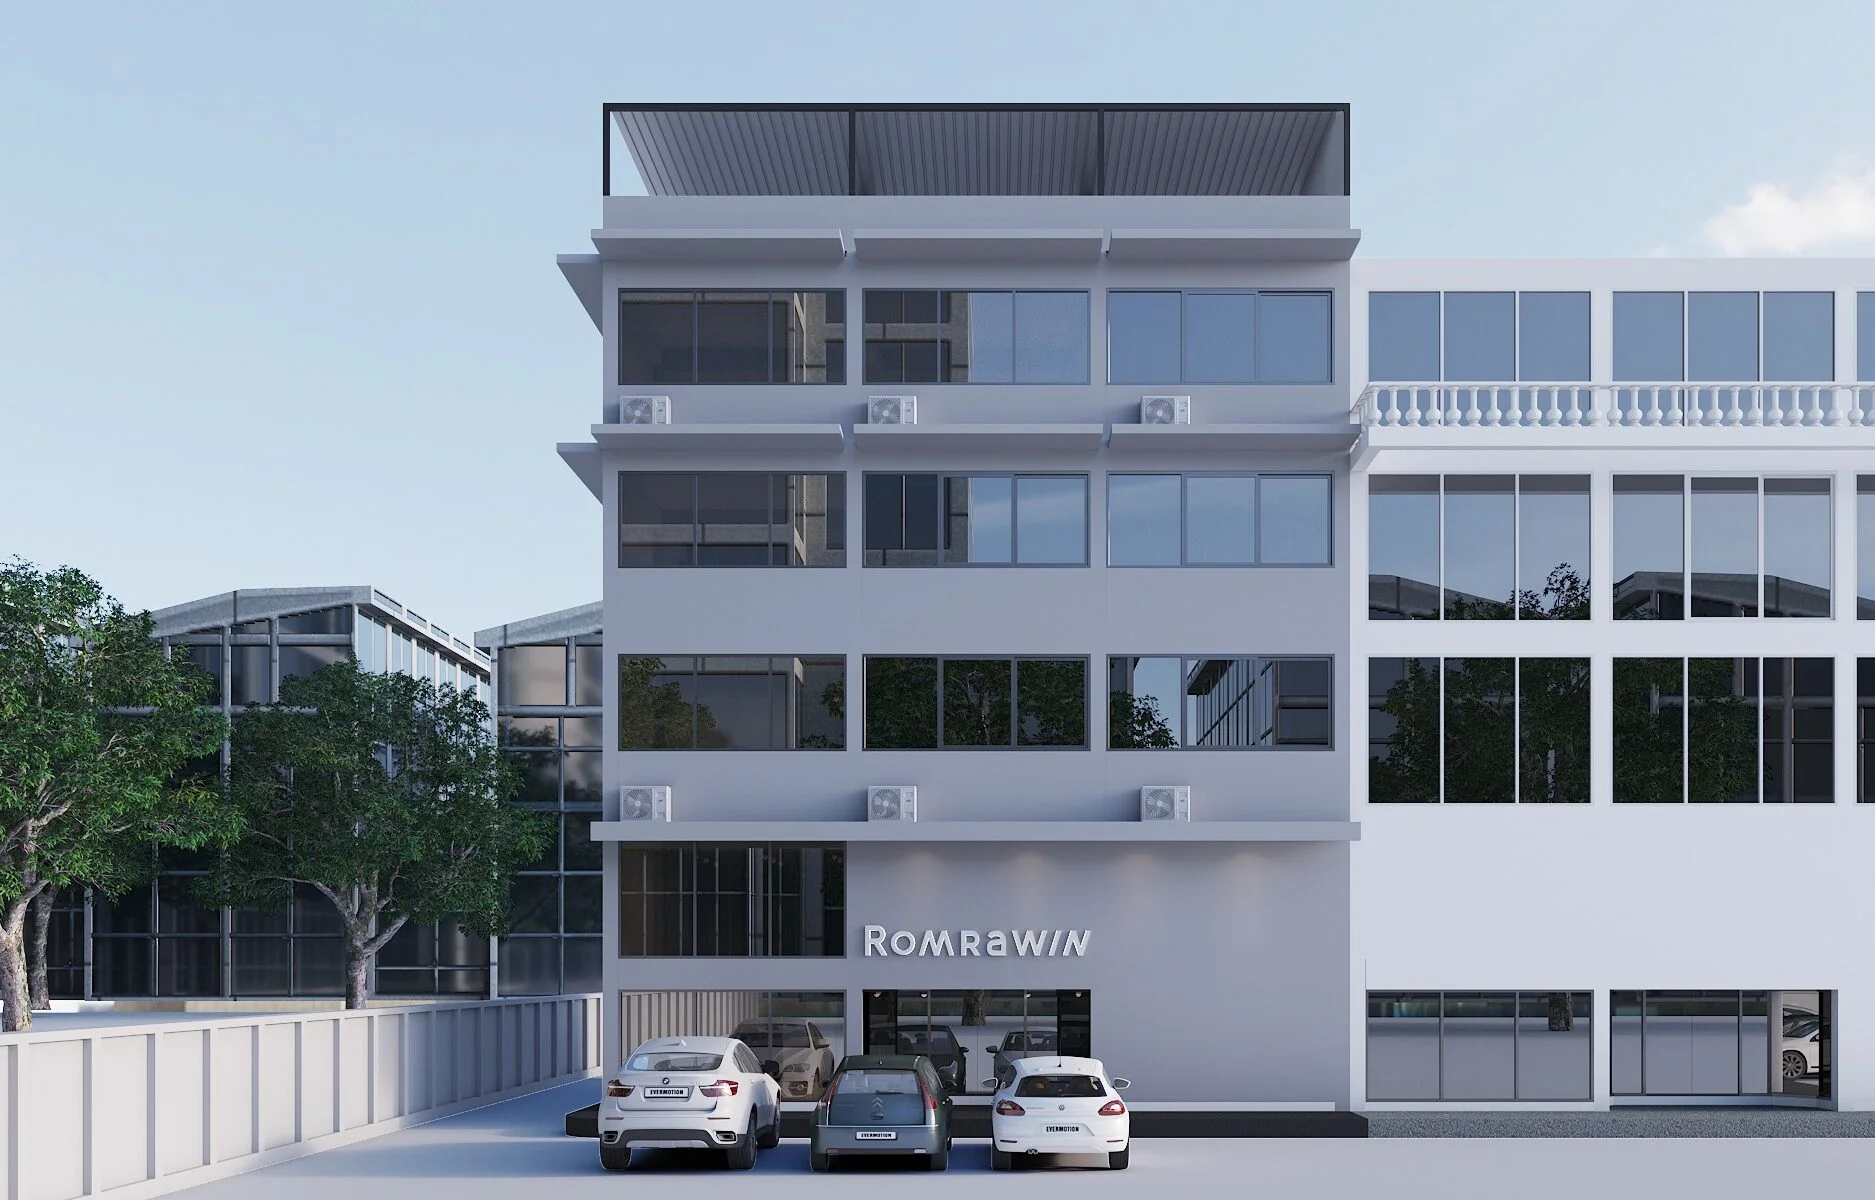
An office renovation usually begins with a floor plan. This one began with four of them — four separate, ageing buildings, joined at the walls, each with its own levels, its own stairs and its own idea of where a corridor should go. Romrawin, one of Thailand’s most established aesthetic clinic brands, had outgrown working around those seams. The brief for their new head office was, in one sense, simple: make four buildings behave as one.
The honest answer was that they never would — not with the walls where they stood. So the project started not with finishes but with demolition. We took the interiors back to the structure, removed the party walls that divided the four properties, and treated the resulting 400 square metres across four storeys as a single site. It is the kind of decision that disappears in the photographs and defines everything in them: every clear sightline, every straight run of desks, every room that sits where the work needs it rather than where an old wall allowed it.
Planning from workflow, not from walls
With the structure opened up, the plan was rebuilt around how a clinic brand’s head office actually runs — the daily traffic of staff, documents, deliveries and visiting franchise partners, rather than the accidental geography of four old buildings.

The ground floor is the public face. A reception desk meets visitors the way a Romrawin clinic would — composed, unhurried, recognisably part of the brand — with a waiting area beside it, so a supplier arriving early and a partner arriving on time are held comfortably in the same calm room. Everything client-facing happens here, on the one floor a guest ever needs to see.






Above it, the building goes to work. Administration sits on its own level with the paper-heavy departments, where files move desk to desk rather than floor to floor. The two upper storeys carry the open office floors — rows of workstations in clear daylight, planned with the adjacencies that four separate buildings had always denied: teams that speak daily now sit within speaking distance. The manager’s room is placed to see the floor it manages, not sealed away from it. Meeting rooms on the second floor take the sessions that need a door; a dedicated training room takes the sessions that need a screen and forty chairs — a working necessity for a clinic group that trains its own practitioners to a house standard.


The rooms between the work
What makes an office liveable is rarely the desks. It is the spaces between them, and a renovation that begins with demolition earns the freedom to place them deliberately.





A canteen and dry pantry give the staff a real lunch away from their keyboards — a room with its own character, not a corner with a kettle. A shoe room at the entrance respects how people actually arrive and settle into a Thai workplace. At the top of the building, a semi-outdoor terrace opens the office to the sky: a place for a phone call, a break, or the kind of conversation that goes better standing up. Even the washrooms were designed rather than merely fitted — finished to the standard of the floors they serve, because a head office that hosts franchise partners is judged in its smallest rooms as surely as its largest.


A quiet materiality
The palette holds the whole exercise together. Where four buildings once contributed four eras of flooring and light, there is now one language — pale surfaces, warm timber tones, glazing that lets borrowed daylight travel deep into a plan that was once a row of dim, separate rooms. It is deliberately restrained: this is the head office of a brand whose clinics promise calm and precision, and its own workplace holds the same promise. Nothing shouts; everything matches.
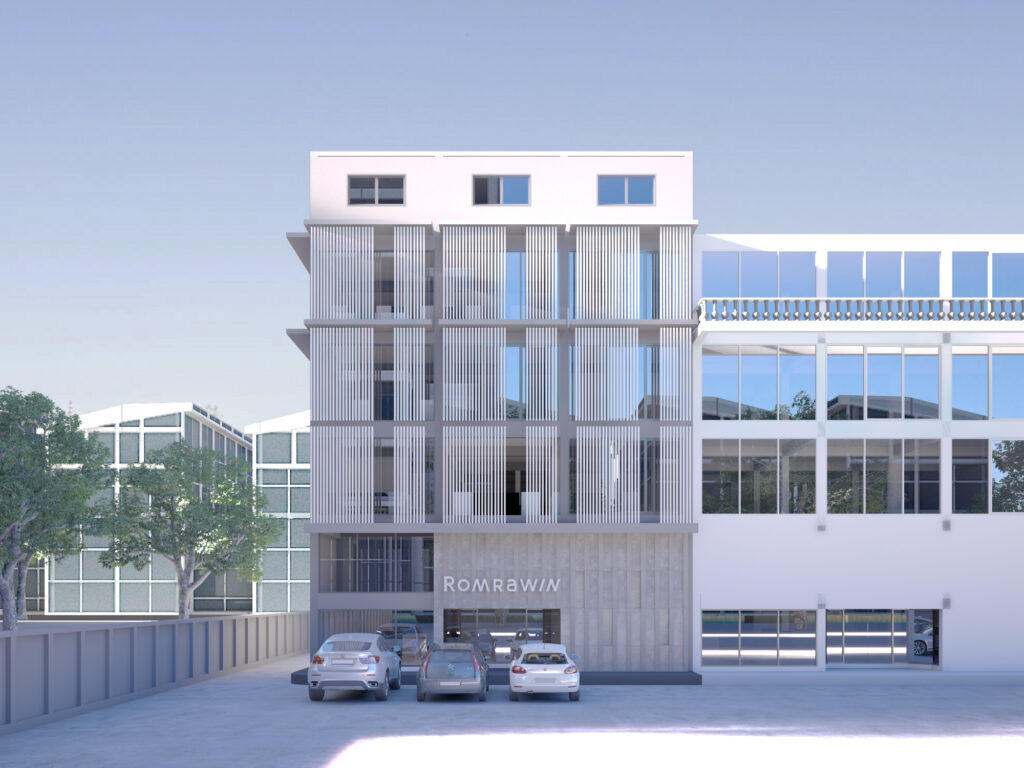
The exterior received the same discipline, drawing the four façades into a single composed elevation — so the building reads from the street as what it now is inside: one company, one address, one architecture.

What the client received
Romrawin’s teams moved from four buildings’ worth of compromise into a single planned workflow: client-facing functions on the ground, administration above, open work floors over that, training and breakout where the plan wanted them — with 400 square metres working as hard as the structure allows. The renovation kept the address and the shell; it replaced everything about how the building works.
This is what our workplace practice does at its core: we plan from headcount, adjacency and daily workflow first, then build the interior that serves the plan — whether the starting point is a bare floor plate in a tower or, as here, four old buildings that had never agreed with each other. Completed in 2020, the Romrawin head office remains a working proof that the most valuable square metres in an office are the ones the demolition gives back.
Planning a workplace project? See our approach to office interior design in Bangkok, or talk to the studio about a first meeting — it costs nothing and commits no one.