

Architecture, Landscape and Interior Design in Thailand
Most interior studios begin at the face of the wall. We are asked, often enough, to design the wall — and the roof above it, the ground it stands on, and the approach that brings someone to the door.
That is not a separate service bolted onto the interiors. It is the same argument continued outward. A room is only as good as the light it is given, the ceiling height it inherits and the sequence a visitor walks to reach it — and all three are settled by the building, usually before an interior designer is in the room at all. When a client asks us to take the envelope as well, those decisions stop being constraints handed down and start being part of the design.
Where the building decides the room
Three conditions bring this work to us, and they are worth naming because they are the ones where drawing only the interior would waste the client’s money.
A site with a view worth organising. A beach, a river, a garden, a city outlook. The value is outside the building, which means the plan is really a set of decisions about what gets seen, from where, and in what order.
A structure that has to carry a difficult programme. Two clinics under one roof. A villa that floats. A restaurant on sand. In each case the structural idea and the spatial idea are the same idea, and separating them produces a compromise on both.
An arrival that has to do persuading. Hospitality and clinical projects are frequently won or lost in the twenty metres before the entrance — the drop-off, the threshold, the planting, the point at which someone decides this is a serious place. That stretch belongs to landscape and façade, not to the interior.
Selected architecture and landscape projects
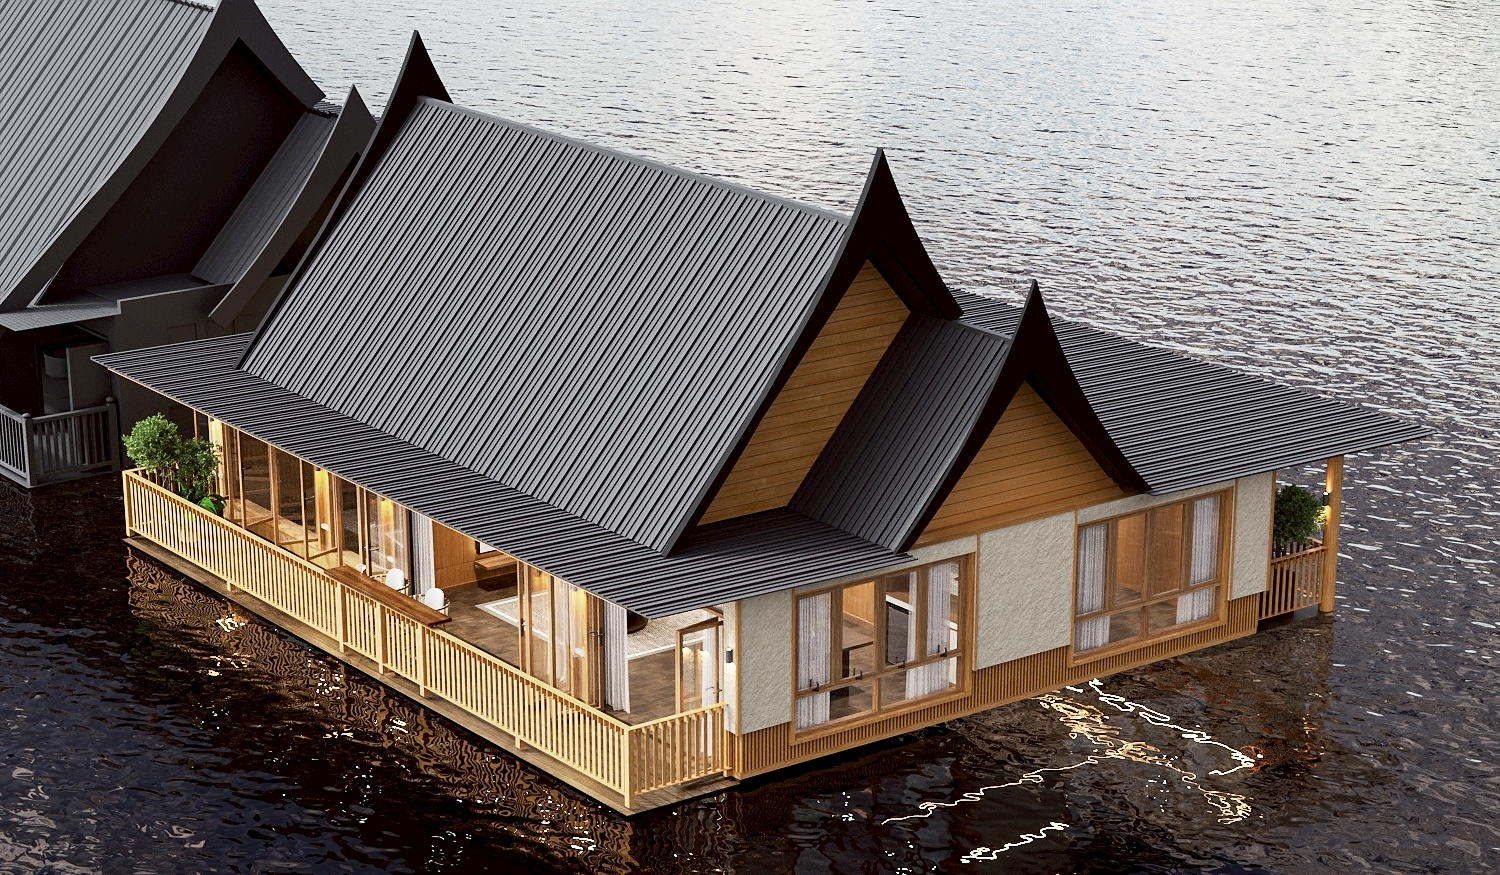
River Kwai Village Floating Villa — Kanchanaburi
A 120 sq m two-bedroom villa moored to a pontoon on the Kwai Noi. River Kwai Village opened in 1976 as the first floating hotel on this stretch of the river, and the raft room is the property’s founding idea rather than one of its amenities.
A building on land can be heavier than it needs to be and nobody will ever know. A building on a pontoon cannot. Mass had to be distributed rather than concentrated, and that settled the plan before it settled anything decorative — which is the clearest illustration we have of why this work cannot start at the wall face.
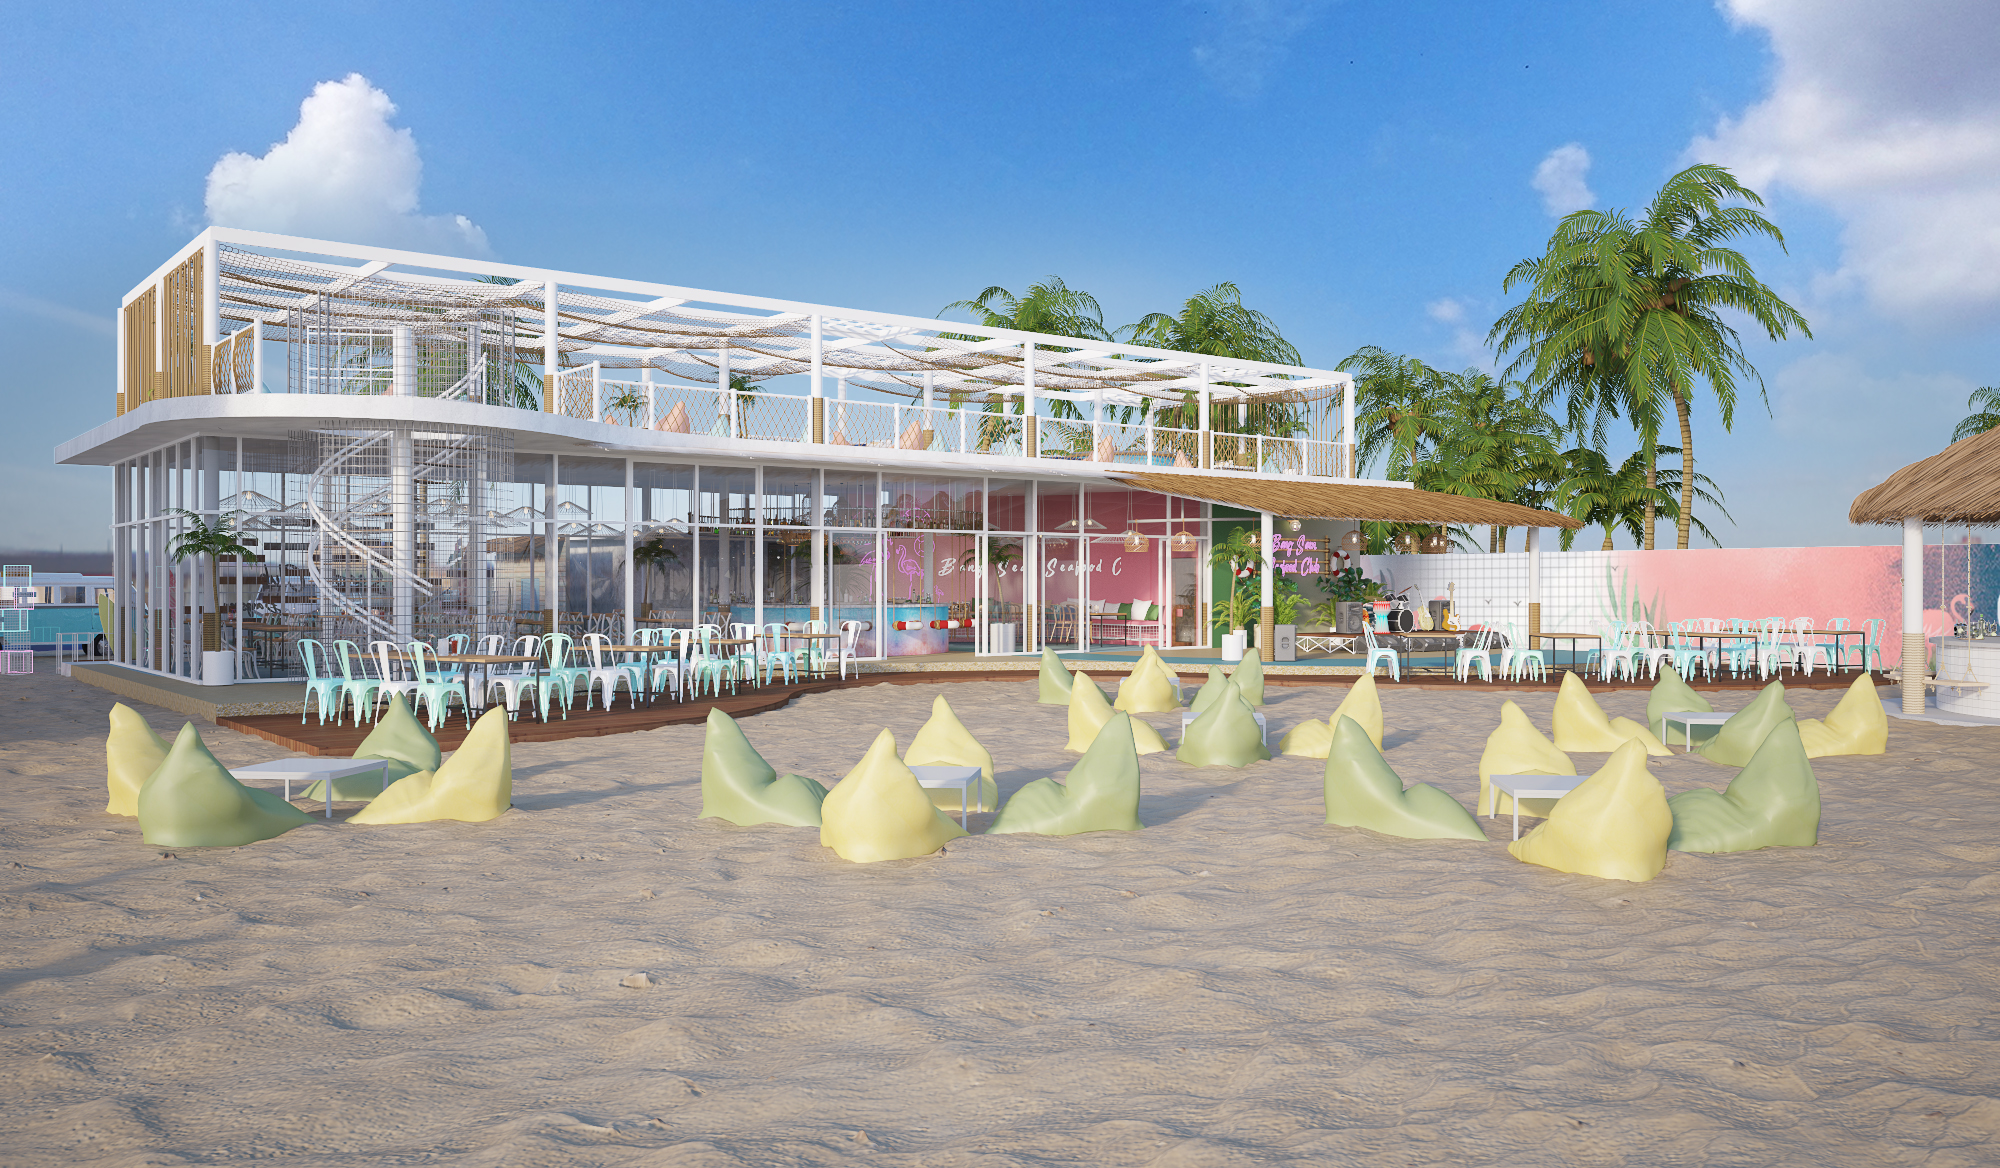
Seafood Club — Bangsaen, Chonburi
A 600 sq m beach club built on the sand. The site is a beach, not a shophouse, so the building had to earn its place rather than sit on it: a light white frame that lifts off the ground, opens completely to the sea breeze, and carries a shaded roof terrace above.
Everything inside follows the same rule — pale, salt-resistant, washable. The colour comes from the sea, the sunset and a good deal of neon. Architecture and interior design were drawn together, which is why the interior needs so little of its own colour.
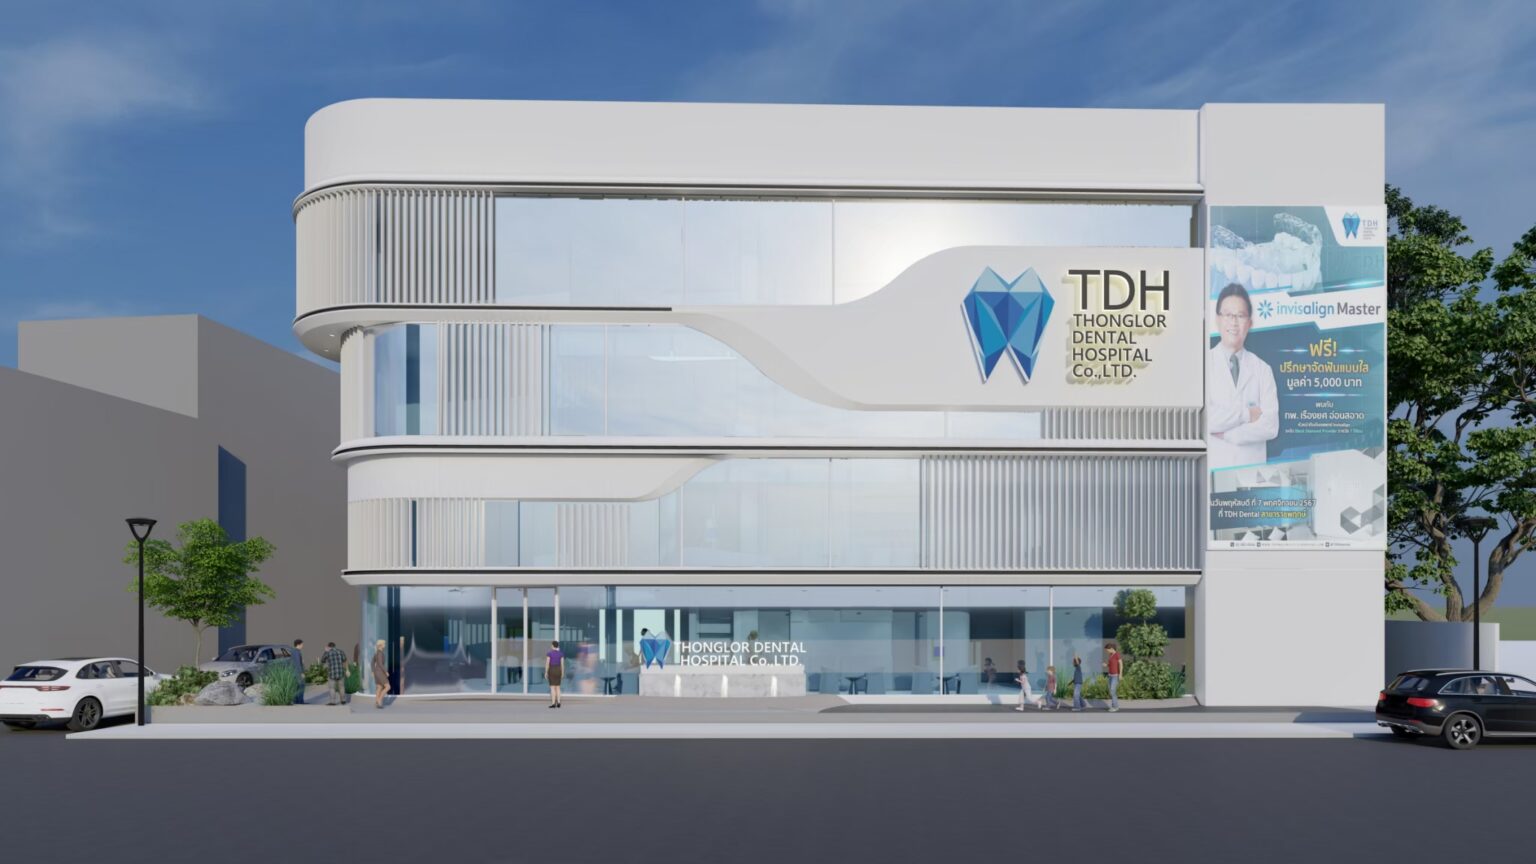
Thonglor Dental Hospital — Ramintra
A 550 sq m dental hospital holding two hospitals inside one building — one for adults, one for children — each needing its own atmosphere, waiting sequence and acoustic separation, without the building reading as two halves stapled together.
Problems of this kind are resolved in section and circulation long before they are resolved in finishes. Taking the architecture allowed the two routes to be separated where it mattered and rejoined where it did not.
What we take on
- Building form, façade and envelope, drawn with the interior rather than ahead of it
- Site planning — orientation, setbacks, the position of the entrance and what the building turns its back on
- Landscape and planting, including the arrival sequence, drop-off, terraces and pool surrounds
- Coordination with the structural and system engineers, so that spatial decisions survive contact with the frame
- Construction documentation and site supervision through to handover, under our turn-key contract where the client prefers a single point of responsibility
Where this sits with the rest of the studio
We are an interior design practice first, and we say so plainly. Where a project needs a licensed architect of record, we work alongside one; our role is the design of the building and its ground, carried with the same authorship as the rooms inside.
For most clients this arrives as part of a larger commission — a hotel, a restaurant, a clinic, a residence — rather than as a standalone appointment. If you would rather one team held all of it, that is turn-key design and build, where design and construction sit under a single contract to opening day.
Recognised work
The studio has been recognised every year since 2022 by juries in Europe and Asia, including the Asia Architecture Design Awards and Architecture MasterPrize. The full record is set out on Awards & Press.
Talk to us about a site
The most useful conversation happens before the building is fixed. If you have a site, a plot ratio and an idea of what it has to hold, that is enough to start — a finished set of architectural drawings is not required, and occasionally not helpful.
Tell us where it stands and we will come back within two working days, in English or Thai. Contact the studio.
See the projects
Architecture and landscape project gallery — photography, credits and project facts for the work above.