

Workplace and Office Interior Design in Bangkok
Gratitude Design provides office interior design in Bangkok for company headquarters, serviced offices and shared workplaces. We plan the space around your team’s headcount, daily workflow, meeting needs, daylight and acoustics, then develop the interior, furniture and finishes. Choose design and documentation for your appointed contractor, or discuss a turn-key commission covering design and delivery. Our completed workplace projects include The Urban Office and Romrawin Head Office.
You are designing inside someone else’s shell
Office interior design in Bangkok almost always begins inside a shell that has already been decided for you. The core is fixed. The slab-to-slab height is what it is. The landlord has specified the ceiling, the sprinklers and the air conditioning, and none of that is coming out.
The work is not fighting those constraints. It is choosing where the remaining budget will be felt every day, and then being disciplined about everywhere else. A studio that spends the first month trying to undo the base build is spending your money on a negotiation you will lose.
Daylight is the scarcest resource on a Bangkok floorplate
Deep floorplates are the norm here, and daylight is usually spent badly — consumed by whoever arrived first, walled off into corner rooms, then replaced everywhere else with downlights that make four in the afternoon feel like nine at night.
At The Urban Office, a 400 square metre serviced floor, the private suites are pushed to the facade and the glazed partitions kept full height, so the light that arrives at the window travels all the way back into the corridor. Solid walls appear only where a wall has to do something: conceal risers, carry joinery, or stop sound. Everything else earns its opacity or does not get it.
Acoustics decide whether the plan survives the team
Acoustics are what actually determine whether a shared office is usable, and they are the first thing value-engineered out. Glass is honest about sight and poor about sound. An open plan that looks generous in a render becomes a room nobody can take a call in.
We place soft surfaces where conversation collects rather than distributing them evenly for visual effect. Carpet tile inside the suites, upholstery in the lounge, planting at reception, cushions on a timber bleacher — each doing acoustic work while reading as furniture. Absorption that looks like a specification is absorption that gets cut. Absorption that looks like a sofa survives.
Spend where it is felt every day
On a serviced floor the tenant mix will change, so anything specific to one company is wrong within two years. The money goes into what stays true for whoever moves in next: the quality of the light, the width of the corridor, the durability of the floor, and shared rooms good enough that a four-person business feels like it has an office rather than a desk.
The same discipline applies to a single-occupier fit-out, just with a different horizon. We ask who cleans it, who locks up, what happens when the team grows, and which surfaces get touched a hundred times a day. Those answers decide the specification far more reliably than a palette does.
The meeting room arithmetic
The most common planning failure in a Bangkok office is not too little space. It is the wrong distribution of it: one large boardroom that sits empty most of the week, and nowhere at all to take a twenty-minute call.
Meeting demand is not one curve, it is three. There is the scheduled meeting, which needs a bookable room and a door. There is the unscheduled conversation of two or three people, which needs somewhere to go that is not a desk and not a boardroom. And there is the call — now the most frequent of the three, and the one almost never planned for. An office that has only the first kind of room pushes the other two into the open plan, where they disrupt everyone else.
We size the mix against the actual headcount and the way the team works, then place the noisy rooms away from the quiet ones rather than lining them along a single wall for symmetry. It is not a glamorous part of the drawing set. It is the part that decides whether people can work.
Growing without redrawing
Most offices are planned for the headcount on the day of signing, which is the one number guaranteed to change. We plan the spine and the services so that suites can be subdivided or combined without moving a riser, a sprinkler head or a return air path — the three things that make a small reconfiguration expensive.
It costs nothing at design stage to place a partition line where a future partition could also go. It costs a great deal to discover, two years later, that adding one room means relocating the air conditioning zone for the whole floor.
Workplace work

The Urban Office is published as a full written case study: a 400 square metre serviced office floor of private suites and shared amenity, completed in 2020, where the brief was to make rented space feel owned. Nobody who works on a serviced floor chose the building, so the design gives every tenant something they would never have specified alone — a daylit spine, a planted lounge, a timber bleacher, deliberately more generous than a small company could justify by itself. The floor reads as one practice rather than a corridor of strangers.
Romrawin Head Office — renovating an existing workplace
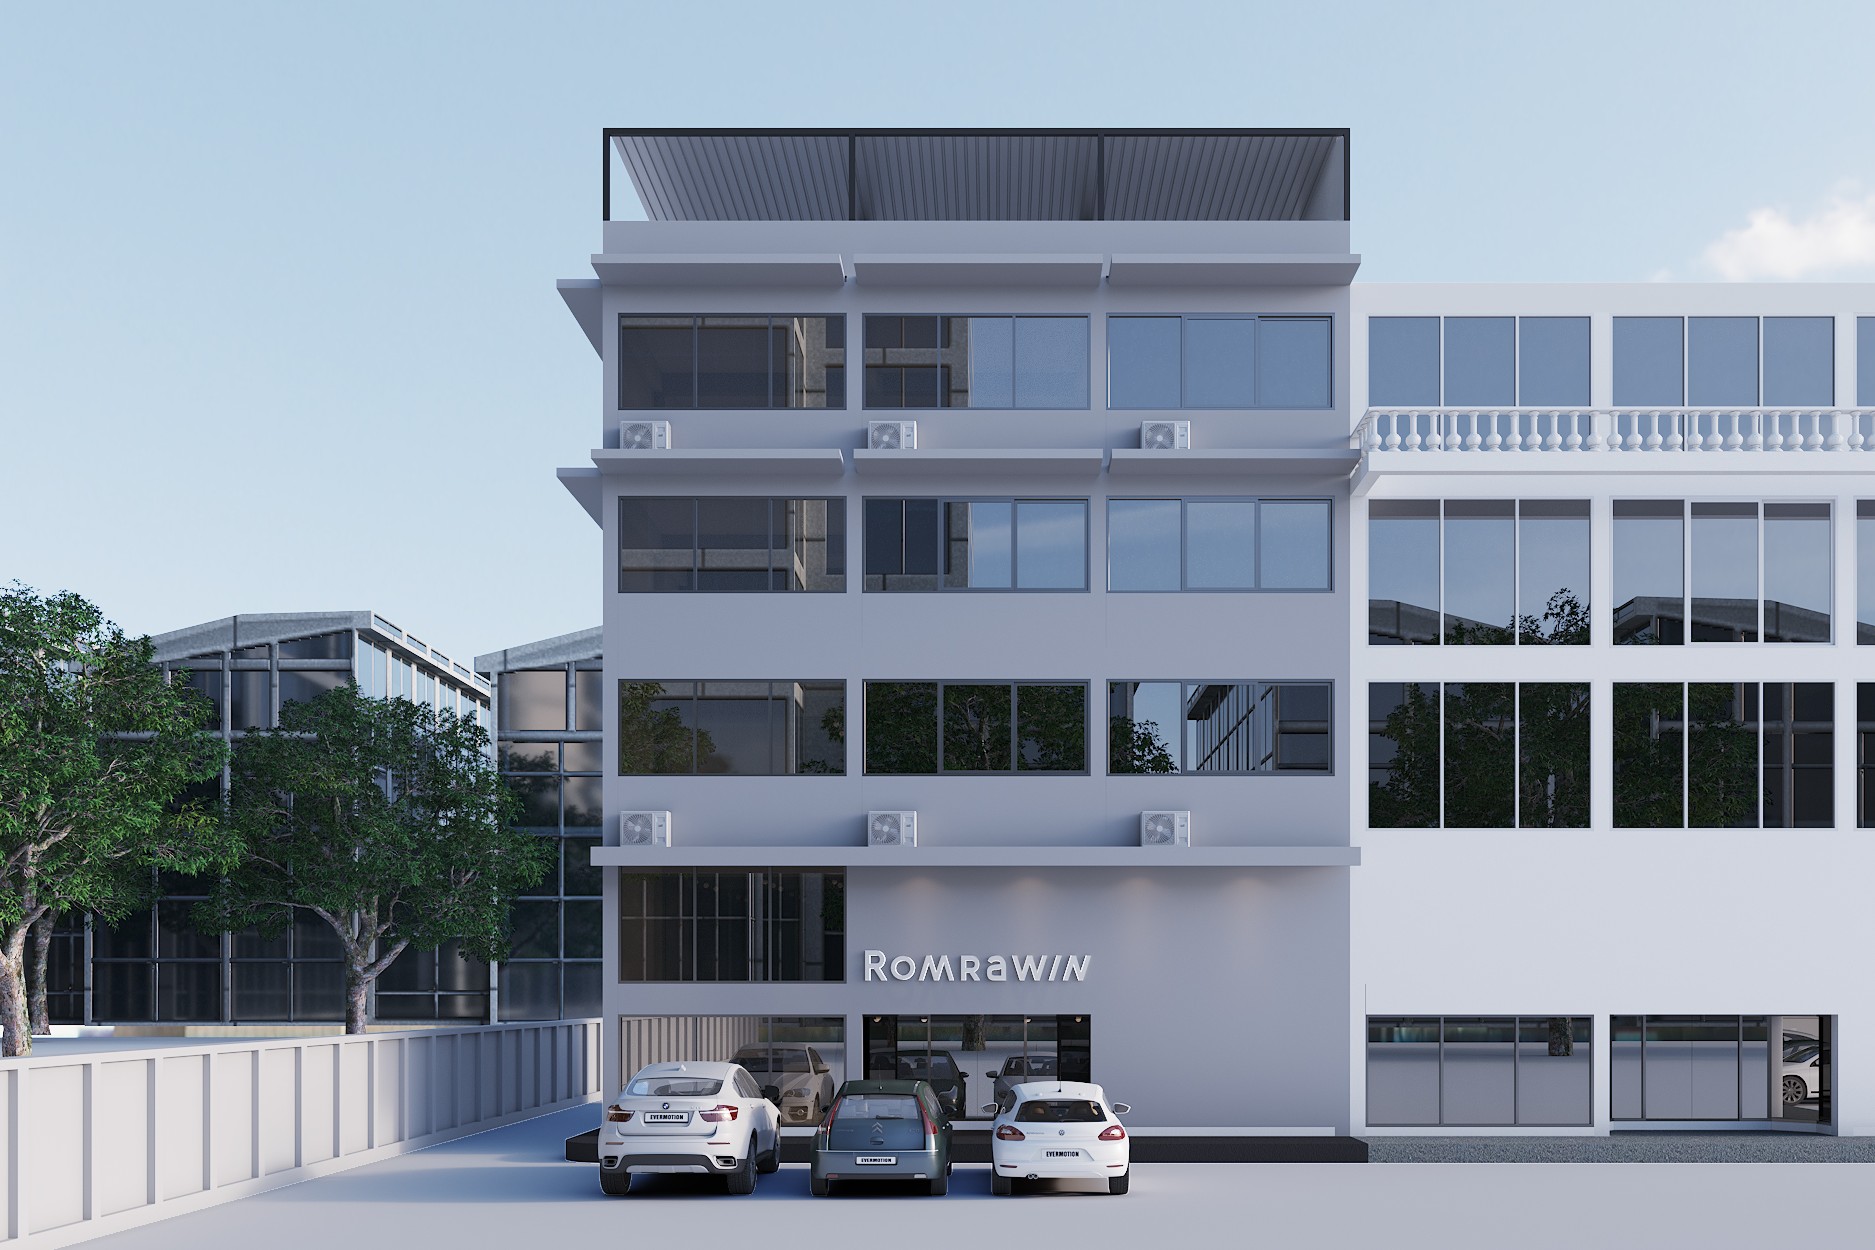
Romrawin Head Office brings four adjoining buildings together as one 400 sq m workplace over four storeys. Completed in 2020, the project covers interior design, renovation and FF&E. Reception and visitor functions sit below the administration, working and training spaces. It offers a different starting point from a new office floor: improving circulation and departmental relationships within an existing building.
One contract from sketch to move-in day
An office can be commissioned as design only, documented completely enough for your own contractor or the building’s nominated fit-out team to price and build without guessing. Or it can be handed to us turn-key: one contract covering design, documentation, construction, our own site supervision, joinery, procurement and installation, handed over at an agreed price and date.
Office fit-outs are unusually exposed to programme risk, because the lease starts whether the floor is ready or not. A single point of responsibility means the date is one party’s problem rather than a dispute between a designer, a contractor and a landlord’s fit-out manager.
Recognised work
Twenty-seven international awards since 2022, across residential, workplace, retail, restaurant, bar, nightclub, clinic and hotel interiors, including the International Property Awards, Luxury Lifestyle Awards, German Design Award, Iconic Awards, IDA Design Awards, Architecture MasterPrize and Golden Pin Design Award.
Talk to us about an office project
Share the location, approximate floor area, current and planned headcount, and the date you hope to move in. If you have a floor plan or the landlord’s fit-out requirements, include those too. Tell us whether the team needs to keep working on site during construction and whether you are considering design only or turn-key delivery. These details help us discuss the right scope and next steps for your project.
Common questions
Can you work within our landlord’s fit-out conditions?
Yes, and we plan around them from the outset. The core, the slab-to-slab height, the ceiling, the sprinklers and the air conditioning are usually fixed before we arrive. The work is choosing where the remaining budget is felt every day rather than spending the first month trying to undo the base build.
How many meeting rooms do we actually need?
Fewer large ones and more small ones than most offices are built with. Meeting demand is three curves, not one: the scheduled meeting that needs a bookable room with a door, the unscheduled conversation between two or three people, and the call, which is now the most frequent and the least planned for. We size the mix against your real headcount and how the team works.
Can the office be reconfigured as we grow?
That is planned in from the start. We position the spine and the services so suites can be subdivided or combined without moving a riser, a sprinkler head or a return air path, which are the three things that turn a small reconfiguration into an expensive one. Placing a partition line where a future partition could also go costs nothing at design stage.
Do you work with serviced office and co-working operators?
Yes. The Urban Office is a 400 square metre serviced floor of private suites and shared amenity. On a floor where the tenant mix changes, anything specific to one company is wrong within two years, so the budget goes into what stays true for whoever moves in next: light quality, corridor width, floor durability and shared rooms good enough that a small business feels it has an office.
Can the works be phased so we keep operating?
Usually yes, if it is agreed at programme stage. Phasing affects the sequence of services and the position of temporary partitions, so it needs to be designed rather than improvised. Tell us at the first meeting whether the team has to stay in the space during construction.
How do you stop the open plan becoming too noisy?
By placing absorption where conversation actually collects rather than distributing it evenly for visual effect, and by keeping it in the form of furniture. Carpet tile in the suites, upholstery in the lounge, planting at reception, cushions on a bleacher. Absorption that looks like a specification tends to get value-engineered out; absorption that looks like a sofa survives.
What does an office fit-out cost in Bangkok?
Fees are proposed per project against area and scope, with construction priced from drawings rather than a rate per square metre. Workstation density, meeting-room count, acoustic separation and MEP changes drive the budget more than finishes. Our Bangkok cost guide sets out how fees are structured and what moves the number.