

Clinic and Wellness Interior Design in Bangkok
A clinic is the only interior a person walks into hoping not to be seen.
That single fact should organise the plan. Usually it does not. Most clinic interiors in Bangkok are designed as retail with treatment rooms attached — a confident frontage, a reception desk, a waiting bench in open view of the corridor, and consultation rooms fitted wherever the structure left space. It photographs well. It fails the patient at the moment they are most exposed.
We plan the patient route and the sightlines first — reception, waiting, consultation, treatment — and design the materials and lighting around that plan rather than over it.
Where clinic interior design in Bangkok goes wrong
Privacy is treated as a door. Privacy is a sequence, not a partition. A patient who can be seen from the lift lobby while giving their name at reception has already lost it, however solid the consultation room door happens to be. Every step inward has to be quieter than the one before it, and that is a planning decision made in the first week, not a finish selected in the last.
The frontage and the treatment area are designed as one room. An aesthetic clinic needs a shopfront confident enough to be noticed from a busy circulation route, and rooms private enough that nobody minds being seen walking into them. Those are opposing briefs, and they need a device between them rather than a compromise across both.
Finishes are chosen for the photograph, not the cleaning regime. Clinic surfaces are wiped down several times a day with agents that strip most decorative finishes inside a year. Specification has to survive that schedule and still read as warm rather than institutional. Getting this wrong is expensive twice: once when the finish fails, and again when the room starts to feel like a corridor in a hospital.
The patient route is the plan
We draw the route a patient takes before we draw anything else. Where do they stand while giving their name, and who can see them doing it. Where do they wait, and does that seat face another patient. How far is the walk from waiting to treatment, and does it pass a glazed door.
At MEGA Clinic at G Tower, an aesthetic and skin clinic, the plan resolves the frontage problem with a single soft curving wall. Outside it sit the brand and the promotion, sized to be read from a busy circulation route. Behind it is a blush pink calm that gets quieter the further in you go.
At Fleur De Lys at K Village, a non-surgical hair restoration practice of 160 square metres completed in 2025, the brief was slower. Hair loss is treated over months: a patient returns every few weeks for most of a year and sits under a device for forty minutes at a time, and would rather not be recognised while doing it. The plan is written as a sequence of withdrawals — a bright reception held at the glass, a daylit lounge behind it, curtained bays that close, then a corridor of doors that never lets one patient see into another’s room. The palette stays cream the whole way in, so each remove reads as quieter rather than darker.
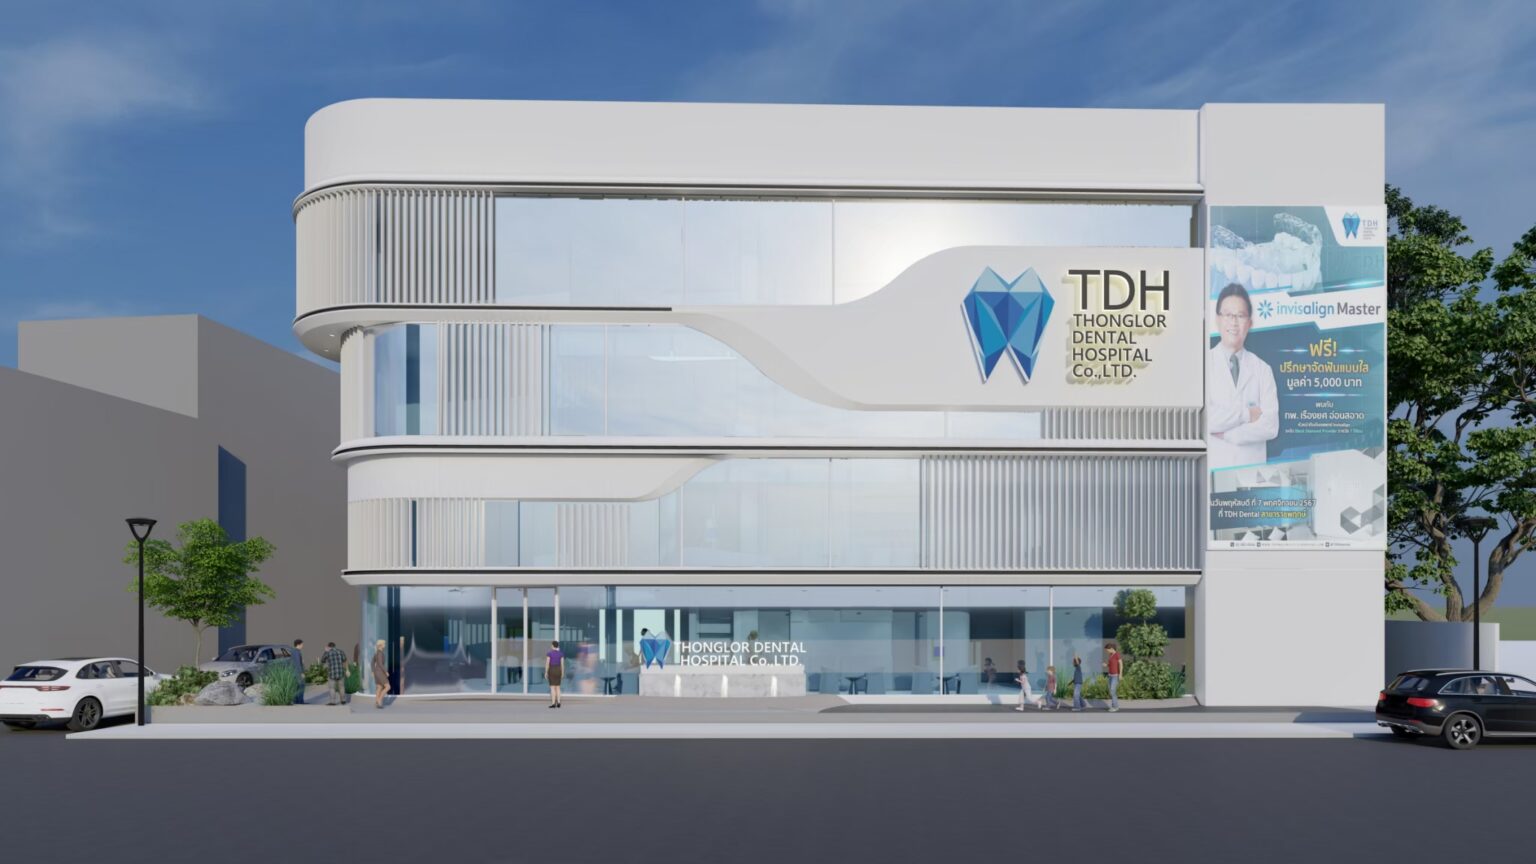
The patient route at its most demanding is Thonglor Dental Hospital at Ramintra, completed in 2026: 550 square metres holding two hospitals, one for adults and one for children, on a single service core and a single licensing standard. The studio held both the architecture and the interior, so the curve that shapes the elevation is the same curve that carries a patient from the entrance through reception into the lounge — and recurs upstairs, at a child’s scale, as arches and portholes. Underneath both atmospheres the clinical discipline is identical: separated in-and-out doors to the sterile room, imaging kept off the patient route, glazed treatment rooms a nervous patient can see into before being asked to enter.
Regulation is a design constraint, not a box to tick
Clinic interior design in Bangkok has to satisfy two audiences at once: the patient and the licensing inspector. Medical regulations set minimum room dimensions, basin positions, clear door widths and finishes that can be wiped down. None of that is negotiable, and discovering it after the layout is fixed means redrawing the plan at the point where redrawing costs the most.
We work to those requirements from the first plan, so the layout that gets approved is the layout that was designed, not a diminished version of it. It also means the documentation you take to a builder already anticipates what an inspector will look for.
Lighting is the difference between clinical and cold
Nowhere is lighting more consequential than in a clinic, because the patient looks at their own face under it. A consultation room lit at the wrong colour temperature makes healthy skin look grey, which undermines the practitioner before a word is spoken. A treatment room lit only from above puts shadows exactly where a patient least wants them.
We specify layered light: a high-accuracy source at the mirror and consultation position where colour judgement actually happens, a softer ambient layer that keeps the room from reading as a surgery, and a separate low-level setting for treatments where the patient is lying down looking up. The three are switched independently, because a room used for assessment at eleven and treatment at two is not the same room.
Materials follow the same logic. We choose surfaces that read as warm — timber, stone, plaster with depth in it — and then confirm each one against the cleaning agents it will actually meet. Where a warm material cannot survive the regime, we place it where hands and solvents do not reach, and use a durable equivalent where they do. The room still feels considered. It simply survives being a clinic.
Clinic and wellness work
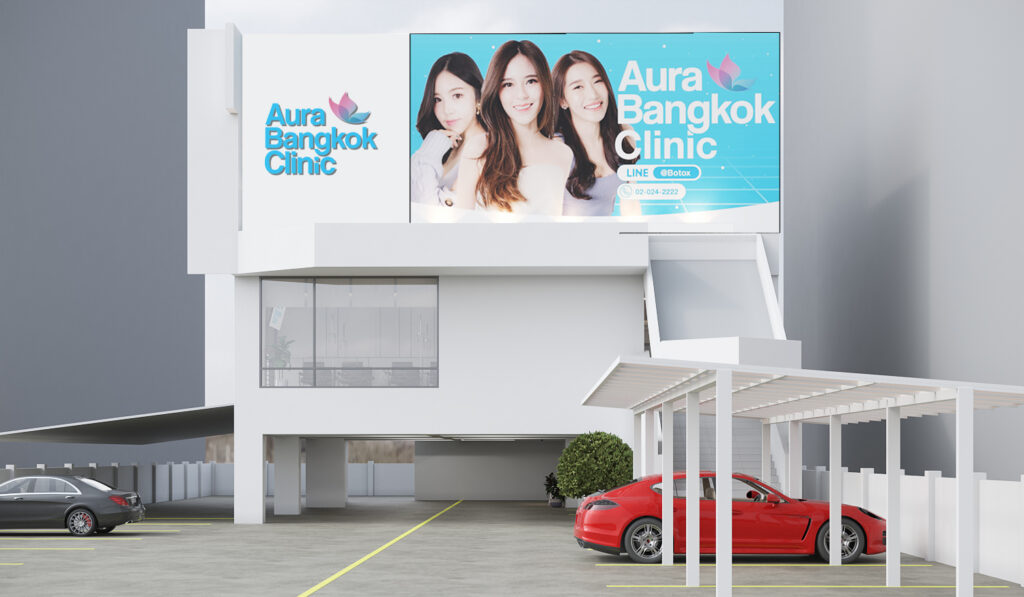
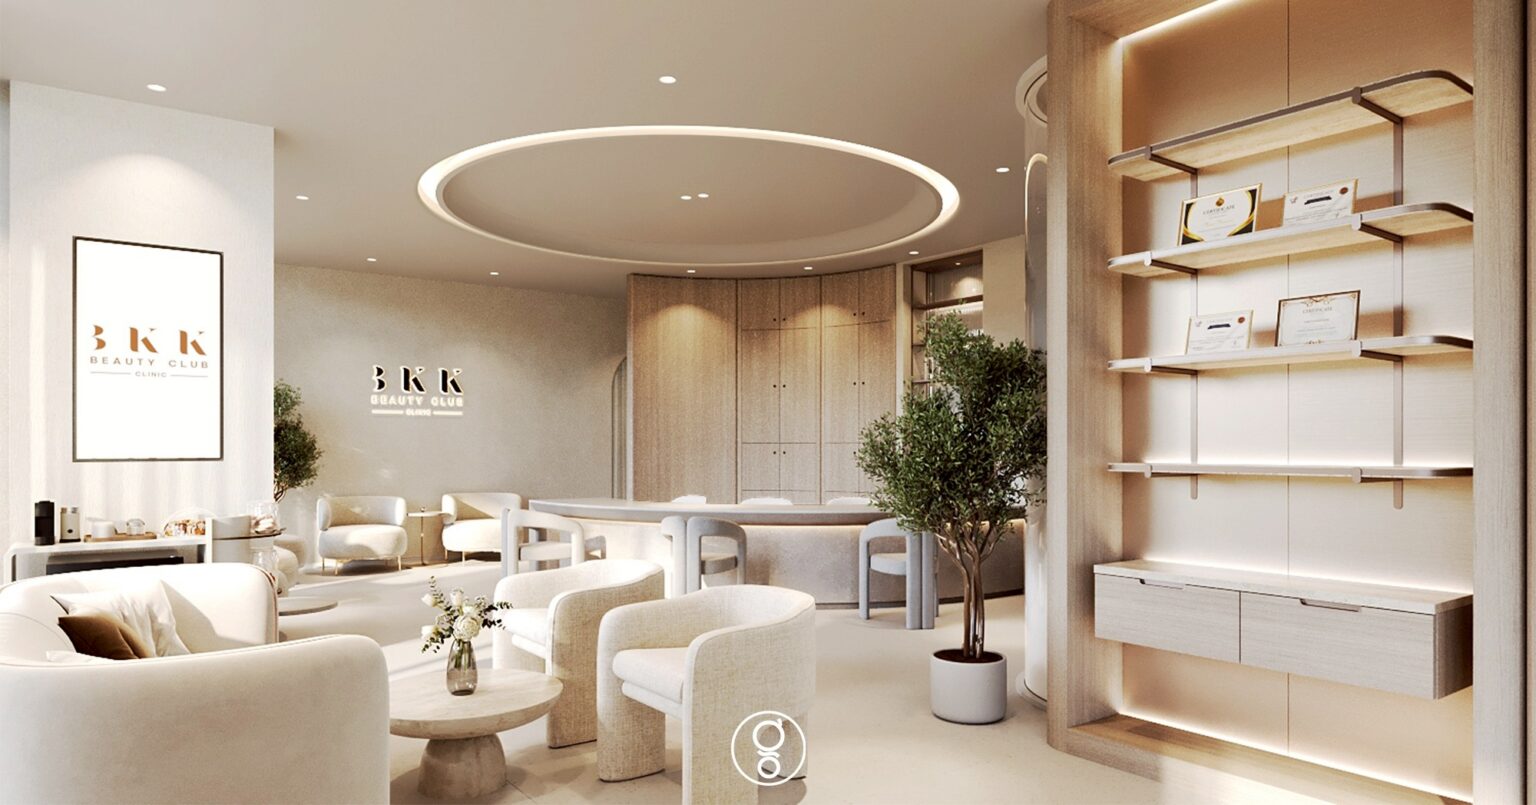
Published clinic and wellness projects include MEGA Clinic at G Tower, an aesthetic and skin clinic; Fleur De Lys at K Village, a hair wellness and non-surgical hair restoration clinic on Sukhumvit 26; and BKK Wellness Club at Chaengwattana. Each is published as a written case study rather than an image grid — what the brief was, what the rooms had to do, and what it cost in decisions.
The full record is in the clinic and wellness portfolio.
One contract from sketch to opening day
A clinic can be commissioned as design only, documented completely enough for your own contractor to price and build without guessing. Or it can be handed to us turn-key: one contract covering design, documentation, construction, our own site supervision, joinery and lighting fabrication, procurement and installation, and final styling, handed over at an agreed price and date.
For clinic work the second route removes a specific risk. The details that protect privacy — a door swing, a sightline, the exact position of a reception screen — are the ones most often lost when a drawing meets a builder’s interpretation. When the studio that drew the space is the one accountable for building it, they survive.
Recognised work
Twenty-seven international awards since 2022, across residential, retail, restaurant, bar, nightclub, clinic and hotel interiors, including the International Property Awards, Luxury Lifestyle Awards, German Design Award, Iconic Awards, IDA Design Awards, Architecture MasterPrize and Golden Pin Design Award. We enter selectively, and only with the client’s agreement.
Talk to us about a clinic project
Tell us the area, the number of treatment rooms, the depth of documentation you need, and whether you want design only or turn-key delivery. That is enough for a written fee proposal and a dated programme. The first meeting costs nothing and commits you to nothing, in English or Thai.
Common questions
Do you handle clinic licensing requirements?
We design to them from the first plan rather than discovering them afterwards. Medical regulations set minimum room dimensions, basin positions, clear door widths and wipeable finishes, and those shape the layout rather than being applied to it later. Statutory submissions and specialist approvals are coordinated as part of the programme, so the layout that gets approved is the layout that was designed.
How do you stop patients seeing one another?
By planning the route before the rooms. Privacy is a sequence rather than a partition: where a patient stands to give their name, who can see them do it, whether a waiting seat faces another patient, and whether the walk to treatment passes a glazed door. Each step inward is planned to be quieter than the one before it.
Can you work while the clinic stays open?
Often yes, by phasing the works so treatment areas and the public frontage are handed over in stages. It has to be agreed at programme stage rather than improvised on site, because phasing affects the sequence of services and the position of temporary partitions. Tell us at the first meeting if continuous operation is a requirement.
Which finishes survive clinical cleaning?
Clinic surfaces are wiped several times a day with agents that strip most decorative finishes within a year. We place warm materials where hands and solvents do not reach and durable equivalents where they do, so the room reads as considered rather than institutional and still survives the cleaning regime.
Do you design aesthetic clinics as well as medical ones?
Both. Published work includes an aesthetic and skin clinic, a non-surgical hair restoration practice and a wellness club. The planning discipline is the same; what changes is the balance between a frontage that has to be noticed and treatment rooms nobody minds being seen entering.
How is lighting handled in consultation rooms?
As three independently switched layers: a high colour-accuracy source at the mirror and consultation position where colour judgement actually happens, a softer ambient layer so the room does not read as a surgery, and a separate low-level setting for treatments where the patient is lying down looking up.
What does clinic interior design cost in Bangkok?
Fees are proposed per project against area and scope, and the build is priced from a full drawing set. Medical-grade finishes, plumbing to every treatment room and the lighting for clinical work are the items that move the number. our Bangkok cost guide explains the fee structures used in Bangkok and what shifts a budget.