
ASA Bangkok Office interior design — a 450 sq m workplace for ASA (Bangkok) Limited, a company developing health and drinking-water products, designed by Gratitude Design and completed in 2024. The concept, A Clear Source, states the intention in a line: clarity in every space, care in every detail.
ASA Bangkok Office is conceived as a bright, composed workplace that reflects the qualities the company puts into its products: purity, health and everyday reliability. White surfaces, pale timber and a considered use of deep blue create an environment that feels clean and calm, while giving the brand a clear presence from the moment visitors arrive.
The concept, A Clear Source, takes its cue from water itself. Soft curves, light-filled surfaces and shades of blue run through the office like a current, linking reception, meeting rooms, workspaces and shared areas into one continuous experience. Restraint is the guiding principle: a limited palette, generous daylight and well-proportioned joinery allow each space to feel open and easy to use.
Project facts
- Location — Bangkok, Thailand
- Typology — Workplace
- Scope — Interior design
- Area — 450 sq m
- Completed — 2024
- Concept — A Clear Source
- Client — ASA (Bangkok) Limited
- Images — Gratitude Design
A Clear Welcome
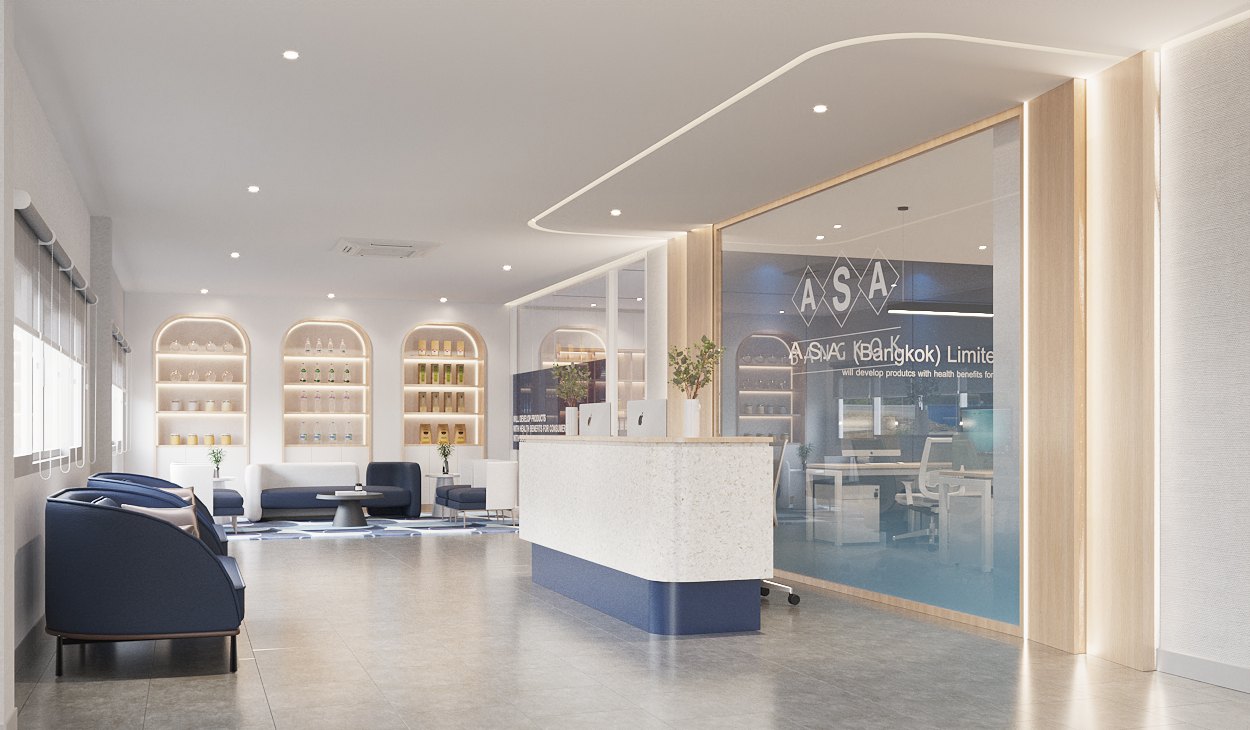
Arrival is marked by a curved reception counter in white terrazzo, set on a deep-blue base beneath a sweeping ceiling line. Timber reveals and concealed lighting frame the glazed office beyond, where the company’s name and mission are etched into the glass. The composition introduces the brand with confidence, yet keeps the atmosphere light and approachable.
Products on Display
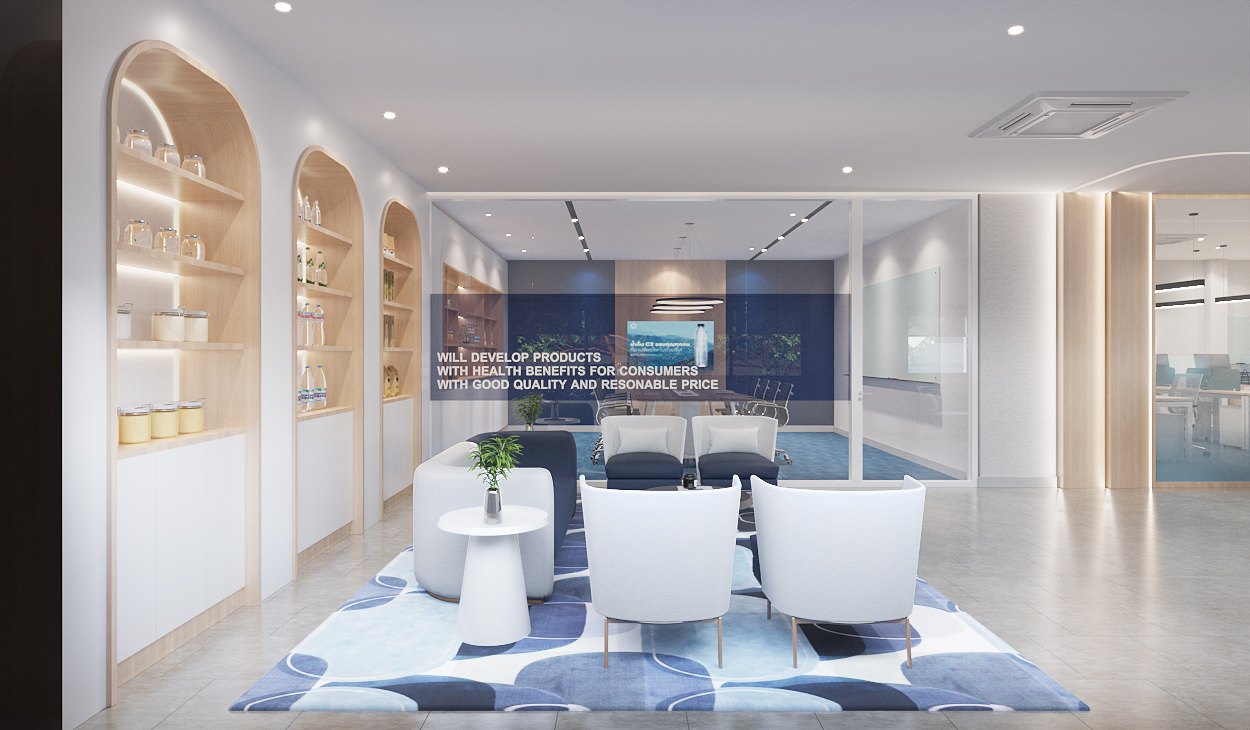
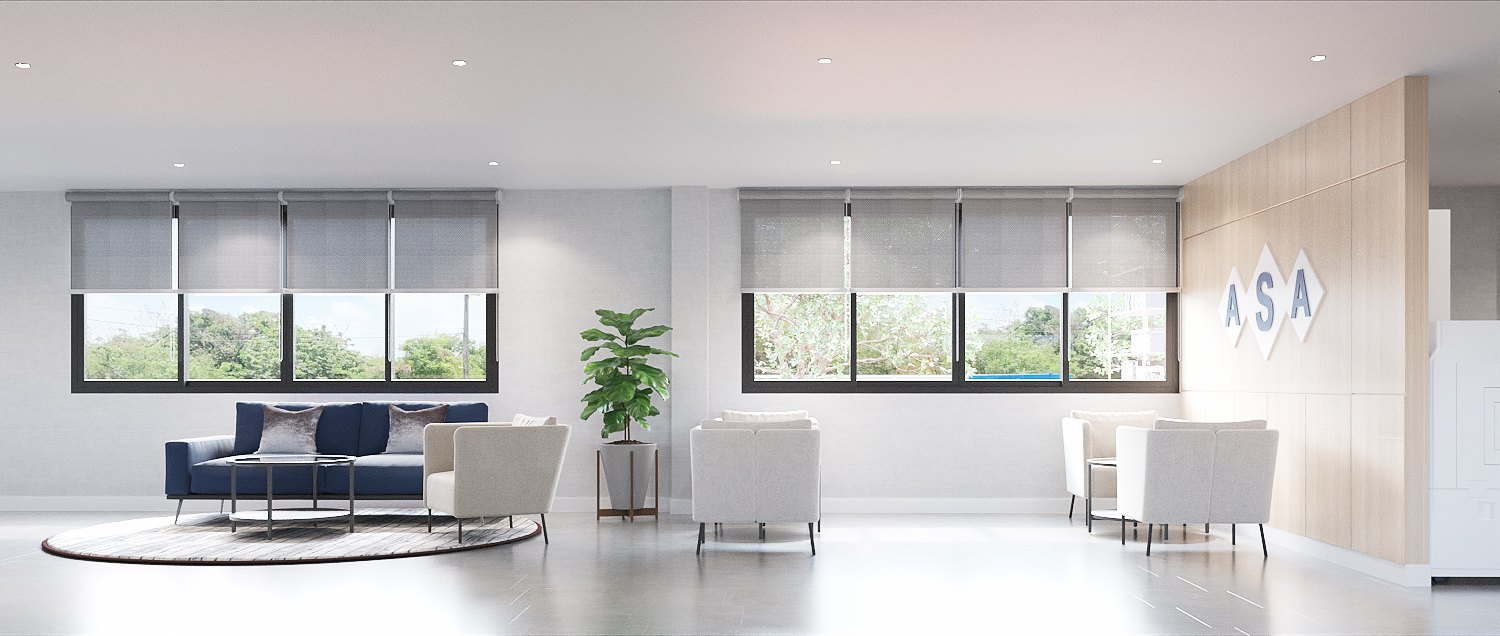
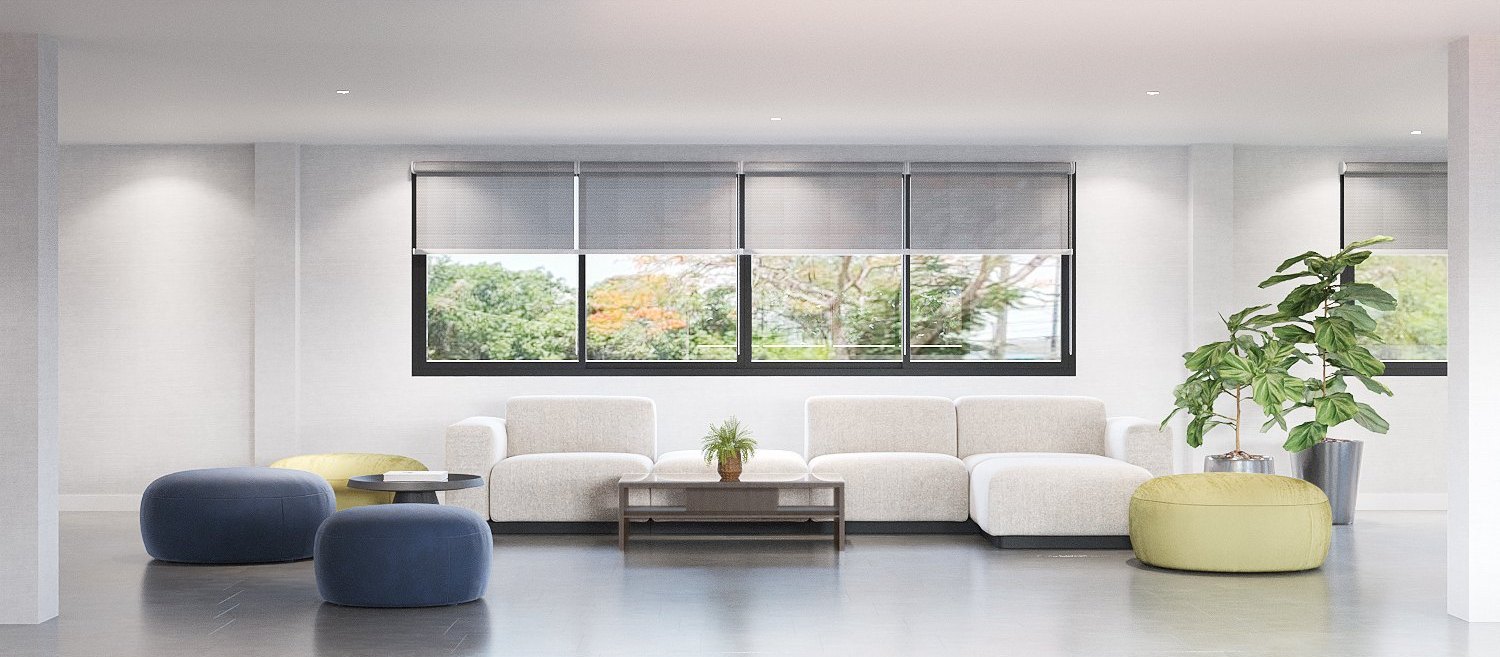
Beside the reception, three arched timber niches present the company’s products like objects in a gallery. Softly lit shelves, white lower cabinets and the gentle rhythm of the arches turn the lounge into a quiet showcase. Navy and white seating on a patterned blue rug offers visitors a comfortable place to wait, while open lounges elsewhere on the floor give staff room to pause between tasks.
Rooms for Decisions
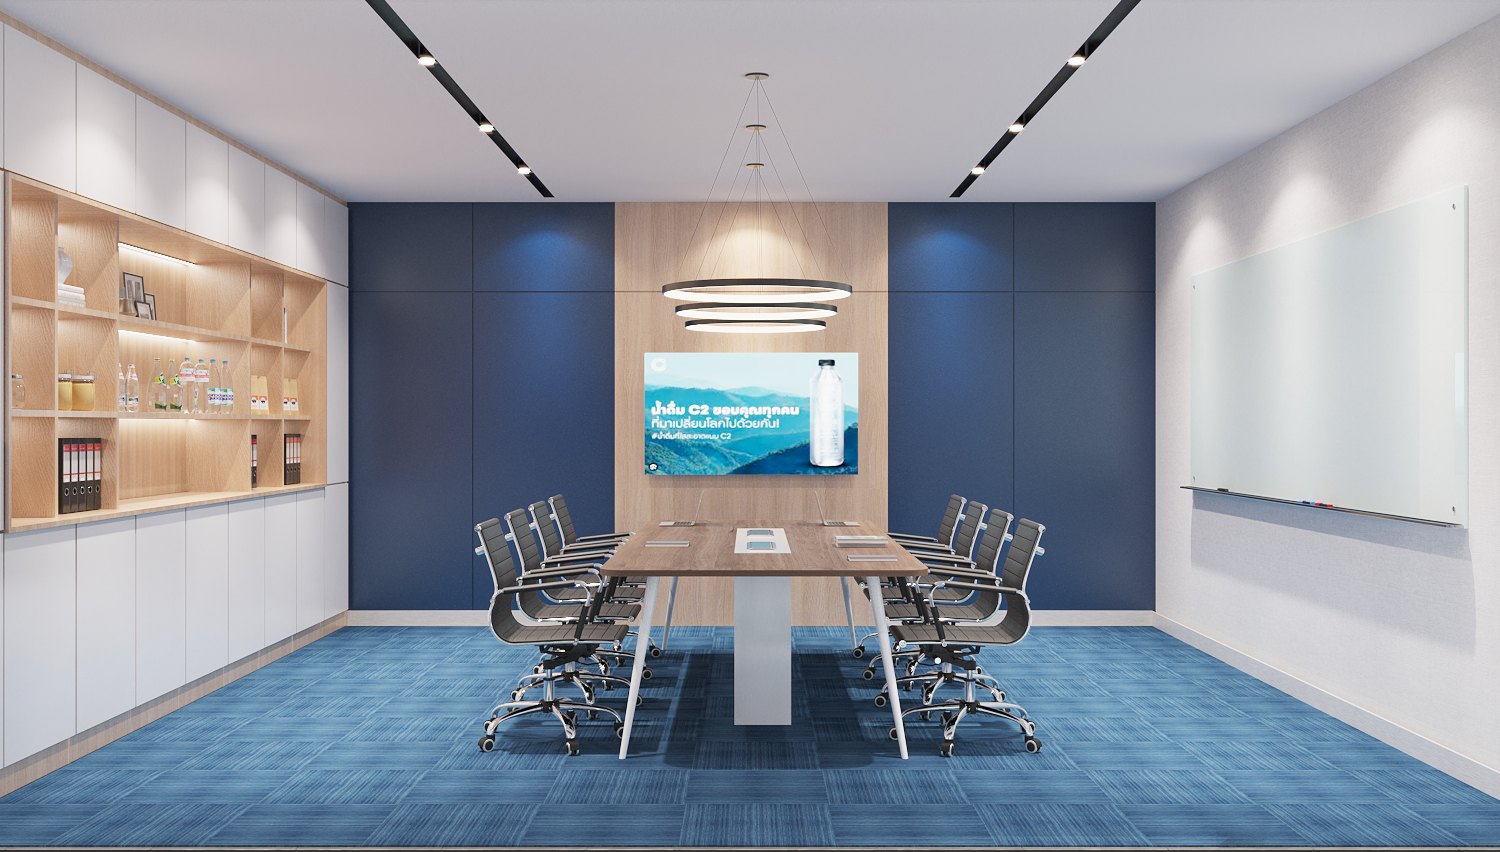
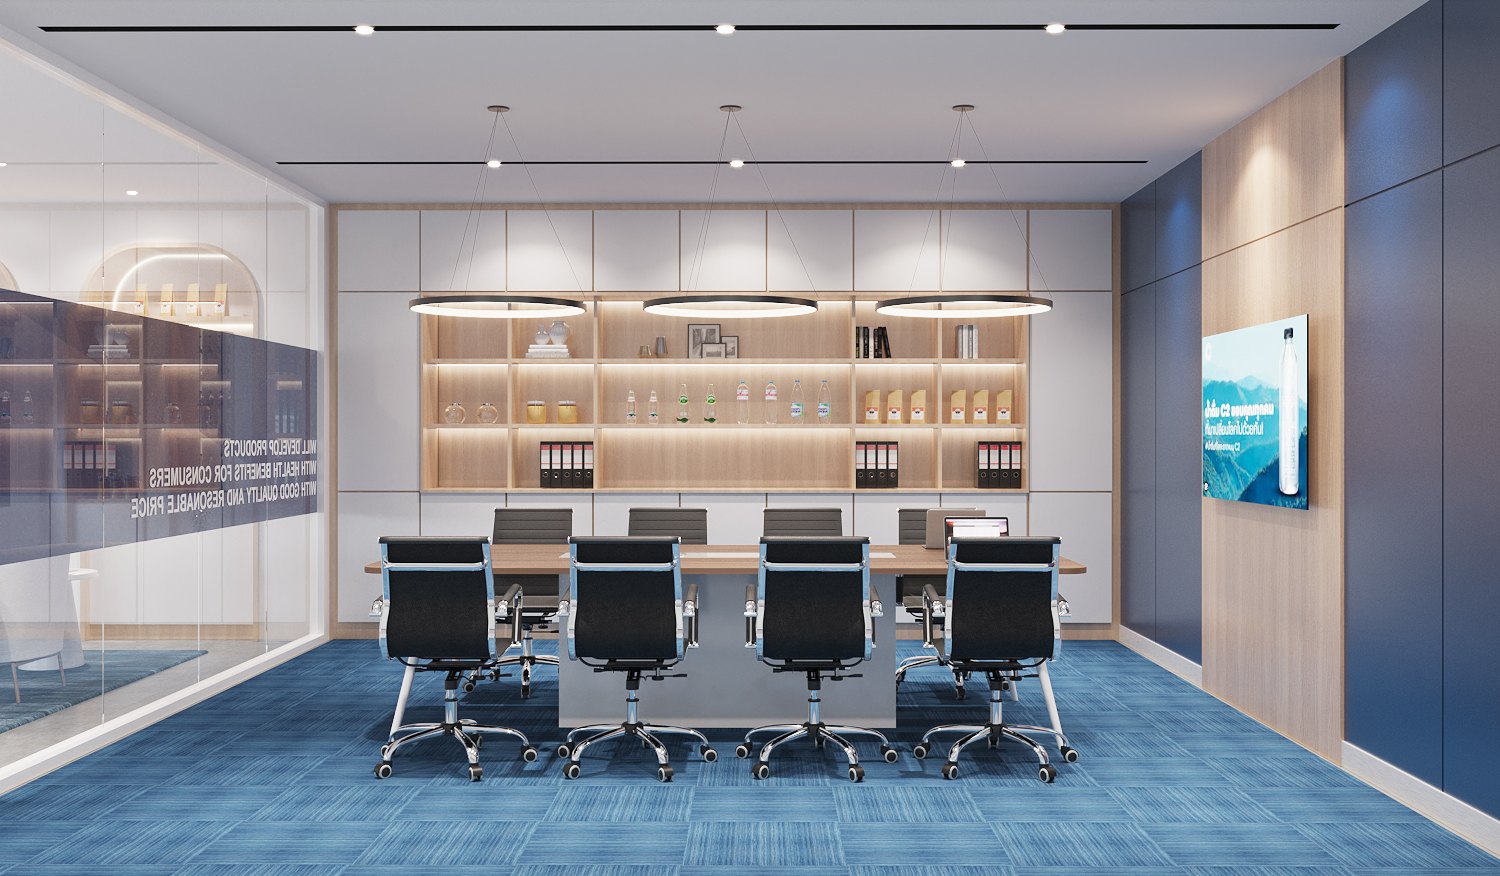
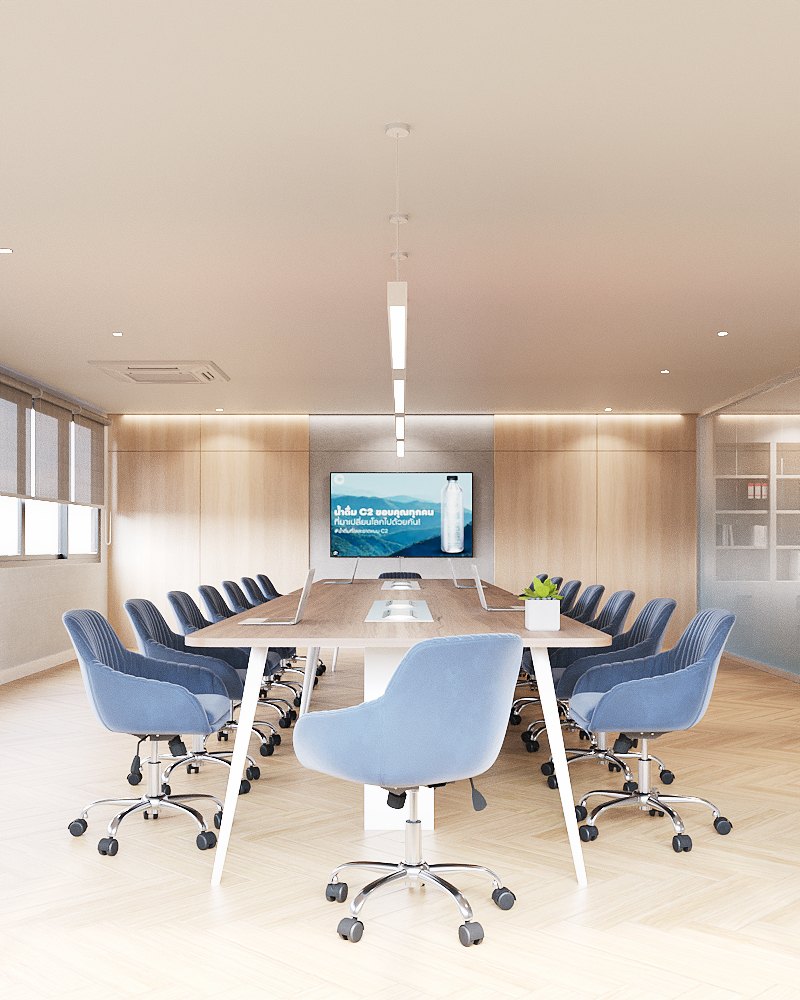
Meeting rooms take on a more focused character. Deep-blue wall panels frame a central timber panel and screen, while ring pendants, integrated shelving and blue carpet tiles create a setting that is both formal and inviting. Products and samples sit on lit shelves within reach of the table, keeping the work of the company close to its conversations. A larger boardroom, lined in pale timber with a herringbone floor, accommodates full-team meetings and client presentations.
A Bright Place to Work
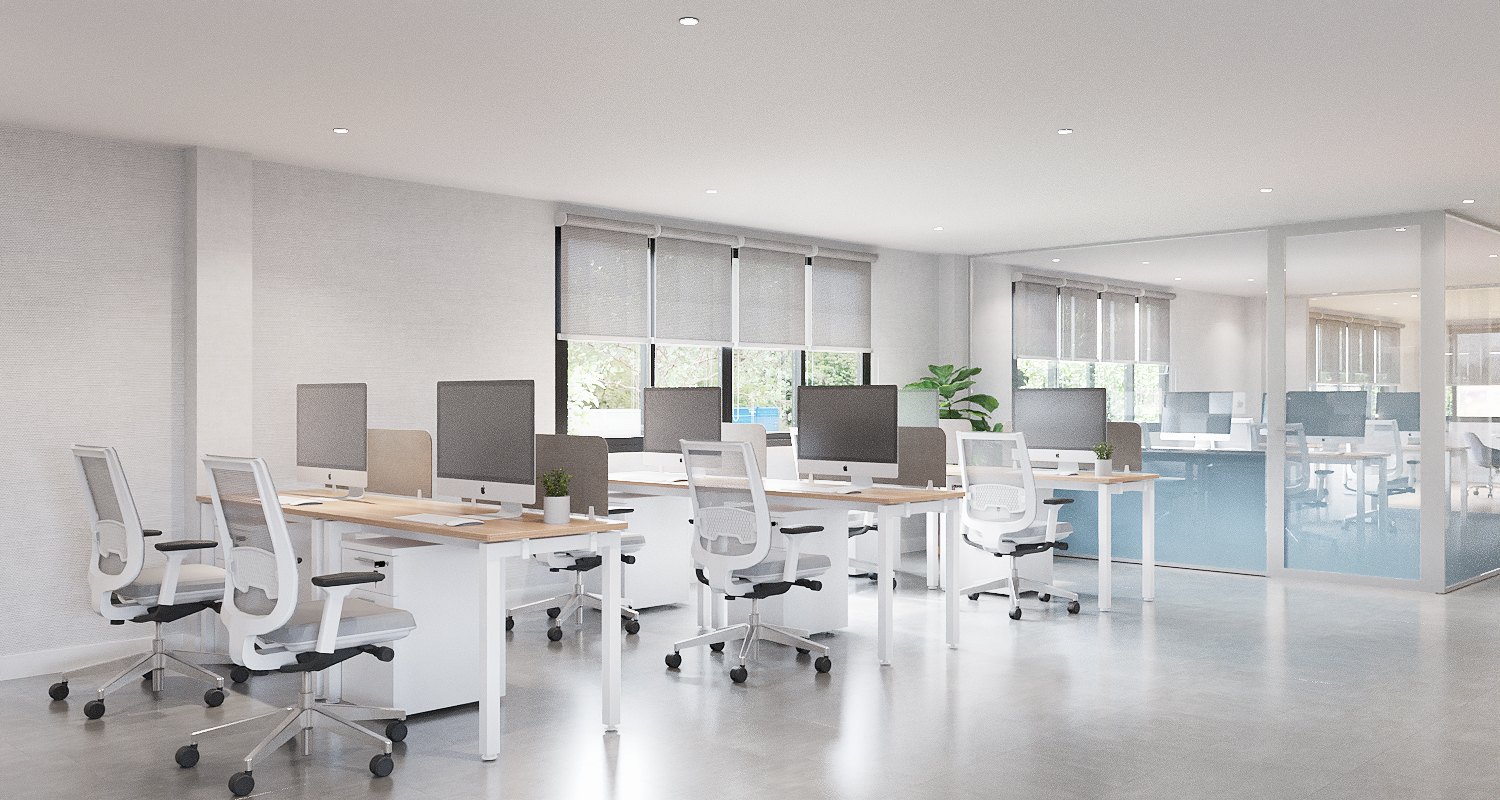
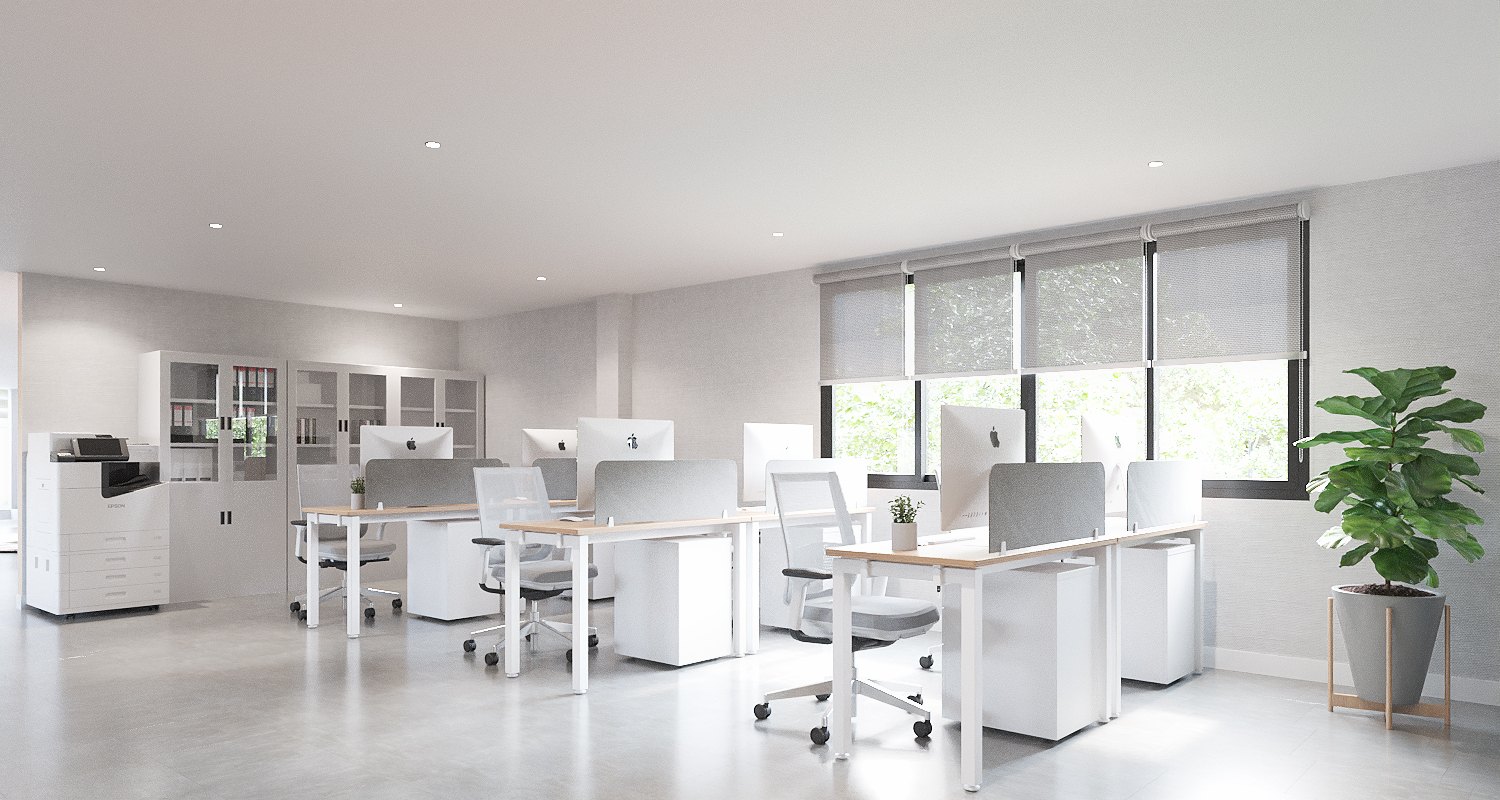
The open workplace is planned for clarity and daylight. Timber-topped desks with white frames and screened partitions line the long windows, while glazed walls with blue frosting give separate teams privacy without closing them off. Integrated storage and filing keep the floor orderly, so the everyday tools of work stay out of sight.
Shared Ground
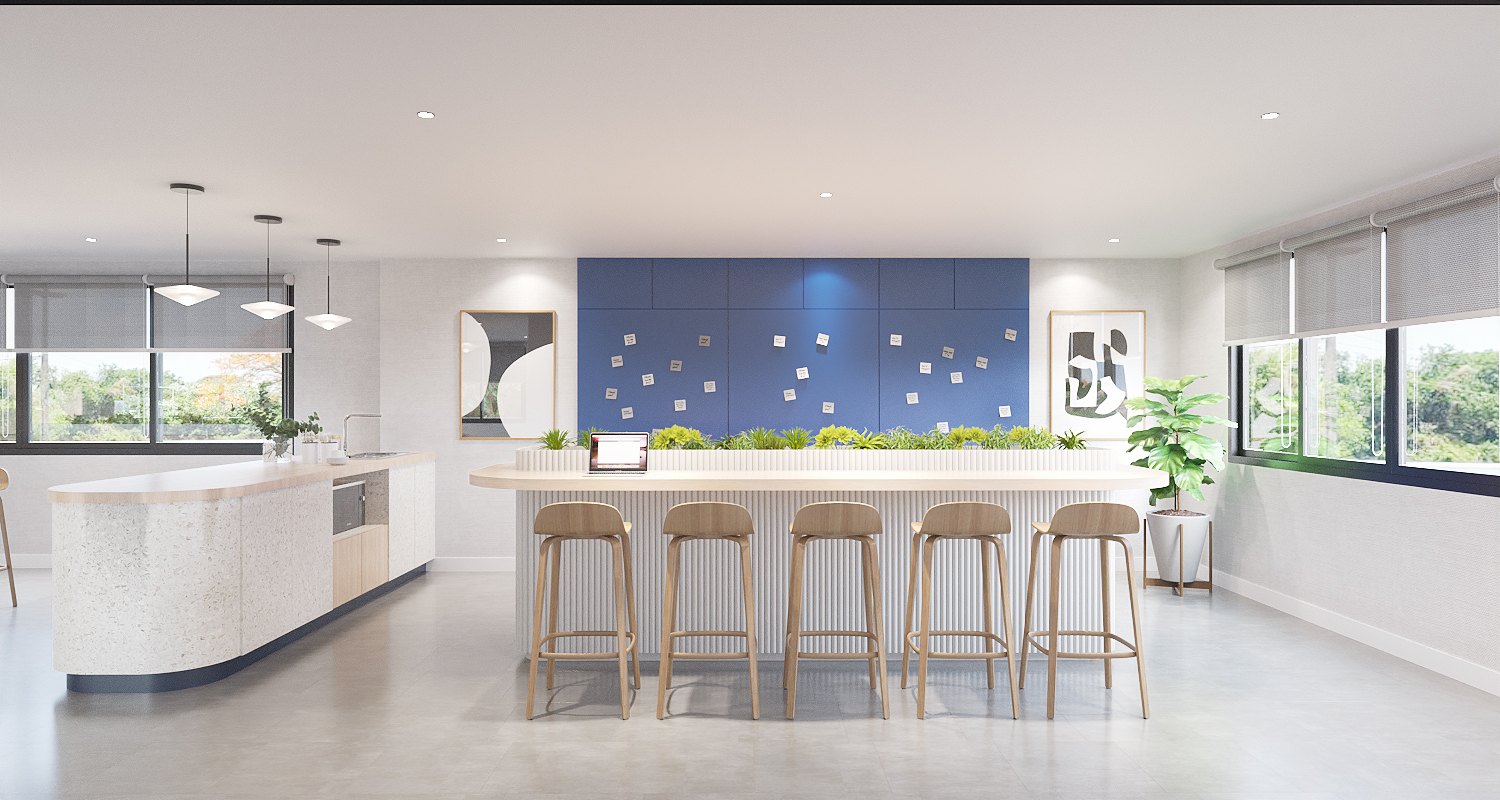
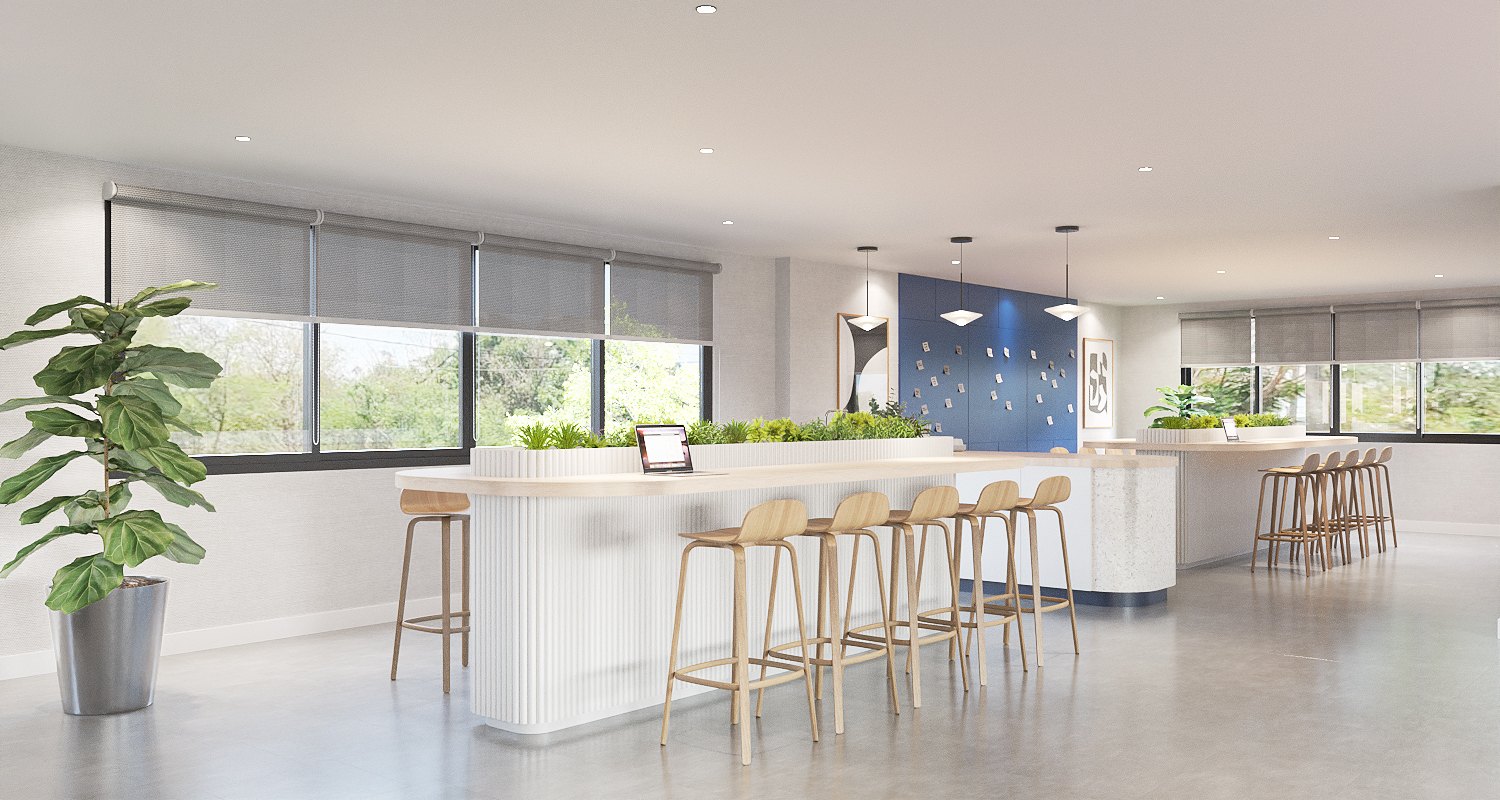
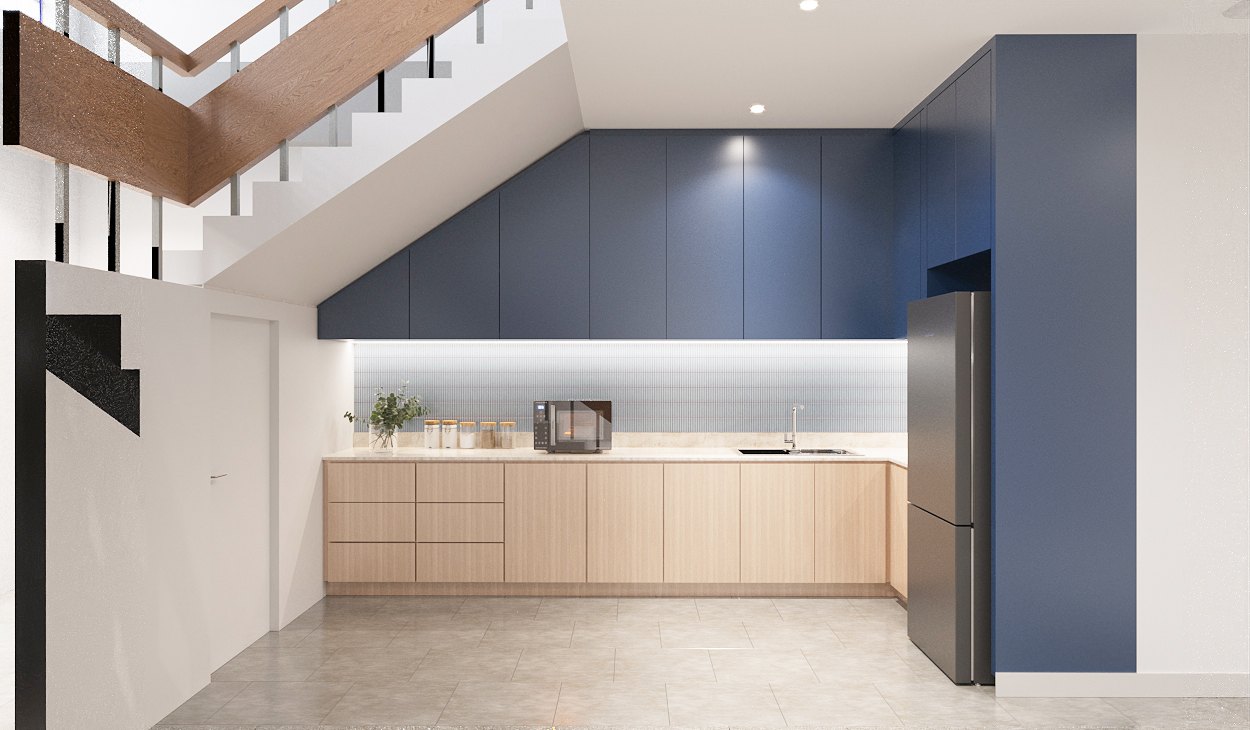
The pantry is the social heart of the office. A terrazzo island and a fluted white bar with a built-in planter invite people to gather, work informally or share a meal, with timber stools lined up beneath the windows. A blue pin-up wall adds colour and a place for ideas, and a compact kitchenette beneath the stair continues the same blue-and-timber palette.
Quieter Moments
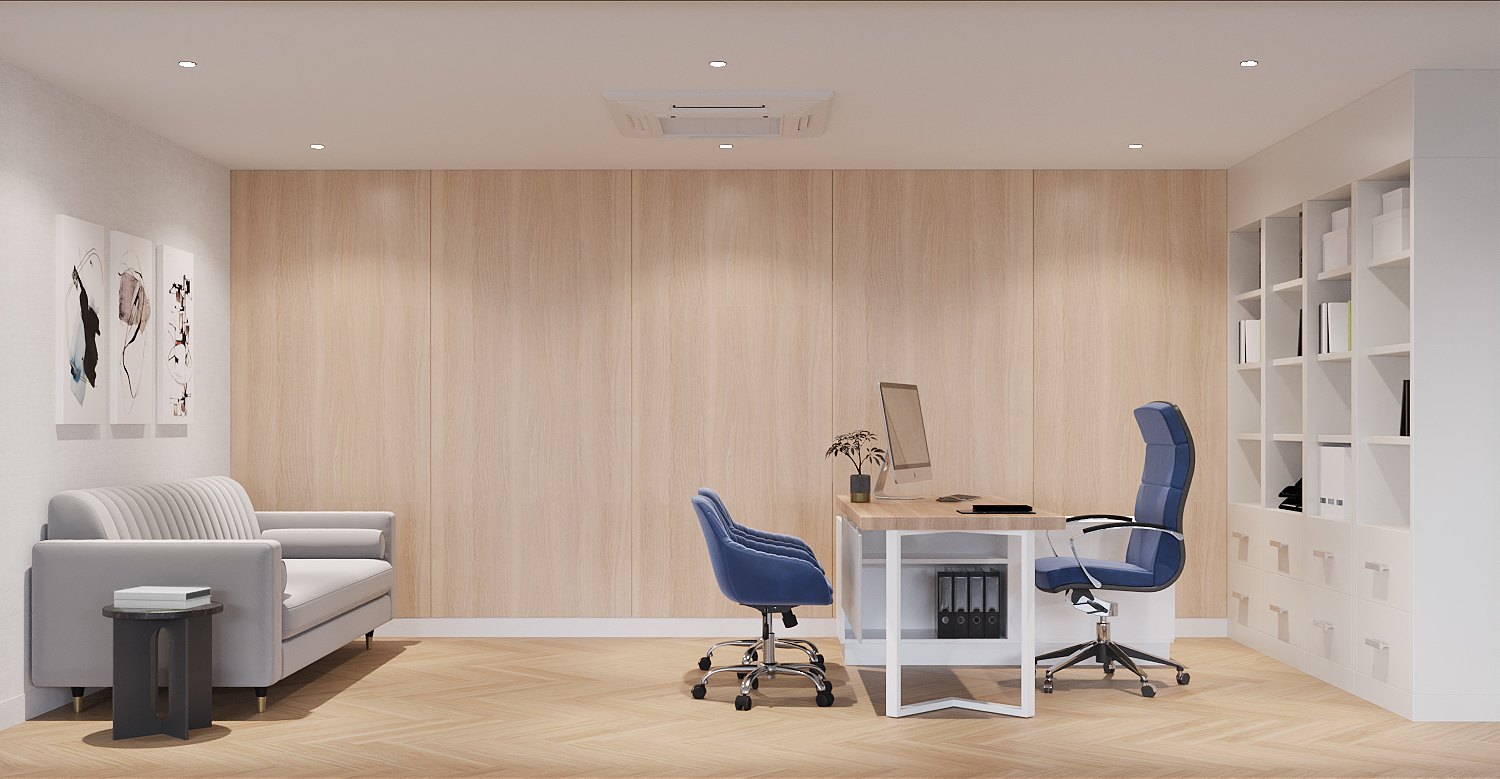
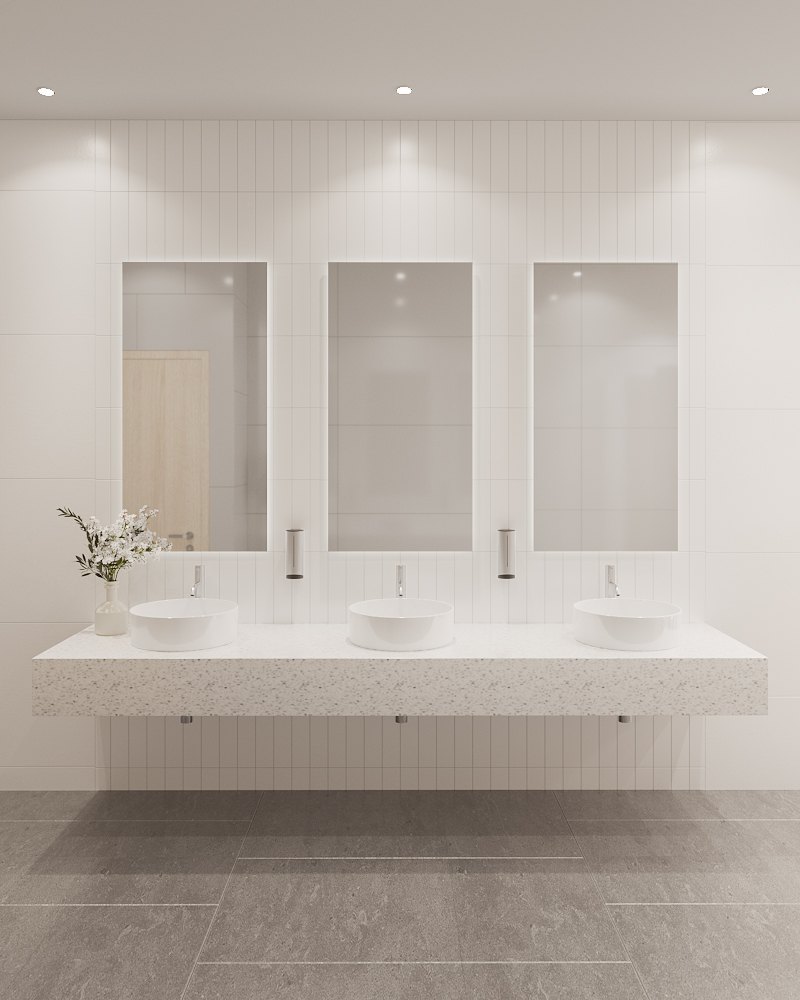
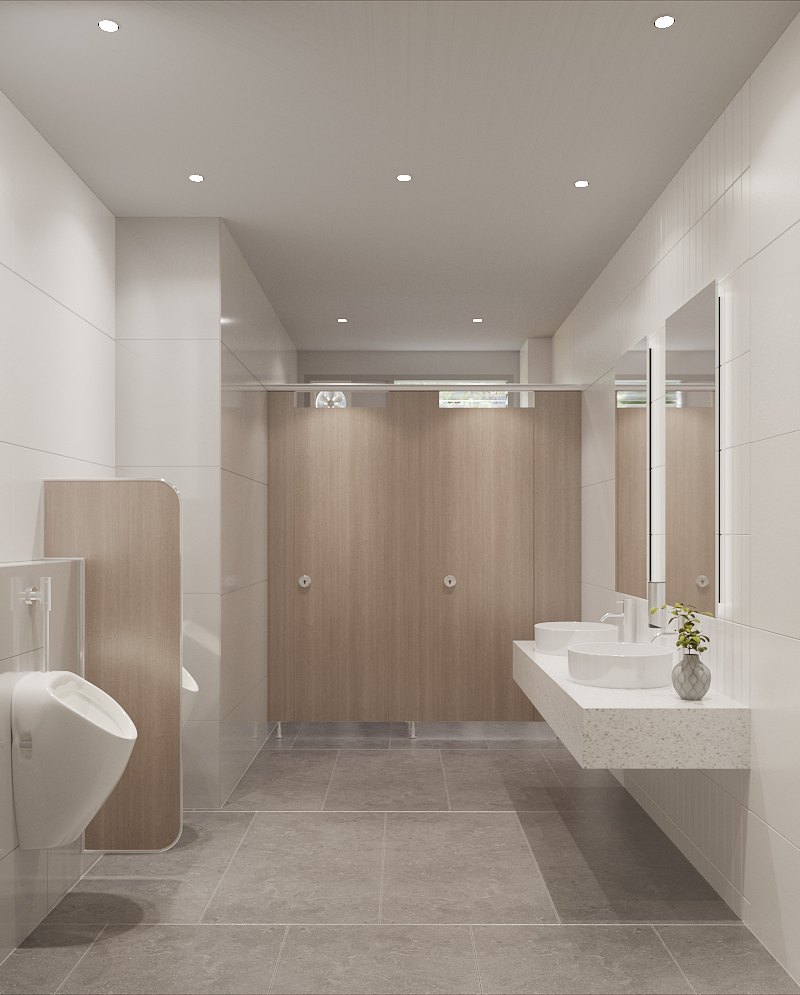
The executive room takes on a calmer tone, with a full timber wall, built-in white shelving and blue seating that echoes the rest of the office. The same care extends to the restrooms, where floating terrazzo vanities, backlit mirrors and timber-finish cubicles carry the material language into the most practical spaces.
ASA Bangkok Office expresses its purpose through clarity rather than ornament. Its light, its restrained palette and its considered details create a workplace where people, products and brand share the same quiet confidence.
A CLEAR SOURCE — clarity in every space, care in every detail.
Planning an office in Bangkok? Start a conversation with our studio.
Commissioning ASA Bangkok Office interior design
Office interior design in Bangkok
A 450 sq m workplace in Bangkok, completed in 2024. Gratitude Design’s scope was interior design: the reception and product lounge, meeting rooms and boardroom, open workstations, staff lounges, pantry and kitchenette, executive room and restrooms, with finishes, joinery, lighting and furniture layouts planned by the studio.
For a company whose products are about health and purity, the office itself becomes part of the message. Here a white, timber and blue palette, curved forms and lit product displays let clients see the brand’s values in the space before anyone presents them.
Related work
More workplace interior design from the studio: Seabra Trans International and Romrawin Head Office. The full record is on the portfolio, and the studio’s approach is set out under workplace and office interior design.