

Condominium & Penthouse Interior Design in Bangkok
A condominium is the most constrained home there is, and that is exactly why it rewards design. The shell is fixed, the services run where the developer put them, the juristic office has rules about noise and hours, and the view is the one thing that cannot be improved. Everything else can. Gratitude Design plans, details and builds high-rise homes in Bangkok — from a compact riverside unit to a family residence in a branded tower — so that a unit lives larger than its plan, and feels calm before it feels expensive.
This page sets out how we approach condominium and penthouse interiors: what is different about designing inside a tower, what we design, how a renovation of a developer-fitted unit works, and three finished homes on Sathorn and the river. The studio’s wider residential practice, including houses and villas, is described under residential interior design.
What is different about a home in a tower
Three things shape every condominium project before a line is drawn. The first is structure: the columns and shear walls are where they are, and the plan has to make them disappear or make them useful. The second is services: air-conditioning routes, drainage falls and the wet-area positions set by the building decide where a bathroom or a kitchen can go, and moving them is possible but rarely cheap. The third is the building itself — the juristic office’s rules on working hours, lift use, noise and waste, which govern how a site can run and therefore how long it takes.
We treat those constraints as the brief rather than as obstacles. A column absorbed into a wardrobe run, a dropped ceiling that hides a duct and carries the lighting, a kitchen kept on the developer’s drainage line but re-planned so it reads as part of the living room: these are the moves that make a unit feel designed rather than decorated.
What we design
The plan comes first. In most units the largest gain is made by letting living, dining and kitchen read as one continuous room along the glass, so the view belongs to the whole home and not to one corner of it. Storage is planned next, and in a tower it is almost always lifted off the floor — above the bed, over the wardrobe line, into backlit cabinets — so the floor stays unbroken and the eye finds the room larger than the plan says it is.
Joinery is drawn and made to the millimetre for the unit, not chosen from a catalogue, because in a compact plan a wardrobe is also a wall, a headboard is also a lighting element and a kitchen island is also the dining table’s end. Lighting is almost entirely indirect: hidden in ceiling coves and shelf edges so the city outside stays the brightest thing in the room after dark. Finishes are few and used consistently — a single stone that defines the few walls that matter, one timber for the joinery, a pale floor that runs from the front door to the window.
Renovating a developer-fitted unit
Most Bangkok condominiums are handed over fully fitted, and most owners live with that fit-out for a few years before deciding it is not the home they wanted. A renovation begins with a survey of what is there and a frank decision about what is worth keeping — usually the floor and the wet-area positions, rarely the joinery. The plan is then re-drawn within the fixed points, and the work sequenced around the building’s rules so that neighbours are disturbed as little as possible. The journal piece on renovating a luxury condominium in Bangkok walks through that process in detail.
Three high-rise homes
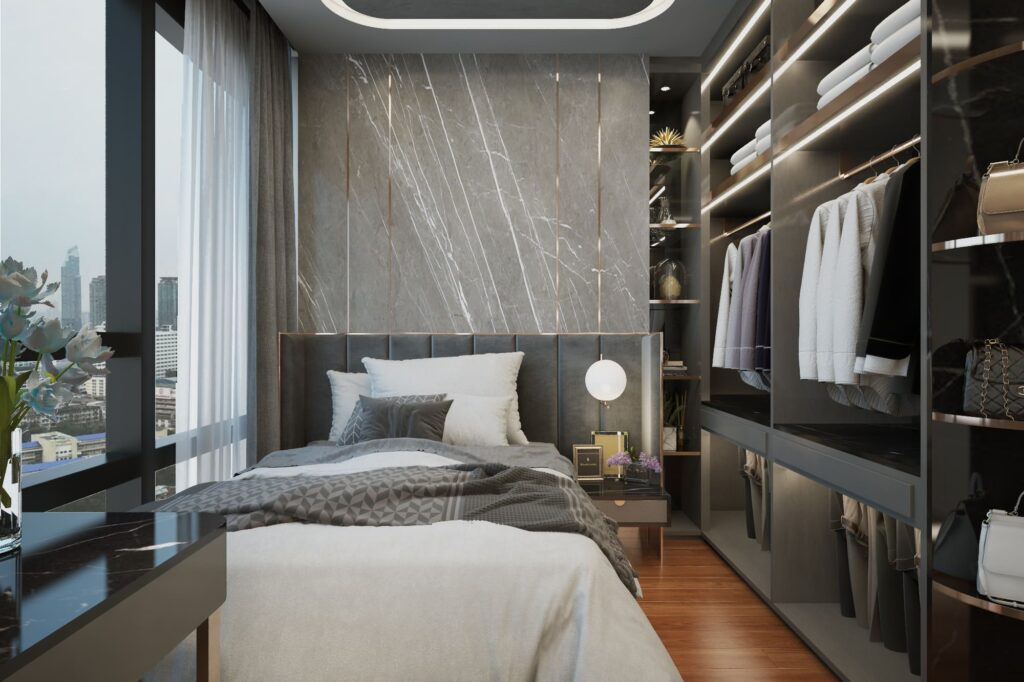
The Bangkok Sathorn is a high-floor apartment planned around a single idea: that it should feel calm before it feels expensive. Living, dining and kitchen were re-planned as one continuous room facing the skyline, a dark book-matched stone defines the few walls that matter, and everything else — joinery, doors, wardrobe fronts — recedes into smoked oak, bronze and pale limestone under almost entirely indirect light.
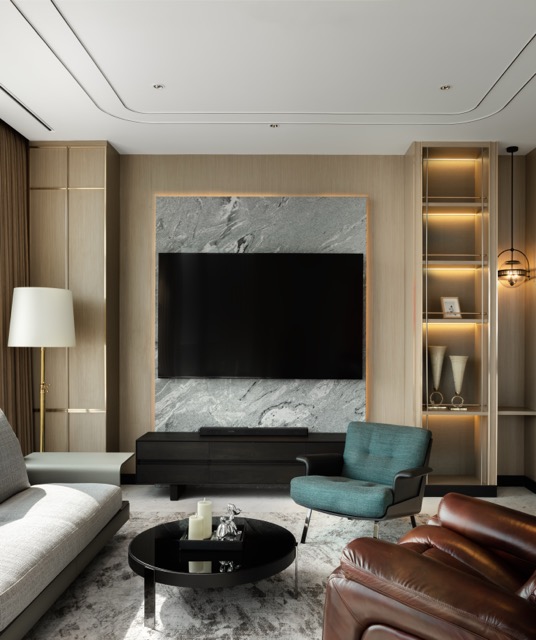
At Four Seasons Private Residences on the Chao Phraya, eighty square metres in a five-star address set a precise brief. The plan runs living, dining and kitchen as one room along the glass, keeps the marble floor unbroken from the front door to the window, and lifts almost every cubic metre of storage off the floor into backlit cabinets. Interior architecture, bespoke joinery and turn-key delivery, completed in 2022.
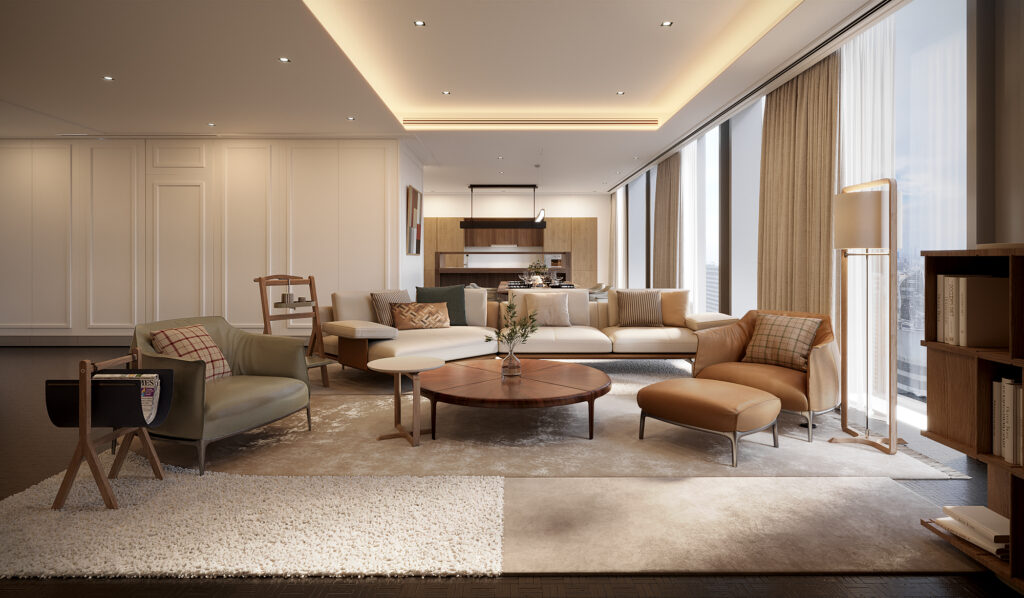
The Ritz-Carlton Residences Bangkok apartment answers a formal branded shell with family: a living room in oak and tan leather rather than showroom lacquer, a dining table long enough for three generations, a study that works, and a nursery given the same attention as the master suite. The classical panelling of the address is kept; everything inside it is soft, tactile and made to be used. Branded towers carry their own rules and review cycles, which we describe on the branded residence interiors page.
How a condominium project runs
A project begins with a survey and a brief that is about how you live rather than what you like — who is home on an ordinary Tuesday, where you eat, where you work, what you own. Concept design follows, then a full construction and joinery set, then a fee proposal for the build. On site we manage the contractor, the building’s rules and the programme, and hand over a home that has been drawn, made and checked by the same people from the first meeting. The studio works in English and Thai, and most clients choose to design and build with us under one contract.
Common questions
How long does a condominium interior take from brief to move-in?
Three to five months for a typical unit, eight to twelve for a penthouse, measured from a signed brief. Concept and construction drawings come first, and site work does not start until the drawing set is complete, because that is what keeps the build on its programme and the building management on side.
Can you renovate a unit that has already been fitted out by the developer?
Yes, and most of our condominium work starts that way. We survey what the developer left, decide what is worth keeping, and plan around the fixed points: structural walls, wet-area positions, the air-conditioning routes and the building’s rules on noise and access.
What does condominium interior design cost?
Fees are proposed per project against area and scope, and the build is priced from a full drawing set rather than a rate per square metre. Bespoke joinery, stone and lighting design are the items that move the budget. Our journal explains how interior design fees work in Bangkok.
Do you handle the building management and juristic-office approvals?
We prepare the drawings and method statements the juristic office asks for, coordinate working hours and lift bookings, and manage the contractor on site so the building’s rules are kept without the client having to police them.
Do you design and build, or design only?
Both. Most clients ask for design and build under one contract so that responsibility for the finished home sits in one place. Where a client has a trusted contractor, we provide the full construction set and supervise the site.
Where do we start?
With a floor plan or the unit number, a sense of how you live day to day, an outline budget and a move-in date. The first meeting is without charge, at the property, at our studio on Sukhumvit 26, or online, in English or Thai.