

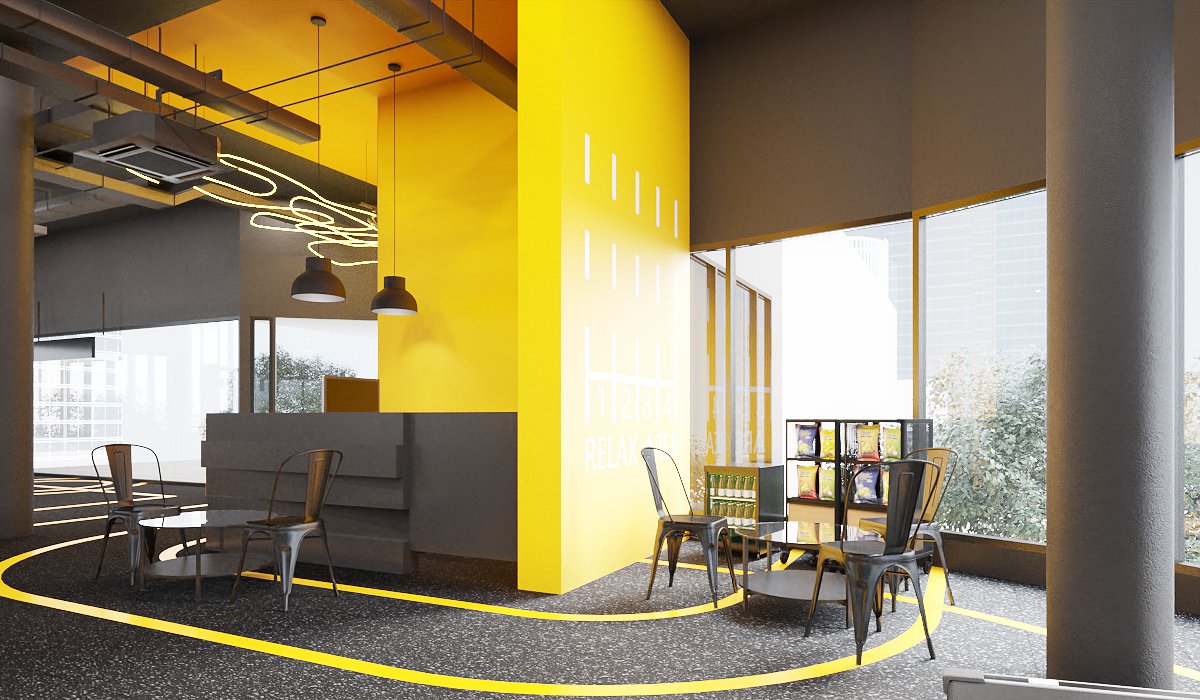
Ironfit interior design — a 230 sq m fitness club in Bangkok, planned, detailed and specified by Gratitude Design around a single idea: the gym as a competition track.
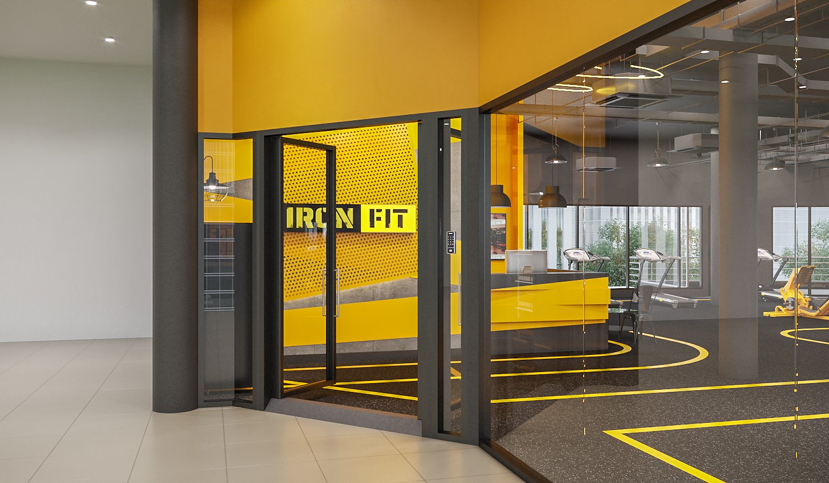
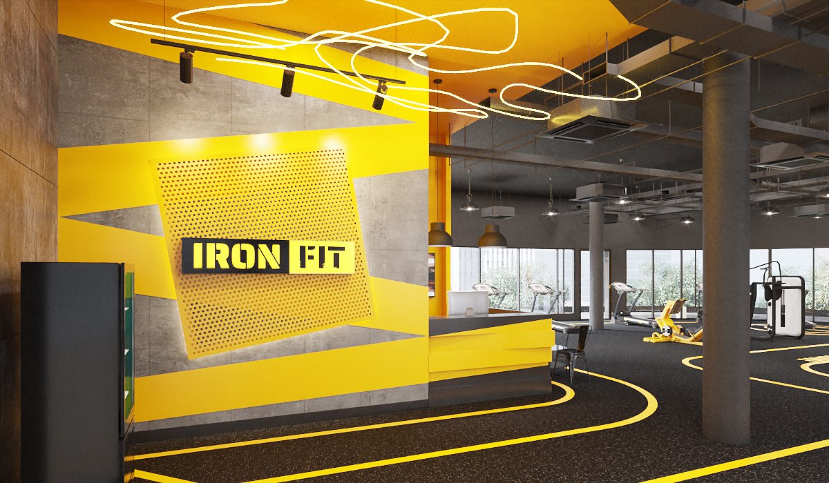
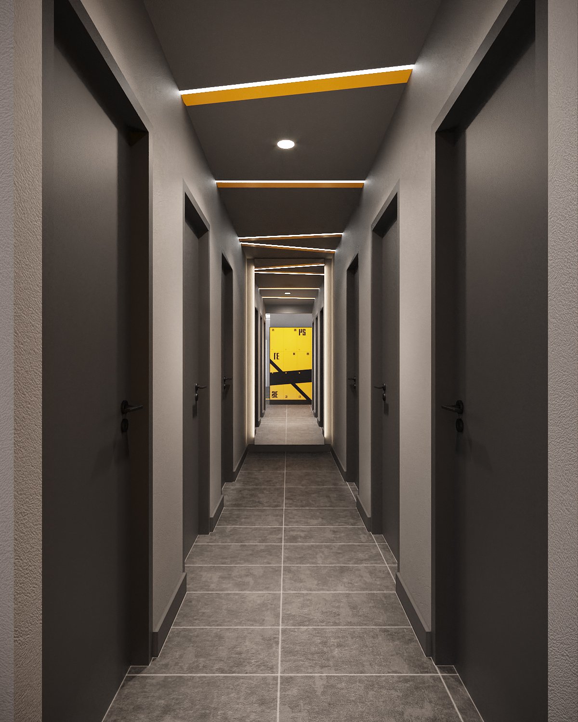
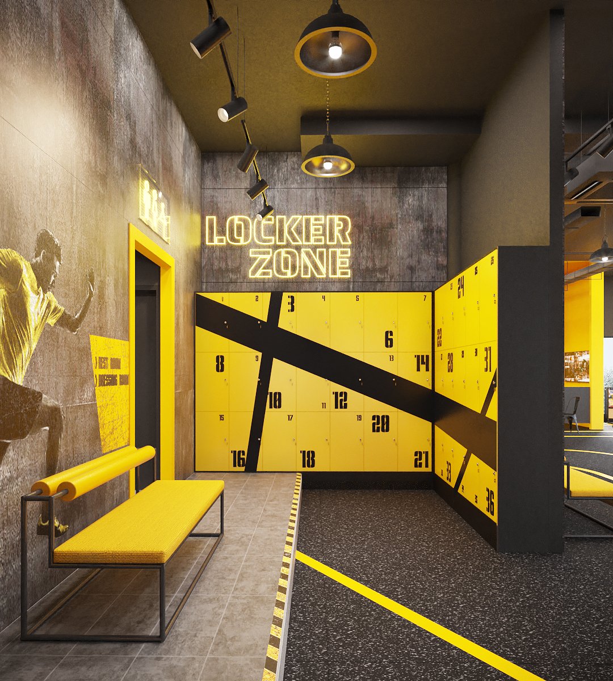
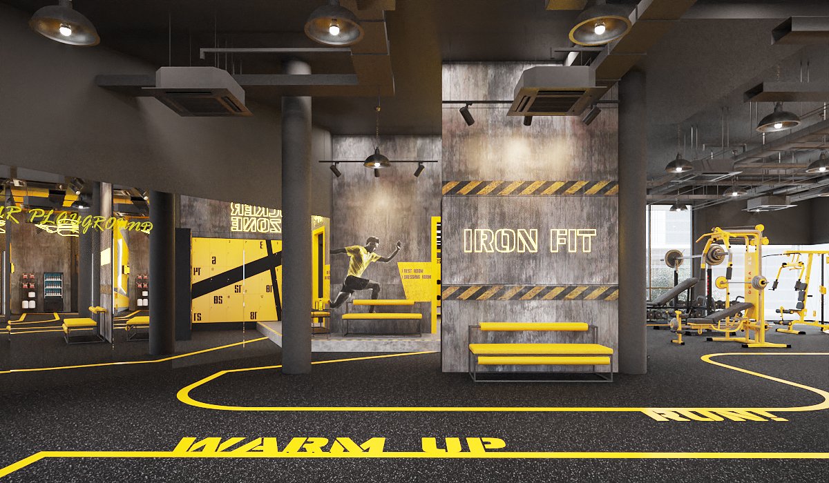
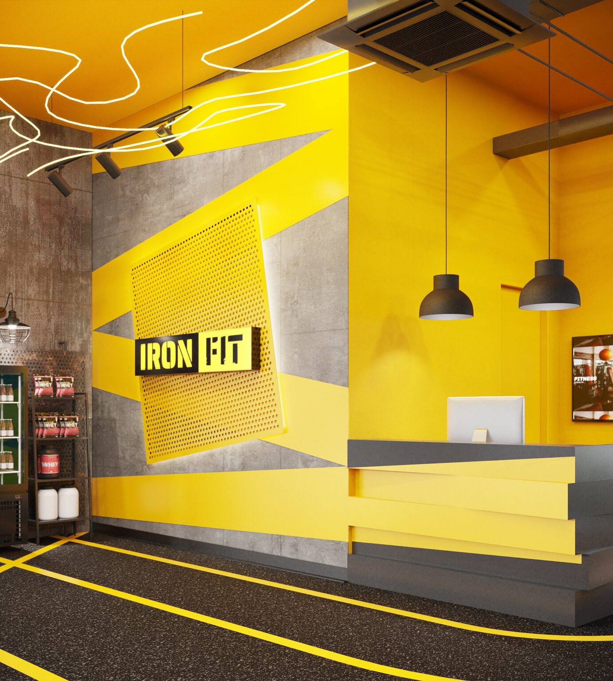
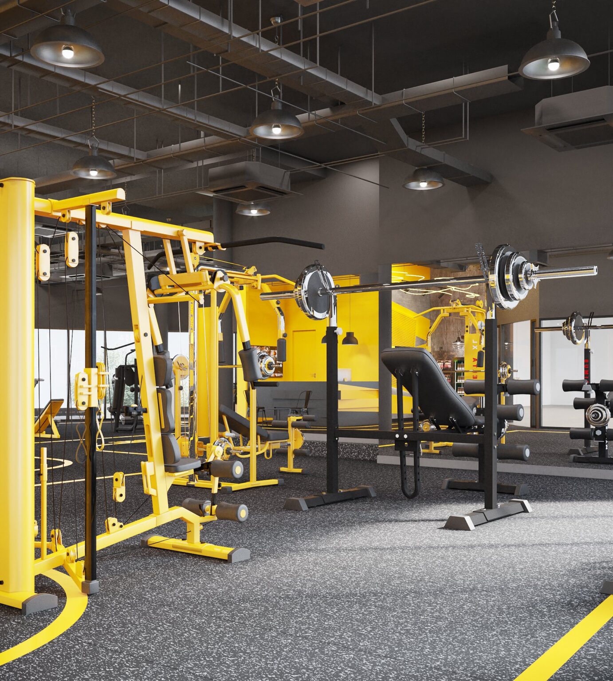
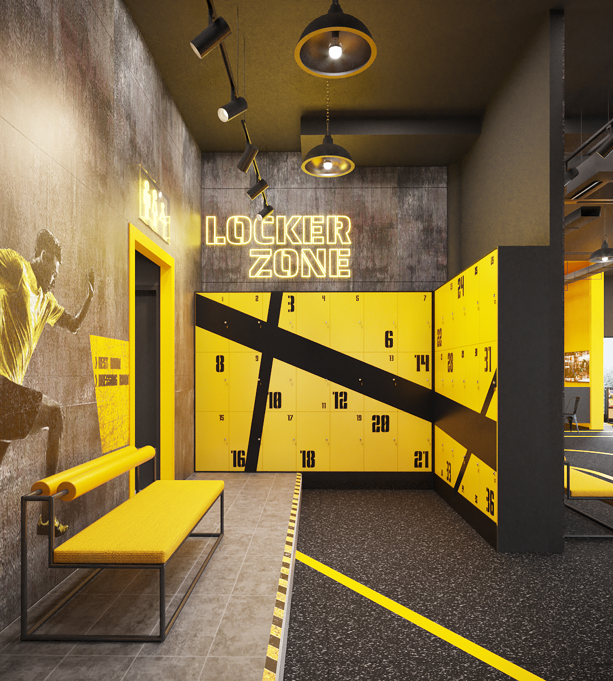
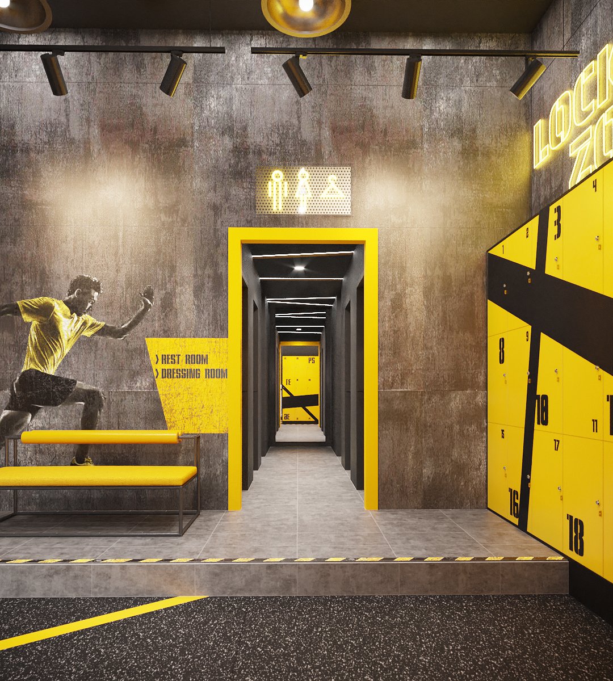
A gym is usually designed to look strong. Ironfit is designed to feel fast. The brief from Iron Fit asked for an energetic, competitive room for a club whose trainers coach both the workout and the plate — a place where members arrive with intent and leave having beaten yesterday. The answer is a track-and-field vocabulary carried across the whole floor: yellow lane lines painted over black rubber, hazard-stripe details, stencil lettering, and a neon route drawn across the ceiling like a running line. Raw concrete and exposed services keep the shell honest; the yellow does the coaching.
Project facts
- Location — Bangkok, Thailand
- Typology — Fitness club with personal training and nutrition coaching
- Scope — Interior design and FF&E
- Area — 230 sq m
- Completed — 2022
- Client — Ironfit
- Images — Gratitude Design
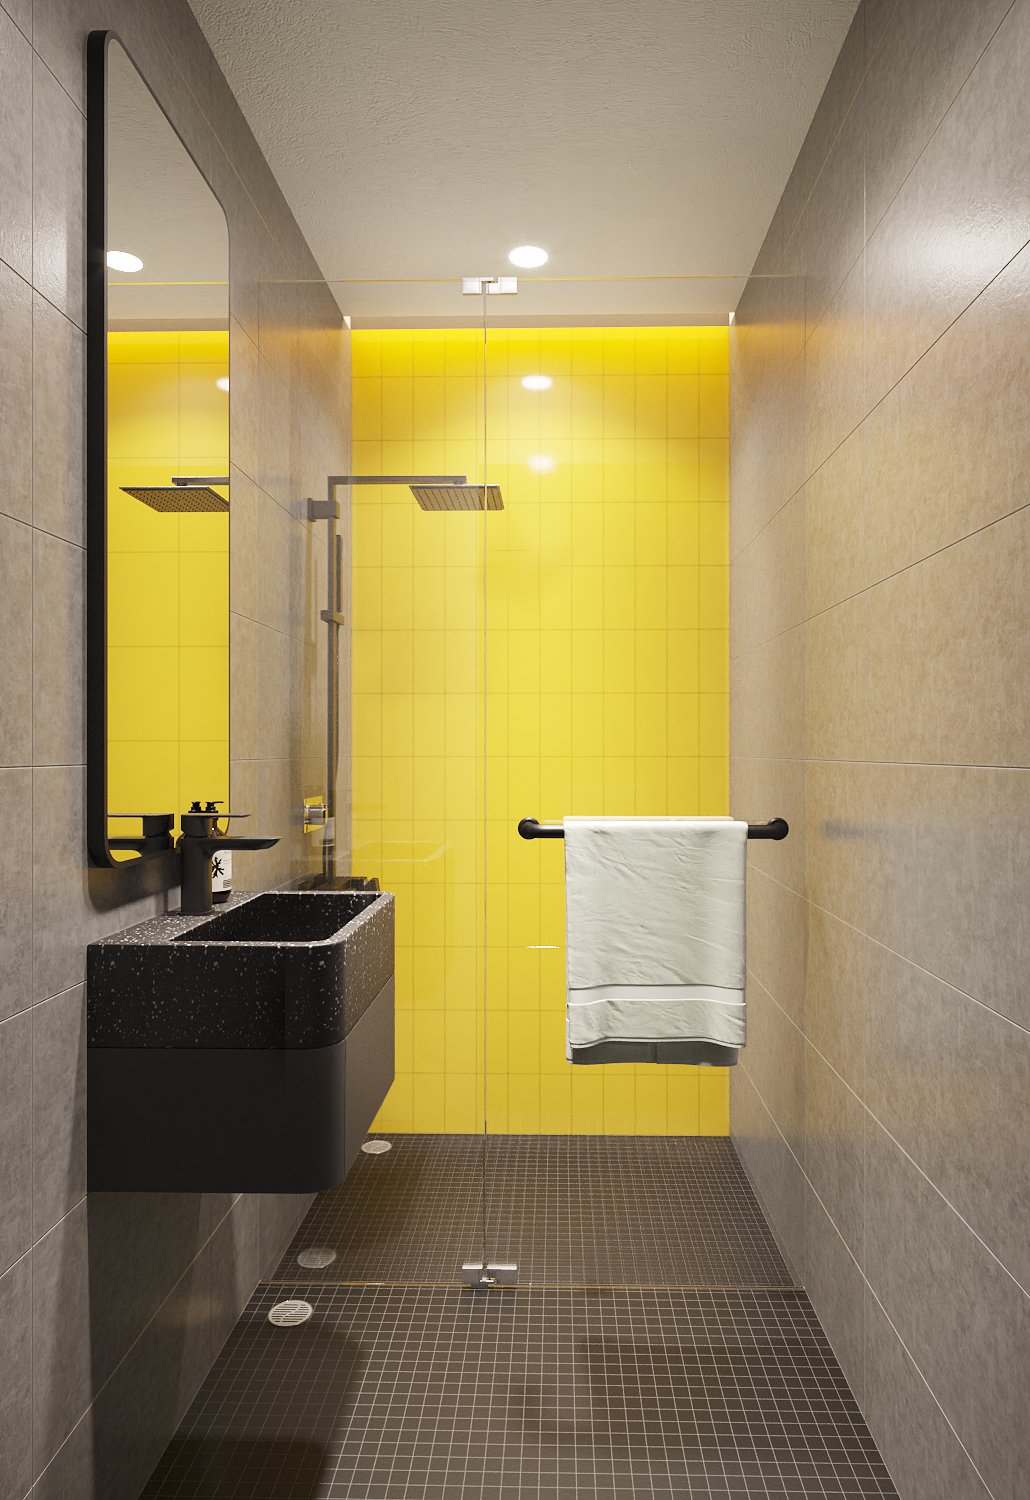
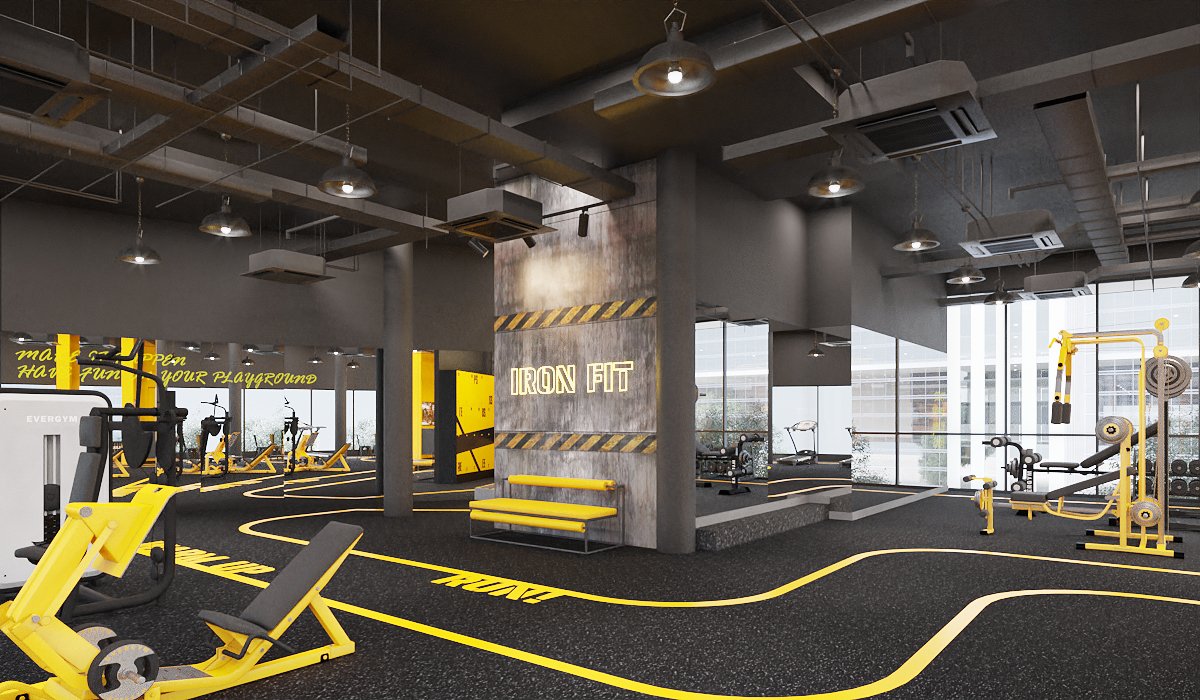
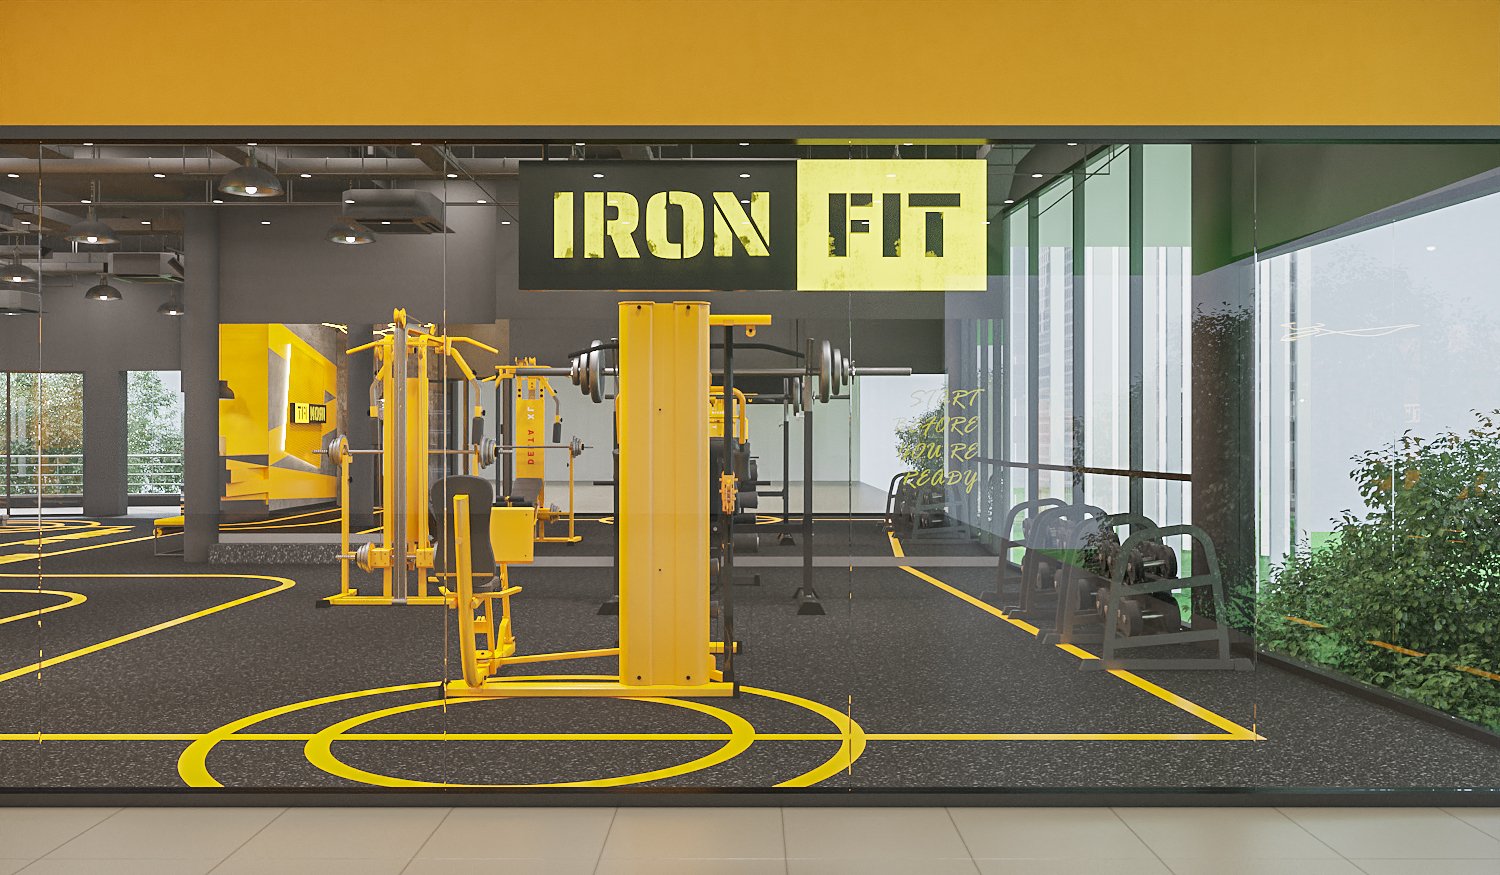
Designing a gym that competes
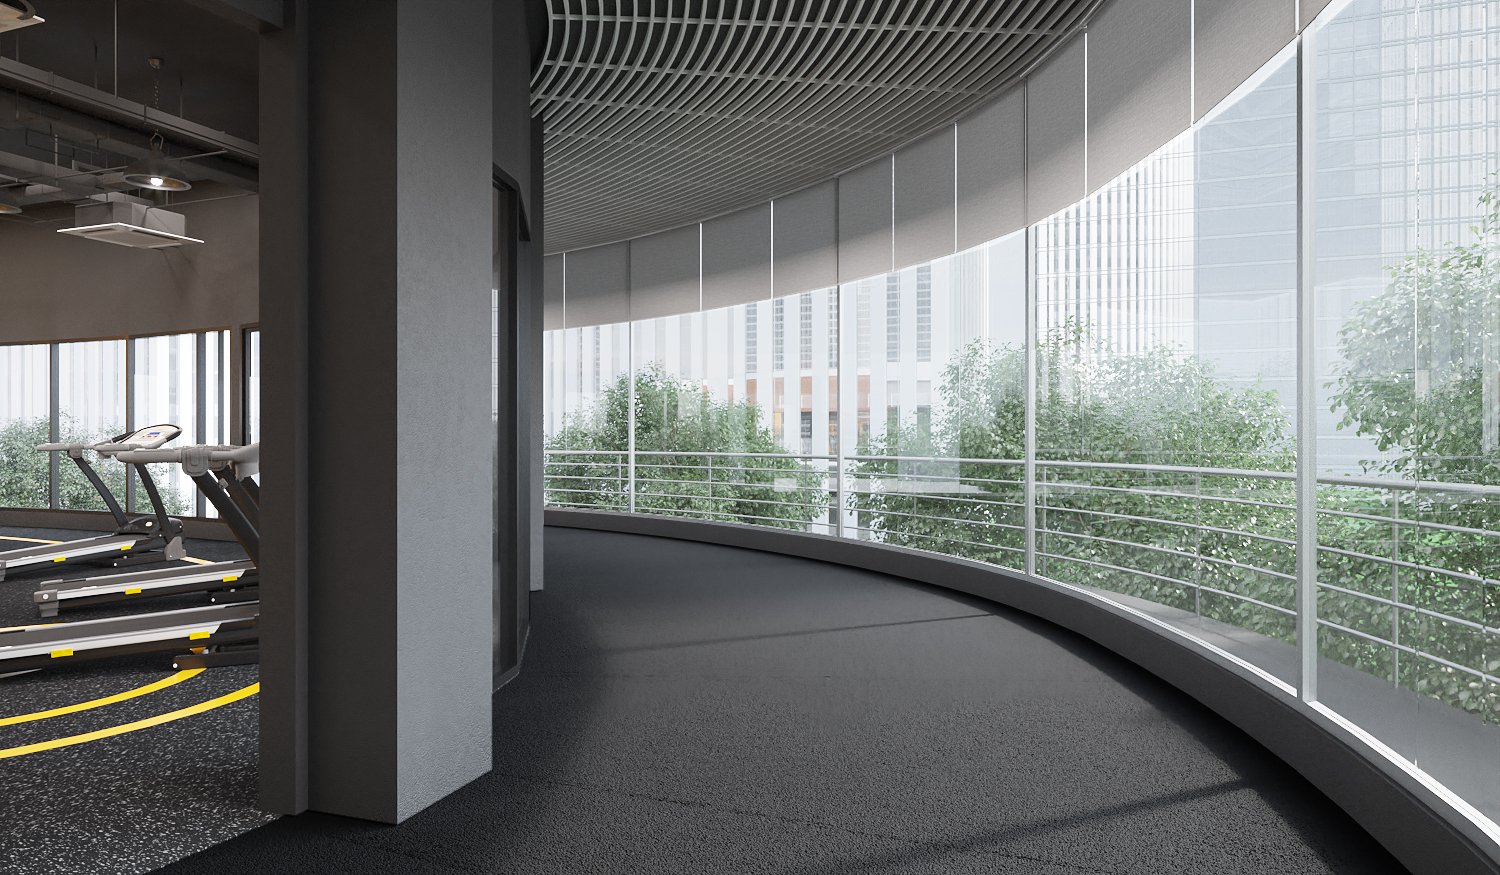
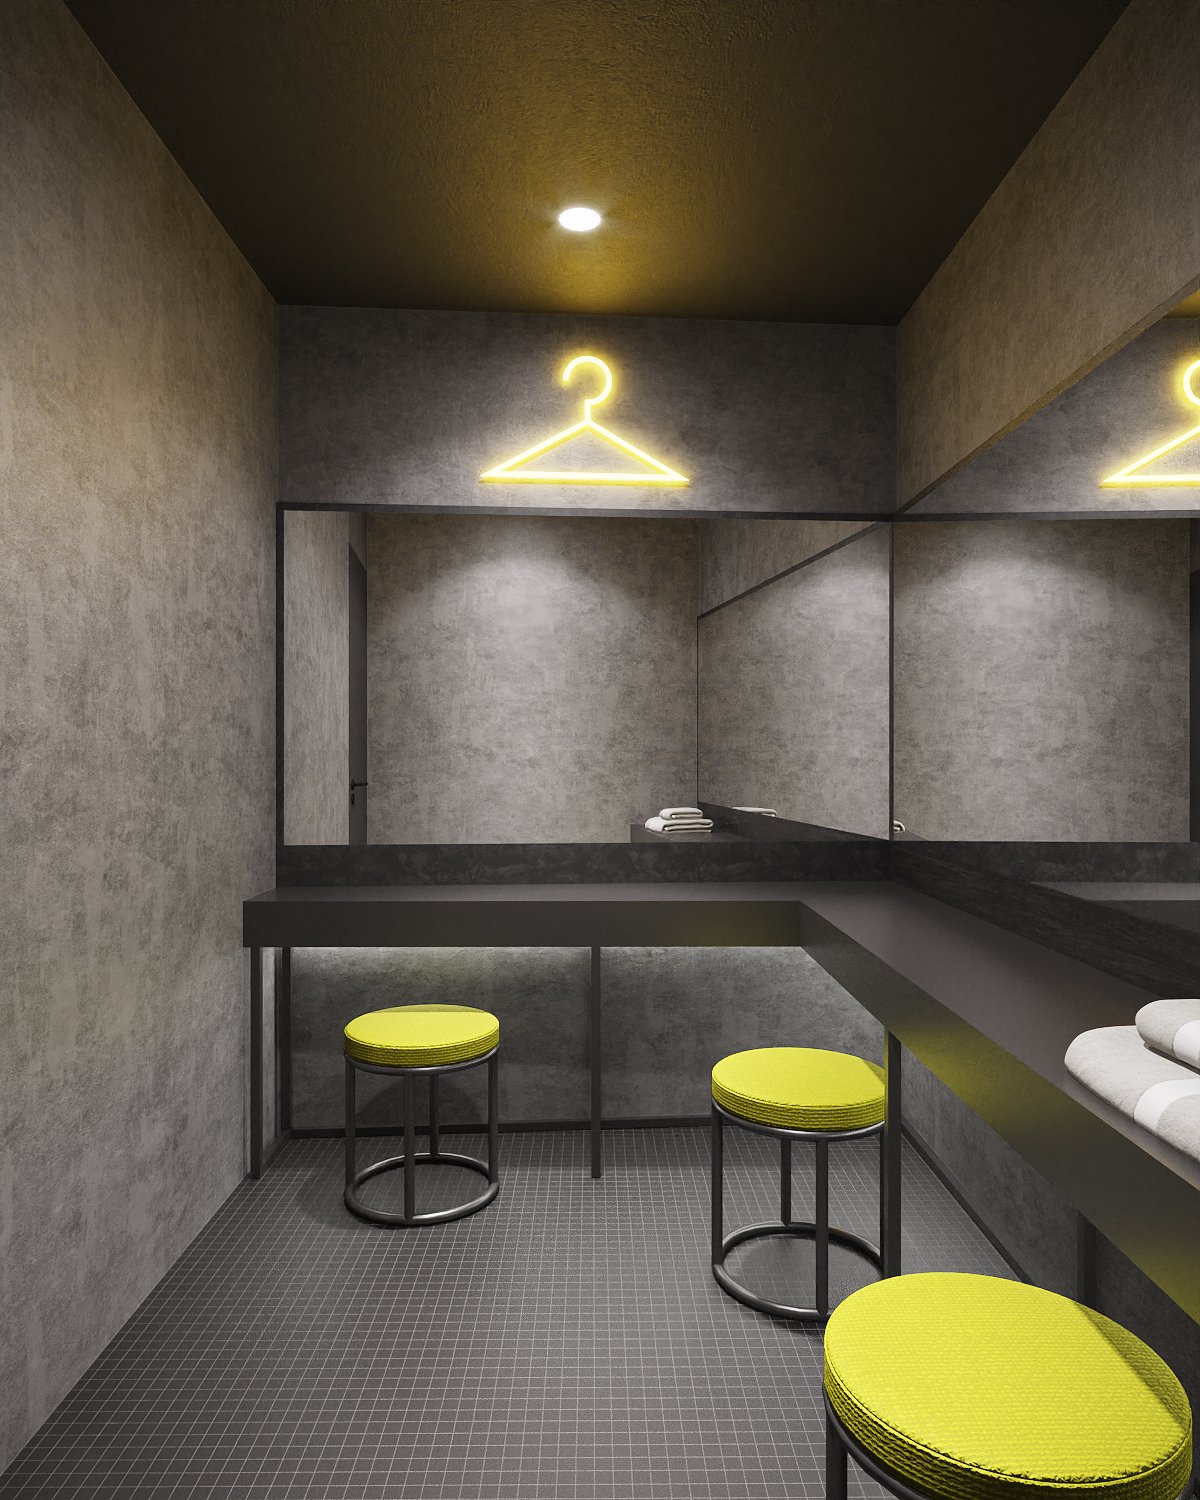
Most gym interiors sell strength: dark rooms, heavy materials, the vocabulary of the iron. Ironfit interior design sells pace instead. The plan is sequenced like a course — shopfront, threshold, reception, warm-up, training floor, free weights, running lane, locker zone — and the floor graphics name each zone so a member moves through the club without a single directional sign. Yellow is rationed to what matters: the line underfoot, the machine in hand, the wall that carries the name. Everything else stays grey, so the eye always finds the next mark.
Gratitude Design carried the Ironfit interior design from concept through design development to full documentation — interior architecture, floor graphics, signage, bespoke joinery and complete FF&E specification — issued for construction by the owner’s contractor.
Planning a clinic or wellness space? Tell us about the project.
Commissioning Ironfit interior design
A fitness club in a commercial building is a fast, unforgiving fit-out: rubber flooring over a level screed, mirrors and machines that fix the plan early, and services — ventilation, lighting, power to every station — that have to be coordinated before a single wall is painted. The branding is not applied afterwards; it is drawn into the floor plan from the first sketch.
The scope on this club was interior design and FF&E — floor graphics, signage, joinery, lighting and loose furniture drawn and scheduled, with the training equipment specified in the brand colour so the machines become part of the interior rather than a purchase made after it. For an operator that means a fixed picture before fit-out starts: what 230 sq m will look like, what it will cost, and how many weeks the unit will be closed.
If you are opening a gym, studio or wellness club in Bangkok and want to understand what Ironfit interior design involved in practice — programme, cost frame and how to coordinate equipment suppliers with the contractor — talk to the studio. A first conversation costs nothing and commits no one.
Related work
More wellness interior design from the studio: BKK Wellness Club Chaengwattana and Fleur de Lys K Village. The full record is on the portfolio, and the studio’s wellness projects are collected under wellness interior design.