

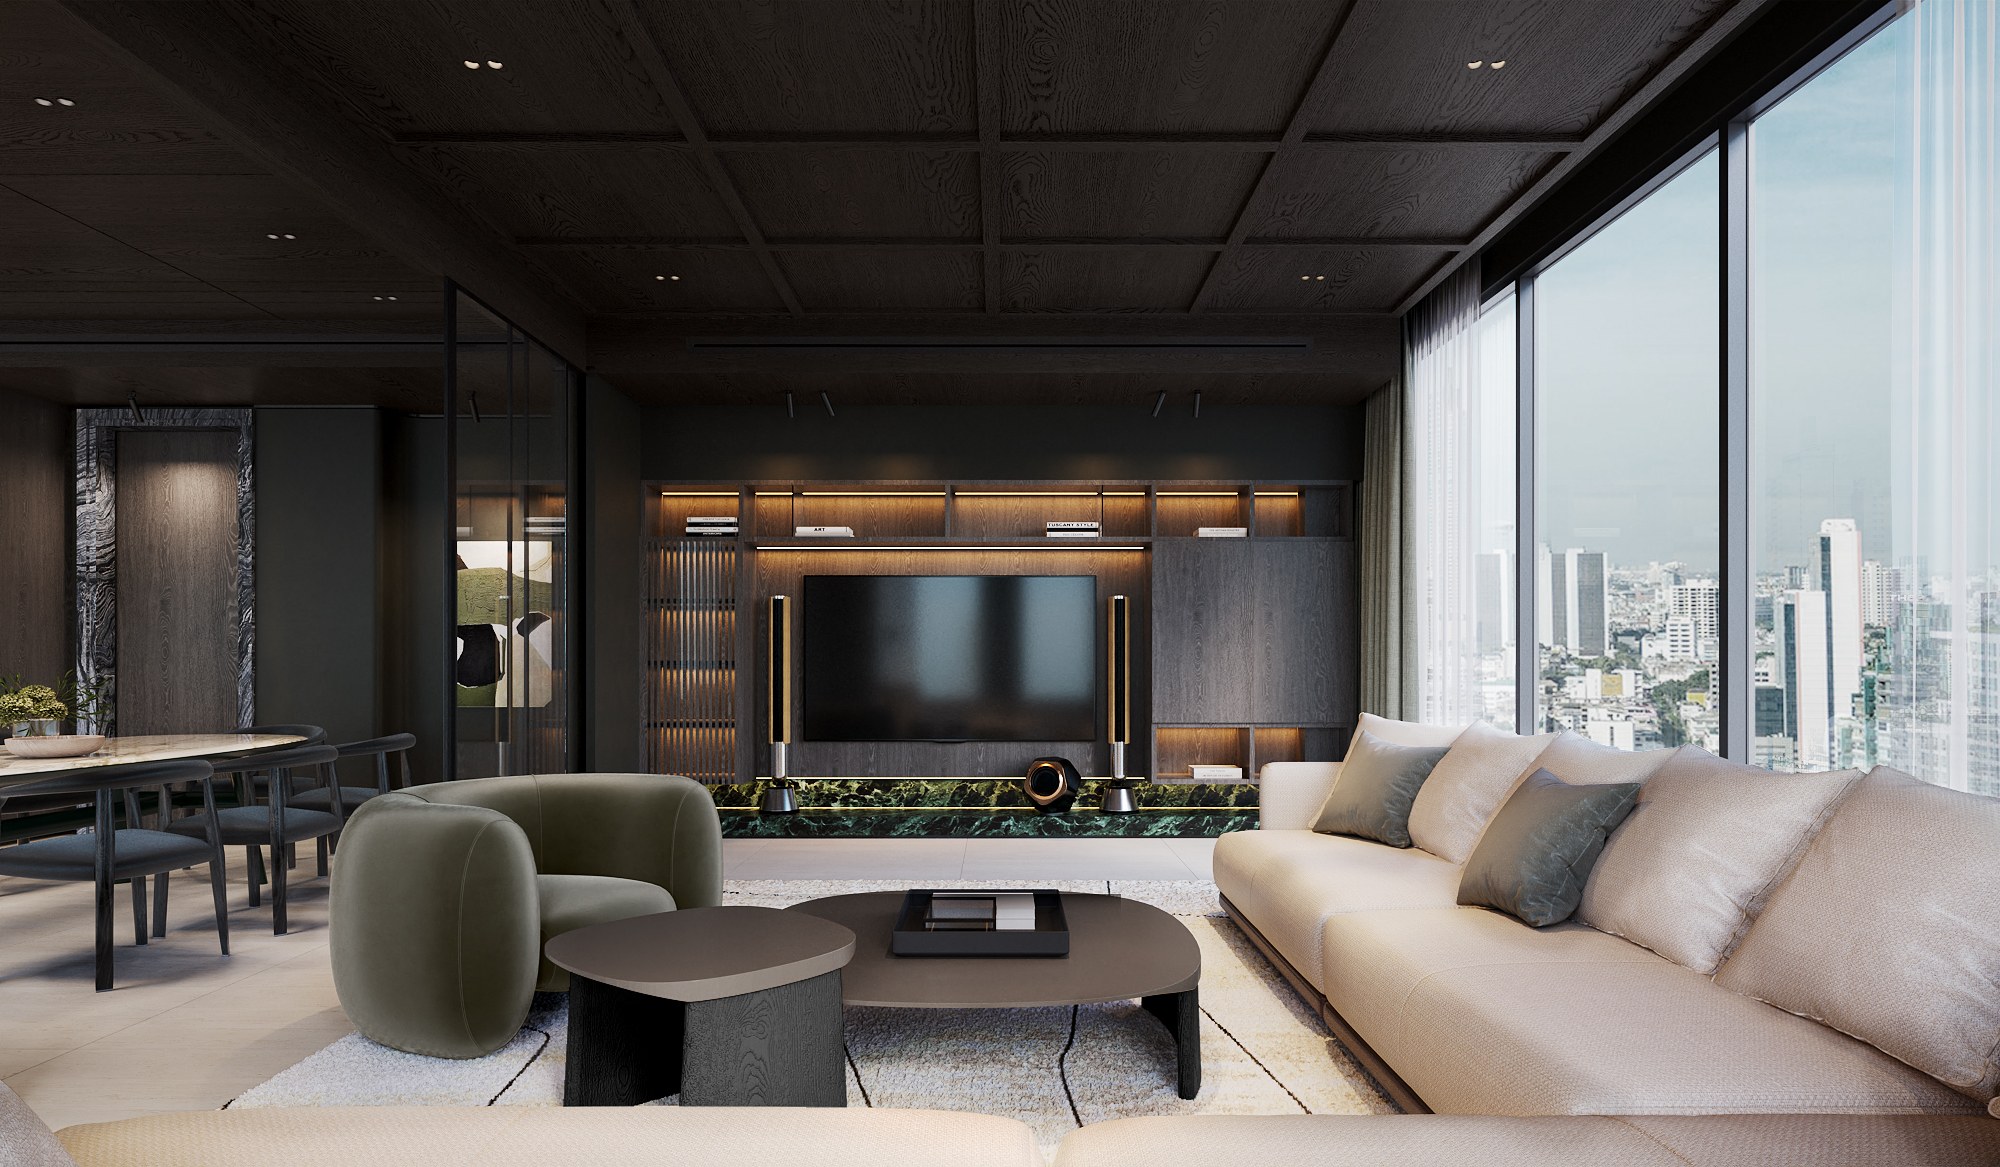
Thonglor Residence interior design — a 230 sq m family home in Thonglor, Bangkok, designed by Gratitude Design and due for completion in 2027. The concept, The Art of Living Together, states the intention in a line: shared roots, individual lives.
Thonglor House expresses a family’s desire to remain close as each household grows. Bringing three brothers and their families together within one building, with a separate home on each floor, the residence balances a sense of belonging with the freedom of an independent daily life.
Within this shared family address, the client’s home becomes a personal sanctuary for him and his two children. Its design brings together the intimacy of family living, the pleasure of carefully chosen furniture, and spaces that can evolve as his son and daughter grow.
Project facts
- Location — Thonglor, Bangkok
- Typology — Private residence, one floor of a family building
- Scope — Interior design and FF&E
- Area — 230 sq m
- Designed — 2026
- Status — Under construction, completion expected 2027
- Concept — The Art of Living Together
- Client — Private
- Images — Design visualisations by Gratitude Design
Togetherness and privacy
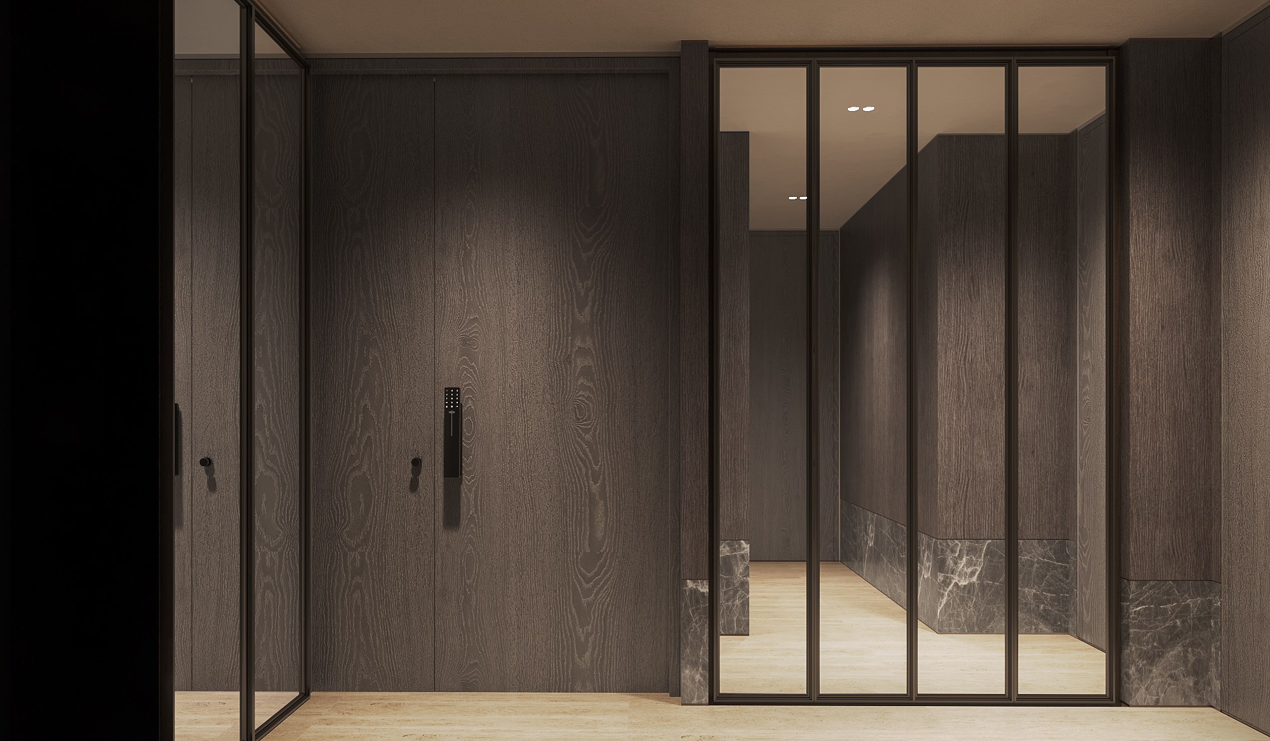
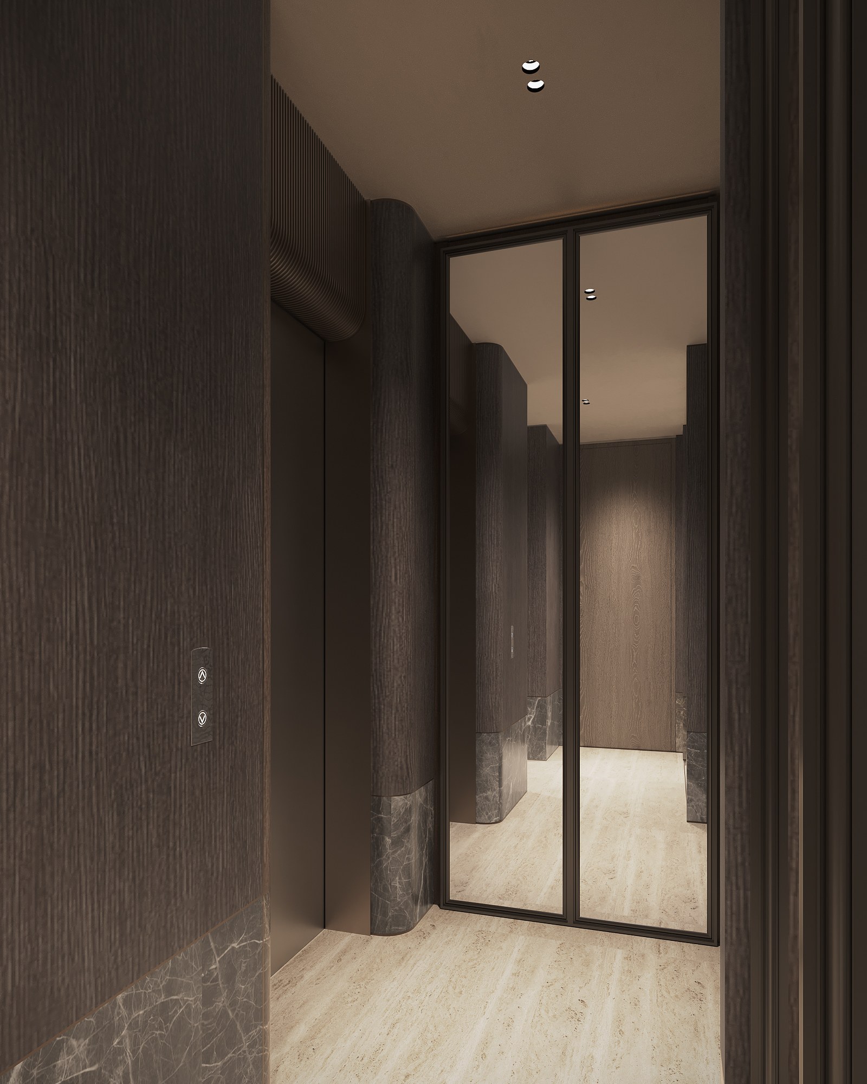
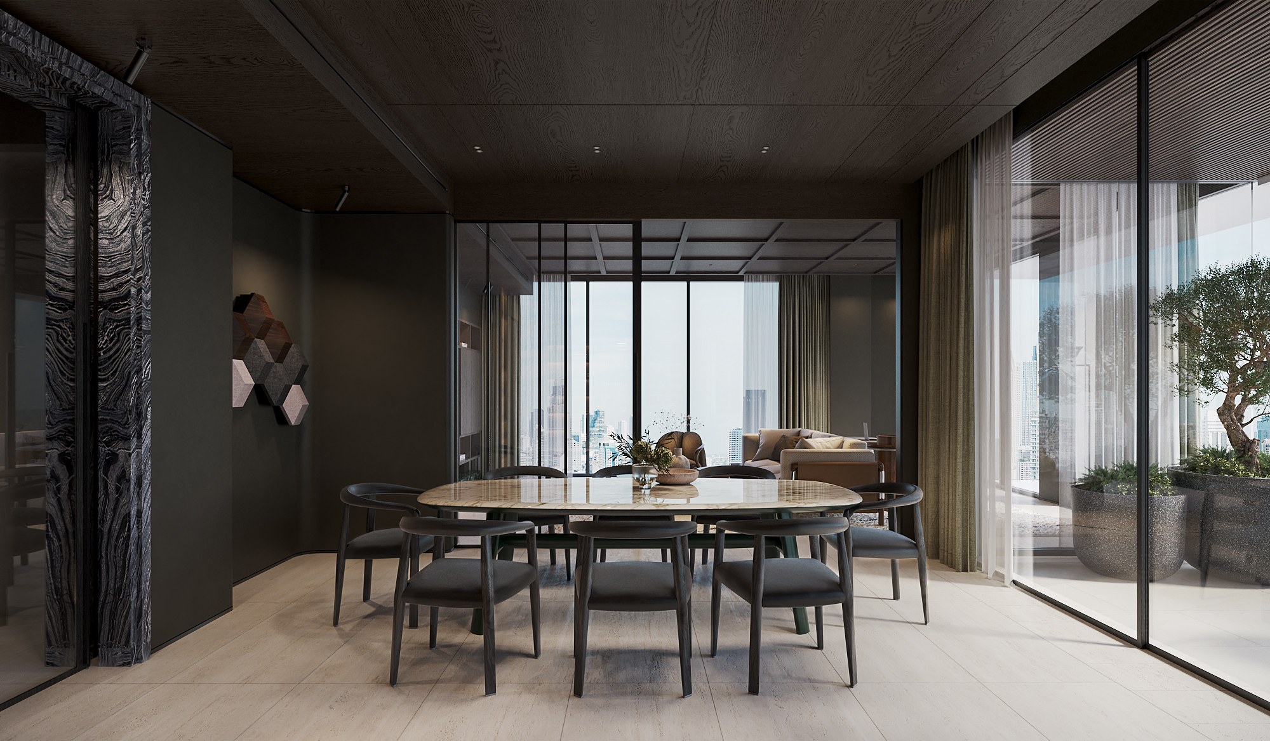
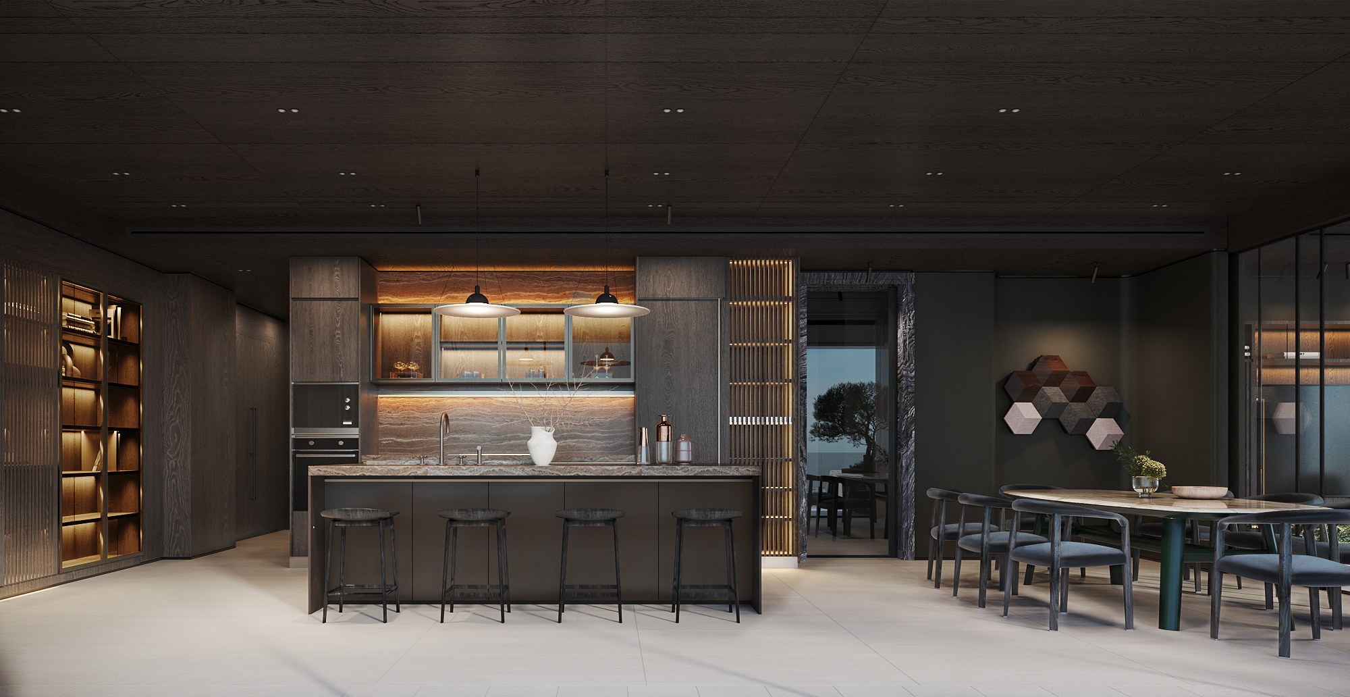
The arrival sequence establishes a gentle transition from the shared building into the family’s private world. Inside, living, dining, and pantry spaces form the social heart of the home — a welcoming setting for everyday meals, quiet conversations, and visits from the extended family.
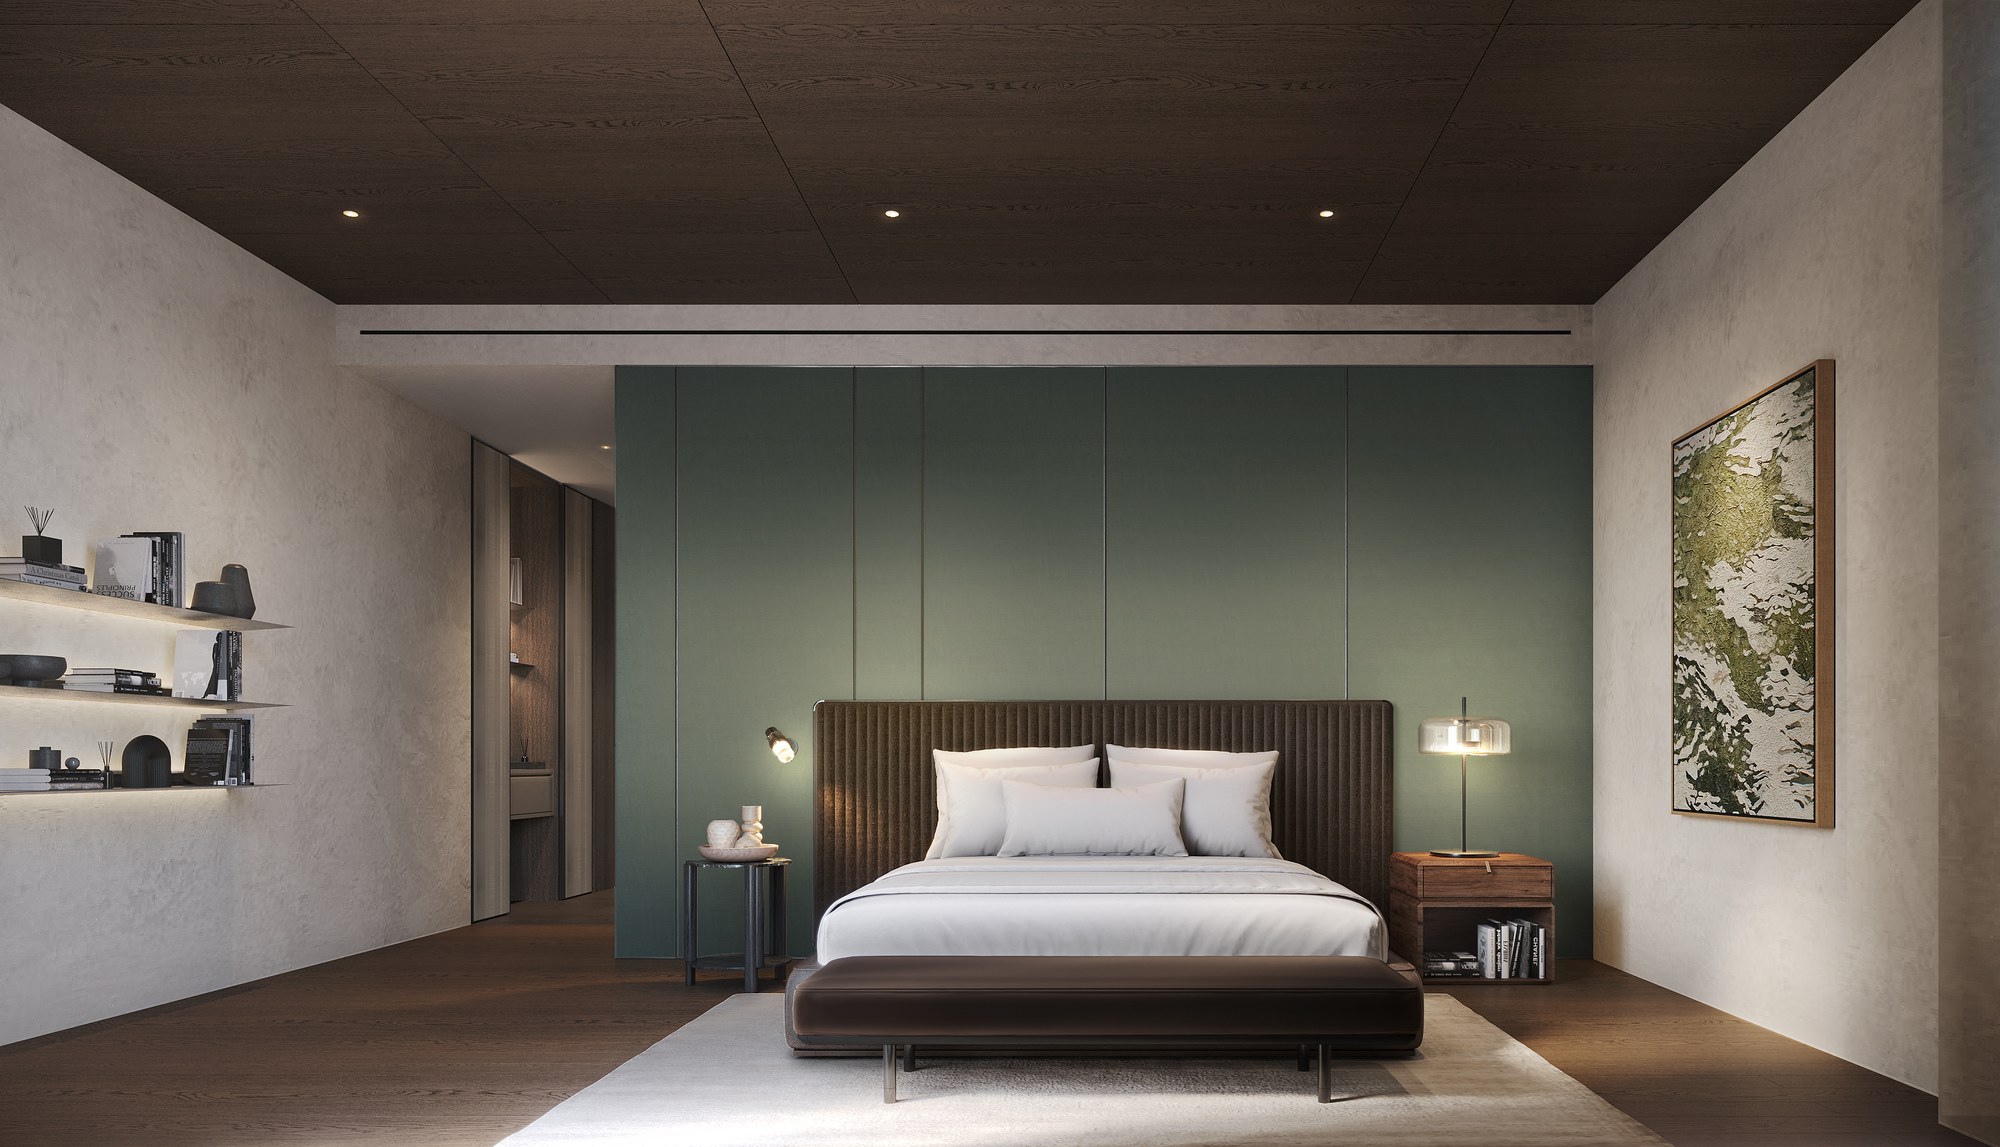
The bedrooms offer a more intimate atmosphere, with separation from entertaining areas allowing different routines to coexist comfortably. This balance carries the central idea of the project through every scale: connection between households, togetherness within the home, and personal space for each individual.

A home composed around Molteni&C
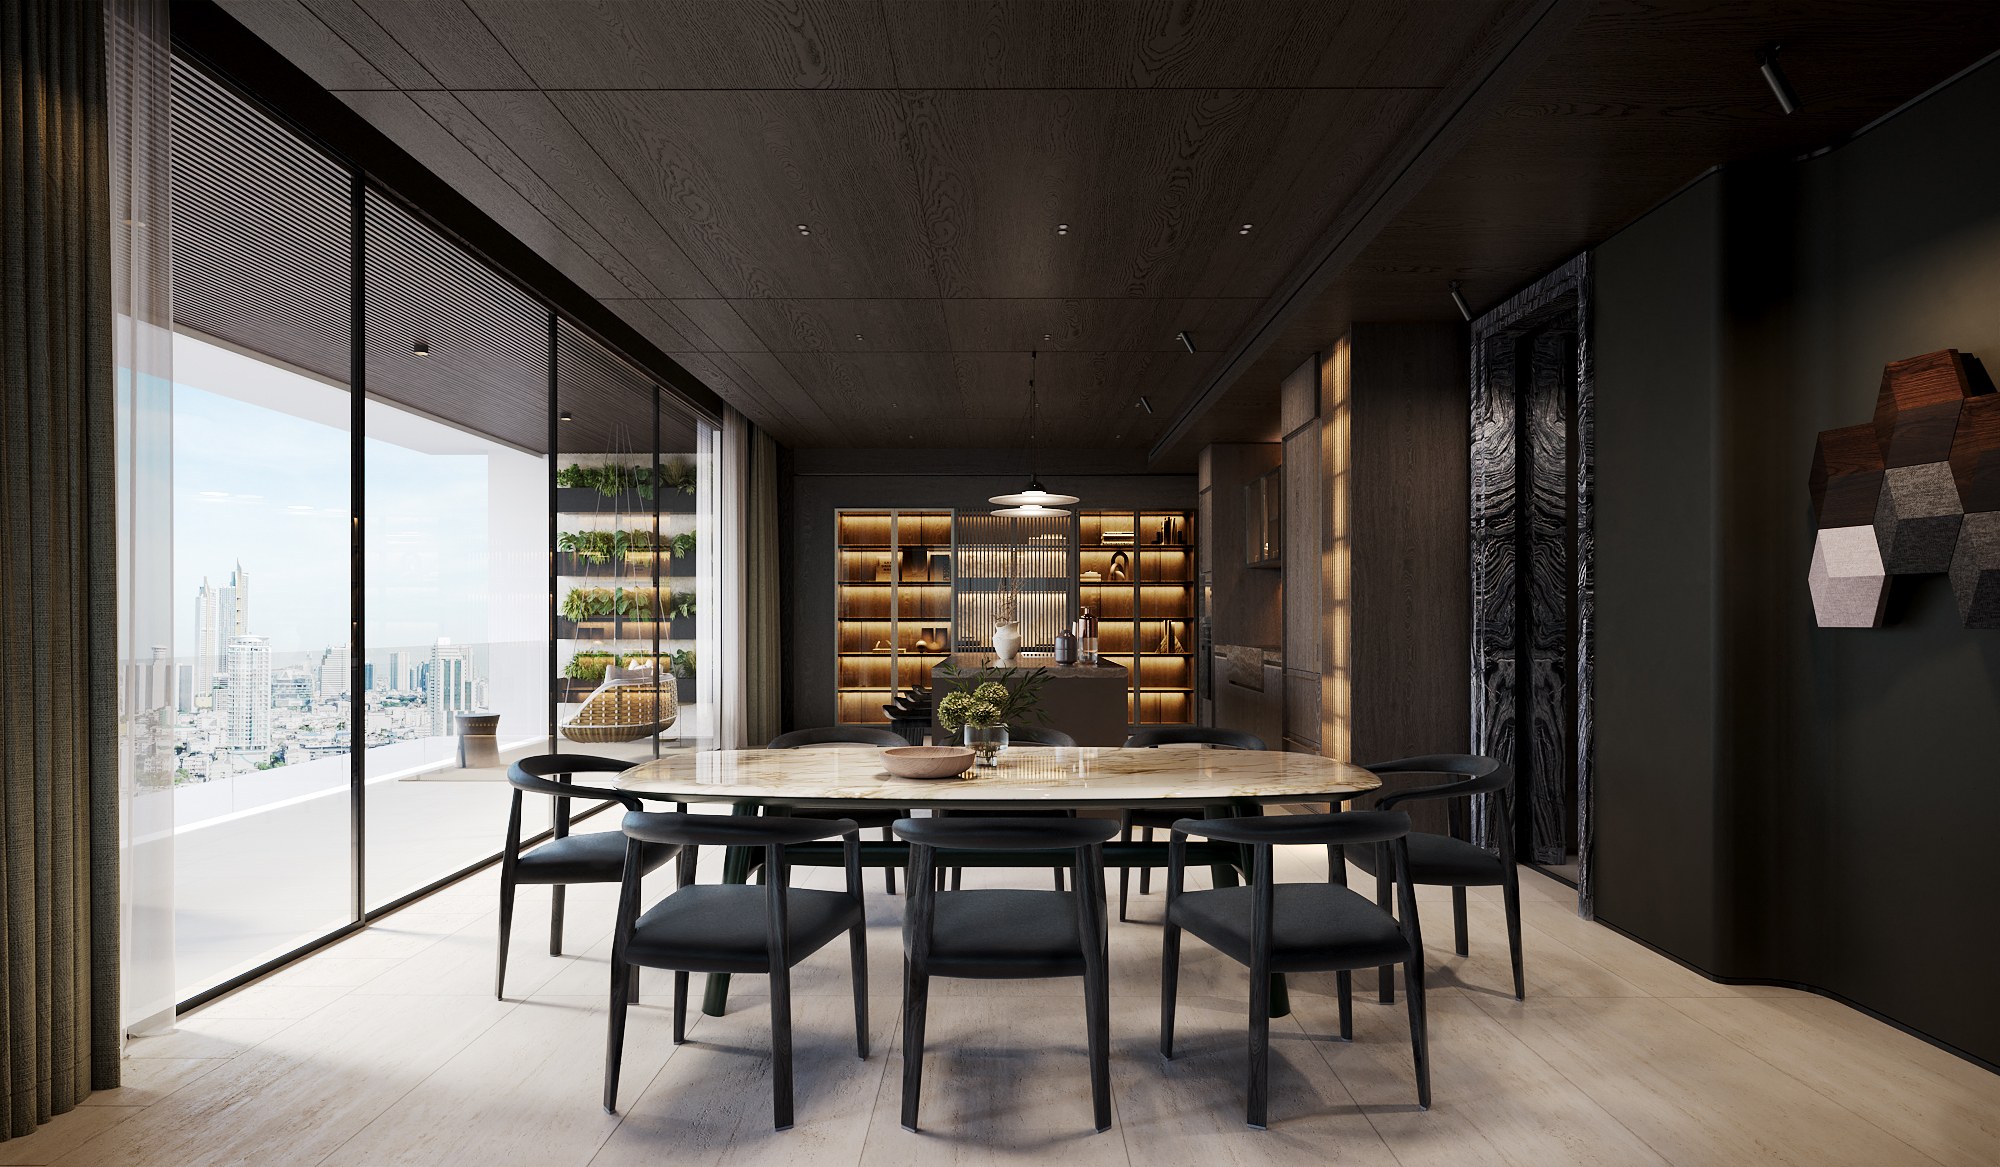
The client’s preference for Molteni&C throughout the home becomes the starting point for the furniture composition. Seating, tables, beds, and storage are considered together with the architecture, allowing their proportions, materials, and placement to shape the experience of each room.
Timber surfaces, carefully framed stone, and restrained architectural detailing create a cohesive setting for the furniture. Each piece has space to be appreciated while remaining part of an inviting, practical home. Personal objects, books, and artwork add a layer of identity that develops naturally over time.


Warmth through material and light
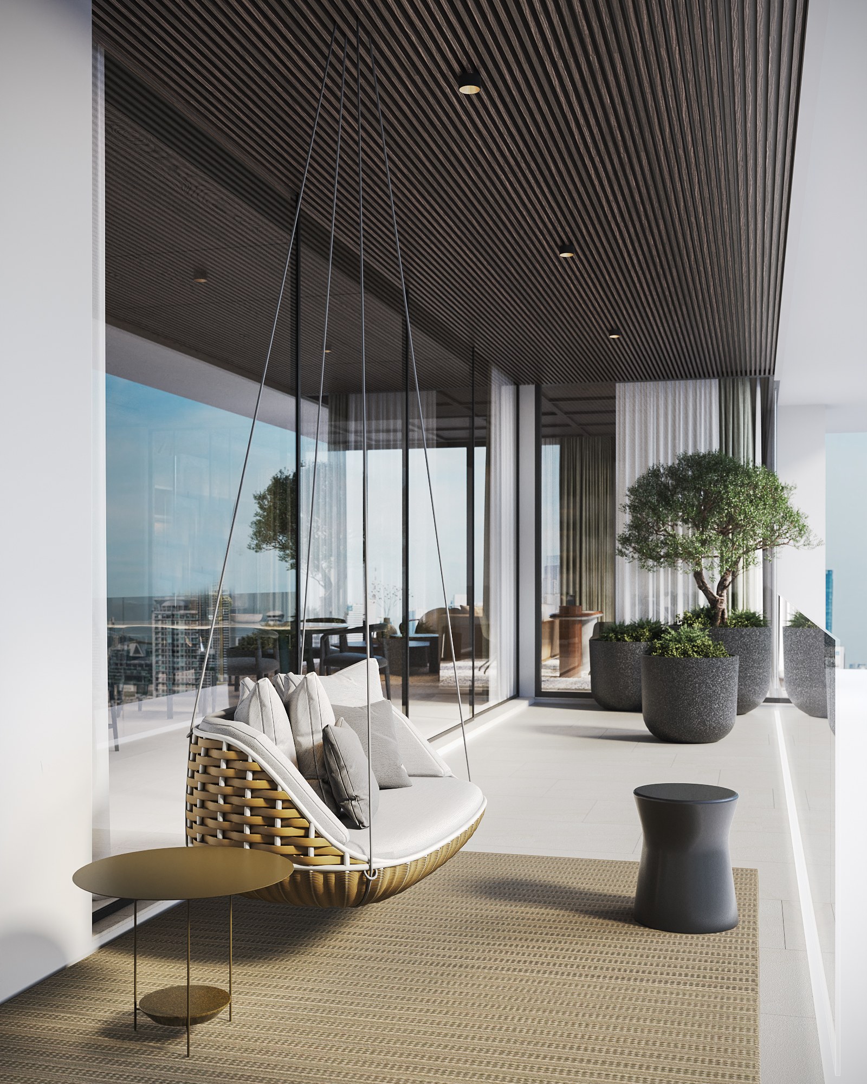
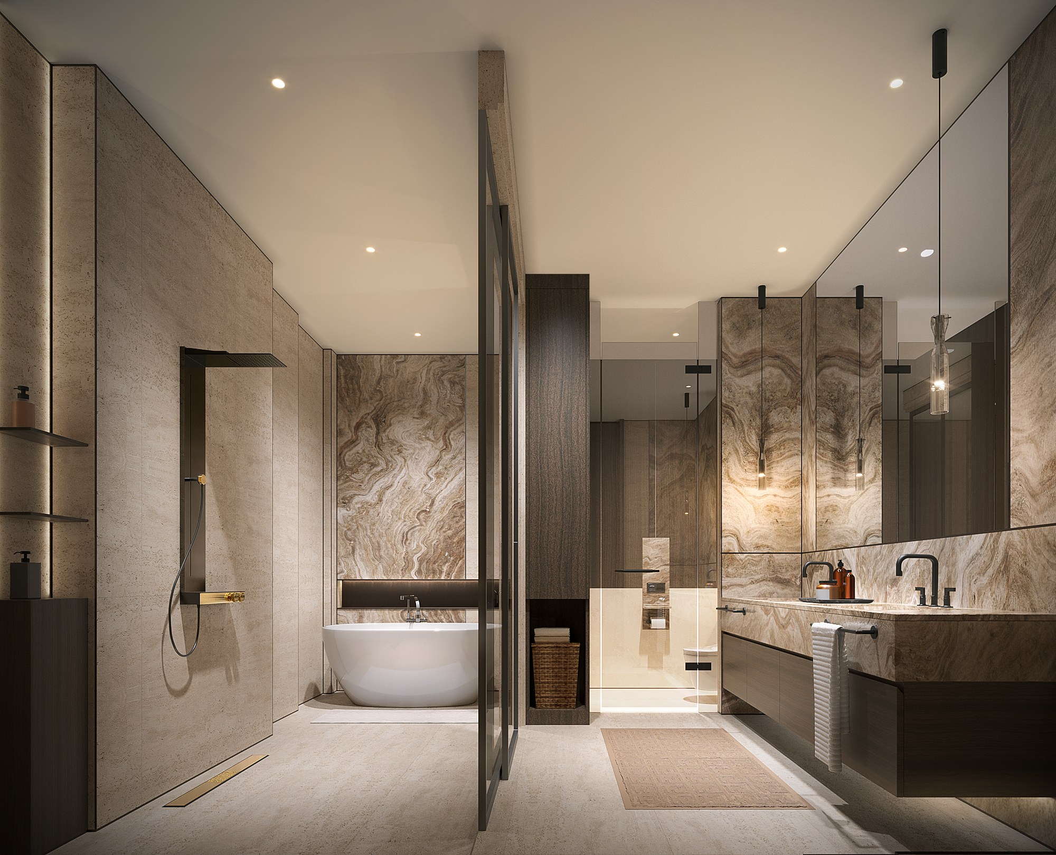
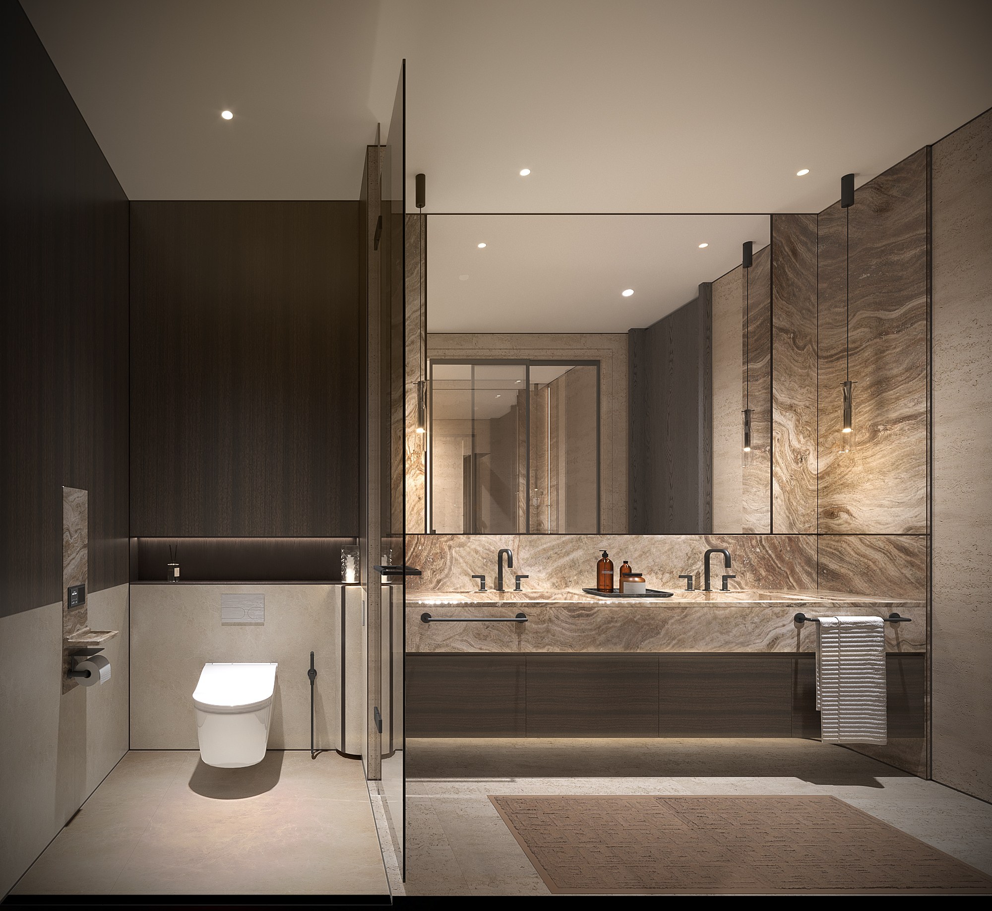
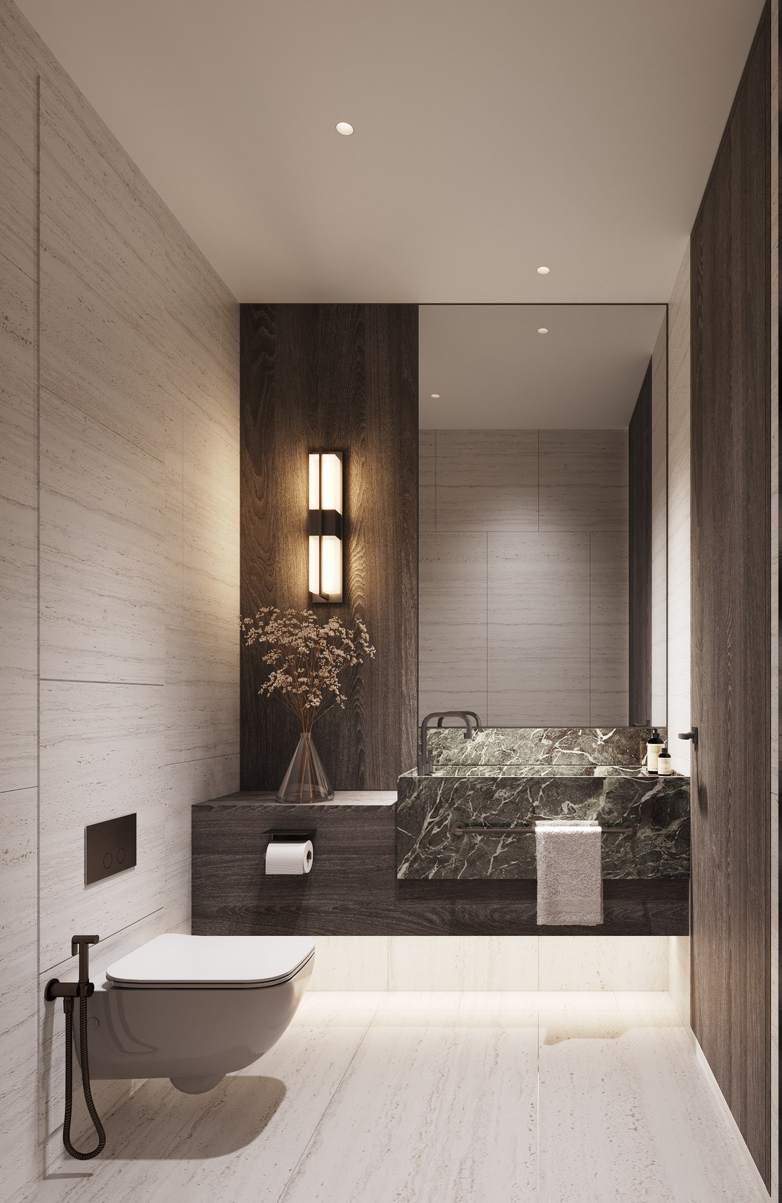
A palette of rich timber, warm stone, soft neutrals, and muted green creates depth and continuity. Upholstery and tactile fabrics soften the stronger architectural elements, while subtle metal accents introduce moments of contrast.
Filtered daylight brings softness to the interiors. In the evening, layered lighting creates intimate settings for dining, conversation, and rest. Planting along the balcony extends the living spaces toward greenery, offering a quieter edge to the home within its urban surroundings.


Room to grow
The children’s rooms share the home’s material language while allowing each child to express an individual personality. Adaptable furniture arrangements, considered storage, and comfortable places for study and retreat support changing interests and routines. Colour, artwork, and objects can evolve with them.
The principal suite provides a calm retreat, carrying the same sense of warmth and order into a more private setting.


Thonglor House is conceived as a lasting home shaped by family relationships: close enough to share everyday moments, private enough to nurture individual lives, and flexible enough to welcome the years ahead.
THE ART OF LIVING TOGETHER — shared roots, individual lives.
Planning a private residence in Bangkok? Start a conversation with our studio.
Commissioning Thonglor Residence interior design
Private residence interior design in Thonglor, Bangkok
A 230 sq m home on one floor of a family building in Thonglor, Bangkok. Gratitude Design’s scope is interior design and FF&E: the planning of each room, the wall, floor and ceiling finishes, built-in joinery, lighting and the furniture composition, with the client’s chosen Molteni&C pieces placed as part of the architecture. The residence was designed in 2026 and is under construction, with completion expected in 2027. The images on this page are design visualisations by the studio.
A home inside a shared family building has to do two things at once: stay open to the relatives living on the other floors, and stay private for the people who live in it. Here that is resolved in the plan — an arrival sequence that marks the threshold, social rooms gathered into one connected space, and bedrooms set apart from them.
Related work
More residential interior design from the studio: Grand Bangkok Boulevard and Ritz-Carlton Residences Bangkok. The full record is on the portfolio, and the studio’s approach to residential interior design is set out under private residence interior design.