


The Palazzo interior design — a 750 sq m private residence in Bangkok, designed and furnished by Gratitude Design and completed in 2026. The concept, Beyond Era, states the intention in a line: timeless elegance, personal expression.
The Palazzo reinterprets the elegance of a classic residence through the comfort and simplicity of contemporary living. Designed for the owners, the home brings together graceful architectural details, inviting furniture, and personal touches to create an atmosphere that feels composed, welcoming, and distinctly their own.
Project facts
- Location — Bangkok, Thailand
- Typology — Private residence
- Scope — Interior design and FF&E
- Area — 750 sq m
- Completed — 2026
- Concept — Beyond Era
- Client — Private
- Images — Gratitude Design
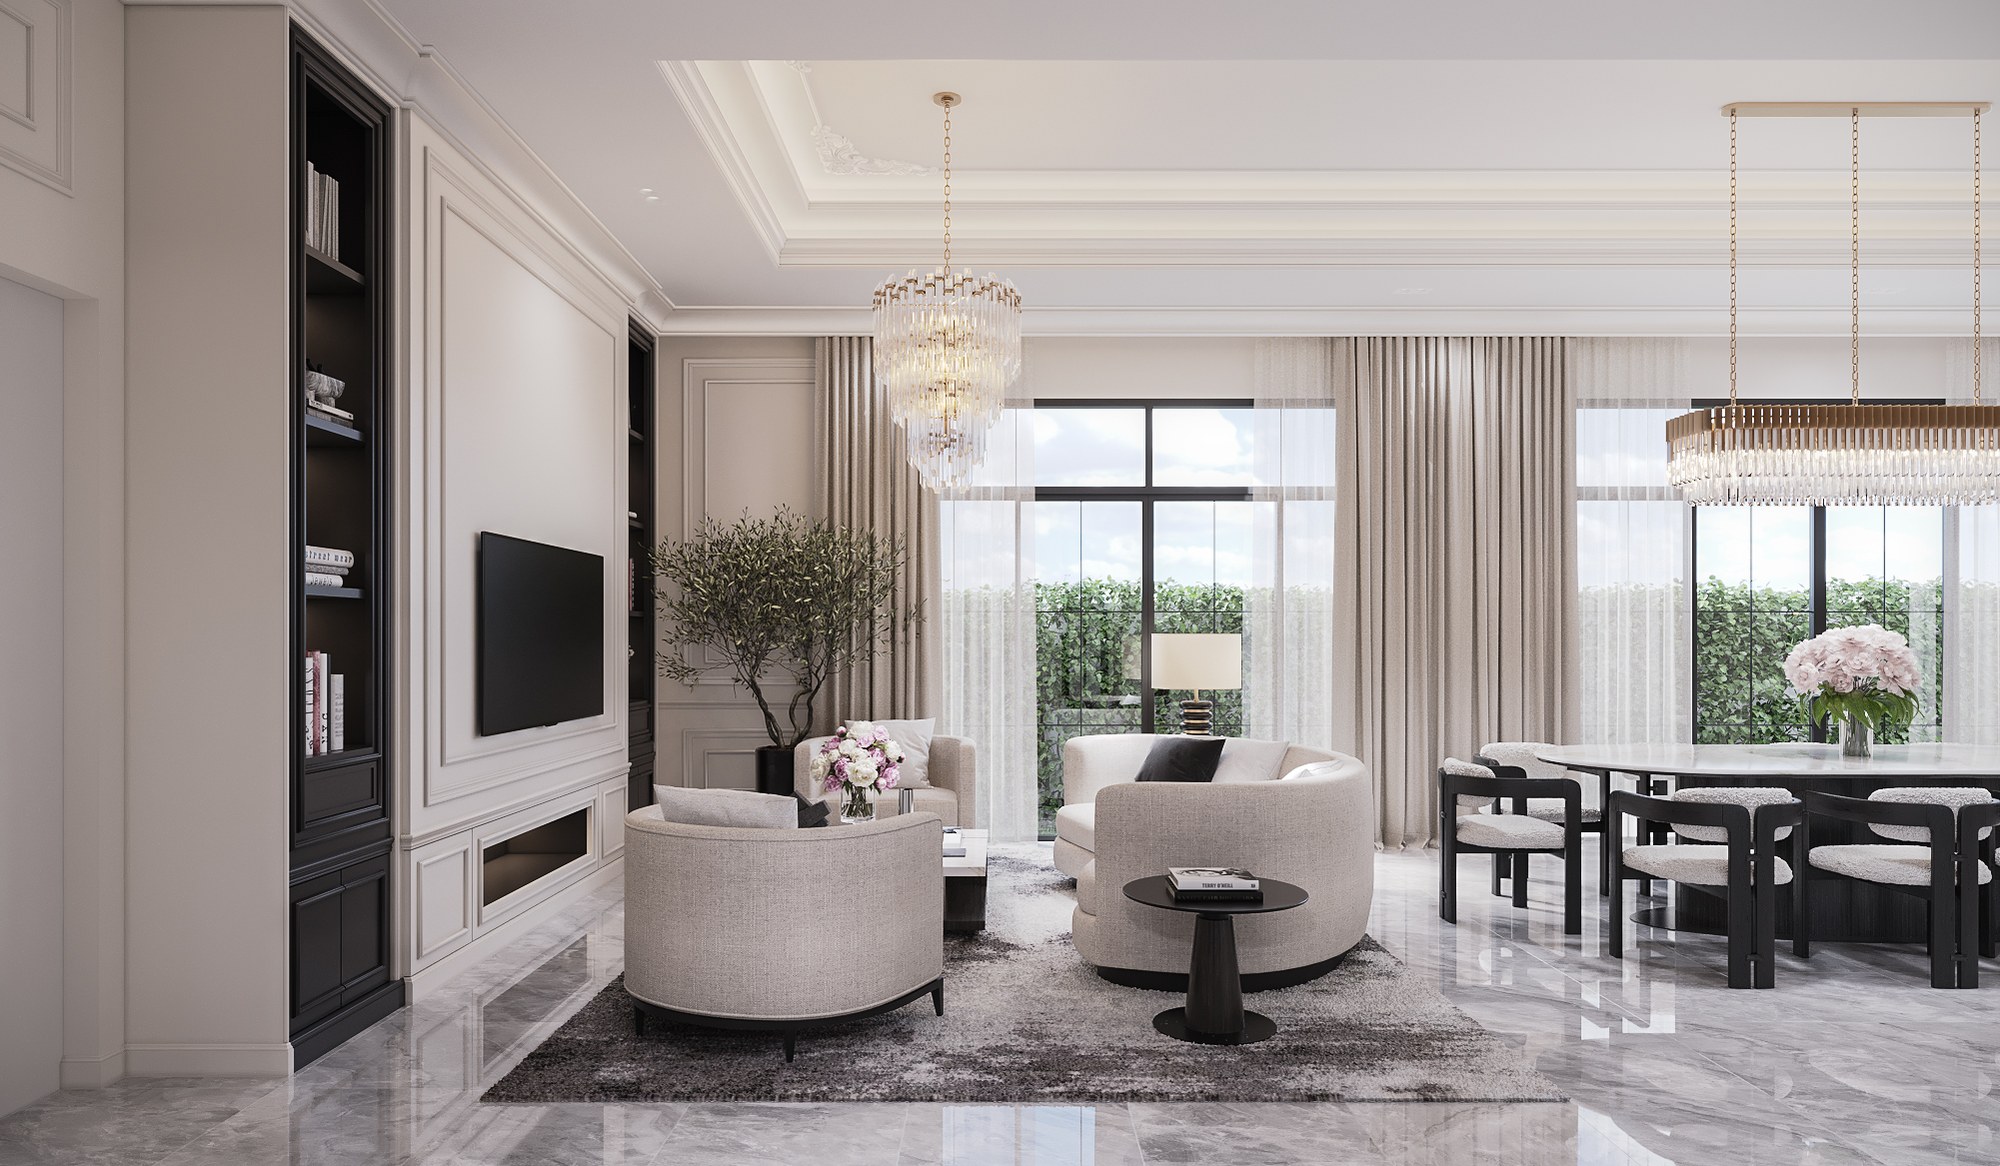

Classic Proportions, Contemporary Ease
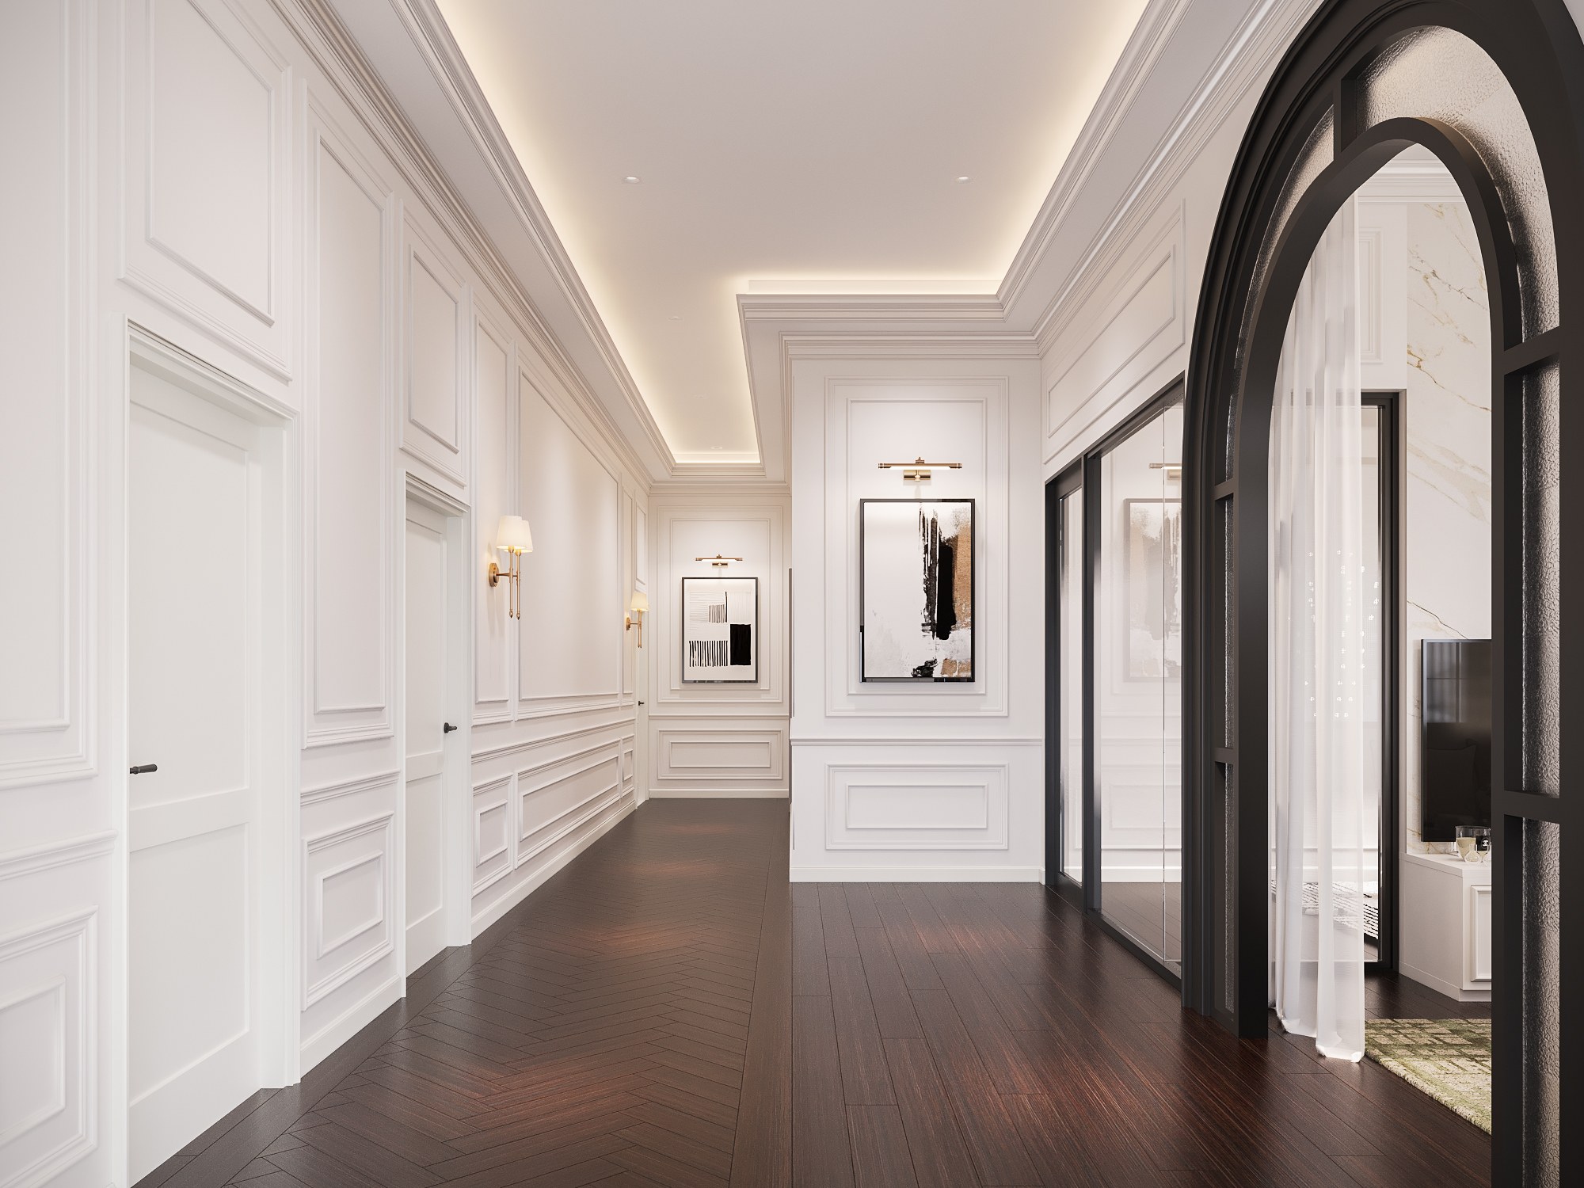
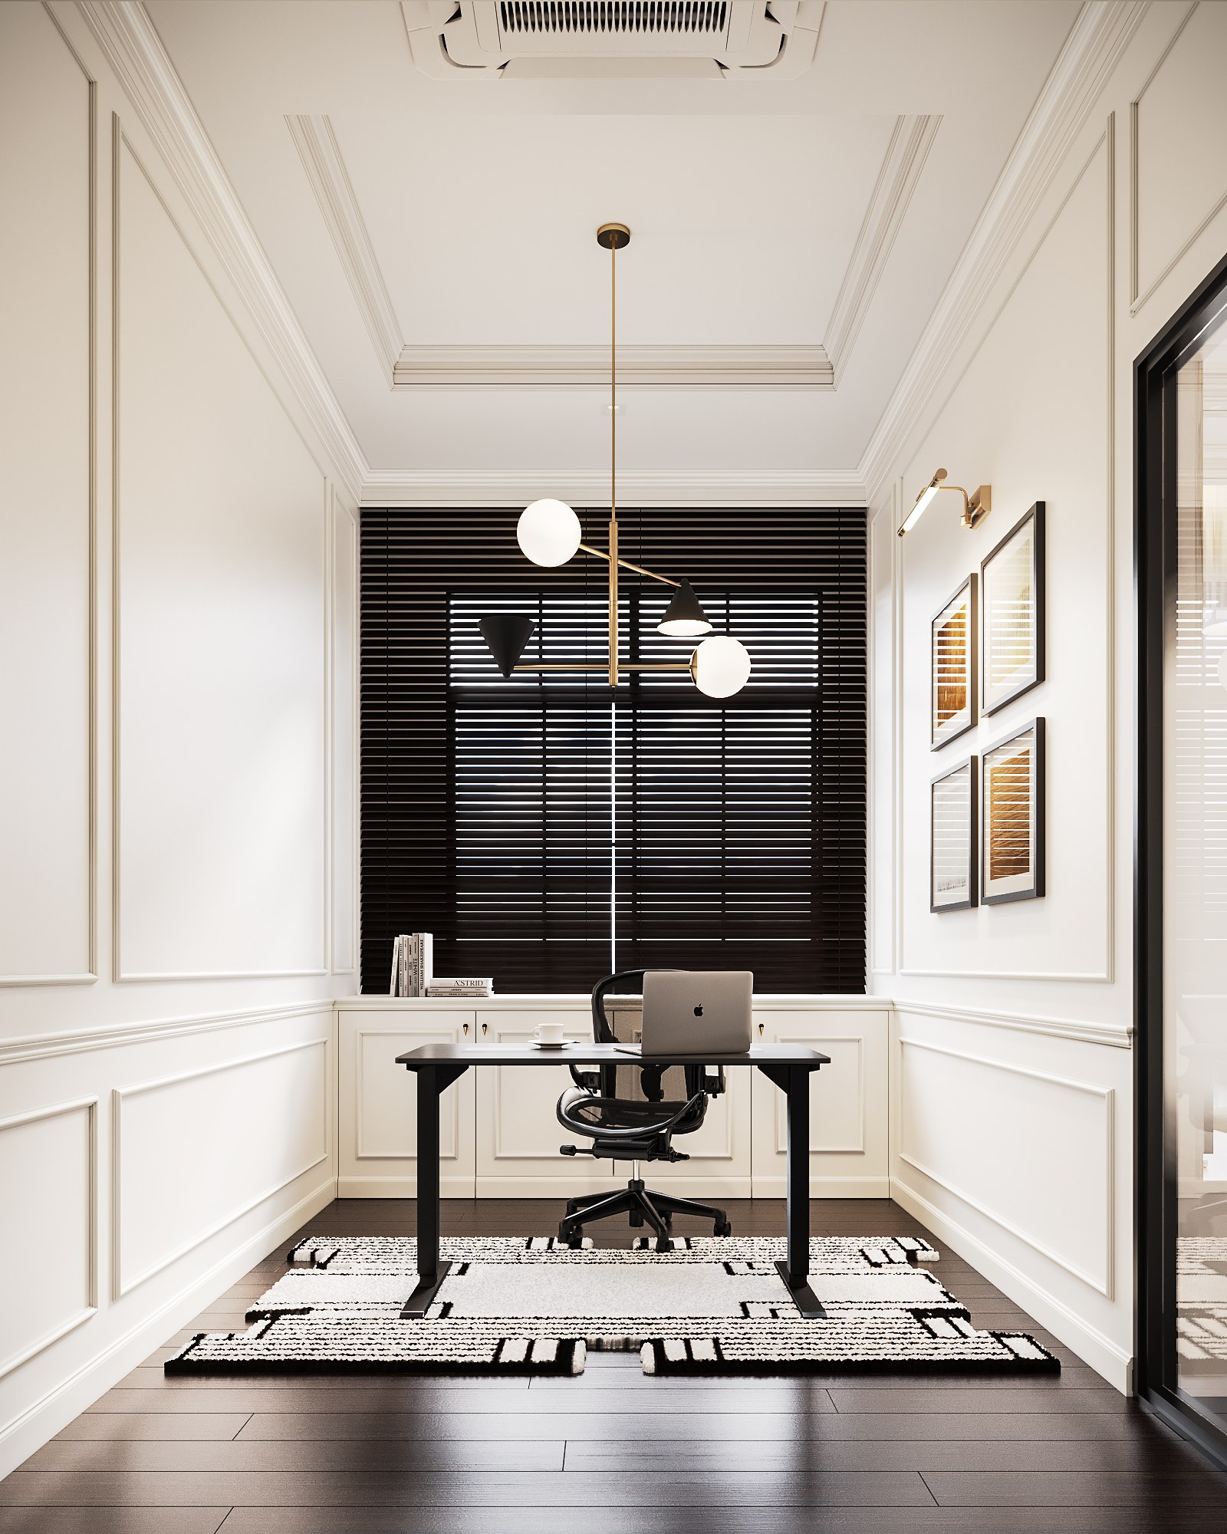
Wall mouldings, layered ceilings, and arched openings establish a consistent architectural rhythm throughout the home. Their carefully balanced proportions bring a sense of order, while clean furniture silhouettes and curved upholstery introduce softness and ease. Dark framing defines transitions between rooms, giving the light interiors depth and a clear visual identity.


A Welcoming Sense of Arrival
The foyer introduces the home through geometric flooring, warm lighting, and framed views into the spaces beyond. A sequence of arches connects the entrance and central hall to the living areas, creating a gradual sense of discovery.


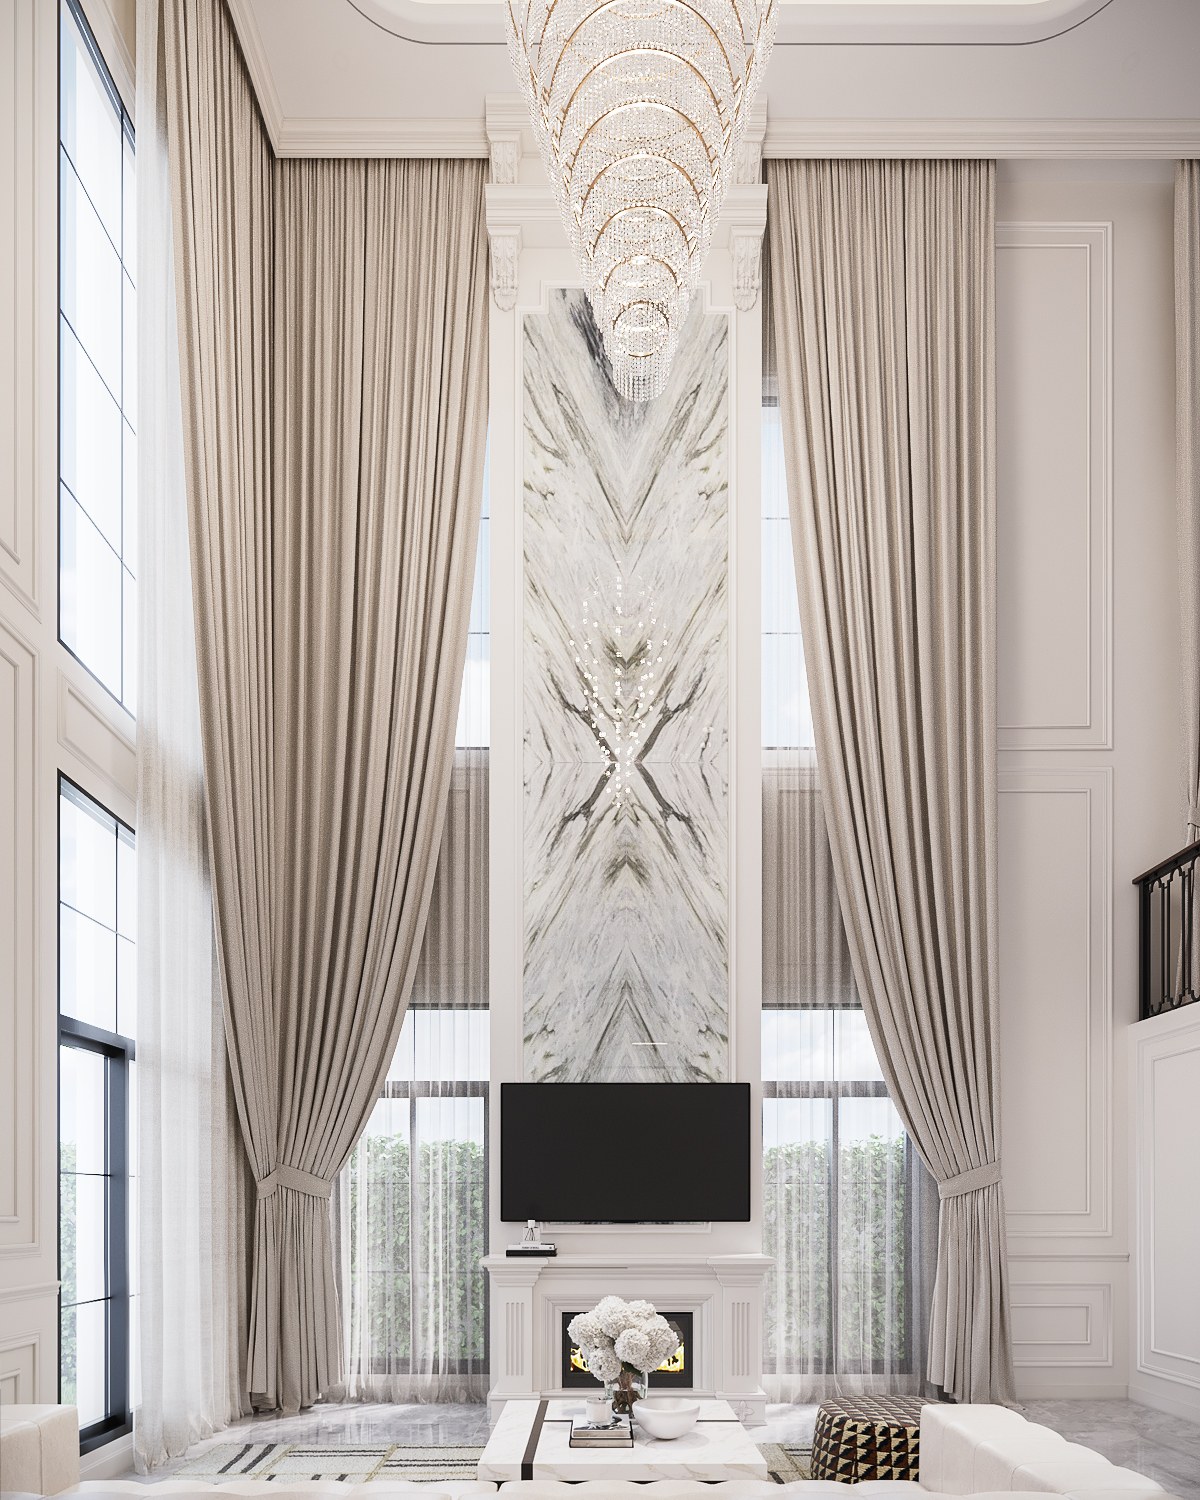
In the double-height living space, tall curtains, a prominent stone feature, and sculptural lighting emphasise the generous volume. Comfortable seating brings the experience back to a personal scale, creating an elegant setting for conversation and gathering.

Harmony Through Contrast
Warm ivory, cream, and soft greige form a calm foundation. Dark timber and black accents provide definition, while veined stone, reflective surfaces, and subtle metallic details add richness. Soft fabrics and rugs balance these harder finishes, making the interiors comfortable to inhabit.
Within this restrained palette, artwork and selected objects introduce colour and individuality. These expressive moments allow the home to develop its own character over time.

Spaces for Everyday Life
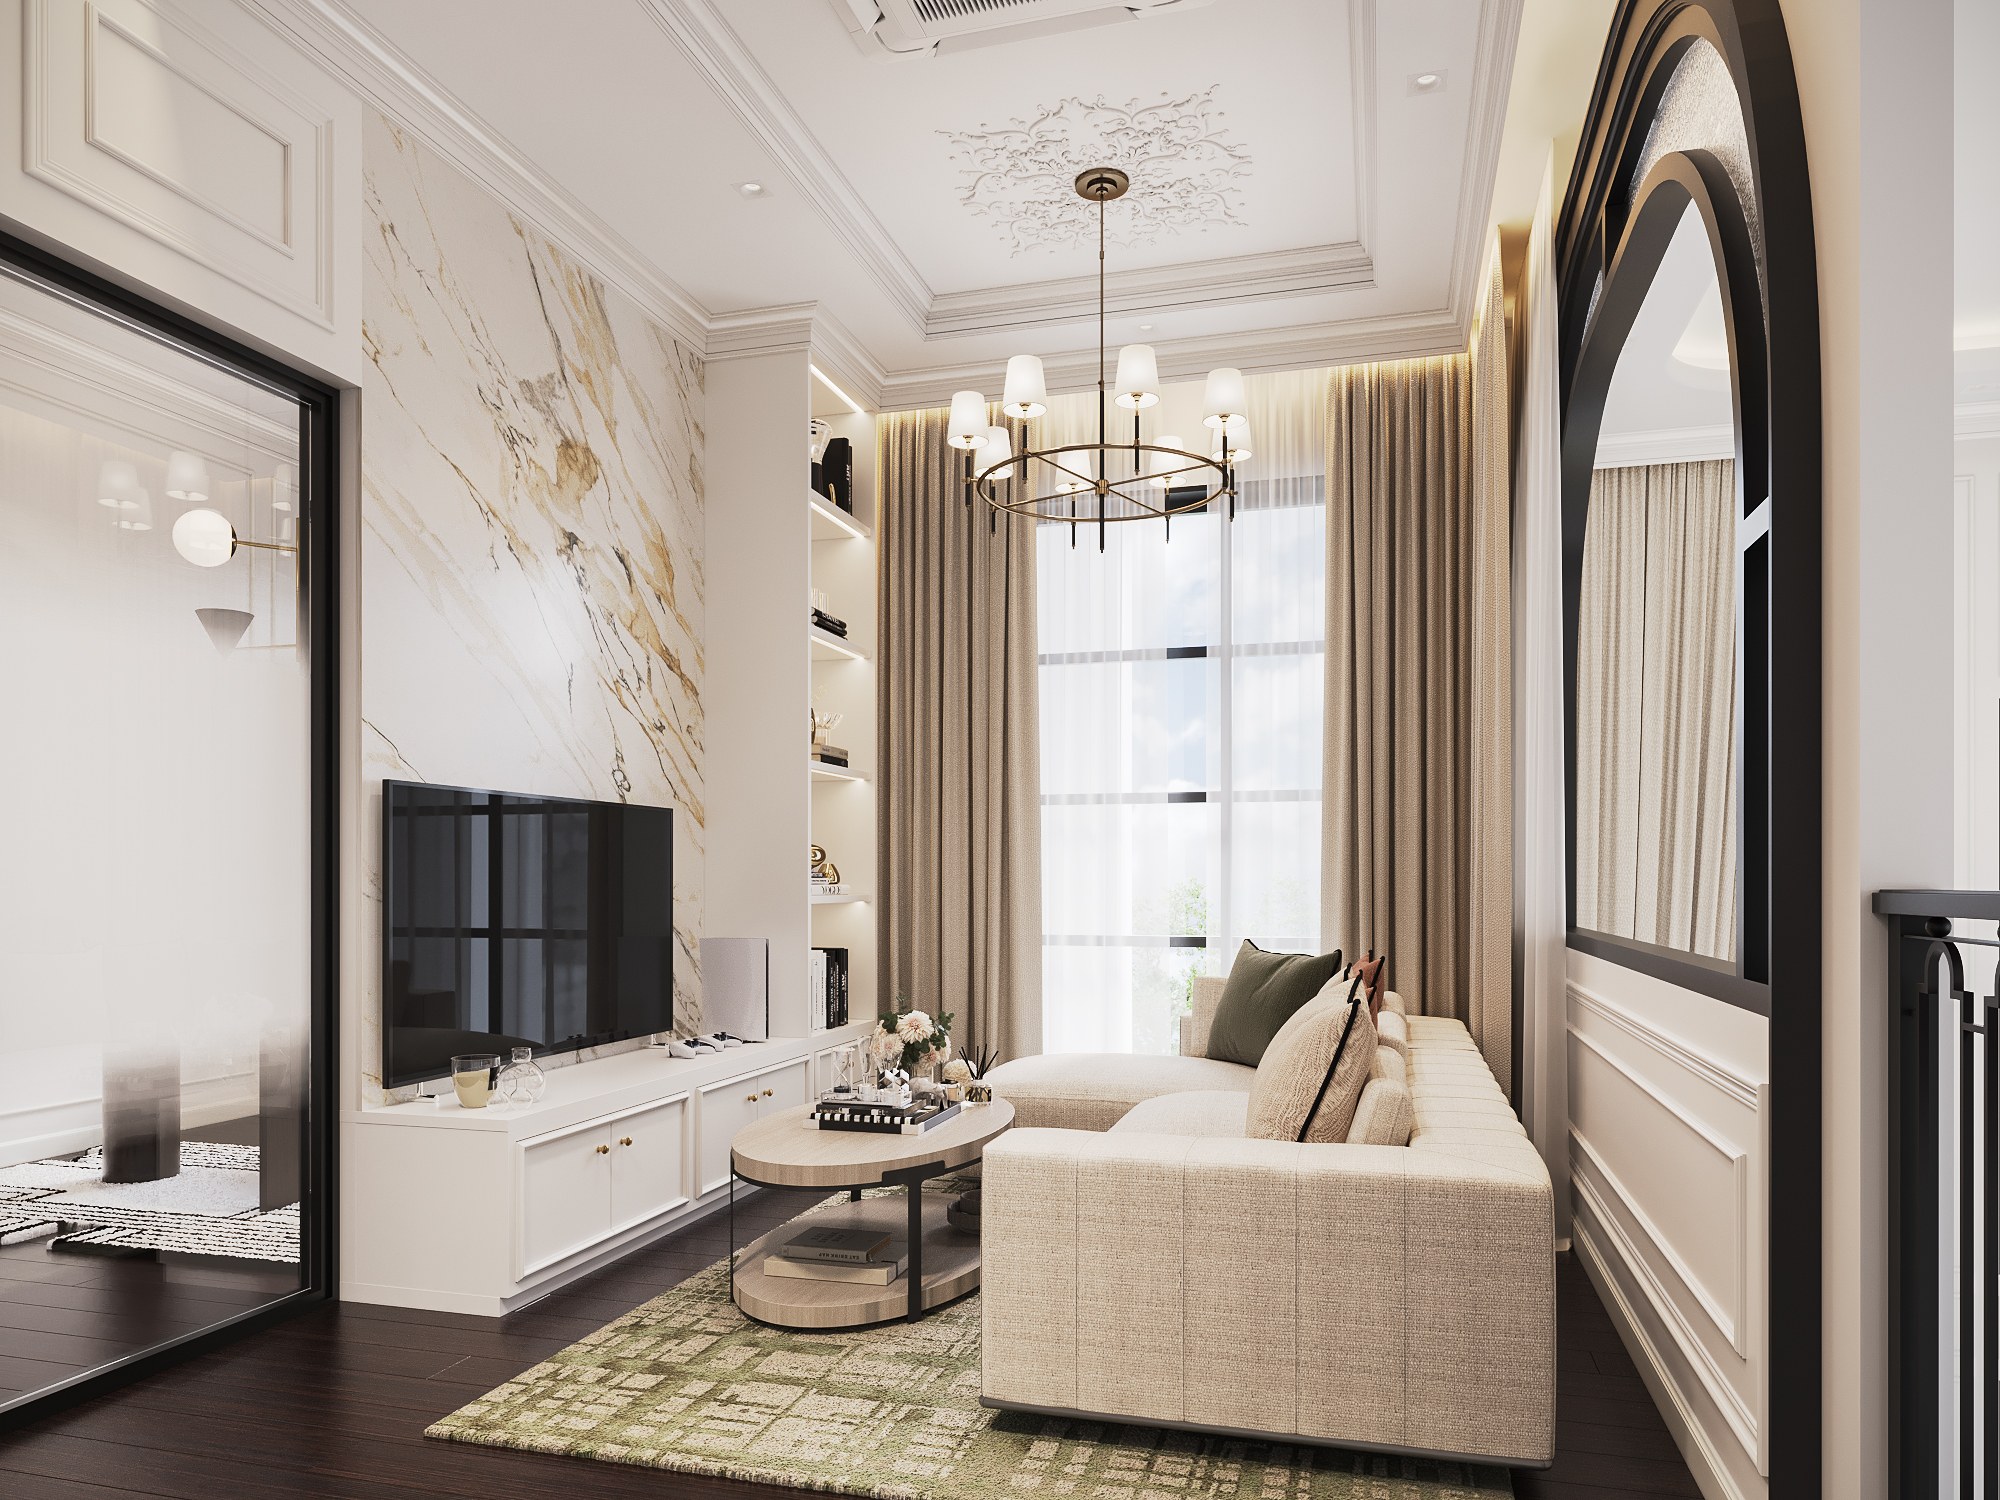
The living and dining areas support both entertaining and relaxed daily use, with connected spaces that encourage people to spend time together. Upstairs, the working room and game room accommodate different rhythms of life while maintaining continuity with the home’s overall design.
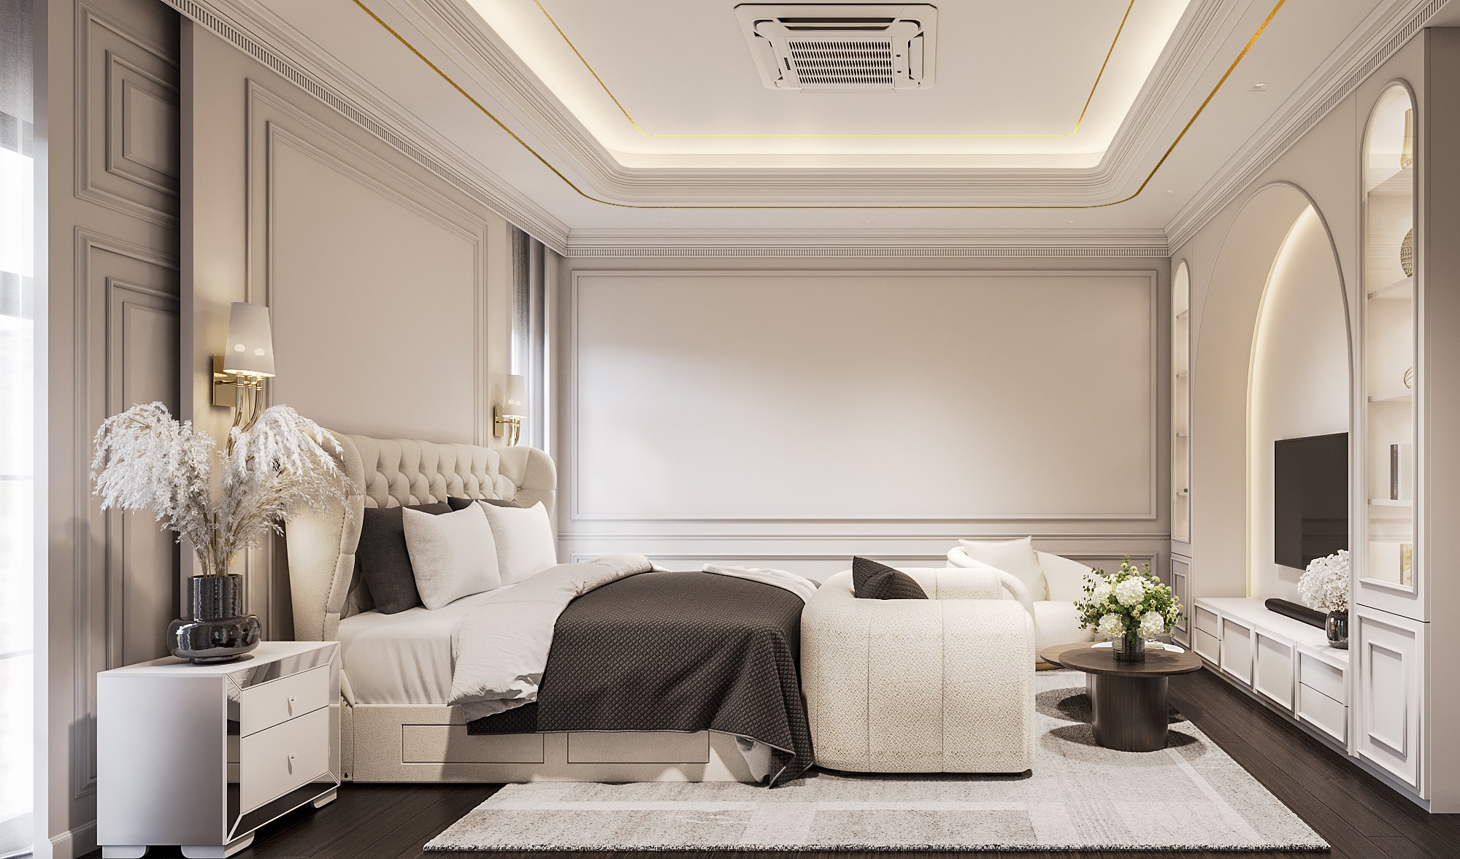
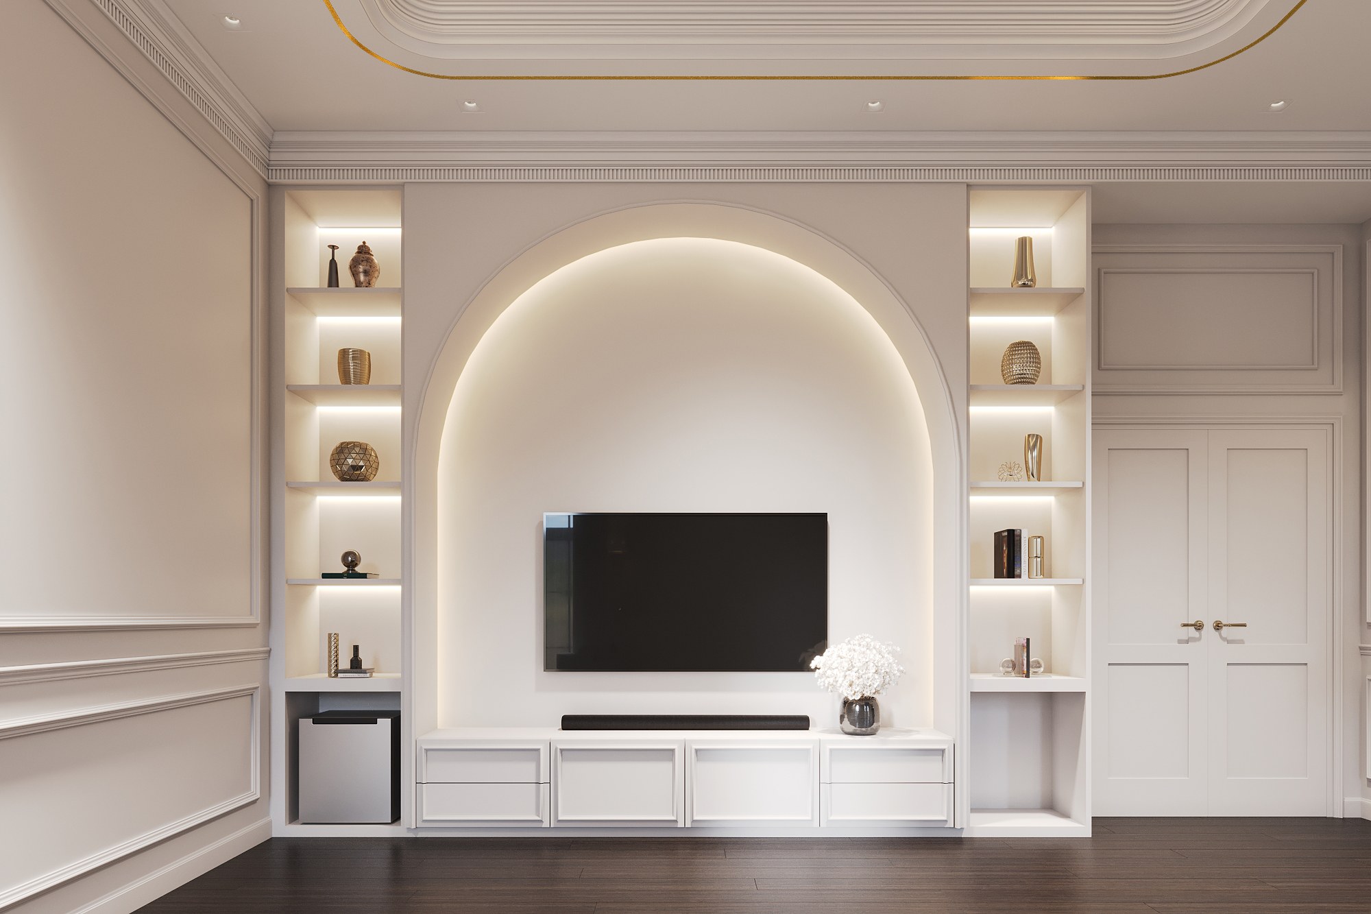
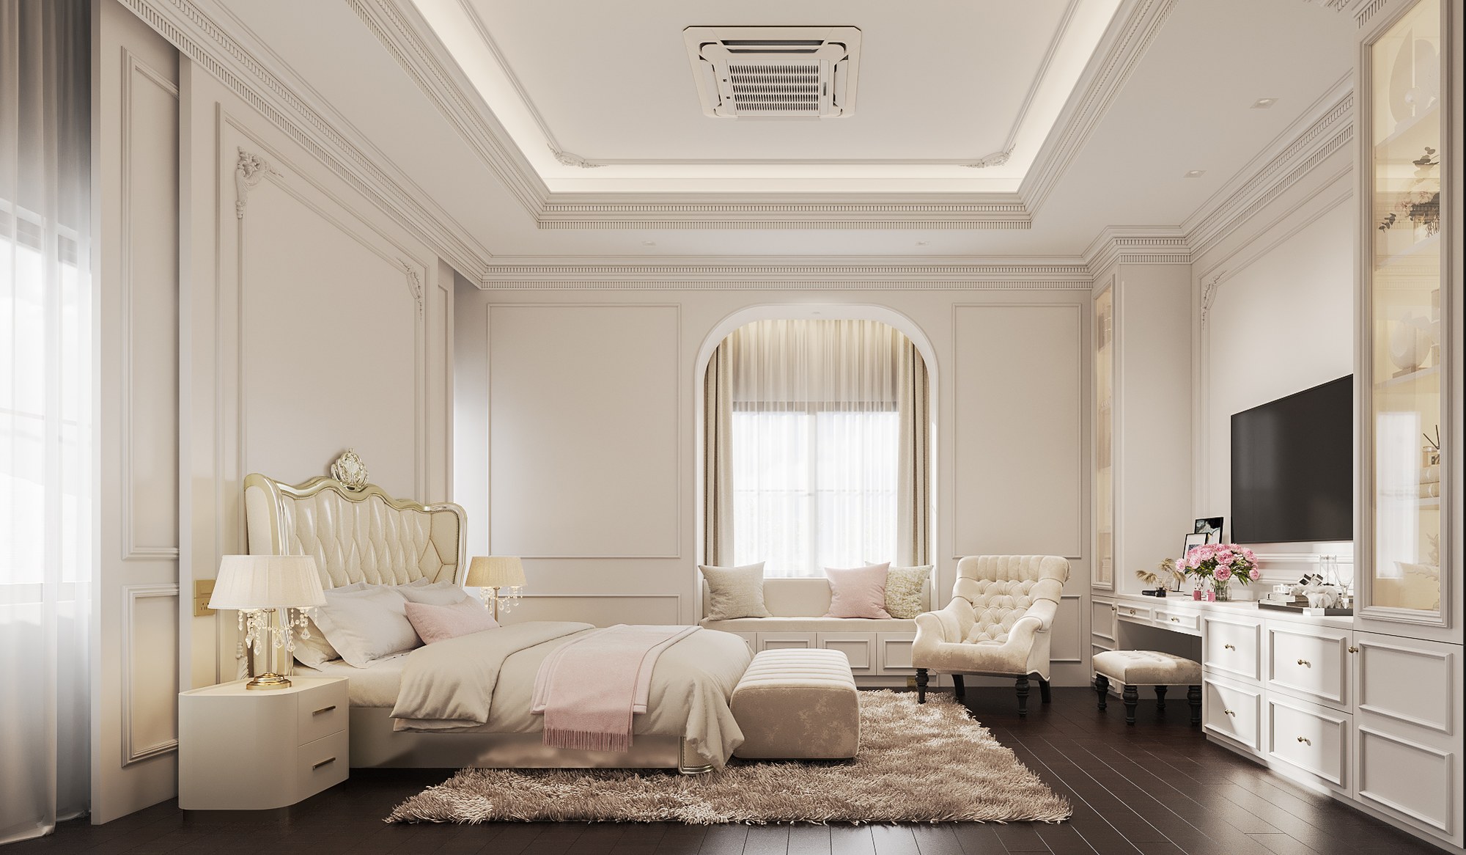

Bedrooms take on a quieter expression through gentle colours, upholstered elements, and layered lighting. Integrated storage and carefully arranged dressing areas bring practicality into the decorative language, allowing beauty and daily function to work together.
The Palazzo’s lasting character comes from this balance: classical detail gives the home presence, contemporary design brings ease, and personal expression makes every space meaningful.
BEYOND ERA — timeless elegance, personal expression.
Planning a private residence in Bangkok? Start a conversation with our studio.
Commissioning The Palazzo interior design
Private residence interior design in Bangkok
A 750 sq m private residence in Bangkok, completed in 2026. Gratitude Design’s scope was interior design and FF&E: the wall mouldings, layered ceilings and arched openings, the stone and timber finishes, built-in joinery and storage, the lighting, and the furniture, rugs and curtains were planned and specified by the studio as one composition.
A classical interior depends on proportion before ornament. Here the mouldings, ceilings and arches hold to one rhythm from the foyer to the bedrooms, and the furniture stays contemporary in line, so the detail gives the rooms presence without making them formal to live in.
Related work
More residential interior design from the studio: Grand Bangkok Boulevard and Setthasiri Donmuang. The full record is on the portfolio, and the studio’s approach to residential interior design is set out under private residence interior design.