


Baan Petchkasem interior design — a 400 sq m private residence on Petchkasem, Bangkok, designed and furnished by Gratitude Design and completed in 2024. The concept, Three Portraits, states the intention in a line: one home, three characters.
Baan Petchkasem is planned as a home of private suites, each composed around the person who lives in it. Rather than carrying one scheme through every room, the design gives each bedroom its own palette, furniture and mood — one in warm timber, one in soft green, one in black and white — so that each suite reads as a portrait of its owner.
Project facts
- Location — Petchkasem, Bangkok, Thailand
- Typology — Private residence
- Scope — Interior design and FF&E
- Area — 400 sq m
- Completed — 2024
- Concept — Three Portraits
- Client — Private
- Images — Gratitude Design
A Shared Foundation
Three different rooms still need to belong to one house. Timber floors run throughout, laid as wide planks in one suite and in herringbone in the others. Walls stay in warm white and cream, storage is built in rather than added, and concealed lighting in ceilings, shelves and wardrobes replaces glare with a soft, even glow.
Each suite follows the same order: a bedroom with a place to sit or work, a dressing area, and its own bathroom. Black metal details — taps, rails, frames and handles — recur from room to room as a quiet common thread.
Timber and Calm
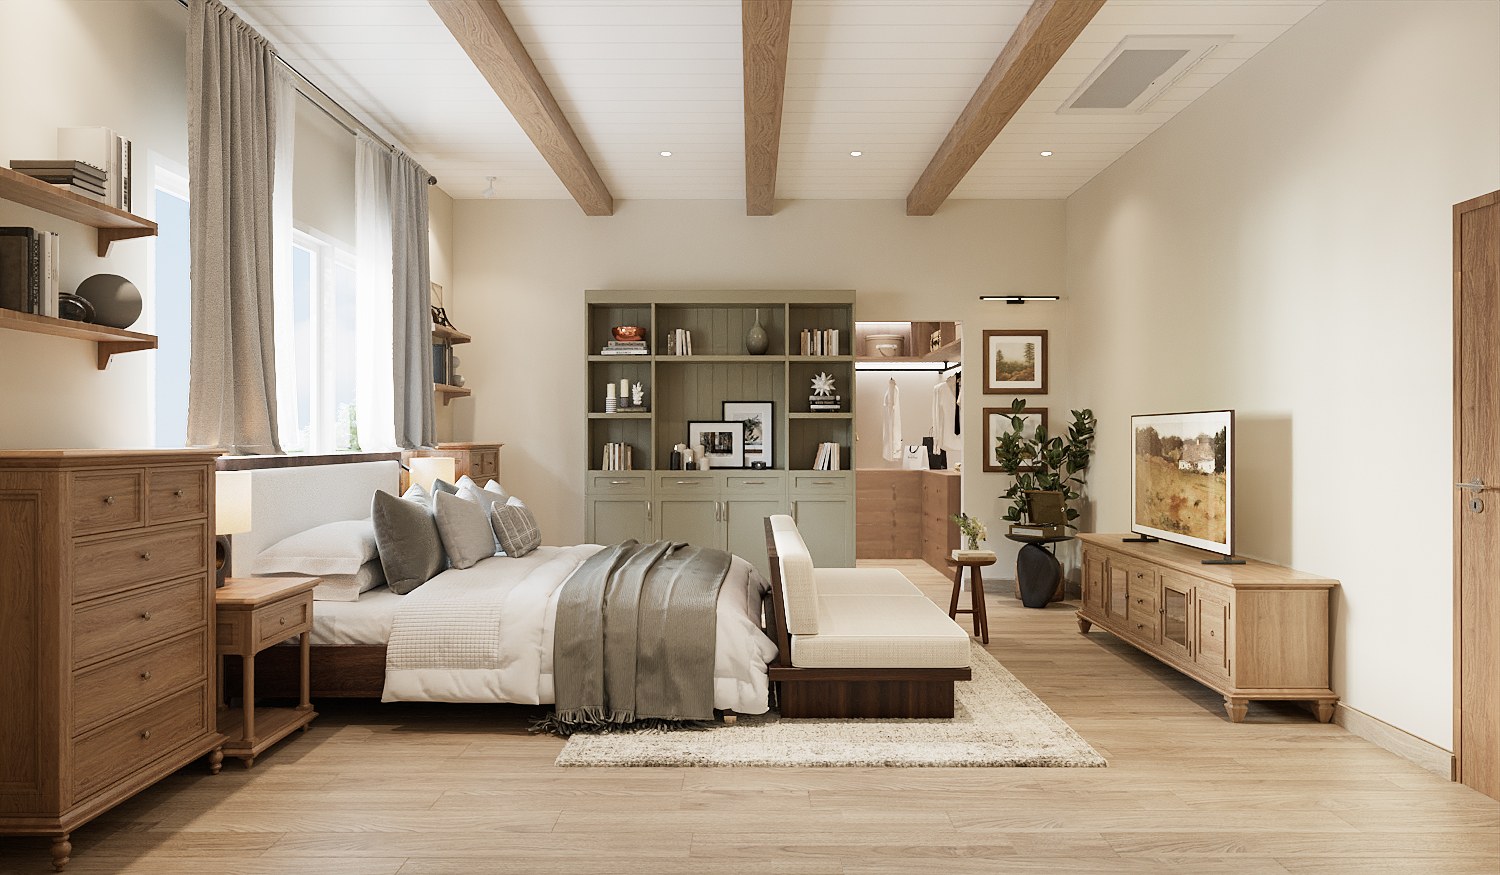
The first suite is the warmest. Exposed timber beams cross a white boarded ceiling, and the bed sits beneath the window between two timber chests of drawers, with open shelves above for books and objects. A cream sofa at the foot of the bed forms a small sitting area on a pale rug, while a writing desk and a built-in bookcase in muted grey-green complete the room. Linen-toned curtains and grey cushions keep the palette close to nature.

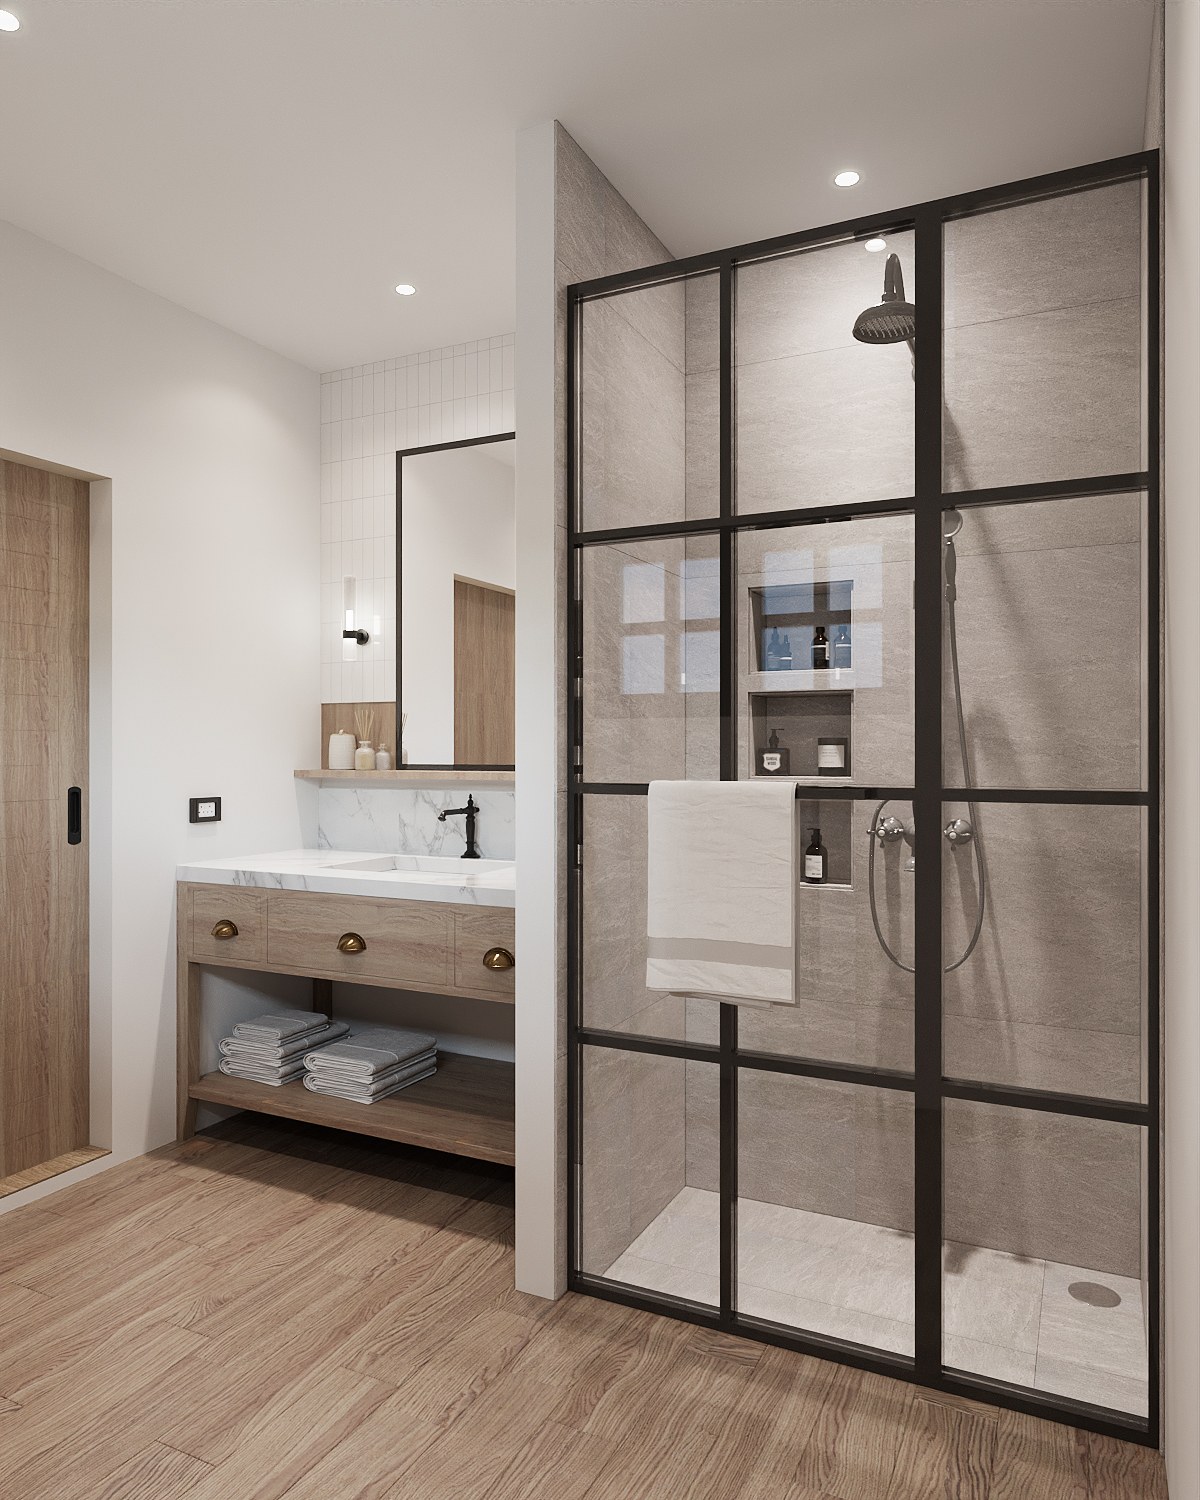
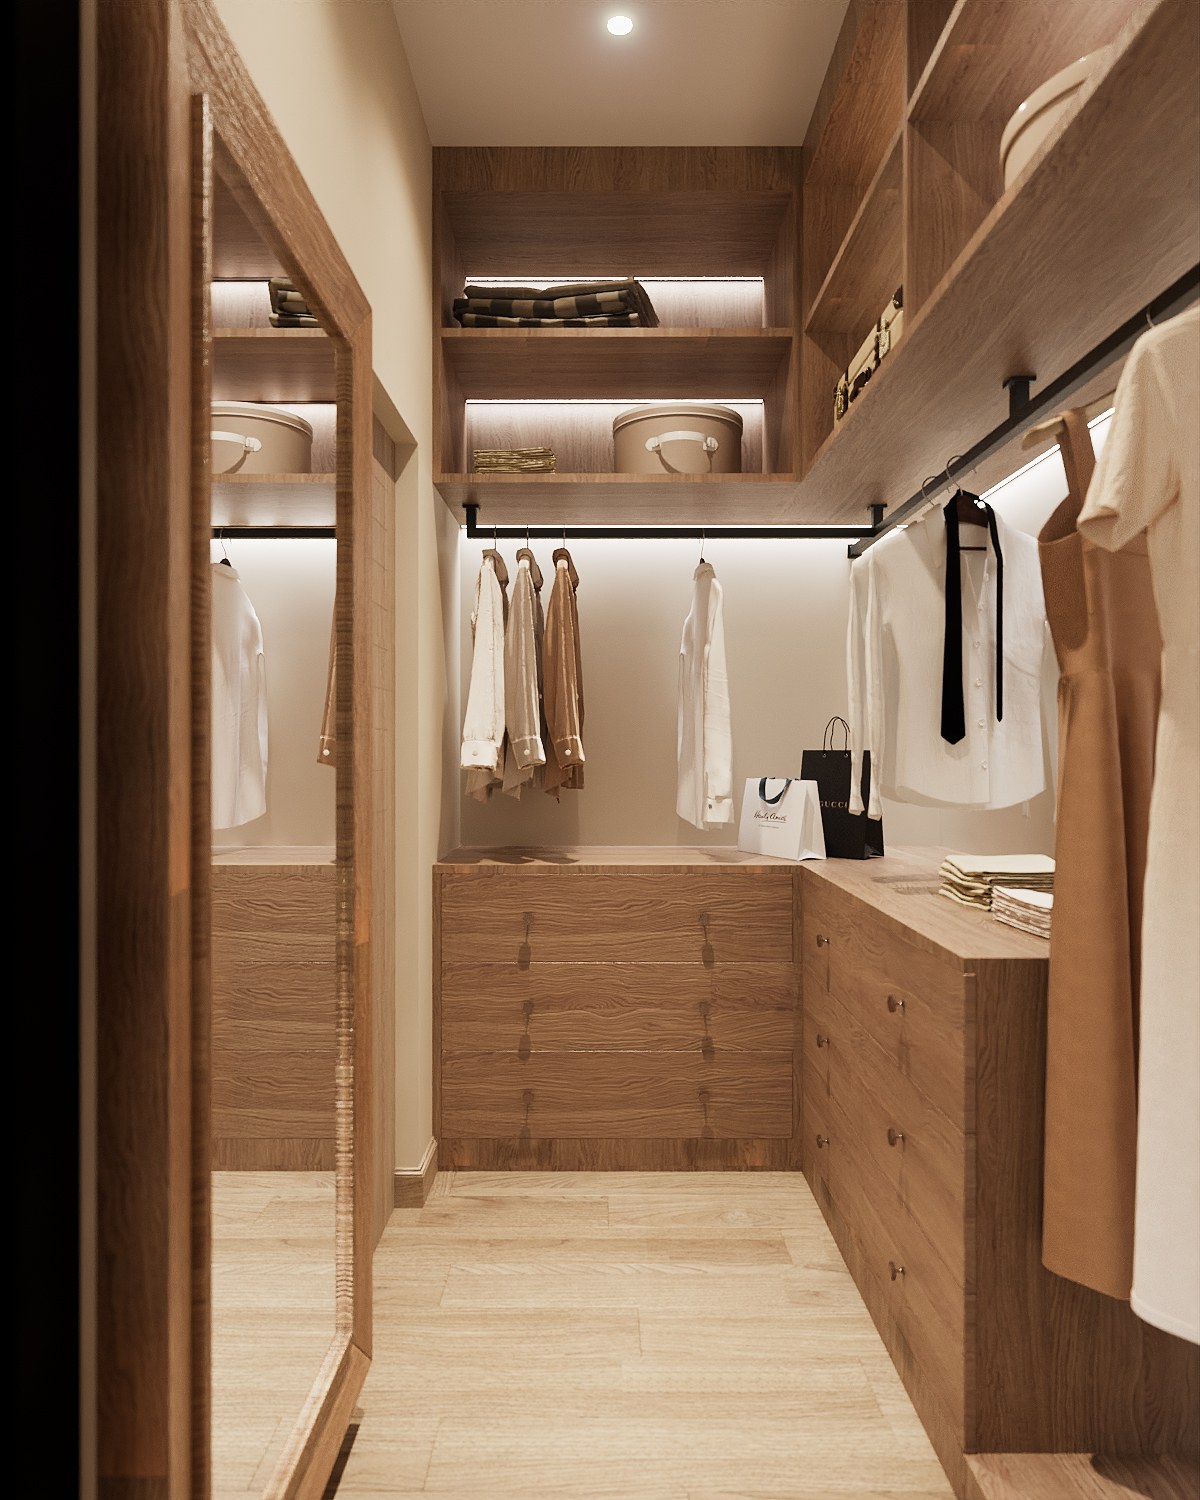
The dressing room continues in timber, with drawers below, hanging rails lit from above and a full-height mirror. In the bathroom, a furniture-style vanity with a veined stone top and a black tap sits beside a steel-framed glass shower; a glazed linen cabinet and an upholstered bench with baskets make the room feel furnished rather than fitted.
A Room for Collecting
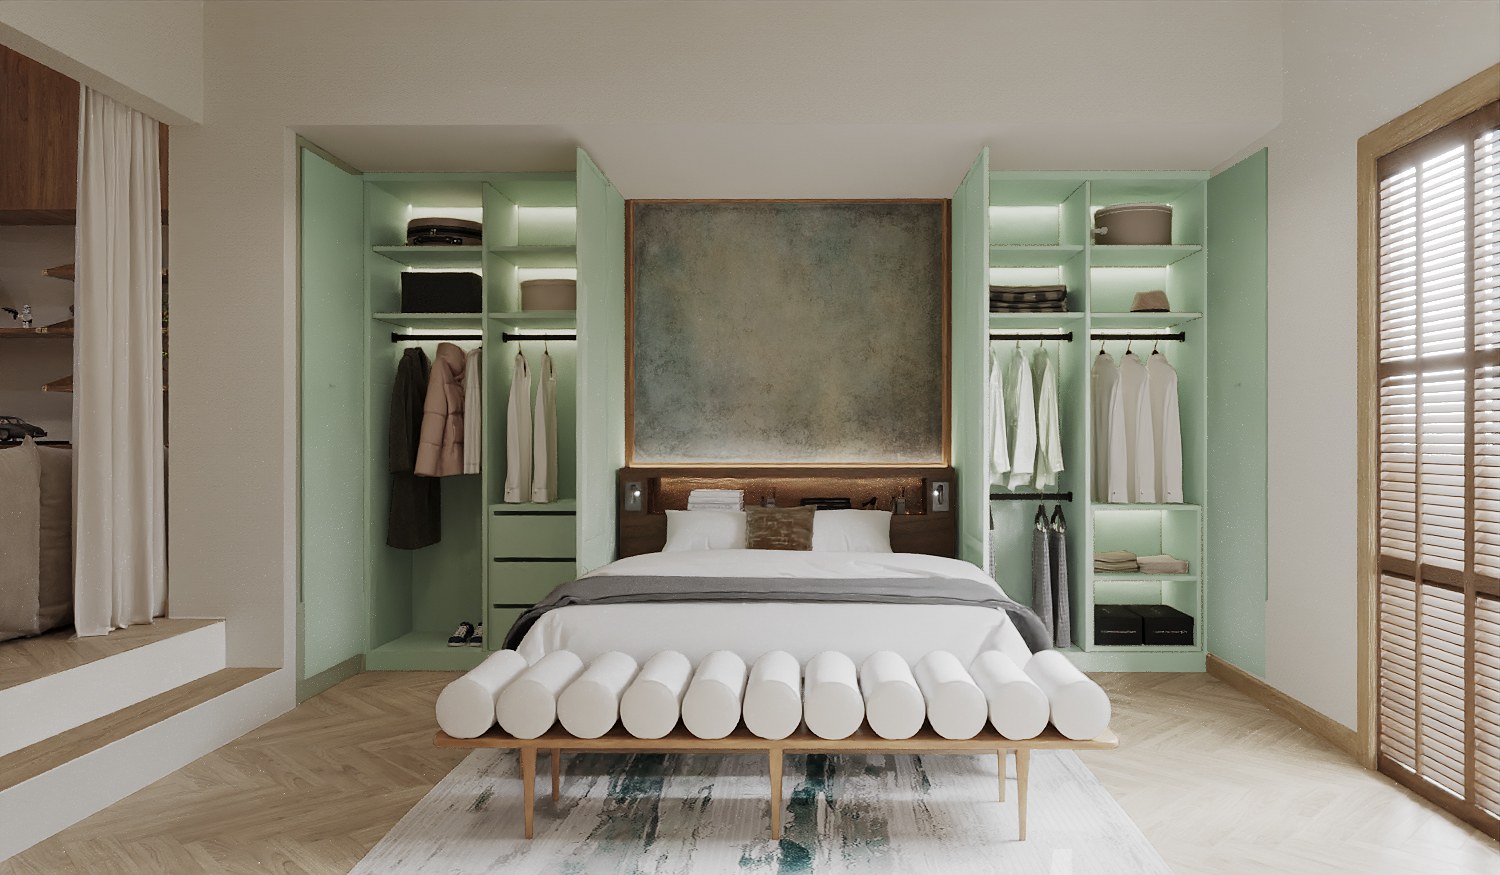
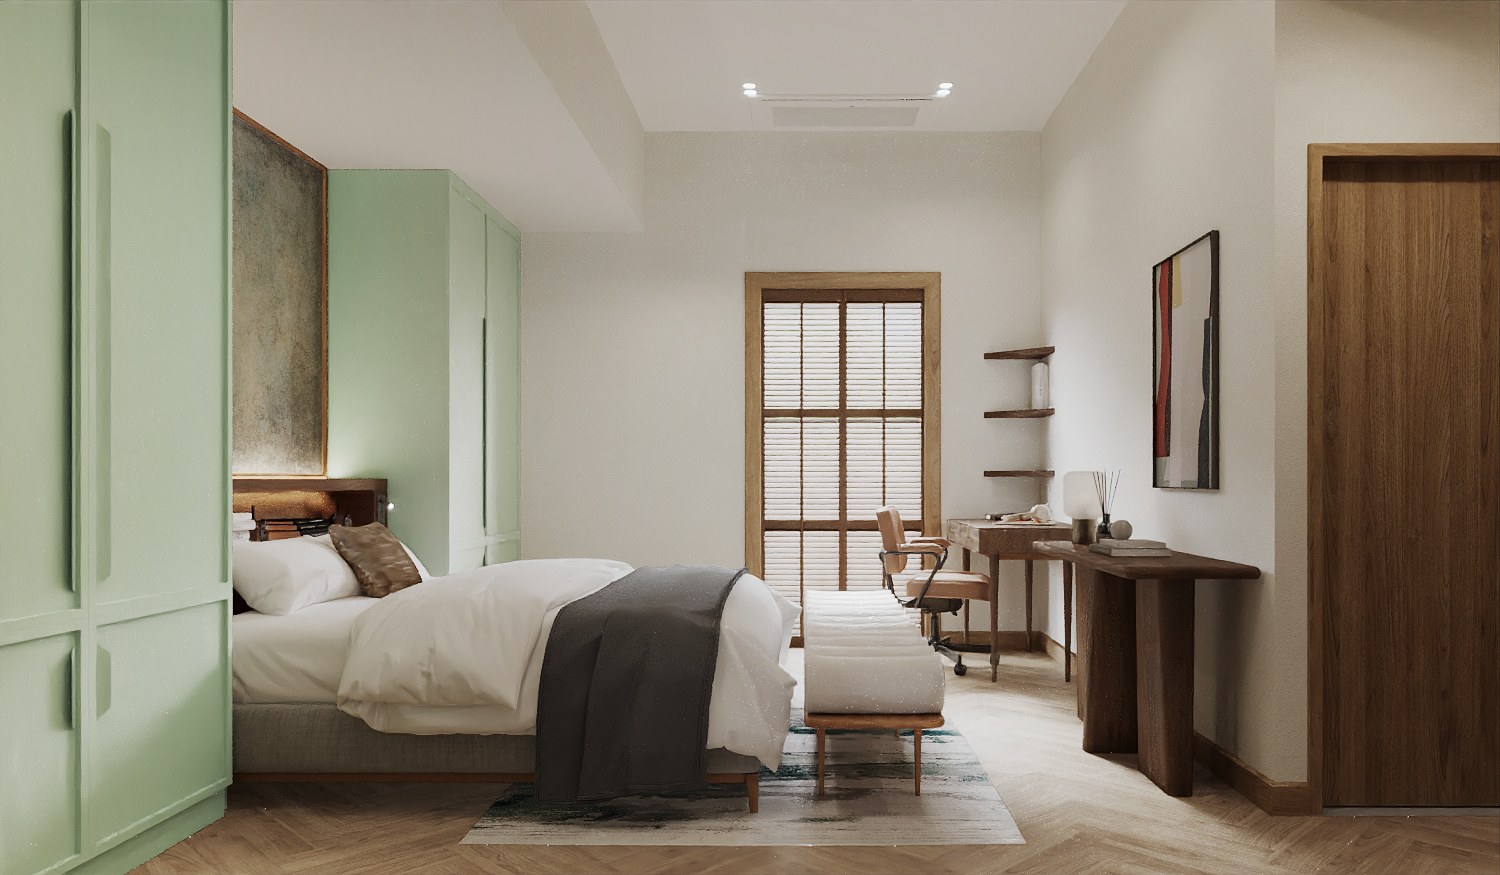
The second suite is built around soft mint green. Full-height wardrobes stand either side of the bed, their interiors lit so that clothes and boxes are easy to see, and a textured panel in grey-green tones rises above a timber headboard with built-in reading lights. A bench of white bolsters, a herringbone floor and timber-shuttered windows give the room a relaxed, mid-century character, with a desk placed by the window.
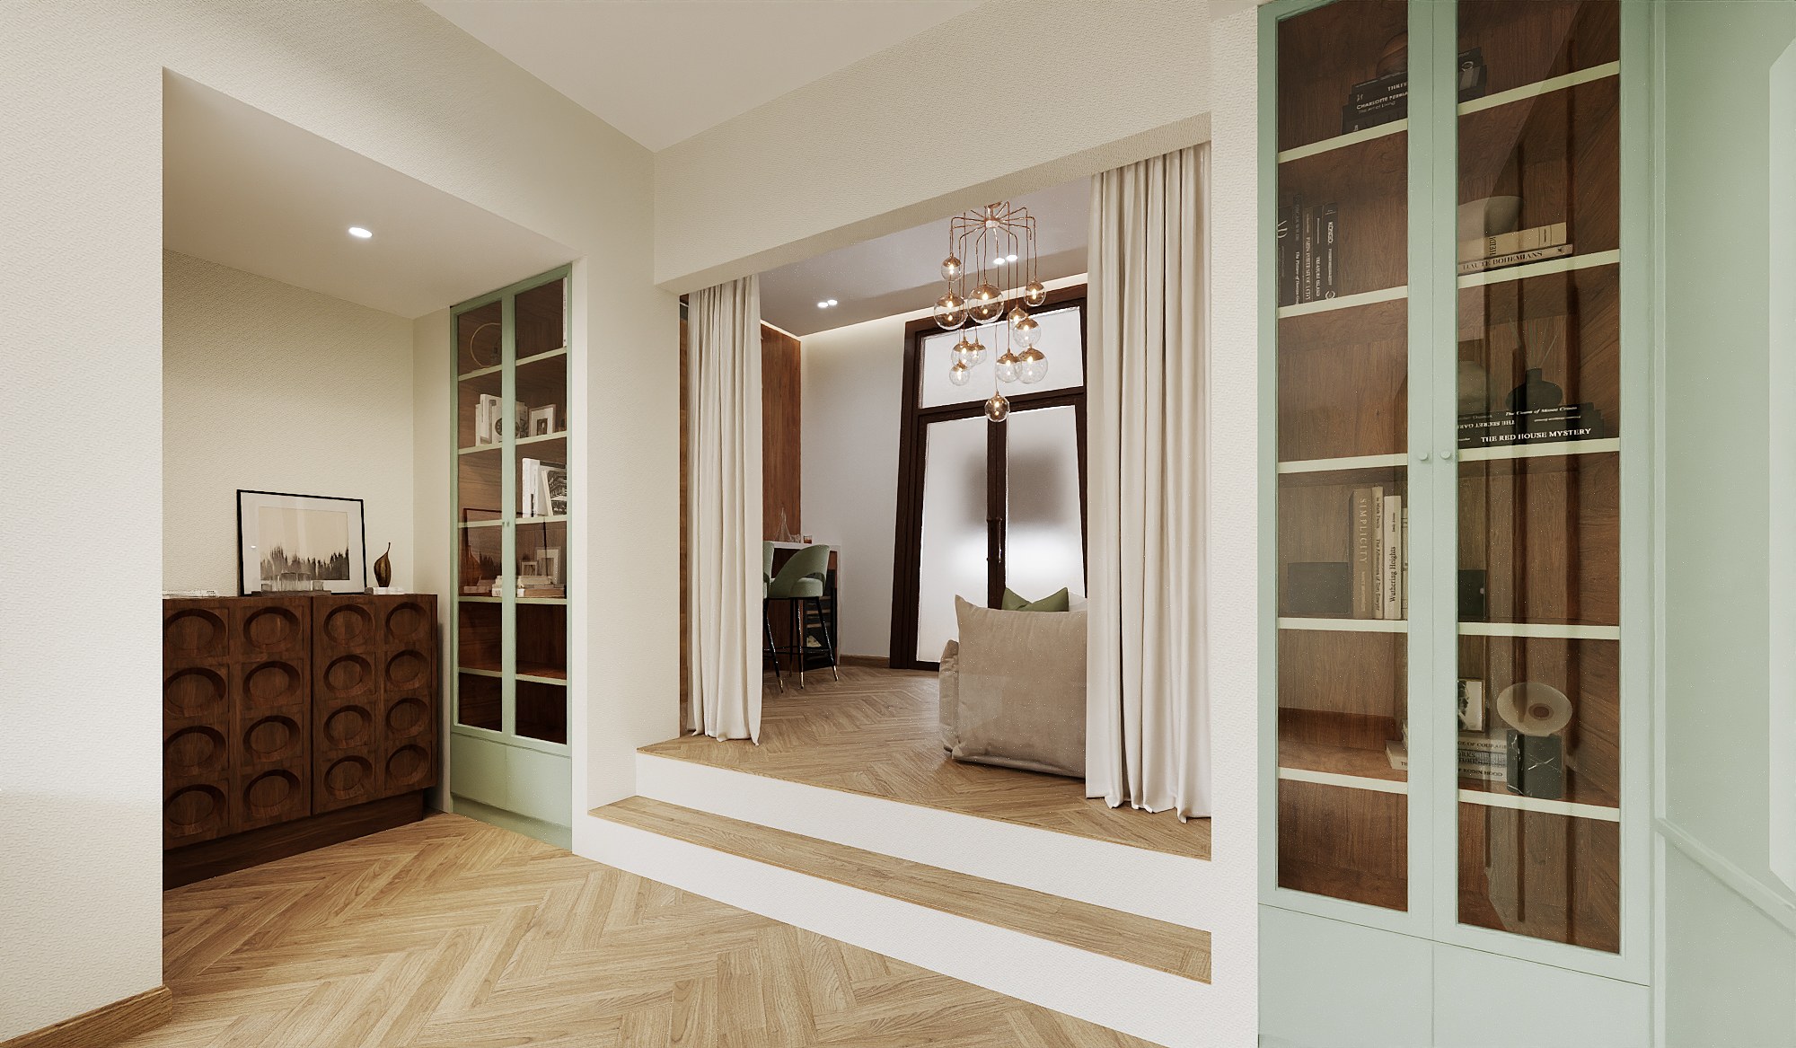
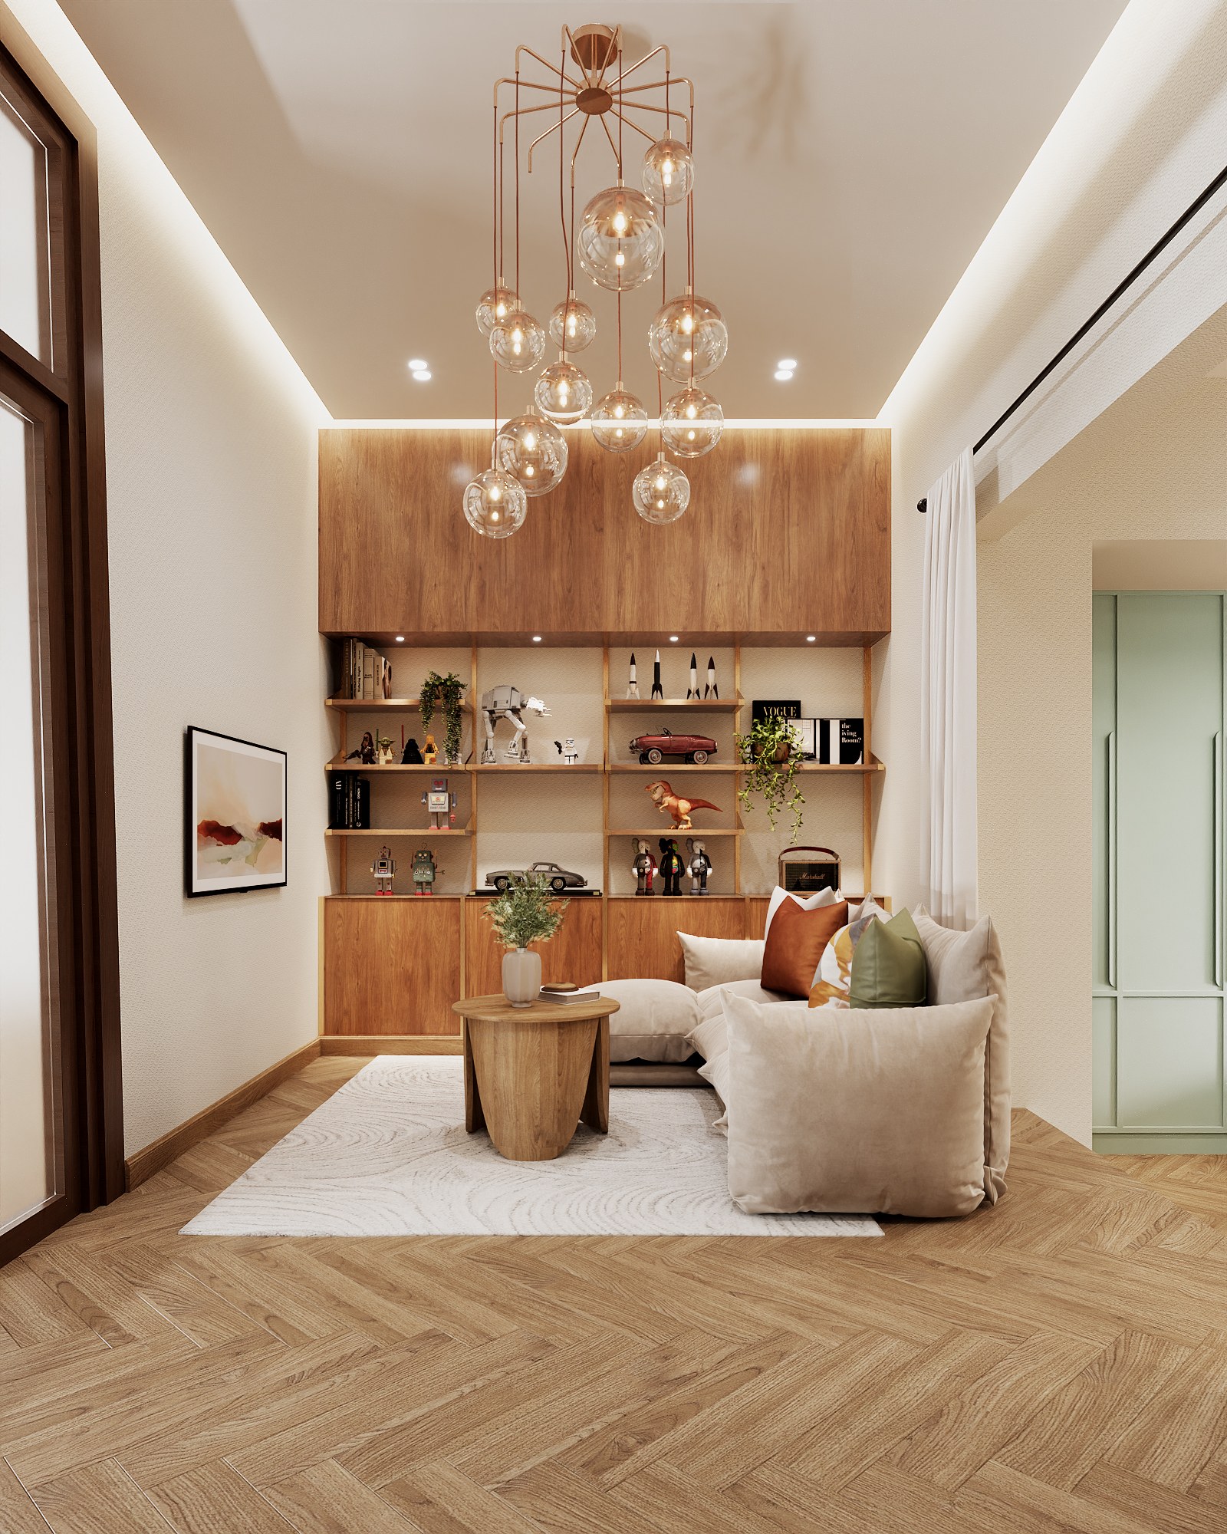
One step up from the bedroom, behind cream curtains, is a private lounge. A wall of timber shelving displays a collection of models, figures and books above closed cabinets, and a low modular sofa faces it under a cluster of glass globe pendants. The ceiling is lit around its edge, which makes the tall room feel intimate in the evening.
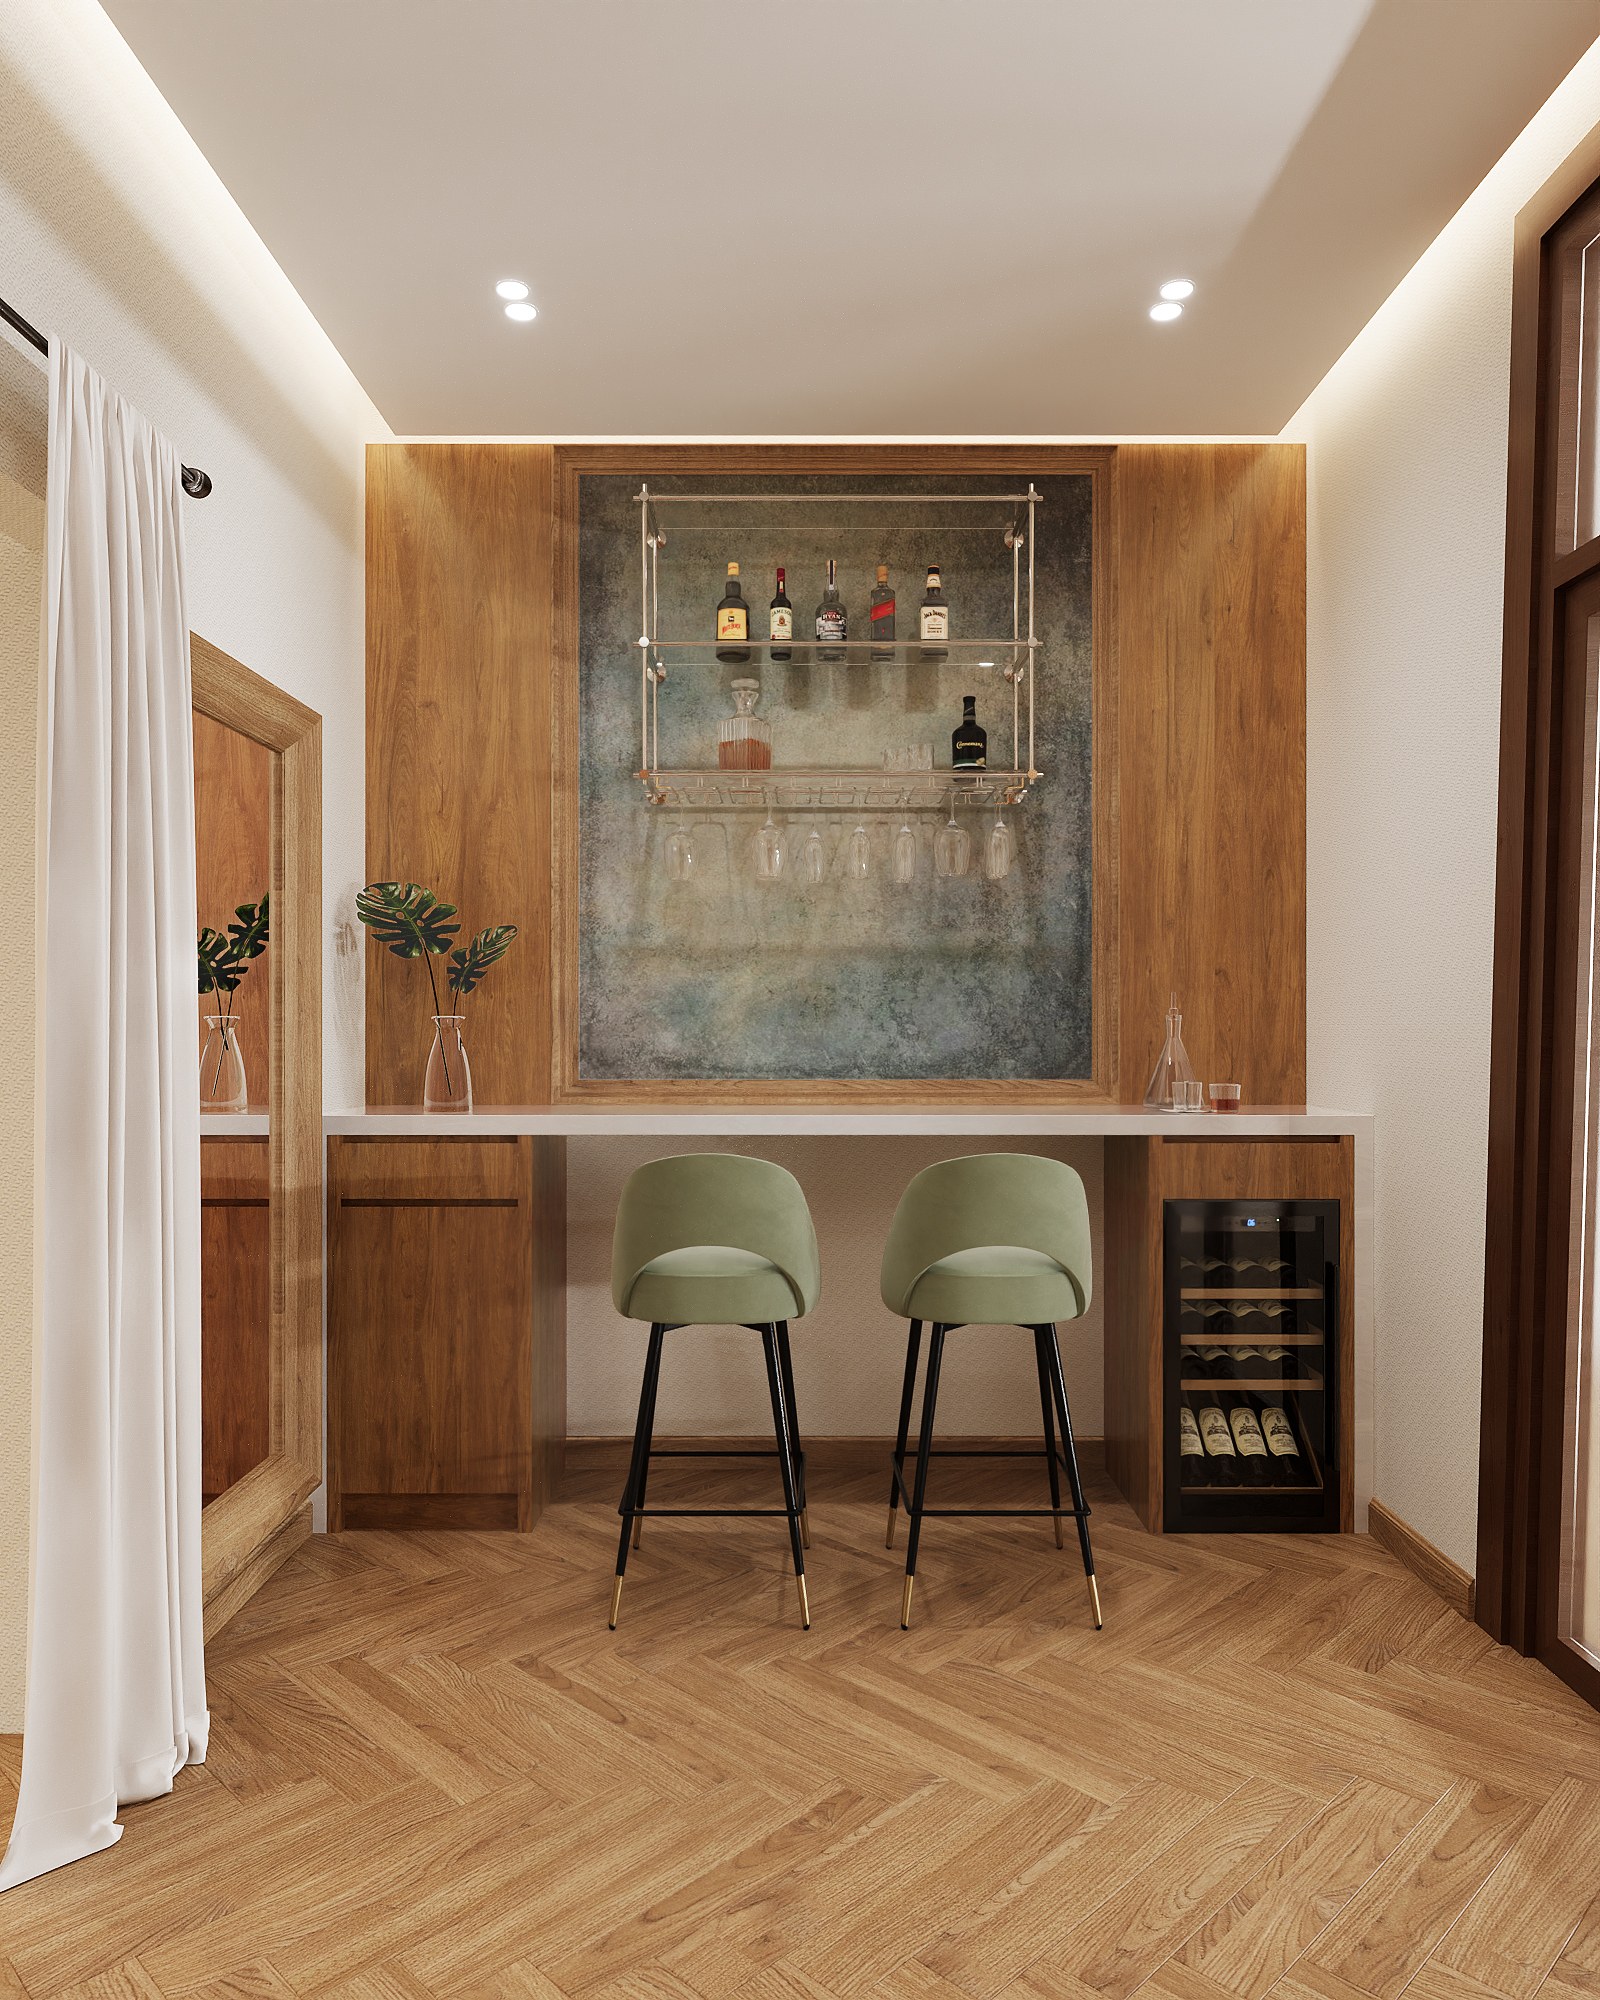
Opposite the shelves, a bar counter with two green stools, a glass bottle shelf and a wine cooler turns the lounge into a place to host friends. Glazed bookcases in the same mint frame the opening between bedroom and lounge, and the bathroom carries the colour into deep green glazed tiles, set against fluted white tiles and a floating timber vanity.

Contrast and Curve
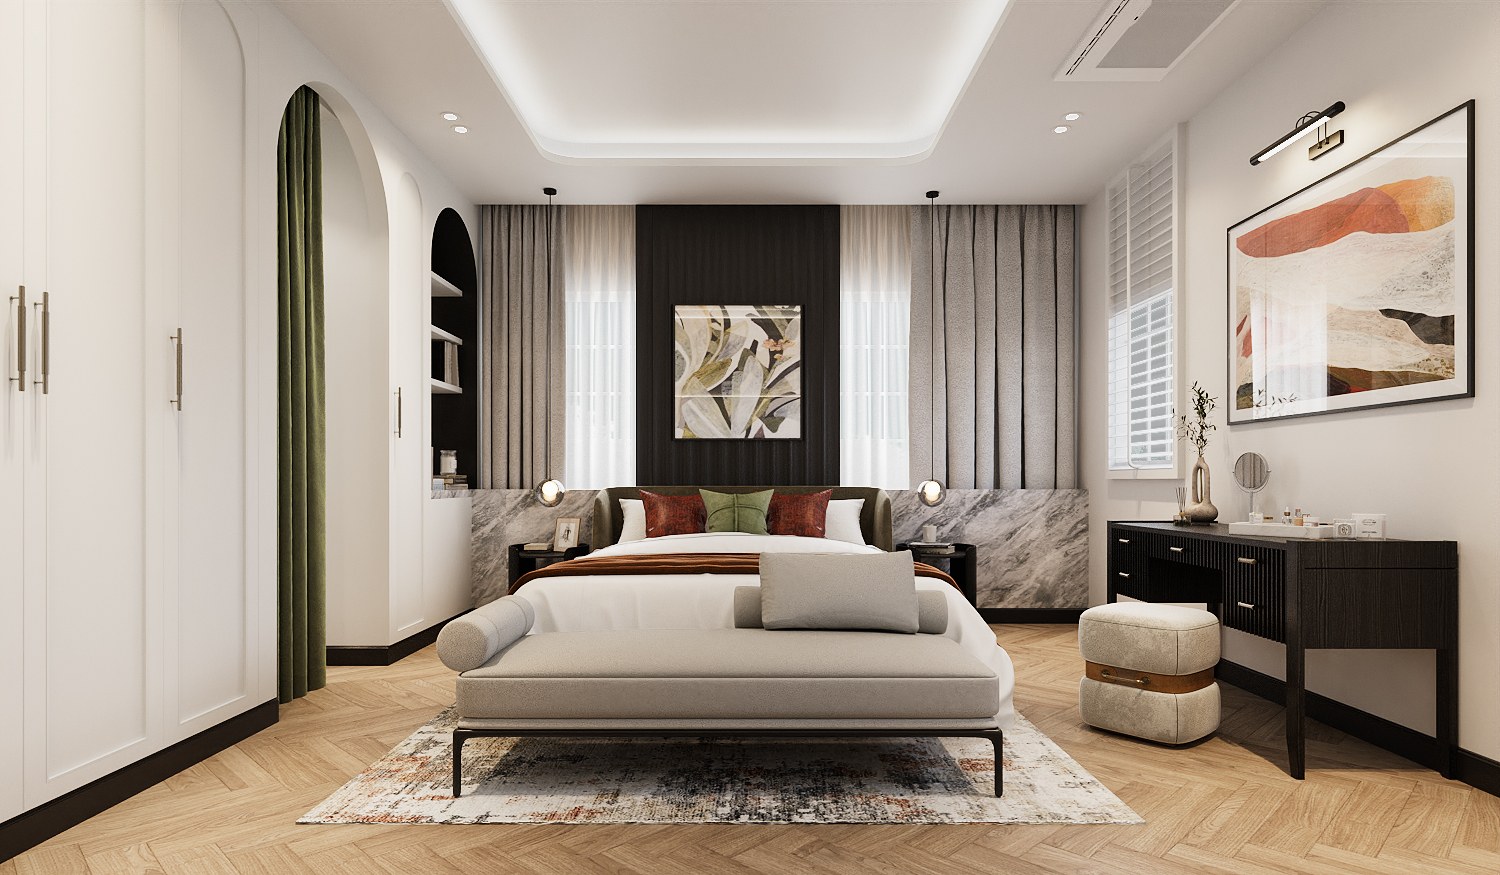
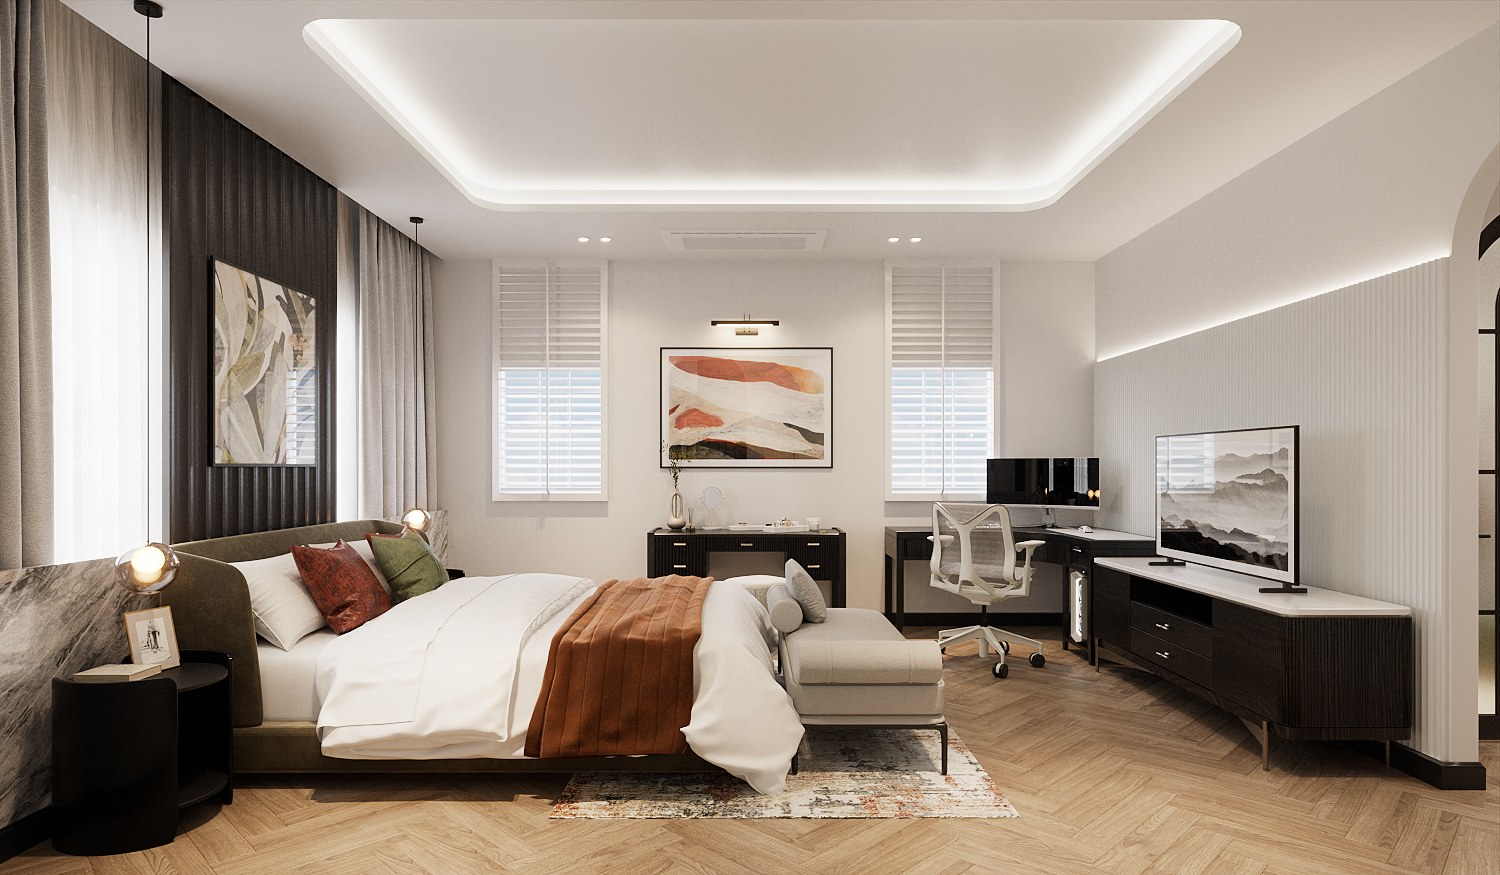
The third suite is the most graphic. The bed is set against a black fluted panel with a single artwork, flanked by low panels of grey veined stone, glass pendant lights and full-height curtains. Above, a recessed ceiling with rounded corners is washed with indirect light. Cushions and a throw in rust and olive bring warmth to the black-and-white scheme.


Curves soften the contrast. Wardrobe doors carry arched panels, an arched niche holds shelves, and arched openings — one screened by a green curtain — connect the bedroom to the rest of the suite. At the entrance, a black console stands beneath an arched mirror. Along the opposite wall, a fluted white surface with a line of light backs a black media unit and a corner desk, so that work, dressing and rest each have a defined place.

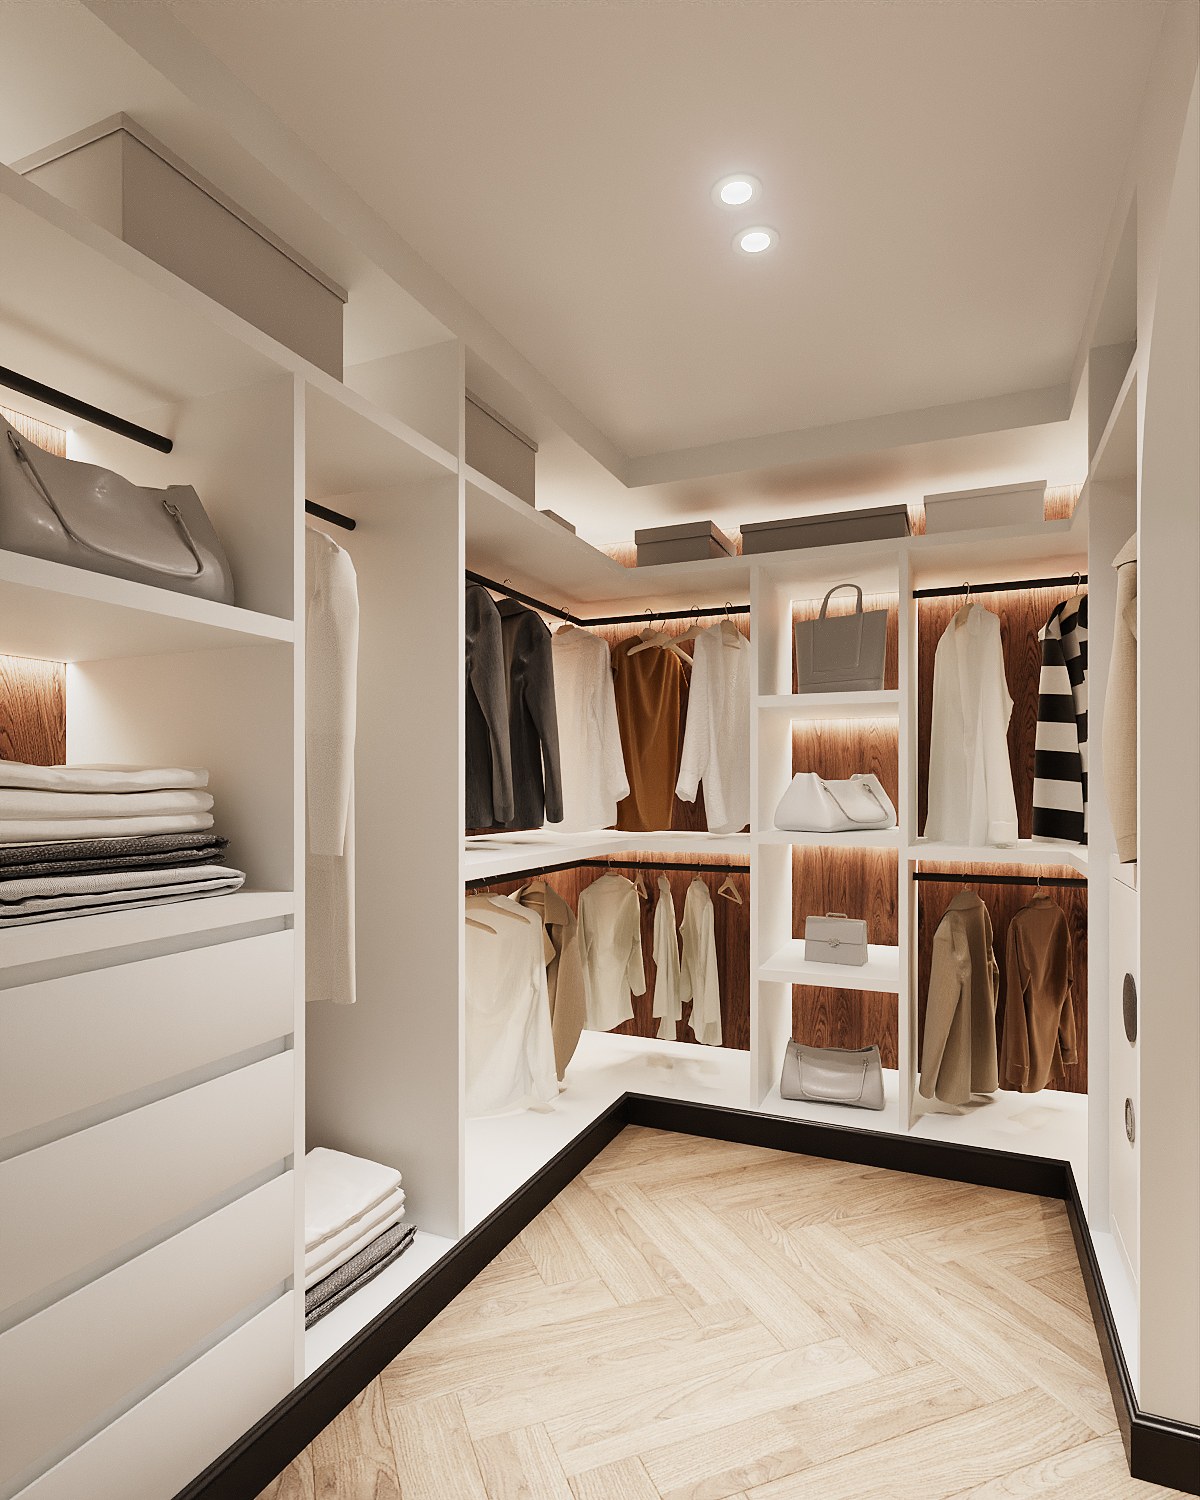
The dressing room is white, with open shelves and hanging rails lit against timber back panels. In the bathroom, a sage green double vanity with rounded ends and a veined stone top sits beneath two arched mirrors, with white herringbone tiles and an arched black-framed glass door repeating the suite’s two themes.
Baan Petchkasem’s character comes from this balance: a shared foundation of timber, light and built-in order holds the house together, while each suite is free to be entirely its own.
THREE PORTRAITS — one home, three characters.
Planning a private residence in Bangkok? Start a conversation with our studio.
Commissioning Baan Petchkasem interior design
Private residence interior design in Bangkok
A 400 sq m private residence on Petchkasem, Bangkok, completed in 2024. Gratitude Design’s scope was interior design and FF&E: the planning of each suite, the wall, floor and ceiling finishes, built-in wardrobes, shelving and vanities, the lighting, and the furniture, rugs and curtains were planned and specified by the studio.
A household rarely has one taste. The work here was to give each person a room with its own character without letting the house break into unrelated parts — by fixing what is shared first, then letting colour, furniture and detail differ from suite to suite.
Related work
More residential interior design from the studio: The Palazzo and Setthasiri Donmuang. The full record is on the portfolio, and the studio’s approach to residential interior design is set out under private residence interior design.