



Wine bar interior design in Bangkok, for a double-height bar and restaurant off Chidlom.
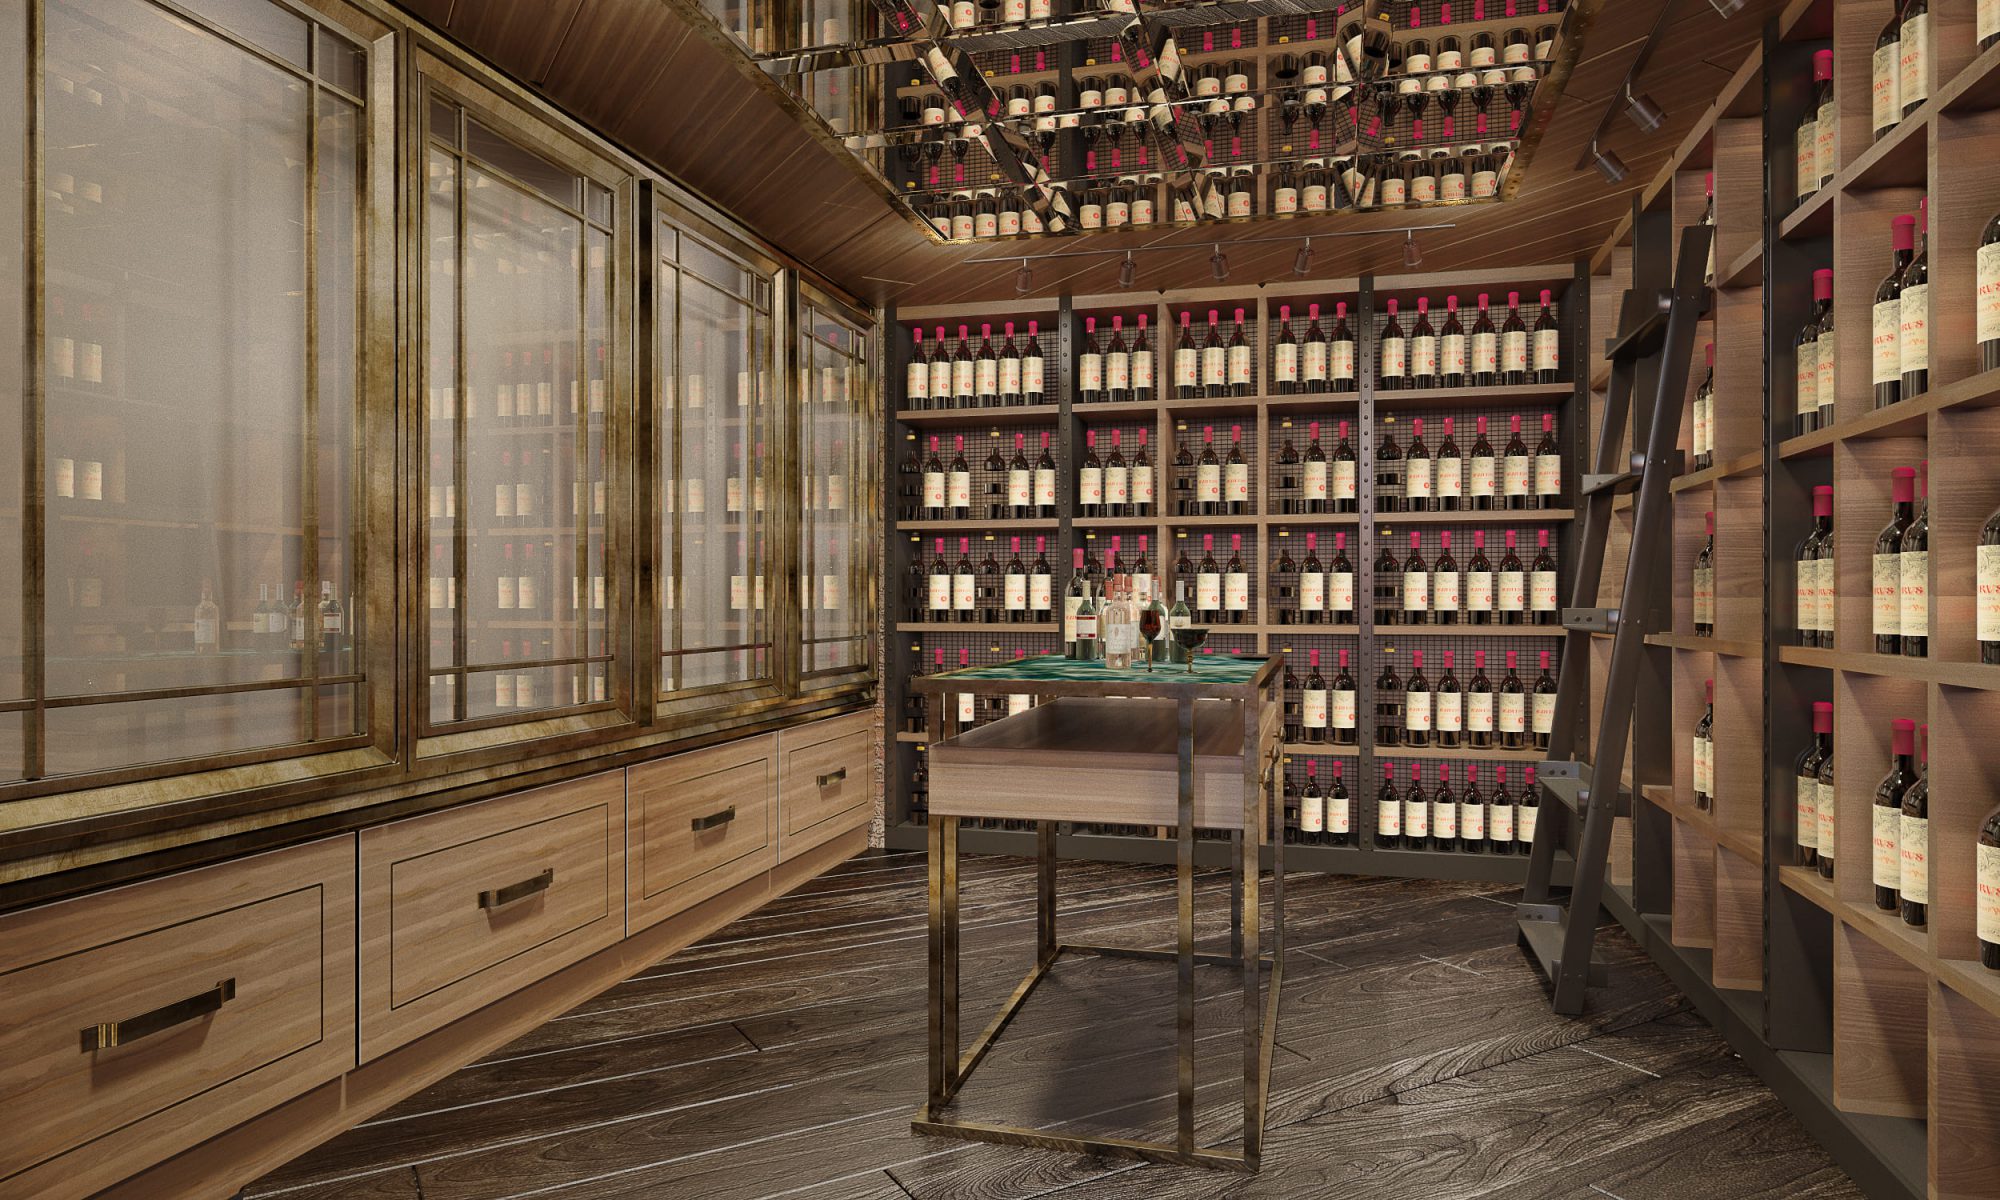

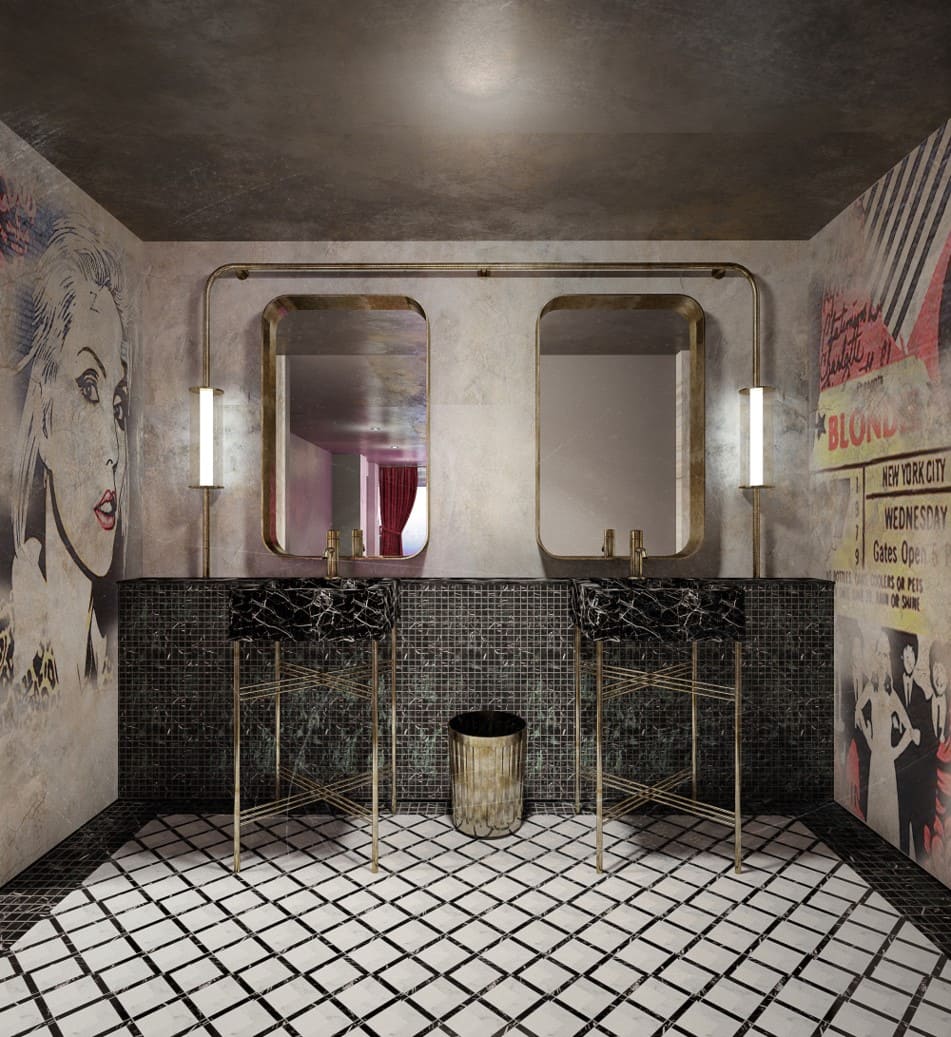
CRU Chidlom is built around one idea: the wine is the architecture. Instead of hiding stock in a back-of-house cellar, the walk-in wine room sits in full view and reads as a wall of bottles from the bar. Everything around it is kept warm and low — terracotta plaster, aged brass, a green marble counter and a graphic tile floor — so the double-height volume feels like a European bar that has been on the street for decades rather than a new fit-out.
Project facts
- Location — Chidlom, Bangkok, Thailand
- Typology — Wine bar and restaurant
- Scope — Interior design, bar and joinery detailing, FF&E
- Area — 320 sq m
- Completed — 2020
- Client — CRU
- Images — Gratitude Design

Wine bar interior design in Bangkok
Good wine bar interior design in Bangkok has to solve two problems at once. The room has to look and feel like somewhere you would linger for three hours, and it has to store, chill and serve several hundred labels without the service ever crossing the guest. At CRU Chidlom we planned the bar, the wine room and the back-of-house as one piece of equipment, then dressed the result so none of that logistics is visible from a seat.
The same thinking runs through our restaurant and bar work across the city. We start from covers, service routes and the licence conditions, and only then choose the materials. It is why the finishes here are hard-wearing rather than delicate — stone, tile, brass and solid timber that take knocks, clean easily and look better after a year of trading than they did on opening night.
Lighting does most of the work in a room like this. There is no bright general light anywhere in the main space: the bar is lit from under the counter and behind the bottle display, the tables carry only low pendants and candles, and the wine room is the brightest thing visible from a seat. That imbalance is deliberate. It pulls attention towards the wine, flatters faces at the table, and lets one room feel like three different places between a six o’clock aperitivo and a midnight last order.
Acoustics and turnover were designed together. Hard finishes make a bar sound alive, but they also make it exhausting, so the upholstered banquettes, curtained openings and slatted timber ceiling absorb just enough for a table of four to hold a conversation without leaning in. The mix of banquette, loose table and bar stool means the room can run at full covers on a Friday and still feel occupied on a quiet Tuesday, which is usually the difference between a bar that lasts and one that closes in its second year.
We work this way on every restaurant, bar and hotel interior we take on in Bangkok, whether the site is a bare shell or a tired room that has to reopen quickly without losing its regulars.
Planning a bar, restaurant or hospitality fit-out in Bangkok? Talk to Gratitude Design about your project.
Related work
More restaurant and bar interior design from the studio: Kilik Social Club and Seafood Club Bangsaen. The full record is on the portfolio, and the studio’s approach to restaurant and bar interior design is set out under restaurant and bar interior design.