

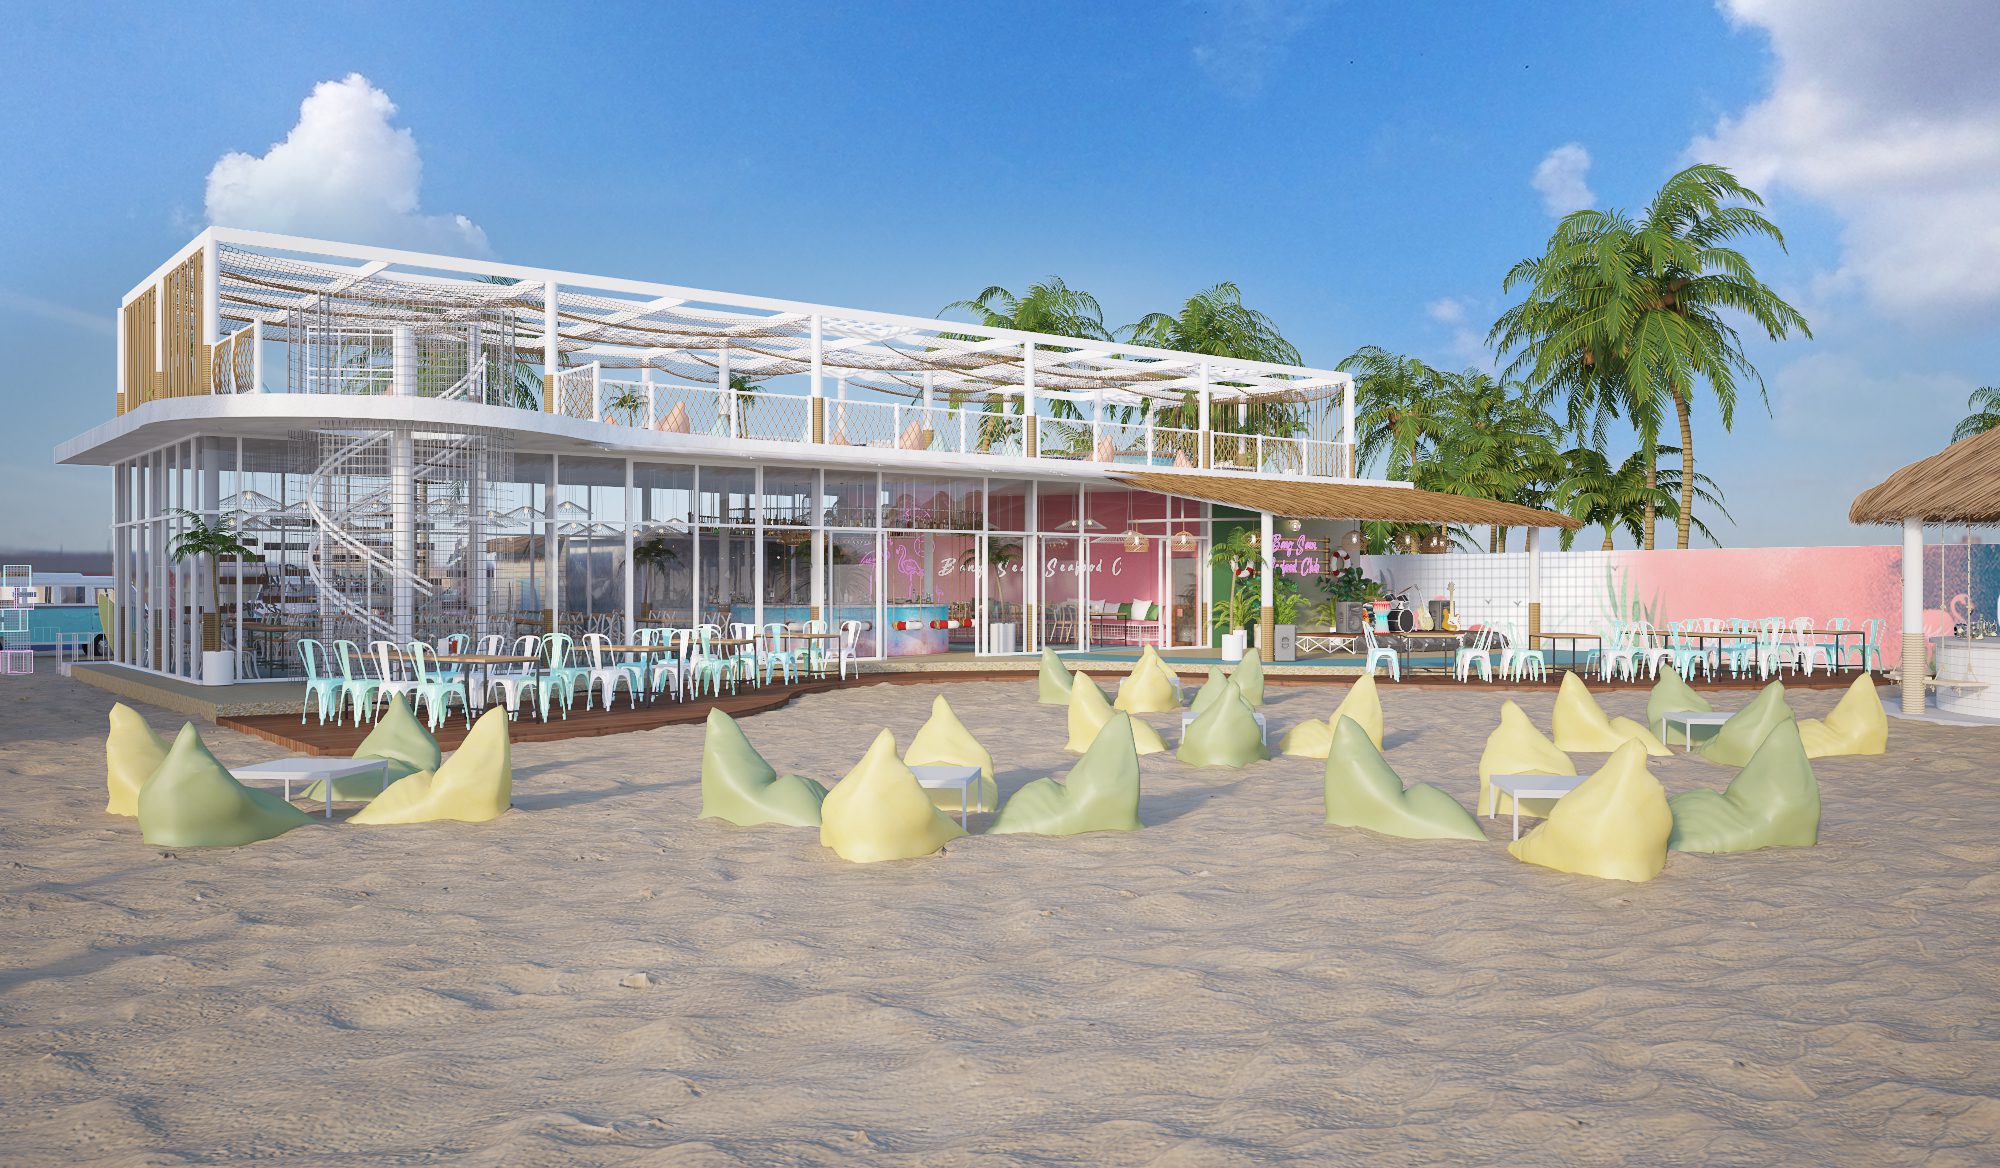

Seafood restaurant design and architecture for a 600 sq m beach club on the sand at Bangsaen, Chonburi.

The site is a beach, not a shophouse, so the building had to earn its place on the sand rather than sit on it. We designed a light white frame that lifts off the ground, opens completely to the sea breeze and carries a shaded roof terrace above. Everything inside follows the same rule: pale, salt-resistant, and washable. The colour comes from the sea, the sunset and a lot of neon.
Project facts
- Location — Bangsaen, Chonburi
- Typology — Restaurant and bar
- Scope — Architecture and interior design
- Area — 600 sq m
- Completed — 2019
- Client — Seafood Club
- Images — Gratitude Design
Seafood restaurant design on the Thai coast
Seafood restaurant design on a beach is a different discipline from designing a restaurant in the city. Salt air, blown sand, monsoon rain and a licence that usually depends on a lightweight structure all shape the plan before a single finish is chosen. Our starting point at Bangsaen was to accept the beach rather than defend against it.


That decision drove the structure. A slim white steel frame spans the dining hall so the sea elevation could be almost entirely glass and folding panels, and the upper floor is set back to give the ground floor a deep shaded verandah. Nothing structural touches the sand except slender columns and a timber deck that can be lifted and relaid.



Materials were selected for the wash-down cycle rather than the photograph. Terrazzo runs through the ground floor because sand does not scratch it and a hose cleans it. Tiled counters replace timber at every wet point. Rope, rattan and thatch appear where they can be replaced cheaply after a season, which is the honest way to use natural materials in a coastal building.

Zoning gives the venue three different moods on one site. The air-conditioned hall works for lunch with families, the covered terrace and stage handle the evening crowd, and the bar on the sand takes over after dark. Each zone has its own bar and its own service route, so one area can close without shutting the rest of the club down.

Lighting was designed for two conditions only: bright daylight bouncing off the water, and night. In daylight the room relies on shade and reflection rather than fittings. After dark, neon script, warm rattan pendants and a lit bar front do the work, so the club reads from the beach as a single glowing object.
The result is a venue that behaves like a beach club and reads like a restaurant, with a kitchen and a service plan that can carry six hundred square metres of covers on a holiday weekend.
Planning a restaurant, bar or beach club in Thailand? Talk to Gratitude Design about your site.
Related work
More restaurant and bar interior design from the studio: Kilik Social Club and CRU Wine Bar Chidlom. The full record is on the portfolio, and the studio’s approach to restaurant and bar interior design is set out under restaurant and bar interior design.