

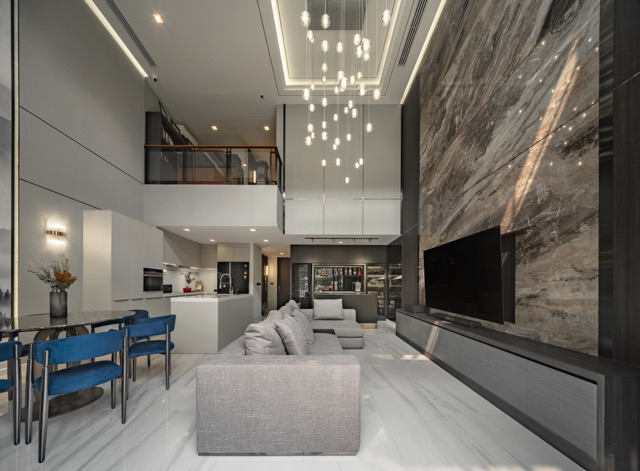
Private house interior design in Bangkok — a 410 sq m four-storey home off Sukhumvit 31, drawn, detailed and specified by Gratitude Design.
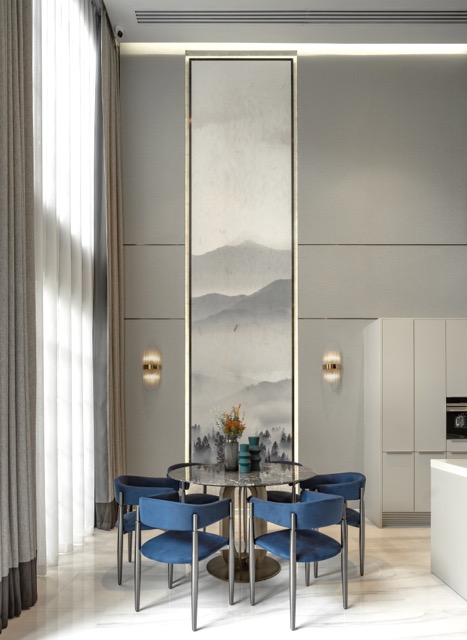
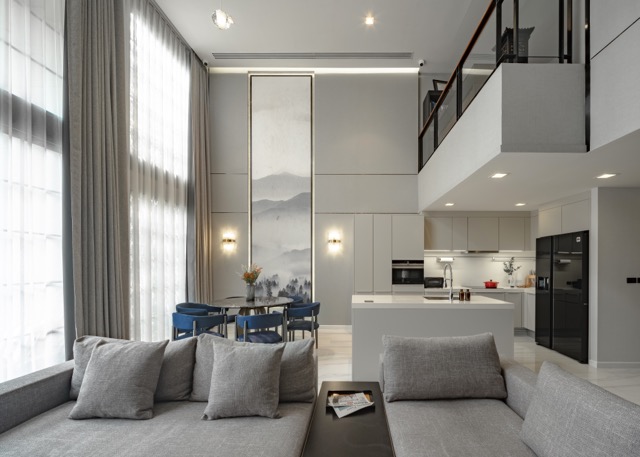
Volume is the easiest thing to buy and the hardest to furnish. A double-height living room fails when everything inside it stays single-storey scale, so Quarter31 gives its height exactly three things to do: a full-height ink-wash mural over the dining table, a two-storey wall of storm-figured marble behind the television, and a chandelier-scale fall of seeded-glass pendants between them. Everything else in the house is deliberately held to furniture scale, which is why four hundred and ten square metres reads as calm rather than grand.
Project facts
- Location — Sukhumvit 31, Bangkok, Thailand
- Typology — Private house, four storeys including a basement level
- Scope — Interior architecture, bespoke joinery, FF&E, turn-key delivery
- Area — 410 sq m
- Completed — 2022
- Awards — Luxury Lifestyle Awards 2022, Best Luxury Interior Design (Single Residential Property)
- Client — Private
- Images — Panoramic Studio
Designing double-height homes in Bangkok
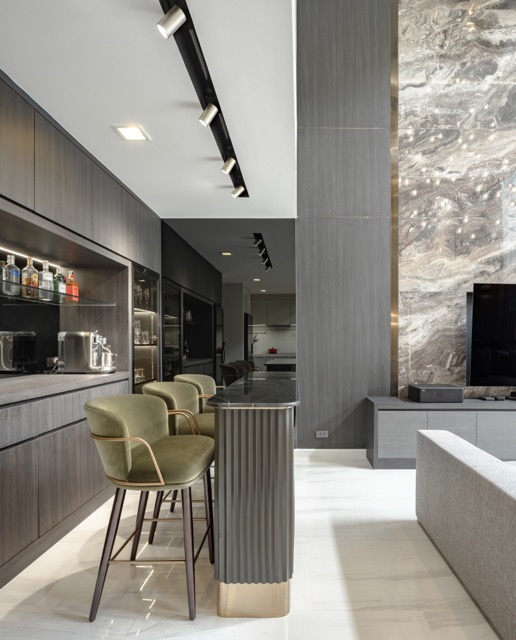
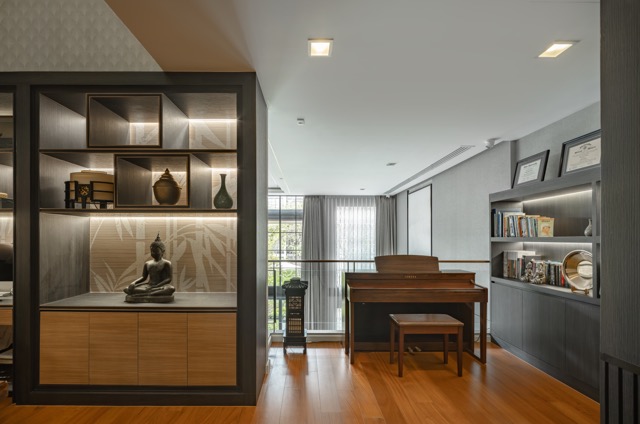
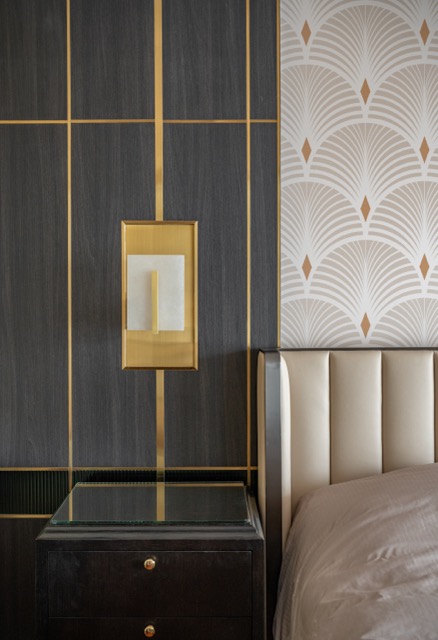
Across four floors — one of them below ground — the plan divides the house into registers rather than storeys. The ground floor is stone and formality — marble underfoot, the dining volume, a bar detailed like a hotel’s with its fluted counter and backlit bottle display. The floor above turns domestic: teak boards, a piano corner, shelves built around the family’s own objects. The master bedroom closes the sequence in Art Deco — brass inlay over smoked oak, fan-patterned wallpaper, a channel-stitched headboard — a room with its own vocabulary that still answers to the same restraint. One house, three registers, and no competition between them.
Gratitude Design delivered Quarter31 turn-key — interior architecture, bespoke joinery and FF&E under one contract — as it does across residential, hospitality, retail and workplace projects in Bangkok and the wider region.
Recognition
- Luxury Lifestyle Awards 2022 — Best Luxury Interior Design, Single Residential Property official feature ↗
- Featured in Excellence Magazine — studio profile, 2023 ↗
- Featured in G&G Magazine — turn-key luxury design in Thailand, 2022 ↗
- Featured in art4d — studio interview, 2025 ↗
Planning a private residence in Bangkok? Start a conversation with our studio.
Commissioning private house interior design in Bangkok
A house gives you what an apartment cannot: structure you are allowed to move. Private house interior design in Bangkok therefore starts earlier than a condominium fit-out — at the section rather than the plan, deciding where volume is spent and where it is not, because ceiling height and stair position cannot be revisited once the shell is poured.
Quarter31 ran as interior architecture, bespoke joinery, FF&E and turn-key delivery across 410 square metres and four storeys, including a basement level. Turn-key on a house of this size is largely about sequence: joinery, stone, lighting and landscape all arrive from different trades, and a single party carrying the programme is what keeps a four-storey site from stalling.
If you are building or reworking a house in Bangkok and want to understand how the studio runs a project of that scale — where the design decisions have to be made, and when — talk to the studio. A first meeting costs nothing.
Related work
More residential interior design from the studio: Ritz-Carlton Residences Bangkok and Four Seasons Residences Bangkok. The full record is on the portfolio, and the studio’s approach to residential interior design is set out under interior design for private homes. The project is by Gratitude Design, an interior design studio in Bangkok working across homes, hotels, restaurants, clinics and workplaces. The thinking behind the house is set out in quiet luxury interior design: what it actually means. The stages a house like this passes through are set out in how long it takes to design and build a luxury home in Bangkok.