

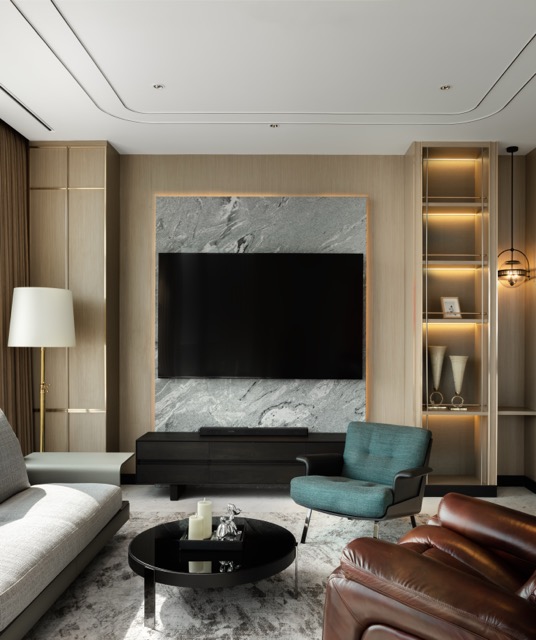
Four Seasons Residences Bangkok interior design — an 80 sq m riverside unit at Four Seasons Private Residences on the Chao Phraya, drawn and specified by Gratitude Design.
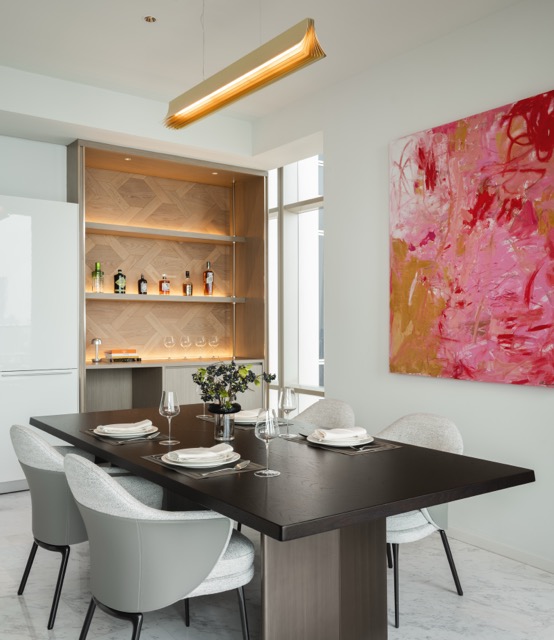
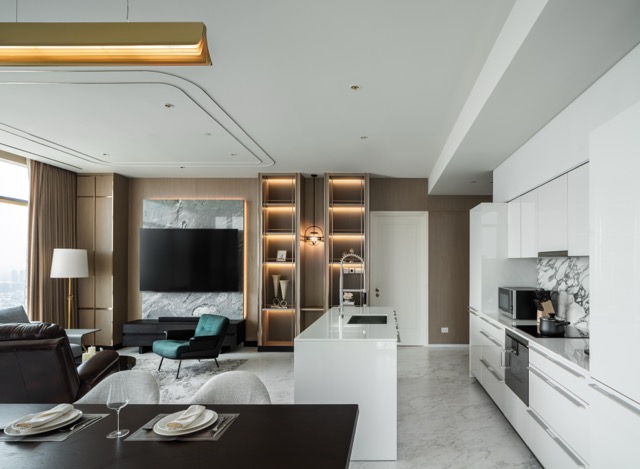
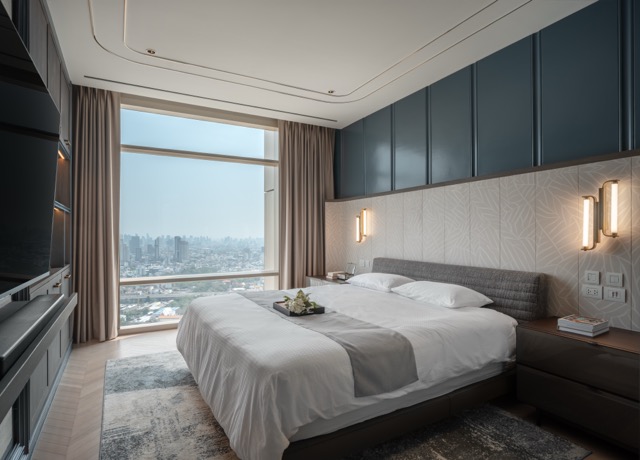
Eighty square metres in a five-star address sets a precise brief: the residence has to live up to the building without borrowing its scale. The plan runs living, dining and kitchen as one room along the glass, keeps the marble floor unbroken from the front door to the window, and lifts almost every cubic metre of storage off the floor — above the bed, over the wardrobe line, into backlit cabinets — so the eye always finds the room larger than the plan says it is.
Project facts
- Location — Chao Phraya riverside, Bangkok, Thailand
- Typology — Private residence, branded high-rise apartment
- Scope — Interior architecture, bespoke joinery, FF&E, turn-key delivery
- Area — 80 sq m
- Completed — 2022
- Client — Private
- Images — Panoramic Studio
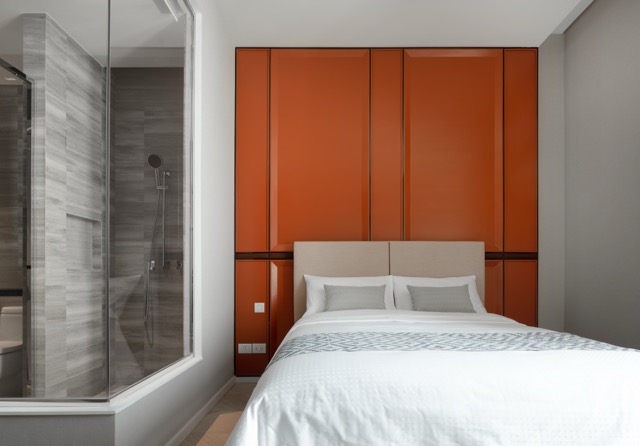
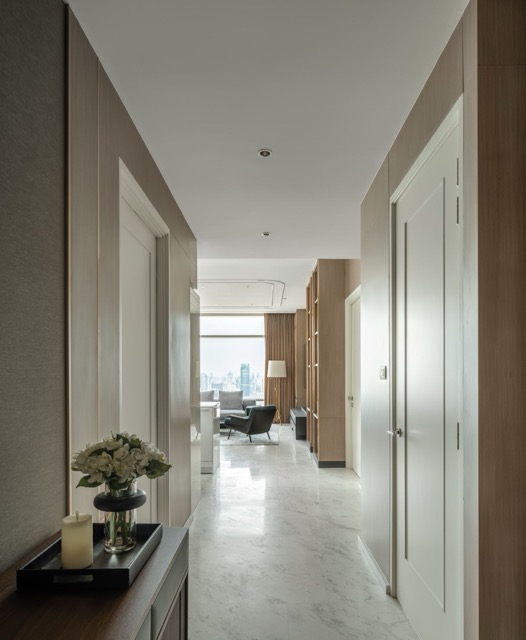
Designing small luxury residences in Bangkok
A branded residence gives a designer a particular problem: the address promises more than a compact plan can physically hold. The answer is never to decorate harder. It is to plan tighter — one floor material end to end, services and storage lifted off the floor, a finish list held to a handful of materials, and at most one saturated colour per room. Lighting completes what the plan starts: coves wash the ceiling, cabinets glow from inside, and no downlight grid ever announces itself.
Gratitude Design delivered the residence turn-key — interior architecture, bespoke joinery and FF&E under one contract — as it does across residential, hospitality, retail and workplace projects in Bangkok and the wider region.
Planning a private residence in Bangkok? Start a conversation with our studio.
Commissioning Four Seasons Residences Bangkok interior design
Eighty square metres in a five-star address is an unforgiving brief. There is no spare volume to absorb a mistake, and a branded tower hands over a shell that is finished to a standard rather than to a household. The building’s management office sets working hours, lift access and trade approvals, so the programme is fixed by the address as much as by the design.
This commission ran as interior architecture, bespoke joinery, FF&E and turn-key delivery — the studio that drew the residence also built it, under one contract, to an agreed price and date. In a managed tower that matters more than it does in a house: one party is accountable to the building, not several arguing across a drawing.
For a home in a managed tower, explore our branded residence interior design services, including fit-out planning and coordination with the building. Our turn-key interior design and build process explains how design, documentation and construction work together.
If you own or are buying at Four Seasons Private Residences and want to know what Four Seasons Residences Bangkok interior design involves — scope, programme and what turn-key delivery covers — talk to the studio.
Recognition
Related work
More residential interior design from the studio: Ritz-Carlton Residences Bangkok and Quarter31. The full record is on the portfolio, and the studio’s approach to residential interior design is set out under luxury residential projects. The project is by Gratitude Design, an interior design studio in Bangkok working across homes, hotels, restaurants, clinics and workplaces. Read the studio’s notes on renovating a luxury condominium in Bangkok.