

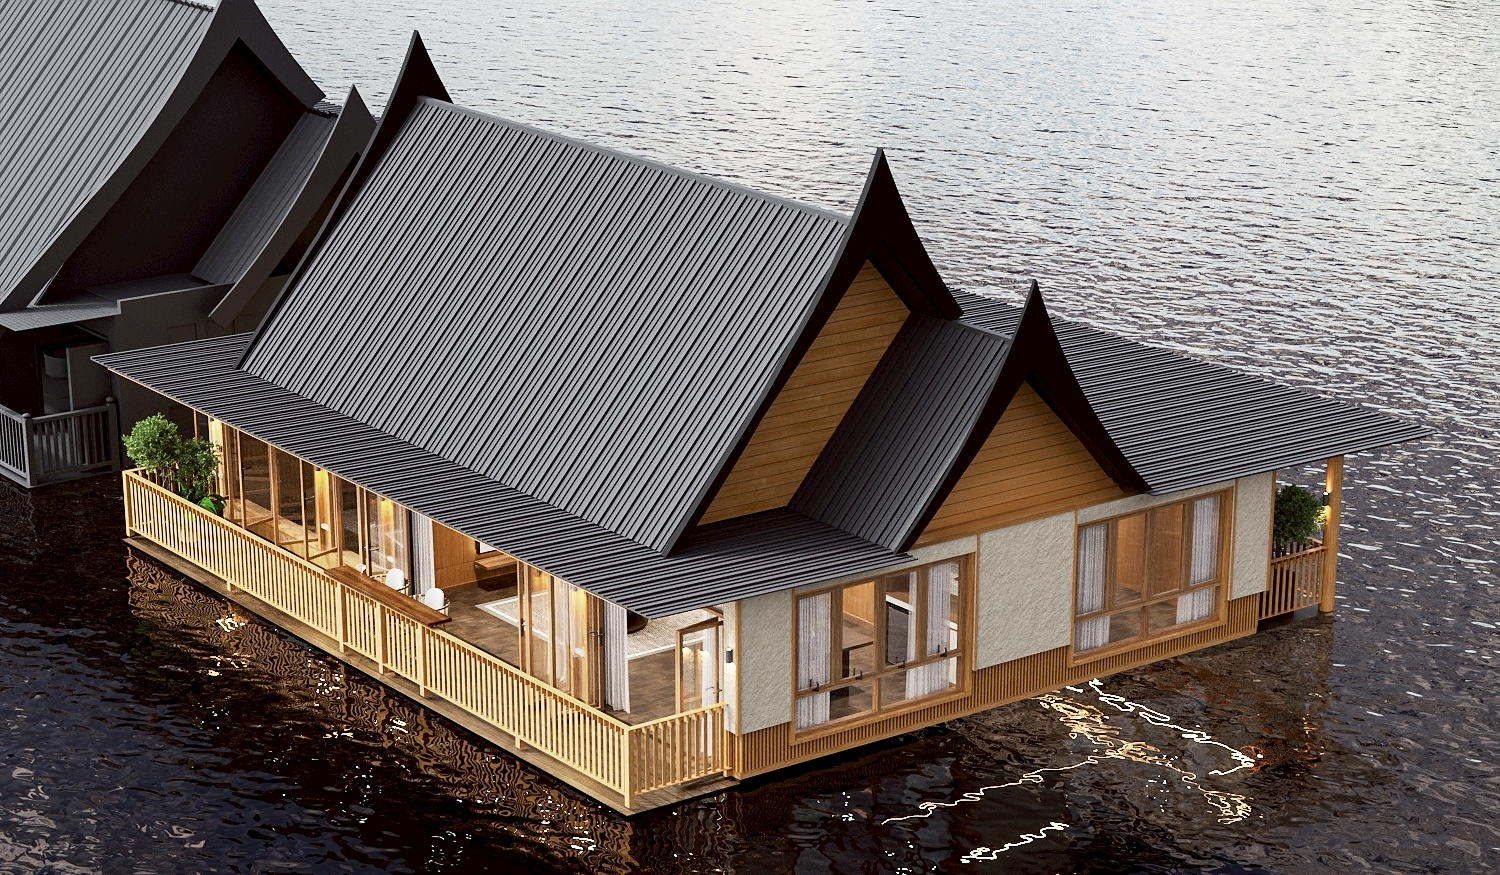
Floating villa interior design on the River Kwai — a 120 sq m two-bedroom villa moored to a pontoon on the Kwai Noi at River Kwai Village, Kanchanaburi, designed and specified by Gratitude Design.
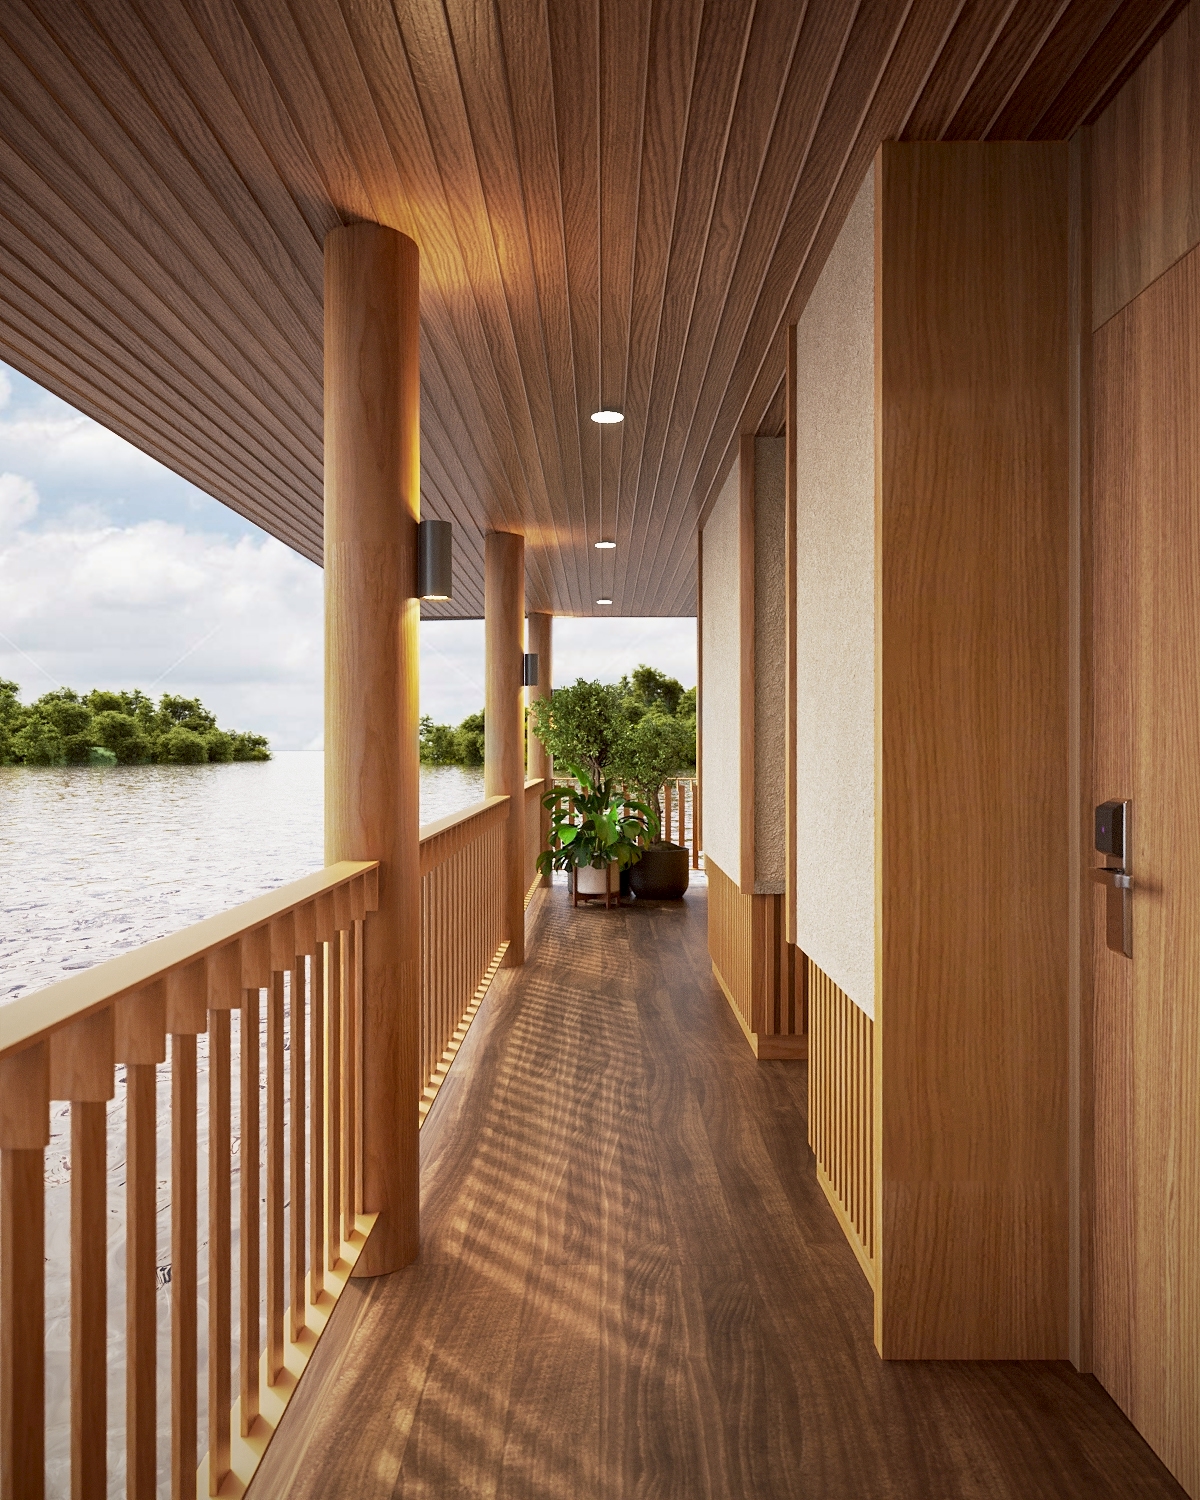
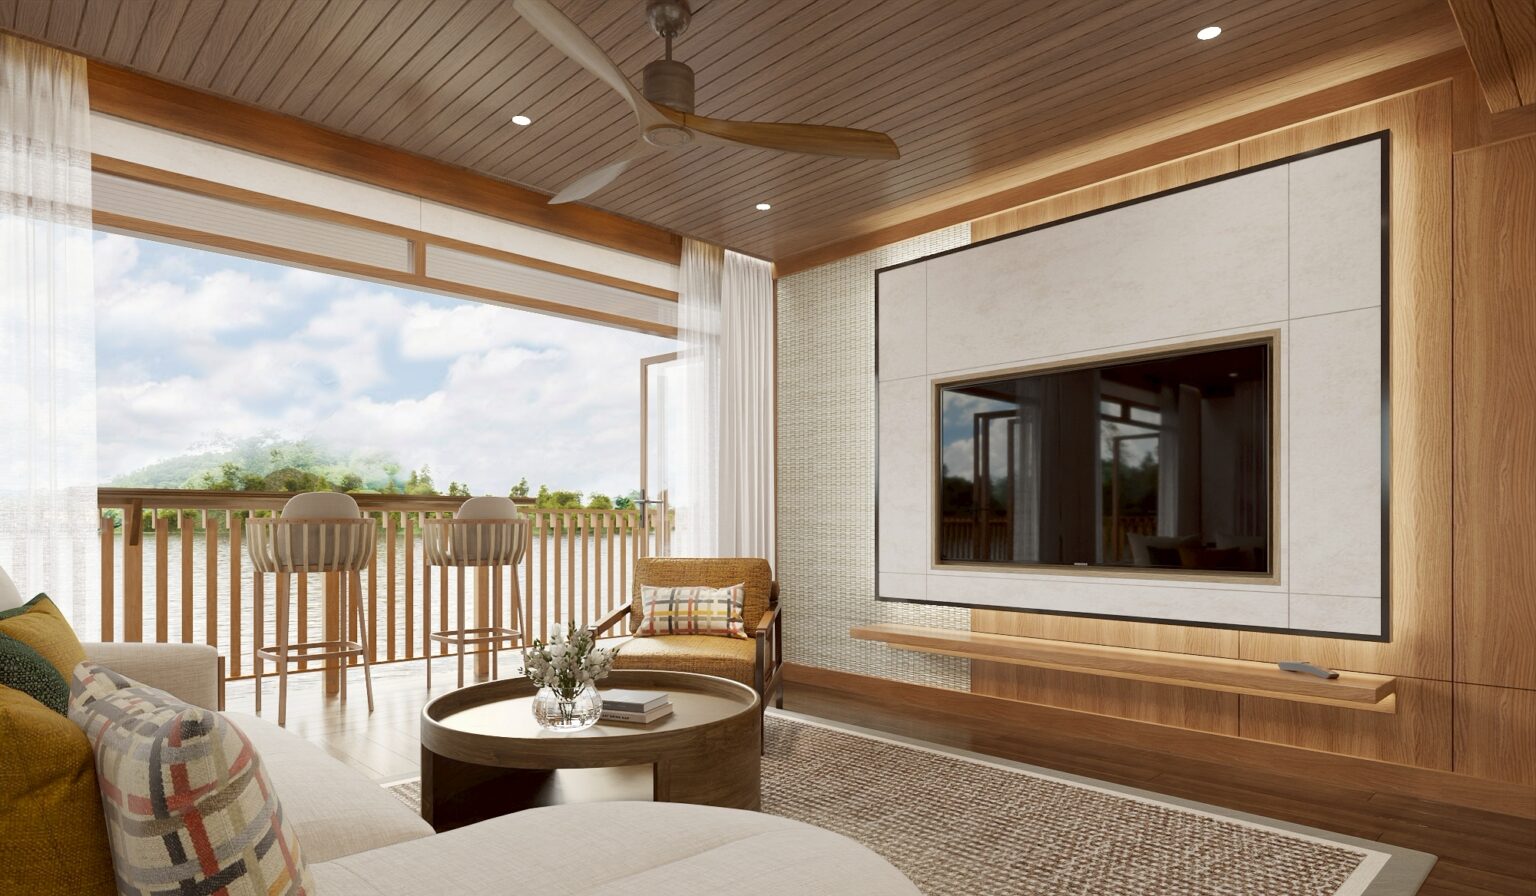
River Kwai Village opened in 1976 as the first floating hotel on this stretch of the Kwai Noi, and the raft room is the property’s founding idea rather than one of its facilities. The brief was to take that idea to a two-bedroom villa — 120 sq m, a living room with bar and dining, two bathrooms — without producing a hotel room that had merely been floated. A building on land can be heavier than it needs to be and nobody will ever know; a building on a pontoon cannot. Mass had to be distributed rather than concentrated, which settled the plan before it settled anything decorative. The traditional Thai river house was then kept for what it still does rather than for how it reads: a steep gable that sheds monsoon rain, a volume above the collar that stacks hot air away from the bed, and a deep verandah that keeps sun off the glass and puts the first ten seconds of arrival outside, over the water.
Project facts
- Location — Sai Yok, Kanchanaburi, Thailand
- Typology — Floating villa, resort accommodation
- Scope — Interior design and FF&E specification
- Area — 120 sq m
- Configuration — Two bedrooms, two bathrooms, living, dining and bar
- Completed — 2025
- Client — River Kwai Village
- Lighting design — Lightenna
- Woven panels and art — THORR’s
- Construction — Third-party contractor appointed by the client
- Images — Gratitude Design
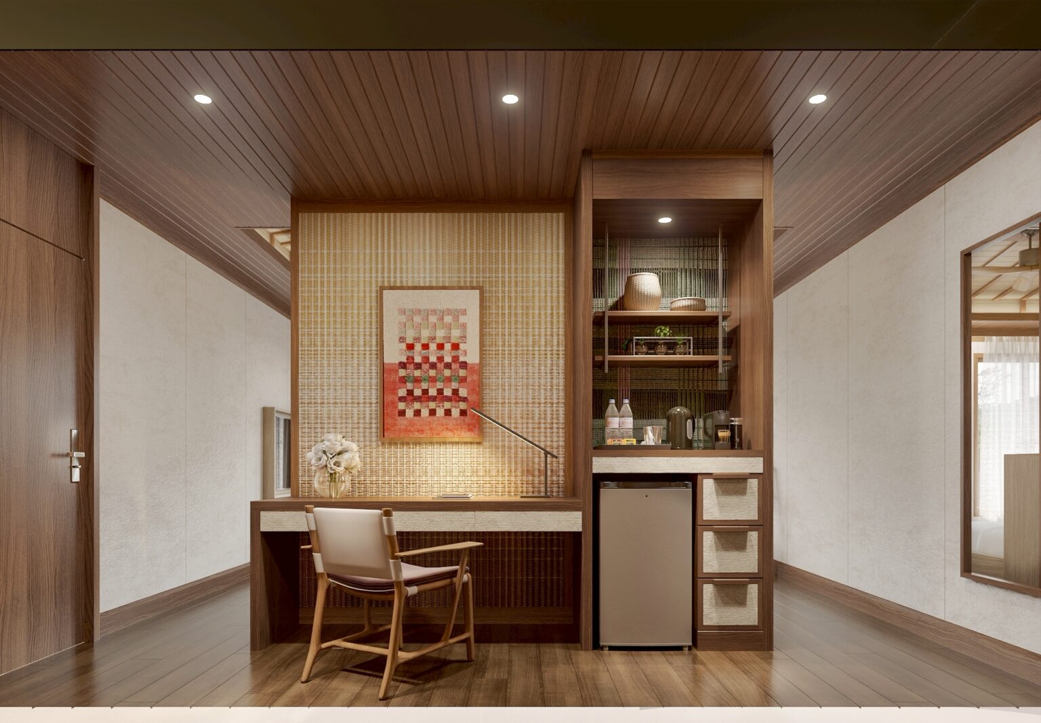
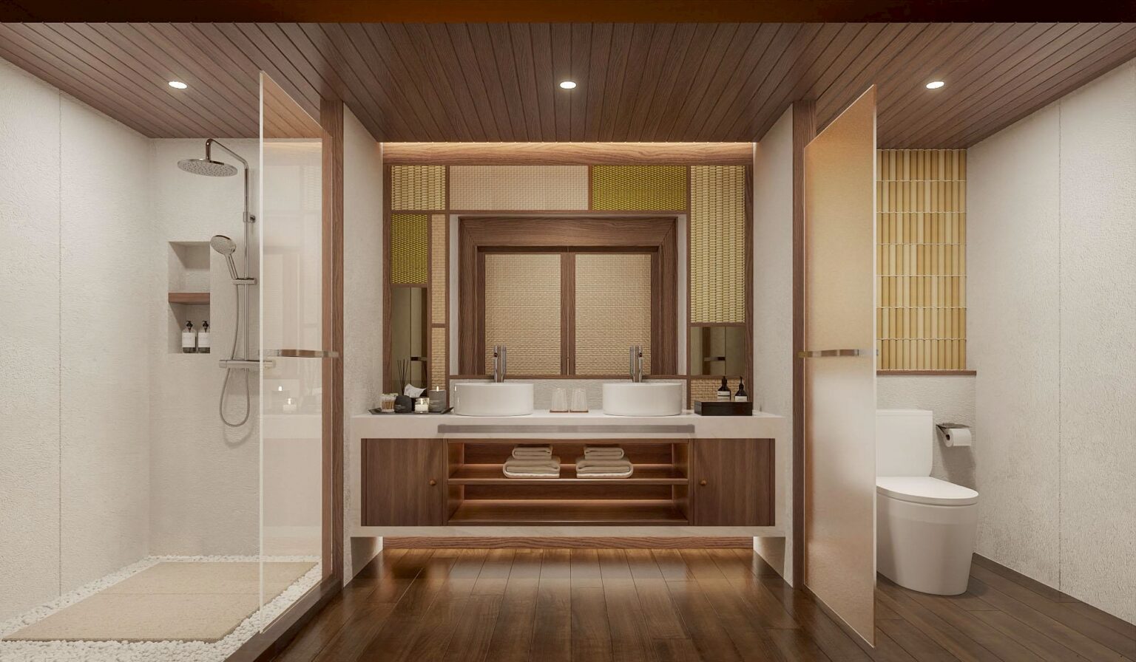
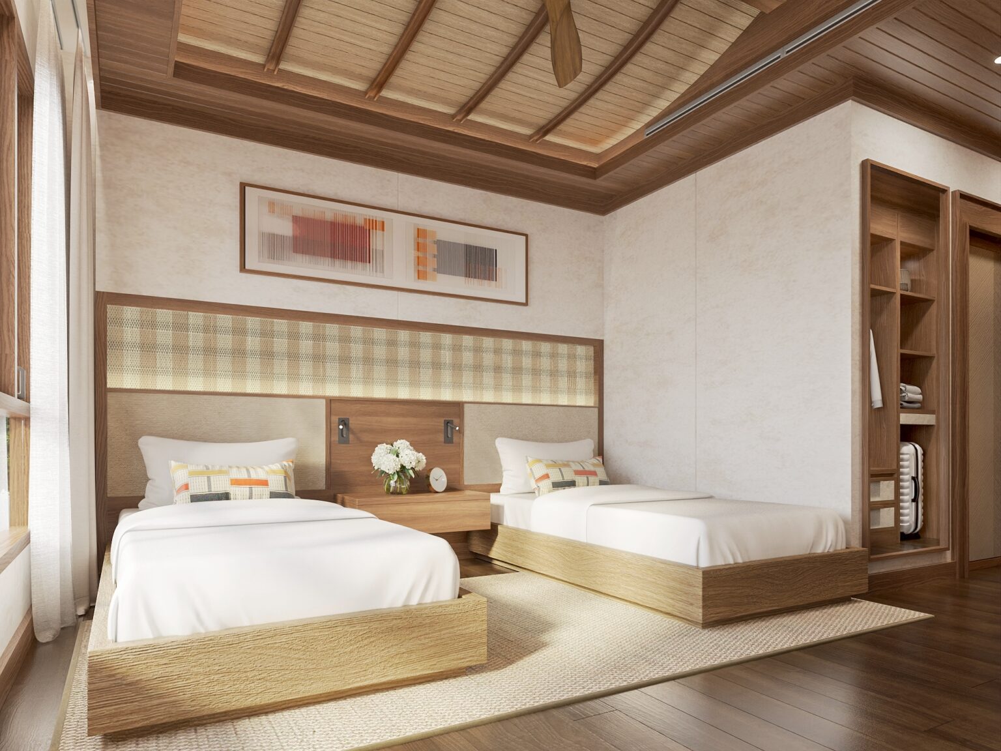
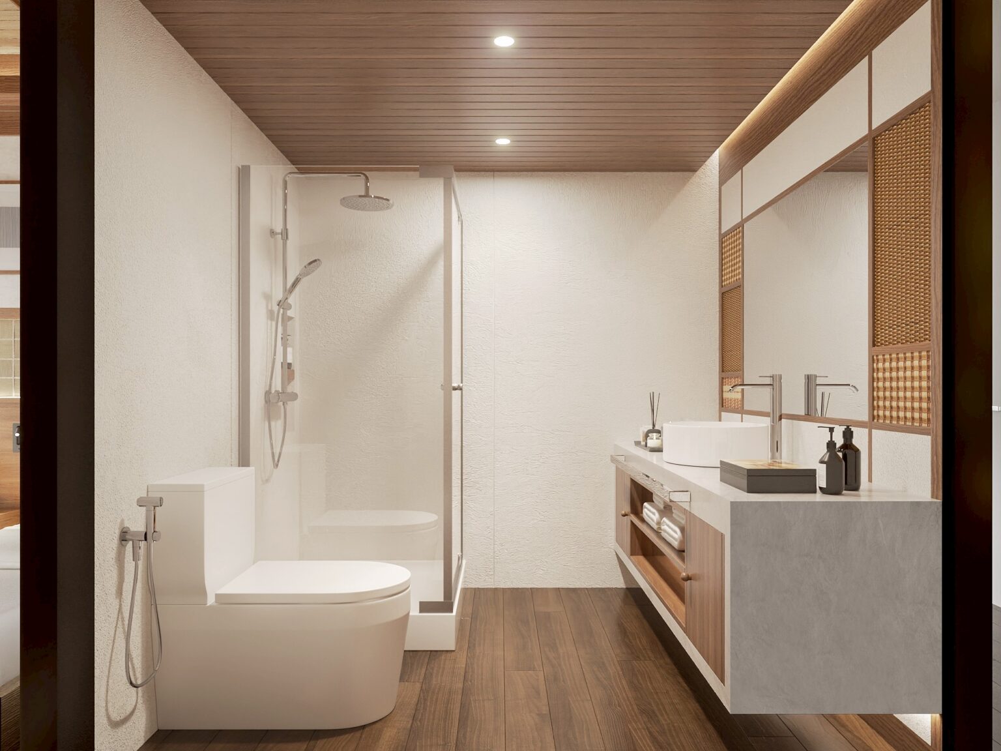
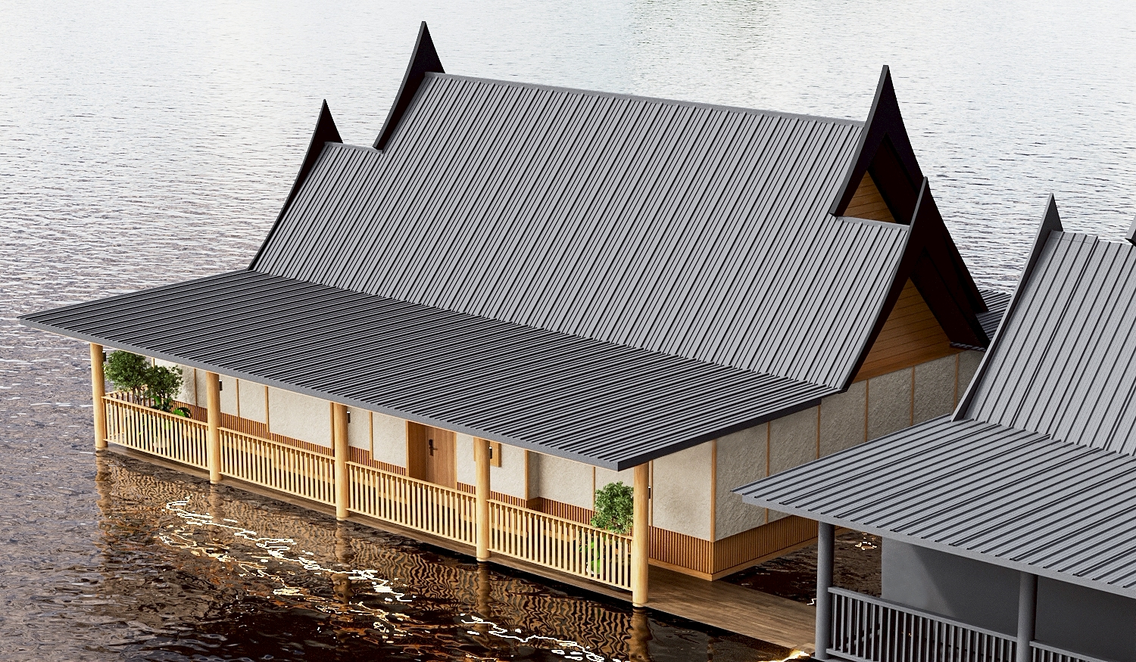
Floating villa interior design on the River Kwai, Kanchanaburi
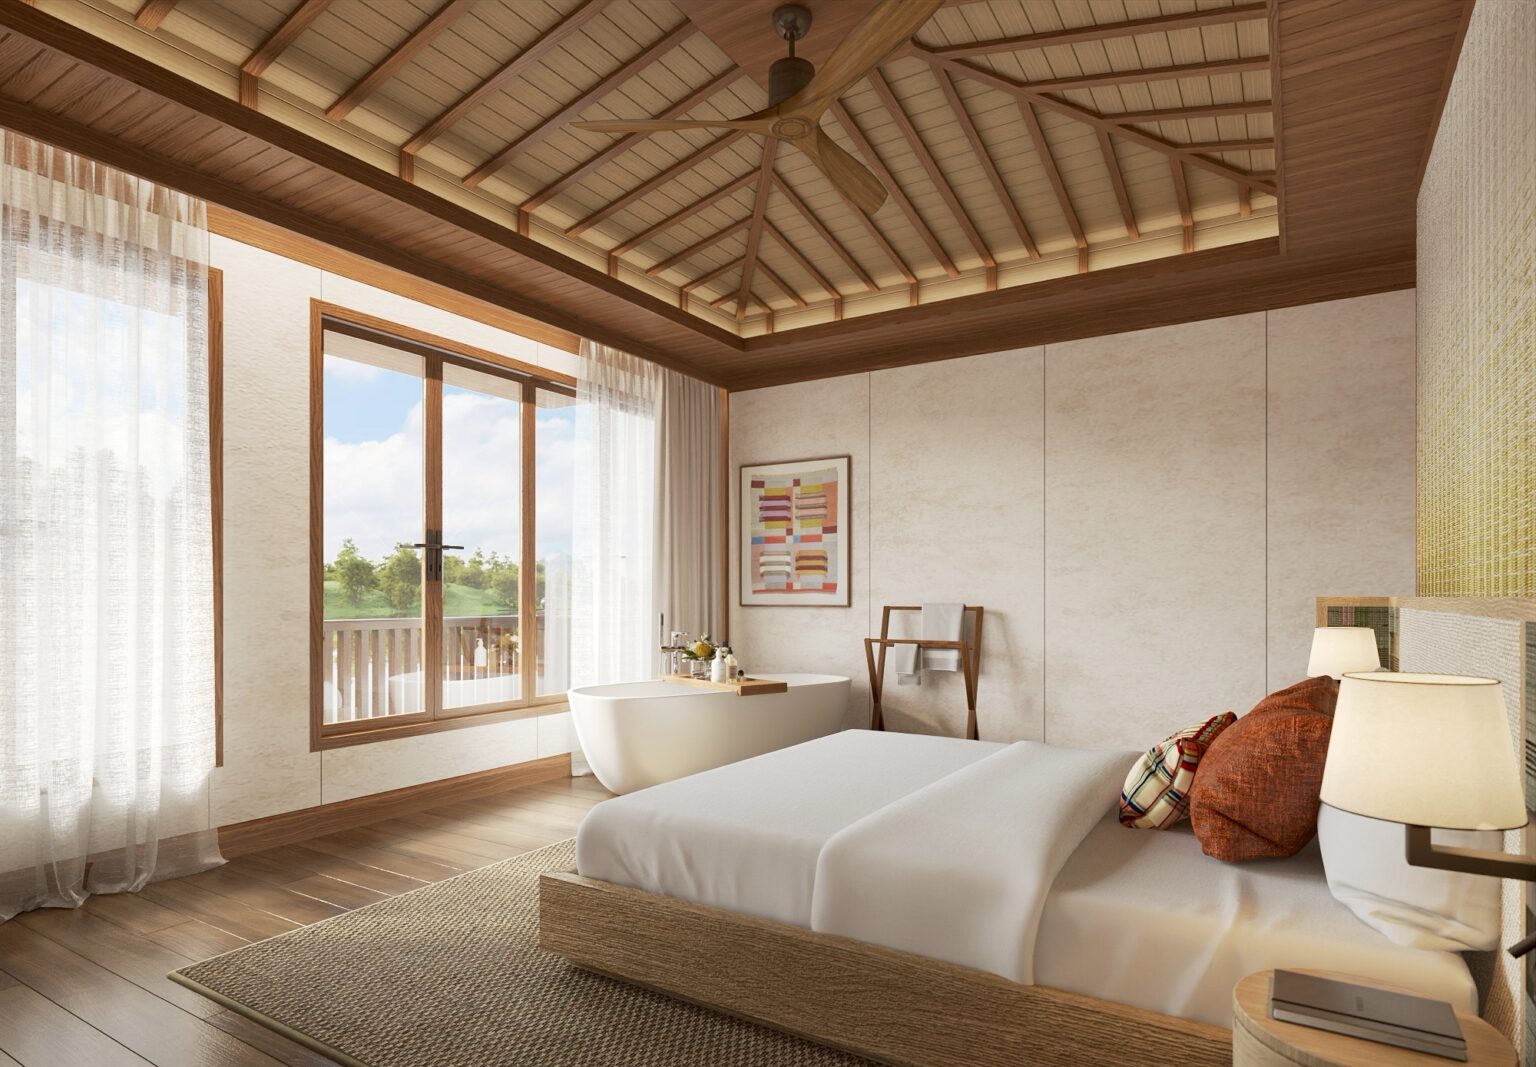
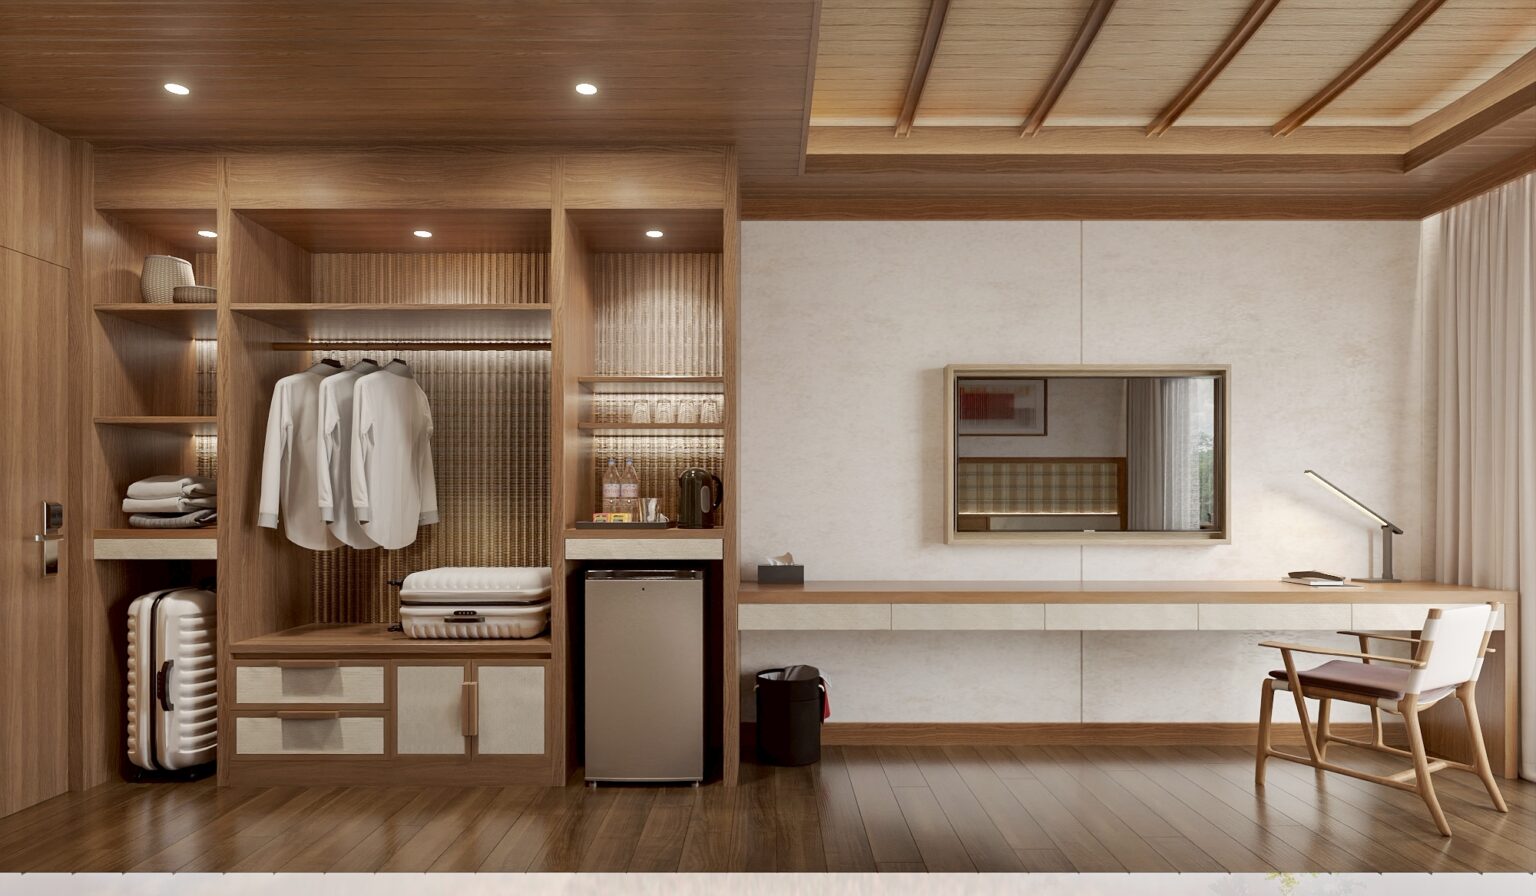
On a raft, the plan is settled by load before it is settled by adjacency. Mass has to be spread across the pontoon rather than gathered in one place, which decides where the two bathrooms sit long before it decides how they look. Both wet rooms were therefore planned back to back on a single spine, and the freestanding tub — around 200 kg once filled, and the heaviest live load in the villa — was set against a structural bay on the river side rather than floated in the middle of a bedroom for the view. It still faces the water. It simply does so from the one position that does not put the villa out of trim. Stone was reduced to vanity tops; everything that would conventionally be solid, from bed bases to wardrobe carcasses to the bar, is teak-framed and panel-faced, hollow wherever hollow is invisible.
A moored villa also moves. It rises and falls with the season, it works against the current, and it takes wind on a large roof with no ground to brace against. Rigid finishes fail under that, slowly and then obviously — so the floors are timber plank rather than tile, the wall linings are panelised rather than wet-applied, and the joinery is detailed with movement joints in places a land project would simply butt and caulk. Nothing in the villa depends on two surfaces staying in exactly the same relationship to one another for ten years, because they will not.
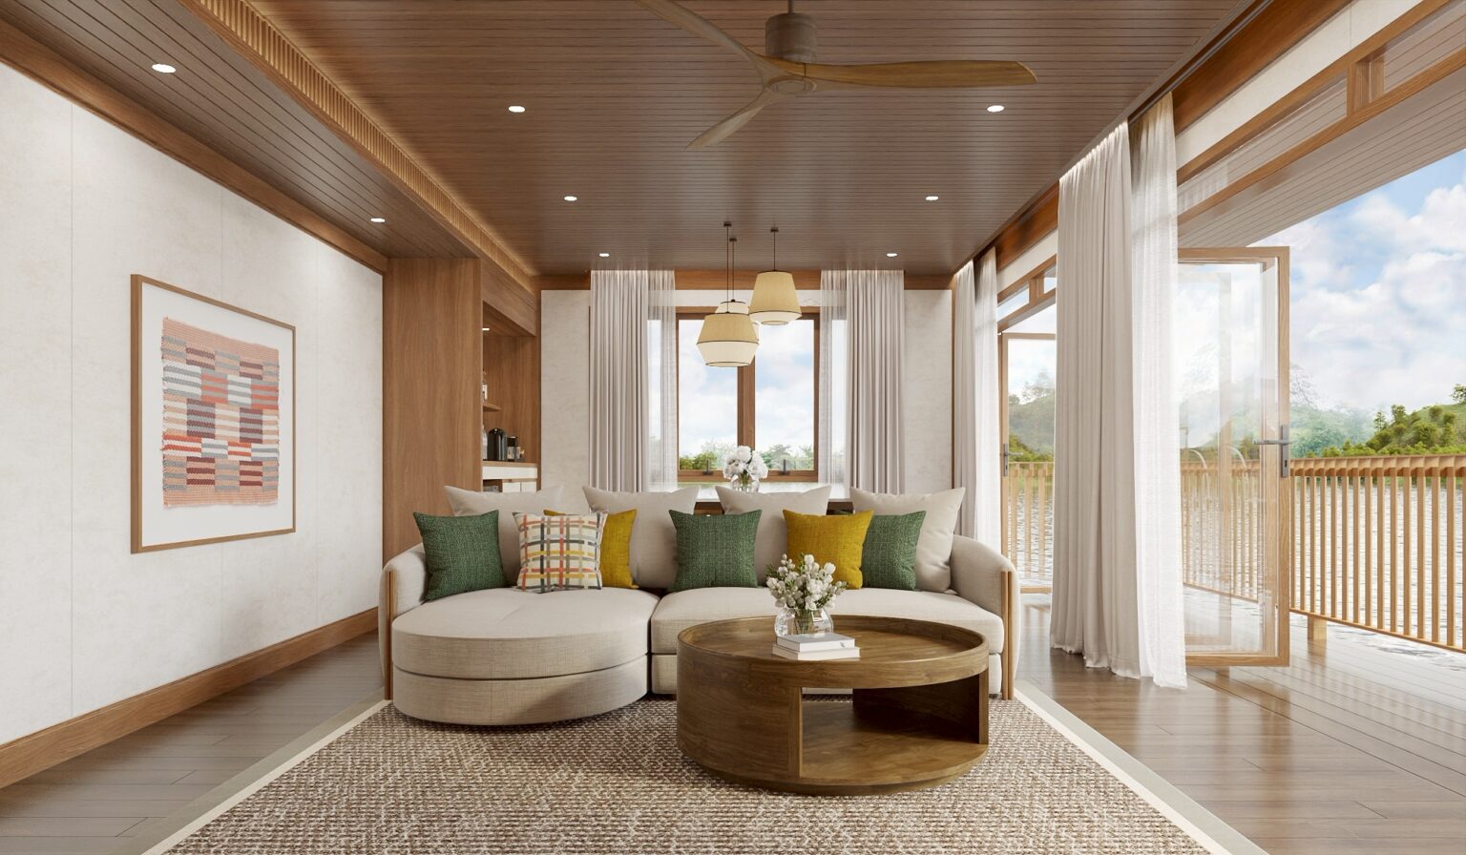
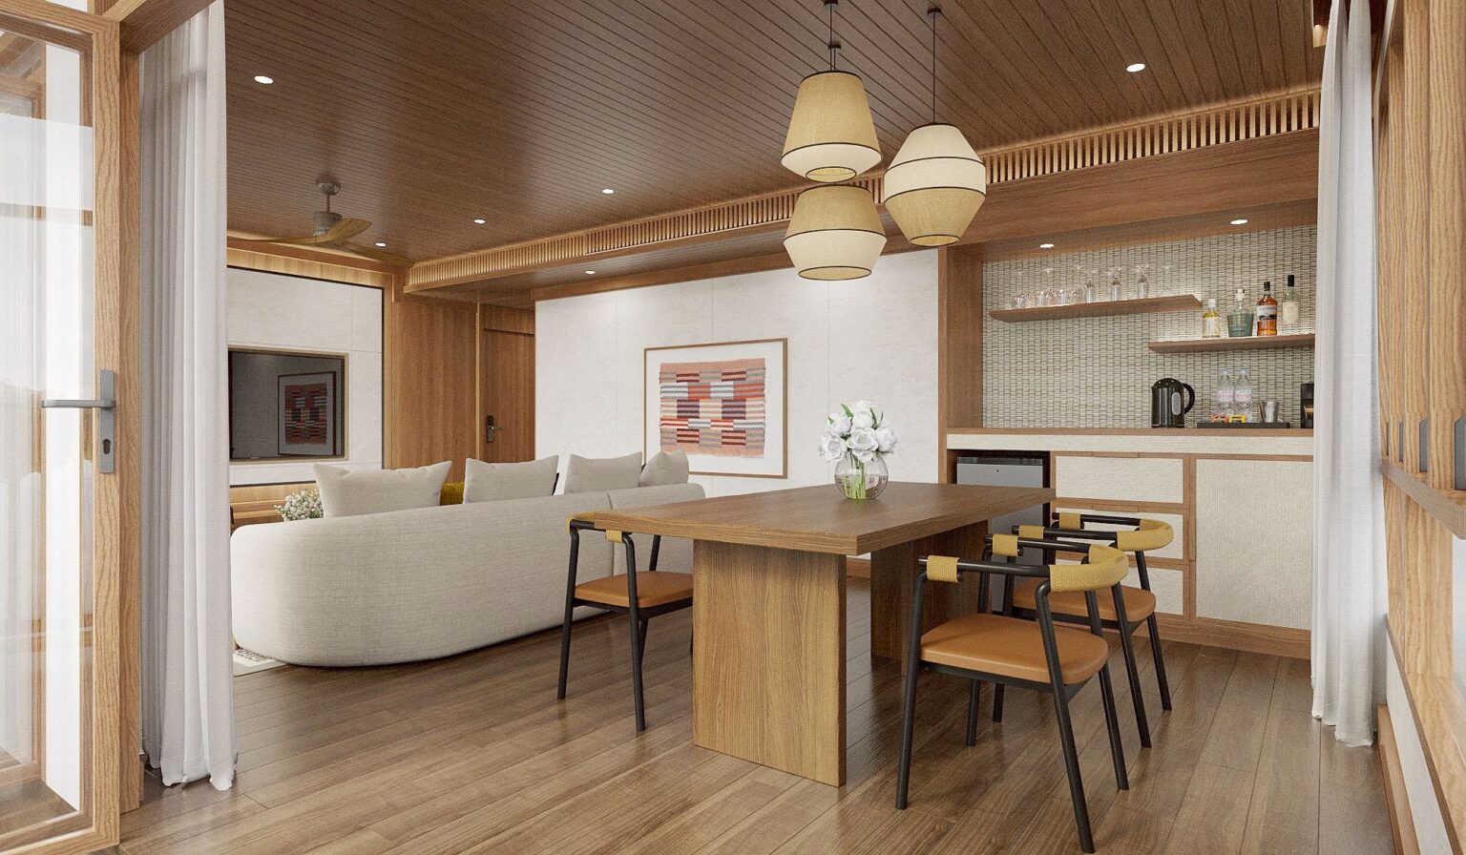
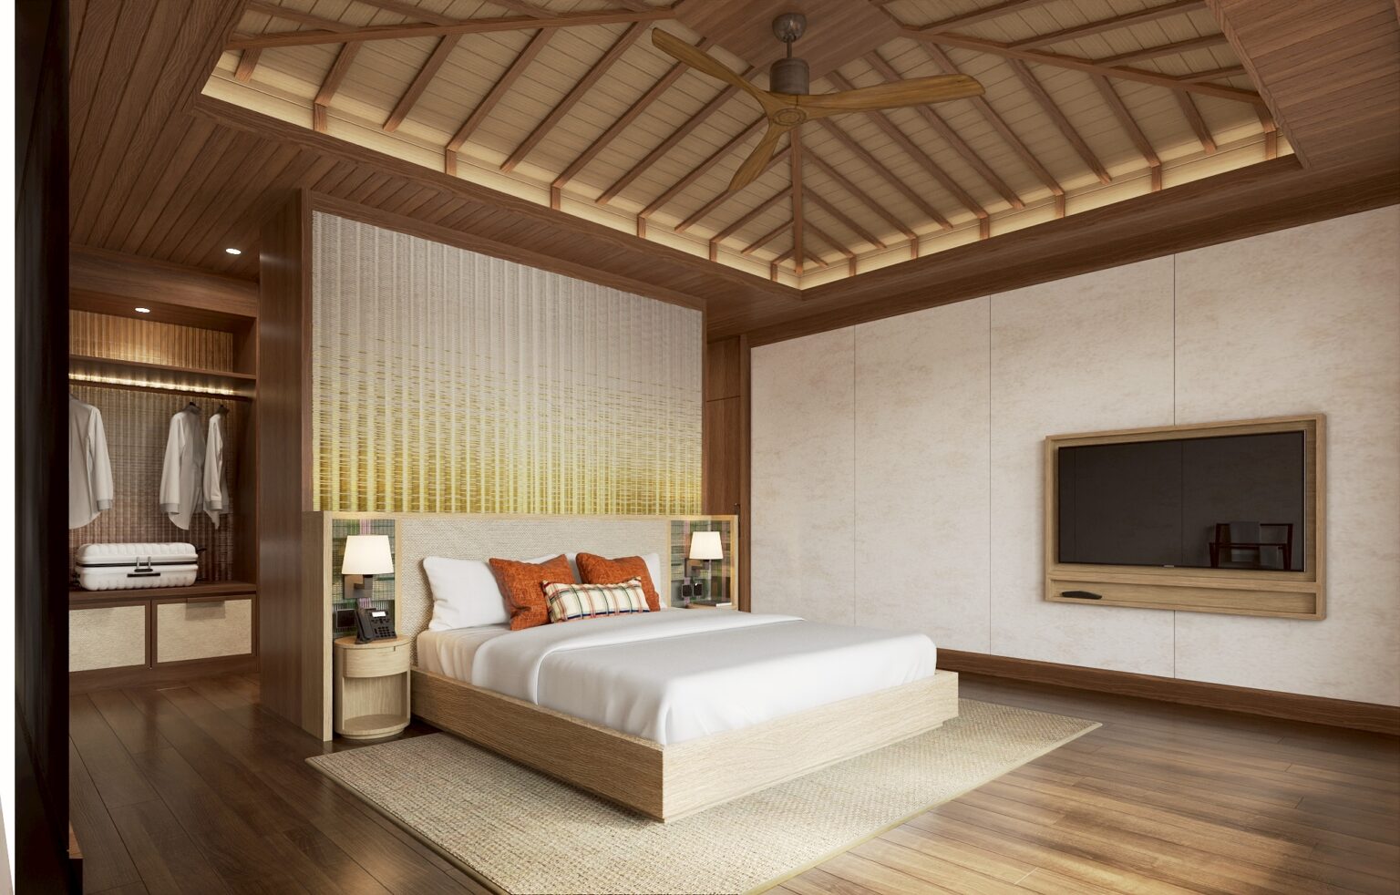
Inside, the roof is left as structure and lit from within: rafters exposed, a cove at the collar washing the boards so the ceiling reads as height rather than as a surface to hang fittings from, with downlights confined to the flat ceilings over circulation and the bar. The scheme was calculated with Lightenna rather than estimated, and on a villa this size the difference is not subtlety but glare. A cove set too bright turns a teak ceiling into a mirror after dark, and an over-lit interior turns a river elevation into a black wall — which takes the view away from the guest who paid for it.
Humidity on a river swings further and faster than it does in the city, and the villa is opened and closed by guests rather than managed by a building system. Every finish had to take that without curling, blooming or splitting. The woven panel does most of the work: light, willing to move with the air rather than against it, and at reading distance capable of a texture plaster cannot reach. The panels are by THORR’s, and they run behind the beds, through the wardrobe backs, across the bar and into the bathroom screens and cabinet fronts — one material at four or five weaves and densities, which is what stops a limited palette reading as a repeated one.
The framed pieces are woven too, from the same maker. That was a deliberate refusal to hang decorative art in a room already full of craft: the walls and the pictures become the same discipline at two scales, and the art is simply where the palette is allowed to be loud — ochre, rust, olive, a single clear red. Around it, teak carries the joinery and the floors. Teak was not a stylistic choice. It is the timber this river has always used, it takes the humidity swing without arguing, and it is the one material here that will look better in ten years than it does on opening day.
Every component arrived by water, because the site has no road. That is a procurement constraint before it is a logistical one, and it was written into the FF&E schedule as a maximum size and weight per piece: knock-down or flat-packed wherever a piece could be, assembled on the raft, nothing heavier than two people can carry down a bank and onto a boat. A sofa that cannot make that journey is not a specification. It is a problem that arrives on site three weeks before opening.
The commission was interior design and FF&E rather than turnkey, with construction by a third-party contractor appointed by the client. That division is worth stating plainly, because it is the harder of the two routes to protect: when the studio does not hold the build, every trade-off on site is resolved by someone who was not in the room when the concept was agreed. The package was documented to the standard we use precisely when we are not the ones building it — complete enough to be priced and constructed without the contractor having to guess what was meant.
Planning a resort villa, hotel or hospitality project in Kanchanaburi or Bangkok? Talk to Gratitude Design about your project.
Related work
More hospitality interior design from the studio: La Miniera Pool Villas Pattaya and The Sathon Vimanda. The full record is on the portfolio, and the studio’s approach is set out under hospitality interior design.