

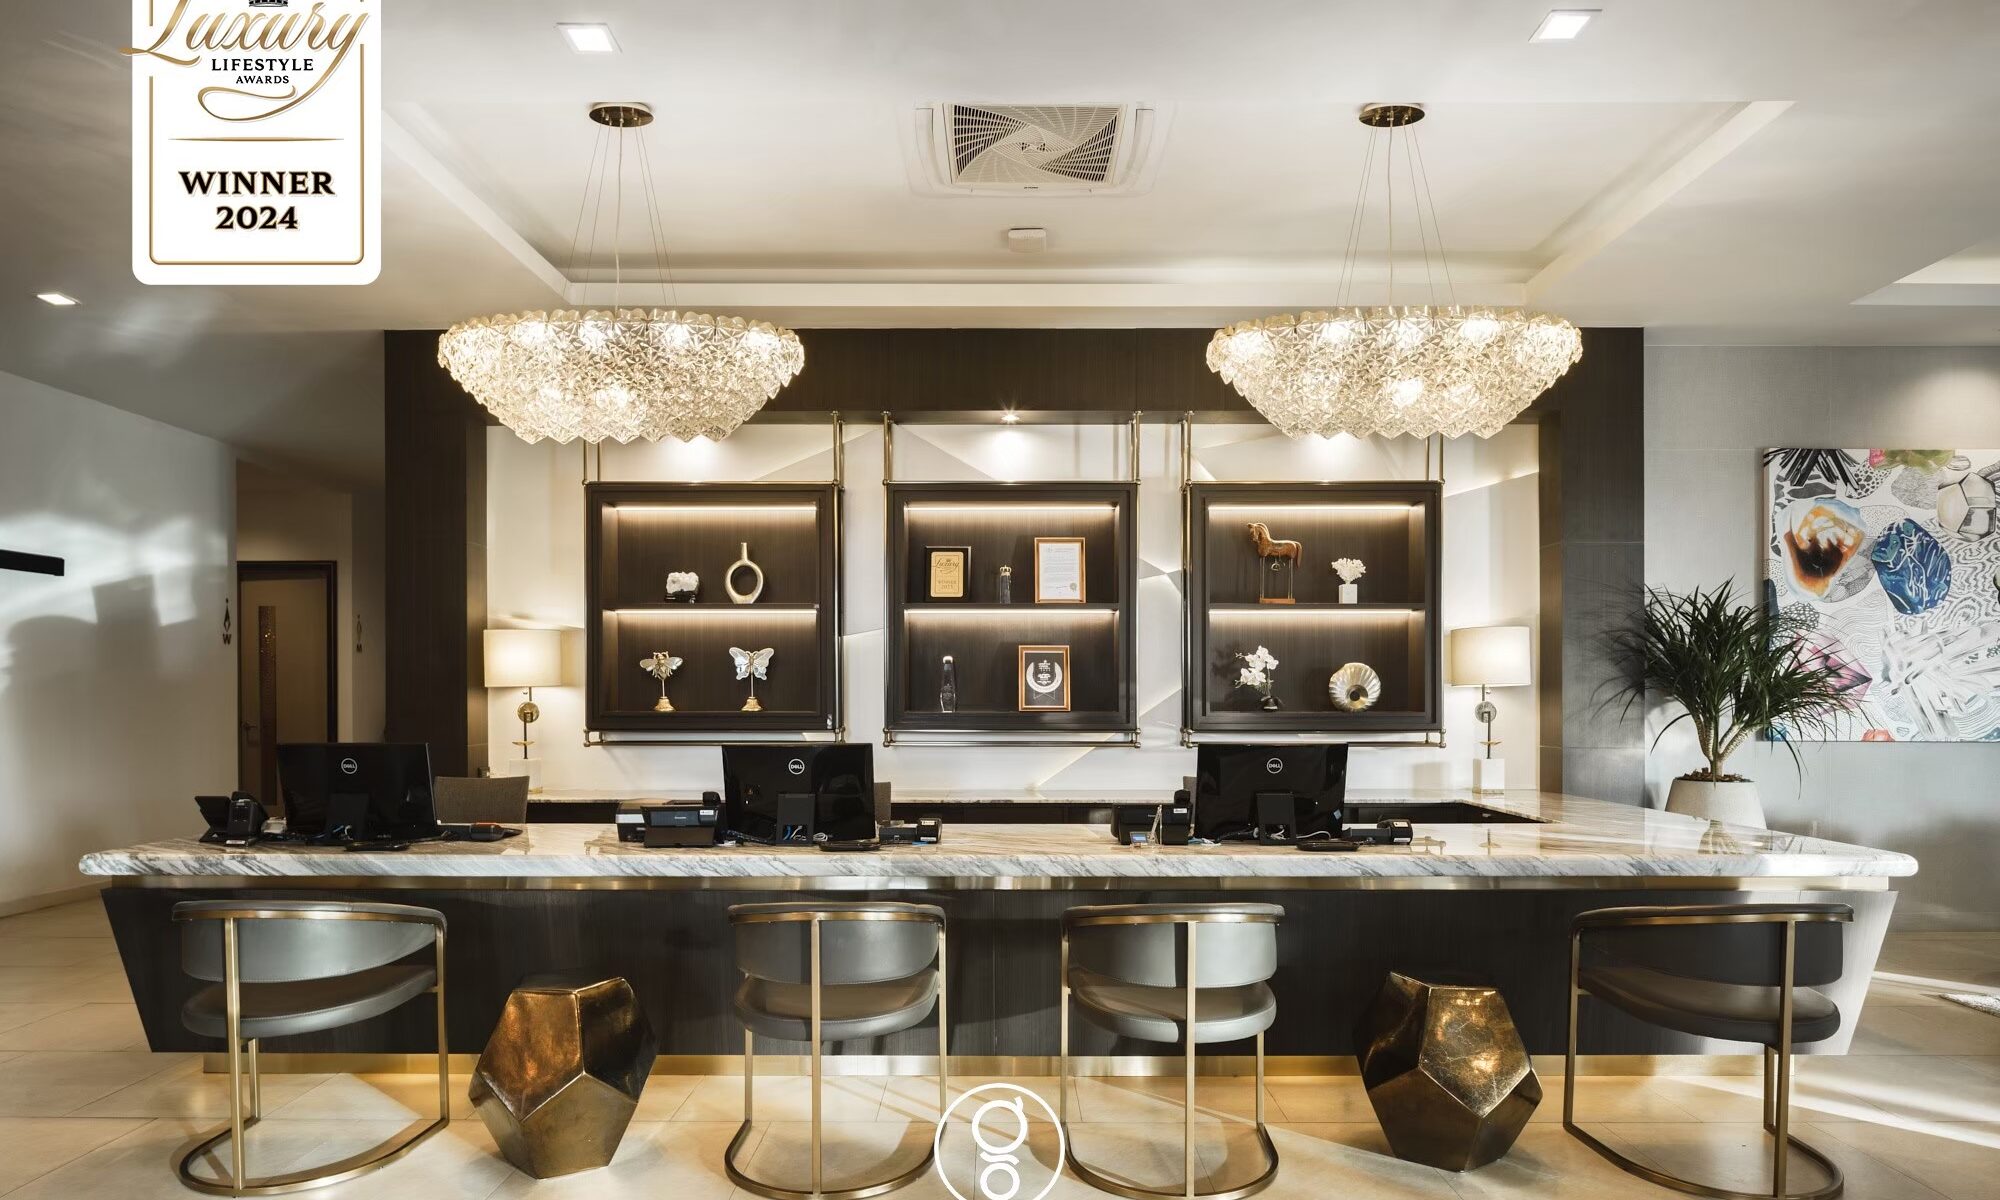
Resort lobby interior design and FF&E for a 66-key pool villa resort in Chonburi — 300 sq m of lobby and bar, planned around the two hours a day that decide whether the arrival works.
Project facts
- Location — Nong Prue, Bang Lamung, Chonburi
- Typology — Pool villa resort lobby and bar
- Scope — Interior design, FF&E specification, procurement and installation
- Area — 300 sq m
- Completed — 2024
- Client — La Miniera Pool Villas Pattaya
- Lighting — Lightenna
- Awards — Luxury Lifestyle Awards 2024, Best Luxury Restaurant Interior Design — Topazio Bar
- Images — Panoramic Studio
The problem was arrival, not appearance
A 66-key villa resort does not check in the way a city hotel does. Guests arrive in family groups, by car, at roughly the same hour, with luggage for a multi-night stay, with children already dressed for the water park, and — this being a pet-friendly property — with the dog.
That is not a decorating brief. It is a queuing problem, a luggage problem, a buggy problem and a supervision problem happening in one room at one time.
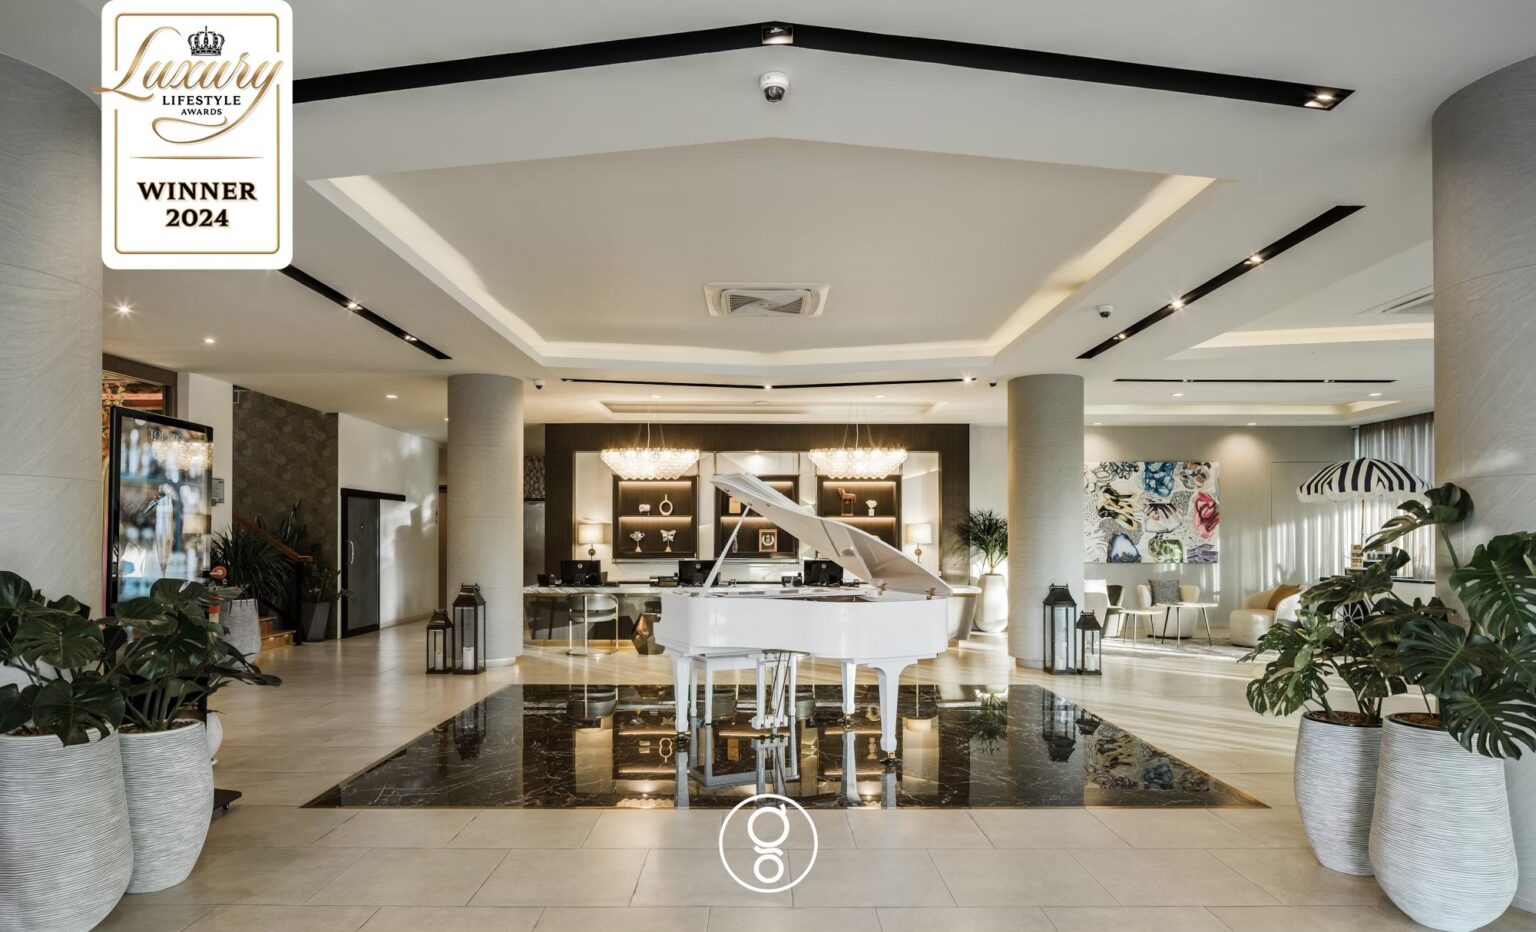
So the lobby was planned from the arrival sequence backwards. Where the car stops. Where luggage is set down without blocking the door. Where a buggy waits without becoming an obstacle. Where a parent can complete a registration card while still seeing their children. Where a dog can stand on a hard, cleanable floor rather than on rug.
The result reads as a calm, generous room. The calm is planned.
A lobby that holds people, not just processes them
Registration is handled at a single long counter rather than a pod, so several families are served in parallel without forming a visible line. The counter is deliberately not the first thing the room offers.

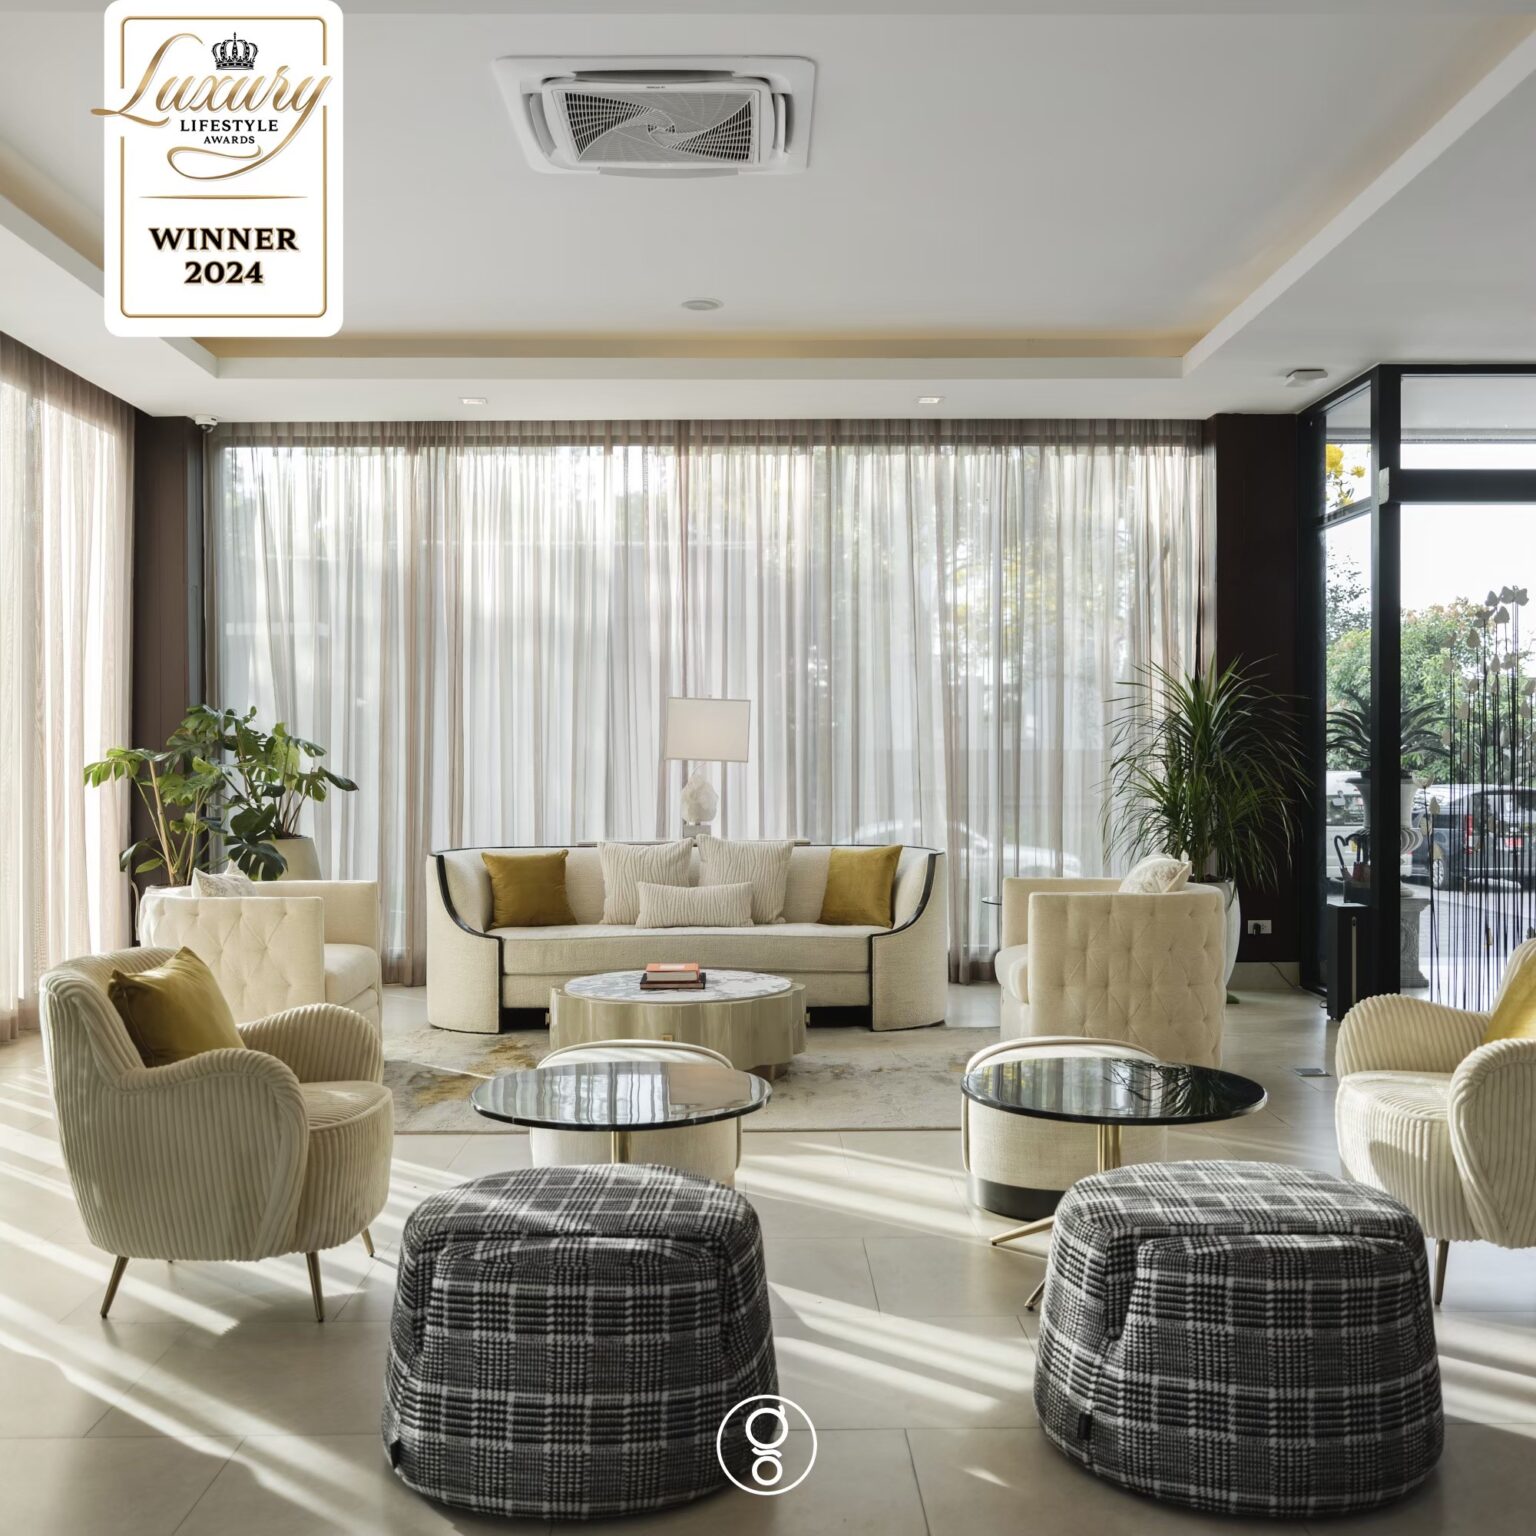
What the room offers first is somewhere to sit. Waiting is designed as seating rather than as standing: loose groups of upholstered chairs and low tables set back from the desk, positioned so an adult keeps sightlines across the space while the paperwork is done by someone else in the party.
A gelato cart sits inside the lobby by design. It gives children a destination that is not the front desk, which removes the single most common source of arrival congestion — and it is the property’s Italian identity working operationally rather than decoratively.
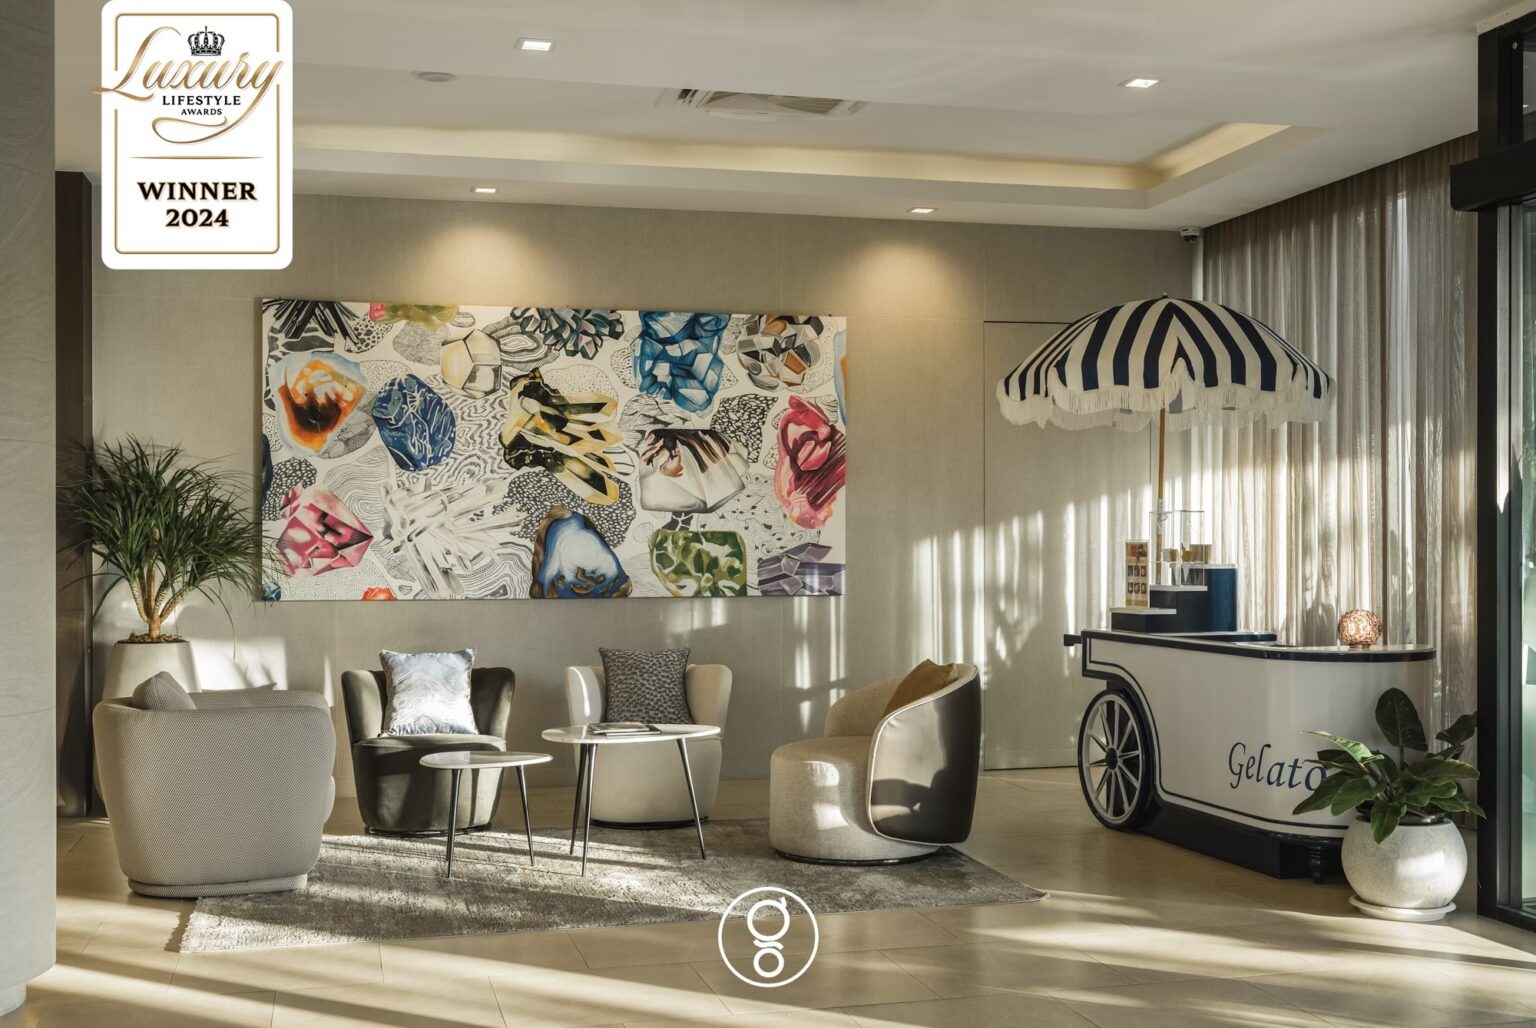
The floor is large-format stone throughout the arrival path: wheeled luggage, wet feet from the water park, and paws all cross it. Softness is introduced only in the seating zones, where it can be lifted and cleaned.
Topazio Bar: one room, two businesses
Around 40 seats have to serve a resort bar’s hardest condition — the same room working at three in the afternoon and at ten at night, for two audiences that barely overlap.
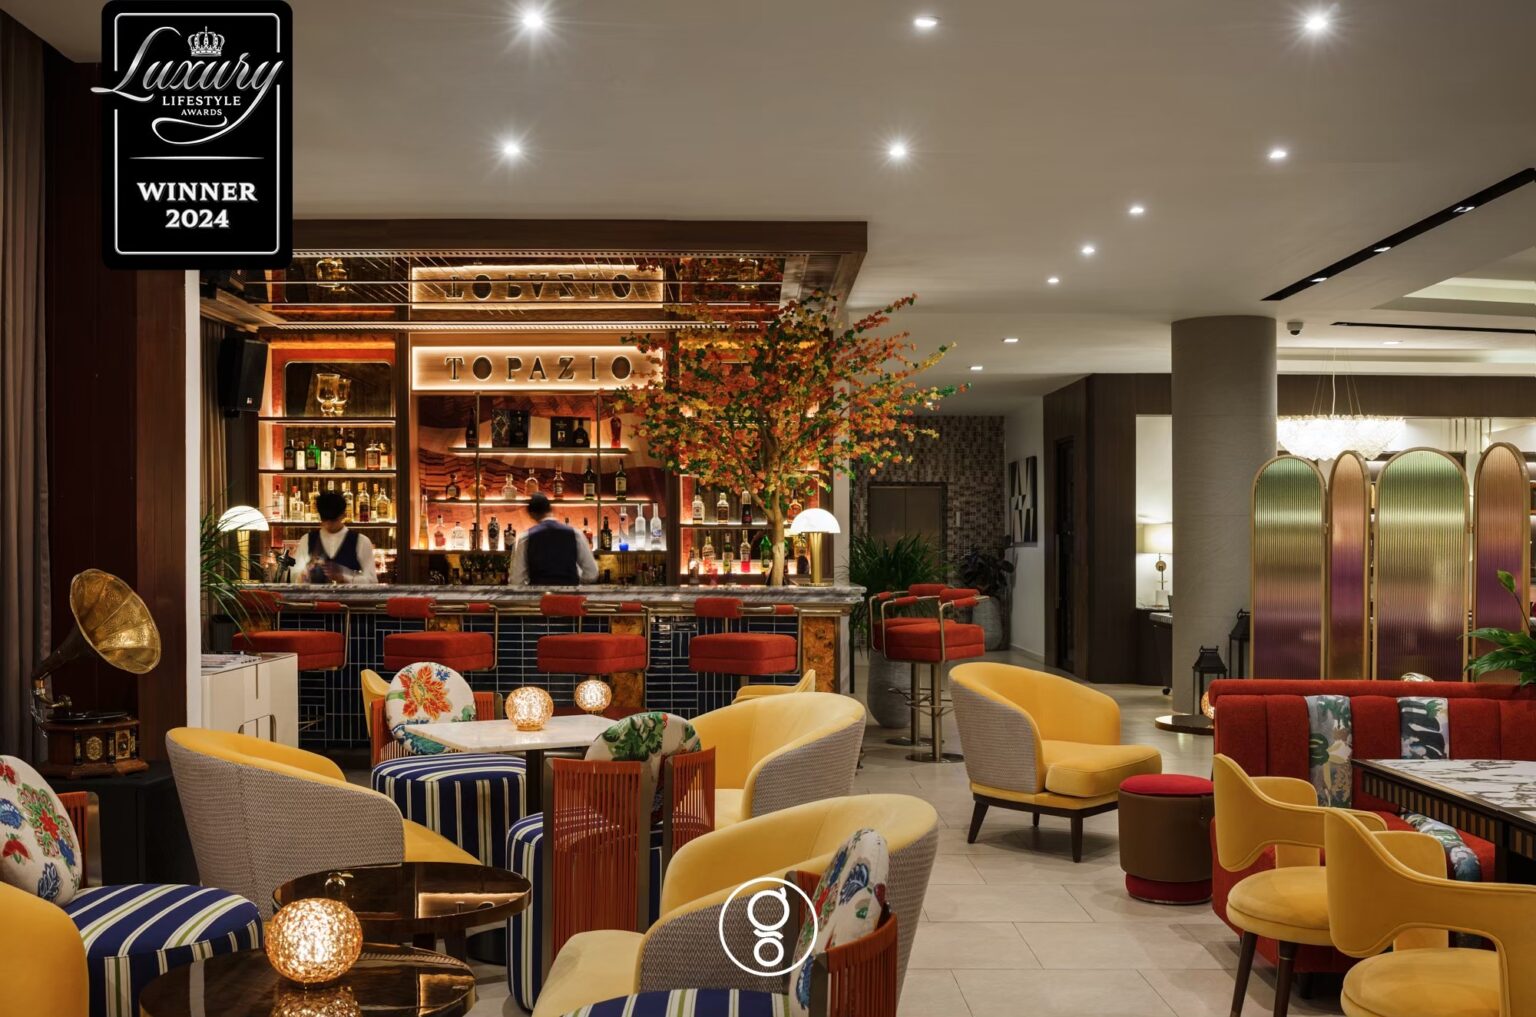
Daytime is families coming off the water park: bright, forgiving, high turnover, glasses and gelato. Night is adults: lower, slower, higher spend. A room tuned to one fails the other.
The room was resolved by layering rather than by compromise. Seating is mixed by type, not uniform — tub chairs, a long banquette, low stools, a bar counter — so groups of two, four and eight all find a natural place without staff rearranging furniture between services. The banquette takes the large family groups off the circulation route; the counter carries the evening trade.
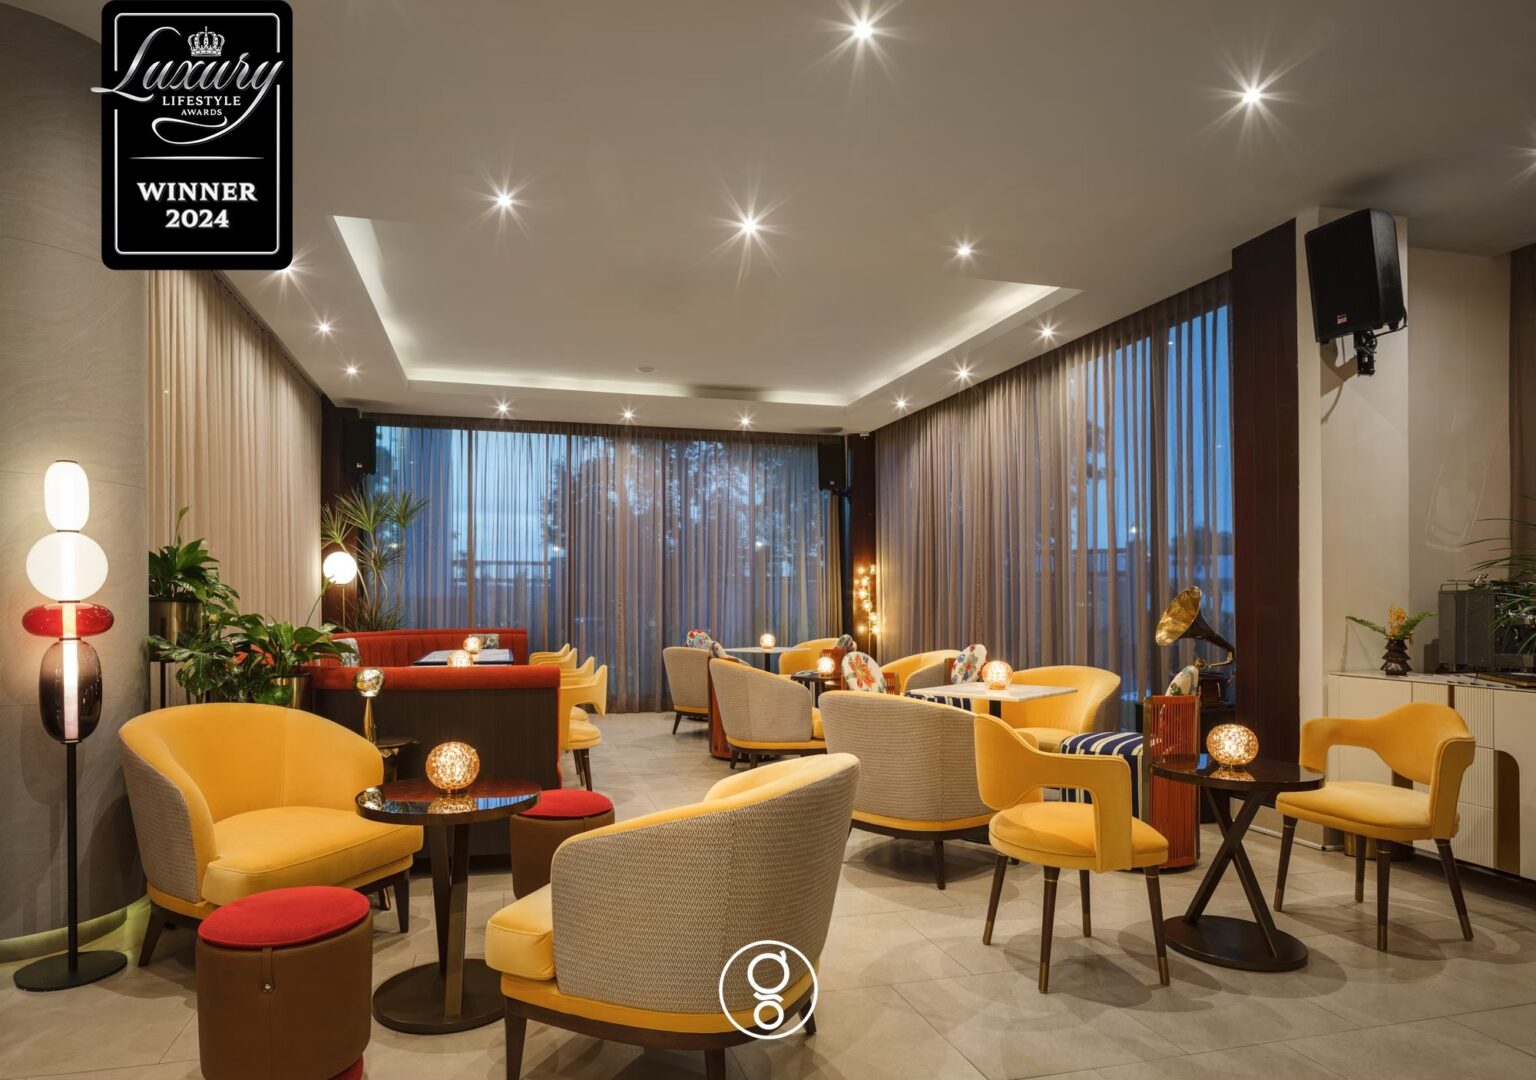
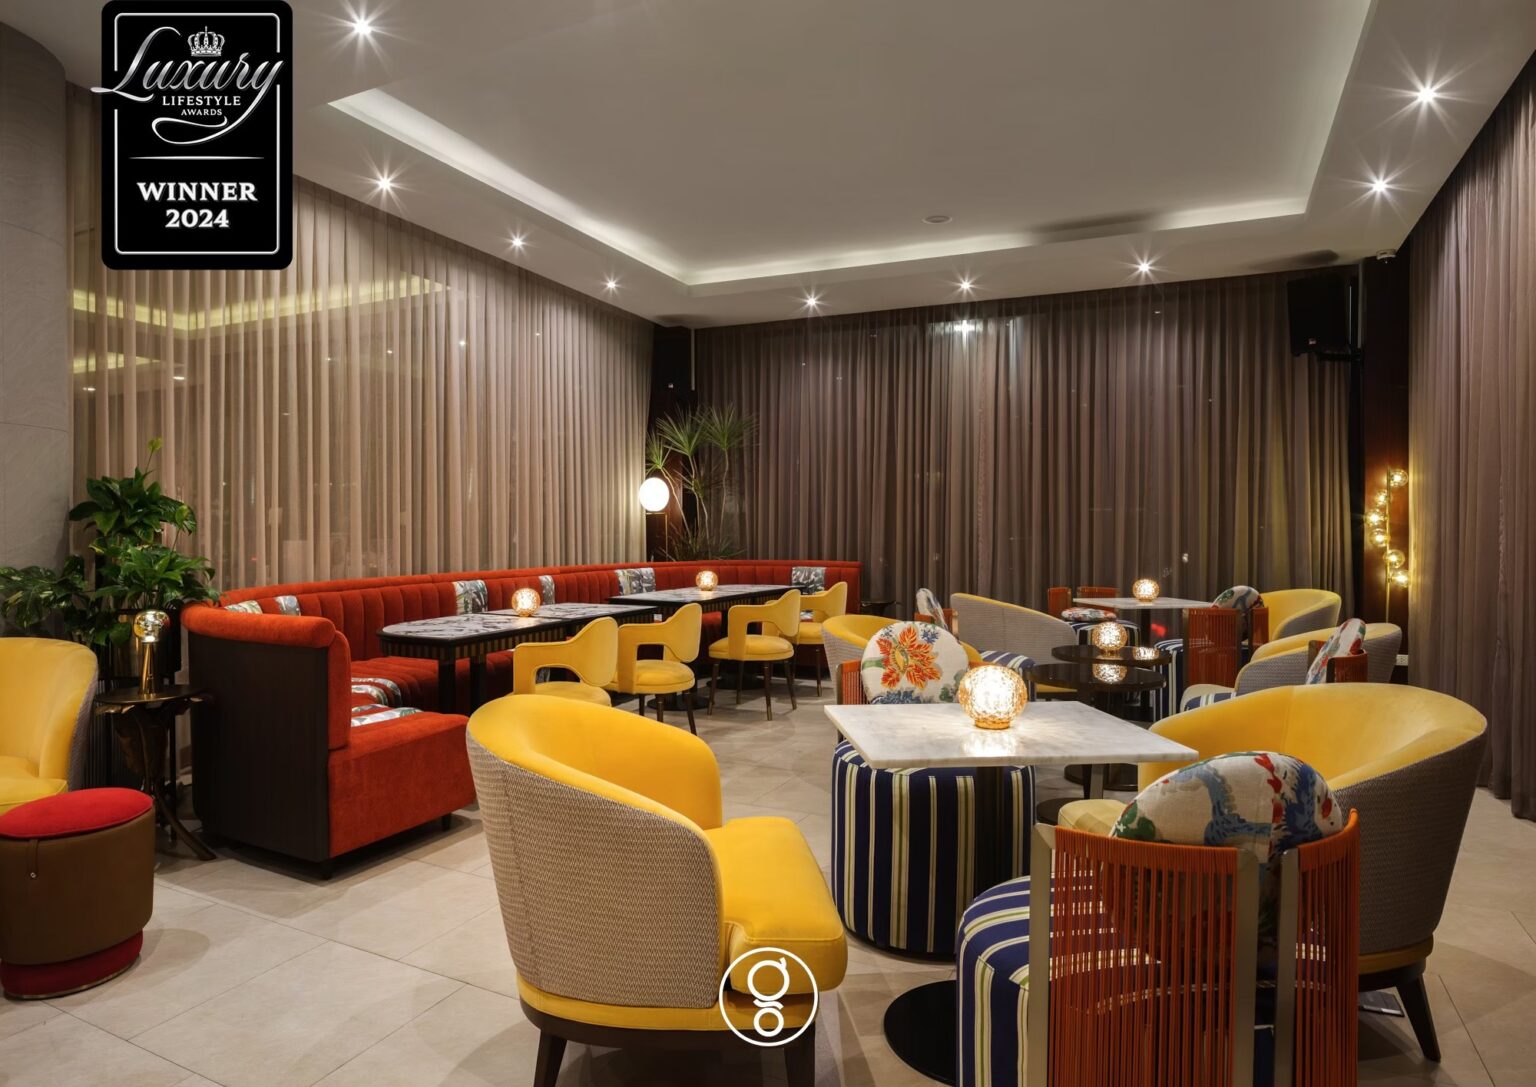
Lighting does the switching. Rather than dim a single scene, the room was built with separate layers — architectural, decorative and table-level — so daytime reads open and evening reads intimate without the furniture moving. Table lamps at every position mean the perceived brightness drops at night while faces, hands and drinks stay lit. Lighting design by Lightenna.
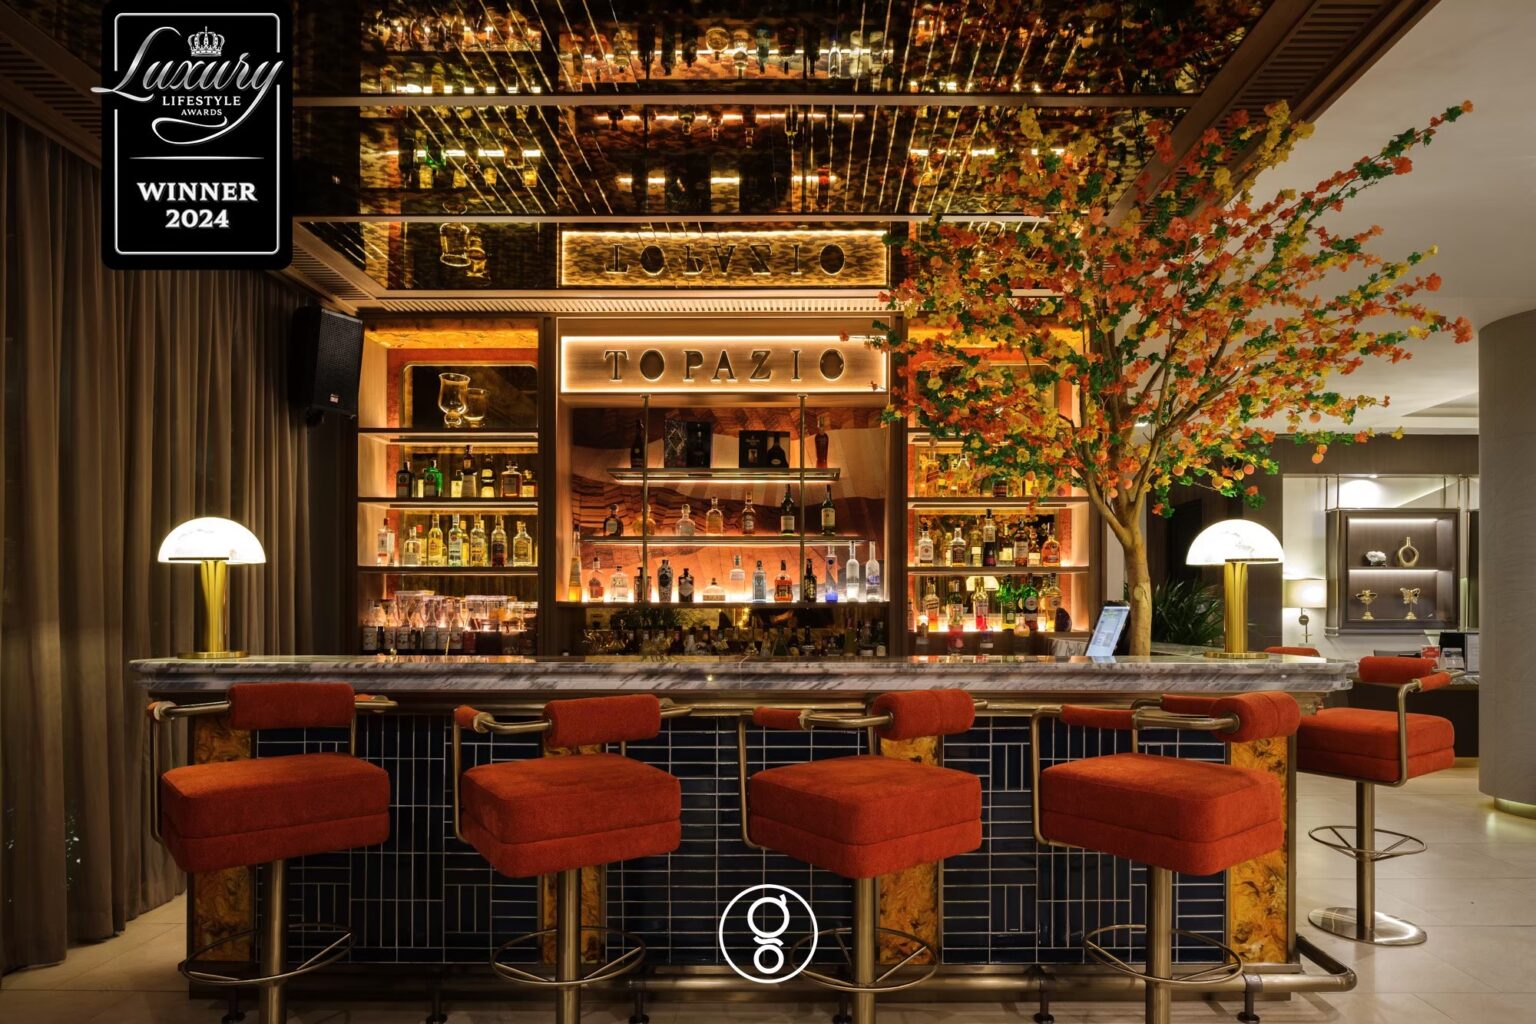
Acoustics were treated as a service condition rather than an afterthought. Full-height sheer drapery, upholstered backs and planting pull reverberation down so a family group at four and a couple at nine both hear the person opposite them.
The mine and the gemstone
La Miniera is Italian for the mine. The property names its spaces after what a mine yields — Zaffiro, Opale, Alessandrite, Topazio. The interiors were asked to make that literal rather than nominal.
The concept reads the sequence as descent and discovery. The lobby is the surface: pale stone, daylight through sheer drapery, cream and bronze, a black marble reflecting plane at its centre. Restrained, quiet, mineral.
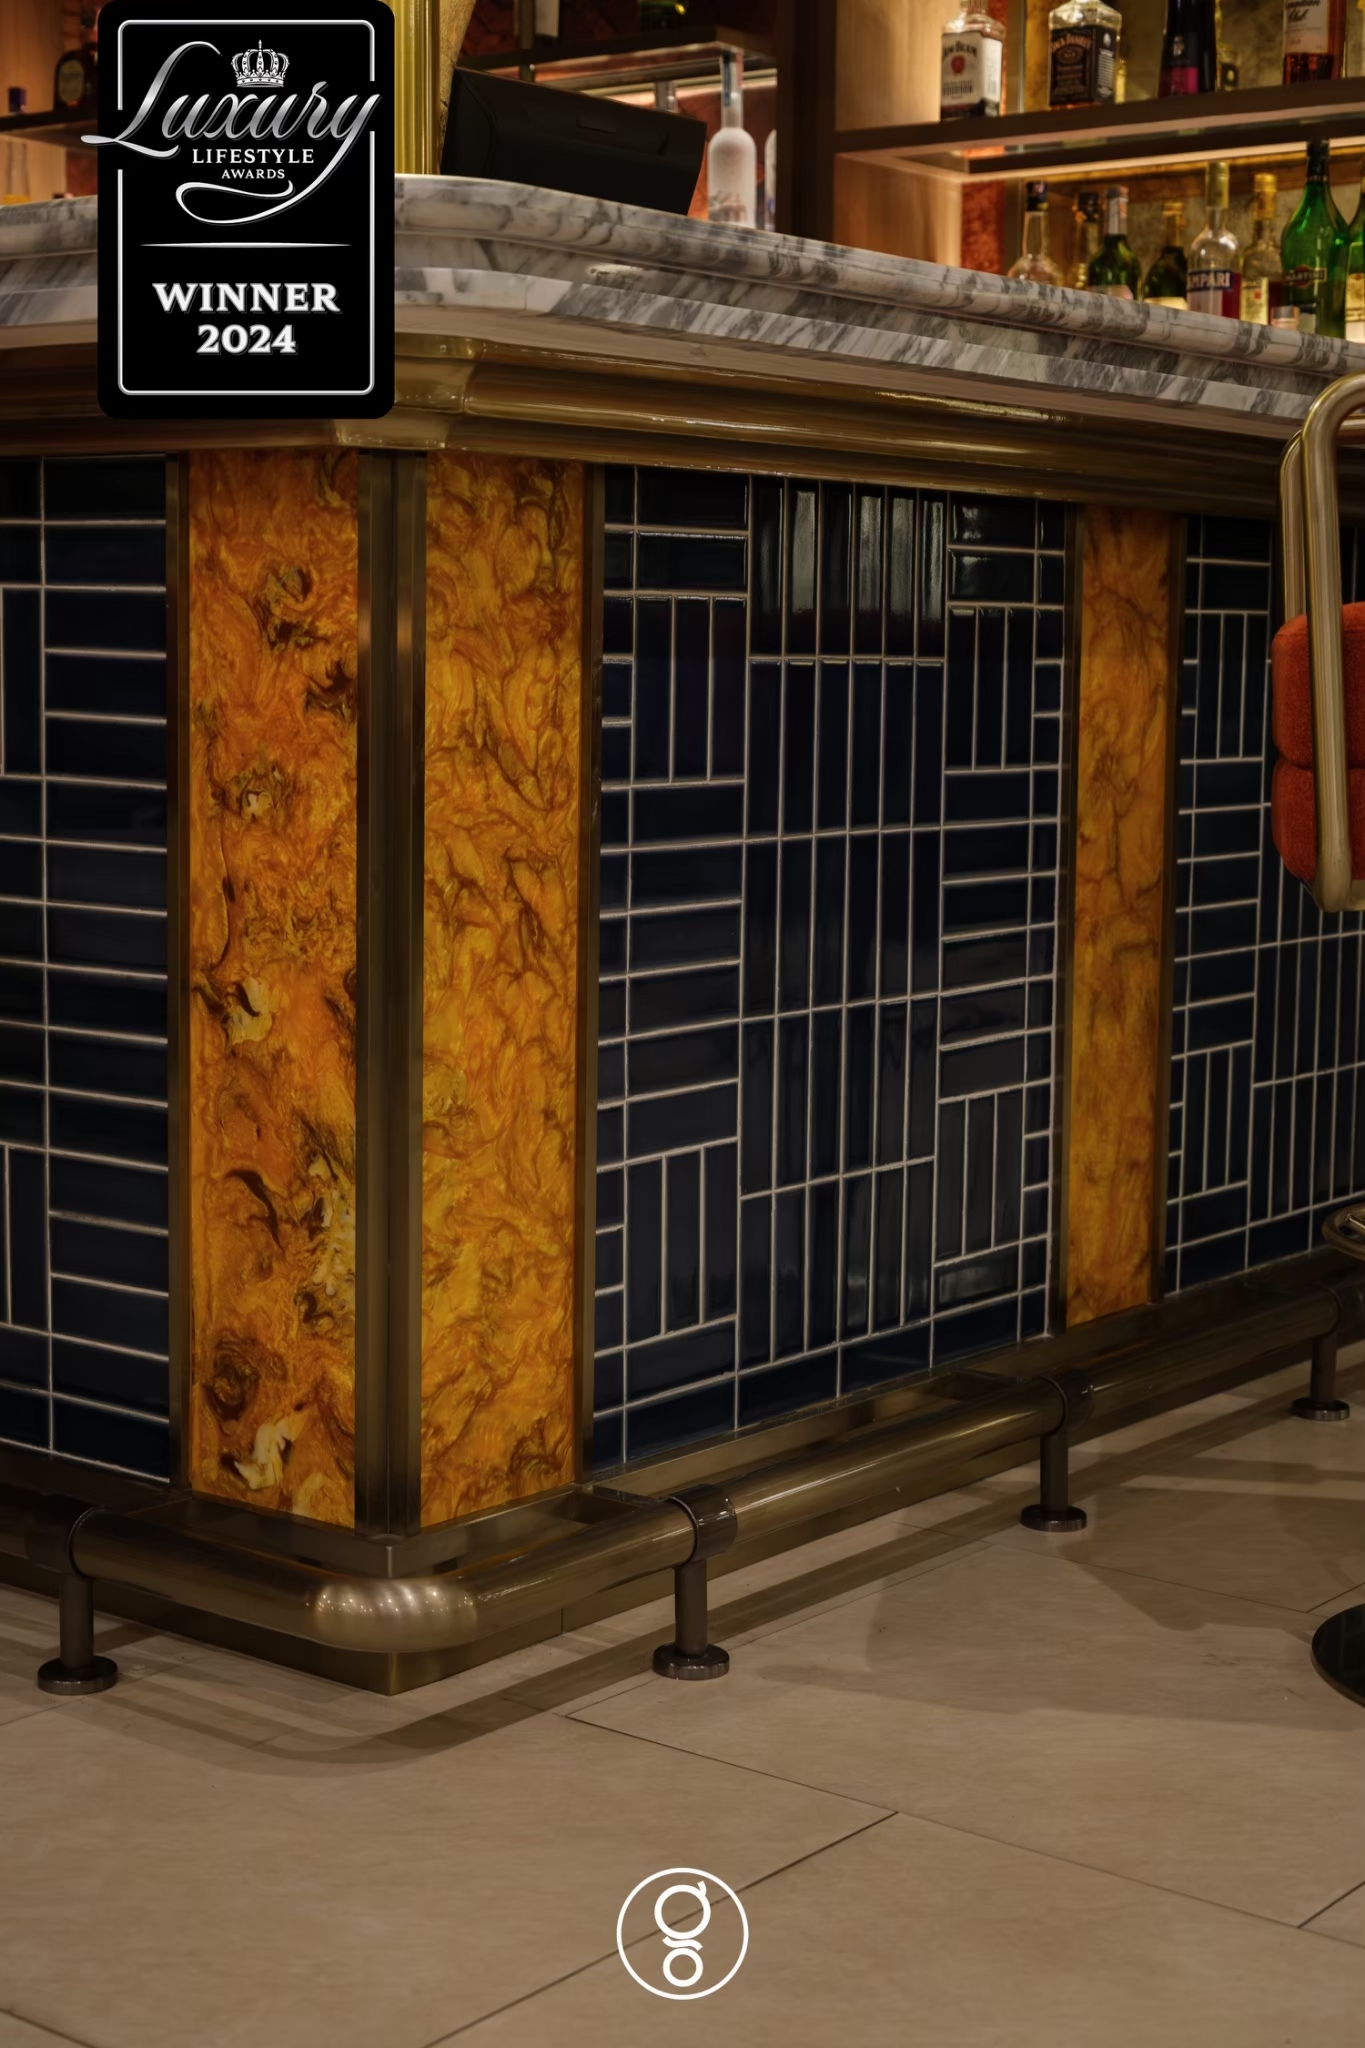
Topazio is the seam. The bar front is stack-bond glazed tile in deep blue, banded with brass and set with panels of figured burl — the moment the rock face opens and colour comes out of it. Saffron, terracotta and amber run through the upholstery above it. The palette is not decoration applied to a bar; it is topaz, read as a material condition.
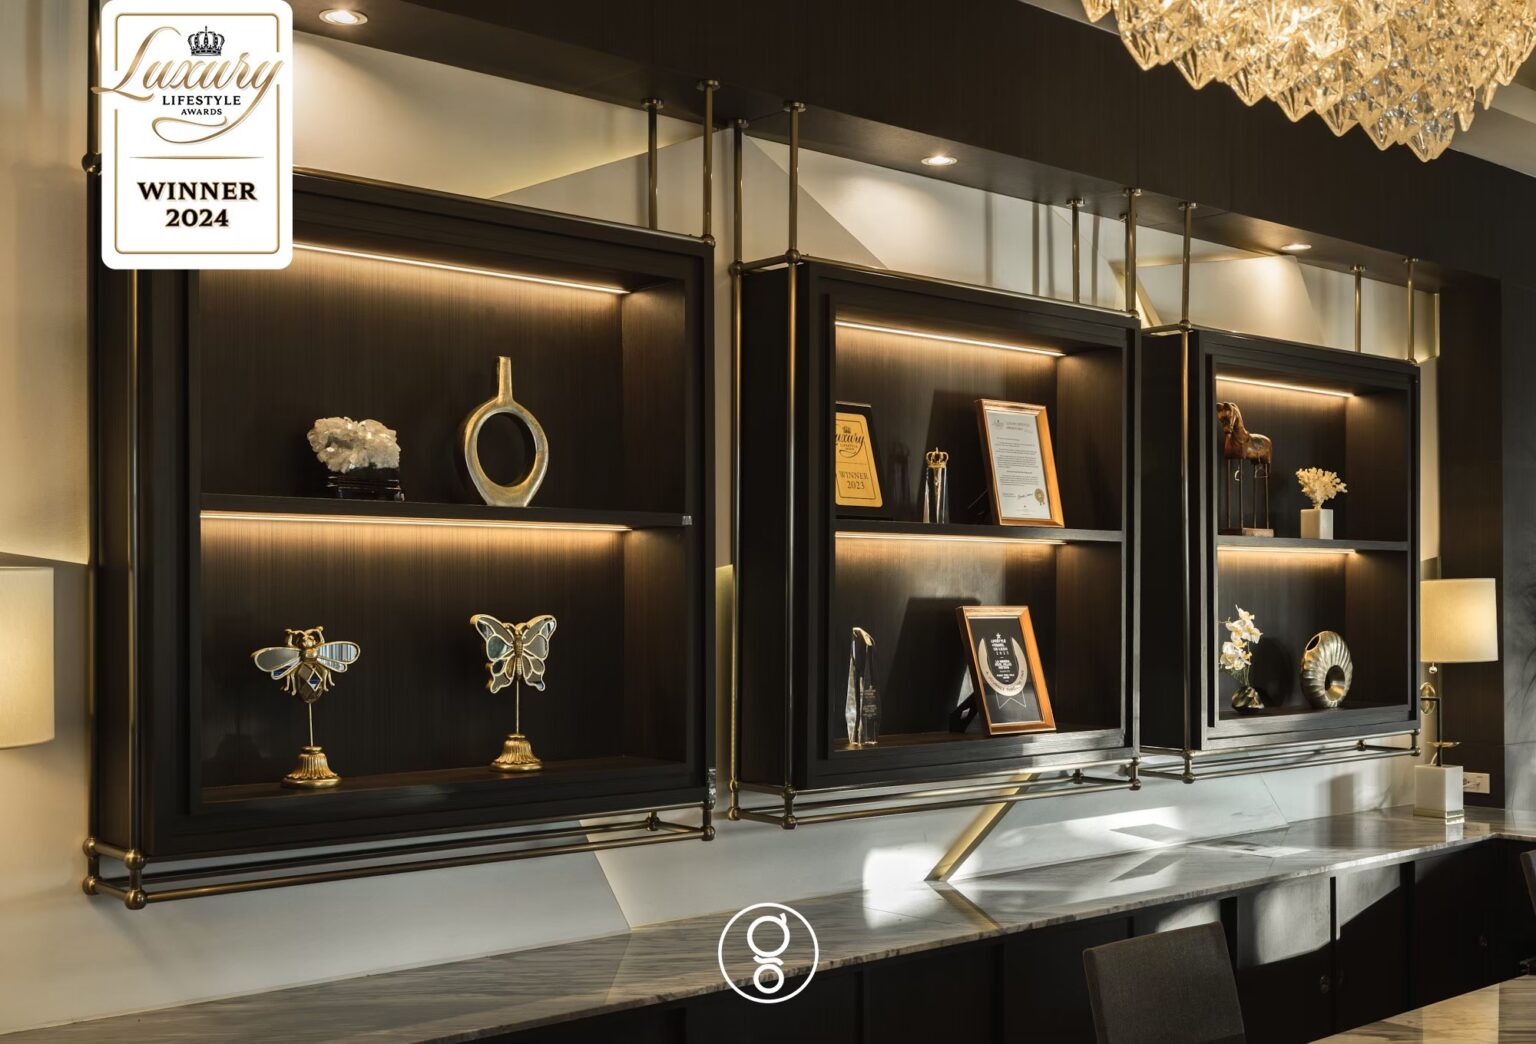
Between the two, a display wall of bronze-framed vitrines carries mineral specimens and objects, lit from within. It performs the concept and doubles as the property’s award and artefact display — a wall that earns its wall.
FF&E was specified as part of the same argument: every loose piece was selected against the concept and against the operational brief, then procured and installed by the studio.
The project
La Miniera Pool Villas Pattaya stands at Nong Prue, Bang Lamung, in Chonburi — a 66-key pool villa resort built around a water park and a pet-friendly, family operating model. Gratitude Design was appointed on the lobby and Topazio Bar, approximately 300 sq m of the property’s public sequence, under a design and FF&E commission: concept, full documentation, and the specification, procurement and installation of every loose piece in both rooms.
The bar seats around forty. Lighting was developed with Lightenna, whose scene layering carries the day-to-night change that the furniture plan alone could not. The completed rooms were photographed by Panoramic Studio.
Topazio Bar at La Miniera received Best Luxury Restaurant Interior Design at the Luxury Lifestyle Awards 2024. The property is a member of Small Luxury Hotels of the World.
Resort lobby interior design
Resort lobby interior design is judged in a window most guests never think about: the twenty minutes between the car door and the villa door. Everything a lobby is asked to do — welcome, register, store luggage, dispatch a buggy, answer a question — happens inside it, usually all at once and usually with several parties overlapping.
So the plan starts with paths rather than furniture. Where luggage travels, where a buggy waits without blocking the porte-cochère, what a guest can see from the seat they are asked to wait in. Get those right and the lobby stays calm at the busiest hour of the day; get them wrong and no amount of marble recovers it.
A resort bar has to run two businesses out of one room. Families in daylight, adults after dark, with no interval and no spare staff to rearrange furniture in between. The change is carried by lighting scenes and by a mix of seating heights, so the room reads differently at seven in the evening without anything having been moved.
In a 66-key property the public rooms are also the brand. Guests spend most of their stay inside a private villa, which makes the lobby and the bar the only spaces they share, photograph and remember collectively — a strong argument for spending disproportionately there, and for treating FF&E procurement as part of the design rather than a purchase that follows it.
Planning a resort lobby or bar?
Bring the key count, the arrival profile and the operating hours you need the room to cover. A first meeting costs nothing and commits no one. Contact the studio — we come back within two working days, in English or Thai.
Recognition
- Luxury Lifestyle Awards 2024 — Best Luxury Restaurant Interior, Topazio Bar official page ↗
- Luxury Lifestyle Awards — Topazio Bar feature, 2024 ↗
Related work
More hospitality interior design from the studio: The Sathon Vimanda and River Kwai Village Floating Villa. The full record is on the portfolio, and the studio’s approach is set out under hospitality interior design. The project is by Gratitude Design, an interior design studio in Bangkok working across homes, hotels, restaurants, clinics and workplaces.
Planning a hotel, resort or hospitality project? Start a conversation with our studio.