

Jewellery store interior design on Surawongse Road, Bangkok — 210 sq m of interior and FF&E for a lab-grown diamond house, planned before anything else around how a diamond actually throws light.
Project facts
- Location — Surawongse Road, Bangkok
- Typology — Jewellery store, lab-grown diamonds
- Scope — Interior design, FF&E specification, procurement and installation
- Area — 210 sq m
- Awards — International Property Award 2026, Asia Architecture Design Award 2026, BLT Built Design Awards 2025 — Honorable Mention, Retail Interior
- Client — Scintillion
- Lighting — Lightenna
- Images — Gratitude Design
Four problems in one room
A jewellery store is a small brief with an unusually high number of things that can go wrong. This one had four, and they pull against each other.
The stones have to perform. The door has to be crossable. Two entirely different kinds of customer have to be served on one floor. And the whole thing has to be secure without reading as a strongroom.
Solve any one of those in isolation and you damage the other three. Light the room with a few broad, generous sources and it feels open while the diamonds go flat. Make the shopfront reassuringly solid and nobody comes in. Give the private clients a sealed room and the browsers feel they are in the cheap half of the shop.
The plan is the negotiation between those four, and it was settled before a single finish was chosen.
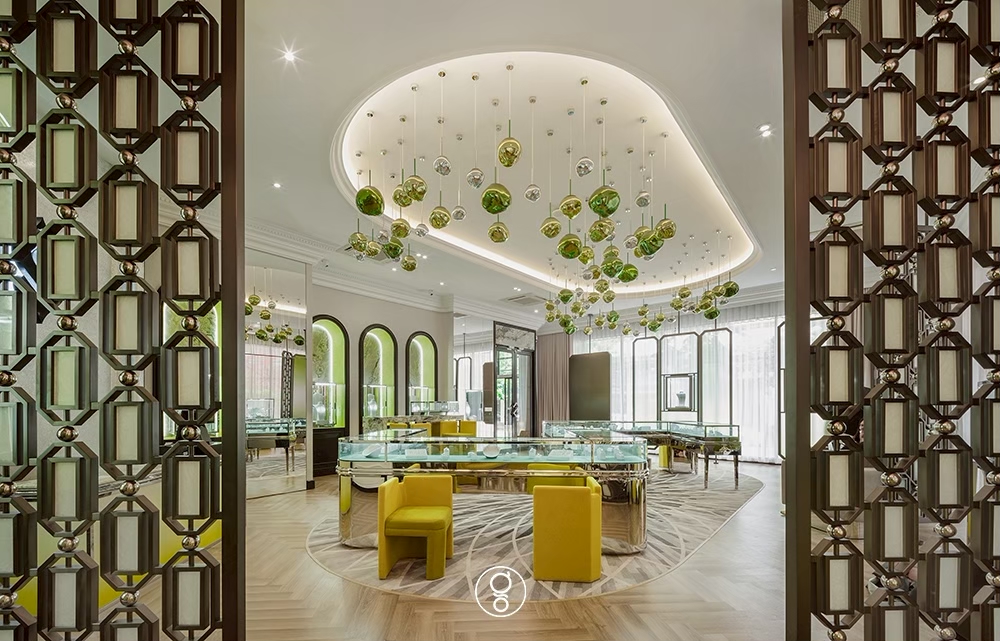
Light is the product
A diamond does three things with light: it returns white light to the eye, it splits light into colour, and it flashes as the stone or the viewer moves. That third behaviour is scintillation — and it is the one that sells.
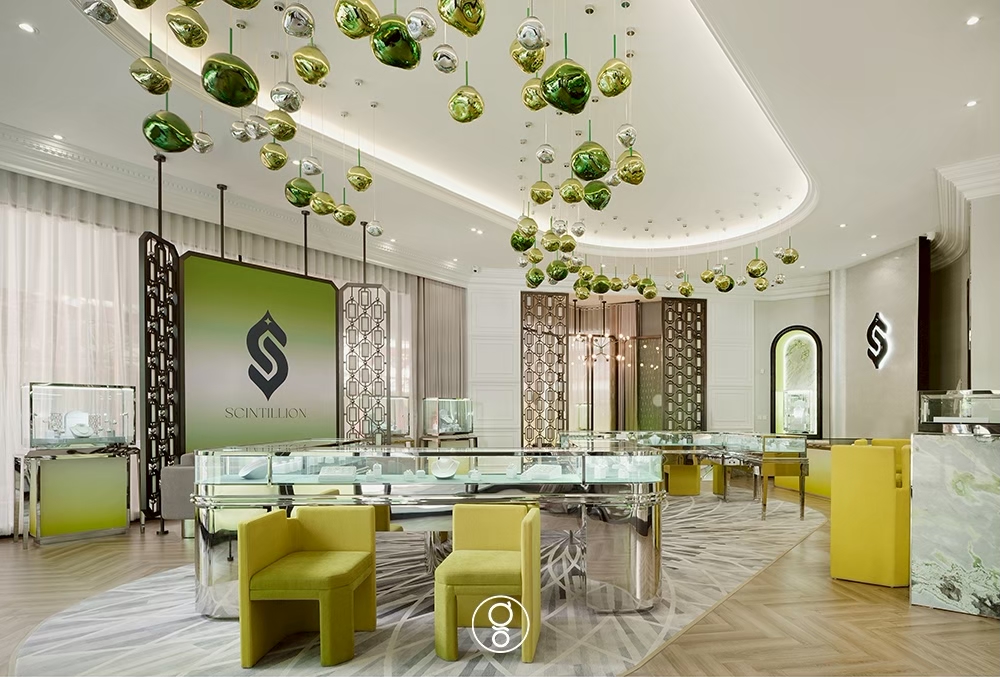
Scintillation is not a function of how much light you put in the room. It is a function of how many separate sources that light arrives from. One large soft source gives a stone almost nothing to flash with. Many small, bright, tightly controlled sources give it a flash every few degrees of movement. A room can therefore be open and generous and still make a stone perform — provided its brightness is assembled from many discrete points rather than poured in from a few.
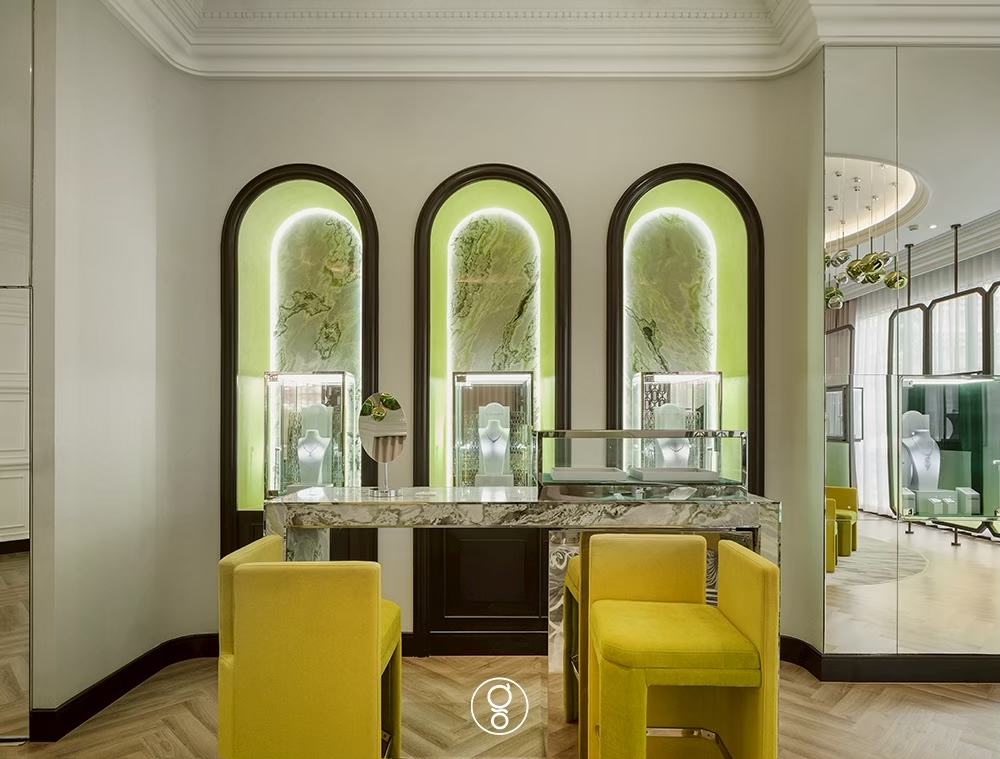
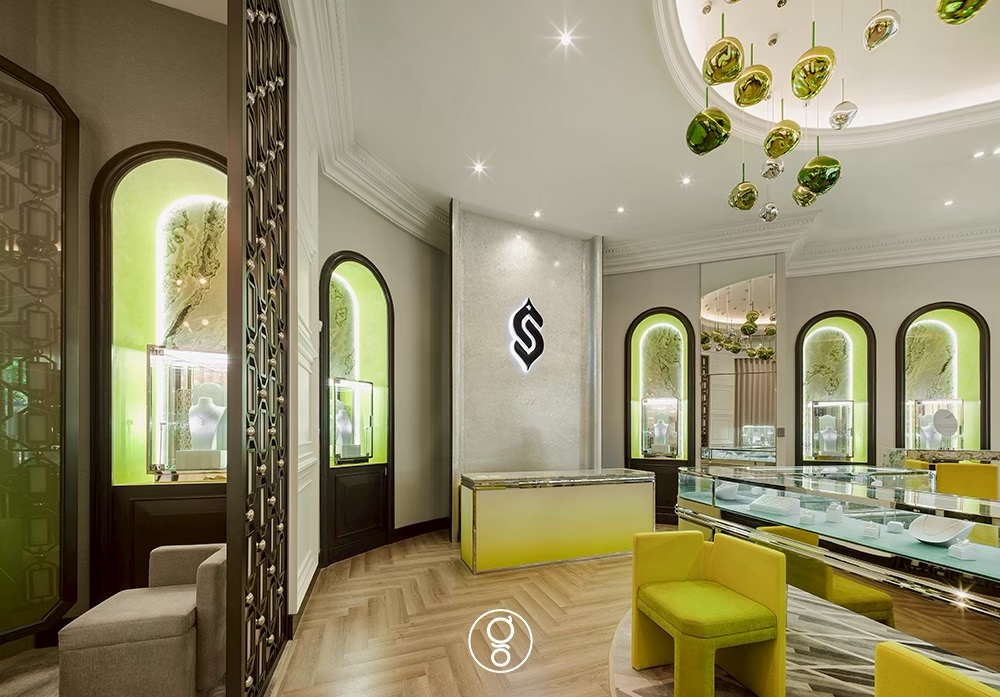
So the room is bright by accumulation. The ceiling carries a field of small sources rather than a handful of broad ones, and the pendant cluster over the central island does the same work in three dimensions. The intensity is then concentrated where the stones are — in the backlit niches, over the cases, and above all at the point where a customer lifts a ring to the light and turns it. That is the moment the entire fit-out exists to serve, and it happens at hand height, not at case height.
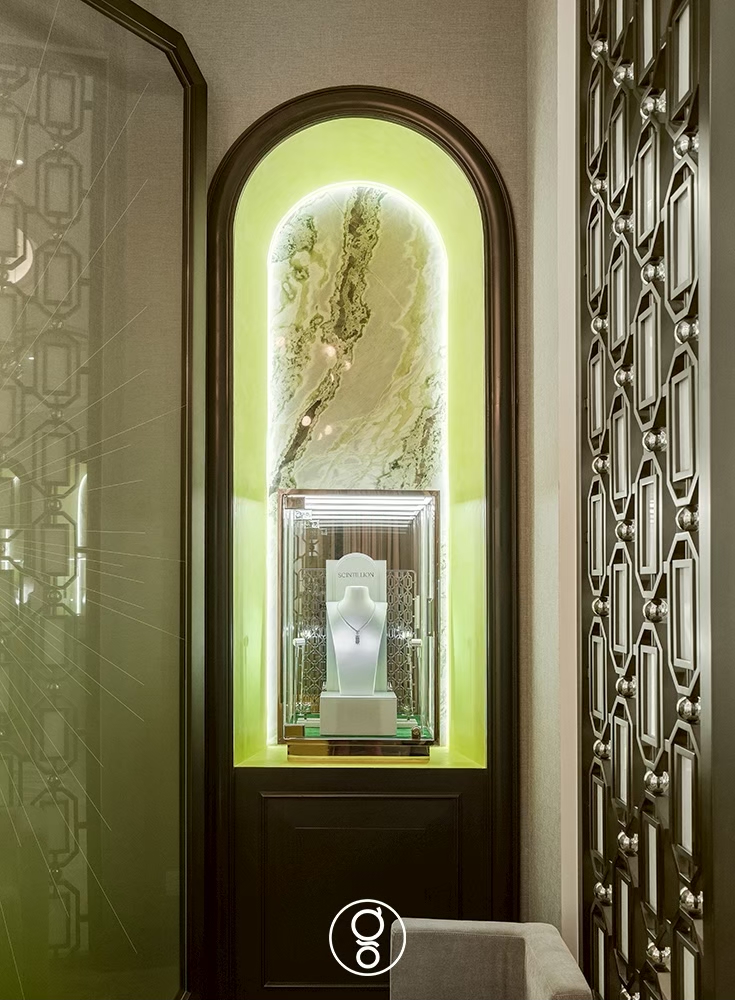
The finishes follow the same logic. The palette is pale and largely matt, so the room stays open without turning specular, and the green onyx is lit from behind so that it glows rather than reflects. Nothing in a sightline competes with a stone by throwing light back at the eye. The only hard sparkle in the room is meant to be the diamond.
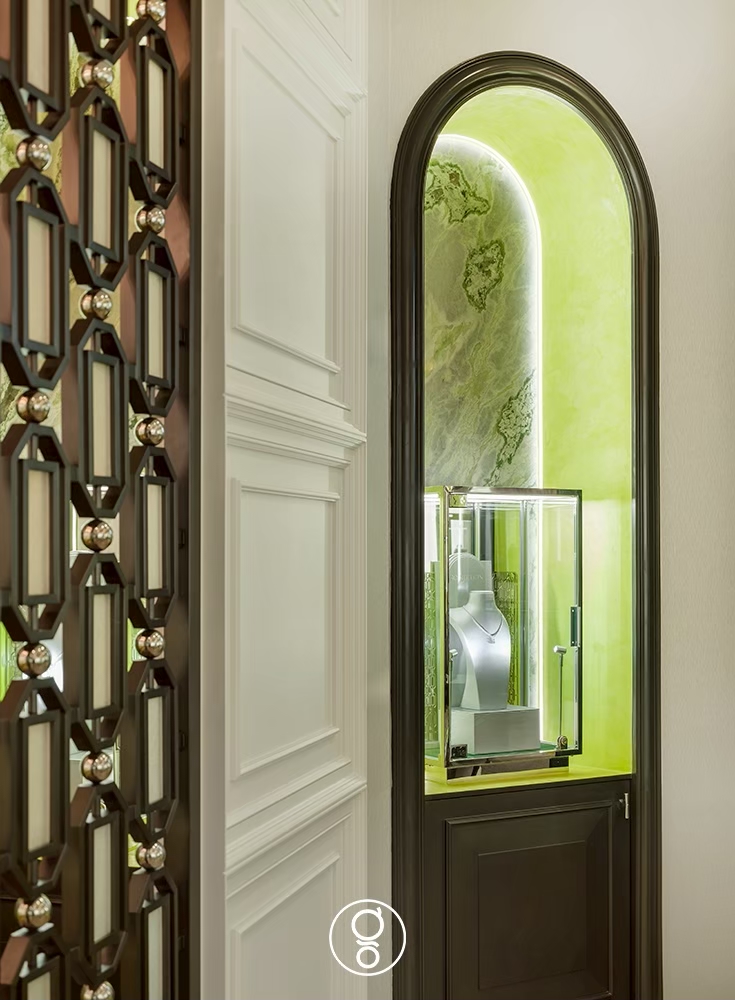
Lighting design by Lightenna, developed with the interior rather than layered onto it.
Getting over the threshold
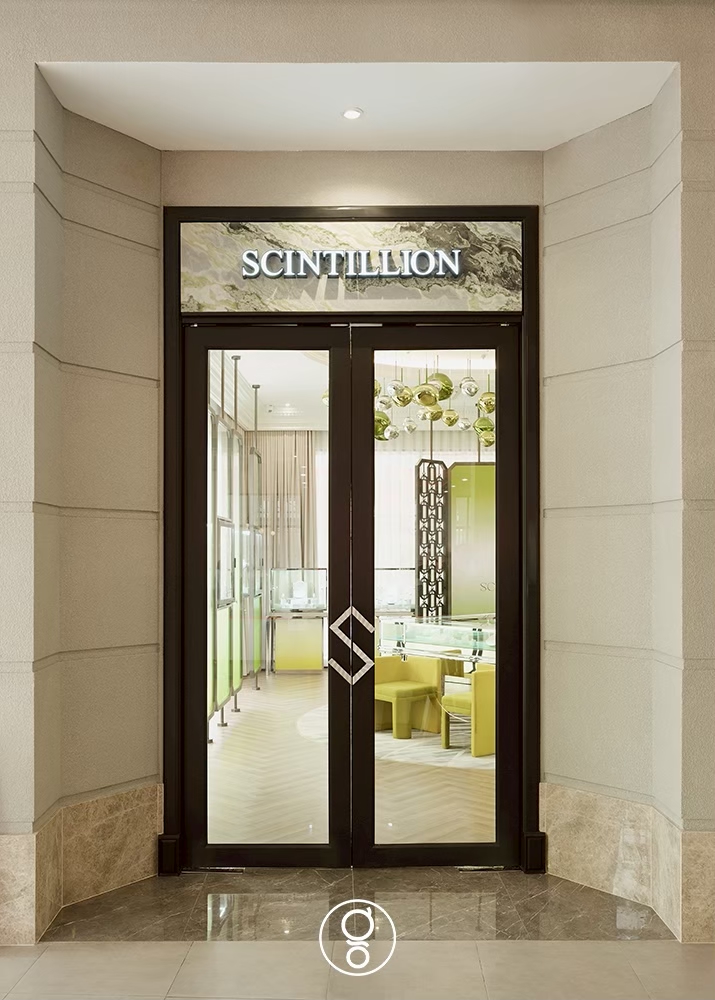
Surawongse is not a mall. There is no ambient crowd being carried past the door, and a jewellery shopfront on a street has a habit of announcing that the contents are valuable and the visitor is being assessed. People walk past.
The frontage was therefore treated as an invitation with depth rather than as a display window with a locked door behind it. A customer can see into the room, see people in it, and understand what kind of place it is before committing to entering — which is the actual barrier, and it is psychological rather than physical.
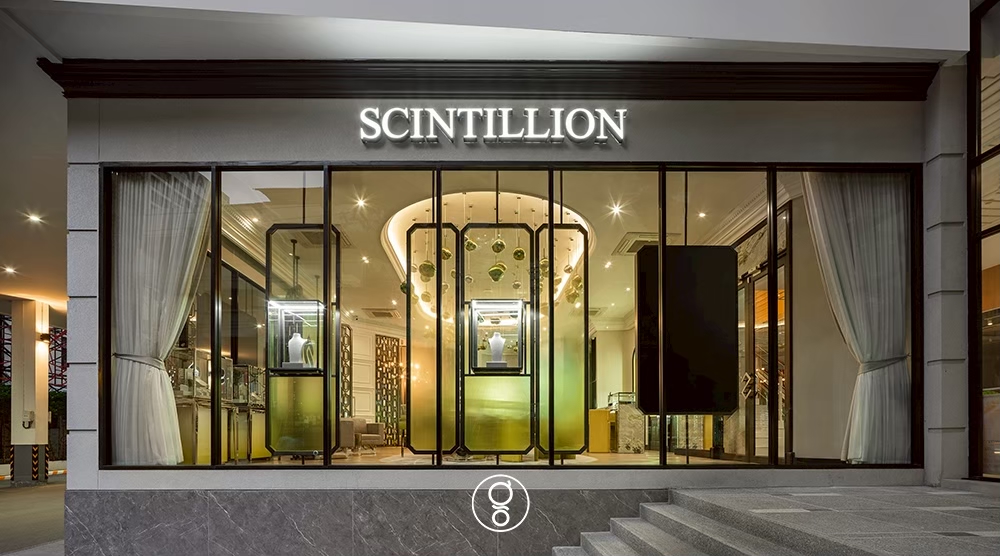
Inside the door the first thing offered is space, not a counter. Nobody is intercepted on arrival. The room lets a visitor travel a short distance under their own steam before any staff member closes the gap, which is the difference between browsing and being sold to.
Two customers, one floor
A lab-grown diamond house serves an audience that a traditional jeweller does not. Some customers arrive curious, unbooked, and researching a category they have been told to be sceptical about. Others arrive by appointment, know exactly what they are buying, and are spending accordingly.
Both were given a room that suits them without building two shops. The open floor carries the browsing trade and the collections. Private consultation rooms take the booked appointments off the floor entirely — enclosed, seated, unhurried, and specified so that a stone shown in there performs exactly as it did outside.
That last point is not incidental. A diamond that fires on the retail floor and dulls in the consultation room loses the sale in the room where the sale is closed. The private rooms were lit to the same standard as the display, not to the standard of an office.
Circulation was set so that a client can move from the floor to a private room without walking past every other customer in the shop.
Security that does not announce itself
The security requirements of the category are not negotiable, and they were planned as part of the layout rather than added to it. Staff positions were set for natural surveillance, so the floor is covered by where people stand rather than by visible hardware. Sightlines run clean from the counter to the door. Storage, safe and secure back-of-house sit behind the selling floor on a route that no customer needs to cross.
Done in the plan, this work is invisible. Done afterwards, it arrives as grilles, mirrors and posted signage — and the room stops feeling like somewhere you would spend an hour choosing an engagement ring.
Intelligent luxury, built
Scintillion sells lab-grown stones on the argument that luxury should be defined by quality, ethics and craftsmanship rather than by scarcity. That is a confident position, and it fails completely if the store looks like a discount on the real thing.
The interior was asked to make the opposite case. A lab-grown diamond is optically identical to a mined one, so it earns identical treatment: the same lighting rigour, the same material weight, the same unhurried room. The store does not argue for the product. It simply refuses to treat it as a substitute, and lets the stones do the rest.
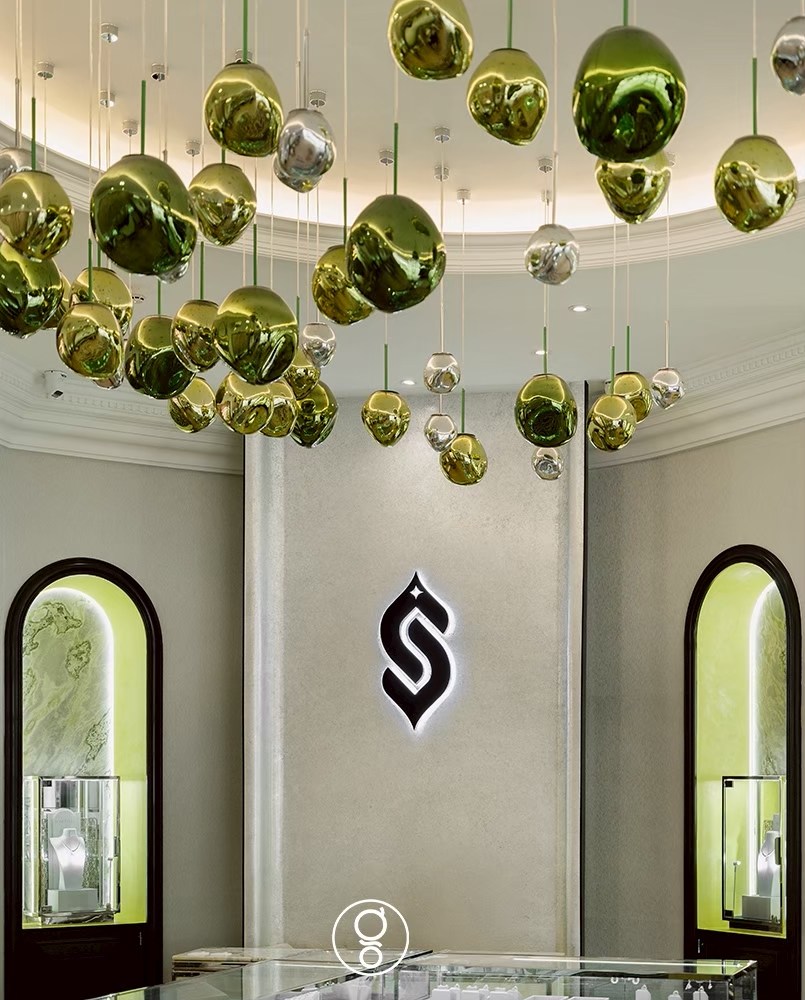
The name helped. Scintillion is scintillation — the flash a stone throws as it moves. A brand named after an optical event deserves an interior engineered to produce one.
The project
Scintillion occupies 210 sq m on Surawongse Road in Bangkok, a short distance from the city’s jewellery trade district. Gratitude Design was appointed on the full interior under a design and FF&E commission — concept, documentation, and the specification, procurement and installation of the display systems, consultation rooms and every loose piece on the floor.
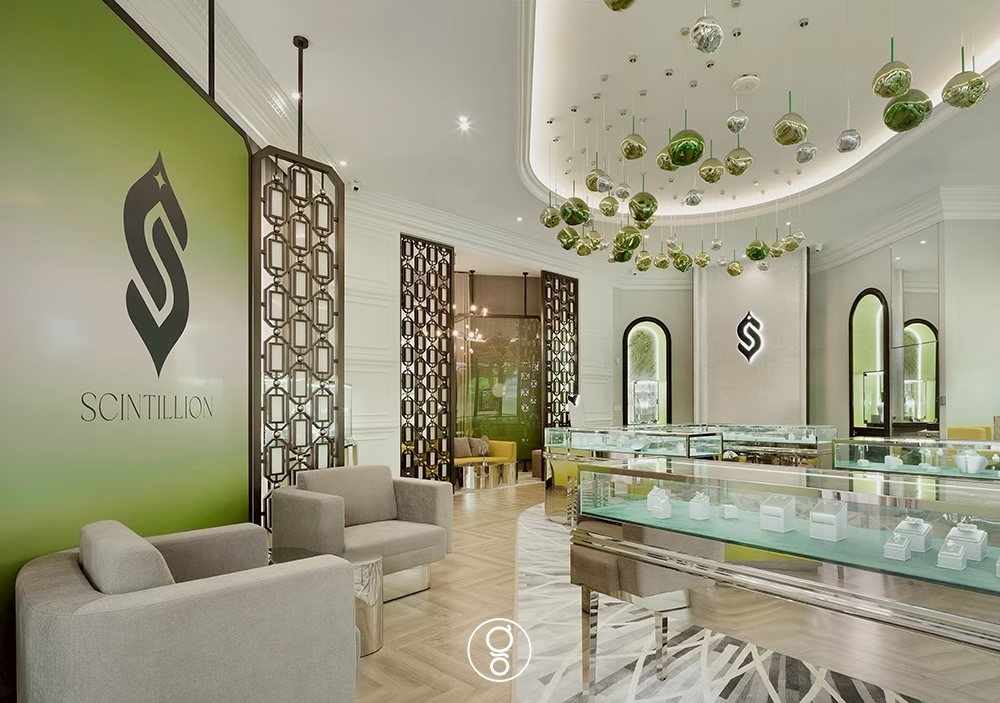
Lighting was developed with Lightenna, the studio’s collaborator on La Miniera Pool Villas Pattaya.
Jewellery store interior design in Bangkok
A jewellery store in Bangkok serves unusually well-informed customers. Many arrive having already read the certificate, compared the price online and decided what they want; others walk in with no vocabulary at all. The interior has to hold both without either feeling patronised, which is a planning problem long before it is a decorative one.
Lab-grown stone adds a layer. The product is physically identical to mined diamond and priced differently, so the room carries an argument as well as a display. Materials that read as considered rather than expensive do more for that argument than gold leaf ever would.
And the security has to disappear. Safes, shutters, camera lines and the route stock takes at opening and closing are drawn at the same moment as the vitrines — retro-fitting them afterwards is what makes a jewellery store look like a jewellery store in the worst way.
Planning a retail fit-out?
Bring the lease, the product, and how your customers actually arrive — booked, walk-in, or both. A first meeting costs nothing and commits no one. Contact the studio — we come back within two working days, in English or Thai.
Recognition
- International Property Award 2026 — Retail Interior
- Asia Architecture Design Award 2026 — Retail Interior
- BLT Built Design Awards 2025 — Honorable Mention, Retail Interior official page ↗
- Featured in art4d — studio interview, 2025 ↗
Related work
More retail interior design from the studio: Petch Thailand, SHU – Fashion Island and Garmin Shop SQ1. The full record is on the portfolio, and the studio’s approach is set out under retail interior design.