

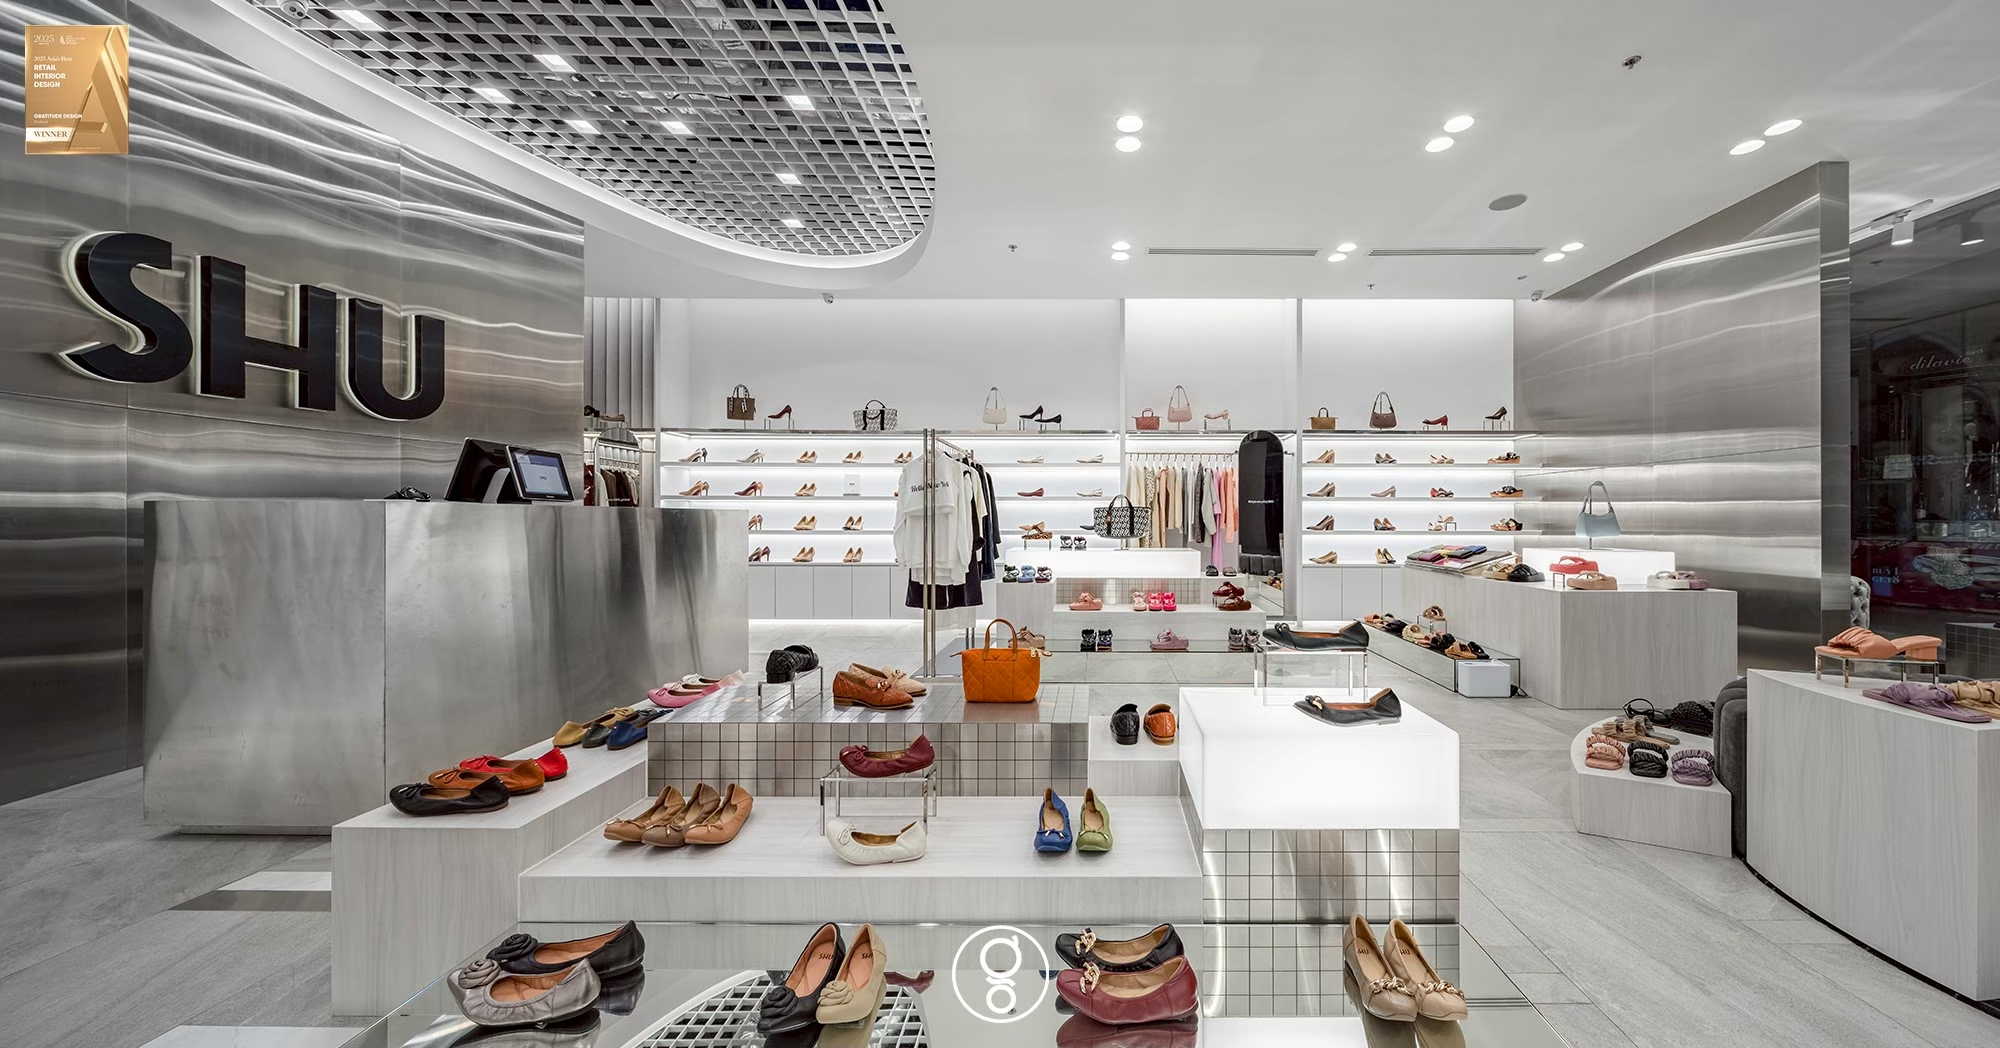

Retail interior design for a Thai footwear brand, planned so several hundred pairs can be read in a single glance and still leave somewhere comfortable to sit down and try a pair on.
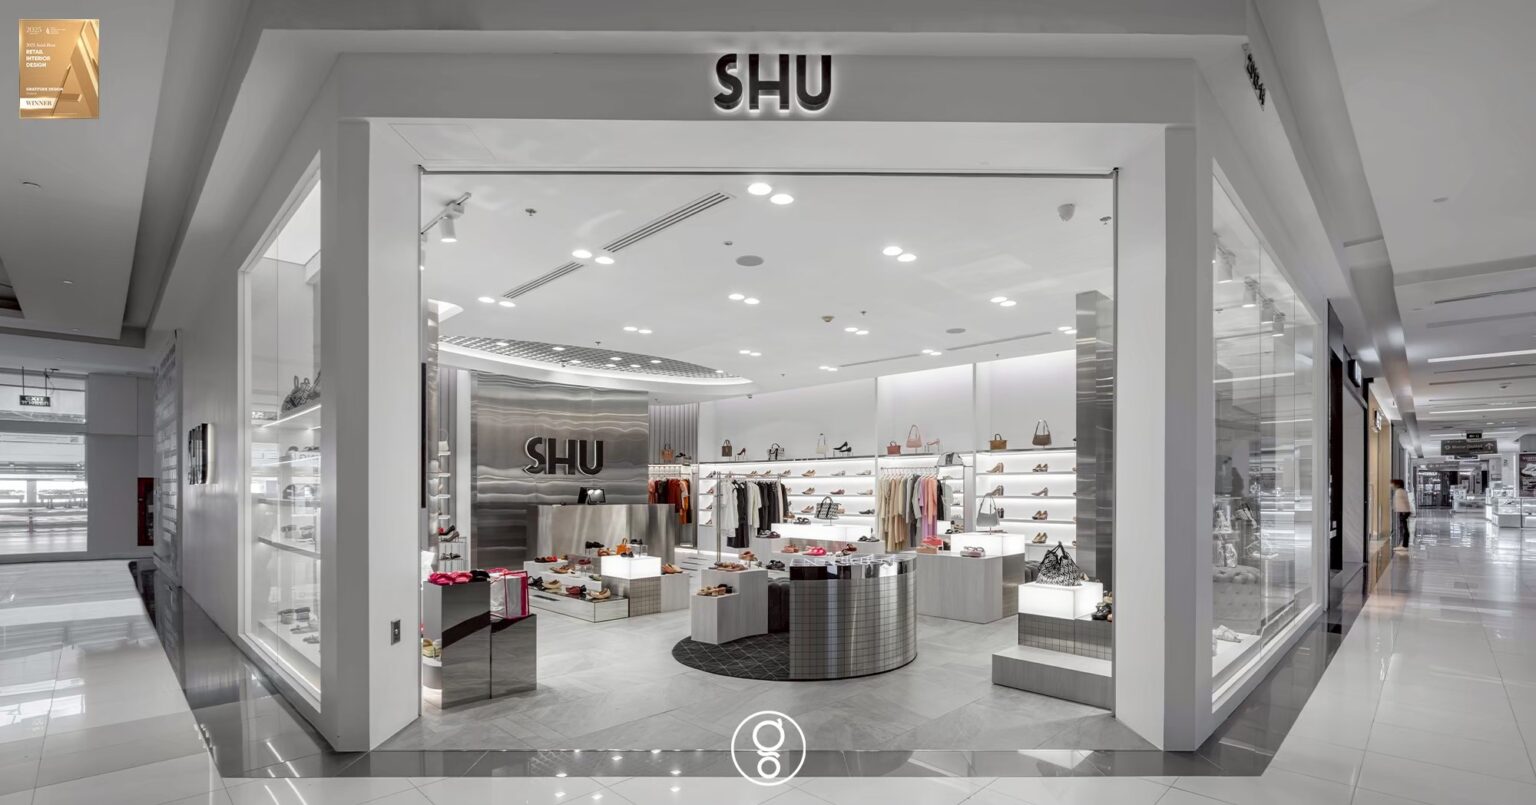
Footwear is the only retail category where the customer has to sit down, take something off and put something on before they will buy. That makes seating a merchandising decision rather than an afterthought, and it makes the middle of the floor as valuable as the wall. The perimeter is given over to one uninterrupted run of lit shelving, so the whole range reads from the concourse. The centre is held open with low stepped plinths and a circular upholstered island, so trying on happens in the best-lit part of the shop rather than in a corner. Brushed stainless steel carries the brand. Everything else is kept pale, so leather is the only colour in the room.
Project facts
- Location — Fashion Island, Bangkok
- Typology — Footwear and accessories store, shopping centre unit
- Scope — Retail interior design, FF&E
- Area — 200 sq m
- Completed — 2024
- Client — SHU
- Awards — International Property Award 2023, Asia Architecture Design Award 2025
- Lighting design — Lightenna
- Contractor — King Big Wood
- Images — Panoramic Studio
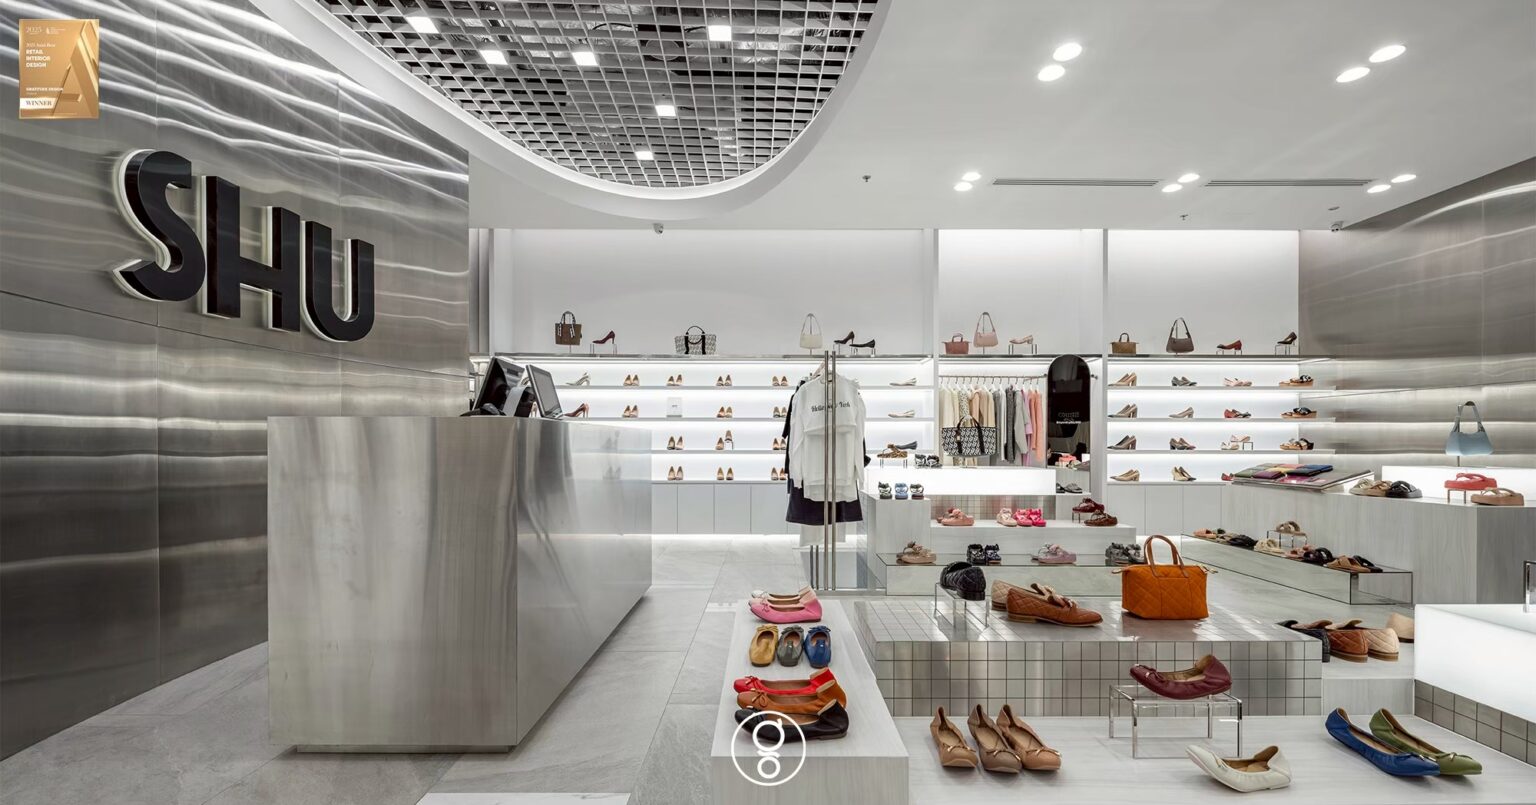
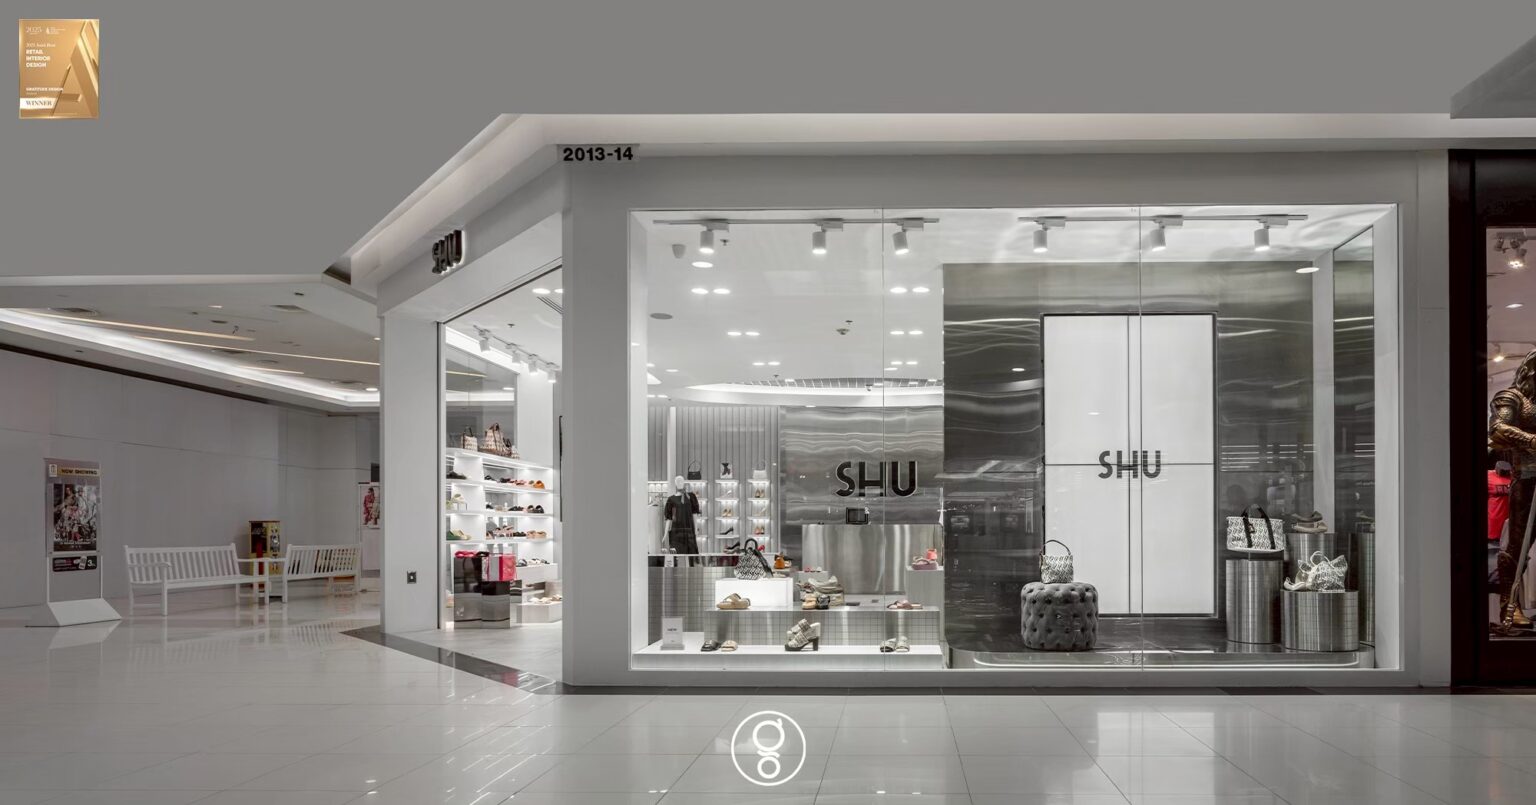
The wall behind the cash desk is brushed stainless steel worked into a shallow horizontal ripple, so it reads as a moving surface rather than a mirror. The logo stands proud of it and is halo-lit, which keeps the brand legible from the concourse without resorting to a lightbox.

A disc of open-cell metal grid is cut into the flat ceiling and lit from a cove behind it. It gives a rectangular unit a centre to plan around, and it marks the fitting area from the entrance without a change of floor finish.
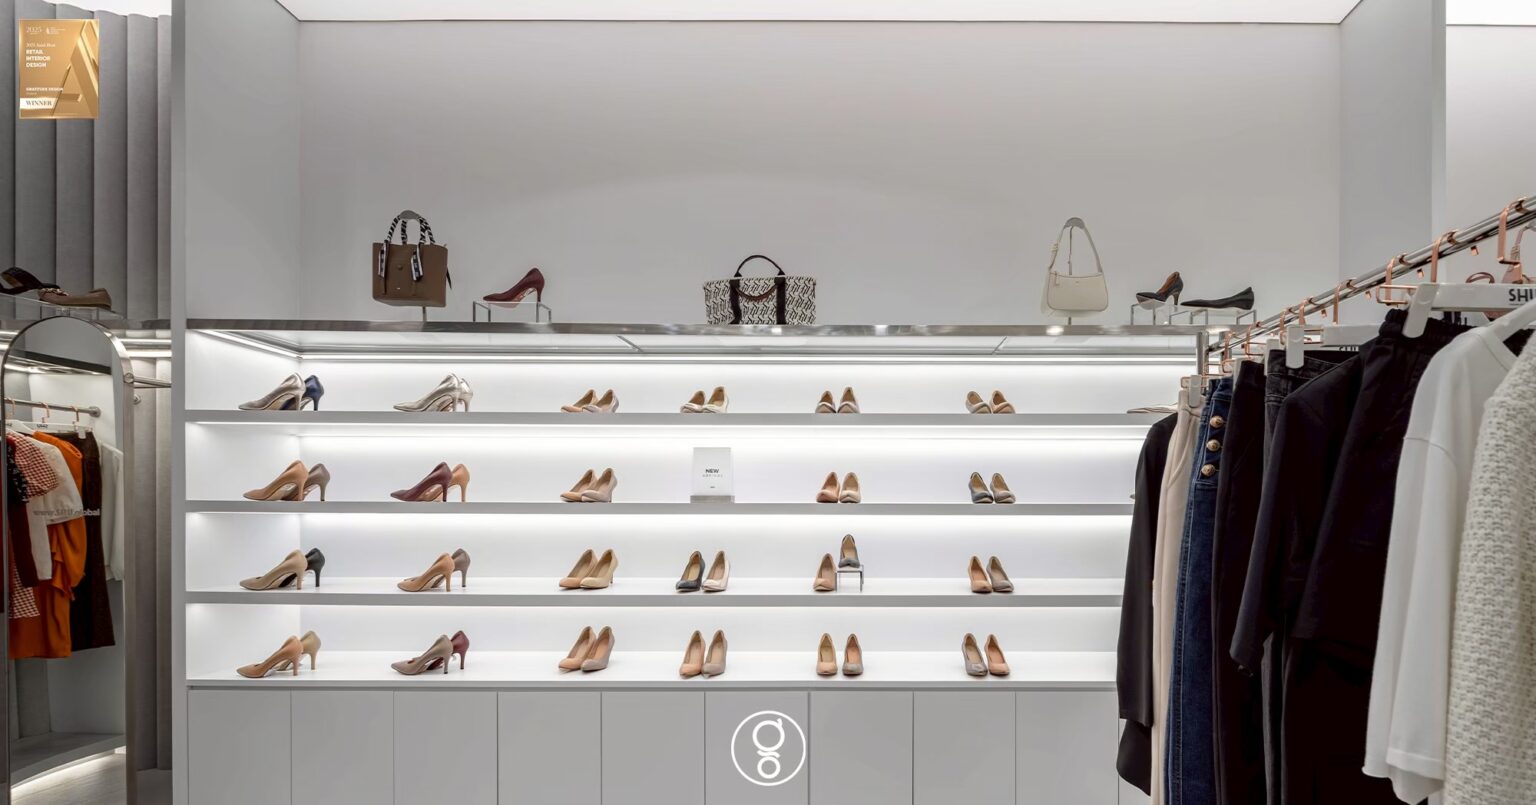
The perimeter is one continuous run of shelves, each with its own concealed strip under the lip. Lighting every shelf rather than washing the wall from above means a shoe on the lowest tier is as well lit as one at eye level.
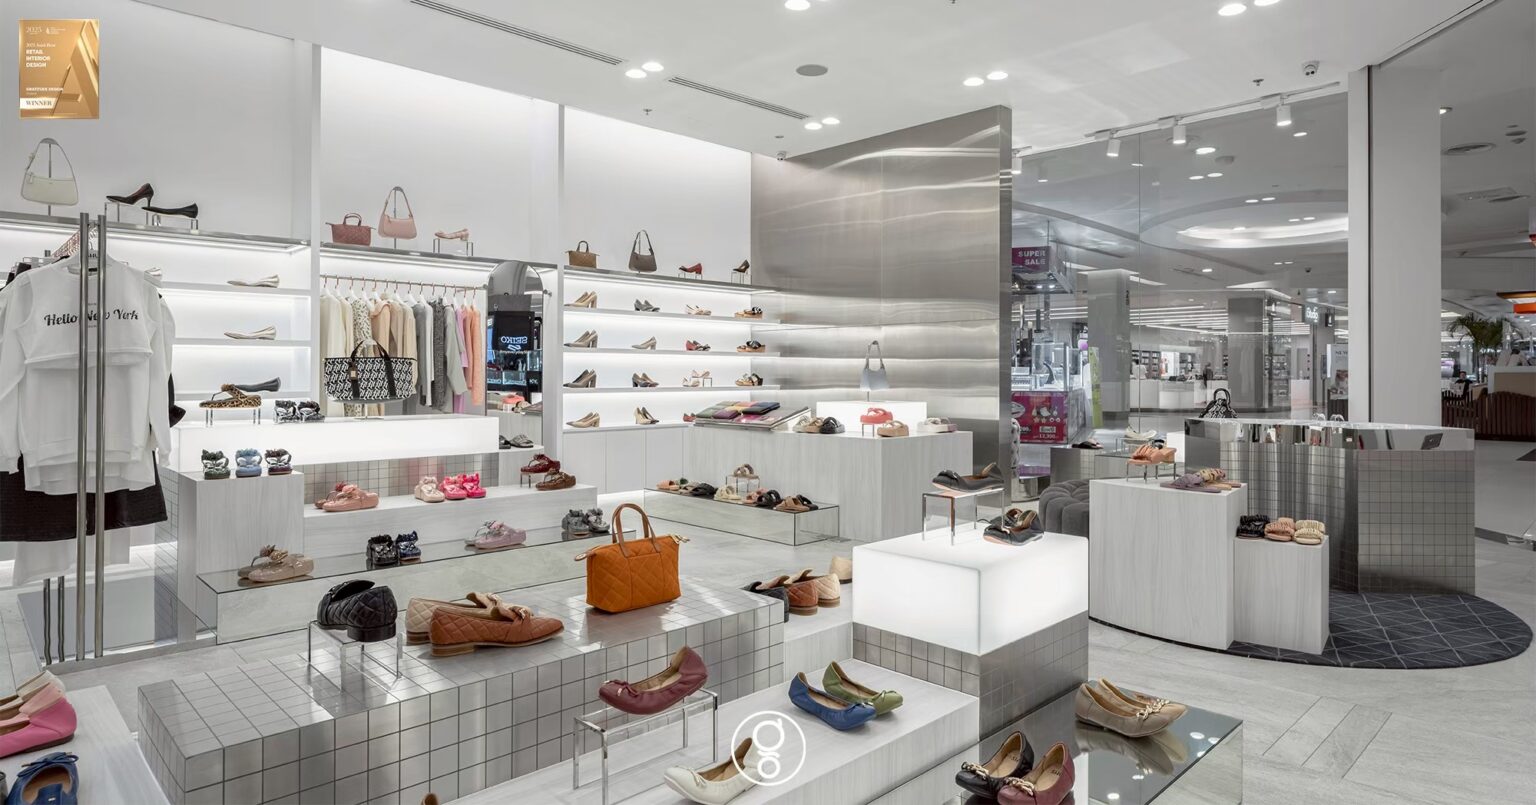
Low stepped plinths in limewashed timber and small-format metallic mosaic hold the centre of the floor. Stepping them lets one fixture show three tiers of product at once and keeps the sightline to the back wall open from the door.
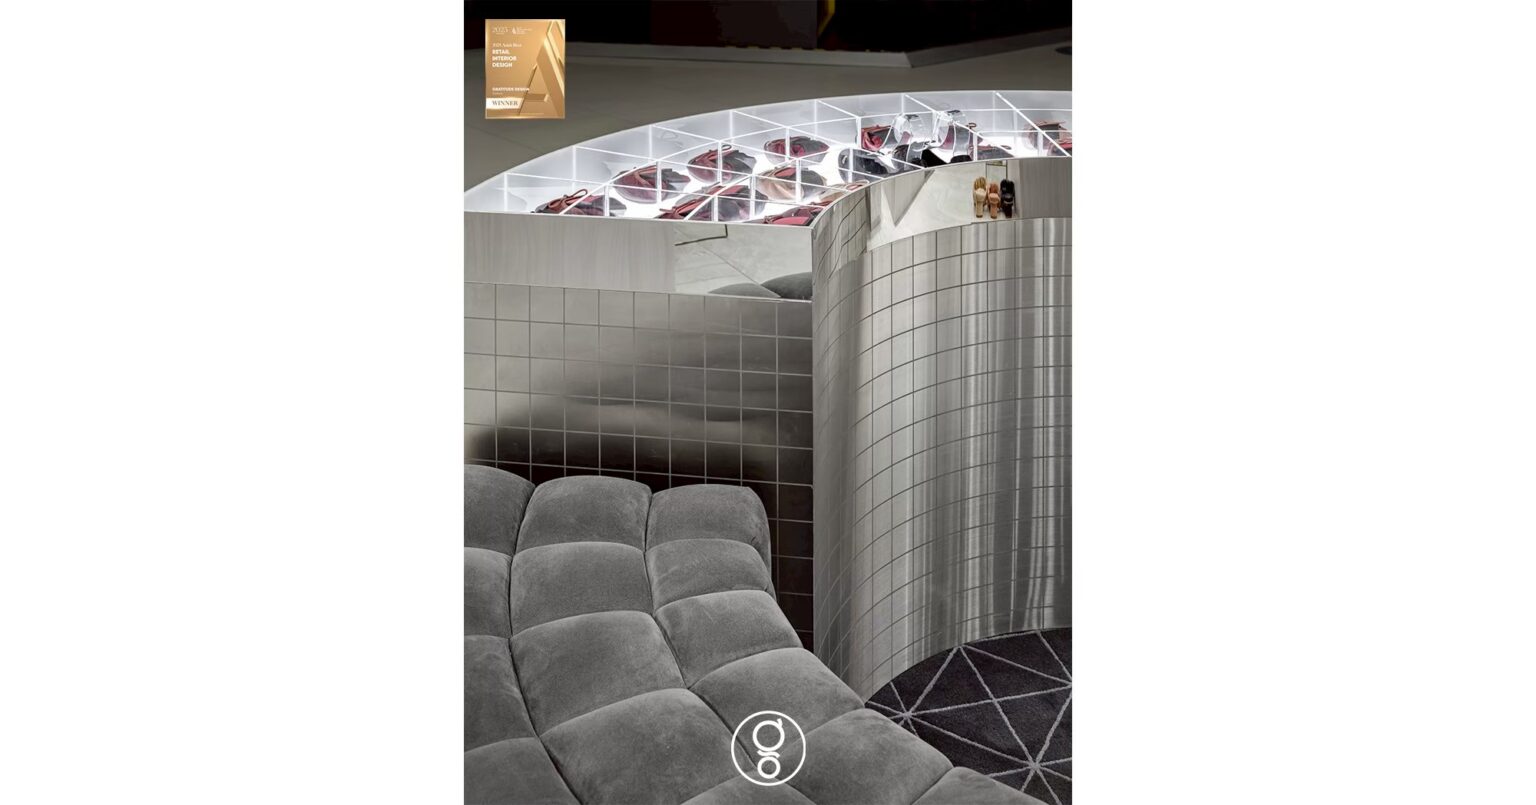
Grey velvet appears on the seating and nowhere else. A channel-tufted ring set under the ceiling feature puts the act of trying on a pair in the middle of the shop rather than at its edges.
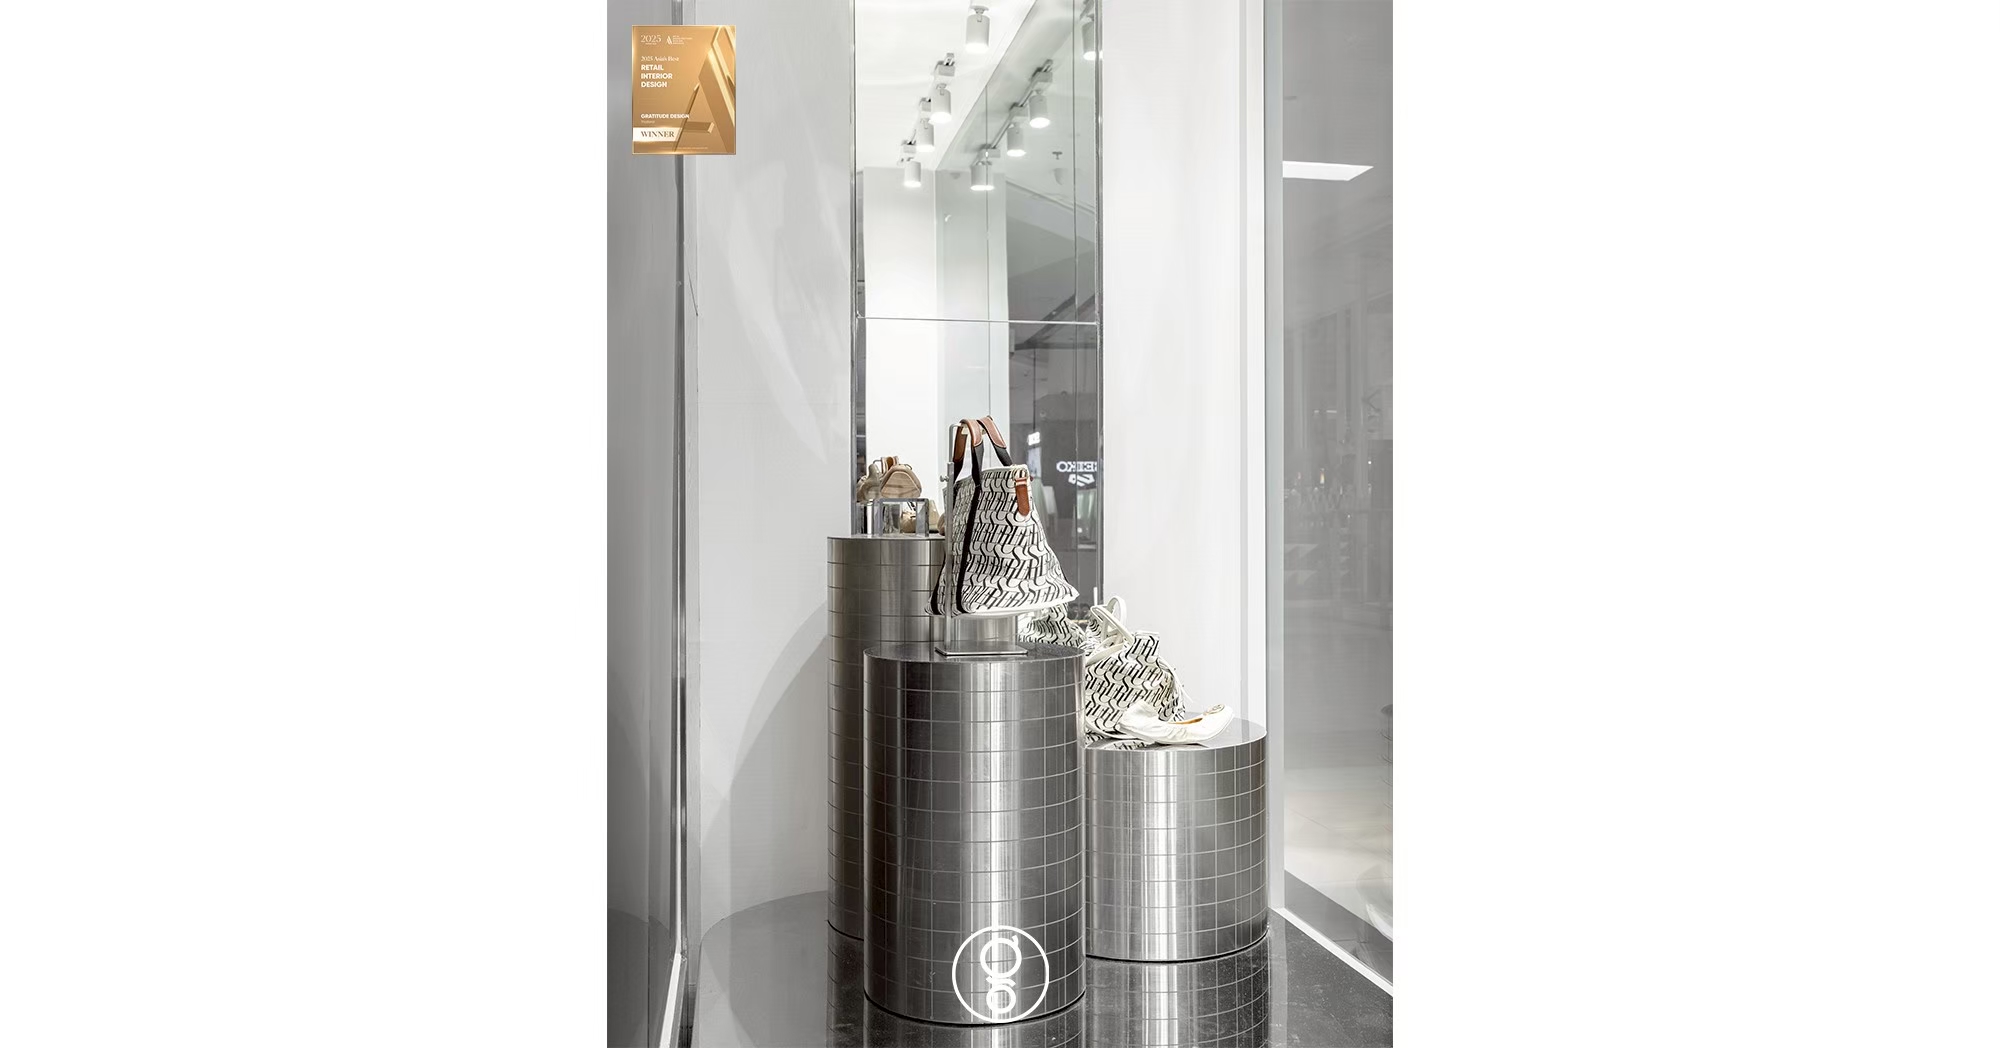
In the window, brushed stainless cylinders of three heights stand against a full-height mirror. Bags read at eye level, shoes at hand level, and the mirror doubles the display without doubling the stock on show.
Shoe store interior design in Bangkok
Shoe store interior design begins with a density problem. A 200 sq m footwear unit carries more individual products than a fashion store three times its size, and every one of them has to be visible, reachable and quick to restock. The answer is not more fixtures but fewer kinds of fixture: one shelf detail repeated around the entire perimeter, and one family of plinths in the centre. Repetition is what allows a dense display to still read as calm.
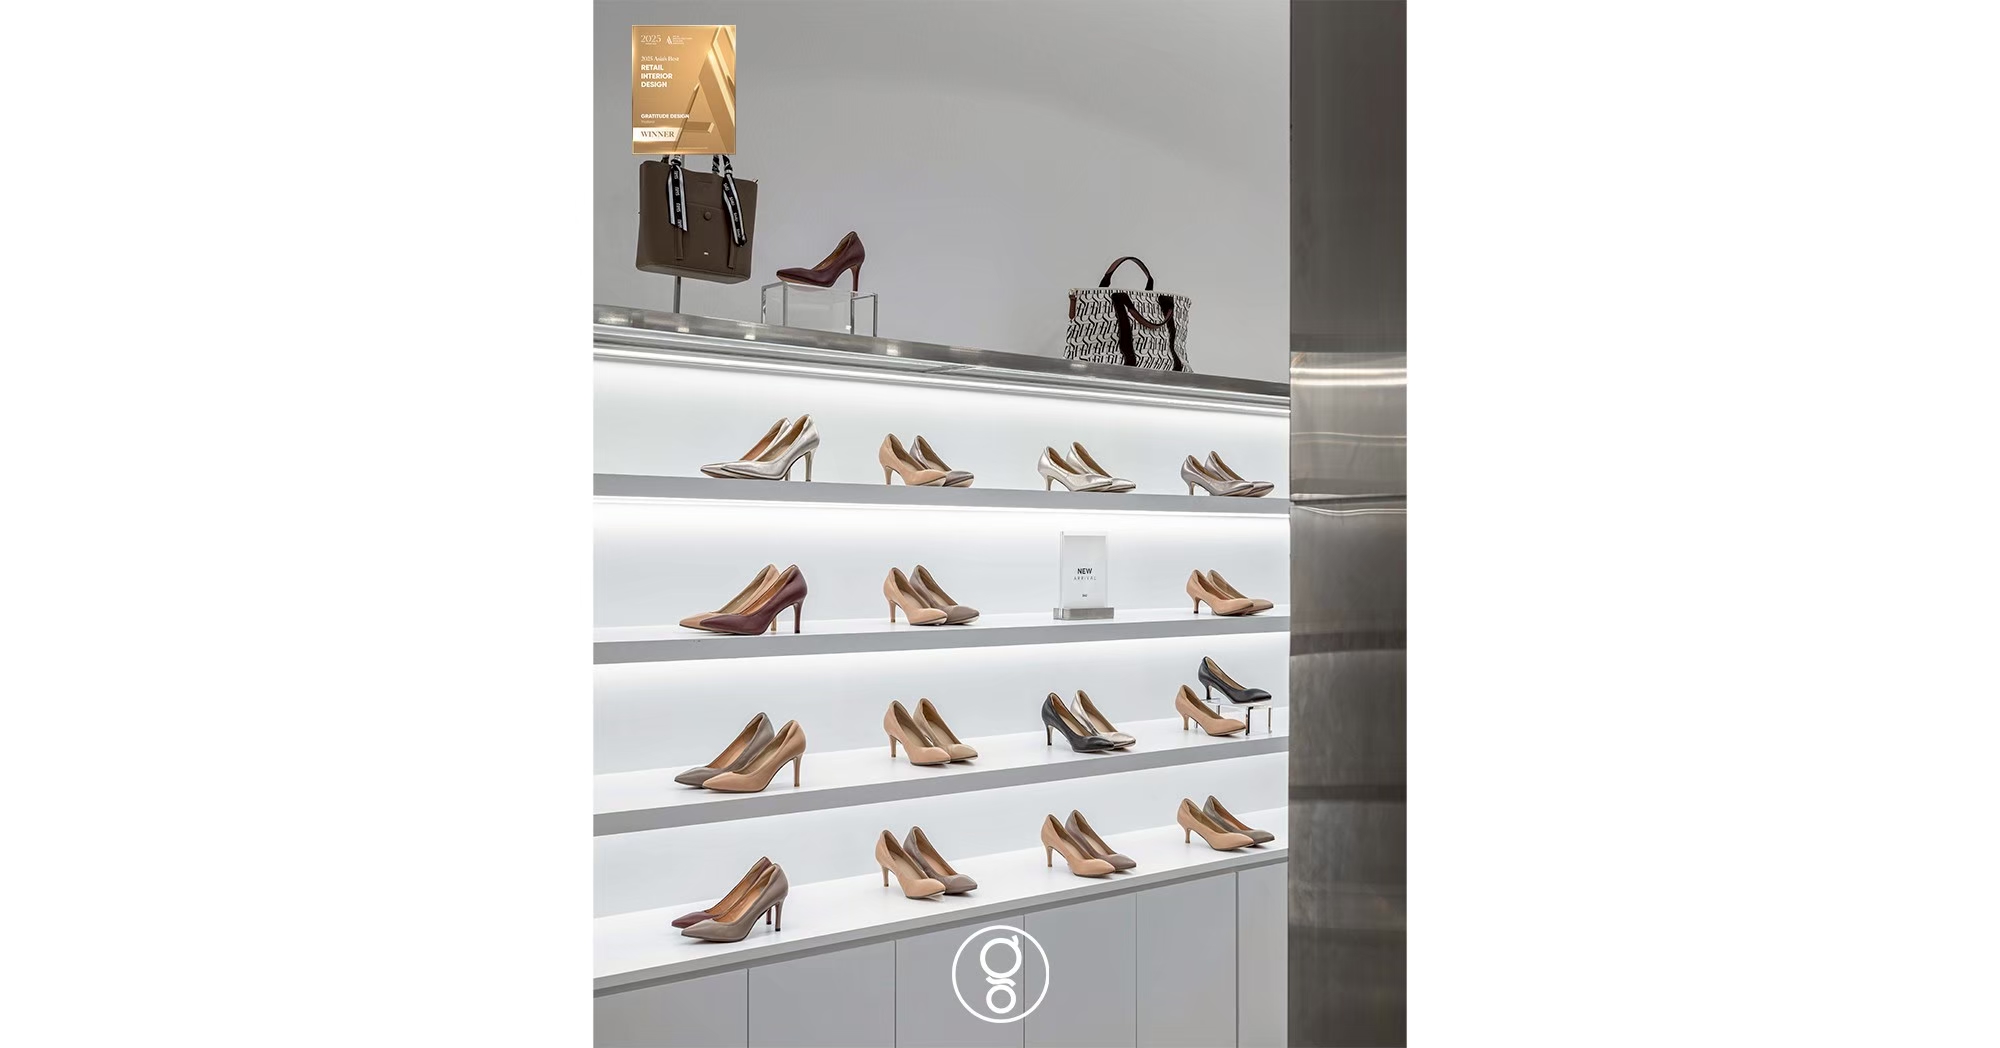
Light does most of the selling. Leather and suede are bought on colour and finish, so the fittings have to be neutral and high colour rendering. A warm ceiling makes a grey shoe look beige, and the customer only discovers that in daylight outside the mall. Lighting each shelf from its own concealed strip, rather than washing the wall from the ceiling, keeps the bottom tier as legible as the one at eye level — the difference between a customer crouching down and a customer walking past.
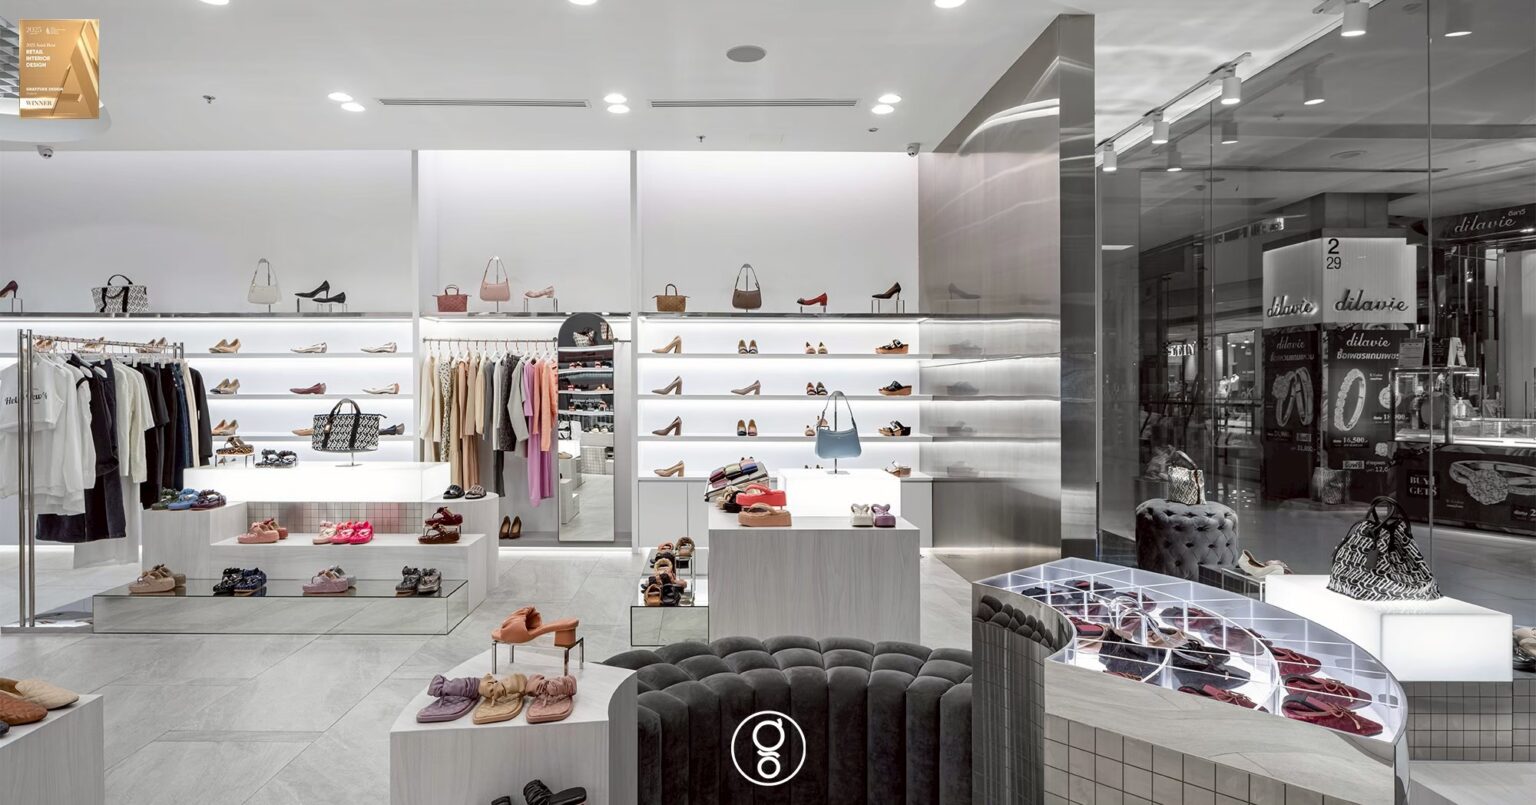
Then there is the sitting. A footwear store needs more seats per square metre than any other kind of shop, and every seat needs a mirror it can see, clear floor in front of it for an open box, and a route past it wide enough for someone else to get by. Put the seating in the middle and it becomes the social centre of the shop. Push it to the perimeter and it becomes a waiting area.
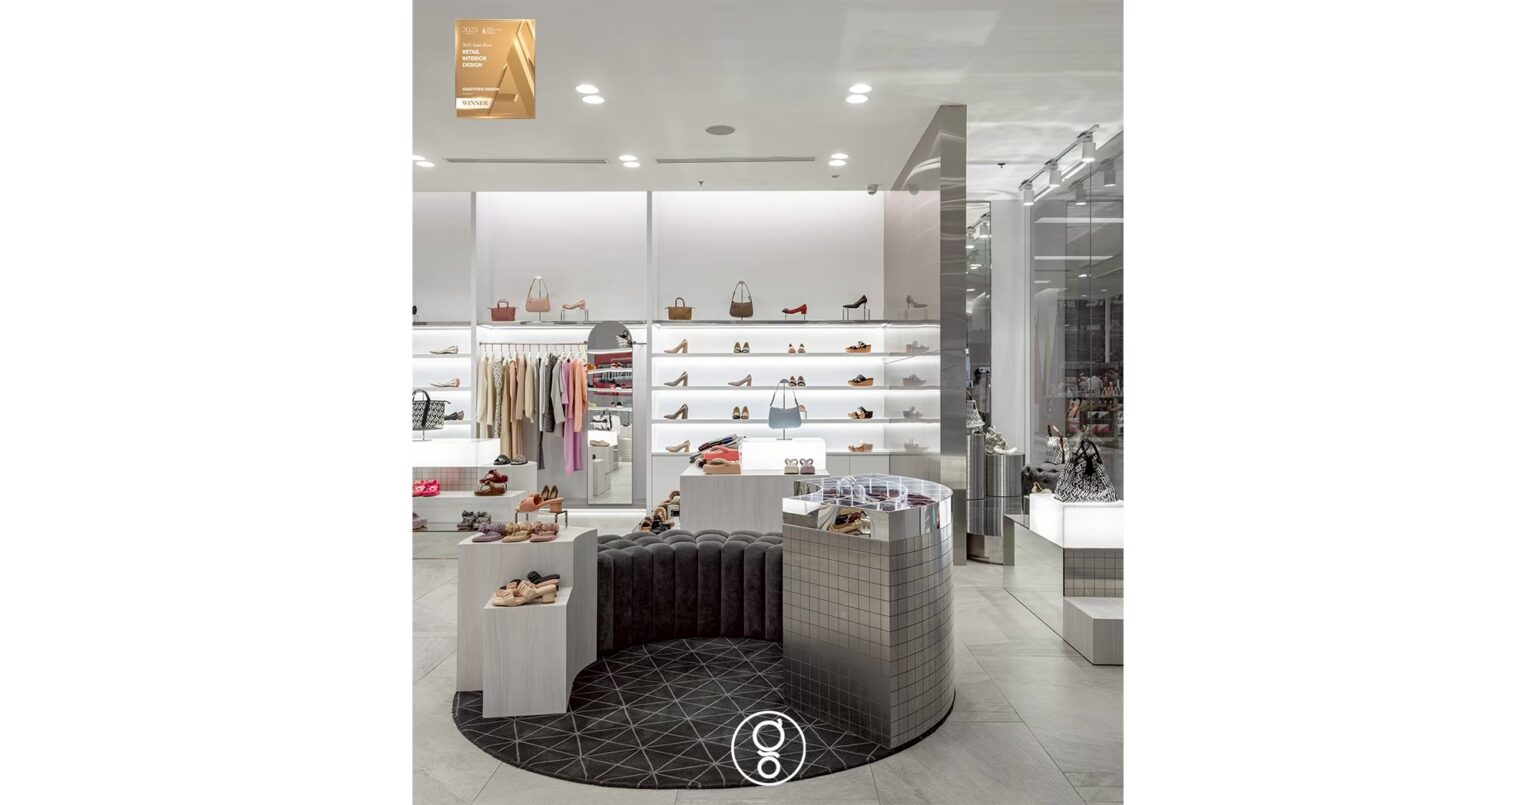
Materials are chosen for a trading day rather than a photograph. Boxes come out of the stockroom every few minutes and go back the same way, so plinth corners and shelf edges take constant knocks. Brushed stainless steel and small-format metallic mosaic absorb that wear in a way a painted finish never will, and large-format pale stone floors keep the joints, and the cleaning, to a minimum. Every display height was set so staff can restock without a ladder.
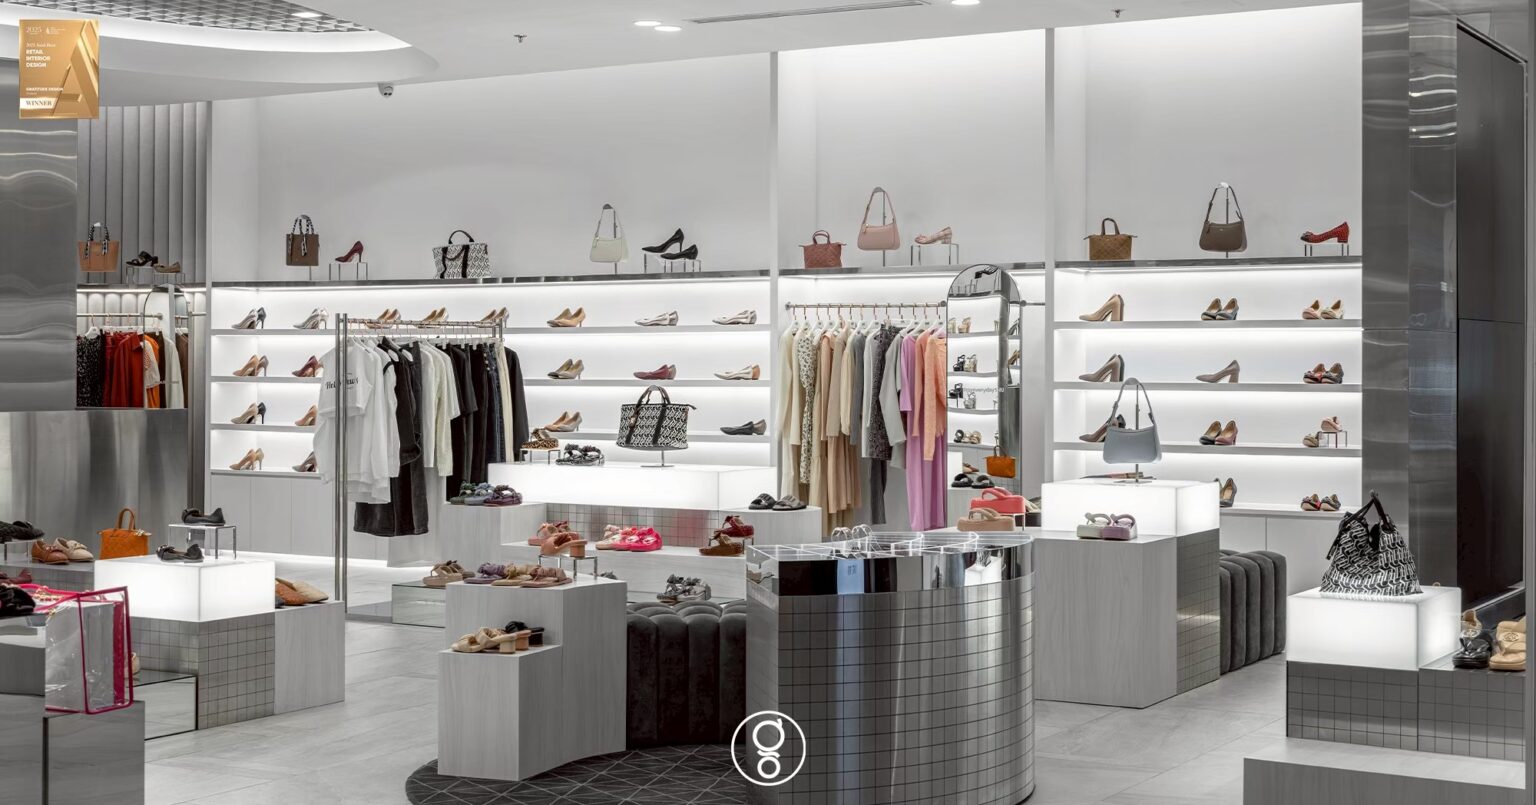
The last constraint is the mall itself. Shopfront line, fascia height, ceiling void, permitted build hours and the handover date are all fixed before design begins, and the brand’s own standards arrive on top of them. The work is to reconcile the three without letting any one of them win outright, and to document the unit so a contractor can price it accurately the first time.
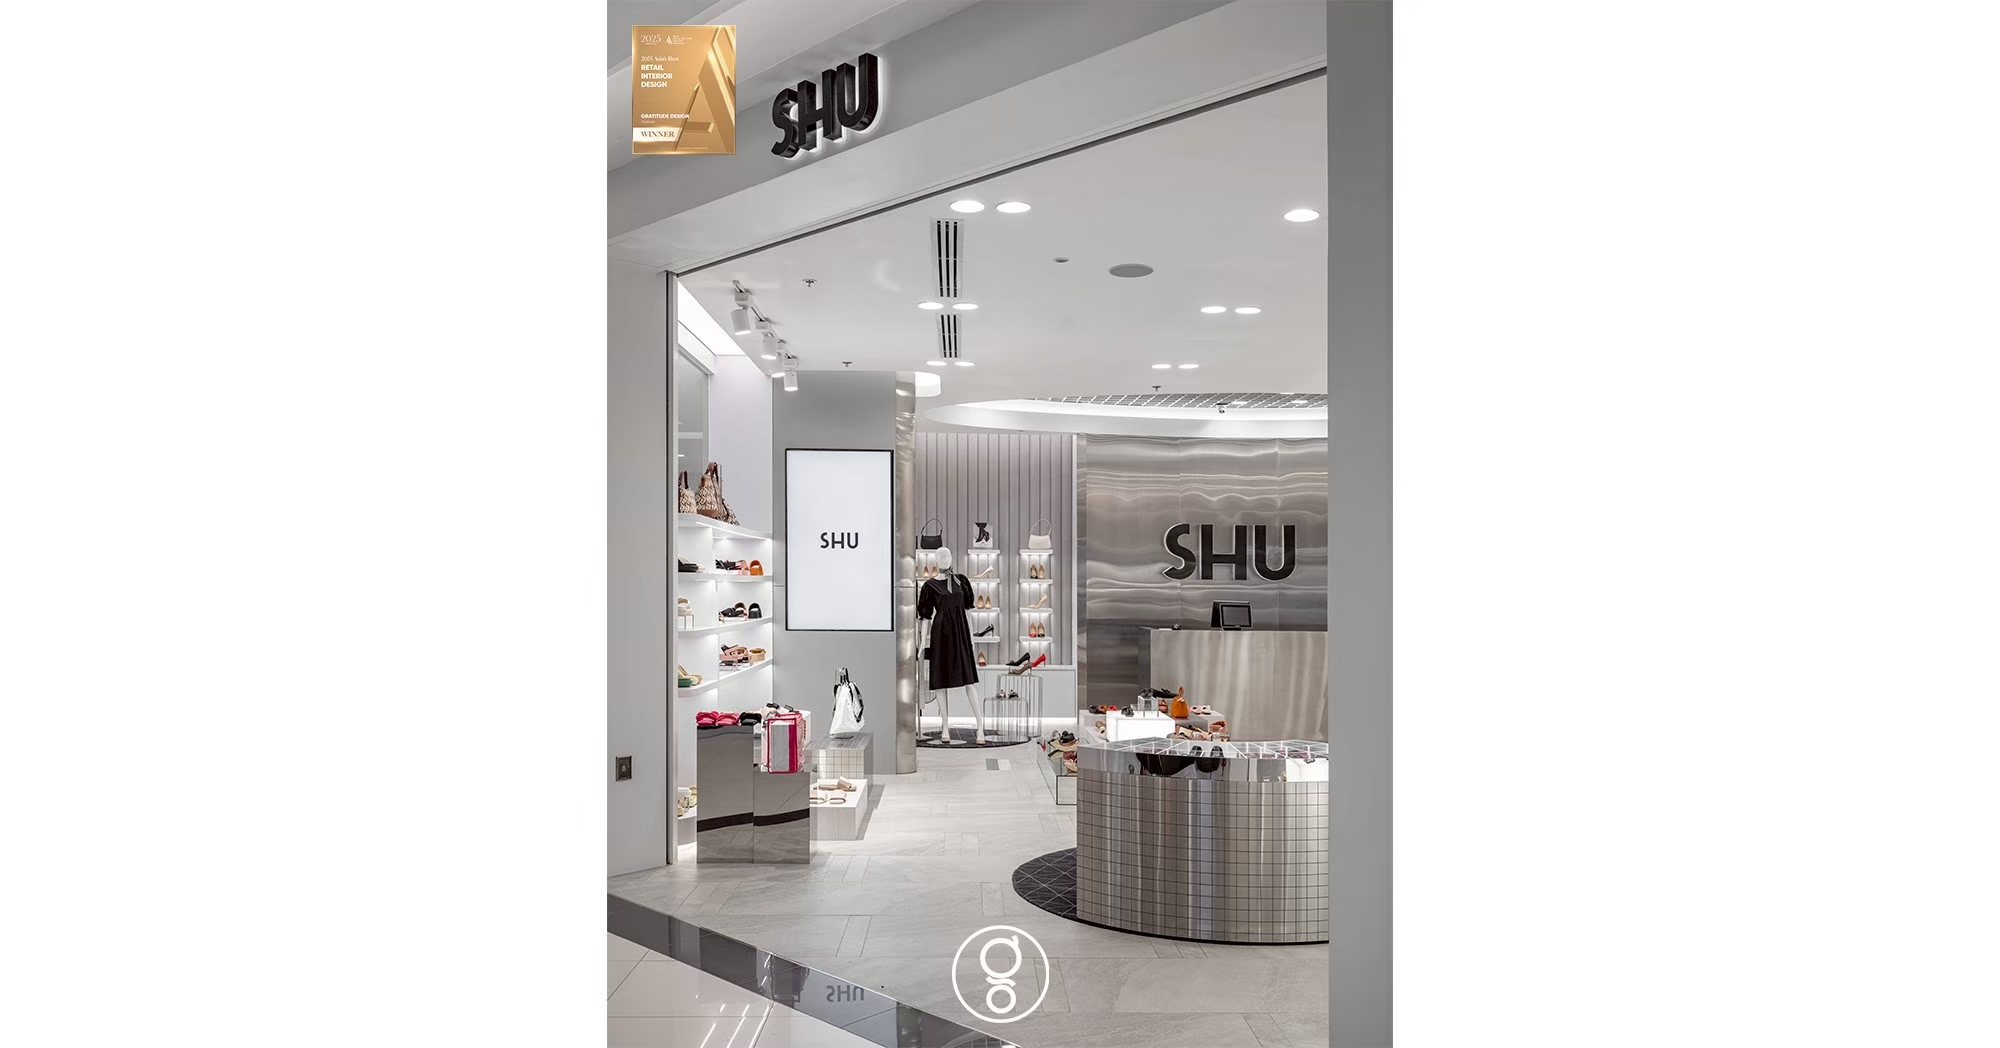
The store was named Best Retail Interior Design at the AADA 2025 awards.
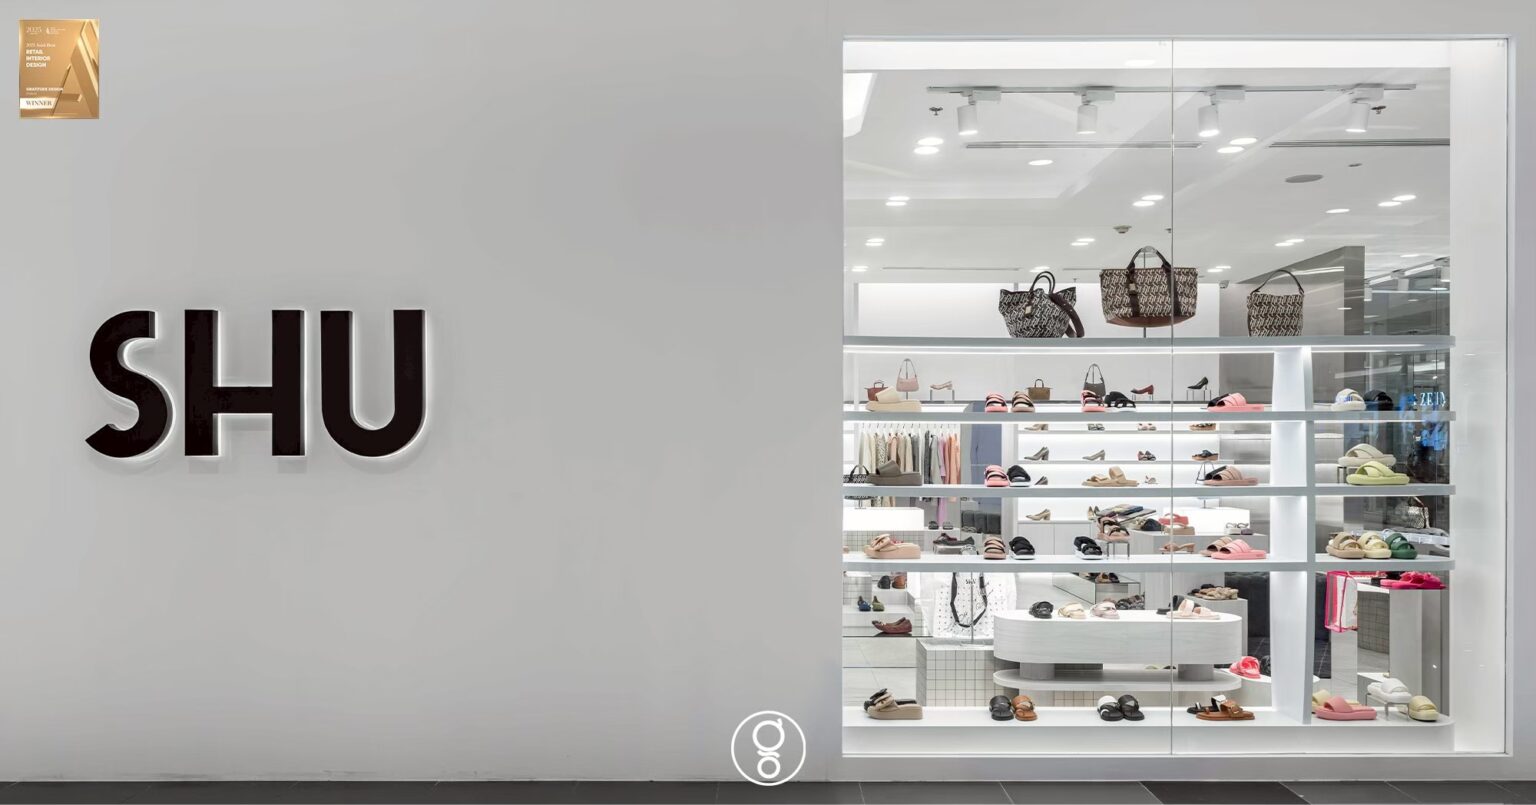
Opening a store or refitting an existing one? Talk to Gratitude Design about your unit, your brand standards and your opening date.
Recognition
- International Property Award 2023 — Retail Interior
- Asia Architecture Design Award 2025 — Retail Interior
- Featured in art4d — studio interview, 2025 ↗
Related work
More retail interior design from the studio: Garmin Shop SQ1 and Scintillion Surawongse. The full record is on the portfolio, and the studio’s approach to retail interiors is set out under retail interior design.
Planning a store, showroom or boutique? Tell us about the project.