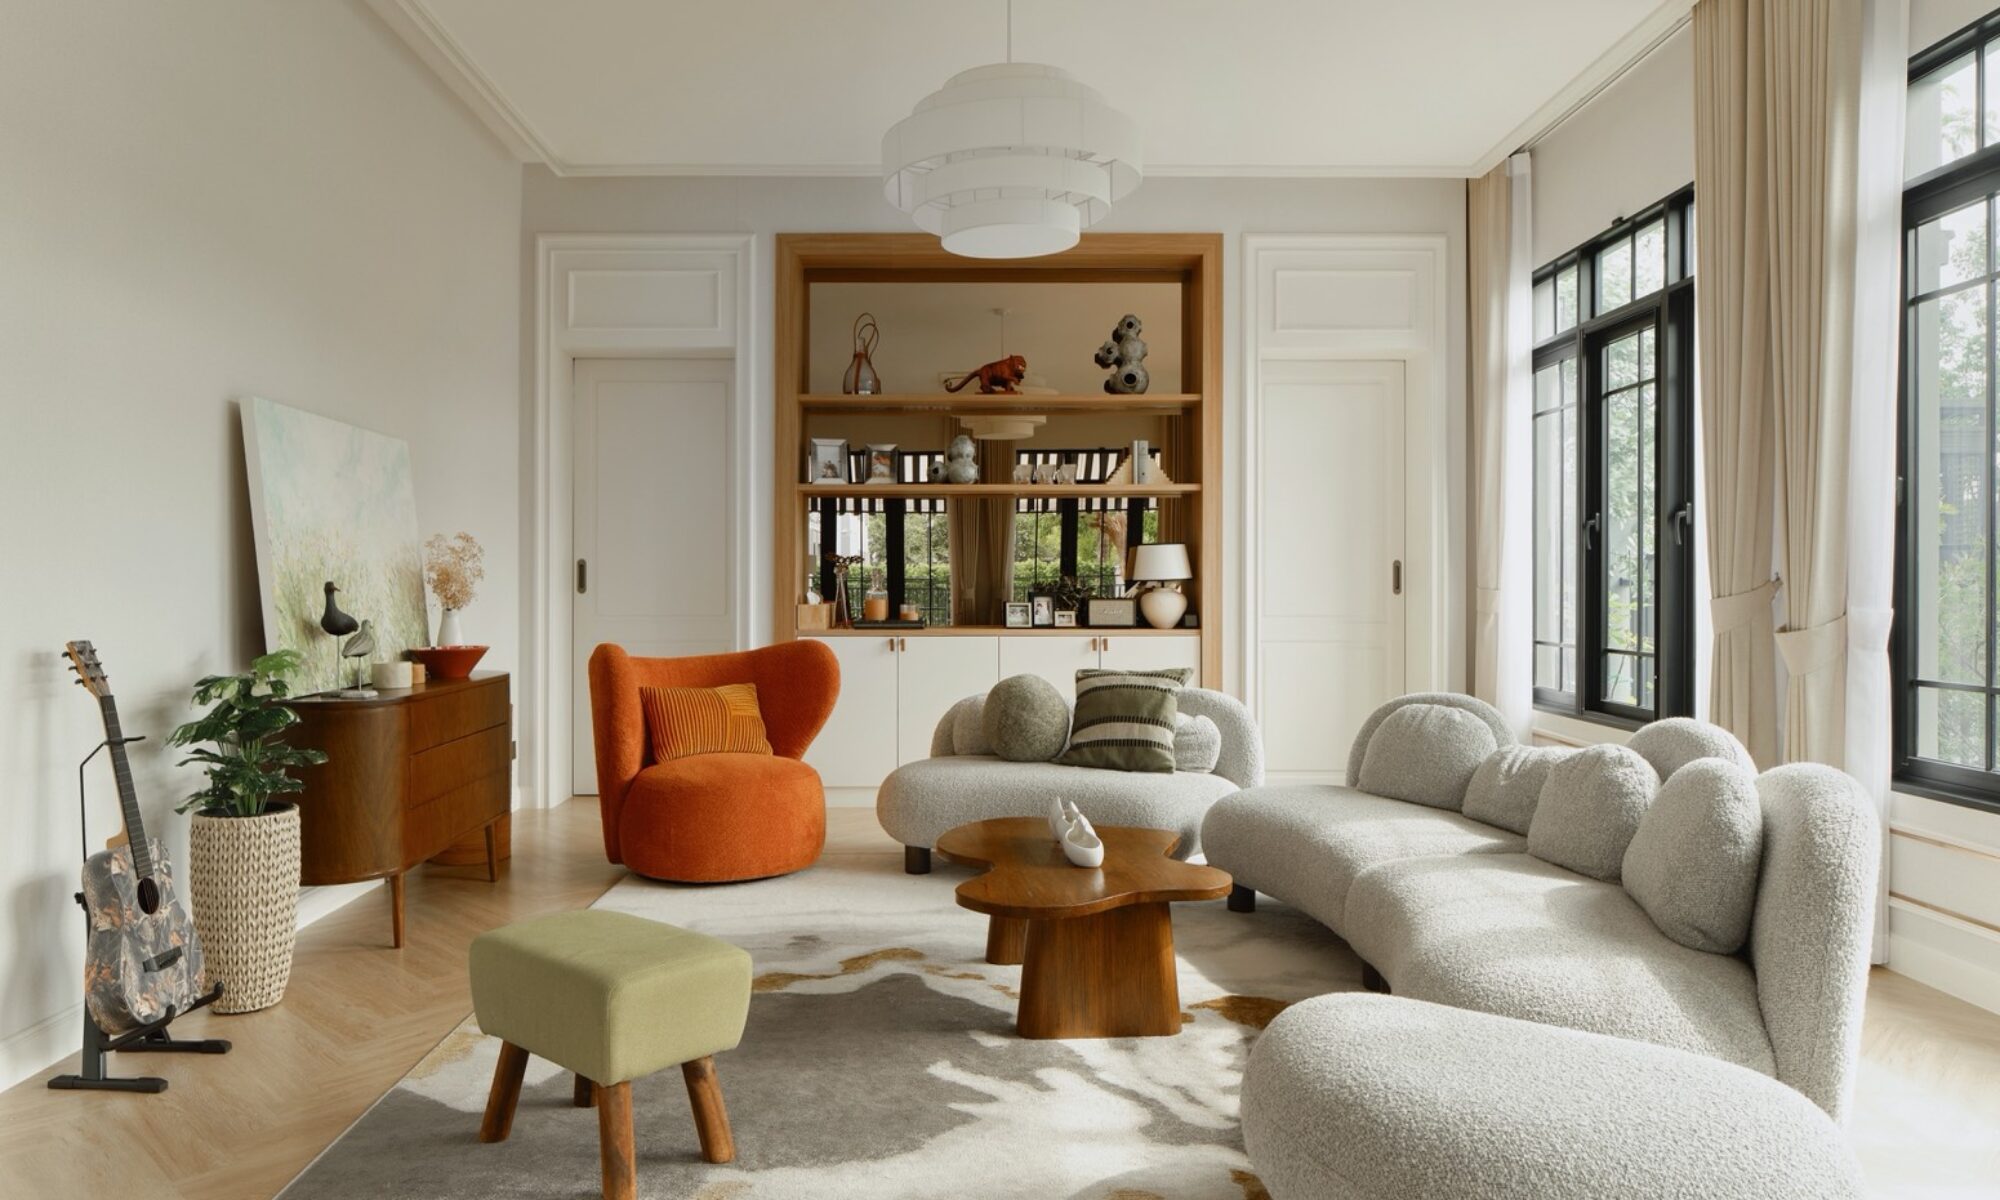


The Palazzo Pinklao interior design — a 750 sq m family residence in Pinklao, Bangkok, designed and furnished by Gratitude Design and completed in 2024. The concept, The Art of Everyday Harmony, states the intention in a line: open spaces, personal expression, natural warmth.
The Palazzo Pinklao is conceived as a light-filled family home where contemporary comfort meets personal expression. The design brings together generous living spaces, tactile materials, and vibrant artwork, creating an atmosphere that feels calm, welcoming, and full of character.
Project facts
- Location — Pinklao, Bangkok, Thailand
- Typology — Private residence
- Scope — Interior design and FF&E
- Area — 750 sq m
- Completed — 2024
- Concept — The Art of Everyday Harmony
- Client — Private
- Images — Gratitude Design
Openness from Arrival
Openness shapes the experience from the moment of arrival. The double-height foyer establishes a sense of spaciousness, with a sculptural central table and views toward the rooms beyond. Daylight, pale surfaces, and warm timber provide continuity throughout the home, allowing each space to feel connected while retaining its own purpose.

Settings for Gathering
The living areas offer different settings for gathering. A generous sofa arrangement creates a comfortable place for family conversation, while a second lounge connects with the dining area and pantry to support entertaining and everyday use. Rounded furniture softens the architectural lines, and layered rugs bring intimacy to the larger rooms.


Colour in Chosen Moments
Colour appears in carefully chosen moments. Pink and green upholstery accents, expressive paintings, and decorative objects enliven the neutral background. Along the upstairs corridor, a large abstract artwork turns a space of passage into a moment of discovery. Art becomes part of daily life, giving the home an identity that extends beyond its architectural finishes.

Natural Warmth
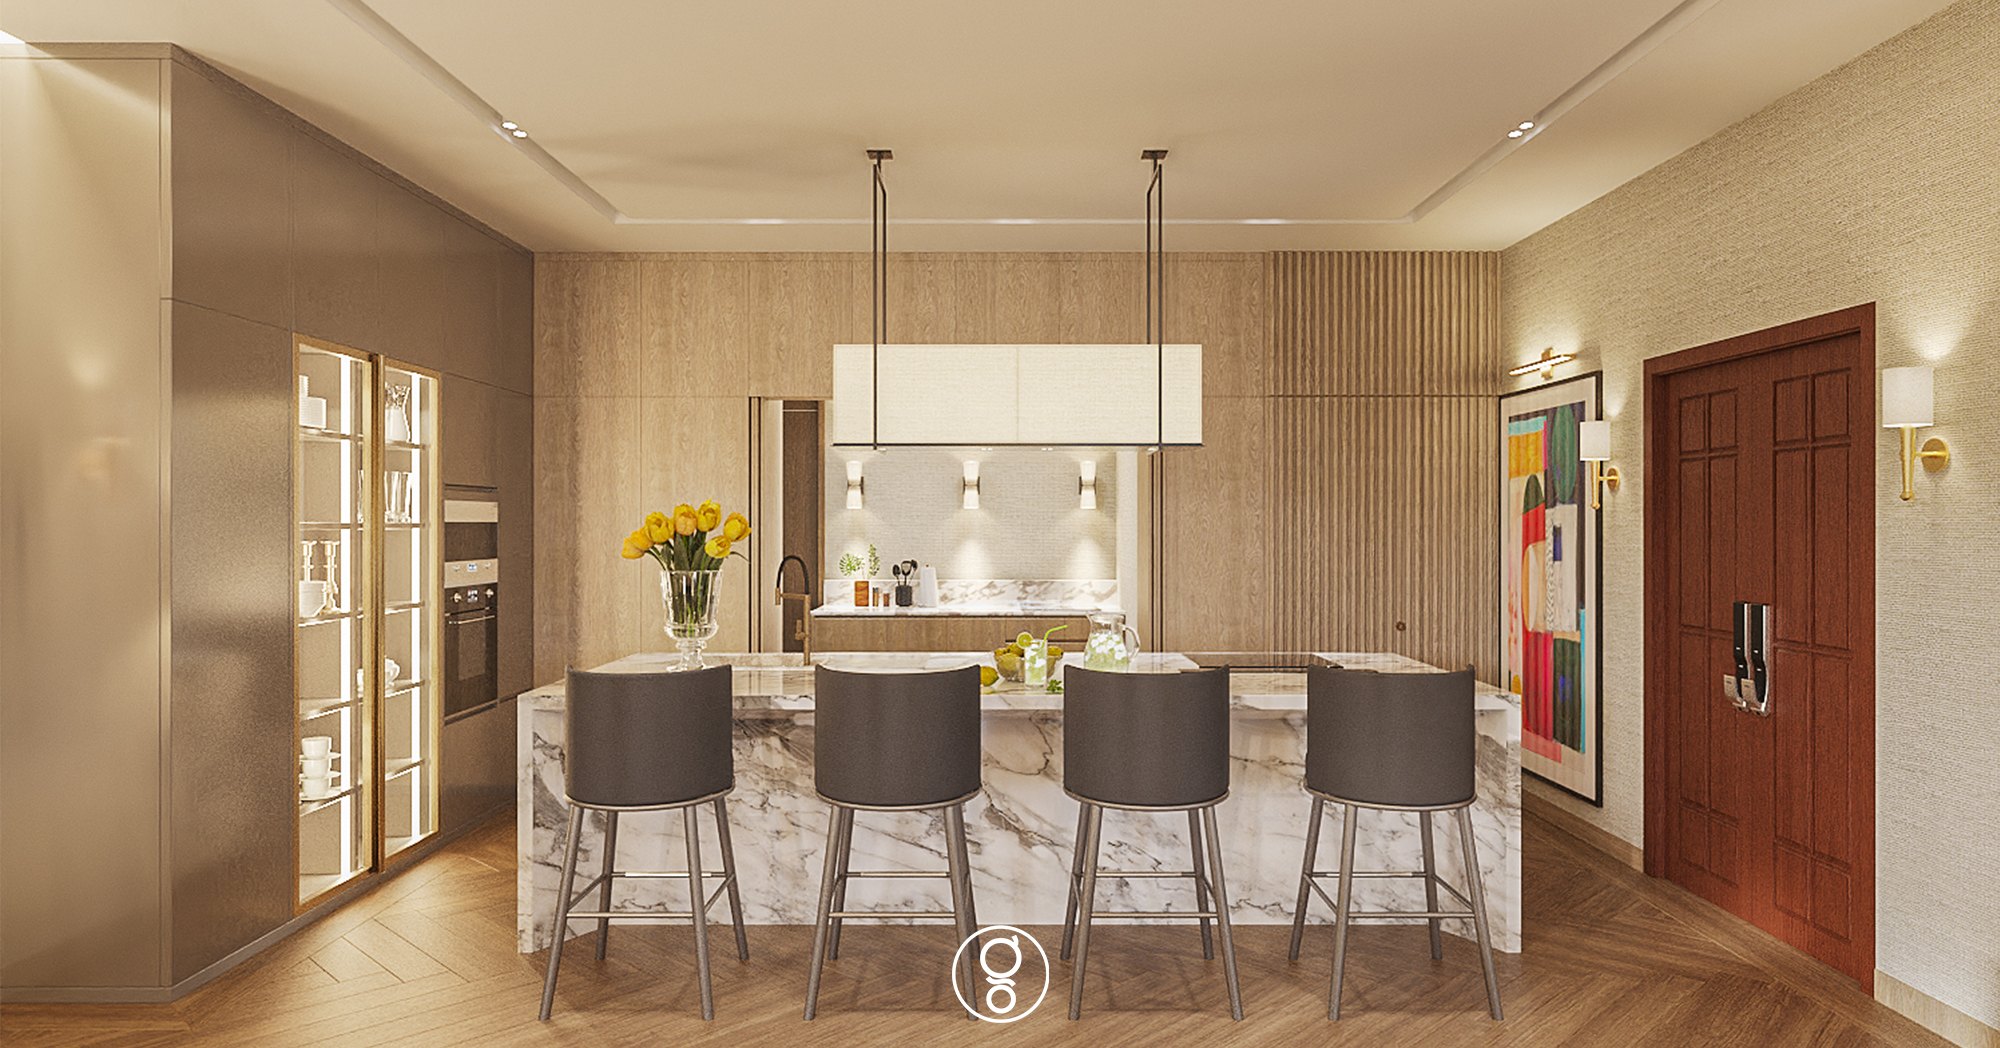
Natural textures establish warmth and balance. Timber flooring and cabinetry sit alongside veined stone, woven fabrics, and subtle metallic details. In the pantry, concealed storage allows practical functions to sit neatly within the composition, while the island provides an informal place to gather. The dining table anchors the adjoining space, bringing daily meals and larger occasions into the same welcoming setting.

Indoors and Out
The pool terrace extends this experience outdoors. Broad glazed openings connect the interiors with water and greenery, while lounge seating creates places to rest beside the pool. This relationship gives the home a relaxed rhythm, moving naturally between indoor comfort and outdoor leisure.


Private Rituals
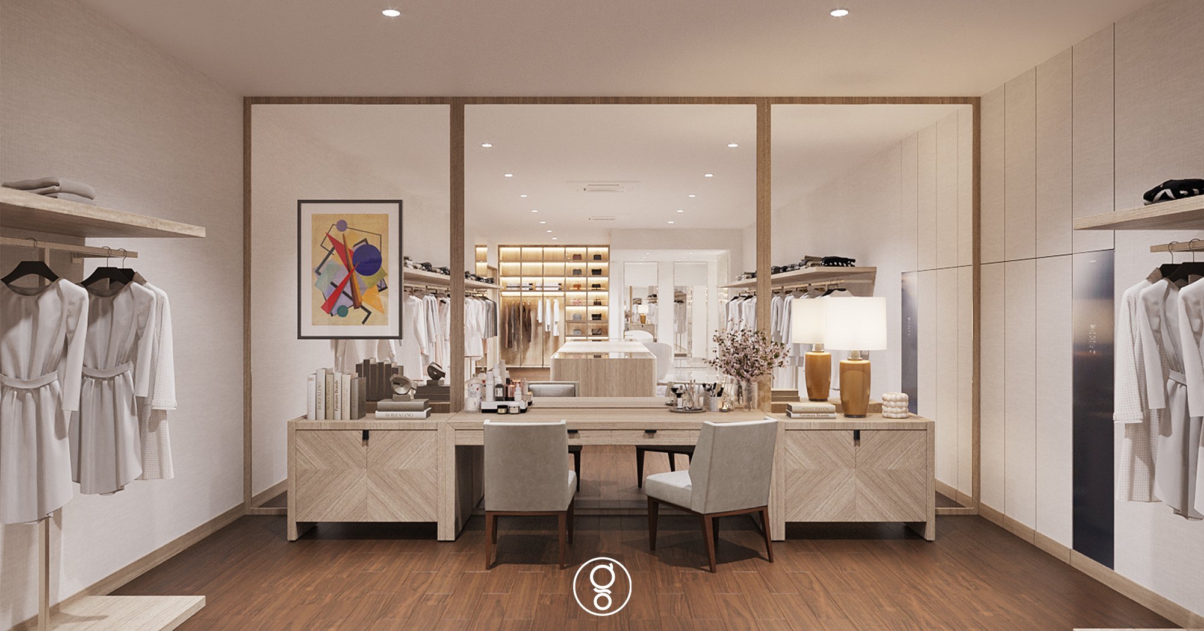
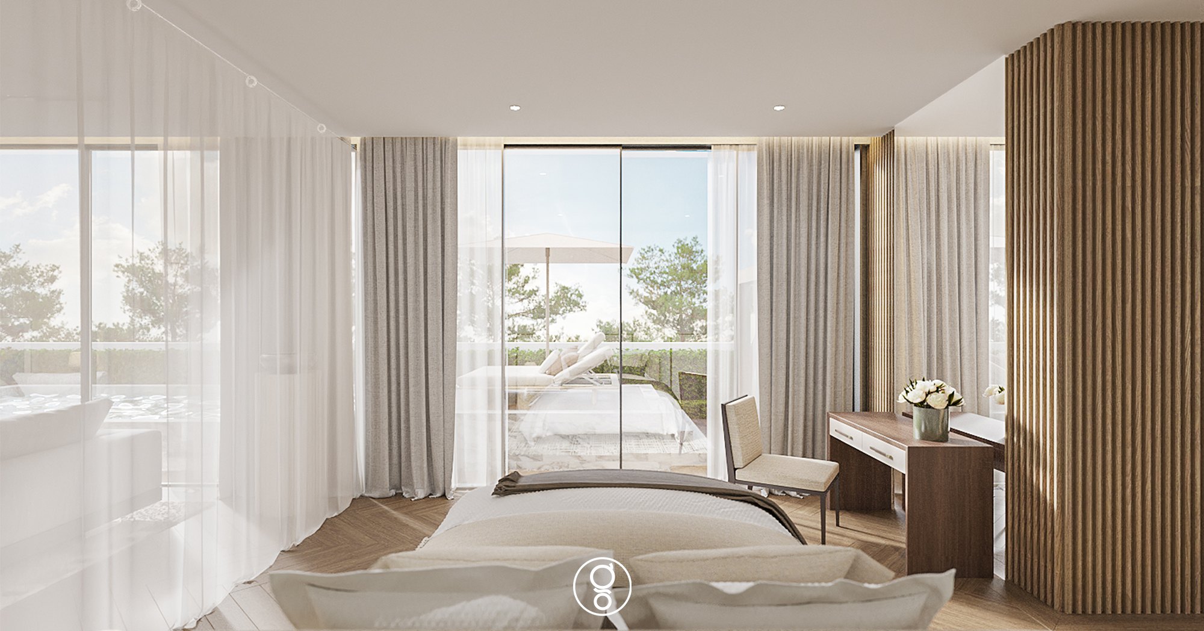
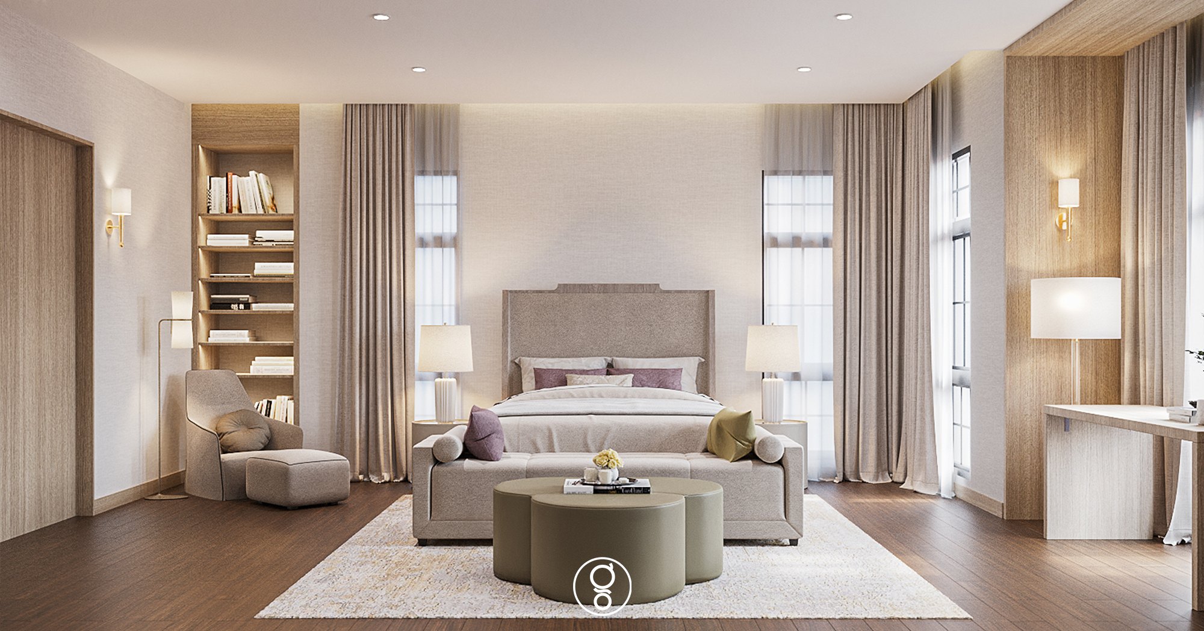
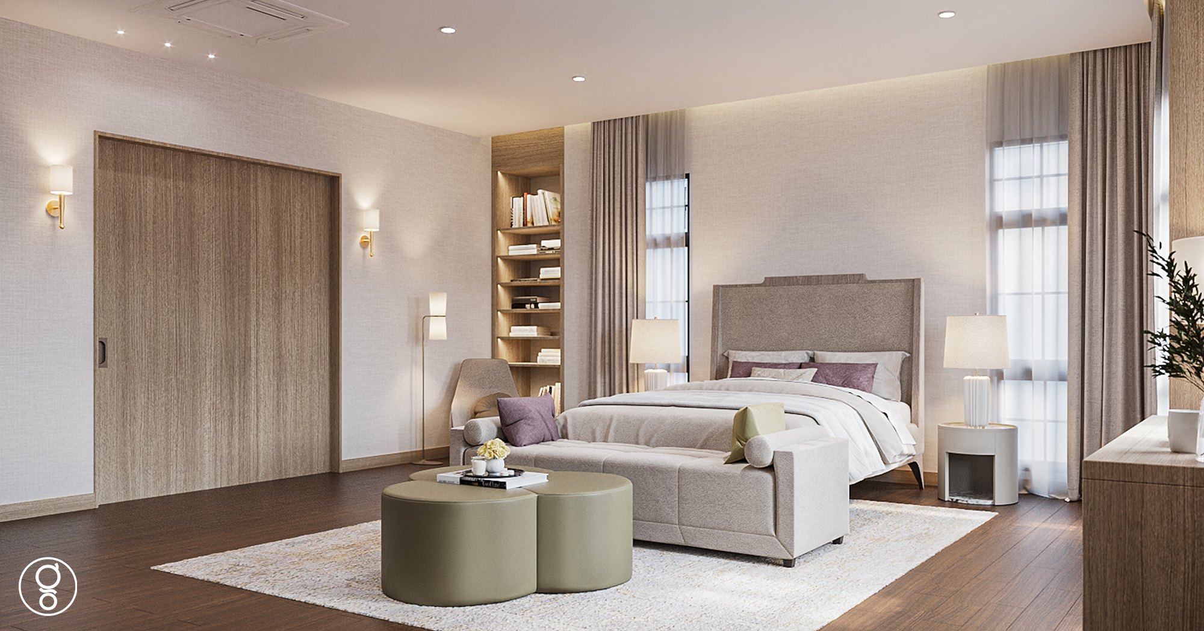
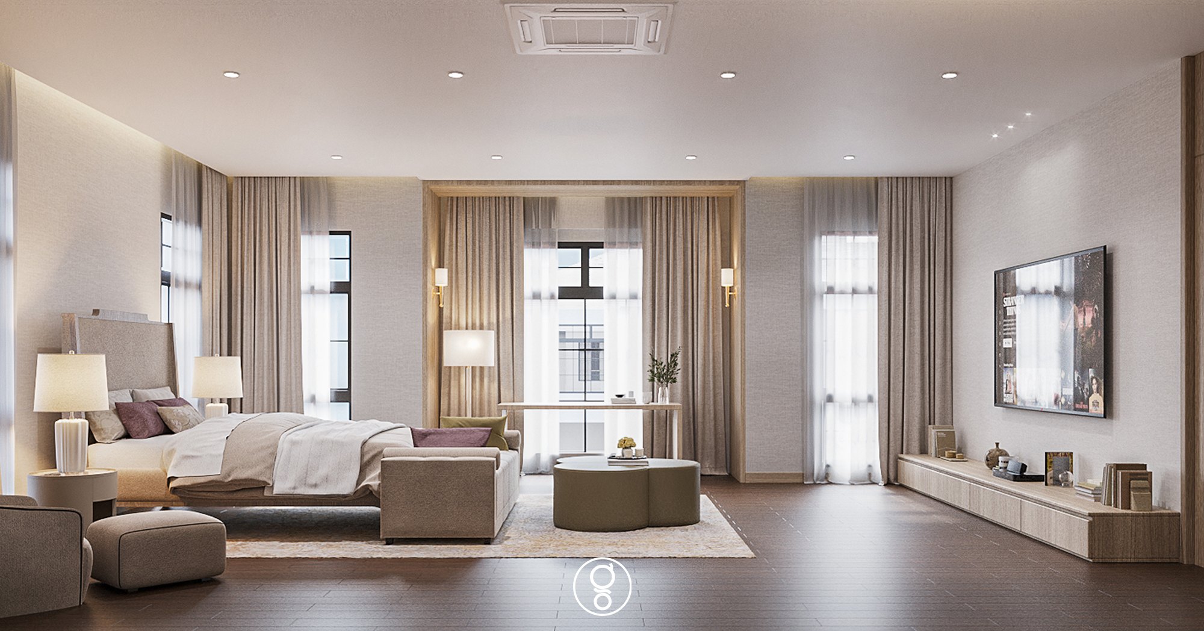
Private spaces offer a quieter expression of the same design language. The ground-floor bedroom provides a retreat close to the shared living areas, while upstairs bedrooms combine soft textiles, warm timber, and gentle lighting. A dedicated workspace, generous dressing room, and prayer room make space for the varied routines of daily life.
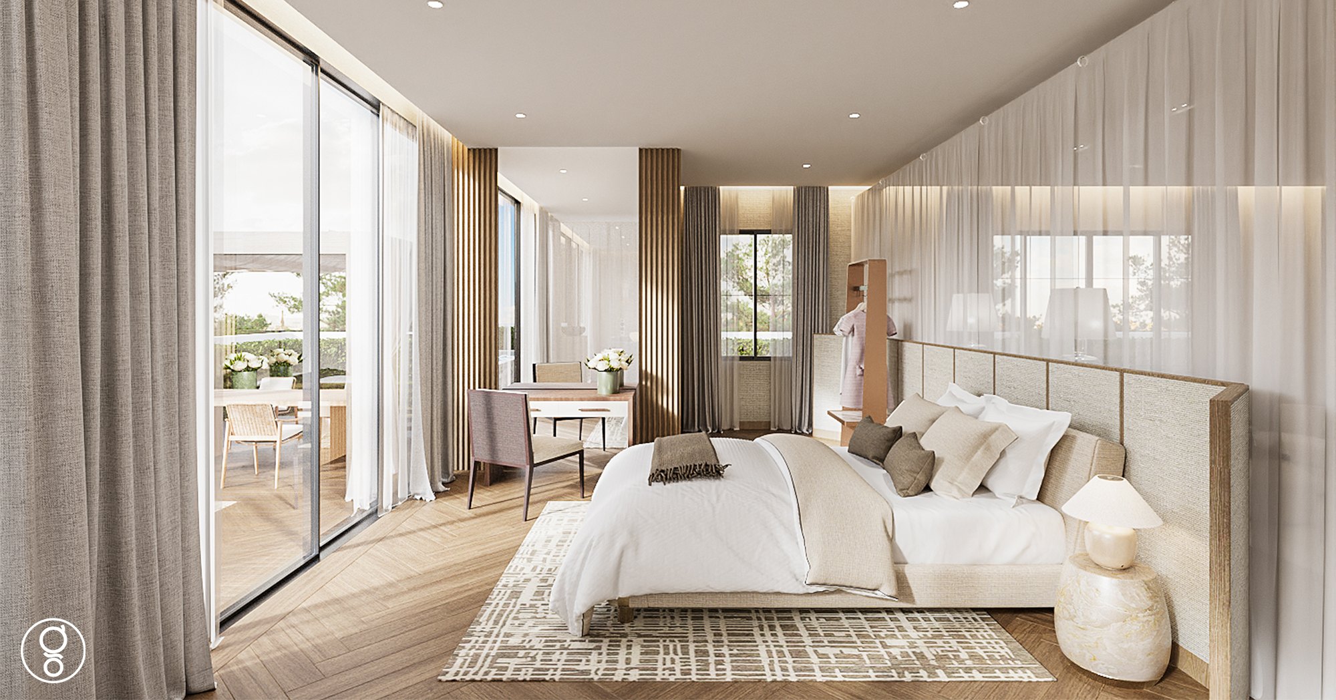

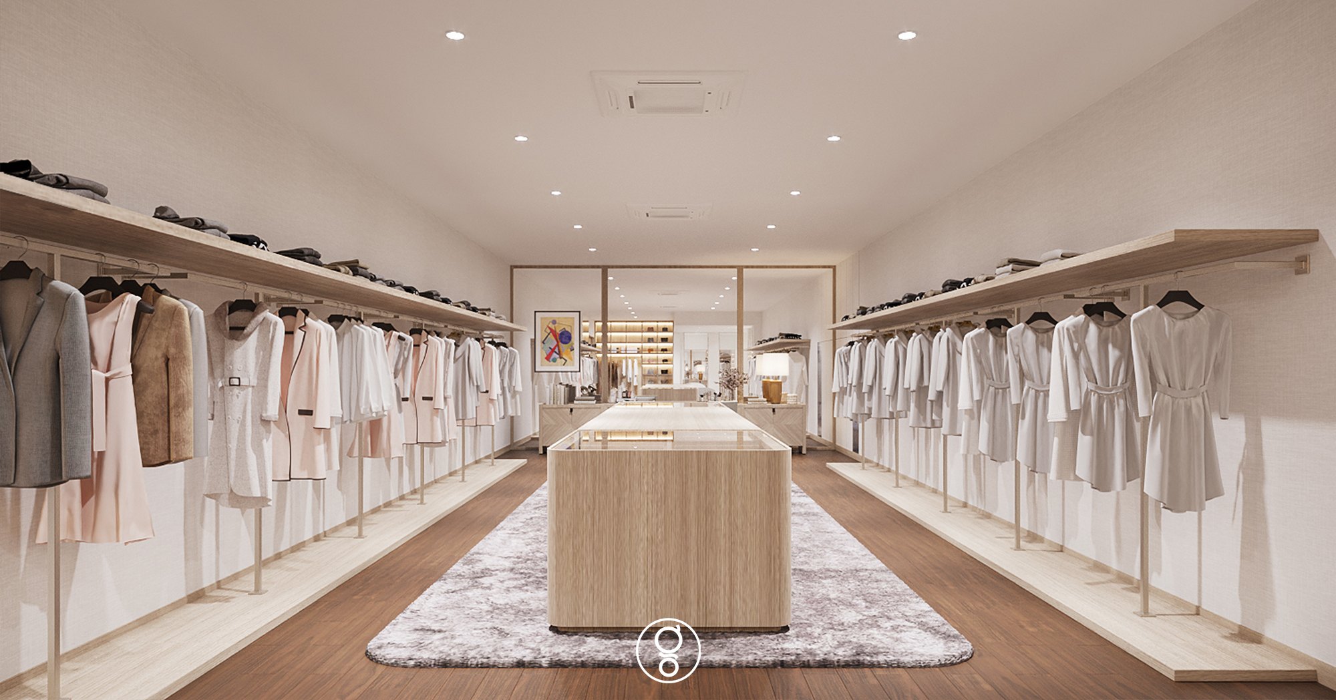
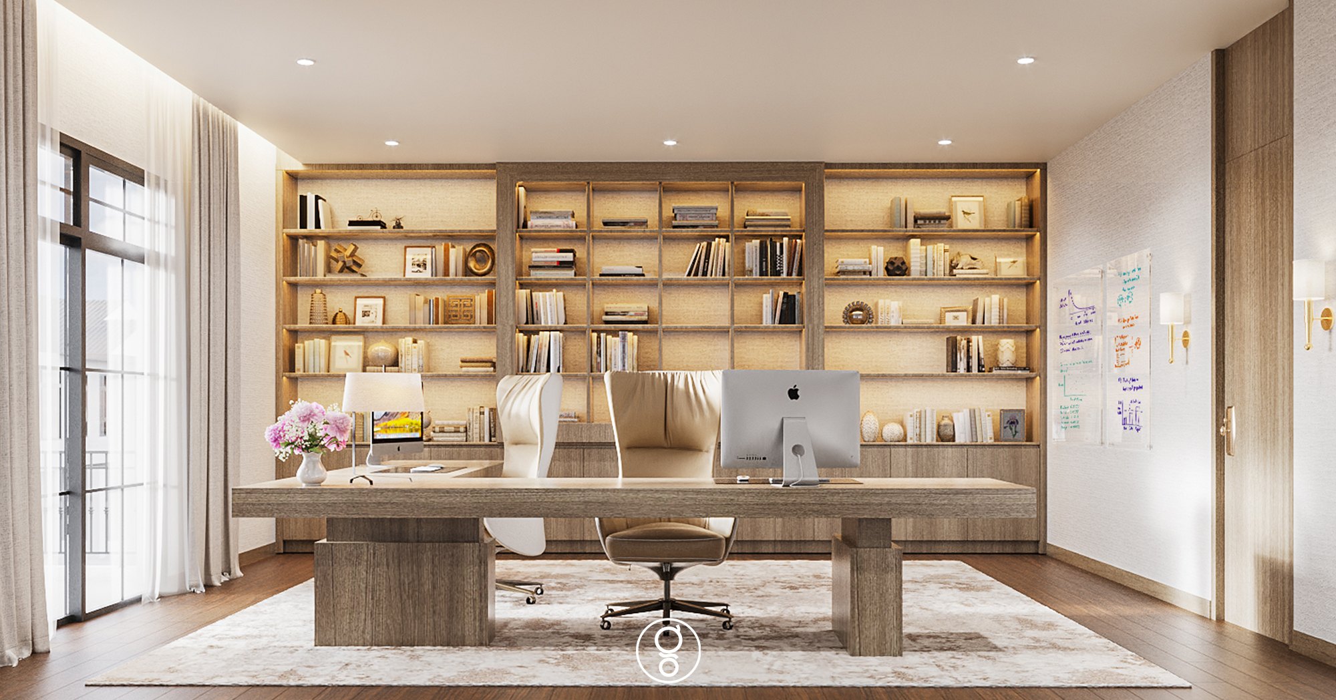

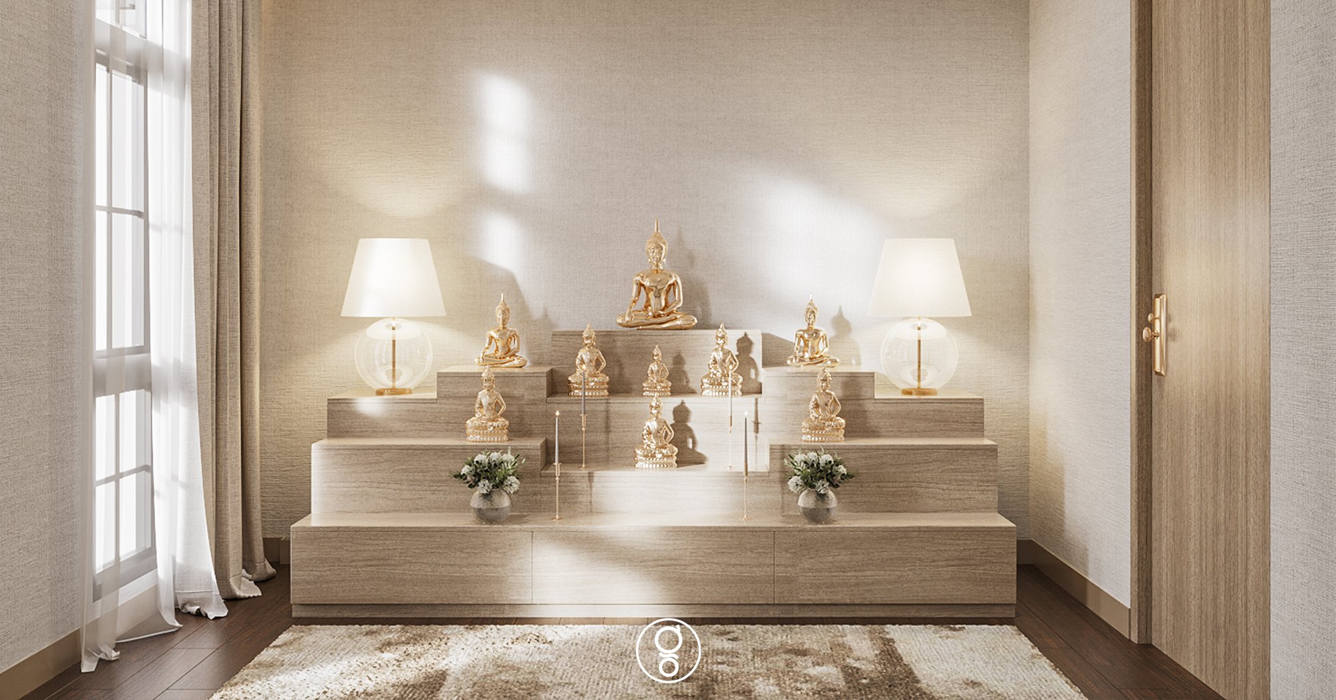
The Palazzo Pinklao finds its harmony in the relationship between openness and intimacy, calm materials and expressive colour. It is a home designed to accommodate gathering, retreat, and personal rituals with equal care.
THE ART OF EVERYDAY HARMONY — open spaces, personal expression, natural warmth.
Planning a private residence in Bangkok? Start a conversation with our studio.
Commissioning The Palazzo Pinklao interior design
Private residence interior design in Pinklao, Bangkok
A 750 sq m family residence in Pinklao, Bangkok, completed in 2024. Gratitude Design’s scope was interior design and FF&E: the living, dining and pantry areas, the bedrooms, dressing room, study and prayer room, the pool terrace furniture, the wall, floor and ceiling finishes, built-in joinery, lighting and loose furniture were planned and specified by the studio.
A large family house has to work at two scales: rooms big enough for the whole family to gather, and smaller places for each person’s routine. Here the shared rooms open to one another and to the pool, while the study, dressing room and prayer room give individual rituals a room of their own.
Related work
More residential interior design from the studio: The Palazzo and Grand Bangkok Boulevard. The full record is on the portfolio, and the studio’s approach to residential interior design is set out under private residence interior design.