


Office interior design for a serviced office floor in Bangkok, where rented space is made to feel owned.

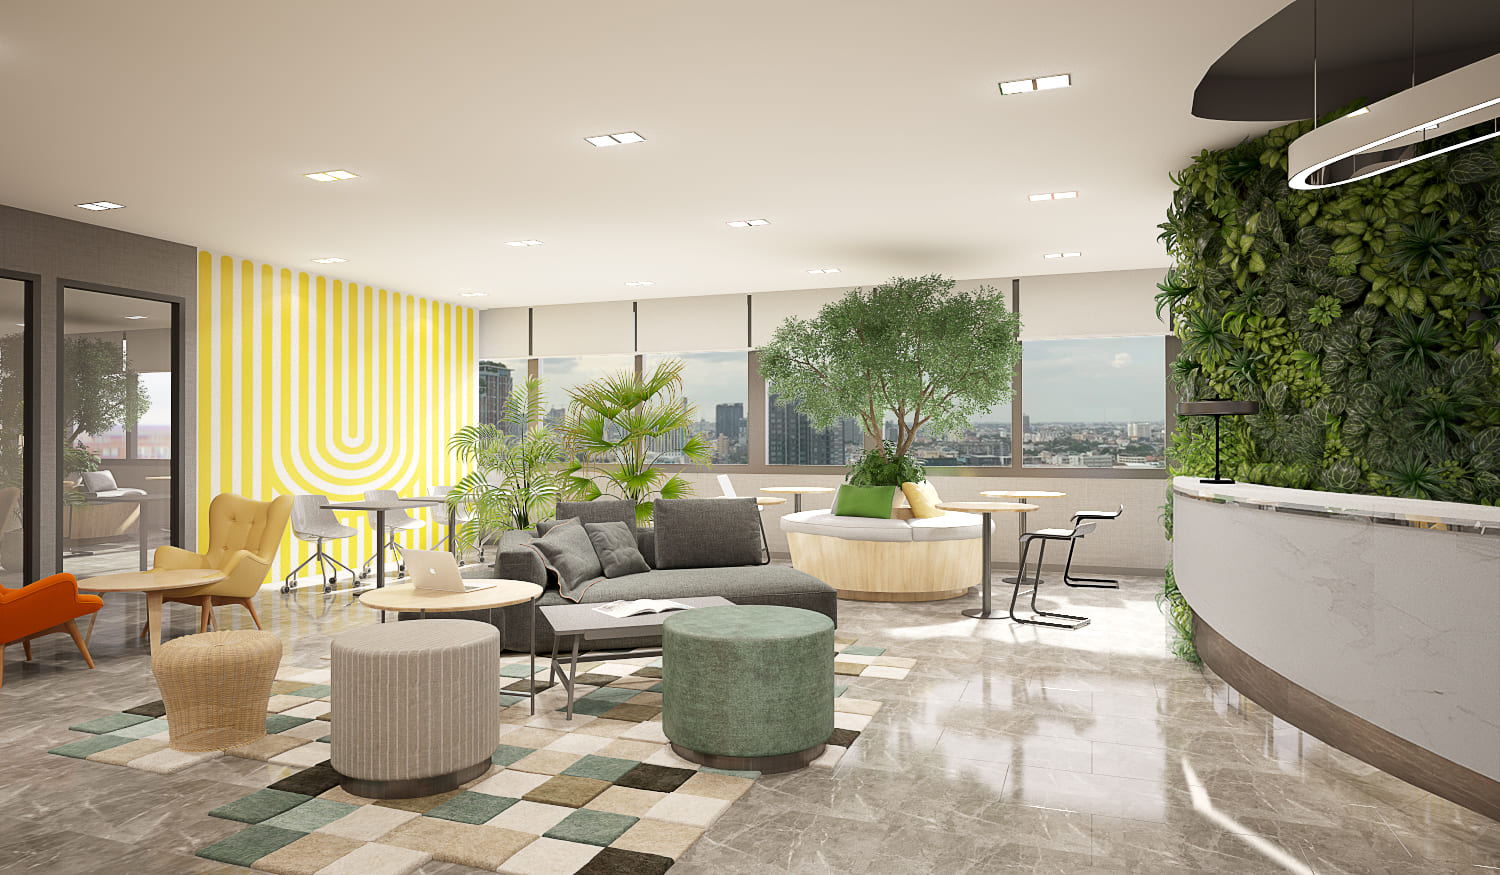
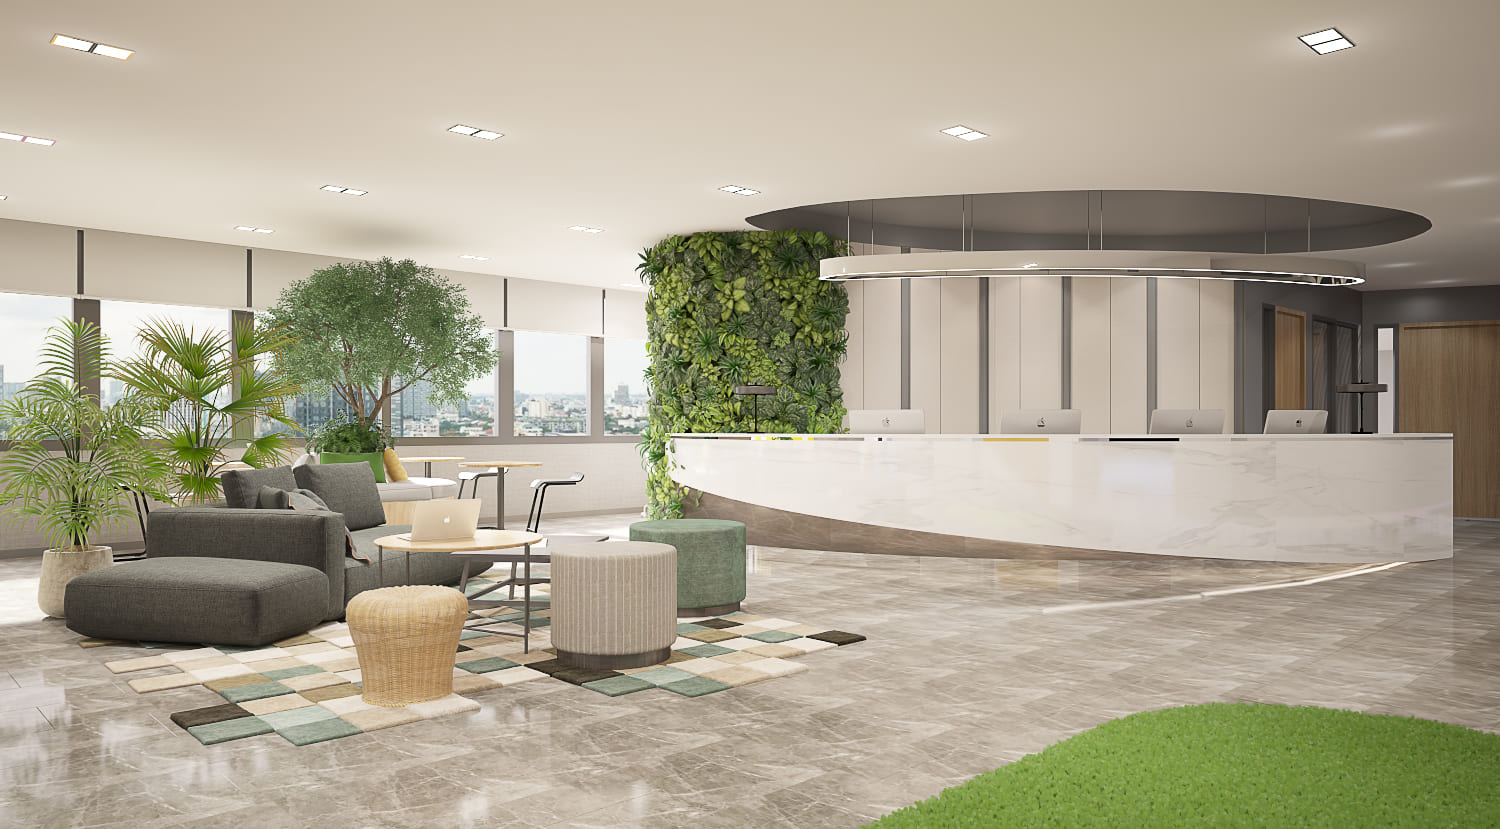
A serviced floor has a problem an ordinary office does not: nobody who works there chose the building. The design answers that by giving every tenant something they would never have specified alone. Private suites sit off a single daylit spine. Reception, a planted lounge and a timber bleacher are shared, and they are deliberately more generous than a small company could justify on its own. The floor reads as one practice rather than a corridor of strangers.
Project facts
- Location — Bangkok, Thailand
- Typology — Serviced office floor, private suites and shared amenity
- Scope — Interior architecture, bespoke joinery, FF&E
- Area — 400 sq m
- Completed — 2020
- Client — Urban Office
- Images — Gratitude Design
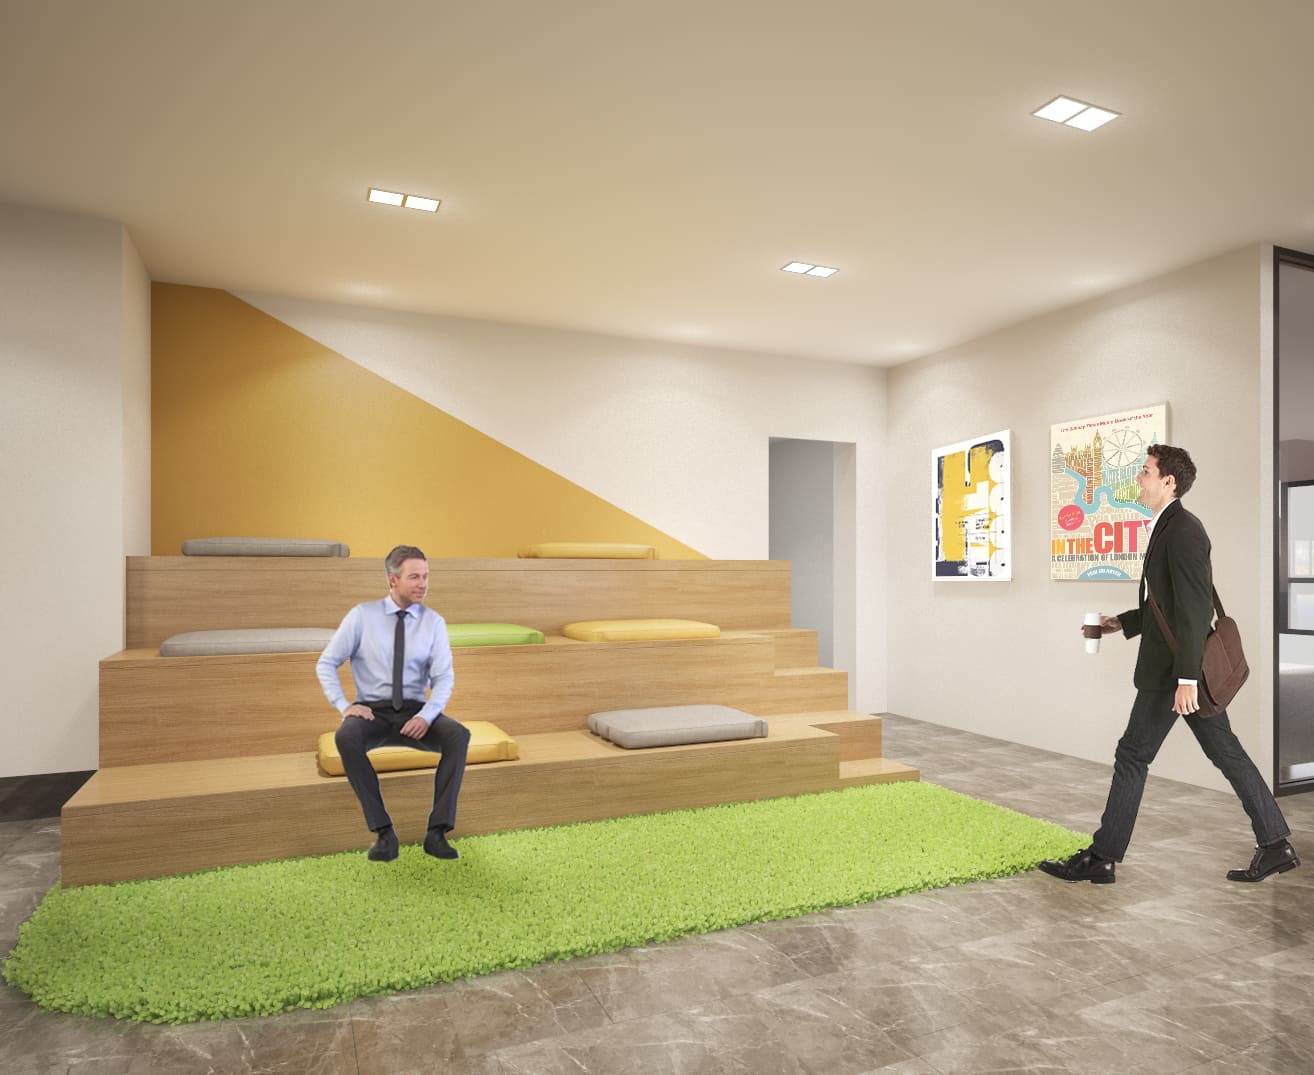
Office interior design in Bangkok
Office interior design in Bangkok almost always begins inside a shell that has already been decided for you. The core is fixed, the slab-to-slab height is what it is, and the landlord has specified the ceiling, the sprinklers and the air conditioning. The design work is not fighting those constraints but choosing where the remaining budget will be felt every day, and then being disciplined about everywhere else.
On a serviced floor that choice is easier to make, because the tenant mix will change. Anything specific to one company will be wrong within two years. So the money goes into the things that stay true for whoever moves in: the quality of the light, the width of the corridor, the durability of the floor, and shared rooms good enough that a four-person business feels like it has an office rather than a desk.
Daylight is the scarcest resource on a deep Bangkok floorplate, and it is usually spent badly. Here the private suites are pushed to the facade and the glazed partitions are kept full height, so the light that arrives at the window travels all the way back into the corridor. Solid walls appear only where a wall has to do something: conceal risers, carry joinery, or stop sound.
Acoustics decide whether a shared office is actually usable. Glass is honest about sight but poor about sound, so the soft surfaces are placed where conversation collects rather than distributed evenly for effect. Carpet tile inside the suites, upholstery in the lounge, planting at reception and cushions on the bleacher all do acoustic work while looking like furniture.
We approach every workplace, clinic and retail interior the same way: understand how the space will be used on an ordinary Tuesday, not on the day it is photographed. That means asking who cleans it, who locks it, what happens when the team doubles, and which surfaces will be touched a hundred times a day. Those answers shape the drawings long before anything is chosen for how it looks.
Planning an office fit-out in Bangkok? Talk to Gratitude Design about your floor, your headcount and your programme.
Related work
More workplace interior design from the studio: MEGA Clinic – G Tower and Garmin Shop SQ1. The full record is on the portfolio, and the studio’s approach to workplace interior design is set out under office interior design in Bangkok.