

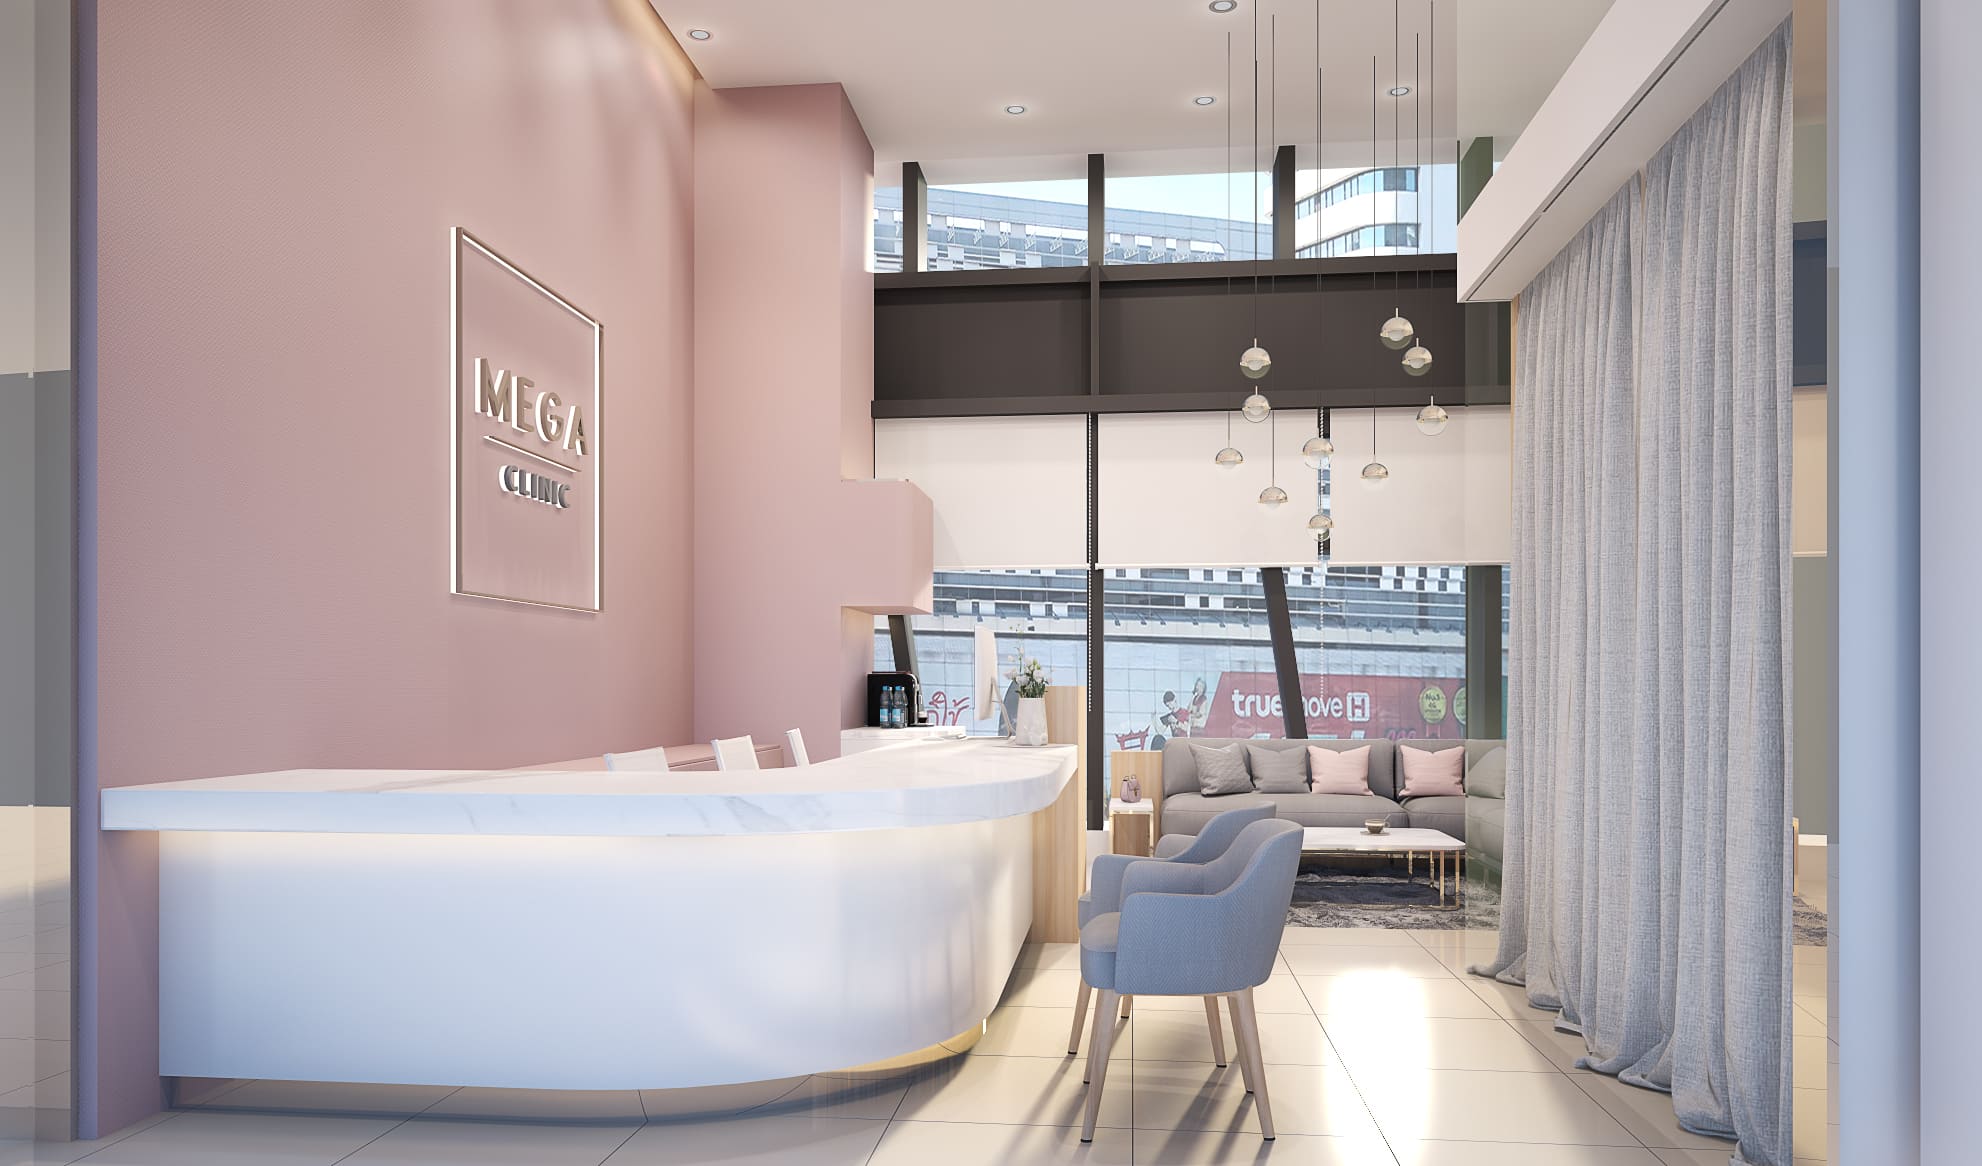
Clinic interior design for an aesthetic and skin clinic, arranged so a patient can arrive, wait and be treated without ever feeling on display.
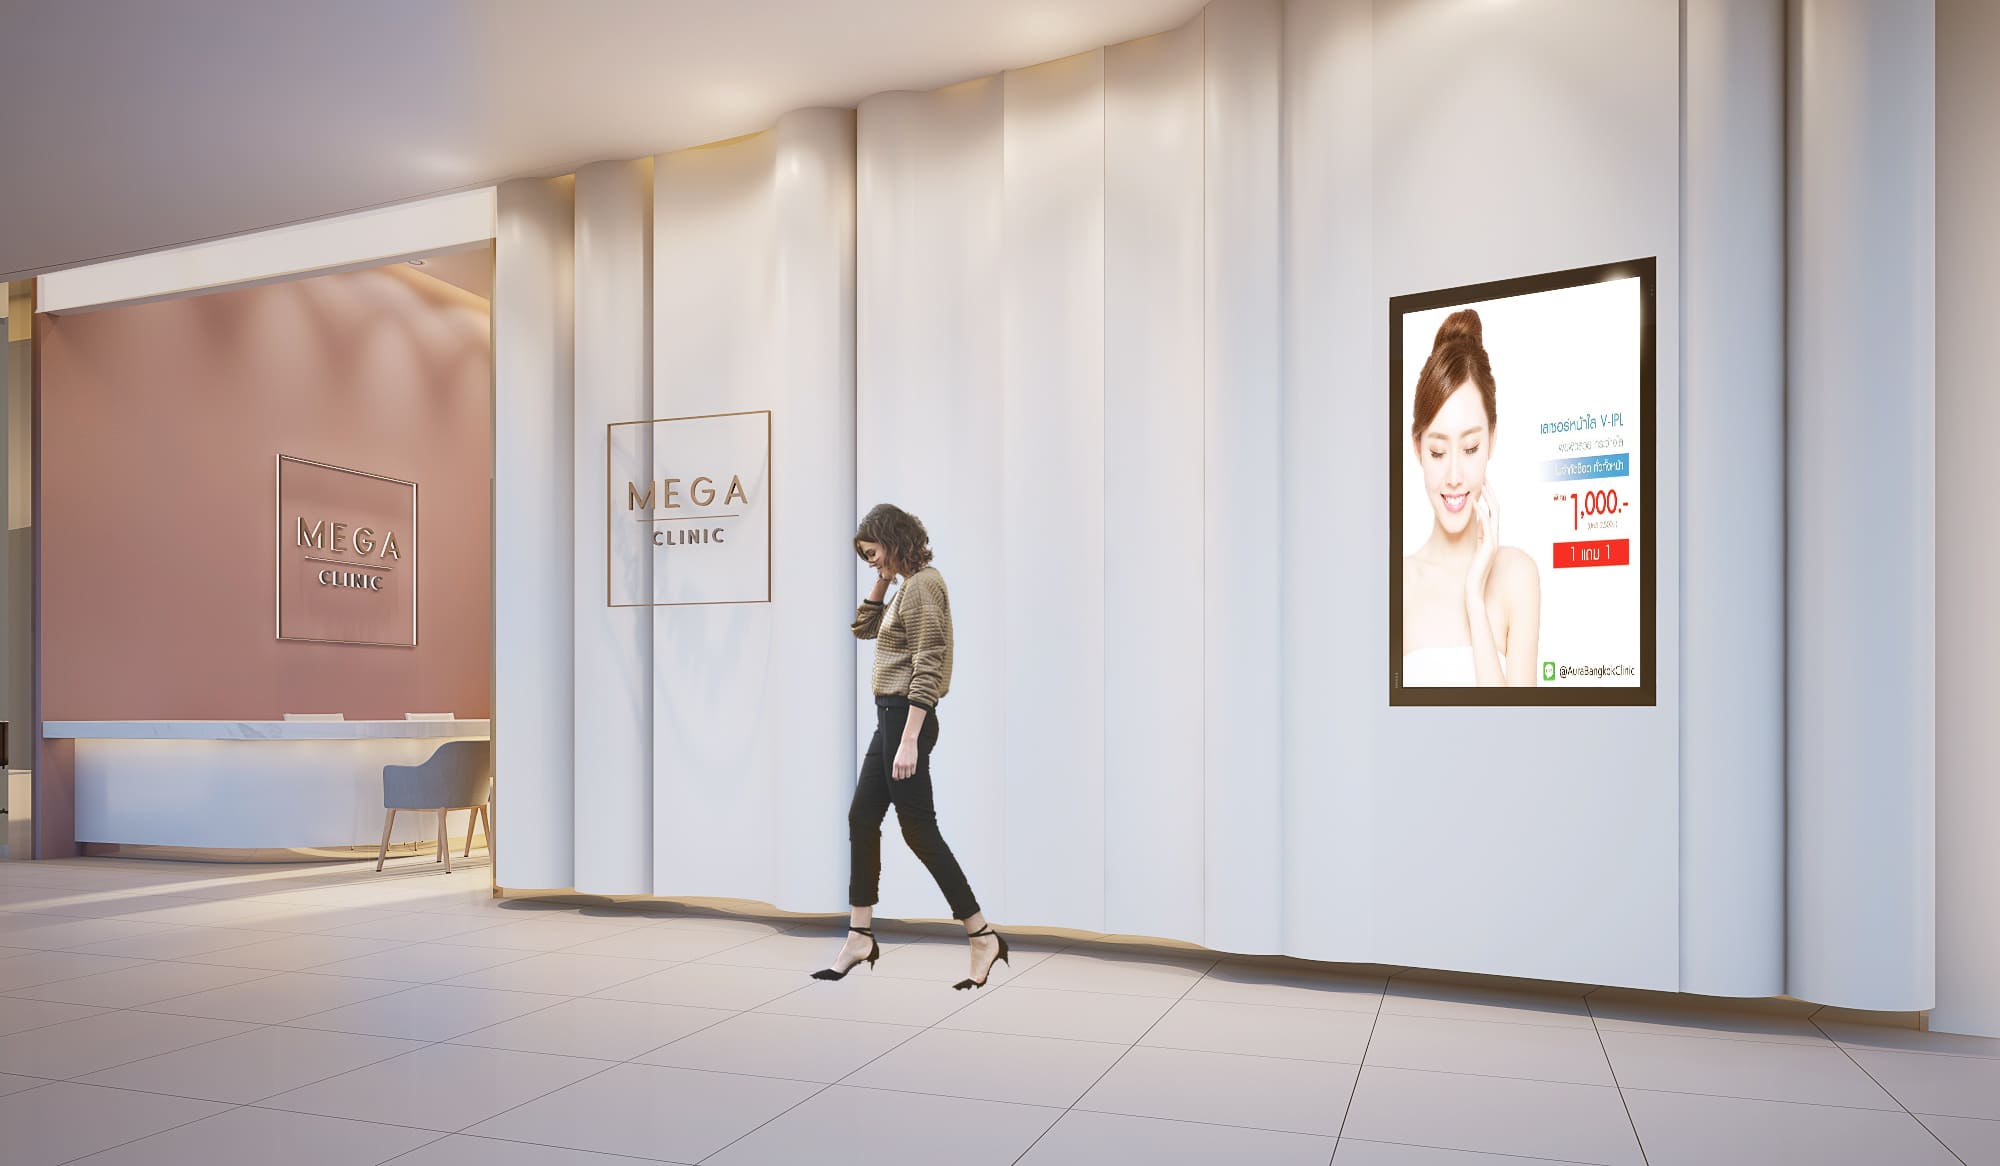
An aesthetic clinic has to do two things that pull against each other. It needs a frontage confident enough to be noticed from a busy circulation route, and rooms private enough that nobody minds being seen walking into them. The plan resolves this with a single soft, curving wall placed between the two. Outside it sit the brand and the promotion. Behind it is a blush pink calm that gets quieter the further in you go.
Project facts
- Location — Bangkok
- Typology — Aesthetic and skin clinic
- Scope — Clinic interior design, bespoke joinery, FF&E
- Area — 200 sq m
- Completed — 2020
- Client — Mega Clinic
- Images — Gratitude Design
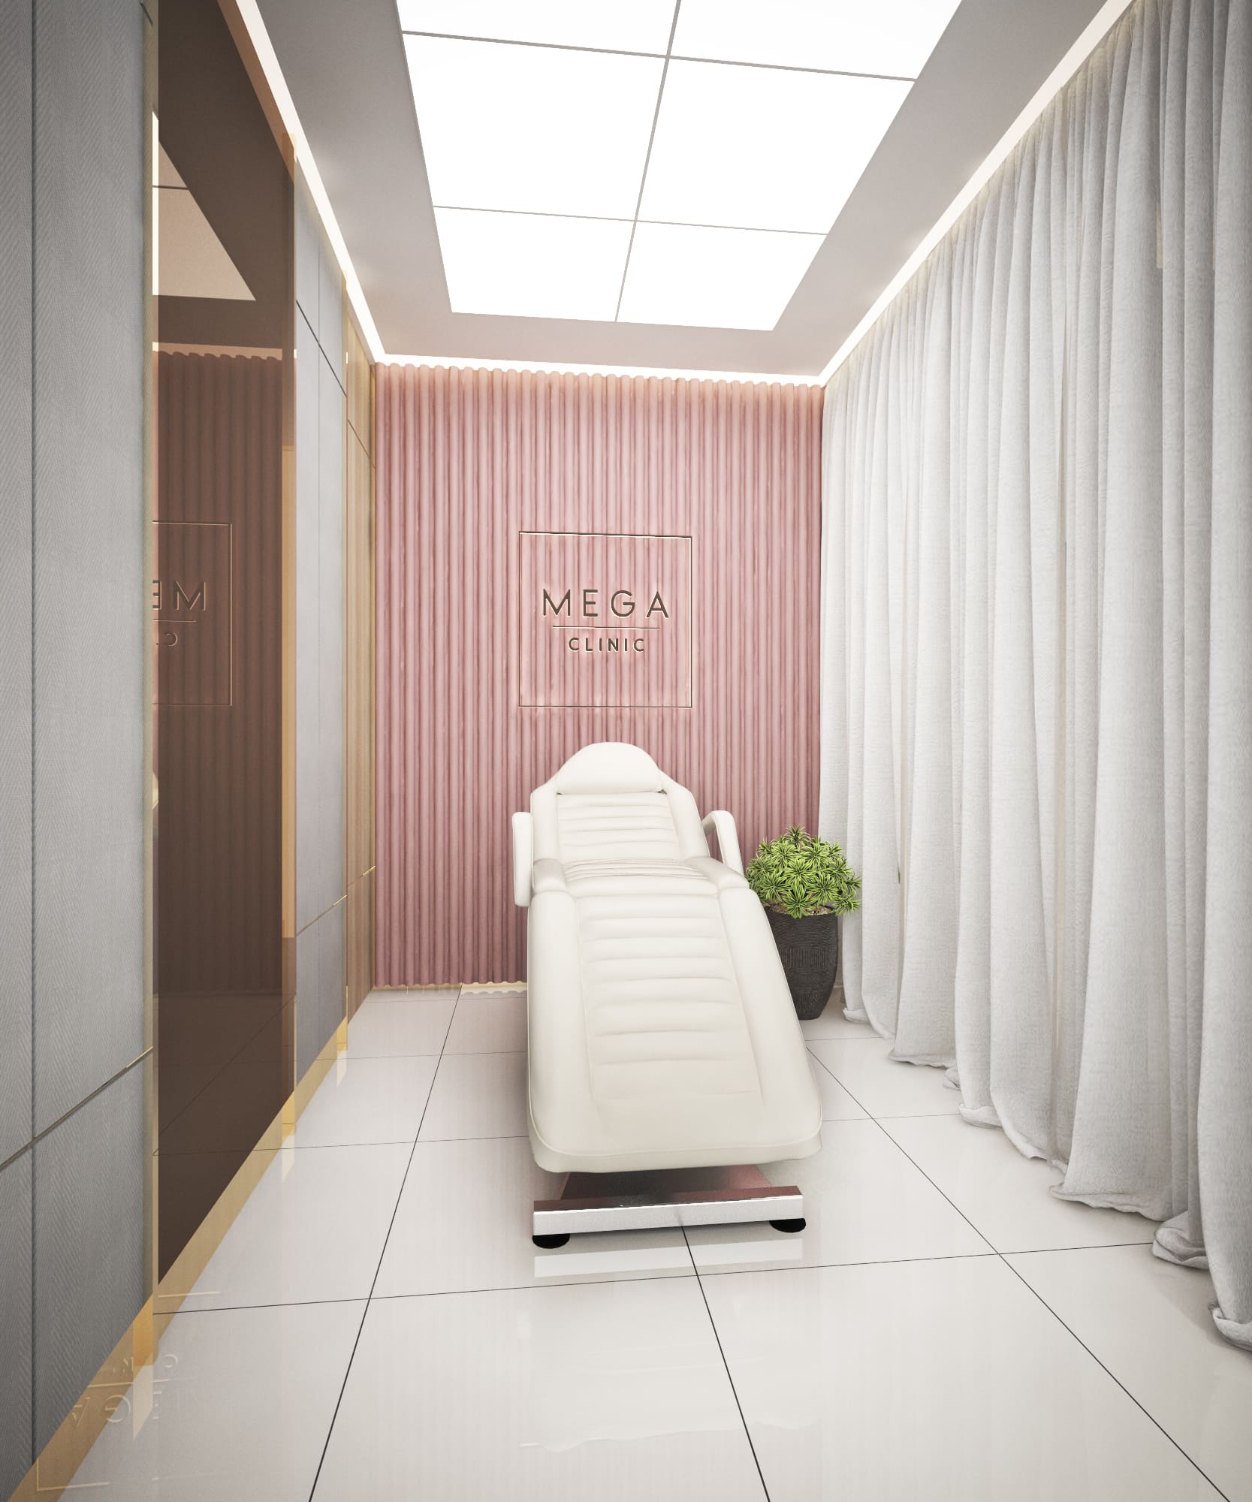
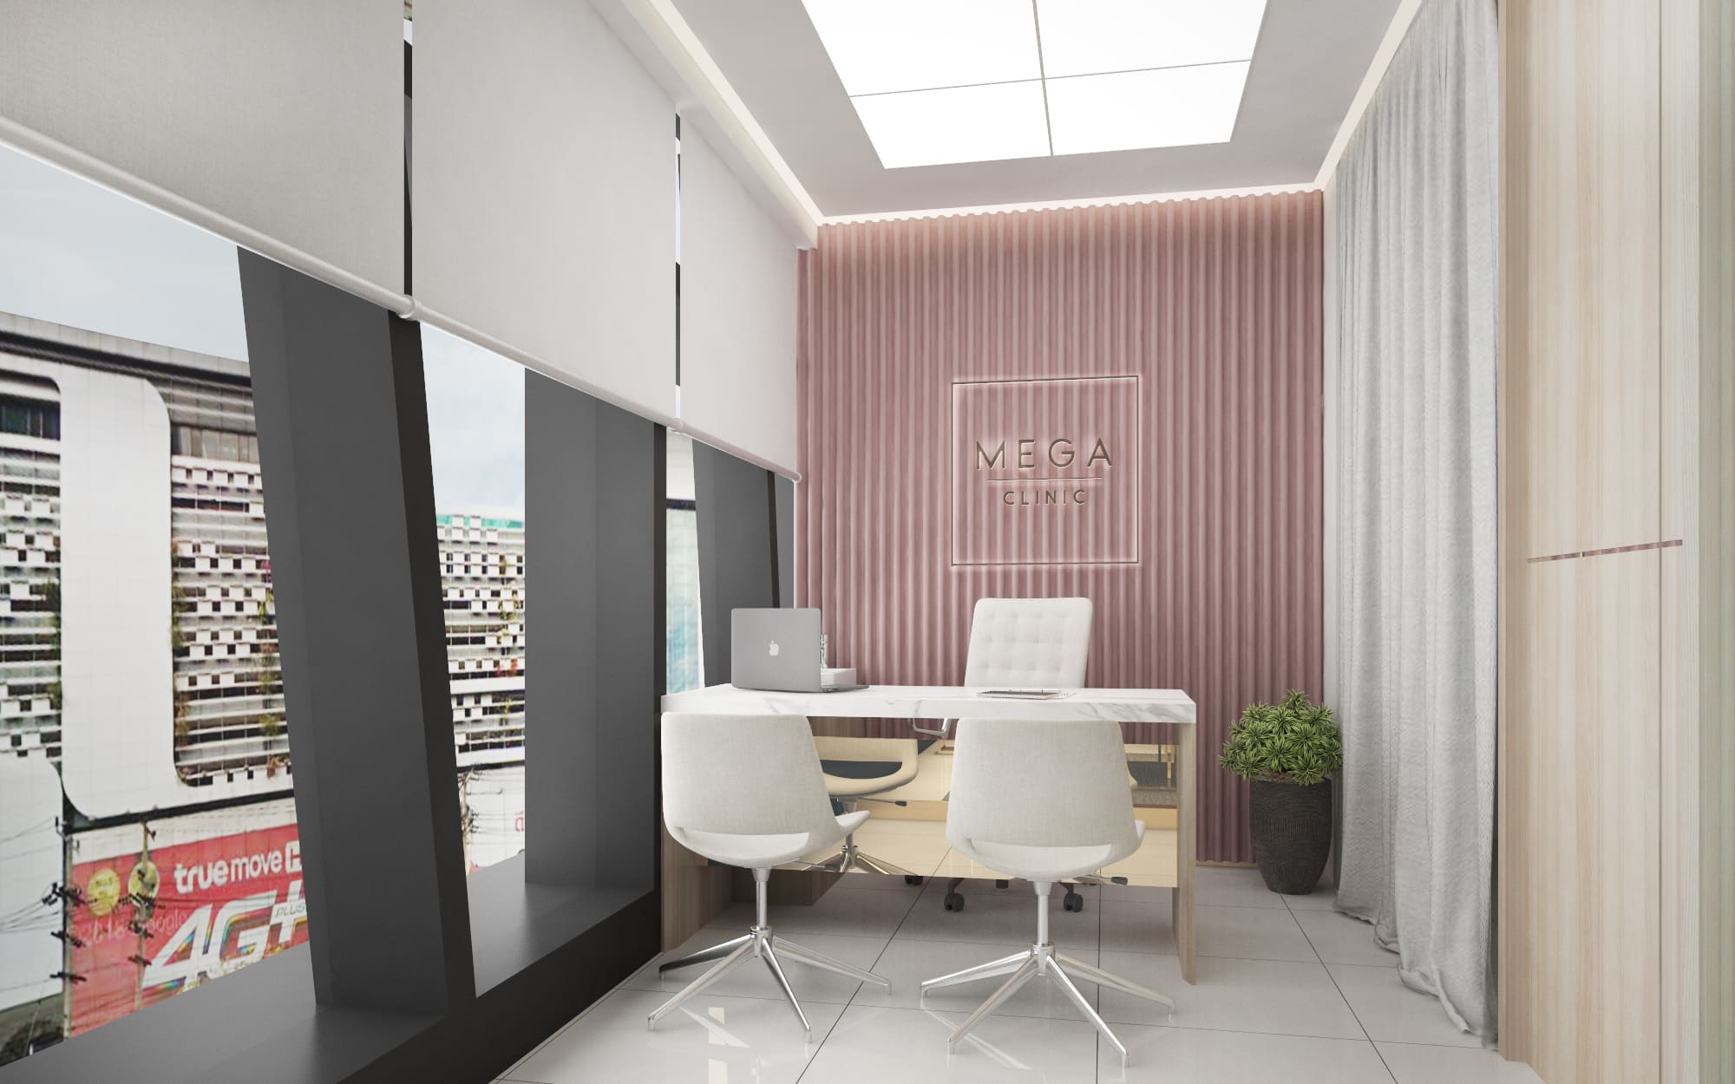
Clinic interior design in Bangkok
Clinic interior design in Bangkok has to satisfy two audiences at the same time: the patient and the licensing inspector. Medical regulations set minimum room sizes, basin positions, clear door widths and finishes that can be wiped down. The patient simply wants somewhere that does not feel like a hospital. Most of the craft lies in meeting the first set of requirements so completely that the second audience never notices them.
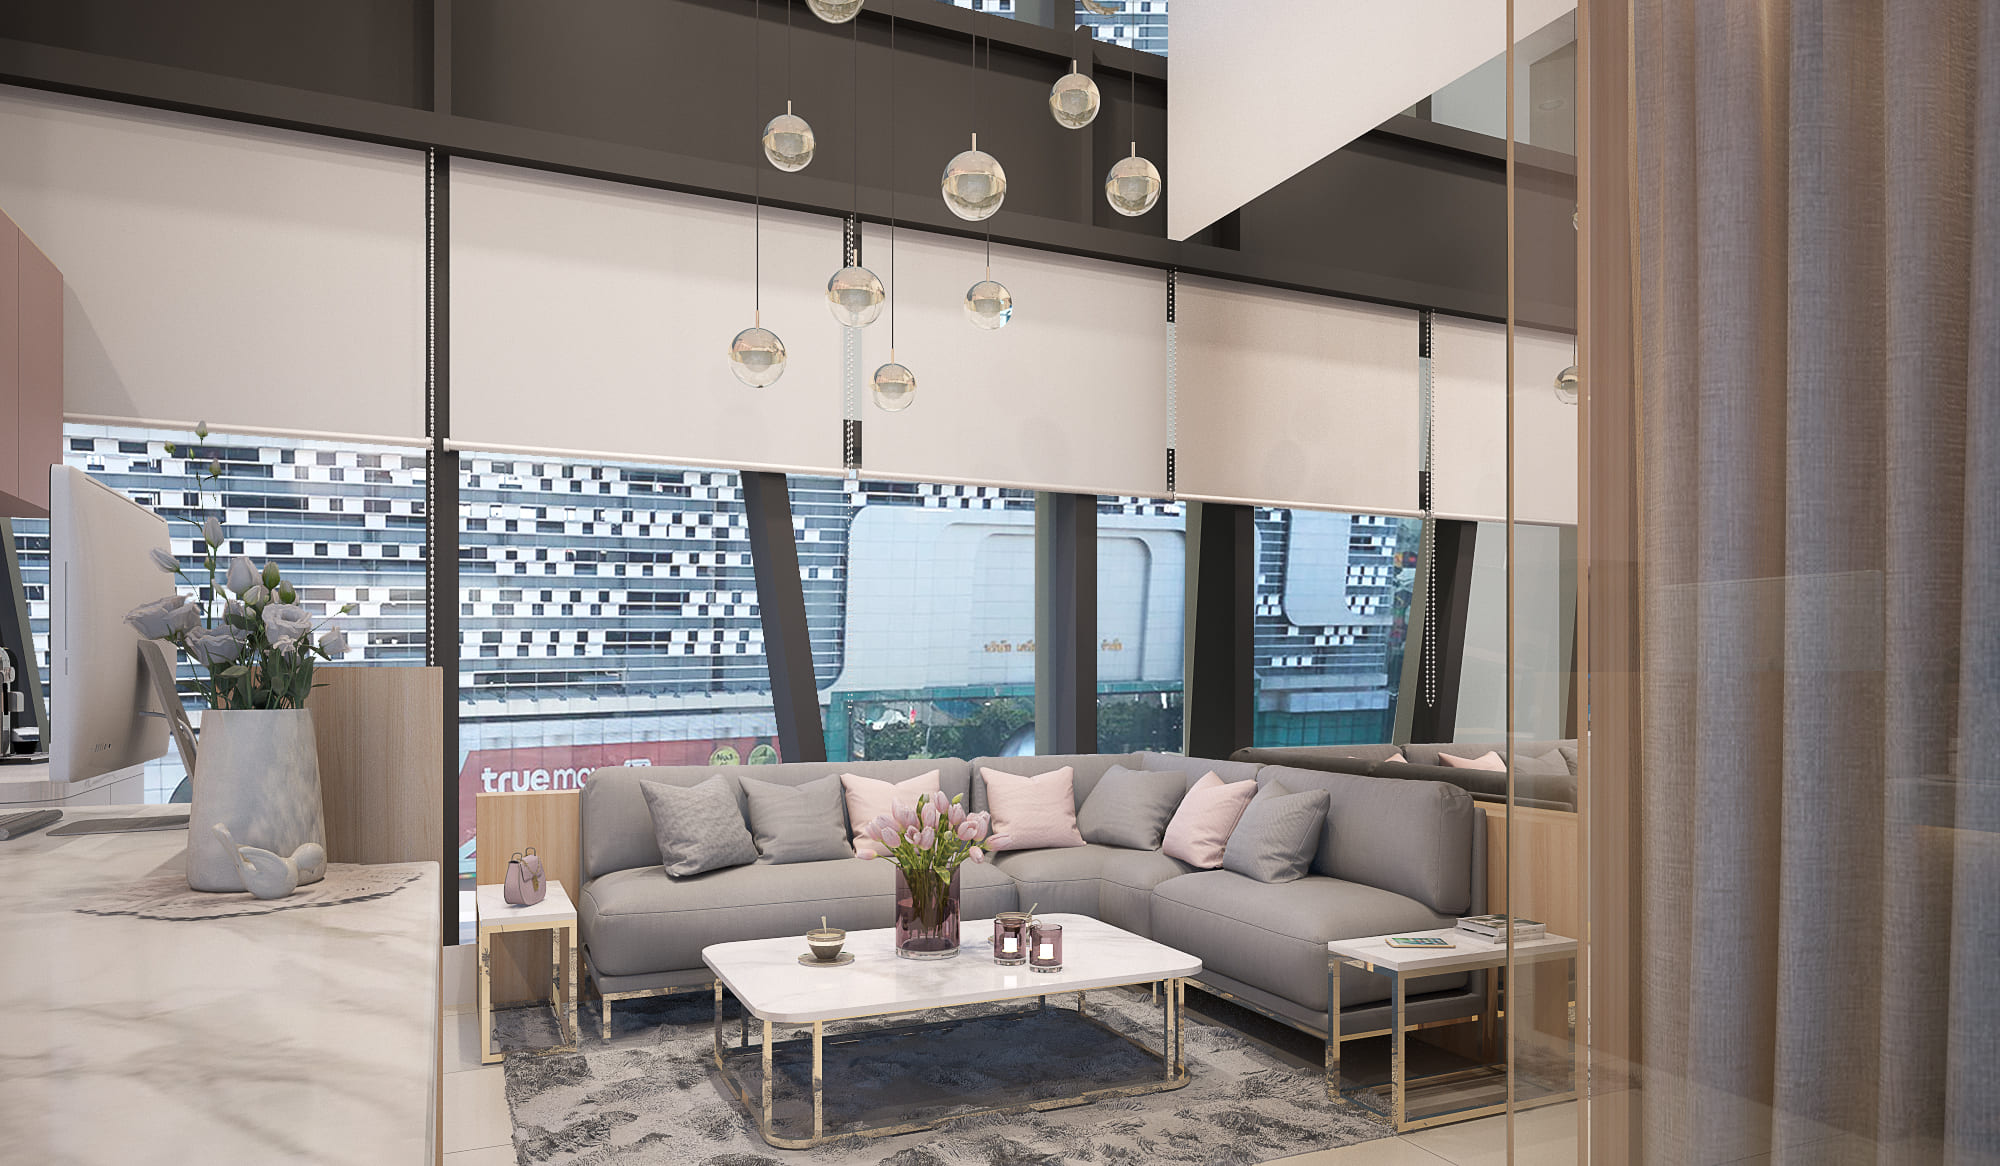
The second constraint is the line of sight. Aesthetic treatment is still something many people would rather not advertise. Where the entrance sits, whether the waiting seats face the corridor, and how far a patient has to walk between reception and a treatment room matter far more to how a clinic feels than the colour of the walls. We plan the route first and decorate afterwards.
Light is the technical heart of a clinic. A doctor assessing skin needs neutral, high colour rendering light with no cast in it. A patient looking in the mirror after a treatment wants light that is kind. Those are two different fittings on two different circuits, and confusing them is the most common fault we see in clinic interiors.
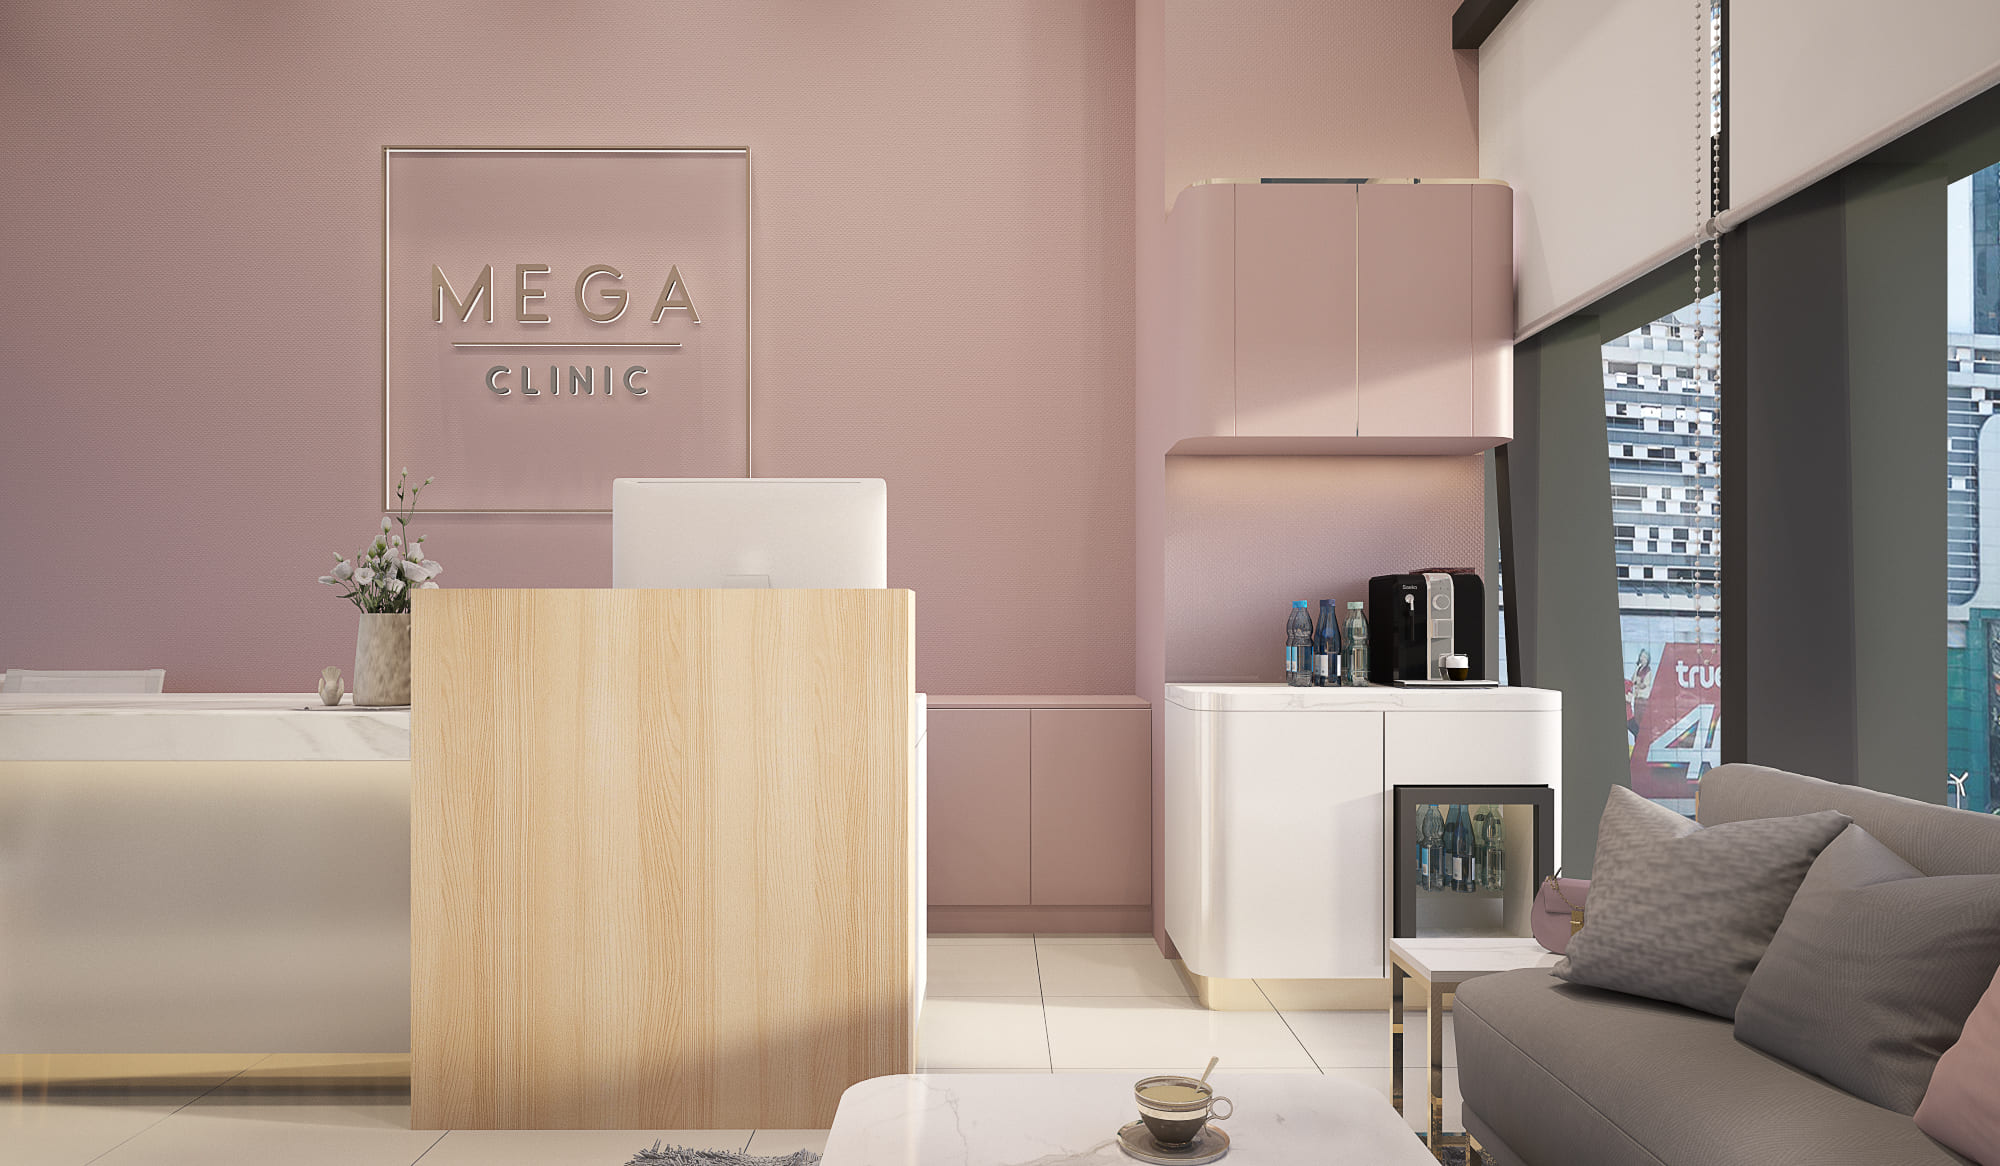
Materials do quiet work here. Surfaces near basins and trolleys have to survive alcohol wipes several times a day, so the pink is paint and lacquered fluted panel rather than fabric, and the floors are large-format tile with as few joints as the setting out allows. Brass appears only as a thin reveal, in places hands never touch.
The commercial reality belongs in the brief as well. Clinics live or die on treatment room utilisation, so the plan has to fit as many compliant rooms as the floor plate allows without making the front of house feel mean. Consumable storage, a clean route for laundry and somewhere for staff to eat are resolved at the same time as the reception, because those are what keep a clinic running on an ordinary Tuesday.
Planning a clinic, spa or wellness space? Talk to Gratitude Design about your floor plate, your licensing requirements and your opening date.
Related work
More clinic and wellness interior design from the studio: Aura Bangkok Clinic – Bangkae and Fleur De Lys Hair Wellness Clinic – K Village, with related retail and workplace work at Garmin Shop SQ1 and The Urban Office. The full record is on the portfolio, and the studio’s approach to clinic and wellness interior design is set out under clinic and wellness interior design.