

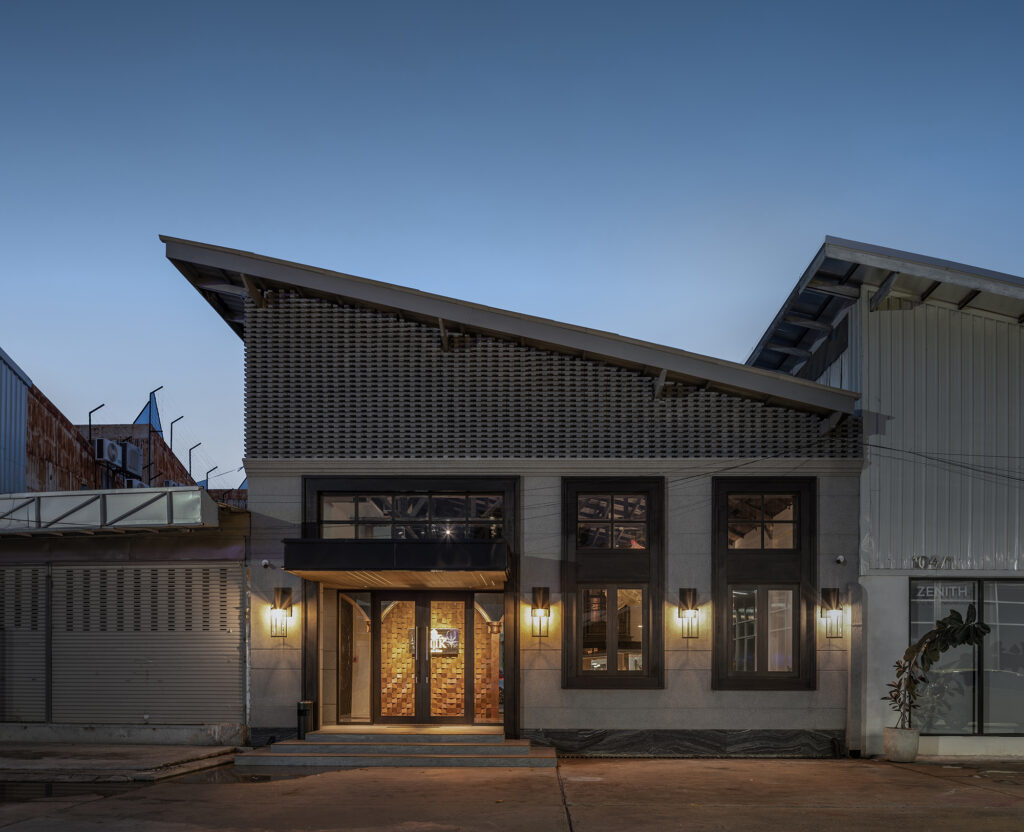
Cocktail bar interior design in Bangkok, delivered turnkey — a 280 sq m restaurant and cocktail bar in Phrom Phong, taken from bare shell to opening night under a single contract.
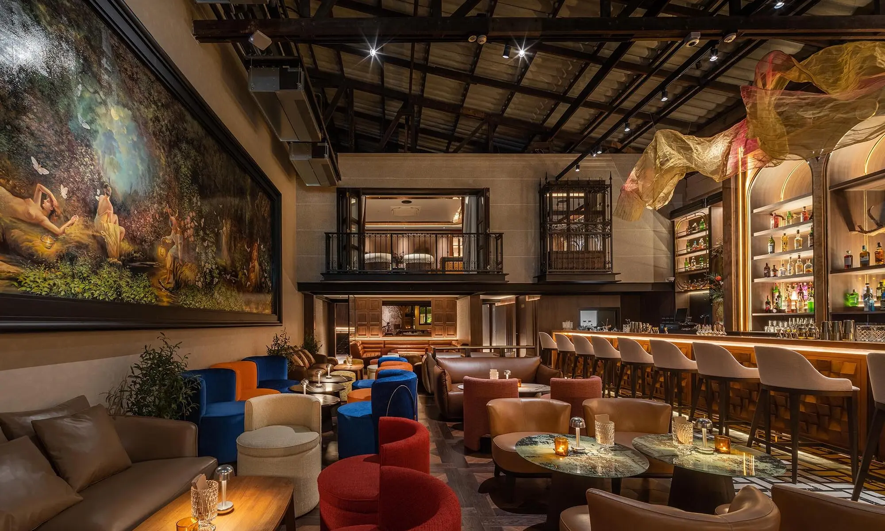
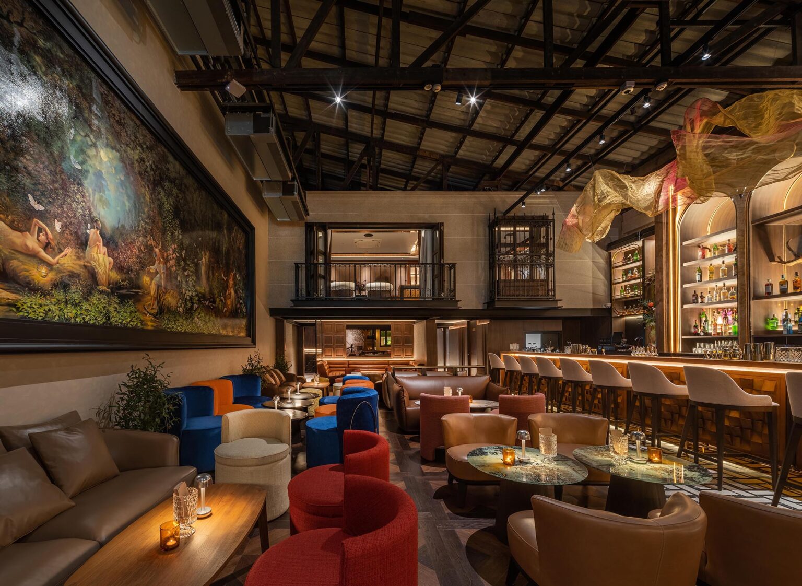
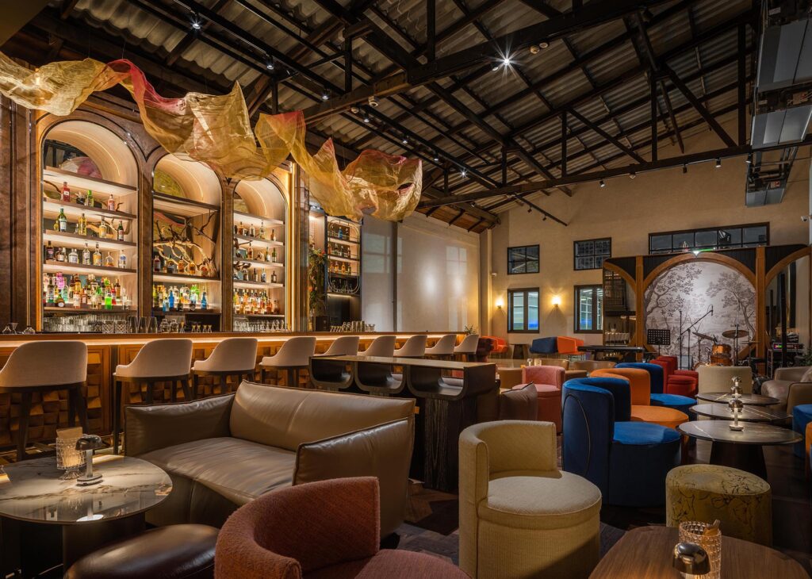
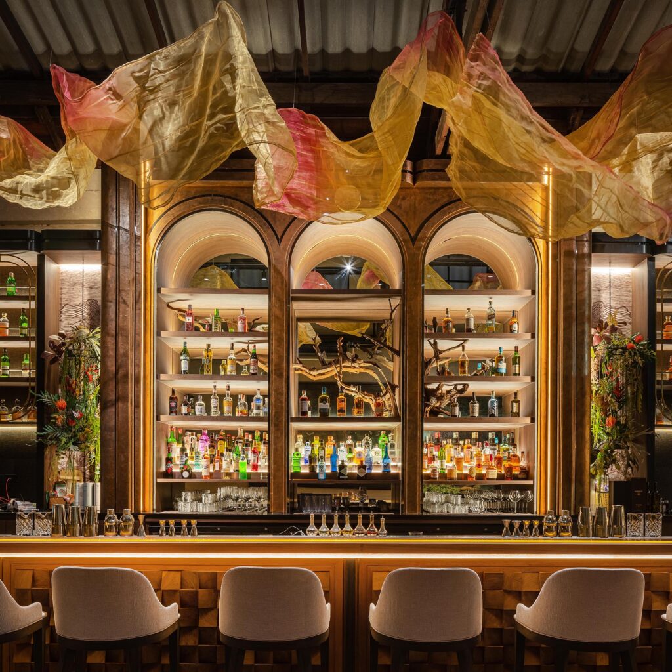
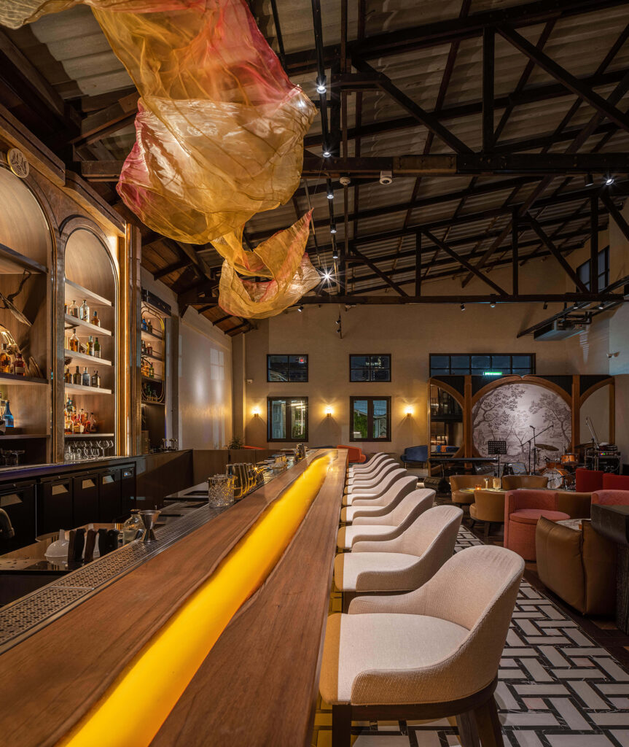
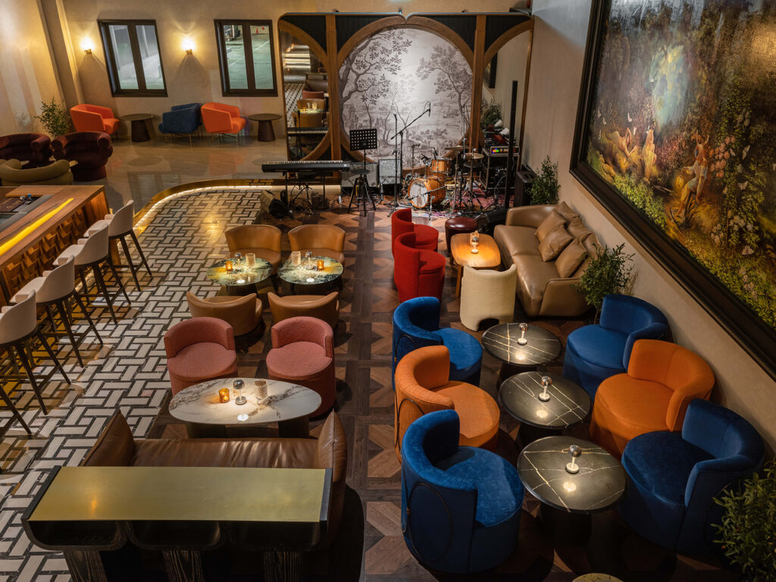
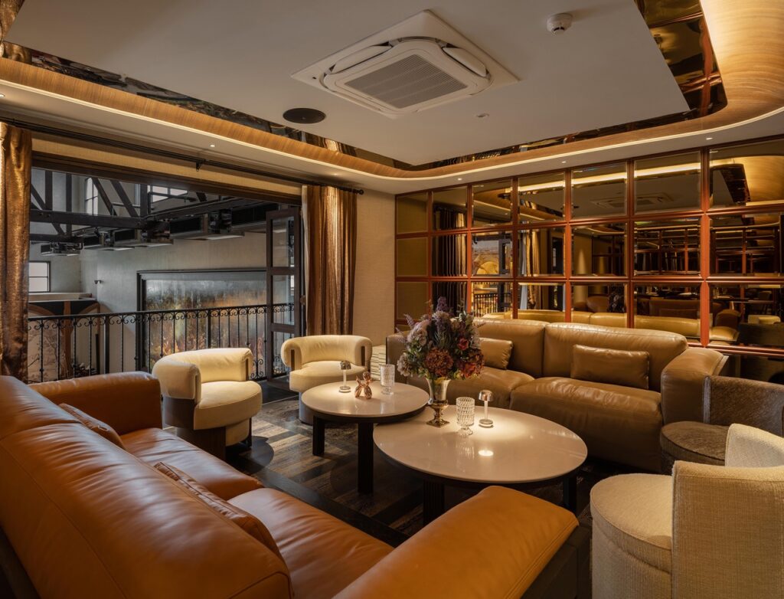
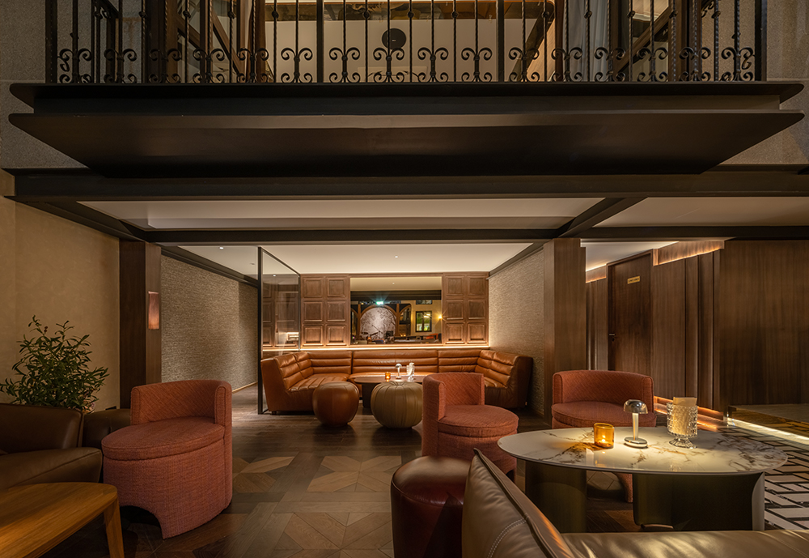
Kilik Social Club began as a high-ceilinged warehouse and opened as something closer to a night garden — a room the Bangkok Post invited readers to enter as an “enchanted forest”. The industrial shell was kept for its height and honesty, the timber trusses left exposed and deliberately unlit at their apex so the roof reads as canopy rather than ceiling. The forest itself is made by two moves: a painted mural running the length of the lounge wall, and a sculptural drape suspended above the bar. Everything below them is kept low, warm and loose — deep seating in place of tight cocktail tables, a stage for live jazz, and a private room on the mezzanine for twenty. Because Gratitude Design delivered the project turnkey, the hand that drew the concept also ran the build, so the room that opened in December 2022 is the room that was designed.
Project facts
- Location — Phrom Phong, Bangkok, Thailand
- Typology — Restaurant and cocktail bar
- Scope — Turnkey: interior design, construction and FF&E
- Area — 280 sq m
- Completed — 2022
- Awards — German Design Award 2025, Iconic Design Award 2025, LIV Hospitality Design Award 2022
- Client — Kilik Social Club
- Images — Panoramic Studio
Cocktail bar interior design in Bangkok
Cocktail bar interior design in Bangkok usually fails in one of two ways: the room is beautiful but cannot serve, or it serves efficiently and nobody wants to stay past the first drink. Kilik was planned against both. The seating is genuinely loose — sofas, armchairs and low tables rather than rows of two-tops — which is rare in this city and is precisely why guests settle in for the evening. Underneath that ease sits a disciplined service plan: the bar, the kitchen and the stage were positioned first, and the furniture arranged around the routes between them.
The turnkey scope is what let the concept survive contact with the site. On a conventional contract, a planted, layered room like this is where budgets go to be value-engineered — the greenery thins, the joinery simplifies, the lighting flattens. Running design and construction as one commission meant every trade-off was resolved by the designer rather than against the design, and the club opened to the public in December 2022 with the concept intact.
Live music changes the acoustic brief entirely. A jazz set needs a room that carries the band to the back sofa without forcing the tables beside the stage to shout. The warehouse height works with the design here — the volume takes the energy of the room upward — while the planting, upholstery and soft layers pull reverberation down to conversation level. The upstairs private room runs the same logic at a smaller scale: one wrapped space for twenty that can hold a party without leaking it into the club below.
We work this way on every restaurant, bar and hospitality interior we take on in Bangkok — starting from covers, service routes and the licence, and only then choosing the materials, so the room looks better after a year of trading than it did on opening night.
Planning a bar, restaurant or hospitality fit-out in Bangkok? Talk to Gratitude Design about your project.
Recognition
- German Design Award 2025 — Excellent Architecture, Retail Architecture official page ↗
- Iconic Design Award 2025 — Bar Interior
- LIV Hospitality Design Awards 2022 — Winner, Bar Lounge Interior official page ↗
- Featured in Tatler Homes — interview with the design director, 2026 ↗
- Featured in art4d — studio interview, 2025 ↗
- Listed in the Restaurant & Bar Design Awards designer directory ↗
Related work
More restaurant and bar interior design from the studio: Seafood Club Bangsaen and CRU Wine Bar Chidlom. The full record is on the portfolio, and the studio’s approach to restaurant and bar interior design is set out under restaurant and bar interior design. The project is by Gratitude Design, an interior design studio in Bangkok working across homes, hotels, restaurants, clinics and workplaces.
What this room and MU:IN taught the studio about private clubs — one volume or several, light, arrival, acoustics, one commission — is in the Journal: designing a private club in Bangkok.