

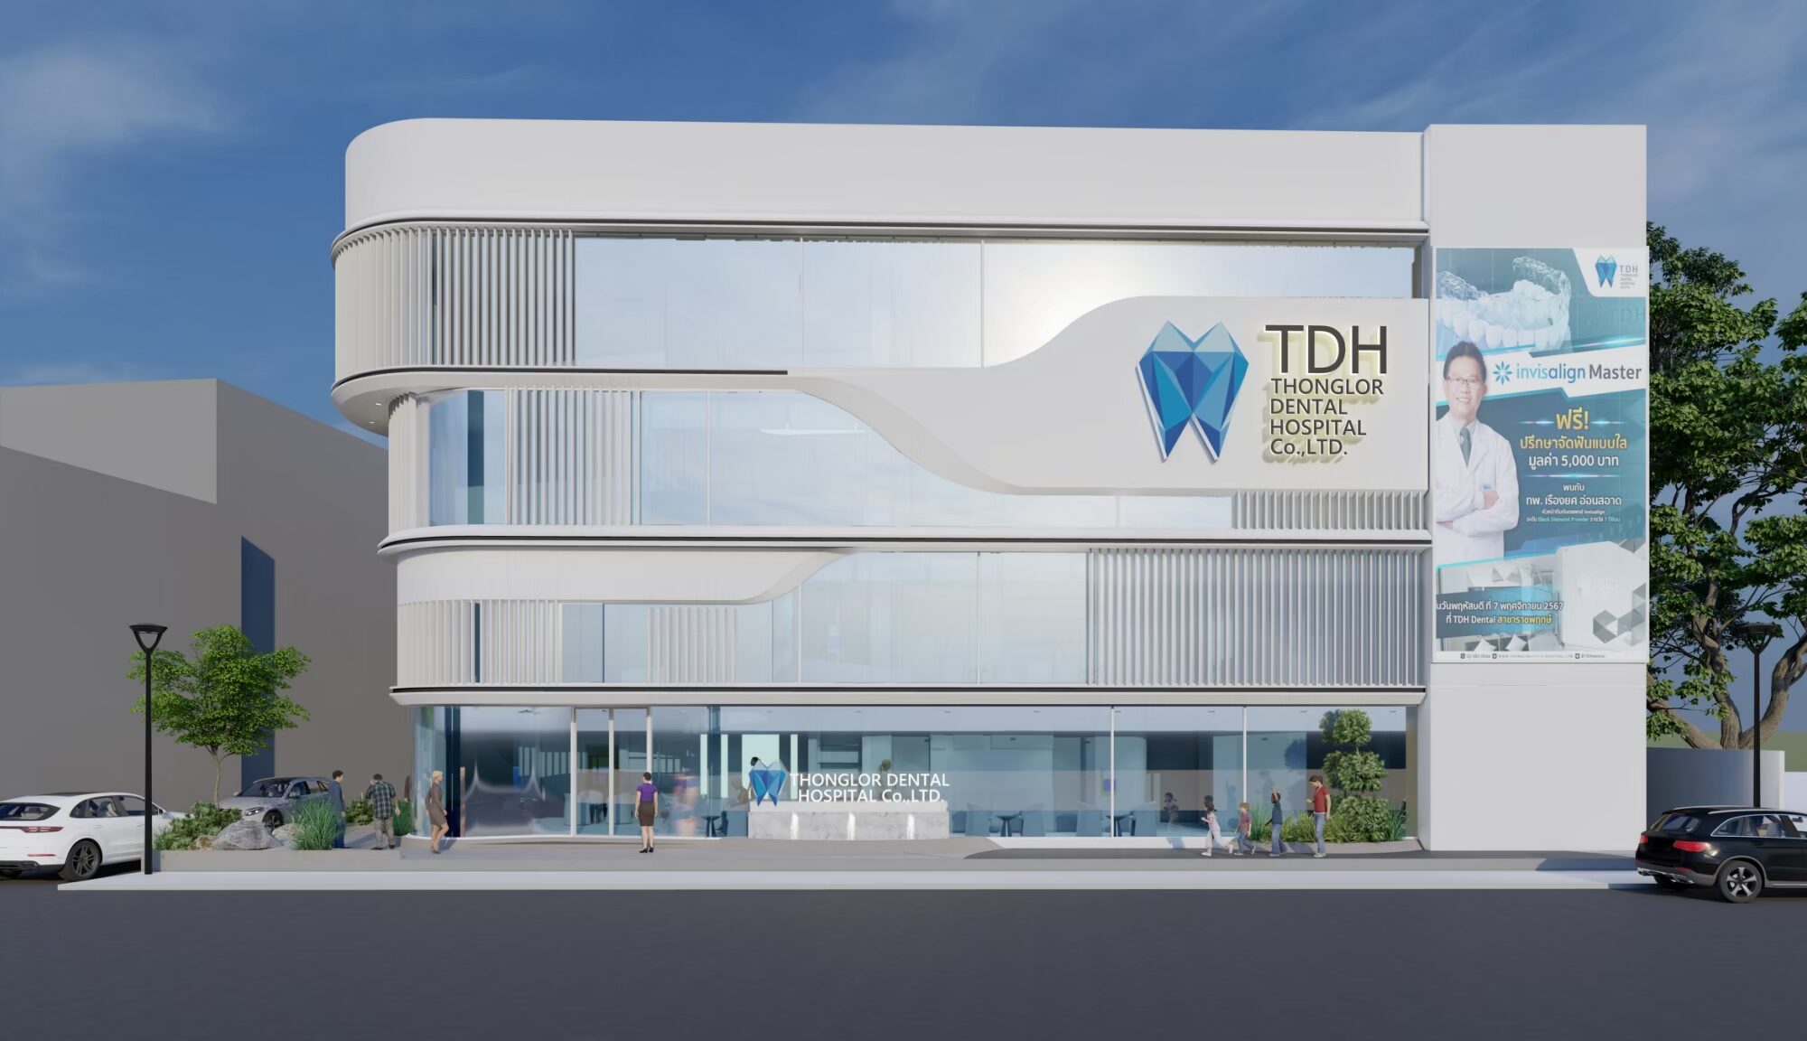
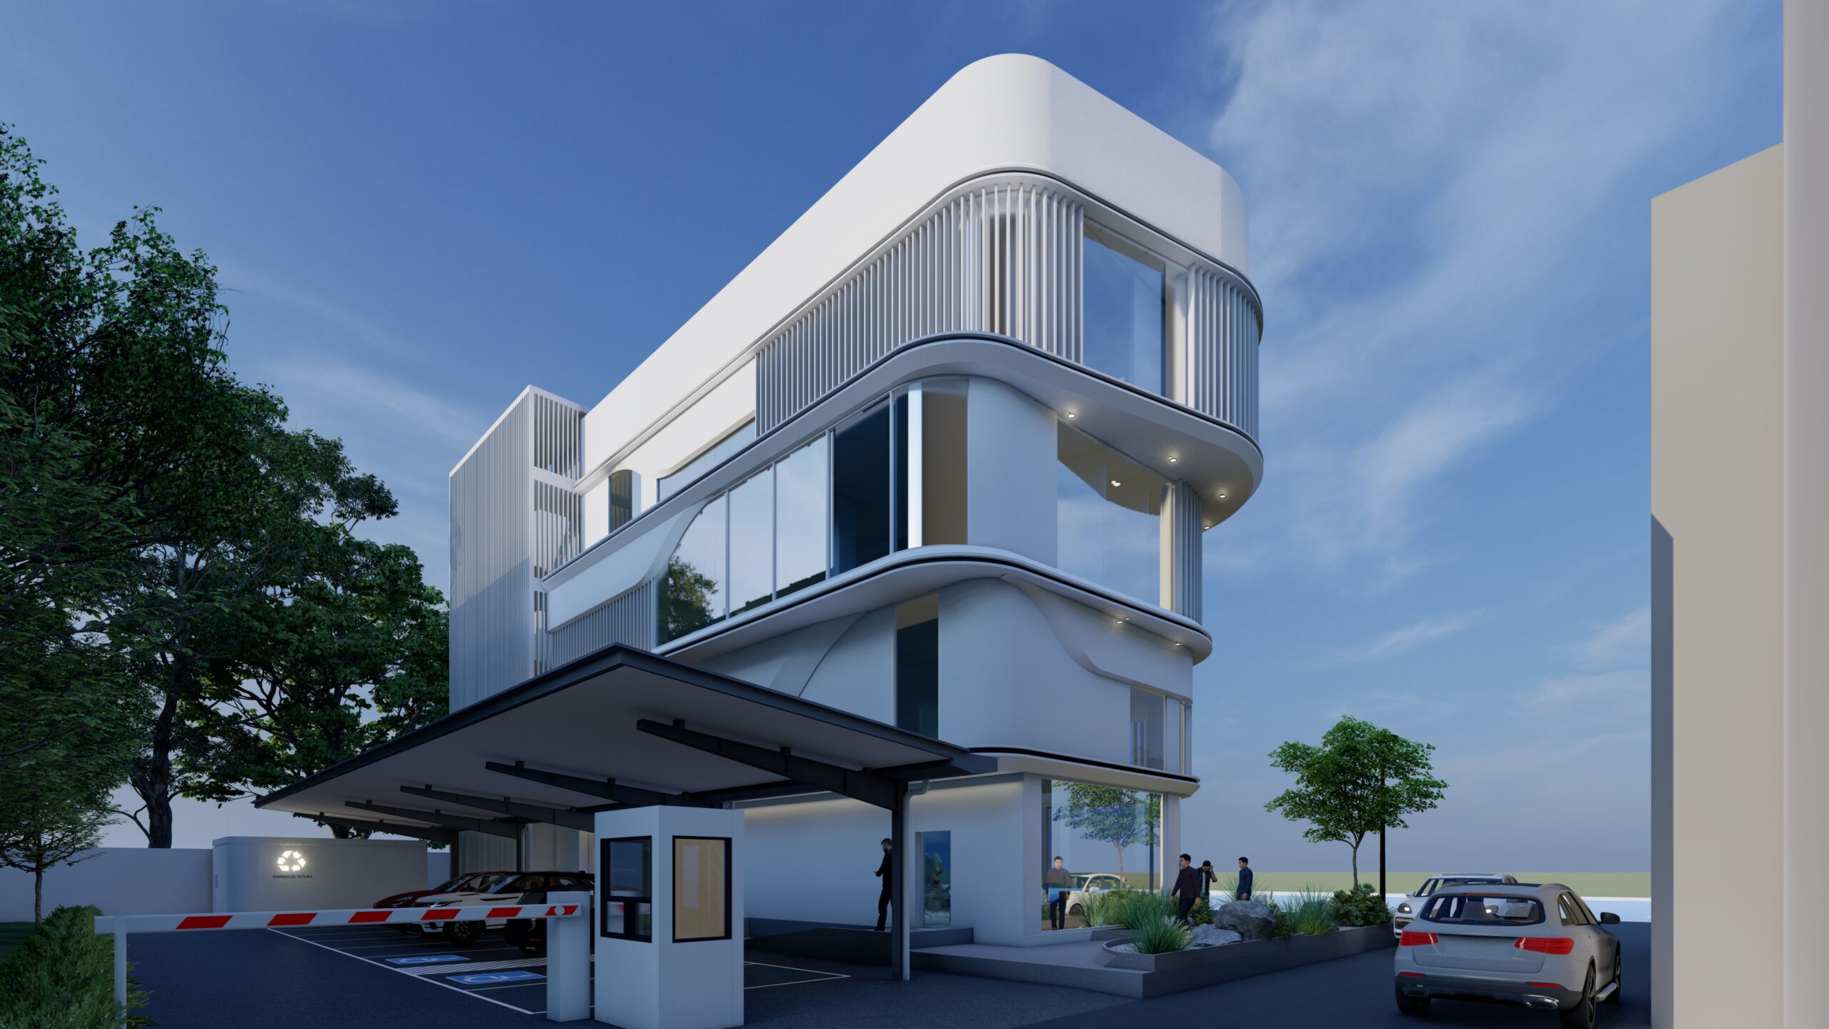
Architecture and interior design for a 550 sq m dental hospital in Ramintra — two hospitals, one for adults and one for children, held inside a single continuous curve.
Thonglor Dental Hospital asked for something a fit-out cannot deliver: one building that reads as a calm, adult, clinically serious hospital from the street, and as somewhere a six-year-old is willing to walk into on the floor above. Those are not two decorative schemes. They are two emotional briefs, two patient routes, two sets of furniture dimensions and two acoustic conditions — running on one service core and one licensing standard.
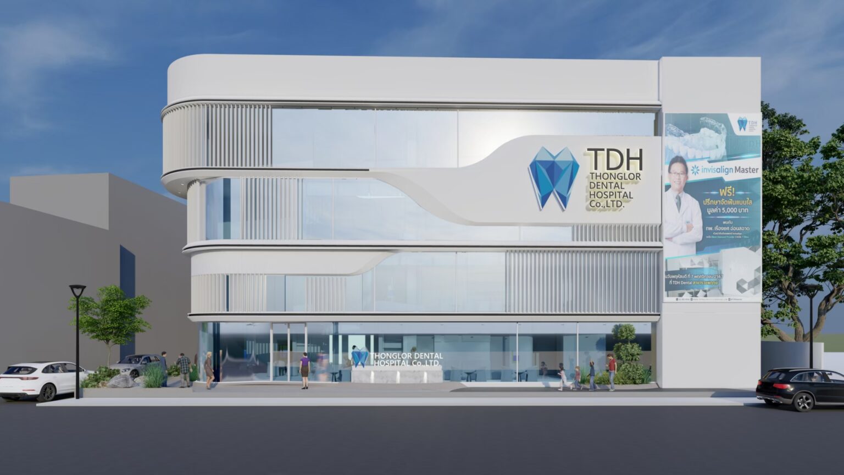
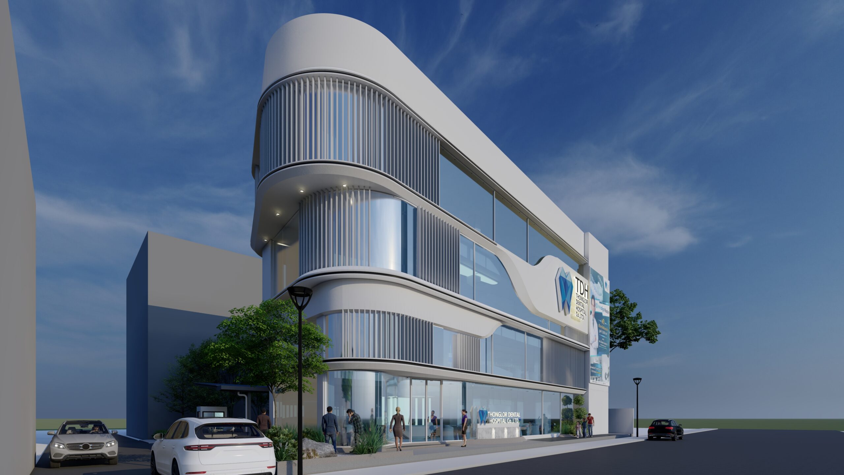
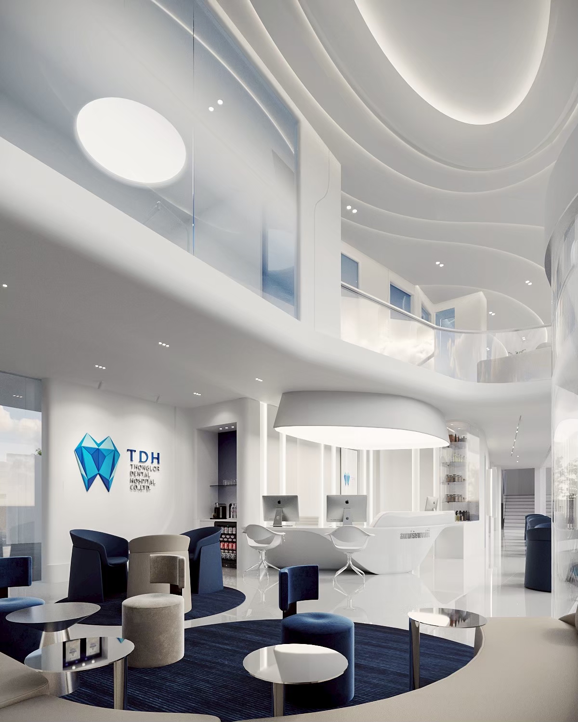
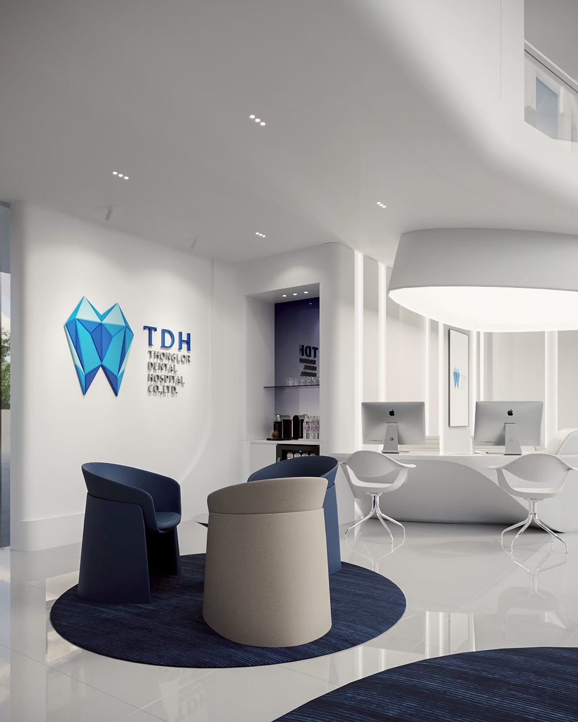
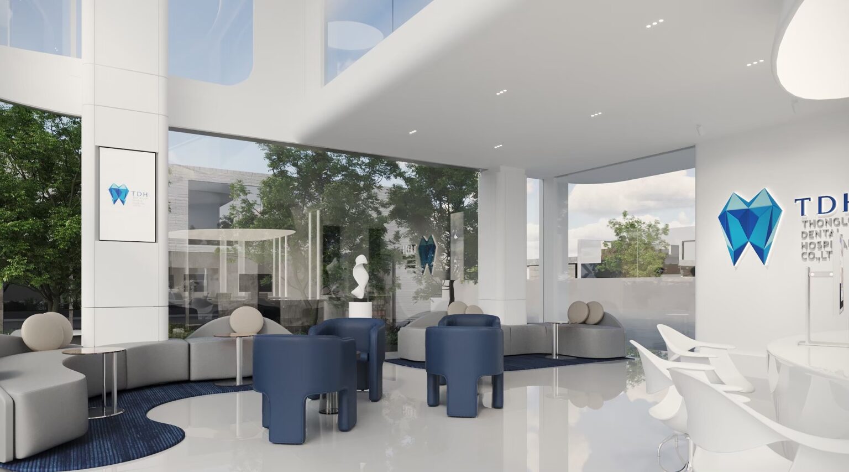
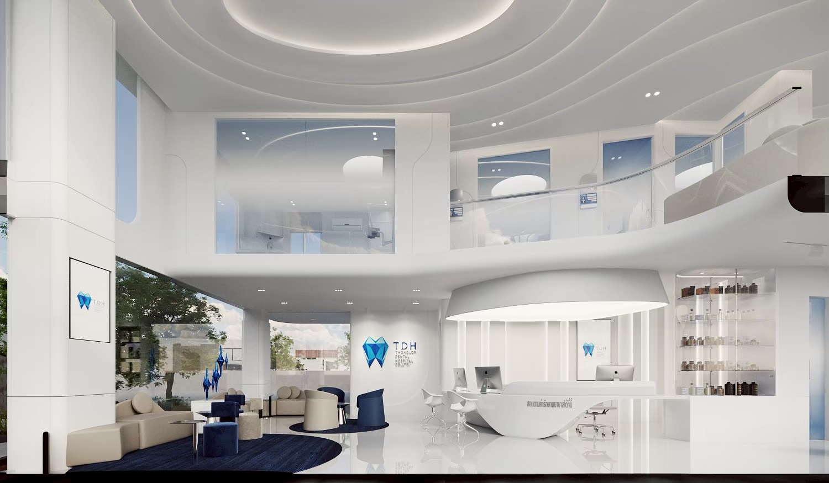
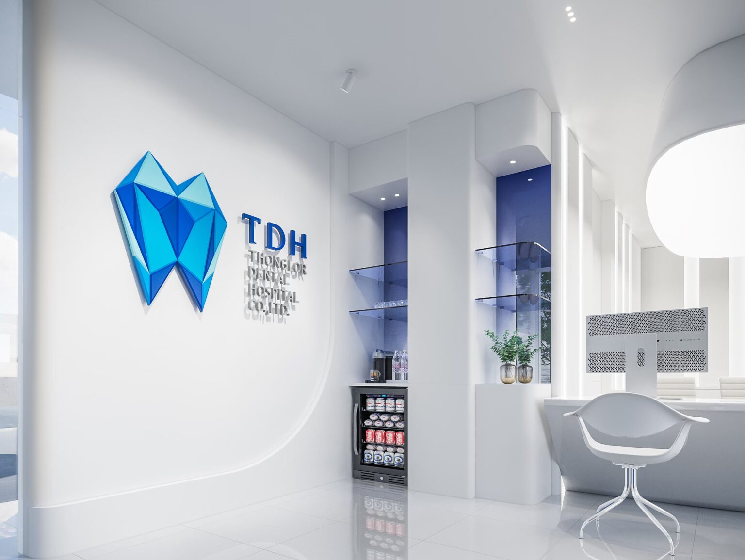
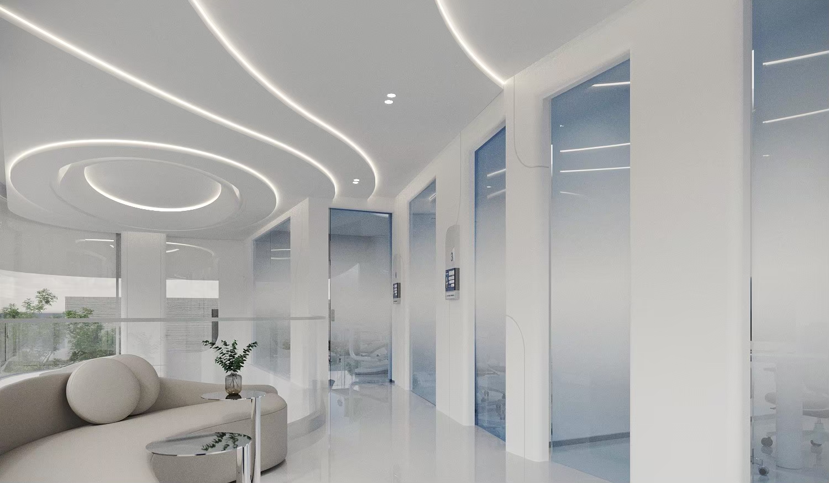
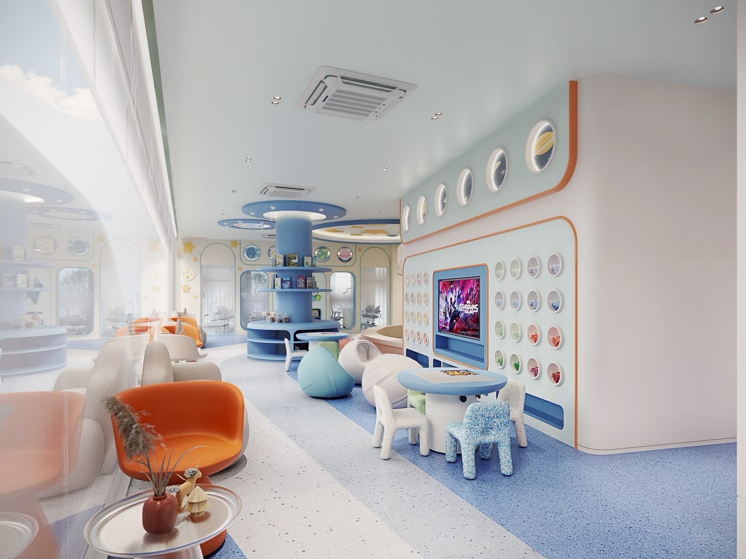
Space and curve is what reconciles them. The arc that shapes the elevation is the same arc that organises the plan: it carries the route from the entrance through reception into the lounge, it opens the lobby into a double height rather than a low ceiling, and it recurs upstairs at a child’s scale as arches, portholes and rounded corners. Because the studio held both the architecture and the interior, the gesture never has to be reapplied — it is structural outside and spatial inside.
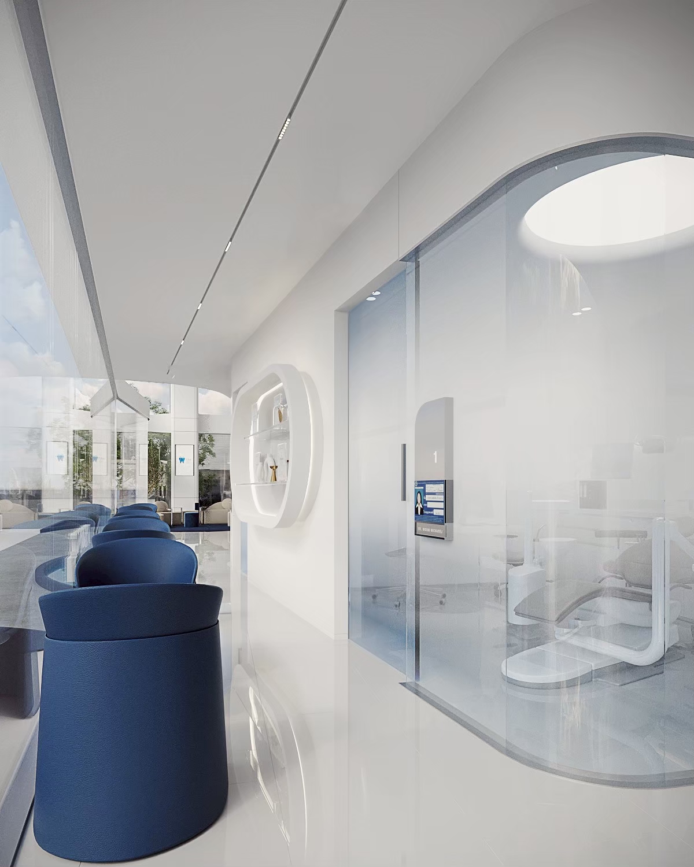
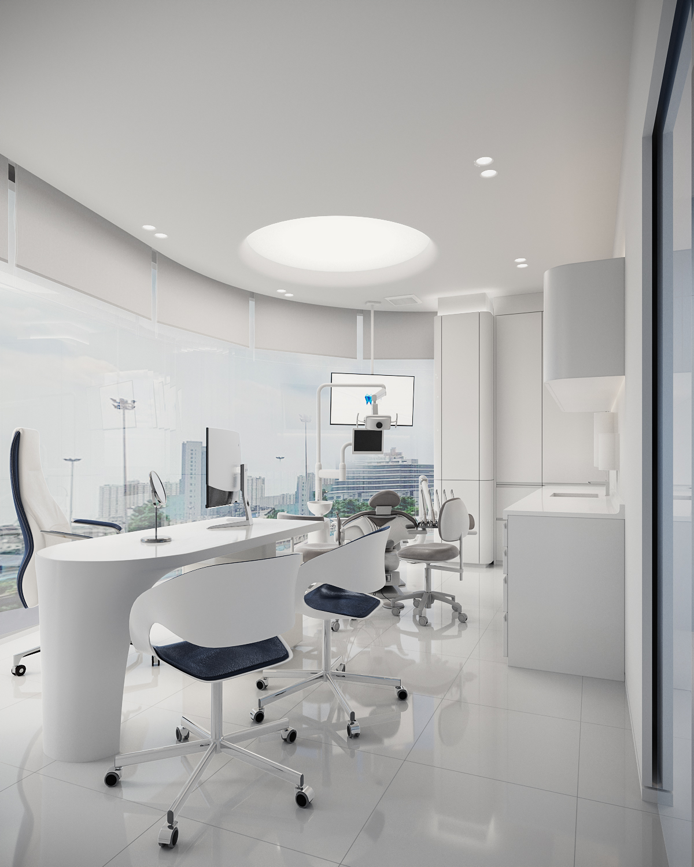
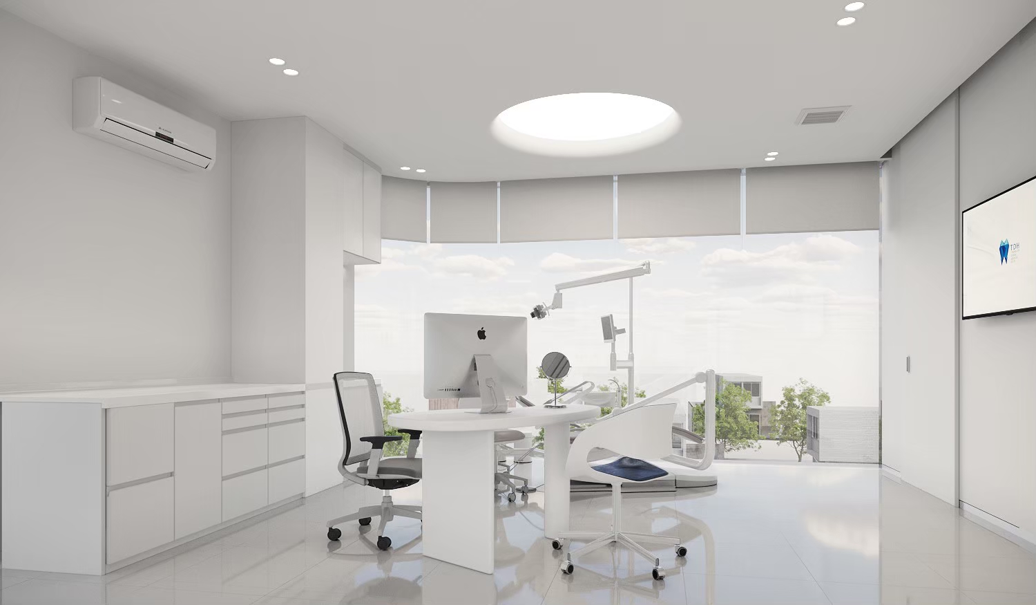
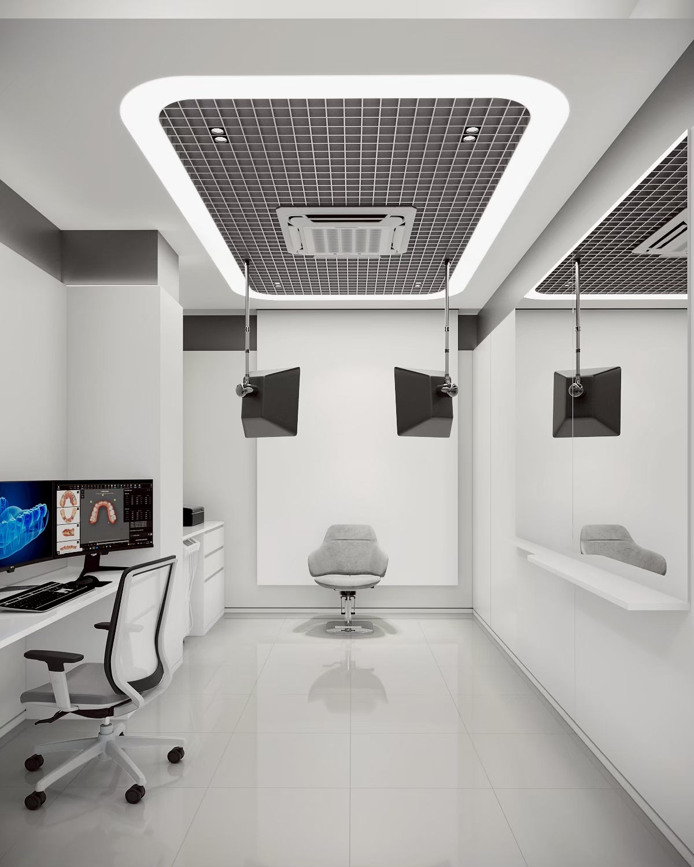
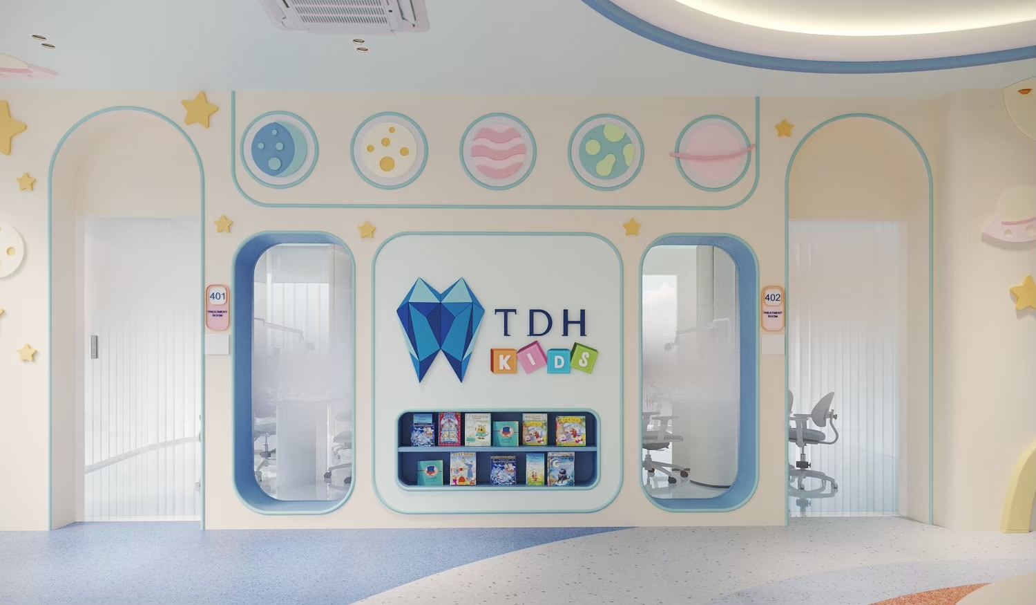
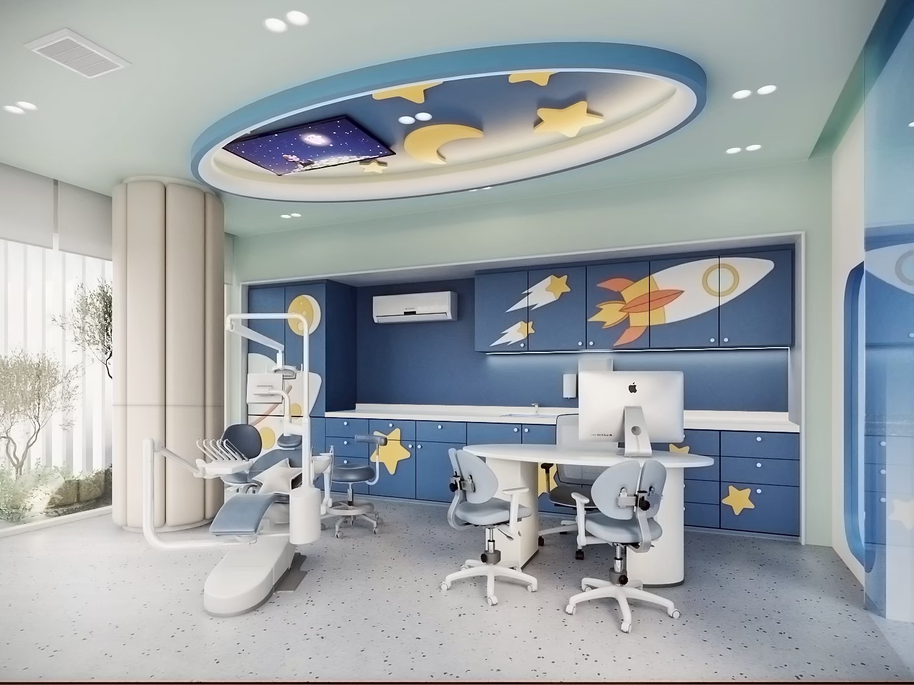
Underneath the two atmospheres the discipline is identical. A sterile room with separated in and out doors, imaging kept off the patient route, glazed treatment rooms so a nervous patient can see in before being asked to go in, and compact repeatable treatment bays so the clinical team works the same way on every floor. The generosity is spent entirely at the front of house.
Project facts
- Location — Ramintra, Bangkok
- Typology — Dental hospital, with a dedicated children’s hospital (TDH KIDS)
- Scope — Architecture and interior design, bespoke joinery, FF&E
- Area — 550 sq m
- Completed — 2026
- Client — Thonglor Dental Hospital
- Delivery — Design and documentation; built by the client’s contractor
- Images — Gratitude Design



Dental hospital interior design in Bangkok
Dental hospital interior design in Bangkok answers to two clients at once — the patient and the inspector. Ministry licensing sets clear door widths, basin positions, sterilisation routes and wipeable finishes, and none of it is negotiable. The craft is in satisfying it so completely that the patient never reads the room as regulated.
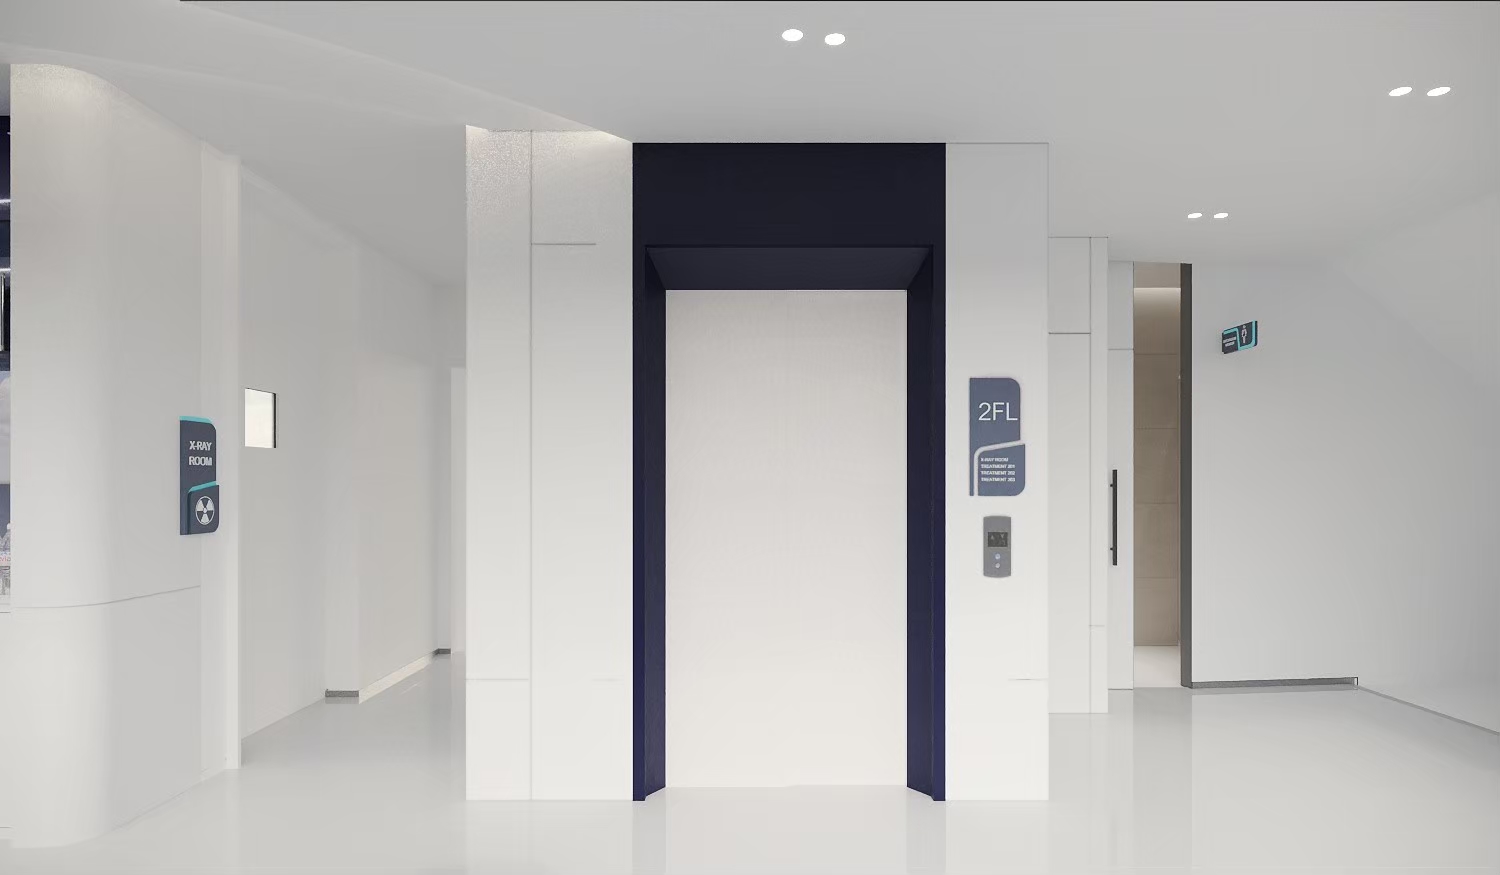
A hospital differs from a clinic in that it has to work over several floors. The moment treatment is stacked, the lift lobby becomes the most important room in the building: it is where a patient decides whether they are lost. A floor directory at eye height, one obvious desk per floor, and a void that keeps the entrance visible from above are worth more to a patient than any finish.
Sound is the constraint specific to dentistry. Handpieces and suction carry, and a procedure overheard from the waiting room does more damage to confidence than any surface can repair. Acoustic separation between the treatment corridor and the front of house is designed first, not added later.
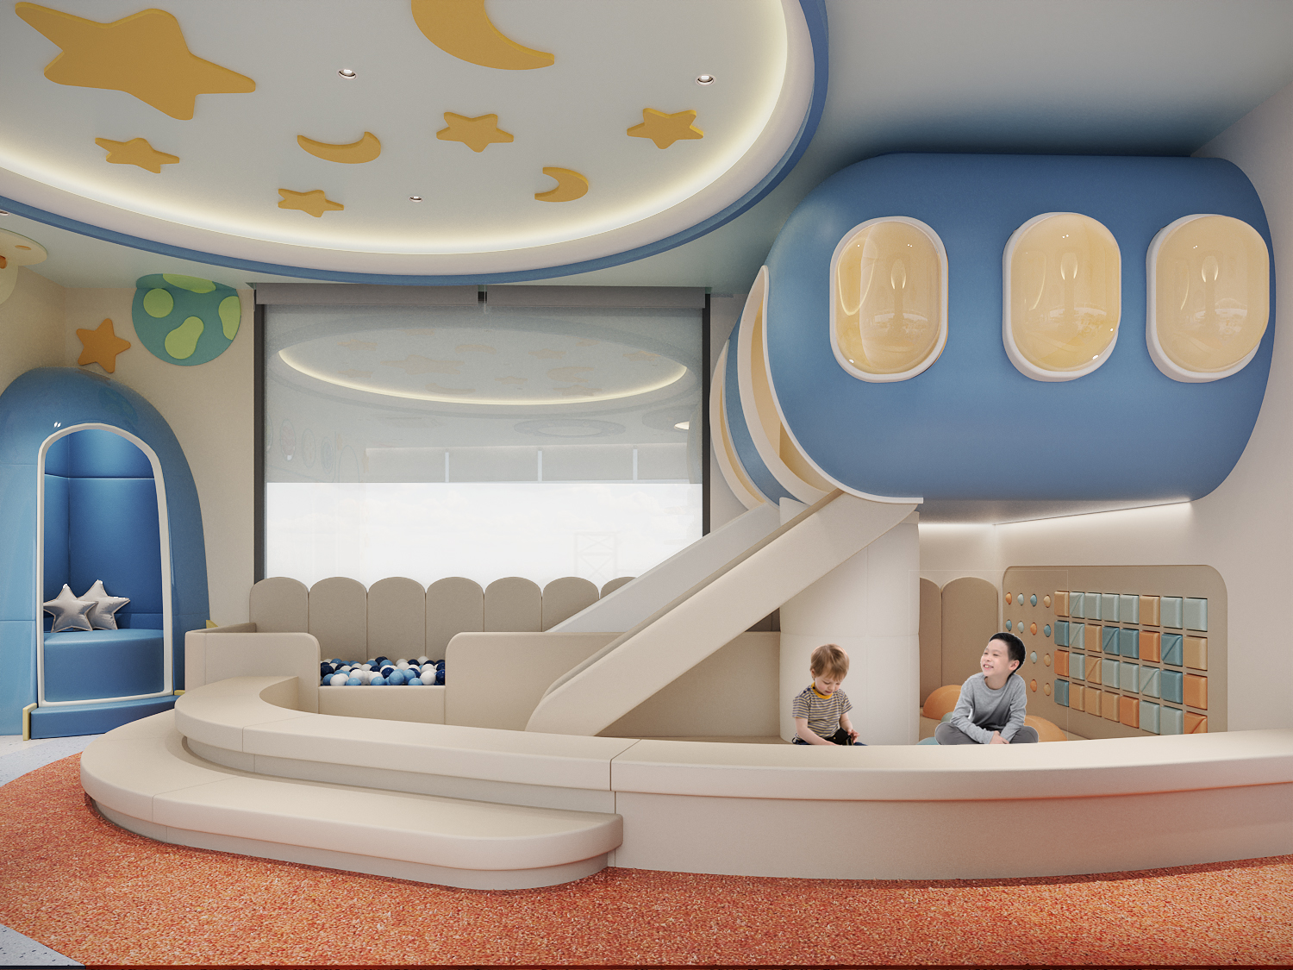
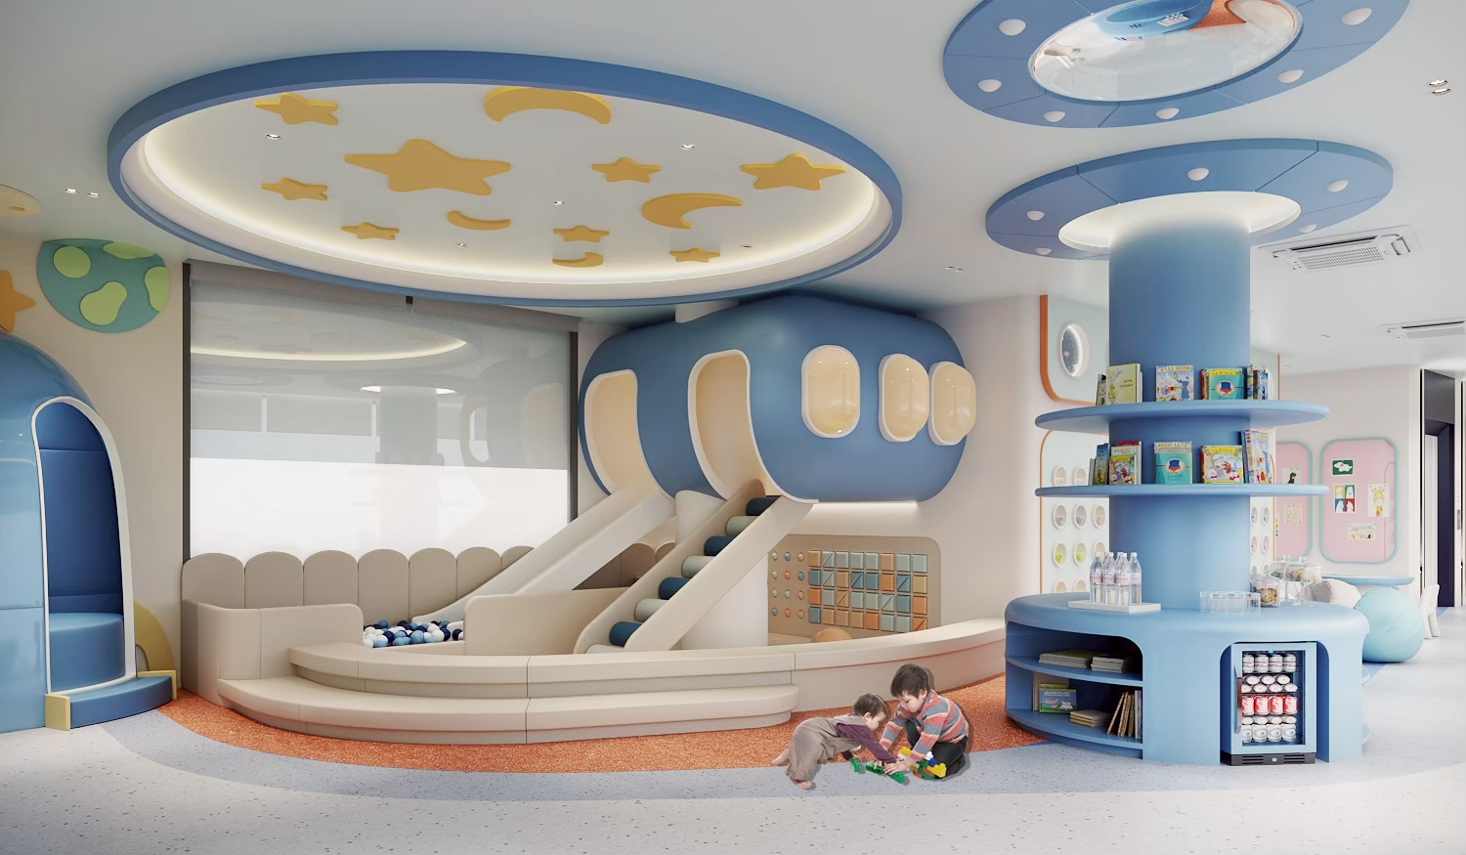
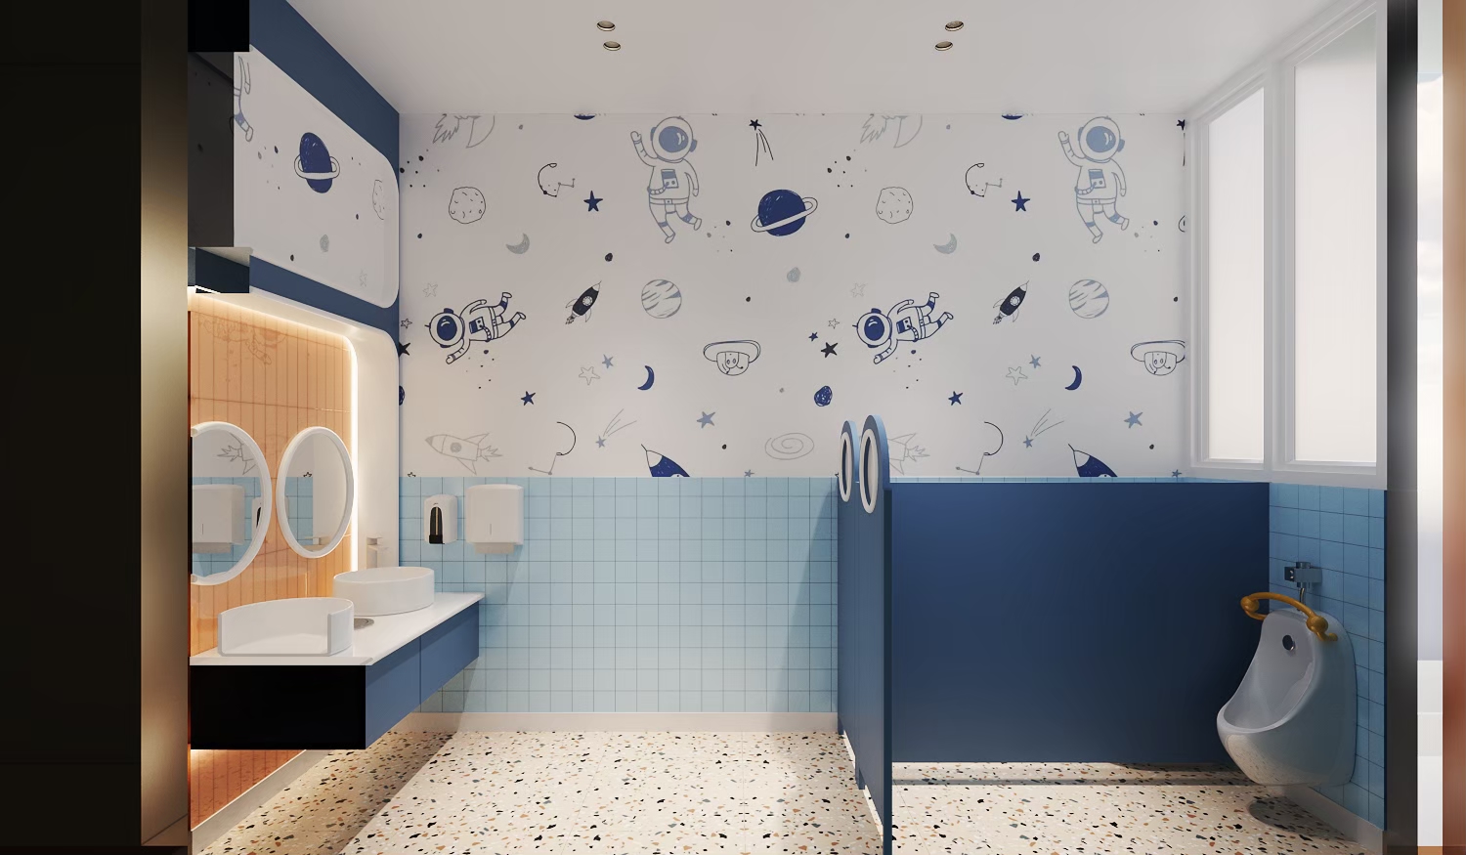
Designing for children is not a matter of colour. A paediatric dental environment has to give a child something to do with fear — a slide, a book wall, a ceiling worth looking at — while keeping every clinical requirement of the adult hospital intact. Furniture is sized for the body that will use it, corners are radiused because children run, and finishes still have to survive a disinfectant wipe several times a day. Giving the children’s hospital its own floor, its own threshold and its own washrooms is what lets both halves of the building be fully themselves.
Light is split, as in every clinical project the studio takes on. The dentist needs neutral, high colour rendering light with no cast in it. The patient wants light that is kind — at the mirror, in the lounge, at the point of payment. Two different fittings on two different circuits, and treating them as one is the most common fault in dental interiors.
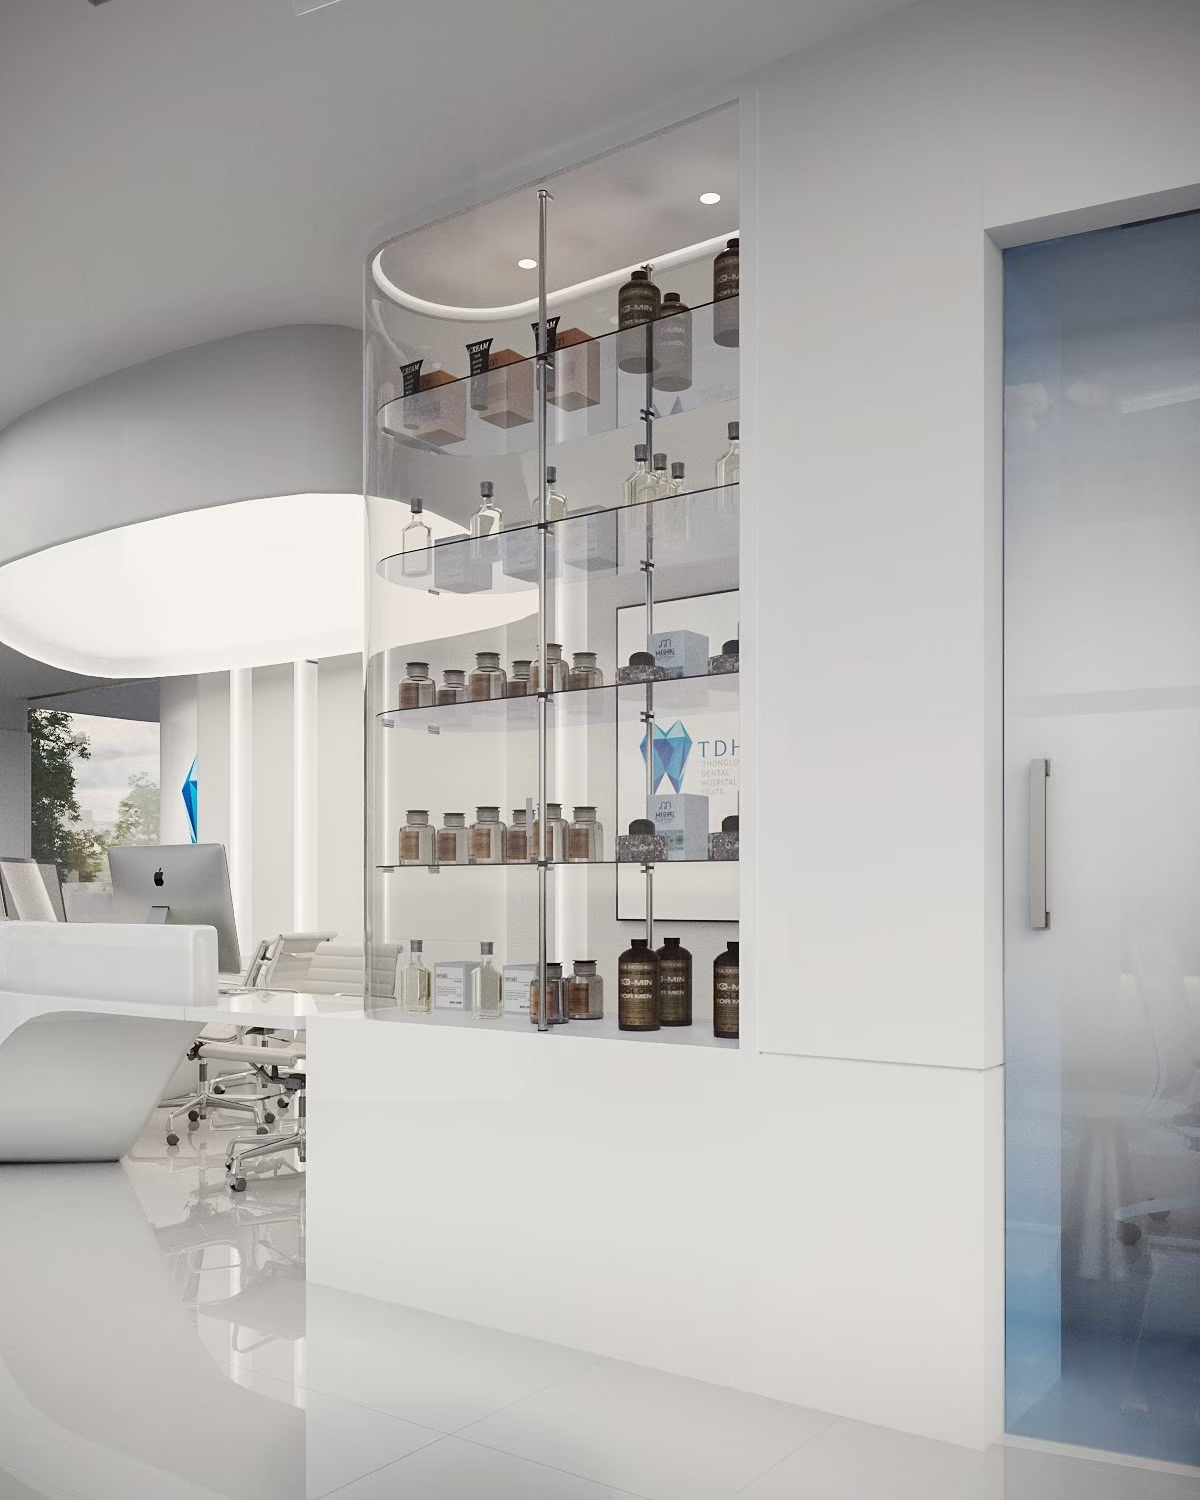
The commercial frame belongs in the brief as well. A dental hospital earns on chair utilisation, so the number of compliant treatment rooms the floor plate can carry is fixed early and the front of house is designed with what remains. Consumable storage, a clean instrument route and somewhere for the clinical team to eat are resolved at the same time as the reception, because those are what keep the hospital running on an ordinary Tuesday.
Planning a dental hospital, clinic or medical suite? Talk to Gratitude Design about your floor plate, your licensing requirements and your opening date.
Related work
More clinic and wellness interior design from the studio: MEGA Clinic – G Tower and BKK Wellness Club – Chaengwattana. The full record is on the portfolio, and the studio’s approach is set out under clinic and wellness interior design. The project is by Gratitude Design, an interior design studio in Bangkok working across homes, hotels, restaurants, clinics and workplaces.