

Aesthetic clinic interior design for Aura Bangkok Clinic’s Bang Khae branch — a stand-alone building where the ground floor opens as a milk tea café and the clinic itself begins one flight up.
A branch clinic in western Bangkok is a neighbourhood building before it is a medical one. People arrive by car, often more than once a month, and often with someone they know. So the building is split cleanly in two. At grade sit the parking and a milk tea counter — open, unremarkable, and free to anyone coming in for treatment. The clinic occupies the floor above. Nothing at street level announces why a person is there, and a single flight of stairs does the filtering a long corridor would otherwise have to do.
Project facts
- Location — Bang Khae, Bangkok
- Typology — Aesthetic and skin clinic with café
- Scope — Interior design, FF&E
- Area — 300 sq m
- Configuration — Two storeys: parking and milk tea lounge at grade, clinic above
- Completed — 2023
- Client — Aura Bangkok Clinic
- Images — Gratitude Design
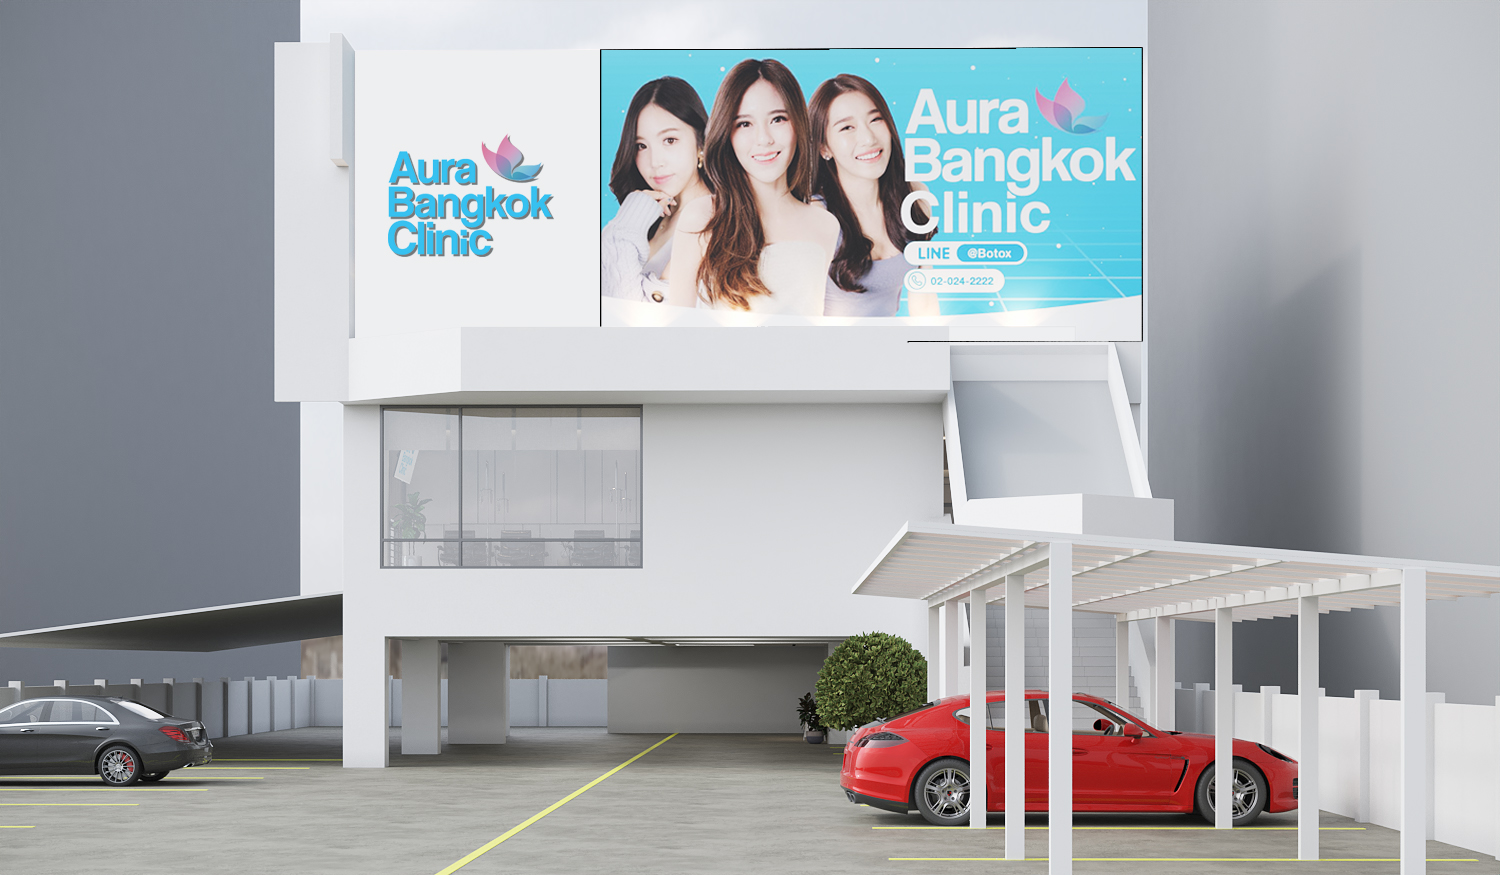
The building is read from a moving car, so the frontage is reduced to two things: a plain white mass and one illuminated board. Parking sits in front of and beneath the building rather than behind it, so the walk from car door to front door happens under cover and out of the sightline of the road — and a second door lets the café be entered straight off the car park.
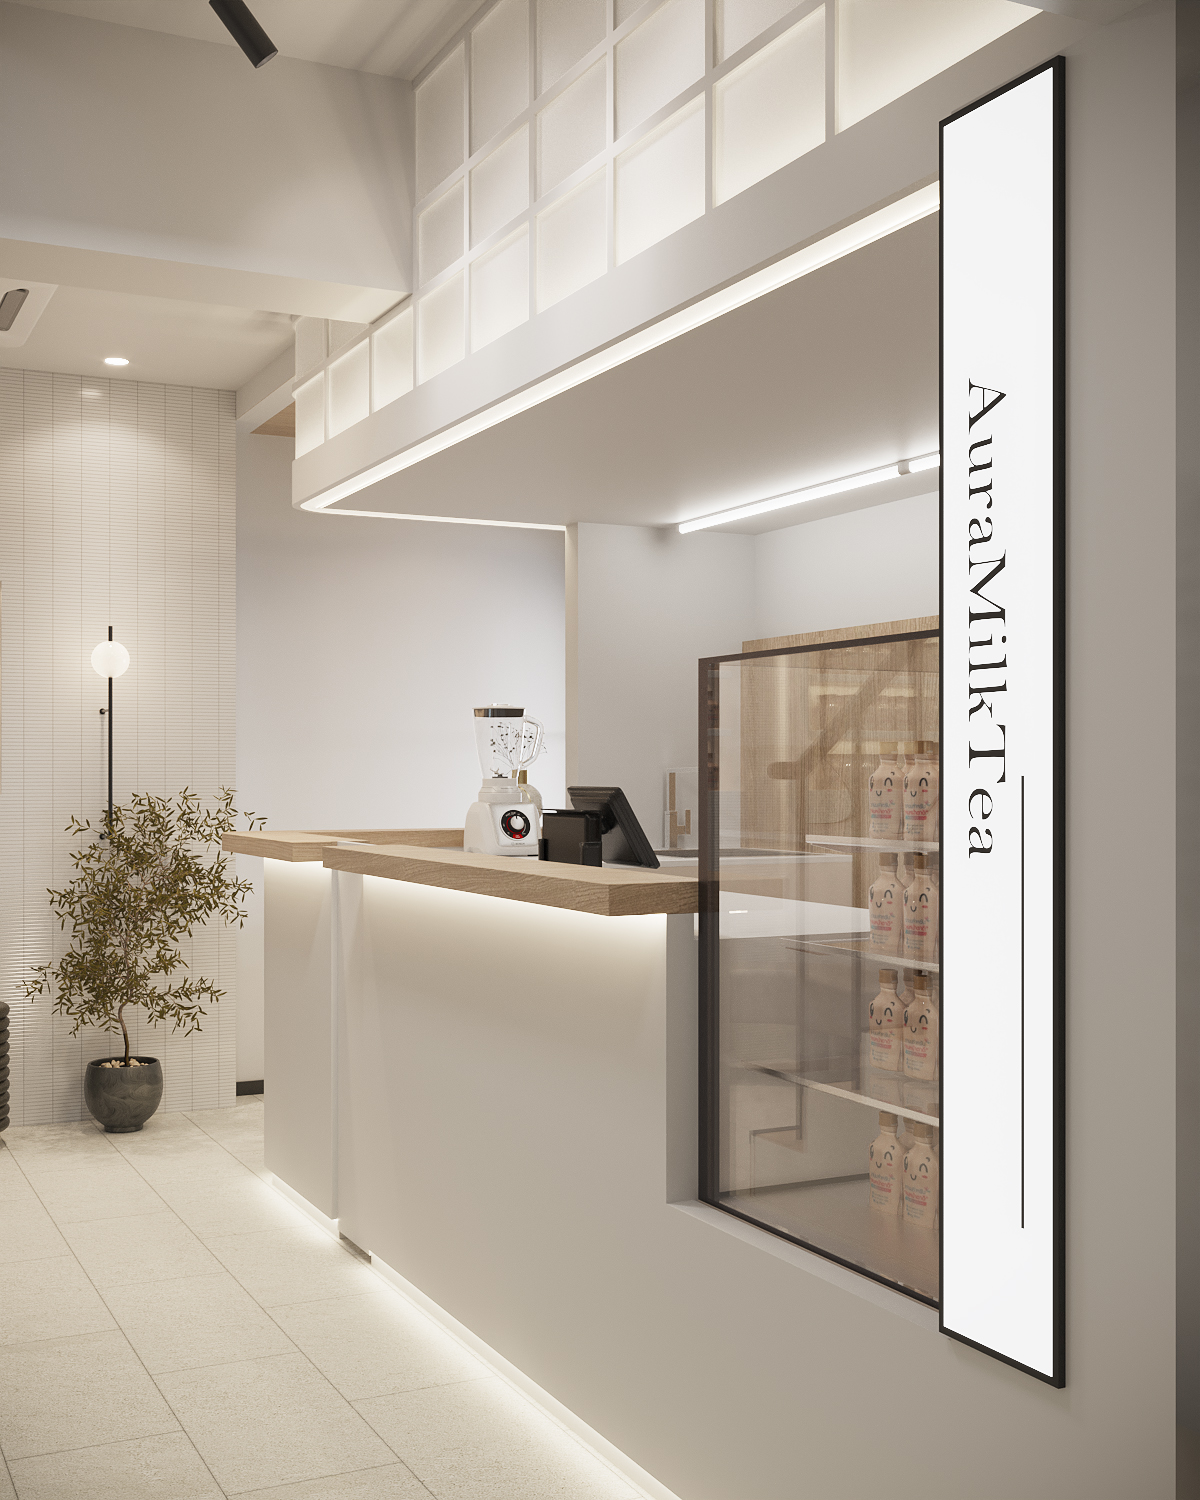
Aura Milk Tea is the clinic’s public face, and the drink is complimentary for anyone in for a treatment. The counter is white lacquer with an oak top and a continuous light line under the nose, so it reads as hospitality rather than as a dispensary — which is the whole point. A waiting room that hands you something is a different proposition to one that hands you a number.
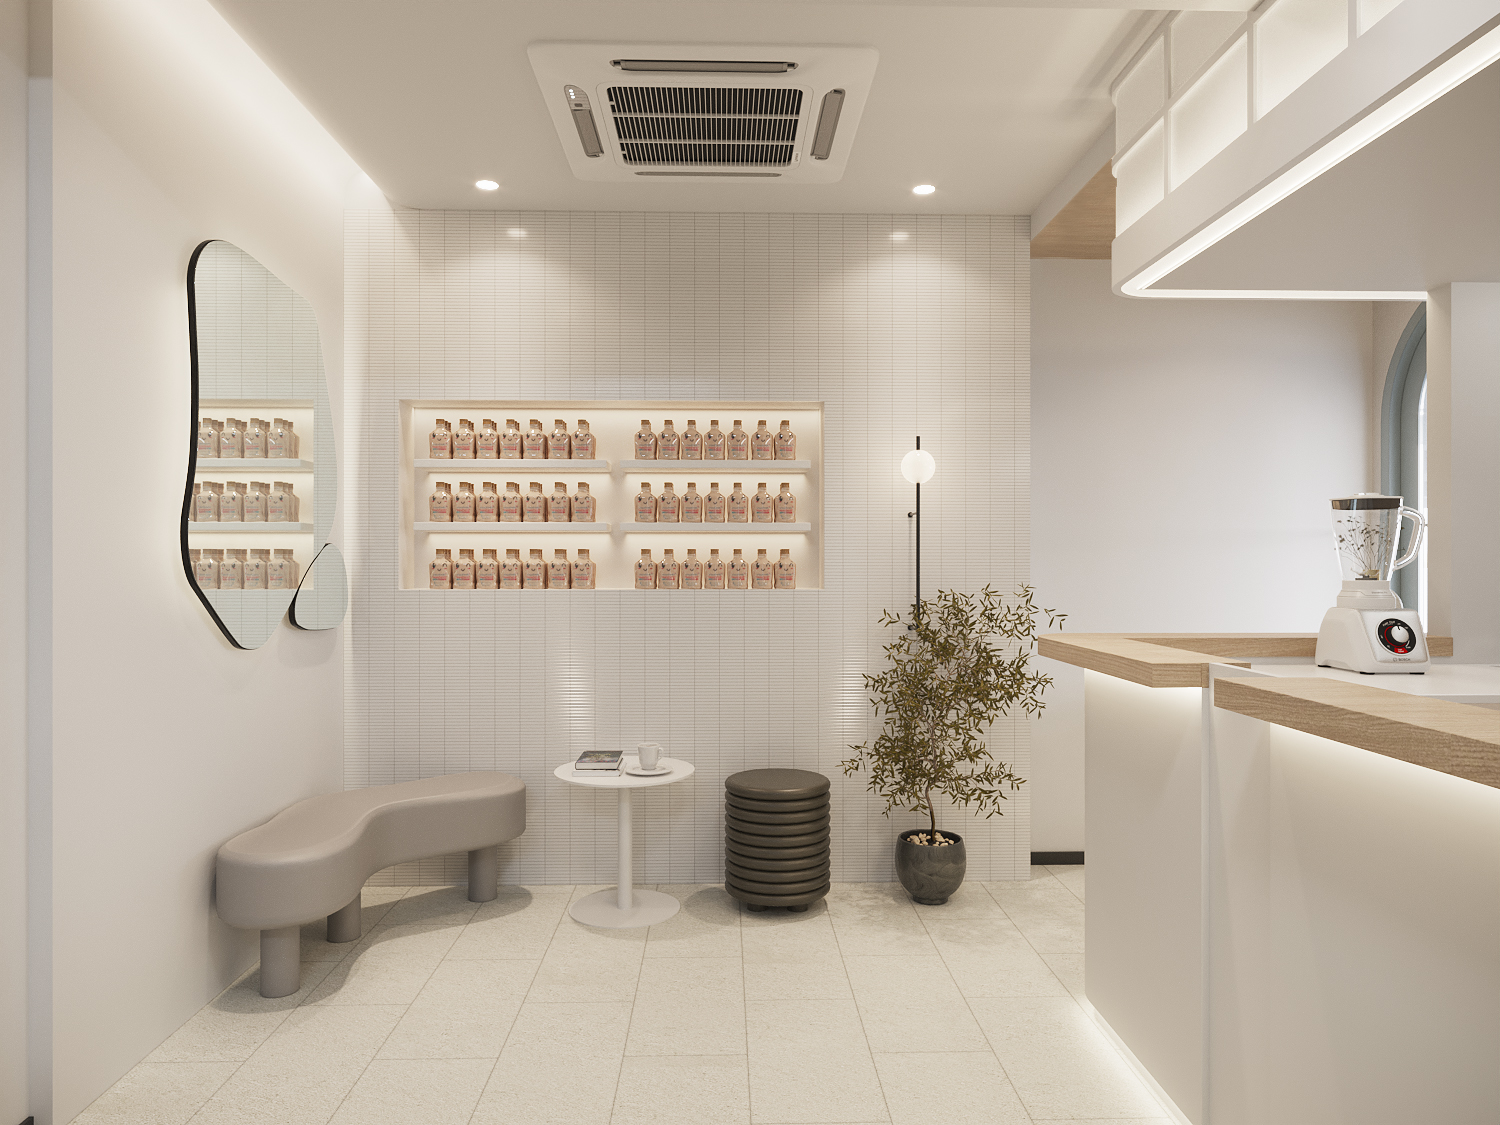
Product sits in lit niches across a ribbed white tile wall, with a single soft bench and a low table opposite. The furniture is curved and freestanding — nothing bolted, nothing queued — so the room can be a waiting area on a busy afternoon and a café on a quiet one.
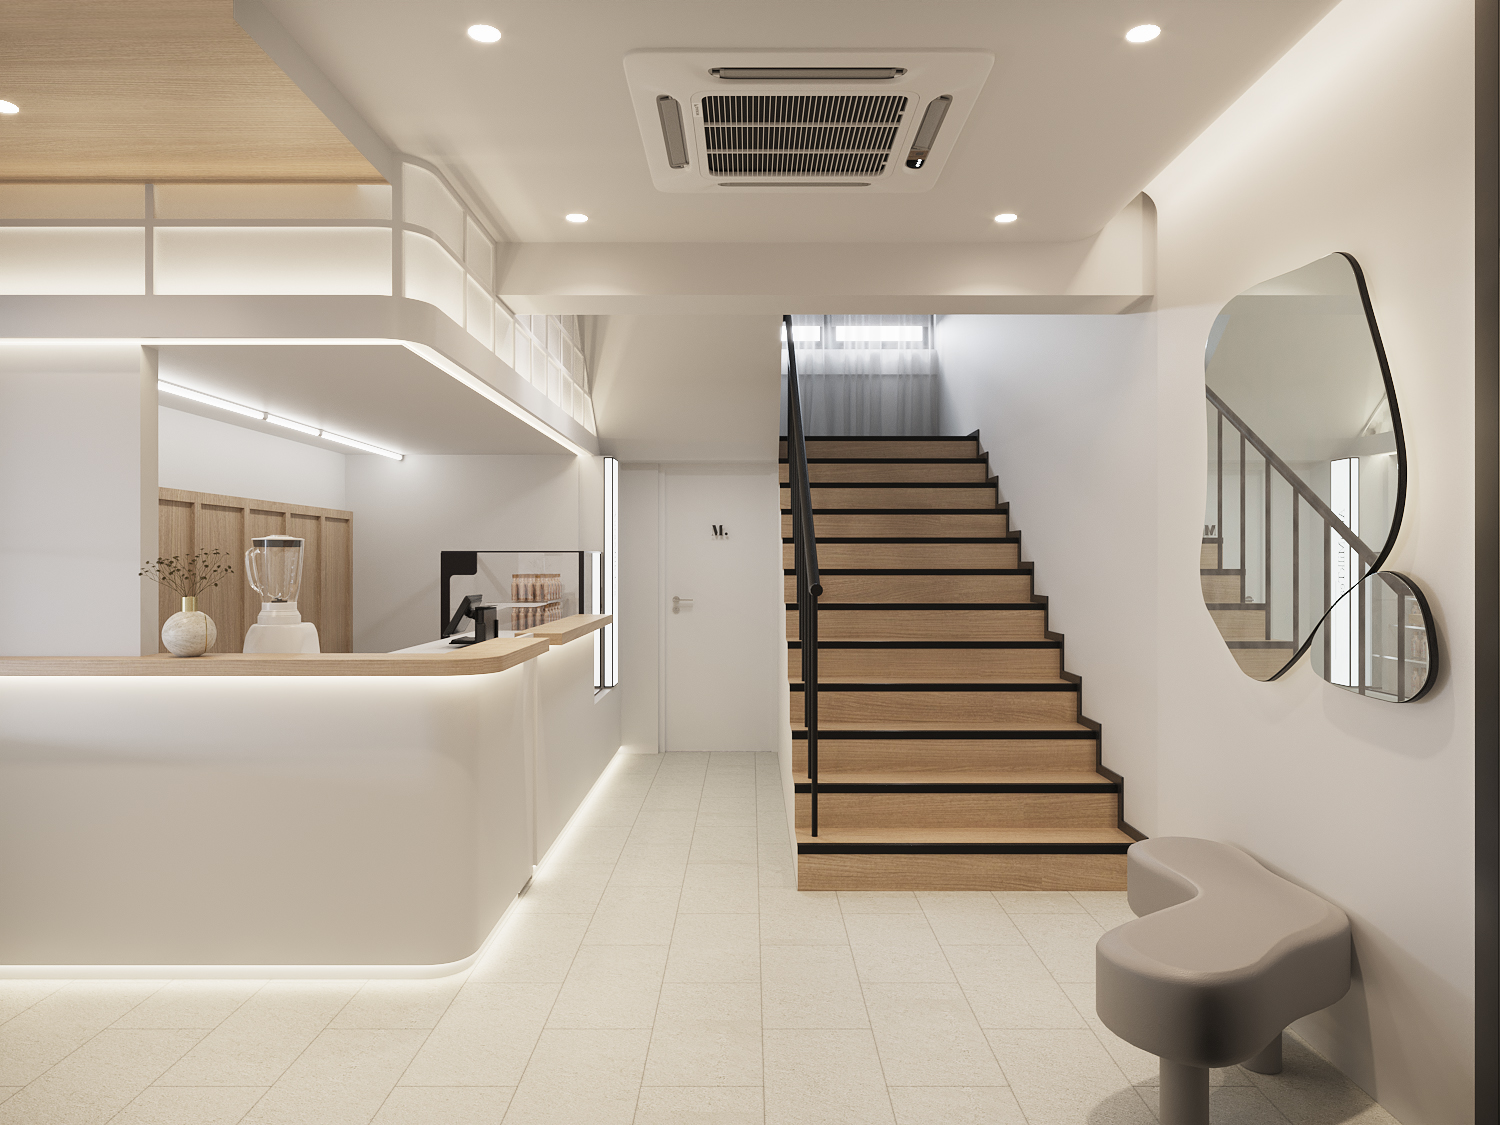
The stair is placed in full view of the entrance and finished in oak with a slim black rail. Making the route up obvious is what allows the ground floor to stay open: a client who knows where they are going does not need to be received twice.
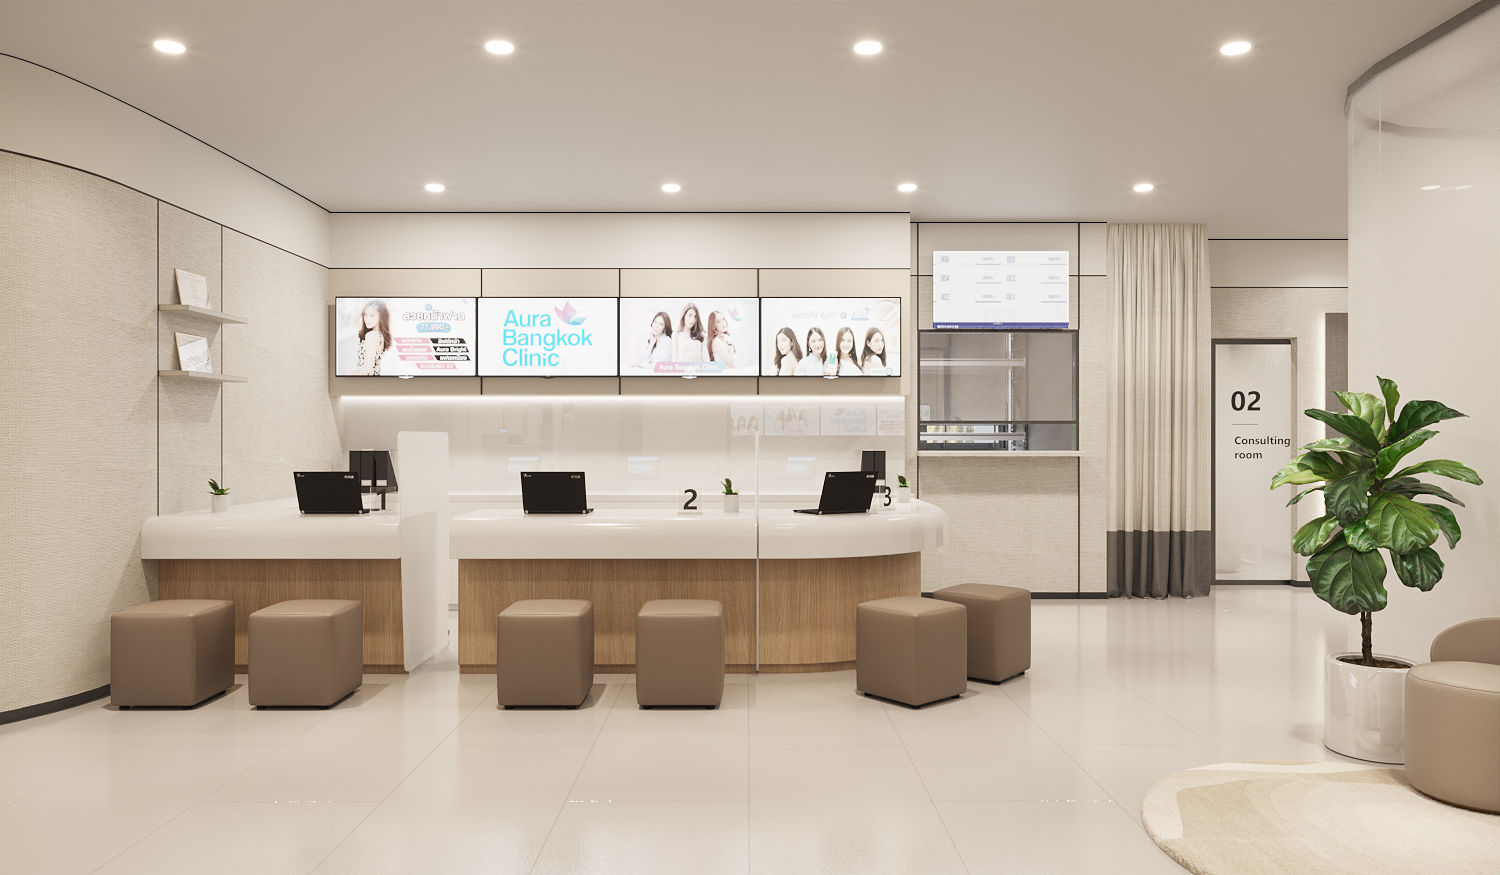
Reception proper sits above the café. The counter is long enough for two staff to work side by side at a peak hour, and the wall behind it is a textile-look panel rather than a lightbox, so the first thing a client meets at eye level is not advertising.
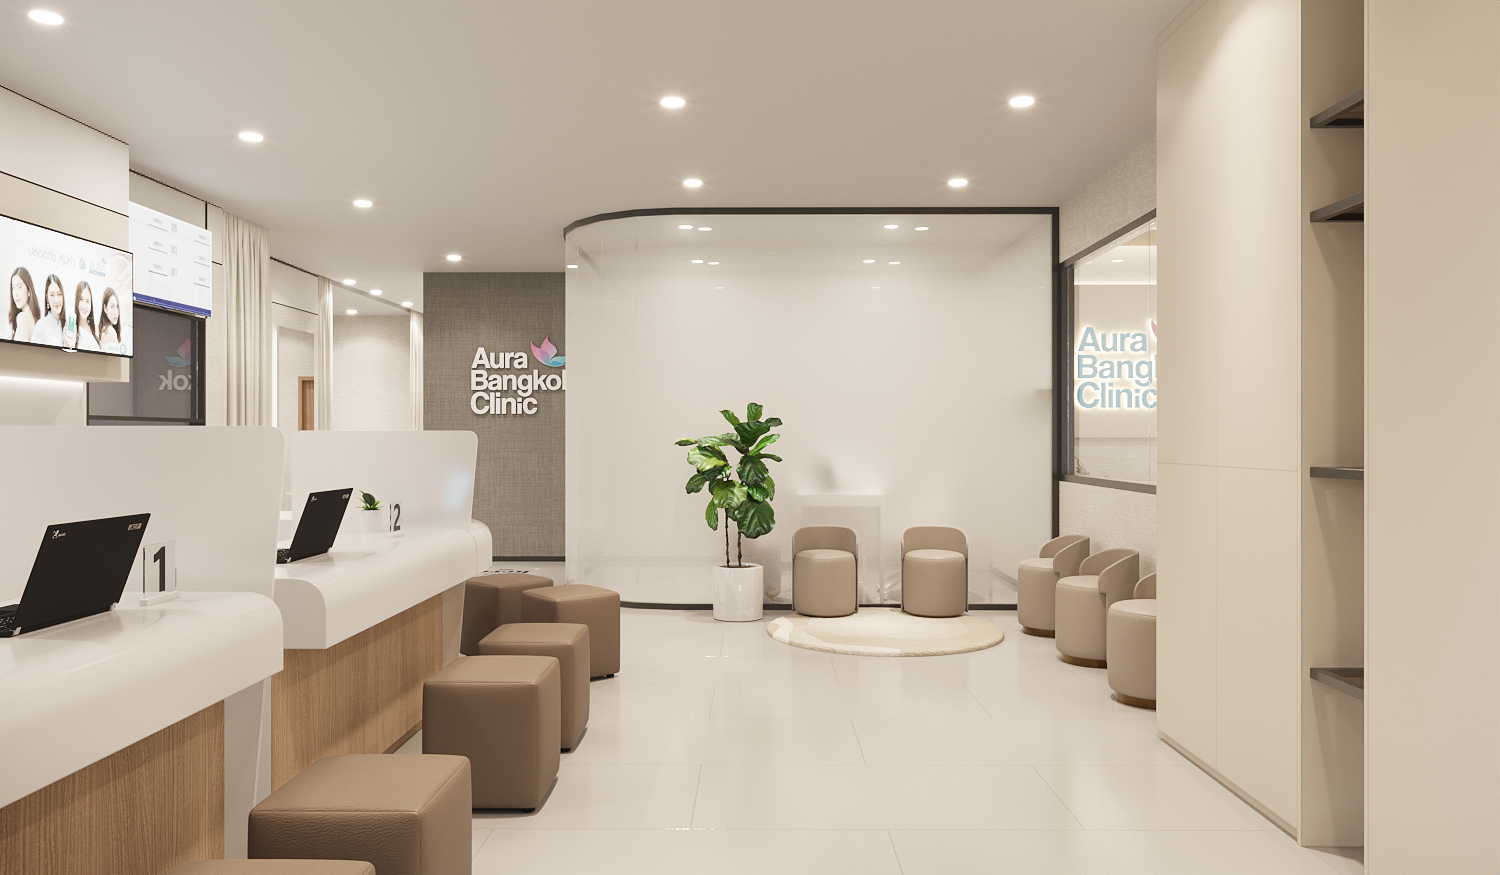
Seen back across the lounge, the counter and the wall behind it are held in one tone, so the eye settles on the person standing there rather than on the joinery. The plants and the loose poufs are the only things allowed to break the line.
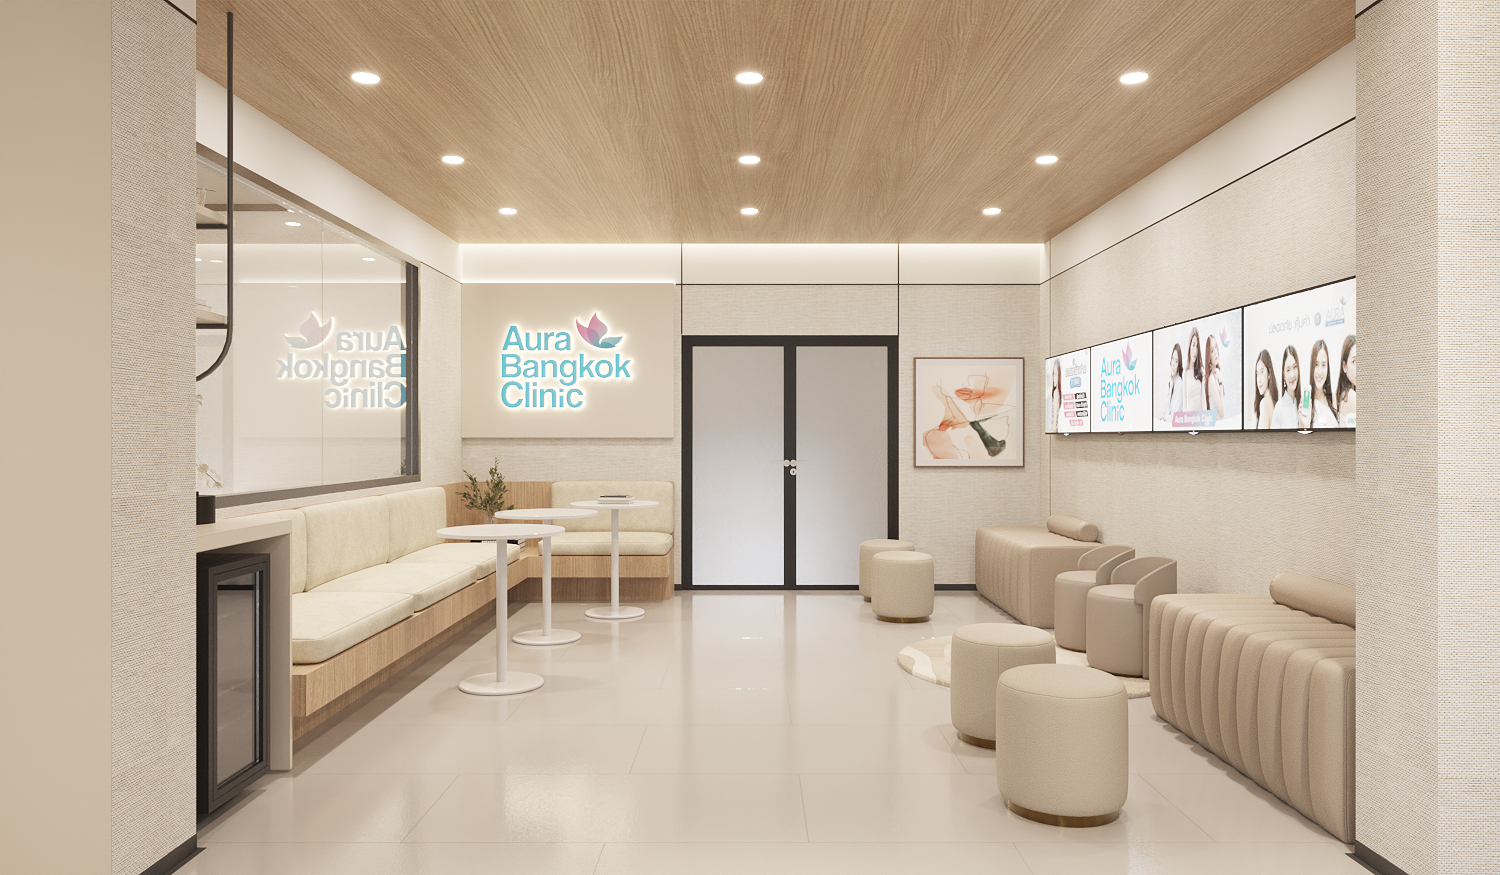
The waiting lounge is lined with a fitted banquette and loose poufs rather than a row of chairs, because most clients arrive in twos. The timber ceiling drops the apparent height and keeps the light warm, and the screens are held to one wall so nobody has to sit facing them.
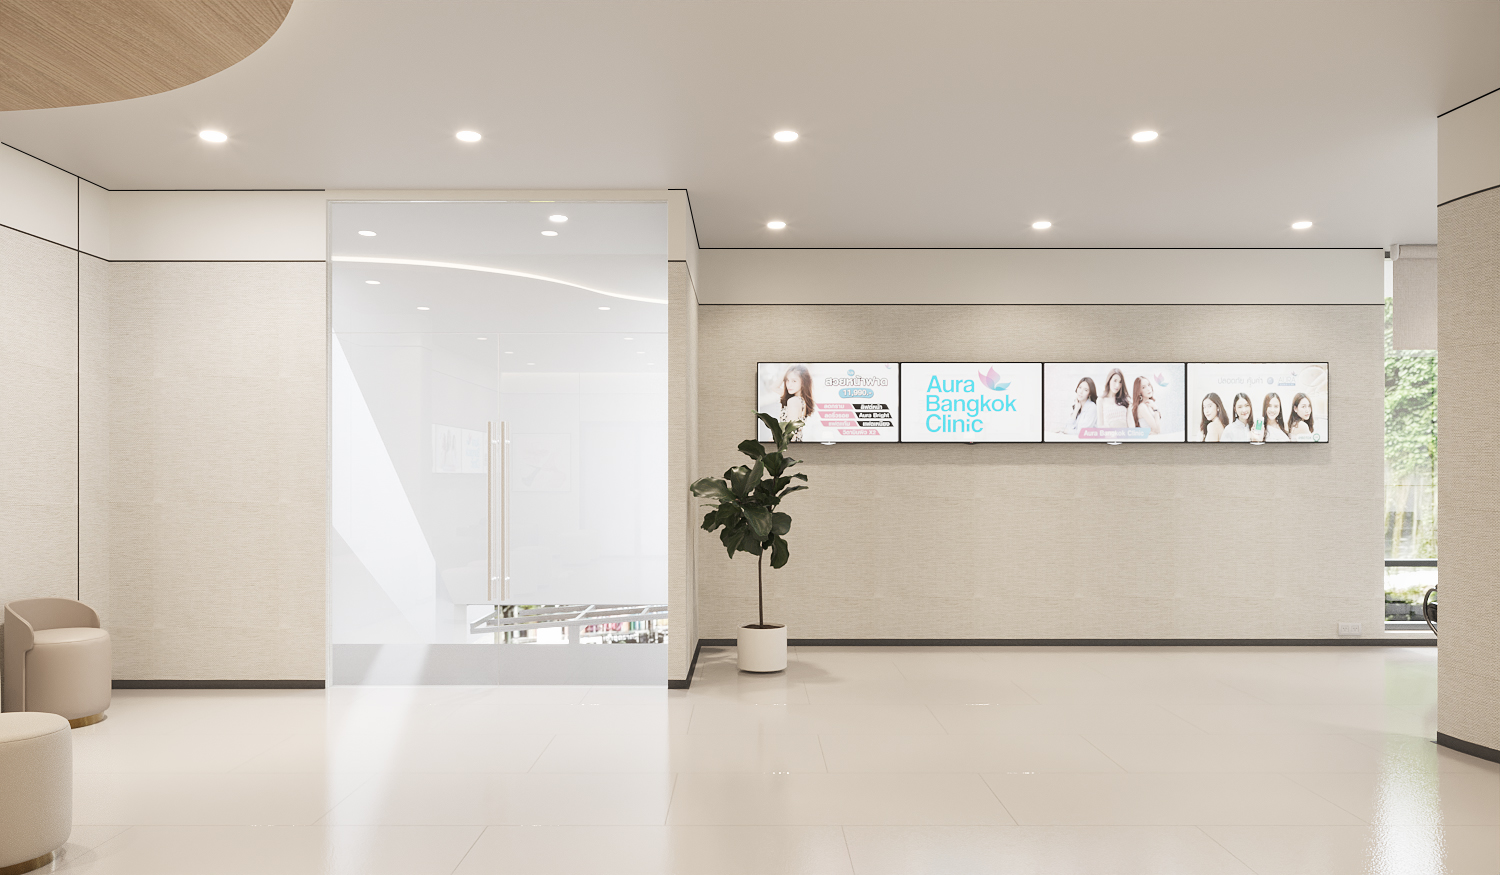
Treatment imagery is confined to one framed run rather than spread across the room. Concentrating it gives the remaining walls permission to stay blank, which is what keeps a waiting area feeling calm rather than merchandised.
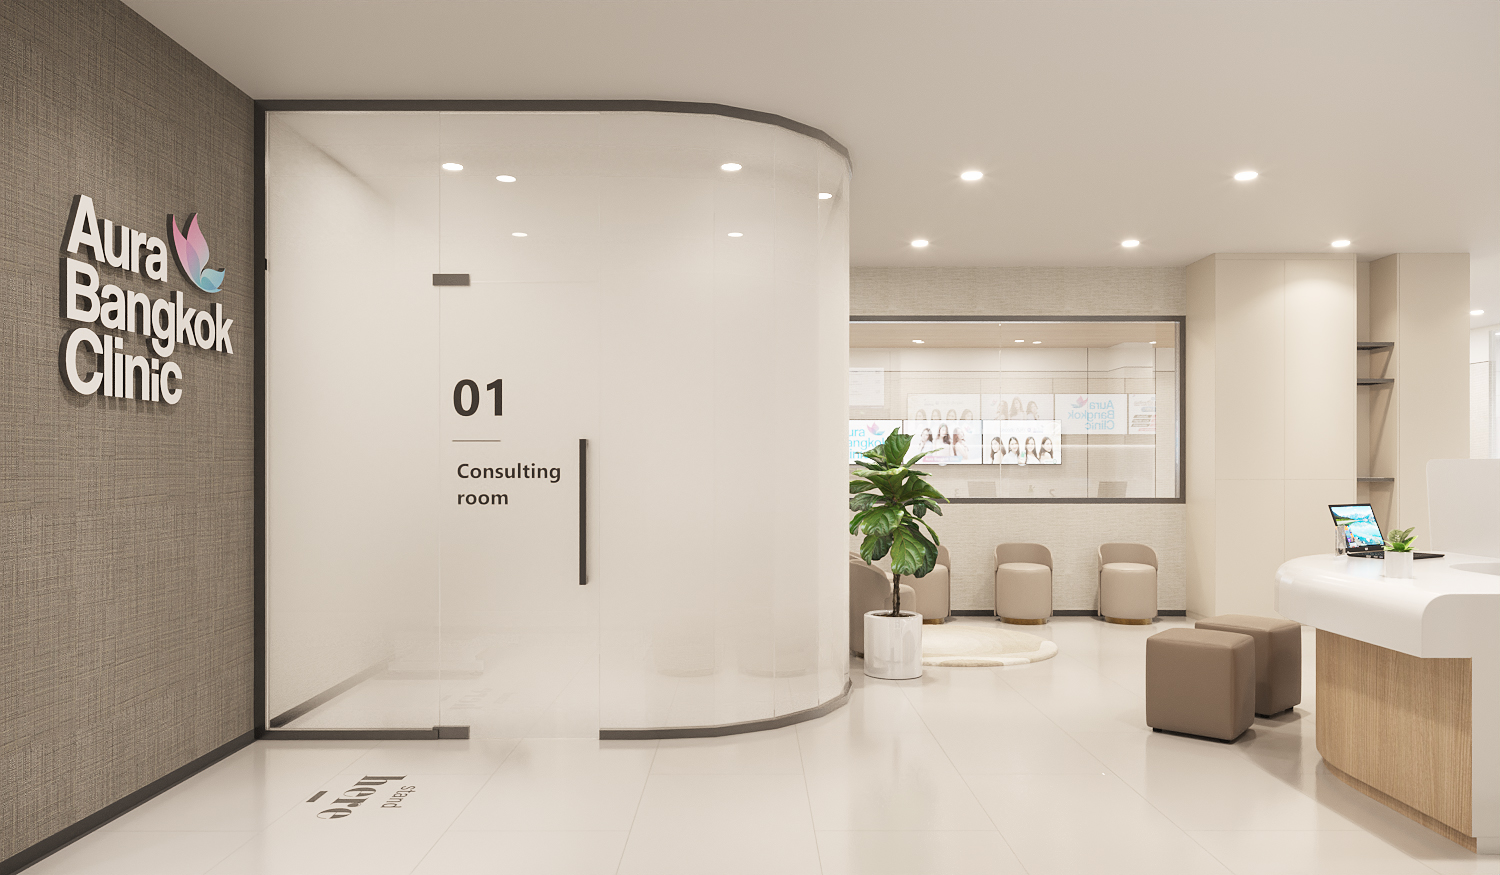
Consulting rooms are numbered and entered off a curved lobby, each one closed and turned away from the corridor. The desk is slim and open underneath so the doctor and the client sit on the same side of the furniture rather than across it.
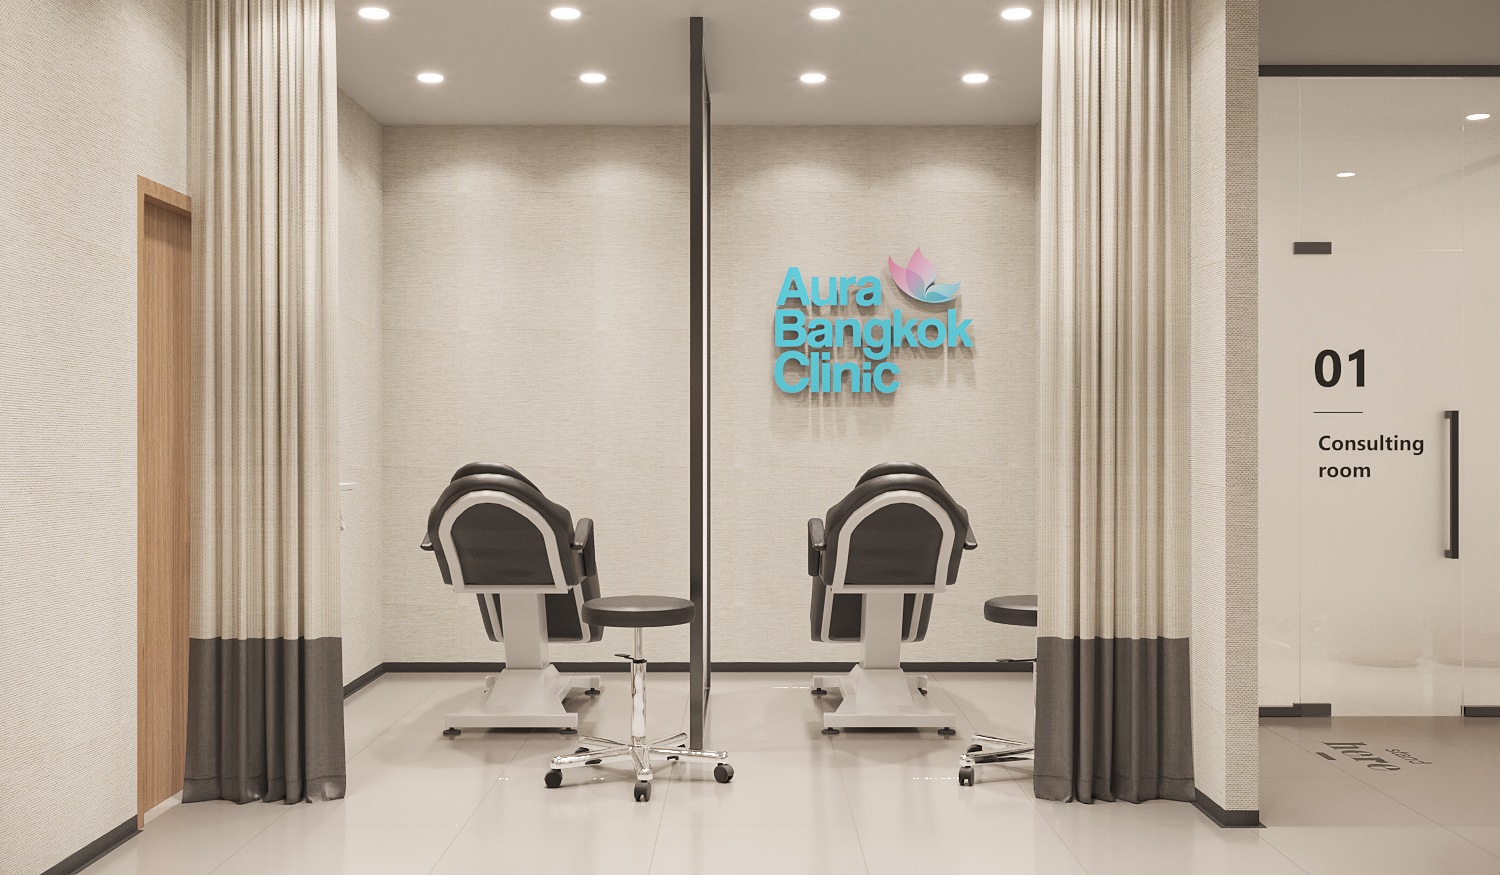
Treatment bays are paired behind a full-height partition, each with its own mirror and light. Splitting the floor this way lets two clients be handled at once without either of them being in the other’s view.
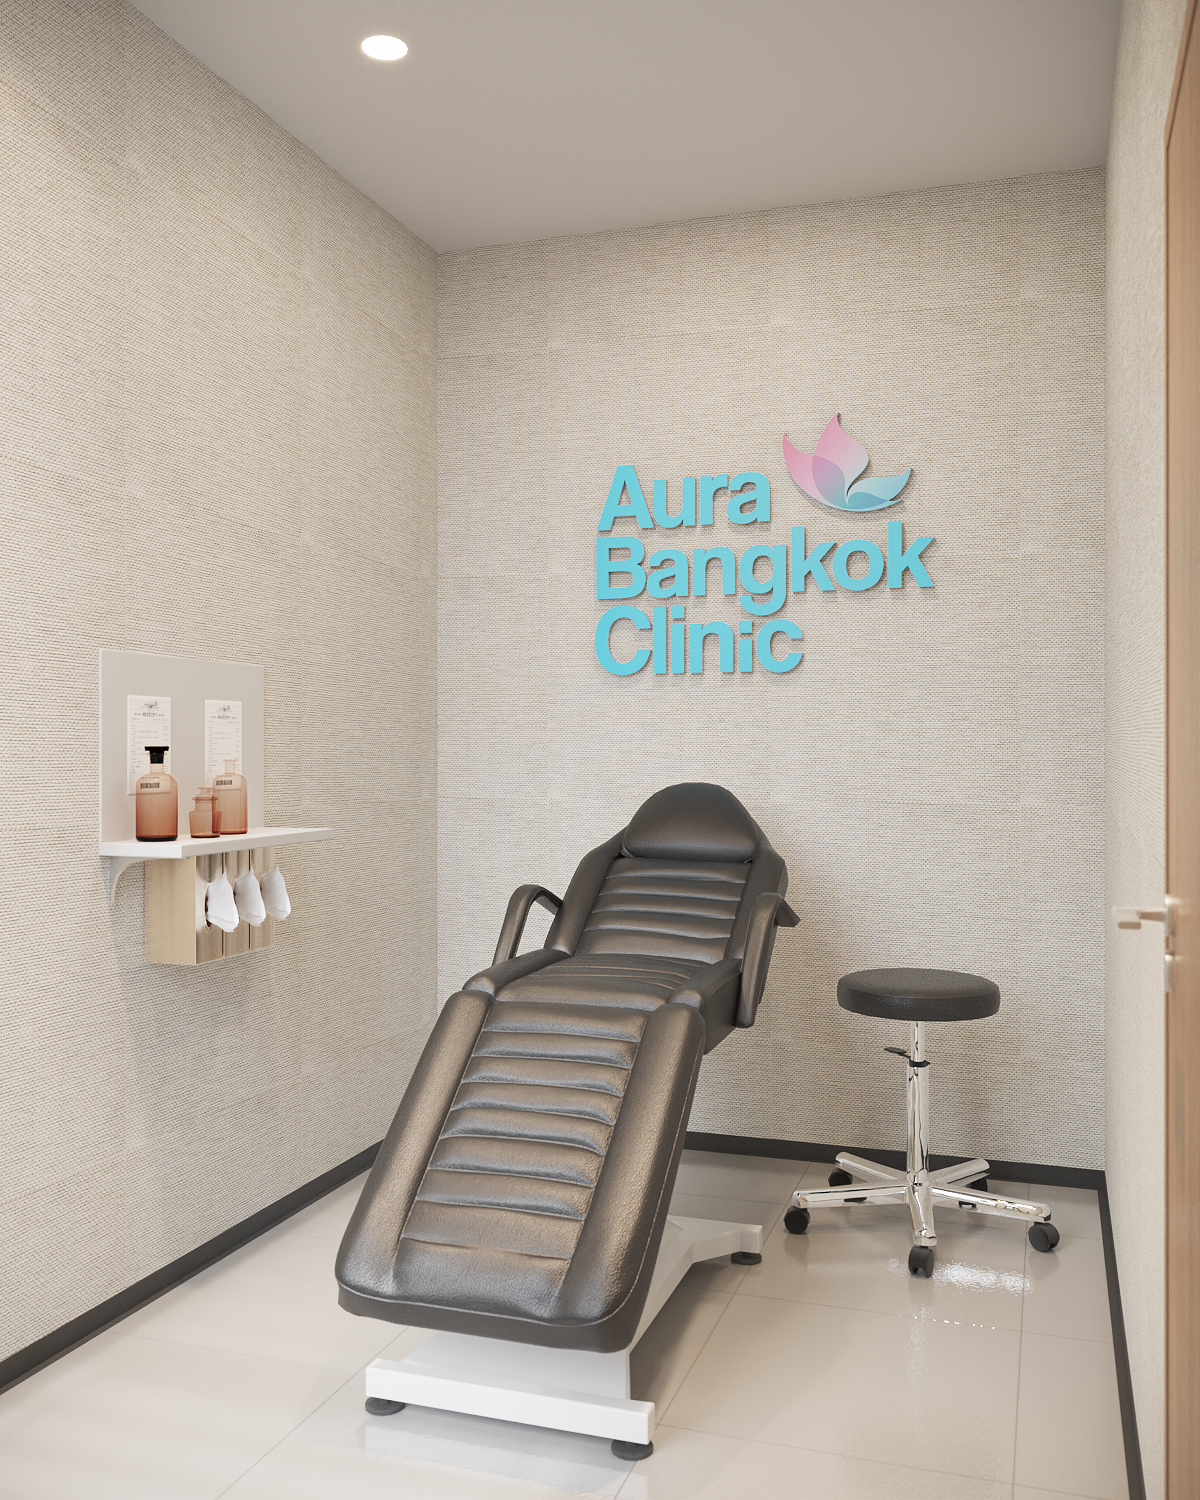
The laser room is kept plain on purpose. Equipment changes faster than interiors, so the wall carries only a shelf and a service run, and the finishes are chosen to take an alcohol wipe several times a day without marking.
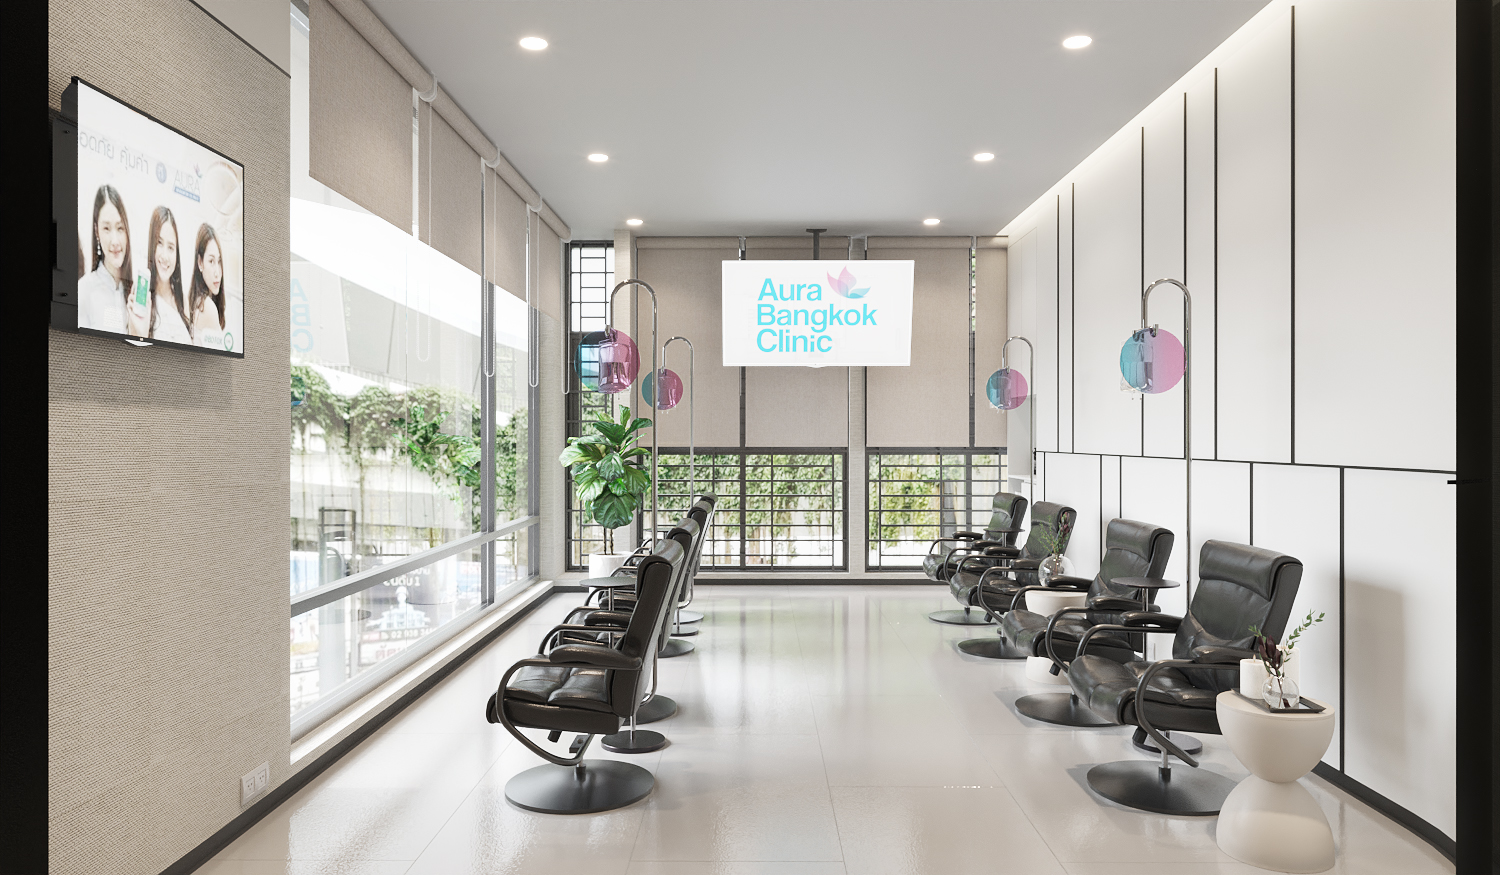
The vitamin drip lounge is the one room where treatment takes an hour and the client is awake for all of it, so it is put against the window wall. Recliners are spaced along the glass with the light behind them rather than overhead — the opposite of how a ward is lit.
Aesthetic clinic interior design in Bangkok
Aesthetic clinic interior design is a planning problem before it is a decorating one. The floor plate has to hold as many compliant treatment rooms as it can without making the front of house feel mean, and every one of those rooms carries fixed requirements: minimum clear dimensions, basin position, door width, wipeable finishes. The skill is meeting all of it so completely that a client never reads the room as medical.
Privacy is the currency. Aesthetic treatment is still something many people would rather not announce, so where the entrance sits, which way the waiting seats face, and how far someone walks between reception and a treatment room shape the experience far more than the colour of the walls. We plan the route first and decorate afterwards.
A stand-alone building lets you plan that route in section rather than in plan. Put the public function at grade and the clinic on the floor above, and one flight of stairs does the filtering a long corridor would otherwise have to do. It also gives the brand a frontage that works at 40 km/h, which a unit inside a mall never has.
Light is the technical heart of the brief. A doctor assessing skin needs neutral, high colour-rendering light with no cast in it. The same client, looking in the mirror ten minutes later, wants light that is kind. Those are two different fittings on two separate circuits, and confusing them is the most common fault we find in existing clinics.
The commercial case belongs in the brief from day one. Treatment room utilisation is what a clinic lives on, so room count, turnaround time and the cleaning route are settled alongside the reception design rather than after it — and where the front of house gives something away rather than sells it, that generosity has to be paid for by the efficiency of the rooms behind it.
Planning a clinic, spa or wellness space? Talk to Gratitude Design about your floor plate, your licensing requirements and your opening date.
Related work
More clinic and wellness interior design from the studio: MEGA Clinic – G Tower and Fleur De Lys Hair Wellness Clinic – K Village. The full record is on the portfolio, and the studio’s approach is set out under clinic and wellness interior design.