

Most people who commission an interior in Bangkok have used a decorator before, and most of them were satisfied. The trouble begins on the next project, when the brief includes a wall that has to move, a ceiling that is too low, a kitchen in the wrong place, or a building that was never meant to hold a restaurant. At that point the words on the appointment letter matter. Interior decoration and interior architecture are not two grades of the same service; they are two different jobs, and choosing the wrong one is how a project ends up beautifully finished and fundamentally unresolved.
What interior decoration does well
Decoration takes the room as it is and makes it better. Furniture, fabric, colour, art, lighting fittings, rugs, the hundred decisions that turn a finished shell into a place someone wants to sit. Done well it is a serious discipline with its own craft, and a great deal of what a client falls in love with in a photograph is decoration.
Its limit is the wall face. A decorator works with the plan they are given: the position of the windows, the height of the ceiling, the route from the front door to the table, the location of every drain and duct. If those are right, decoration is all a project needs. If they are wrong, no sofa will fix them.
Where a project stops being decoration
There are four points at which a project crosses into interior architecture, and they are worth recognising early because each one changes who should be in the room.
Structure. A wall comes out, a mezzanine goes in, an opening is cut, a floor is stepped. The moment the plan changes, the building has to be understood before the room can be drawn, and the drawings have to be good enough for someone to build from.
Services. Kitchens, bathrooms, treatment rooms and bars all live where the water, drainage, extract and power can reach. Moving them is an engineering decision dressed as a planning decision, and it has to be resolved before the finishes are chosen, not after.
Light. Daylight is decided by orientation, window size and ceiling height. Artificial light is decided by the ceiling void, the structure above it and the circuits below. Both are set at the architectural stage; a decorator can only choose fittings.
Circulation. How a guest arrives, how staff move behind the scenes, how a family passes through a house on an ordinary evening. Circulation is drawn in plan, and it is the single decision that most determines whether a space works after the photographs are taken.
How an interior architecture studio works with the building
An interior architecture studio starts on the other side of the wall. The first drawings are plans and sections, not mood boards: what the building allows, what it resists, where the structure and services sit, how far the ceiling can be opened, where daylight can be brought in. The concept grows out of those constraints rather than being applied over them.
Where a building has its own architect, the interior architect works alongside them, and the division is usually clear: the envelope, the structure and the statutory approvals belong to the building’s architect; the plan, the internal fabric, the joinery, the lighting and every finished surface belong to the interior. Where the studio is asked to take the envelope as well, as on a beach club or a floating villa, the same argument simply continues outward. Our architecture and landscape work describes when that makes sense.
The output is also different. Decoration ends in a schedule of furniture and finishes. Interior architecture ends in a construction set: demolition and builder’s-work drawings, reflected ceiling plans, joinery details, lighting layouts, specifications precise enough to be priced and built by a third party without a conversation. That set is what protects the design once it leaves the studio.
Two projects where the architecture was the interior
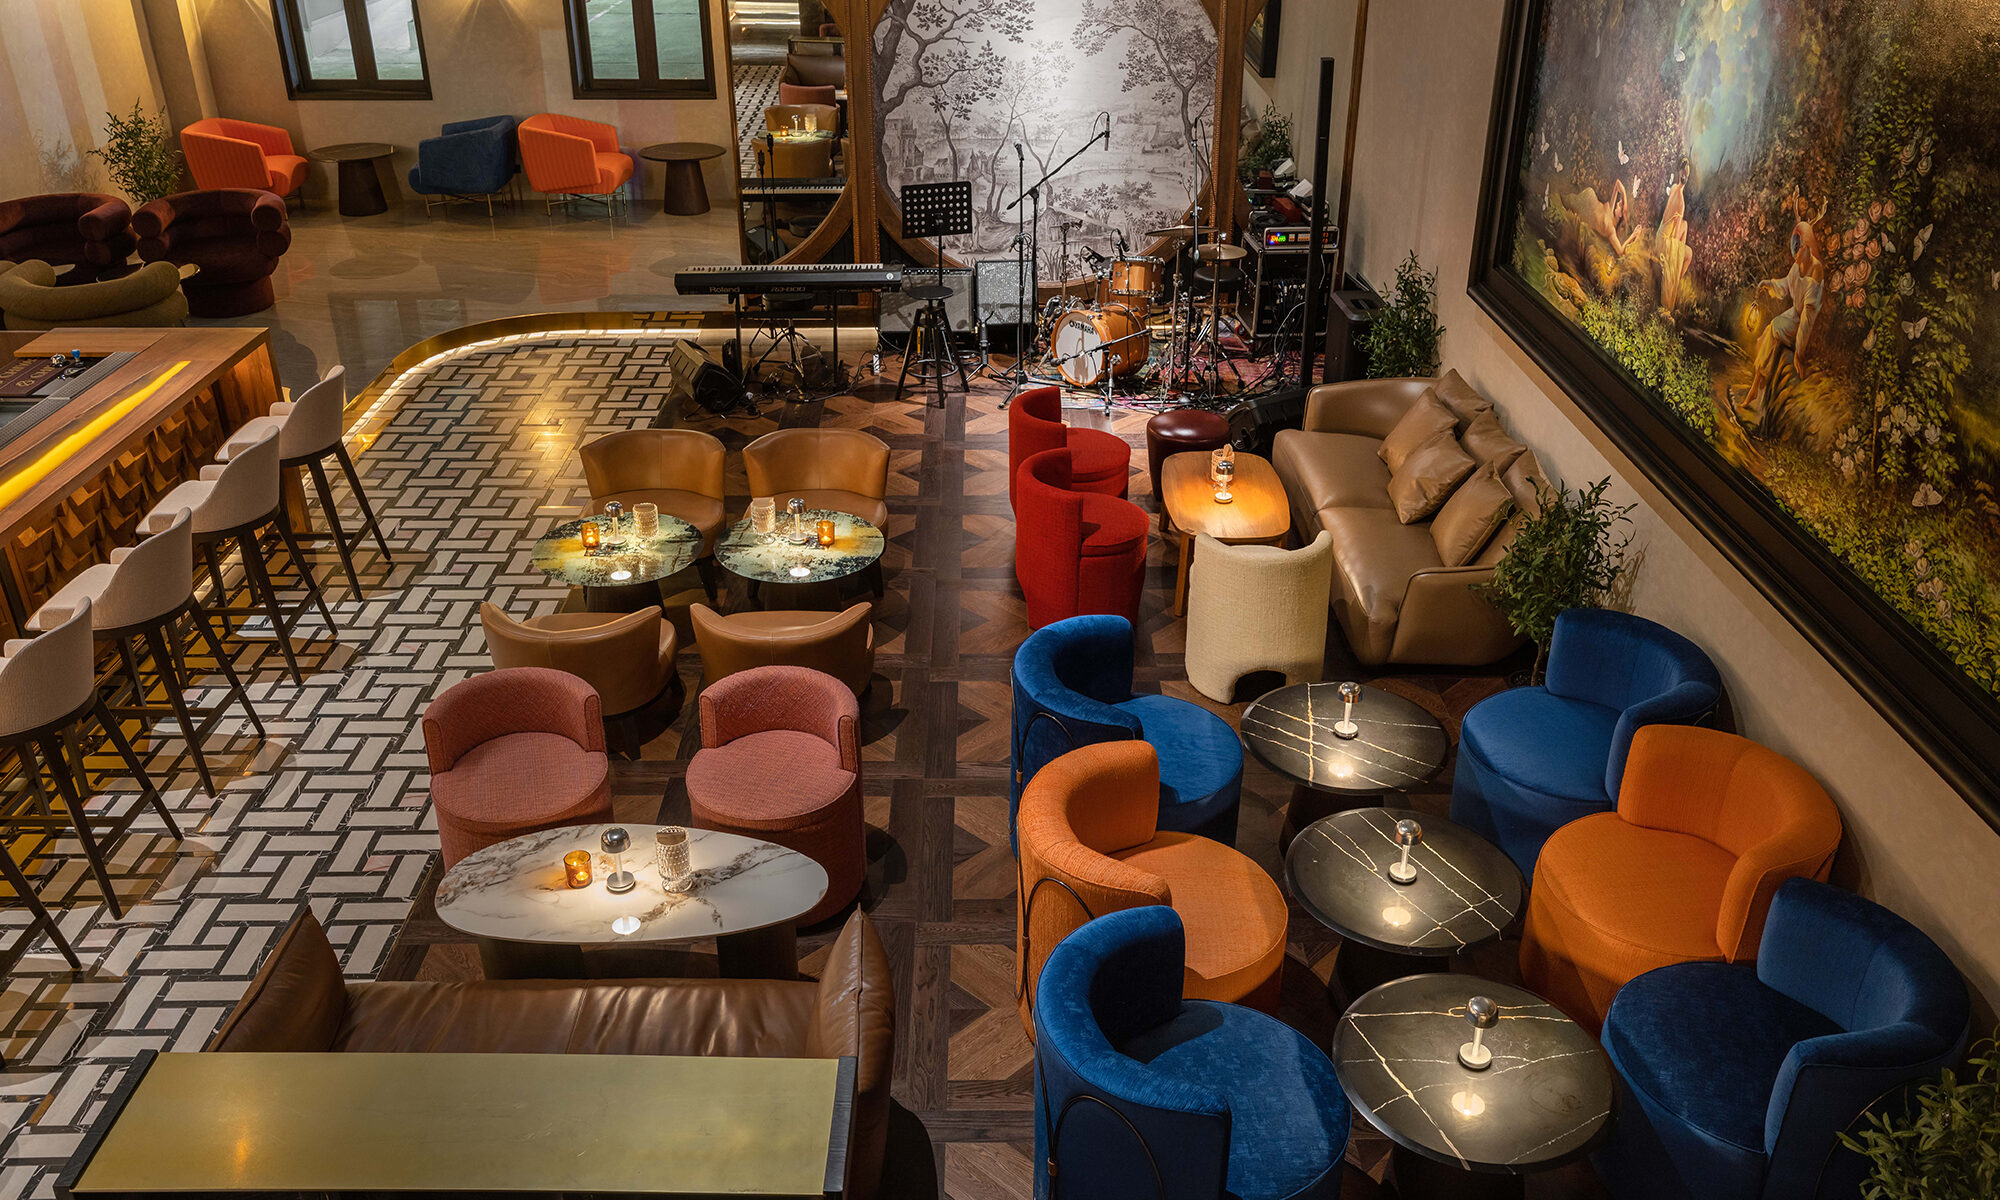
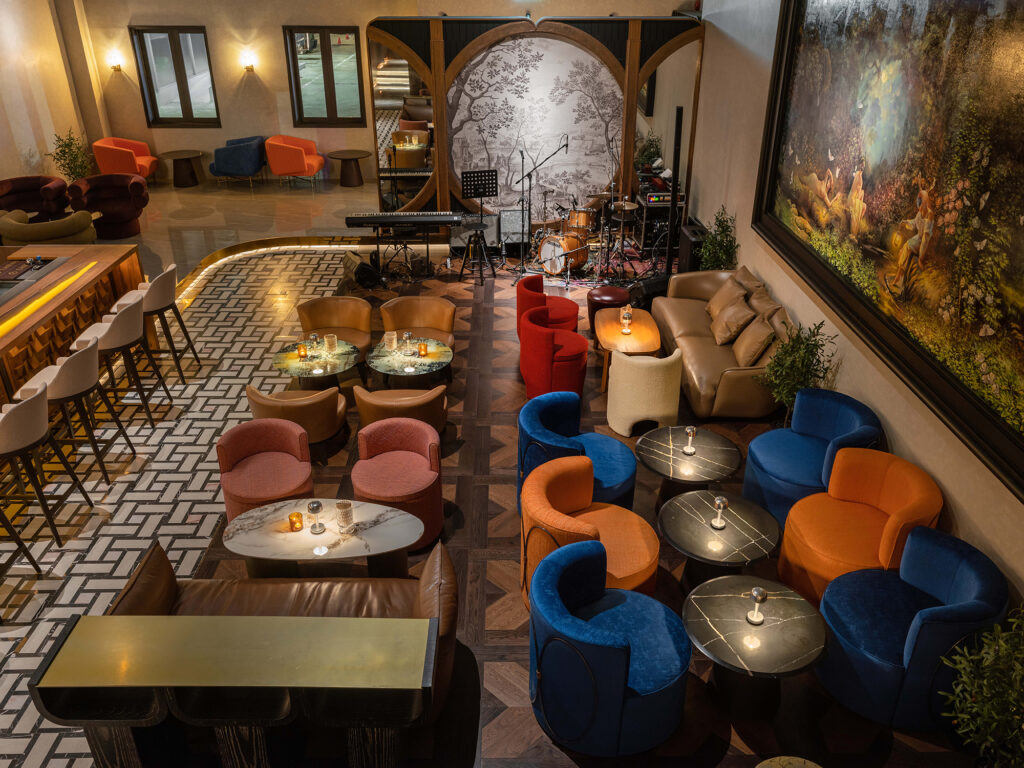
Kilik Social Club in Phrom Phong began as a high-ceilinged warehouse. The first decisions were architectural: the timber trusses were kept and left exposed so the roof reads as a canopy; the gable facing the street was rebuilt as a lattice of stacked brick; a mezzanine was introduced to hold a private lounge for twenty over the stage. The bar, the kitchen and the stage were positioned before any furniture was considered, and the loose lounge seating that guests remember was arranged around the routes between them. The mural, the suspended organza and the amber light in the counter came last. Take those away and the room would still work; take away the plan and the decoration would have had nothing to hold on to.
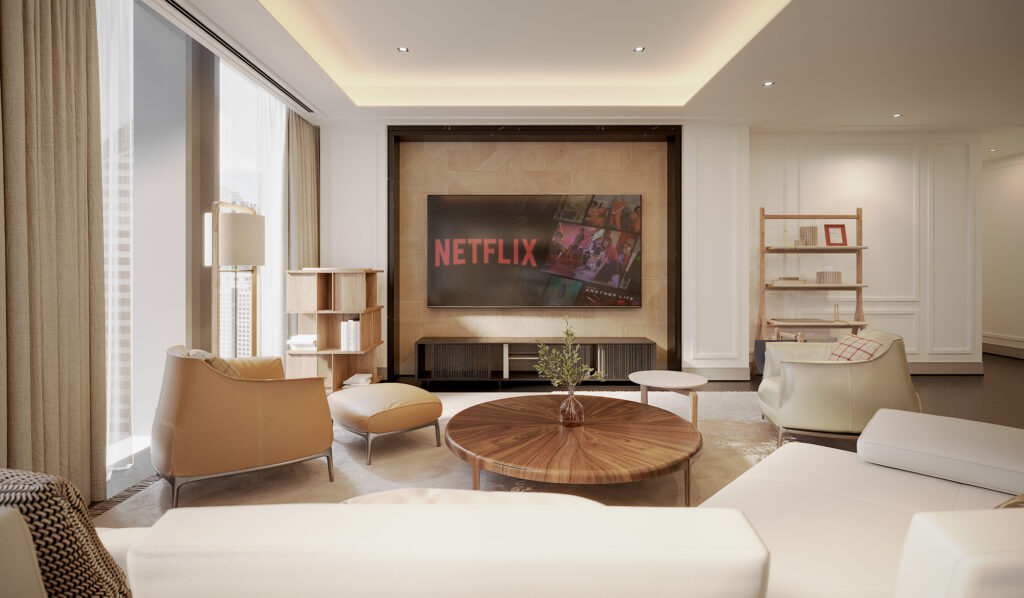
The Ritz-Carlton Residences apartment at Sathorn is the opposite case, and just as instructive. A branded tower hands its residents a finished, formal shell, and the building’s classical wall panelling was kept. The interior architecture here was not demolition but sequence and fabric: living, dining and pantry drawn as one run along the glass, a cove ceiling that carries light down the room without a visible fitting, a study that is used as a study, a nursery given the same attention as the master suite. The studio produced the full set, from interior architecture through bespoke joinery drawings to complete FF&E specification, and the owner’s contractor built from it. That is interior architecture delivered design-only, and it is only possible because the documentation was complete enough to be built without us on site.
Design-only or turn-key: how the scope is defined
Interior architecture can be bought two ways. Design-only means the studio carries the project from brief to a complete construction set, and a contractor appointed by the client builds it. Turn-key means the studio that drew the space is also accountable for building it, under one contract with an agreed price and date, with its own site supervision, trades, procurement and installation. The design work is identical; what changes is who is responsible when a drawing meets a site.
Neither is the right answer for every project. A branded residence with a management office and an approved contractor list often suits design-only. A restaurant fit-out on a fixed opening date, where every substitution on site costs a trading week, is where turn-key earns its keep. The scope should be settled at the first meeting, in writing, before any design begins. How each route is organised is set out in turn-key interior design and build and in interior designer vs turn-key contractor.
Questions to ask before appointing anyone
Will the plan change? If a wall, a level, a kitchen or a bathroom is moving, you need interior architecture, whatever the appointment is called.
What will I receive at the end of the design stage? A furniture schedule and a mood board is decoration. A construction set that a third party could price and build is interior architecture.
Who talks to the building? If the answer is nobody, the services and structure will be discovered on site, at the client’s expense.
Who is accountable when the drawing meets the site? That is the design-only or turn-key question, and it belongs in the appointment letter, not in a dispute six months later.
Gratitude Design is a Bangkok-based interior architecture and turn-key design studio, serving Bangkok, Nonthaburi, Greater Bangkok, Thailand and selected projects across Asia. Every commission can be taken design-only or turn-key. See what we design, browse selected work, or start a project enquiry.