How long does it take to design and build a luxury home in Bangkok?

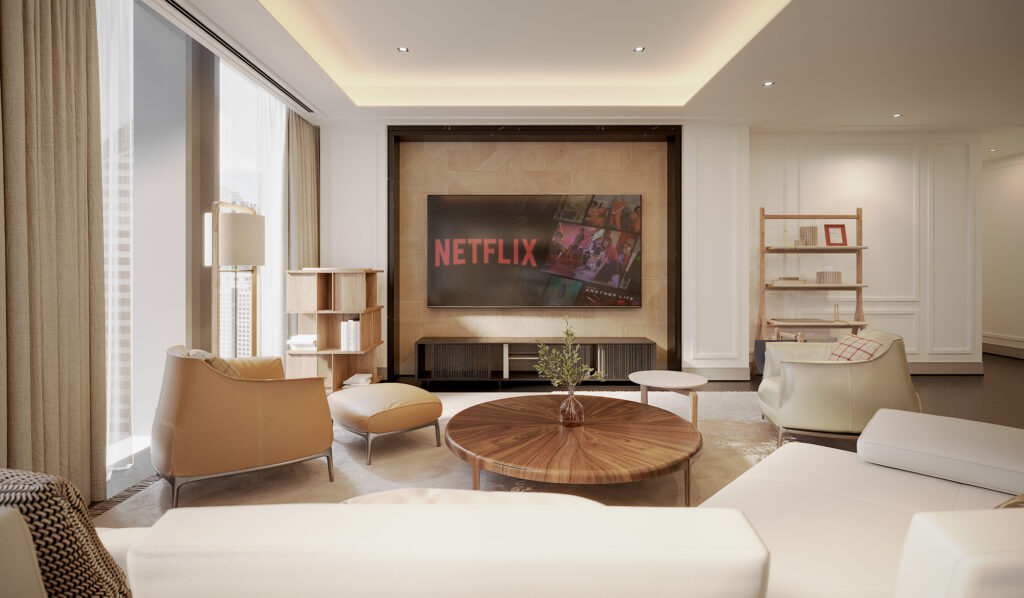
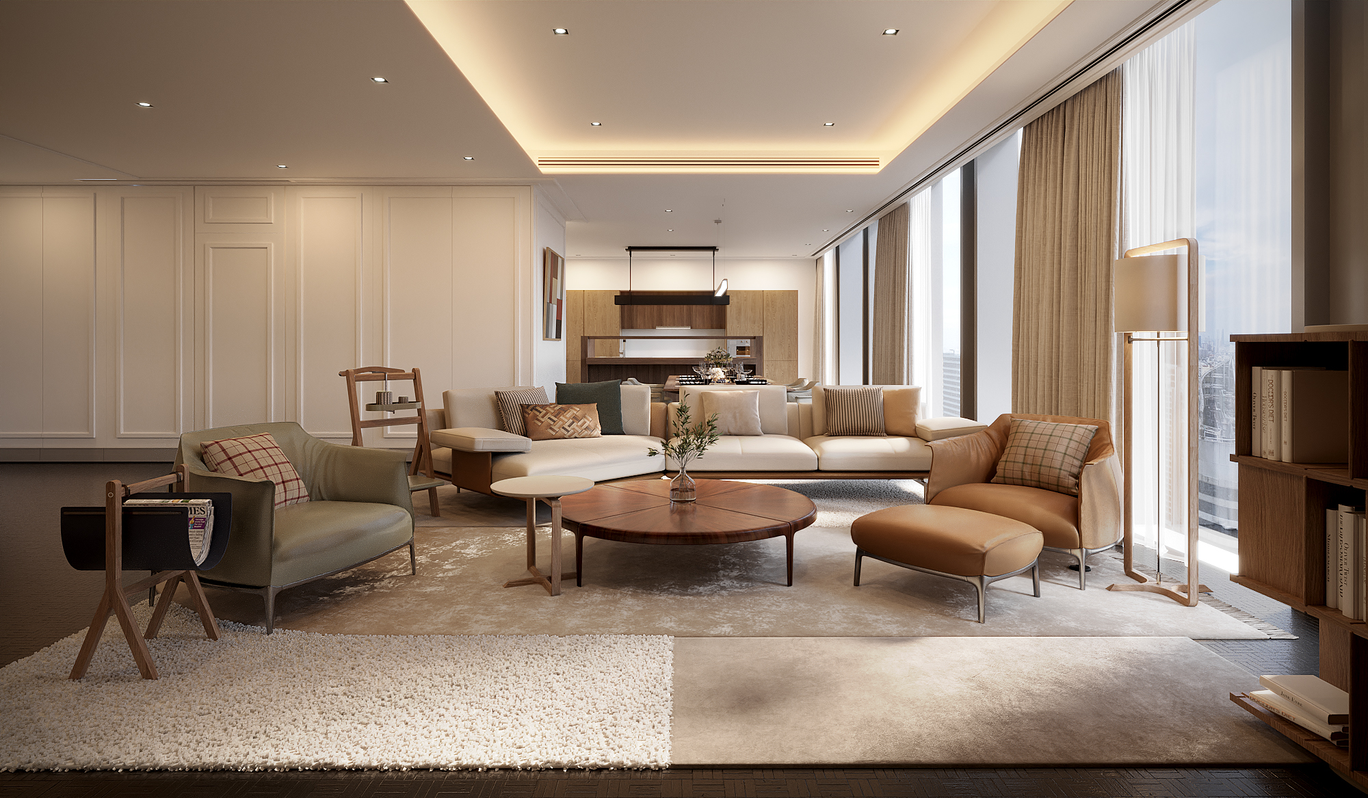
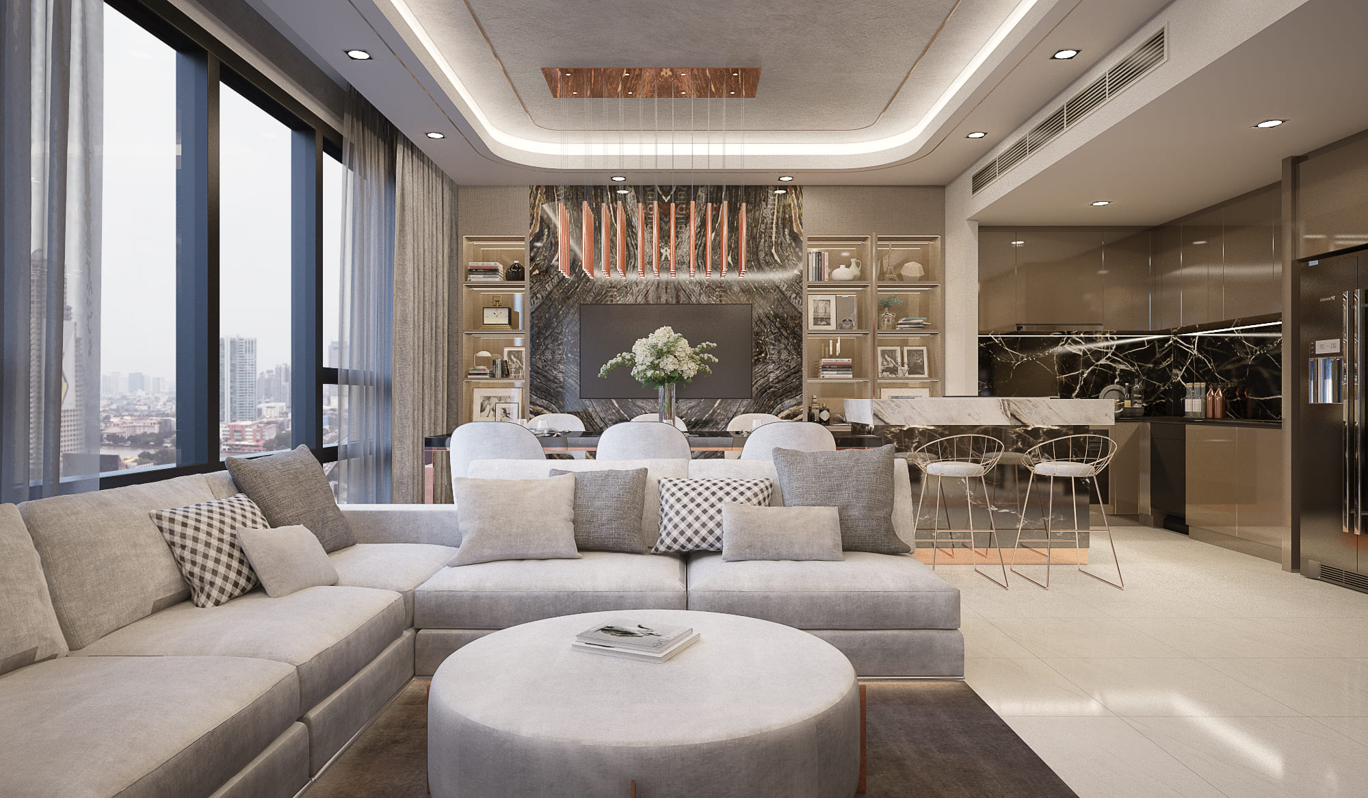
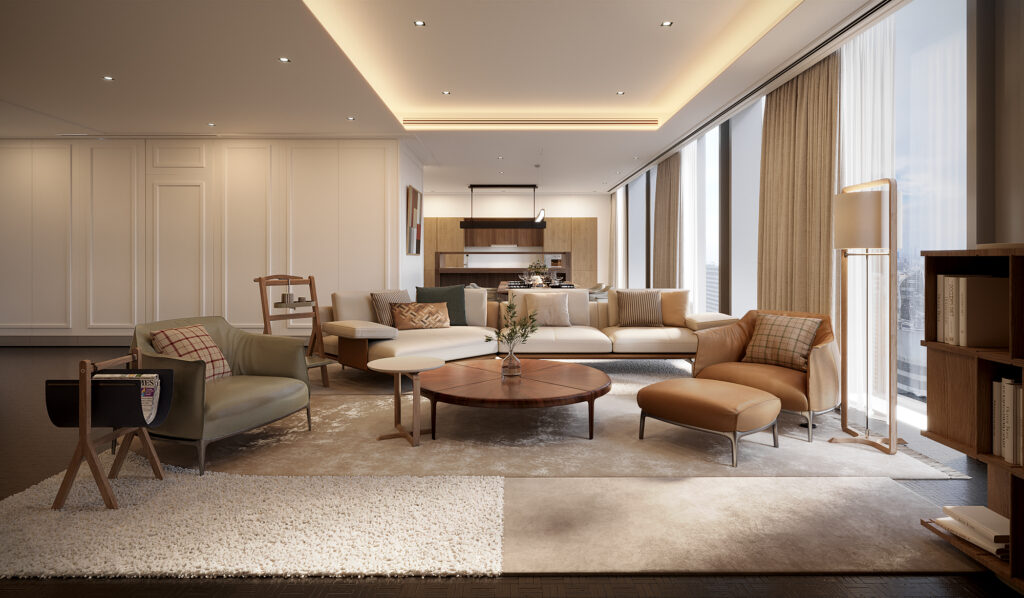
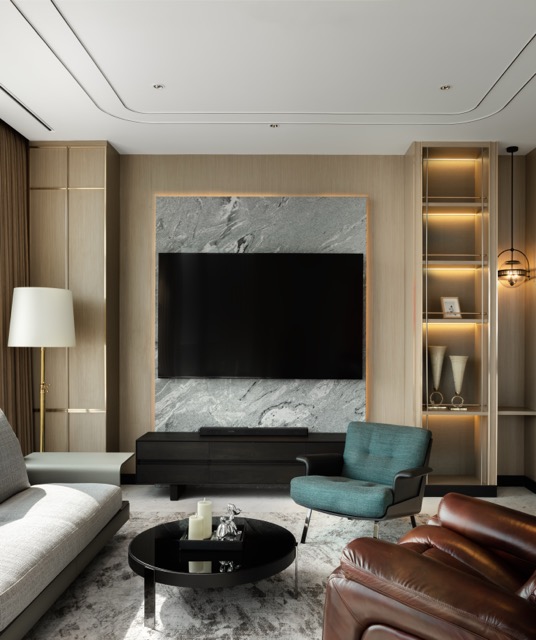
Living and dining room at the Ritz-Carlton Residences Bangkok, a family residence in Sathorn by Gratitude Design

Owners ask for a date the way they ask for a price, and the answer deserves the same honesty: a well-run residential project has a sequence with a logic to it, and the total depends less on how fast anyone works than on how many decisions are made early, how much has to be made by hand, and what the building allows. What follows is that sequence as the studio runs it, stage by stage, with the things that stretch or shorten each one. We have deliberately left out week counts; a number given before the brief and the site are known would be a guess dressed as a promise.

Stage one — brief and survey

Every project begins with two conversations and one measurement. The first conversation is about how the home will be used on an ordinary day — who cooks, who works from home, where the children are at four in the afternoon, what the household cannot live without. The second is about scope and route: a full re-plan or a fit-out, design-only or turn-key. The measurement is the site survey, which in a condominium means recording the fixed points — risers, drains, ceiling heights, sprinkler and detector positions — and in a house means the structure, the roof and the ground. This stage is short when the owner arrives with a floor plan, the building’s fit-out rules and a clear account of the household, and long when the brief keeps changing. It is the cheapest stage in which to change your mind, and the last one in which changing it costs nothing.

Stage two — concept

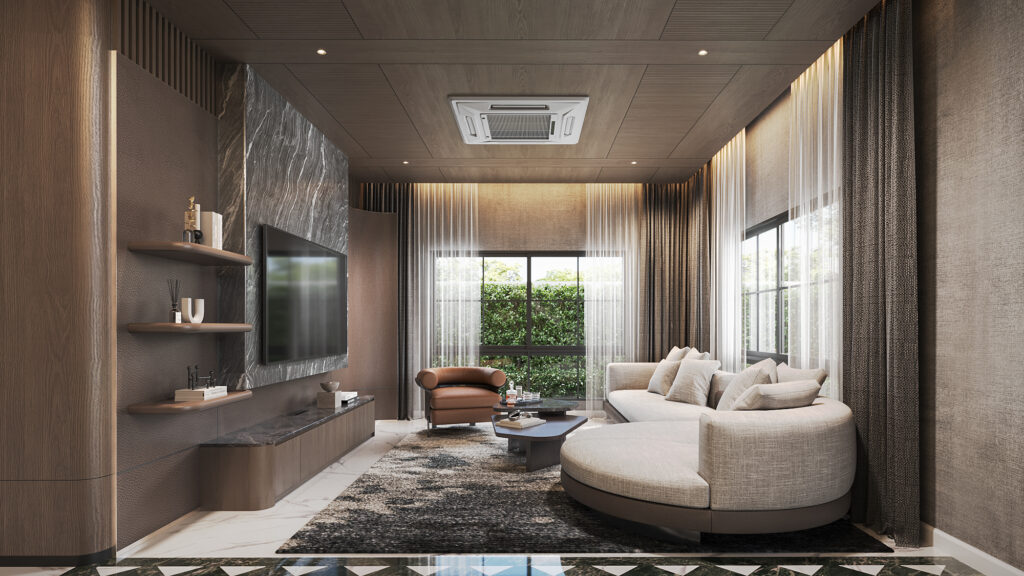
The concept fixes the plan and the idea before a single finish is chosen: which rooms get the view, where the volume is spent, how the household moves through the home, and the material temperature of each room. At Quarter31 the concept decided that a double-height living room would be given exactly three things to do with its height and everything else would be held to furniture scale; at The Bangkok Sathorn it decided that living, dining and kitchen would read as one room and that every wardrobe, riser and door would be stacked away from the window wall. Once an owner approves a concept, the plan is settled. Reopening it later is the single most common reason a residential programme slips, because everything downstream — joinery, lighting, services — is drawn from it.

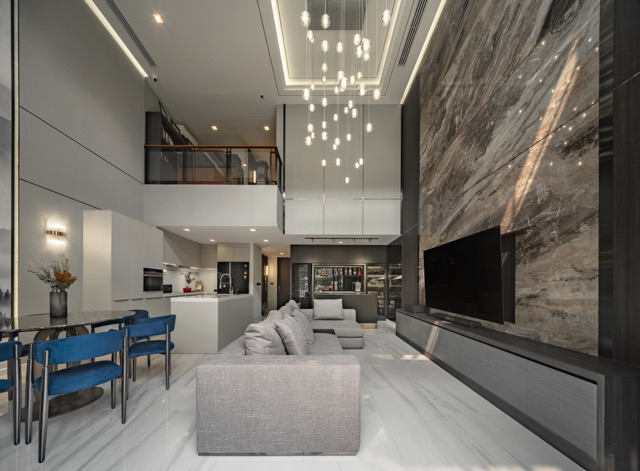
Double-height living room at Quarter31 private house in Bangkok, designed by Gratitude Design
Quarter31 — the concept decided how a double-height volume would be spent; every later stage was drawn from that decision.

Stage three — design development

Here the concept becomes rooms: joinery designed piece by piece, the lighting plan drawn around the ceiling’s fixed points, materials and finishes selected and sampled, bathrooms and kitchens resolved to the tile. This is the stage where the material list either stays short or grows, and where lead times begin to matter — a stone slab selected from a yard, a European kitchen system, a bespoke piece of furniture, each with its own clock. The studio’s discipline of four or five finishes per home is as much about time as about calm: every additional material is another supplier to co-ordinate and another delivery to wait for.

Stage four — documentation and approvals

On a well-run project, documentation is the project. Interior architecture drawings, joinery shop drawings, lighting and electrical layouts, plumbing where it changes, and a complete FF&E schedule are issued as one set, so that the work can be priced from a finished picture and built without improvisation. In a condominium this set is also the renovation application: the management office reviews it, the building’s engineer may comment on anything touching services, and the contractor is admitted only when it is approved. This stage is where a condominium and a house diverge most. A house can move to site as the set is completed; a managed tower waits for the office, and an incomplete submission is the most common way to lose a month before anything starts. The Ritz-Carlton residence was documented in full — every surface, fitting and loose item drawn and scheduled — before the building’s calendar was booked, which is what kept the site period inside it.

Stage five — construction

Construction time is governed by three things: the scope, the site and the sequence. A full re-plan with new ceilings, new services and joinery throughout takes longer than a fit-out over a developer’s finished shell. A managed tower works only in permitted hours, moves everything through a booked service lift and stops for noise restrictions; a house works continuously but exposes structure and weather. And the sequence matters more than the pace: joinery, stone, lighting and landscape arrive from different trades, and a project that has to wait for one of them stalls entirely. Turn-key delivery exists largely to hold that sequence — one party carrying the programme from bare shell to the last cushion, as at Quarter31 and the Four Seasons residence. On a design-only commission, the owner’s contractor carries it, and the owner carries the co-ordination.

Living and dining room at the Ritz-Carlton Residences Bangkok, a family residence in Sathorn by Gratitude Design
Ritz-Carlton Residences Bangkok — documented in full before the building’s calendar was booked; the site period stayed inside the window the office approved.

Stage six — fit-out, installation and handover

The last stage is often underestimated. Loose furniture, lighting fittings, curtains, rugs and art have their own lead times, some of them longer than the construction that precedes them, and the studio orders them during design development precisely so that they land as the site finishes rather than months after. Installation is followed by snagging — the walk-through in which every drawer, hinge and dimmer is tested — and by a period in which the home is styled and photographed. A handover that feels calm is one in which nothing is still on order.

What actually makes a project longer

In our experience the programme is stretched by five things, in roughly this order: decisions reopened after the concept is approved; a material list that keeps growing; an incomplete or late renovation application in a managed building; a single long-lead item — a stone, a kitchen, a piece of furniture — that nobody ordered early enough; and co-ordination between separate parties on a design-only commission. None of these is about the speed of the work. All of them are about when decisions are made and who is accountable for the sequence.

And what makes it shorter

The mirror image. A complete brief and the building’s rules at the first meeting; a concept approved and then left alone; a short material list; documentation finished before pricing; long-lead items ordered in design development; and one party carrying the programme. A luxury home does not have to be slow. It has to be decided early.

What to bring to a first meeting

A floor plan if you have one, the building’s fit-out guidelines if it is a condominium, a date that matters to you — a move, a birth, a lease ending — and an honest account of how the household lives. With those, the studio can tell you which route and scope your date can support, and what would have to change if it cannot. A first meeting costs nothing and commits no one.


Gratitude Design is a residential interior design studio in Bangkok delivering homes design-only or turn-key. See Quarter31, how the studio works, the companion article on what moves the cost, or tell us about your residential project.

How much does interior design cost in Bangkok? What actually moves the number

Living room turned inward from the window wall at The Bangkok Sathorn condominium by Gratitude Design

Every owner asks it, and every serious studio hesitates before answering, not out of coyness but because the honest answer is a set of decisions rather than a number. Two apartments of the same size in the same tower can end at very different totals, and the difference is rarely the designer’s fee. It is the scope, the delivery route, the materials, the site and the contingency. This article sets out those five, in the order they matter, so that when you do sit down with a studio — ours or anyone’s — you can read a proposal and know what it is really pricing.

First, separate the three costs that get mixed together

“Interior design cost” usually collapses three different things into one phrase. There is the design fee — what the studio charges to plan, design, detail and document the project. There is the construction cost — what the contractor charges to build it: demolition, walls, ceilings, floors, joinery, electrical, plumbing, painting. And there is the fit-out cost — loose furniture, lighting fittings, curtains, rugs, art and accessories, usually called FF&E. On most residential projects the design fee is the smallest of the three by a wide margin; the construction and FF&E costs are where the budget is decided. When a studio quotes a design fee and an owner hears a total, the conversation goes wrong before it starts.

Scope is the first driver

What is being touched decides more than any finish. A full interior architecture commission — new plan, new ceilings, new electrical and lighting layout, bespoke joinery throughout, complete FF&E — is a different order of work from a fit-out that keeps the developer’s floors and bathrooms and adds joinery, lighting and furniture. Both are legitimate. The studio’s residential work covers both ends: The Bangkok Sathorn apartment was re-planned so that living, dining and kitchen became one room, with new joinery and a full material scheme, while the Setthasiri Donmuang house began as a finished developer shell and was transformed by layering — panelling over the walls, a new foyer floor, ceilings dropped where light had to be hidden, joinery built to each room. The first scope costs more than the second, and it should; the question for an owner is which one the brief actually needs.

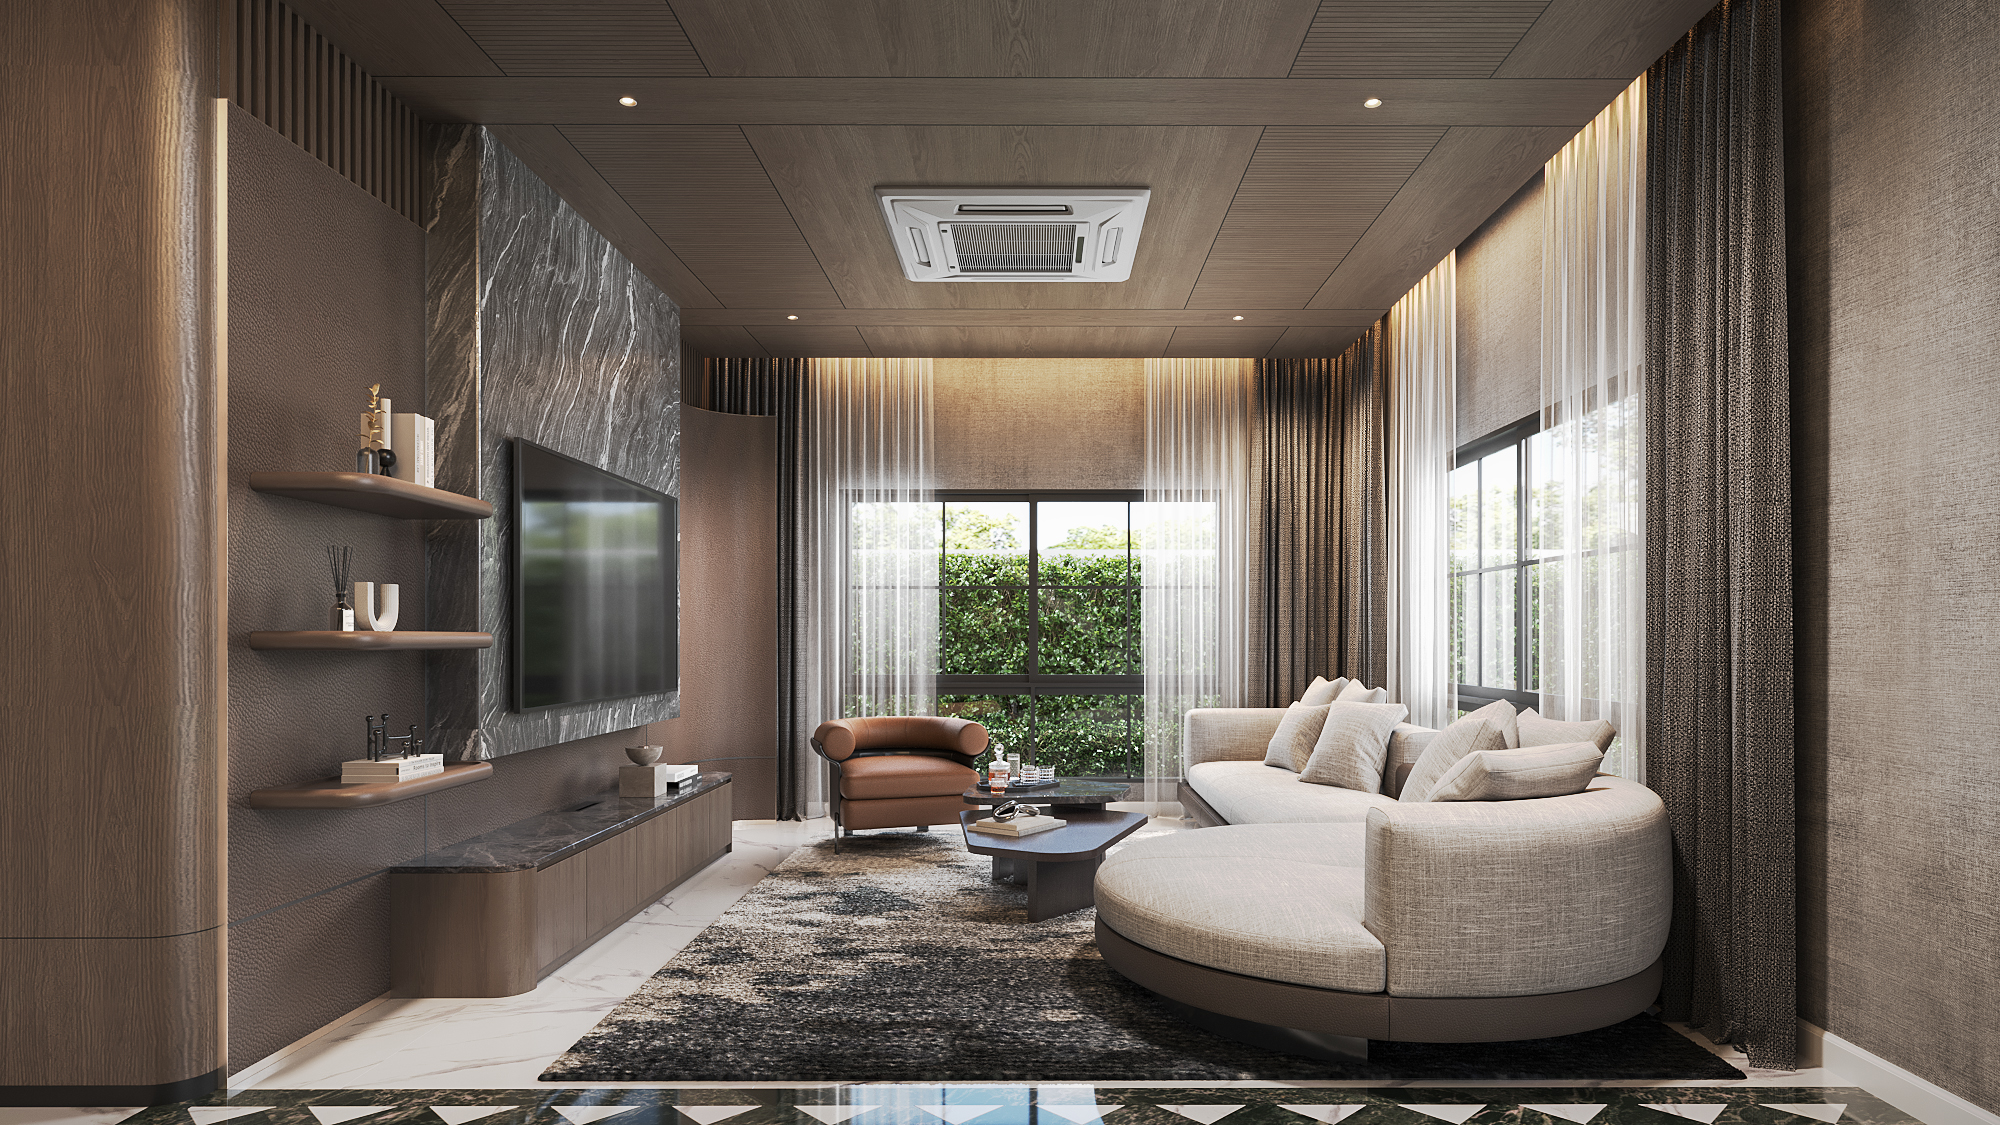
Family room at Setthasiri Donmuang, a developer house transformed by layering, designed by Gratitude Design
Setthasiri Donmuang — a finished developer shell transformed by layering rather than demolition: a different scope, and a different cost, from a full re-plan.

Design-only or turn-key changes how the money is organised

The second driver is the delivery route. In a design-only commission, the studio produces a complete documentation set — interior architecture, joinery shop drawings, lighting and electrical layouts, FF&E schedule — and the owner’s contractor prices and builds it. The fee is for the drawings; the construction is a separate contract and the owner carries the co-ordination between the two. In a turn-key commission the studio that draws the project also builds it, under one contract, to an agreed price and date. The total is not necessarily higher — the contractor’s margin exists either way — but it is fixed earlier and carried by one party, which is why most of the studio’s residential projects, including Quarter31 and the Four Seasons residence, were delivered turn-key. The route to choose depends on whether you have a contractor you trust, how much time you can give the project yourself, and how much you value a single point of accountability. We have written separately on that choice in interior designer or turn-key contractor: who does what.

Materials: imported, custom, or considered

The third driver is the material list, and here the popular assumptions are only half right. Imported stone, European kitchen systems and branded furniture do raise the total, and so does a long finish list — every additional material is another supplier, another lead time, another trade on site. But the most expensive rooms the studio sees are rarely the most restrained. Quiet luxury, as we practise it, is a short material list handled with care: four or five finishes, one gesture per room, joinery drawn to the room rather than bought to fit. That discipline is not only aesthetic; it is what keeps a budget legible. The single largest variable inside “materials” is usually bespoke joinery — a wardrobe wall, a kitchen, a library — because it is made once, for one room, by hand.

The site decides more than the plan

A condominium and a house of the same area do not cost the same to build. In a managed tower the work happens inside permitted hours, materials go up a booked service lift with floor protection along the route, waste leaves the same way, and every deviation goes back through the management office. A branded residence adds a formal approval process on top. A house allows continuous work, easier access and on-site decisions, but exposes structure, roof and landscape that an apartment never touches. Ceiling height, the position of risers and drains, the age of the building’s services and whether the existing floor can stay all move the number before a finish is chosen. This is why the studio’s first drawing on any apartment is a plan of the fixed points, not a mood board — and why a price given before a site visit is not worth the paper.

Living room turned inward from the window wall at The Bangkok Sathorn condominium by Gratitude Design
The Bangkok Sathorn — a full re-plan inside a managed tower: fixed drains, a fixed ceiling zone and permitted working hours all priced before a finish was chosen.

Contingency is part of the cost, not an admission of failure

Every construction project carries unknowns: what is behind a wall, how level a slab is, what a building’s engineer will require once the application is in. A proposal that shows no contingency has not removed that risk, it has hidden it. A sensible budget holds a reserve against the unknown and the owner decides, at each stage, whether to spend it. On a well-documented project most of it comes back.

Why “price per square metre” misleads

Owners ask for a rate per square metre because it feels comparable. It is not. A rate averages the cheapest square metre in the unit — a corridor with a painted ceiling — against the most expensive — a bathroom in stone, a kitchen in bespoke joinery — and the mix is different in every home. A 120-square-metre apartment with two stone bathrooms and a full kitchen can cost more than a 250-square-metre one with one. The rate also says nothing about scope or route: design-only and turn-key, full re-plan and fit-out, all produce wildly different rates for the same area. Use a per-metre figure, if at all, to sanity-check a proposal after you have understood its scope — never to choose between studios.

What to bring to a first conversation

A floor plan if you have one; the building’s fit-out rules if it is a condominium; a frank account of who lives in the home and how; the two or three things you cannot live without; and, if you know it, a budget range. The range is not a trap. It lets the studio tell you early which scope and route the number can support, and what would have to change if it cannot. A first meeting with the studio costs nothing and commits no one — and it is where the honest number begins.


Gratitude Design is a residential interior design studio in Bangkok delivering homes design-only or turn-key. See how the studio works, or tell us about your residential project. The companion article covers how long a luxury home takes to design and build.

How to choose an interior designer in Bangkok

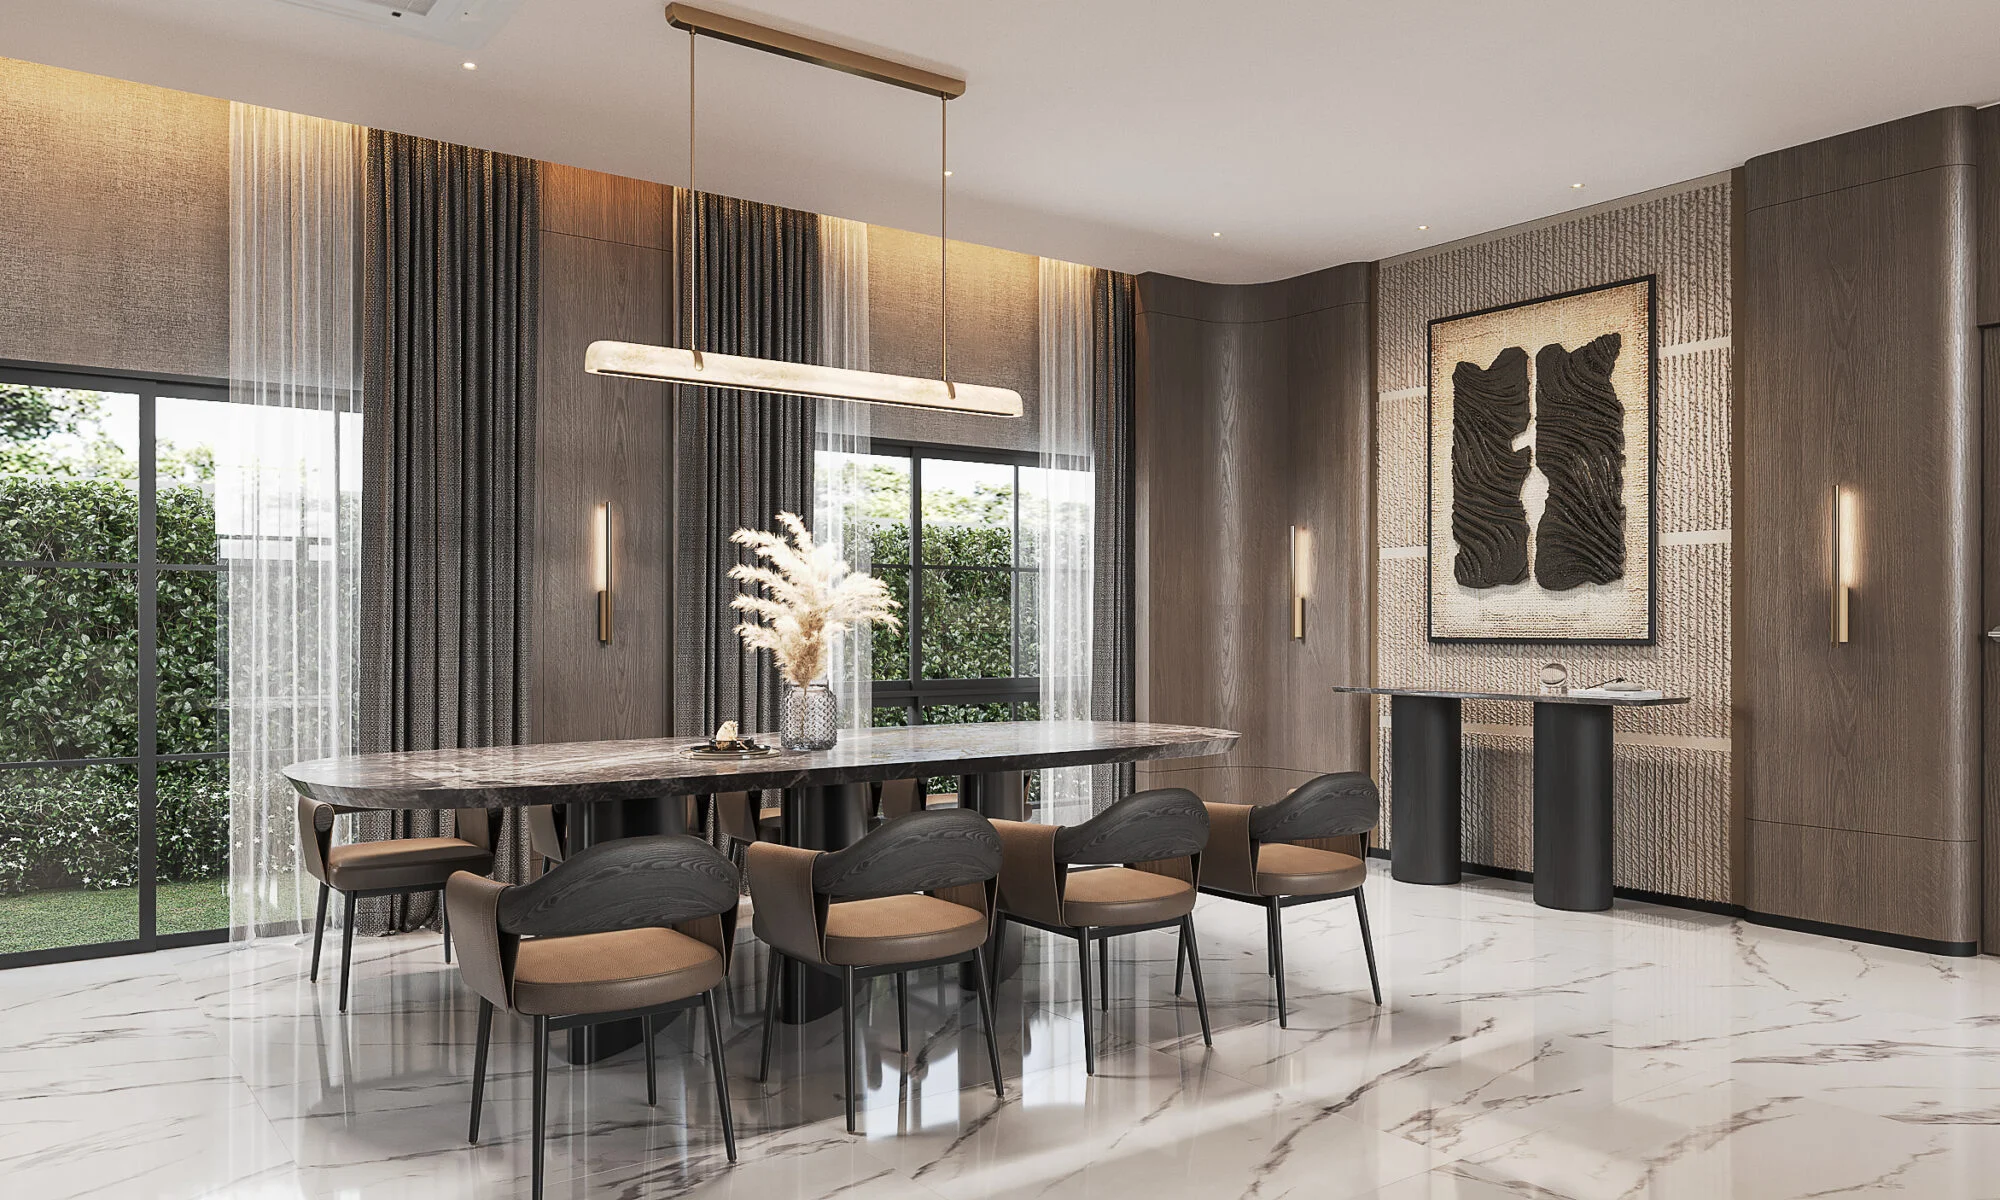
Setthasiri Donmuang dining room — oval stone table with dark timber chairs under a linear alabaster pendant, ribbed textile feature wall with sculptural relief art, interior design by Gratitude Design

The short answer: choose the designer whose built work most resembles the project you are about to commission, who will show you a complete construction drawing set from a finished job, and who can tell you — before you sign — who will be standing on your site when something is wrong. Everything else, including awards, is secondary to those three.

Key takeaways

  • Judge built projects, not renders. A render proves an idea; a finished room proves the studio can get it through construction.
  • Ask to see a construction set, not a concept board. The drawings decide whether the design survives the contractor.
  • Decide who carries the risk on site — you, the designer, or a single accountable party — before you compare fees.
  • Awards are evidence of taste and consistency; they are not evidence that the studio has built your type of project at your scale.
  • The right designer will tell you which route — design-only, hybrid or turn-key — fits your project, including when it is not their own.

1. Portfolio relevance — the same problem, not the same style

Style is the least useful filter. A studio that has built a 400-square-metre family house, a 120-square-metre apartment in a branded tower and a nightclub has solved three different problems, and only one of them is yours. Look for the constraint that matches: a management office with a rulebook if you own a unit at a branded residence; a stair and four storeys if you are building a house; a licence and an opening date if it is a clinic. Then look at whether the studio’s answer to that constraint is visible in the finished photographs, not only described in the text.

2. Built experience — renders are not evidence

Every studio can produce a beautiful image. Fewer can show you the same room photographed after a year of use. Ask for three completed projects with photography taken after handover, the client’s permission to speak to them, and the honest story of what changed between the concept and the finished room. A studio that has built nothing like your project will learn on your site, at your cost.

Double-height living room at Quarter31 private house in Bangkok, photographed after completion, designed by Gratitude Design
Quarter31 — judged on the finished room, not the render: a two-storey marble wall that had to be drawn, priced and built as one piece.

3. The drawing set — where projects are won or lost

Most interiors fail in the gap between the drawing and the site. A concept board is a suggestion; a construction set is an instruction. Ask to see the drawings from a finished project: joinery details to the millimetre, lighting layouts with circuits and fittings, a reflected ceiling plan, a material and FF&E schedule that names products rather than “similar”. If the studio cannot show you a set a stranger could build from, the contractor will interpret the design, and the interpretation is where the marble becomes a similar marble.

4. Budget control — who prices the drawings, and when

Ask how the budget is set and at what stage. A price against a concept is a guess; a price against a documented design can be defended. Ask what counts as a variation and whether cost movement caused by the builder’s own sequencing or coordination is yours to absorb. The answers tell you whether the sum you agree will still be the sum you pay.

5. Material knowledge — Bangkok is not a neutral climate

A fluted wall in a shophouse that opens onto Surawong Road needs a moisture-resistant core or the profile softens in its second year. Timber on a floating villa on the River Kwai behaves differently from timber in a sealed tower. Ask a designer what they would not specify in Bangkok, and why. A good answer is specific and slightly boring.

6. Site supervision — how many phone calls

The practical test: when something is wrong at handover, how many phone calls does it take to reach the person who can fix it? On a project where the designer hands over a set and walks away, it is several, and each party blames the other. On a project where the design lead is on site through construction — with authority over substitutions written into both contracts — it is one. MU:IN was built by a contractor to our drawings with the design lead on site; the concept survived because someone who drew it was there when the ceiling was being hung.

7. Turn-key capability — and knowing when not to use it

A studio that can carry a project from drawing to opening under one contract removes the interpretive layer entirely. It is the right route when the date is commercial, when the detail is the point, or when you do not want to run a procurement process. It is not always right: a trusted builder, a tender policy, or a large simple project can favour design-only. The useful signal is whether the studio will say so. How the three routes compare is set out in interior designer vs turn-key contractor in Thailand.

8. Communication, contracts and timeline

Ask who your day-to-day contact is and whether that person will still be there during construction. Ask for the contract before you decide, and read what it says about approvals, variations, payment stages and what happens if the programme slips. Ask for a dated programme against the sum, not a duration. On a house, ask how the studio handles the moment — there is always one — when a family changes its mind about a room after the joinery is ordered.

9. Awards versus experience

Awards are worth reading for what they reward: atmosphere, sequence, light, how a room performs when it is full. They tell you a jury liked the finished work. They do not tell you the studio has built your typology at your scale, or that it will be on your site. Weigh them after the built record and the drawings, not before.

Family room at Setthasiri Donmuang, a 400 sq m house in Bangkok designed to live like a luxury hotel by Gratitude Design
Setthasiri Donmuang — a brief of “make it feel like a hotel” answered with a plan, a material palette and a full FF&E specification before construction began.

Common mistakes

  • Choosing on renders and a fee percentage, then discovering the drawing set is a concept board with dimensions.
  • Appointing a contractor before the design is documented, so the price is set against a guess.
  • Assuming “turn-key” means the same thing everywhere — for some it is a coordinator forwarding emails.
  • Treating the management office of a branded tower as a formality; the approvals set the programme.
  • Weighing awards above built projects of your own type.

A decision framework

Score each candidate on five questions, in this order: Have they built my type of project at my scale, and can I see it finished? Can they show me a construction set from that project? Who is on my site during construction, and is it in the contract? Is the price set against a documented design, with variations in writing? Will they tell me which route fits — even when it is not the one that pays them most? A studio that passes the first three is worth a conversation; one that passes all five is worth appointing.

How we work

For the record, this is how Gratitude Design answers those questions. Every project is documented to construction level — joinery, lighting, the full FF&E schedule — whether we build it or not. Ritz-Carlton Residences was design and documentation only, built by the owner’s team to the management office’s approvals. Kilik Social Club and Four Seasons Private Residences were turn-key, from bare shell to handover under one contract. Setthasiri Donmuang was design and FF&E with every piece specified and scheduled before site. We will say which route fits a project, including when it is design-only.

Ritz-Carlton Residences Bangkok living room, designed and documented by Gratitude Design and built by the owner’s team
Ritz-Carlton Residences — design and documentation only; the set was drawn so a stranger could build it, and one did.

Planning a residential project in Bangkok? Start a conversation with our studio — bring the floor plan if you have one, and the problem you are trying to solve.


Gratitude Design is an interior design studio in Bangkok, founded in 2015, with 27 published case studies across houses, branded residences, hotels, restaurants, bars, clinics and retail. See residential interior design, turn-key design and build, or the full portfolio.

Interior designer vs turn-key contractor in Thailand: which do you actually need?

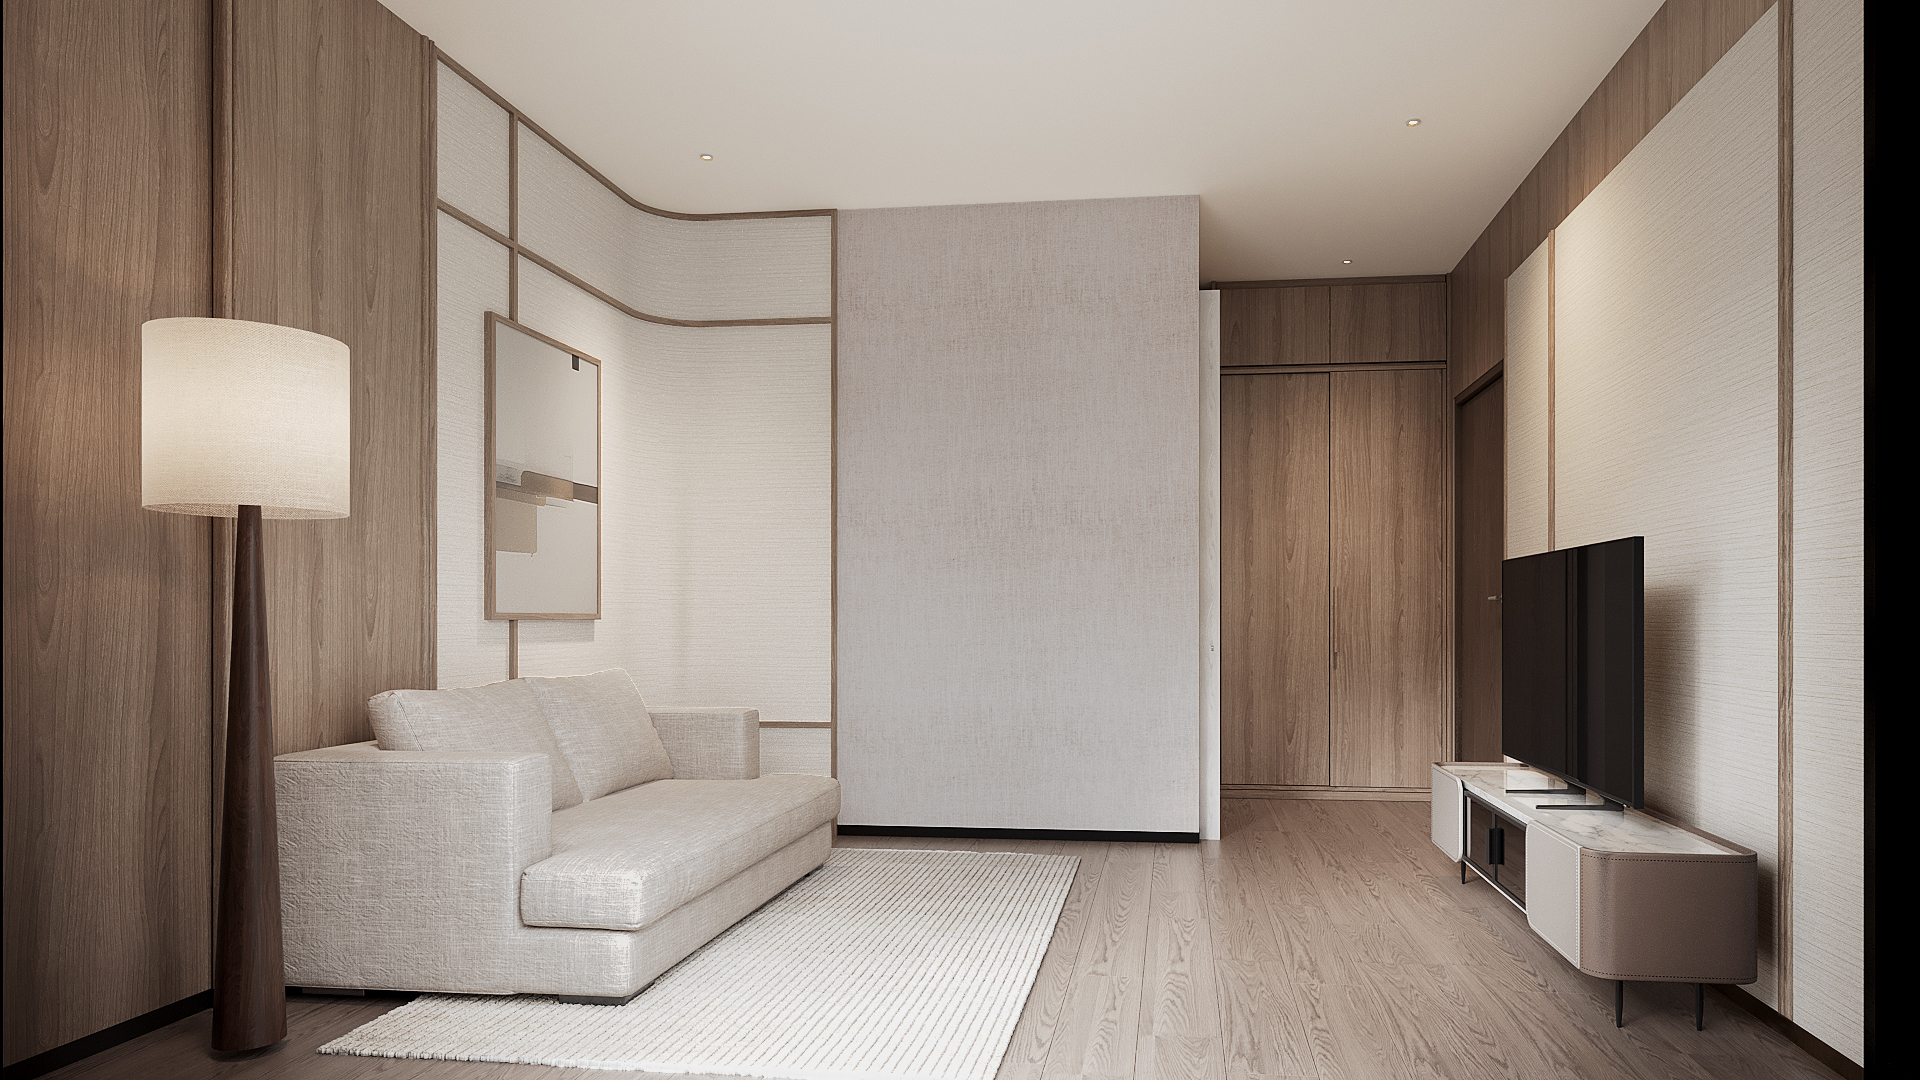
Setthasiri Donmuang upstairs lounge seen from the sofa — cream panelled walls with oak trims, tall floor lamp, wardrobe wall and low media console, interior design by Gratitude Design

The question usually arrives in the first meeting, phrased as a choice: do we need an interior designer, or a contractor who can do the whole thing? In Thailand the honest answer is that the words describe three different ways of buying the same result, and the right one depends less on the size of the project than on who you want to be accountable when something on site is wrong. Having delivered more than fifty projects turn-key since 2015 and documented others for owners’ own builders, this is how we would explain the difference to a friend.

Where projects actually fail

Most interiors do not go wrong in the drawing. They go wrong in the gap between the drawing and the site. A design is resolved and documented, a contractor prices it, and the substitutions begin exactly where cost and effort concentrate — which is where the design lives. A specified stone becomes a similar stone; a lighting temperature becomes whatever the supplier had; a joinery detail is simplified because it was inconvenient. The owner then spends months adjudicating between a designer who blames execution and a contractor who blames the documentation, often in a language they do not speak. Both are partly right. Everything below is a way of deciding, before you start, who closes that gap.

Route one: design and documentation only

You commission the concept, the design development and a full construction set — drawings and specifications complete enough for any competent builder to price and construct without guessing — and you appoint the contractor yourself. This is the right route when you already hold a relationship with a builder you trust, when a corporate procurement policy requires competitive tender, or when the project is large and simple enough that open pricing genuinely wins. The Ritz-Carlton Residences apartment was commissioned this way: interior design, bespoke joinery and a complete FF&E documentation set, built by the owner’s own team to the management office’s approvals. The discipline that makes it work is drawing for a stranger — a set that would survive an open tender is a set that survives construction.

Ritz-Carlton Residences Bangkok — living and dining room in oak and tan leather inside the tower’s classical panelling, designed and documented by Gratitude Design
Ritz-Carlton Residences — design and documentation only, built by the owner’s team to a complete set.

Route two: a contractor who also designs

Many contractors in Thailand offer design as part of a build contract, and for a straightforward fit-out it can be efficient. The trade to understand is that the design is priced as an input to the construction margin, so the drawings tend to be produced to the level the builder needs rather than the level the owner would choose, and the substitutions described above happen inside one company, where nobody has an incentive to flag them. If the detail is not the point — a standard office floor, a plain retail unit — this route is often adequate. Where the detail is the point, bespoke joinery, integrated lighting and book-matched stone are precisely what a general contractor prices as a risk and builds as an approximation.

Route three: turn-key by the studio that drew it

On a turn-key commission the studio that designed the space is the one accountable for building it: its own site supervision, its own trades for joinery, lighting and finishes, its own procurement and installation of every loose piece, styling, snagging and handover — under one contract, at a price and a date agreed before work begins. The drawings are still produced to tender standard, because that is what keeps a set honest, but the party who would have interpreted them is the party who made them. When a coordination error surfaces on site, it is ours to absorb rather than yours to arbitrate. Kilik Social Club went from bare warehouse to opening night this way, and the Four Seasons Private Residences apartment — eighty square metres in a building with its own rulebook — was handed over furnished and ready to live in on the same basis.

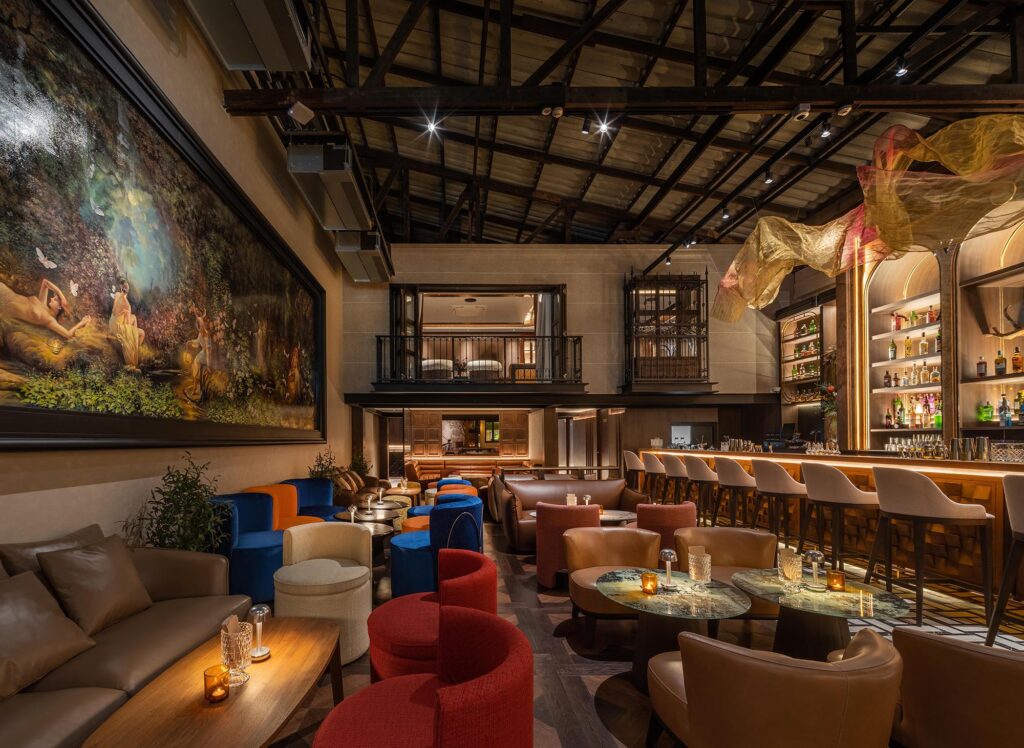
Kilik Social Club Bangkok — warehouse bar interior delivered turn-key from bare shell to opening night by Gratitude Design
Kilik Social Club — one contract from bare shell to opening night; the concept survived construction because the builder was the designer.

A fourth arrangement worth knowing

Between the routes sits a hybrid the market rarely names: the studio designs and documents, a contractor builds, and the design lead stays on site through construction with authority over substitutions. MU:IN was built by King Big Wood to our documentation with the design lead on site, and it is now the studio’s most decorated room. It works when the contractor is capable and the owner wants competitive pricing without losing the concept — but it only works if the supervision is written into both contracts rather than assumed.

How to decide

Ask three questions. First, is the date commercial or aspirational — a lease running, a licence pending, a family moving — because a commercial date favours a single accountable party. Second, is the detail the point? If the answer is yes, the interpretive layer is your biggest risk and turn-key removes it. Third, when something is wrong at handover, how many phone calls should it take to reach the person who can fix it? On a turn-key project the answer is one.

Whichever route you choose, insist on two things: a documented design before anyone prices it, and variations quoted and approved in writing before the work is done. The agreed sum should move only when you change the scope. Cost arising from the builder’s own buying, sequencing or coordination should be theirs to absorb — and the contract should say so.

Four Seasons Private Residences Bangkok — 80 sq m riverside apartment delivered turn-key by Gratitude Design
Four Seasons Private Residences — a design-and-build commission inside a branded tower, handed over furnished.

Gratitude Design is an interior design studio in Bangkok that has delivered more than fifty projects turn-key since 2015 and documented others for owners’ own builders. How the turn-key route runs, and when we advise against it, is set out under turn-key interior design and build; the design-only route under services. Tell us about your project and we will say which route fits it, in English or Thai. See also how much does interior design cost in Bangkok.

ไทย