

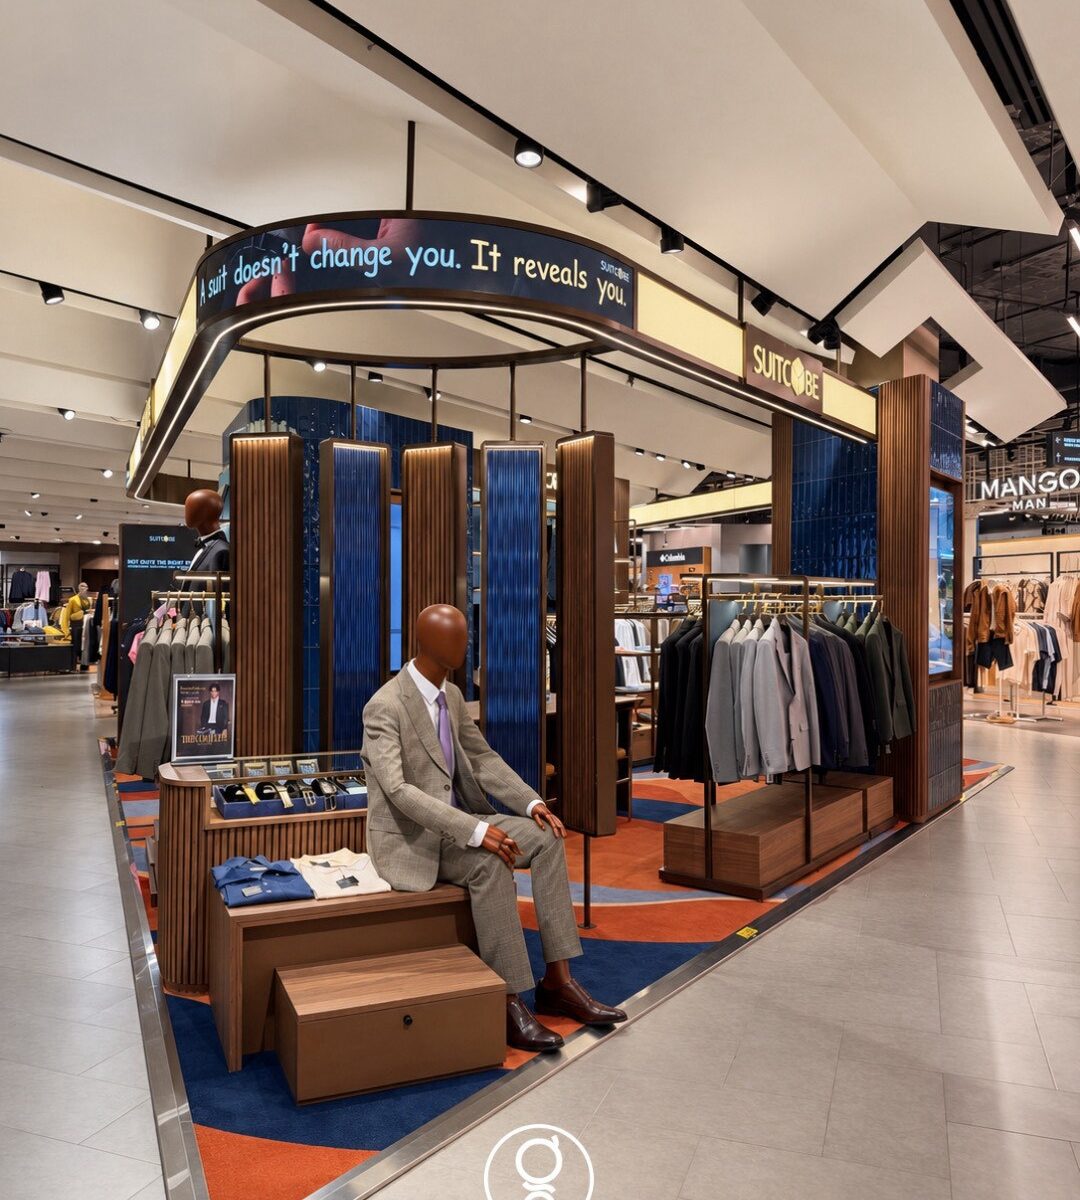
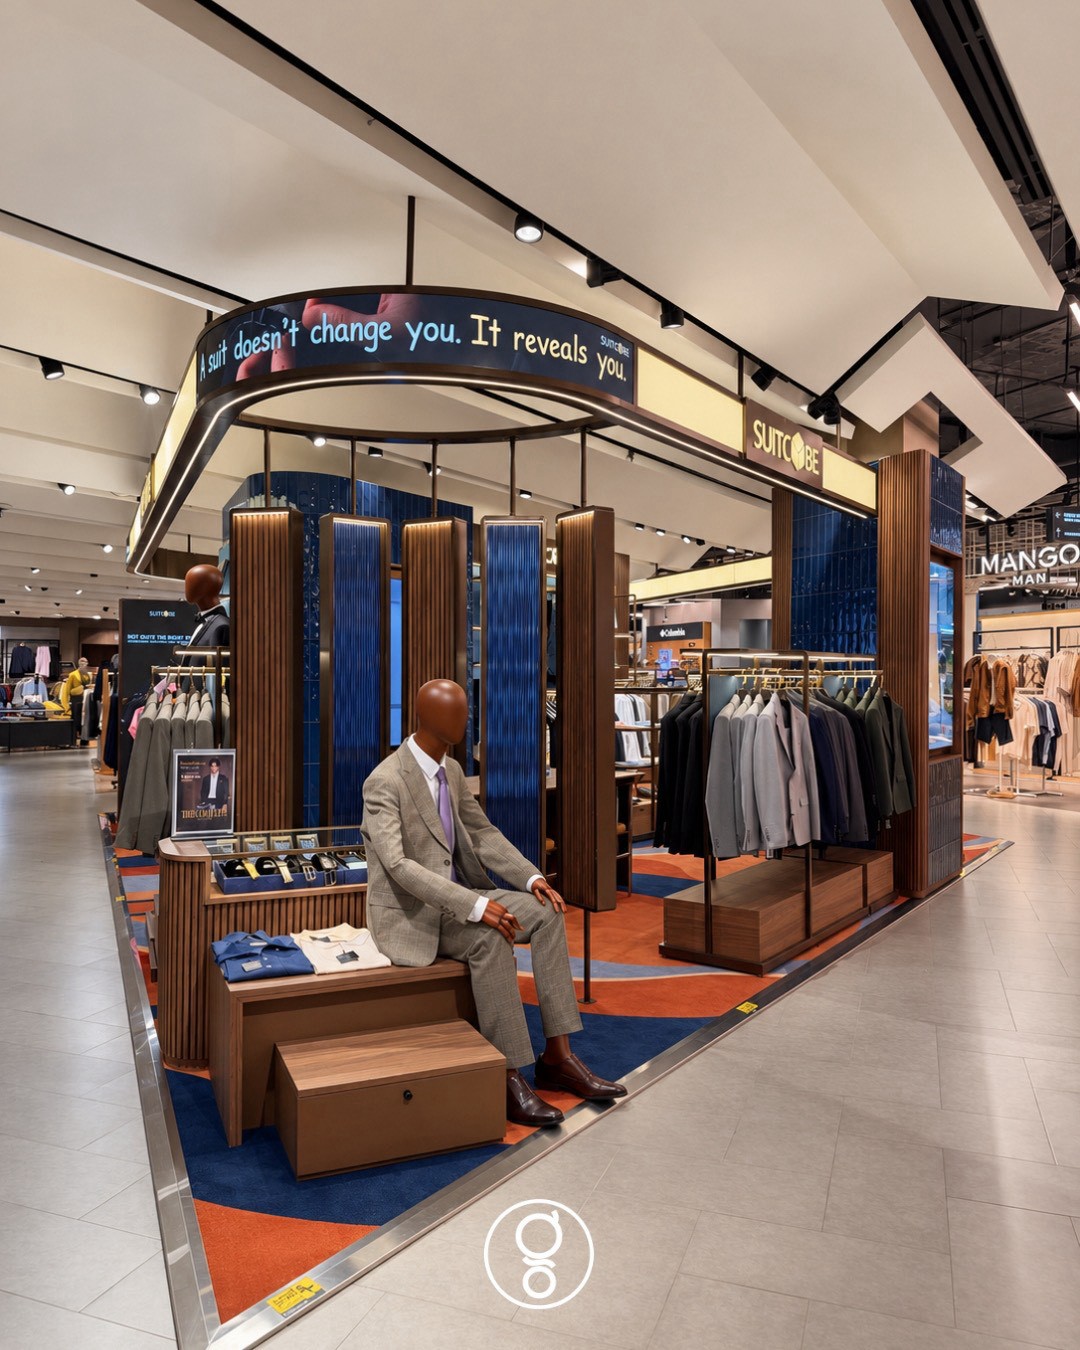
Suitcube Central World interior design — a 65 sq m menswear store on an open department-store floor in Bangkok, designed and furnished by Gratitude Design for a Thai suiting brand. The concept, The Tailor’s Atelier, sets the brief in a line: refined craft, tailored experience — a bespoke environment where craftsmanship, materiality and tailoring tradition are expressed in the space itself, not printed on it.
A suit is the one purchase on a department-store floor that has to be tried, adjusted and talked through. The store was therefore planned as a small atelier rather than a rail of stock: a room with a threshold, a place to sit, a table to consult at, and a wall that shows the cloth the way a tailor would.
Project facts
- Location — Central World, Bangkok, Thailand
- Typology — Menswear and suiting store, department-store floor
- Scope — Interior design and FF&E
- Area — 65 sq m
- Completed — 2026
- Concept — The Tailor’s Atelier: refined craft, tailored experience
- Client — Suitcube
- Photography — Gratitude Design
A room without walls
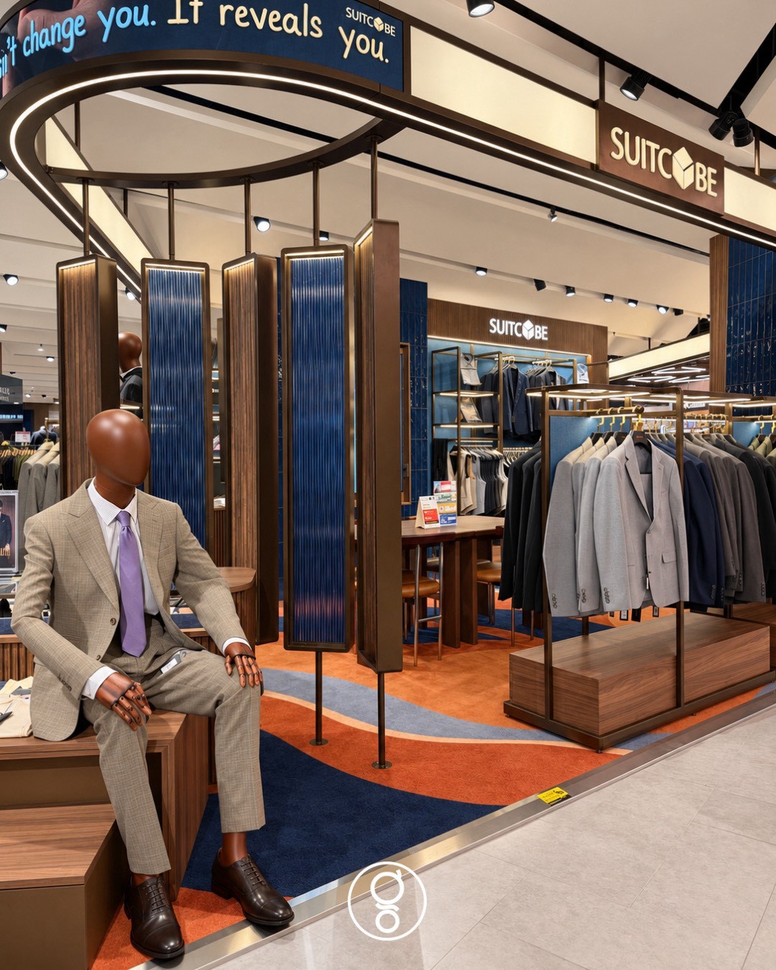
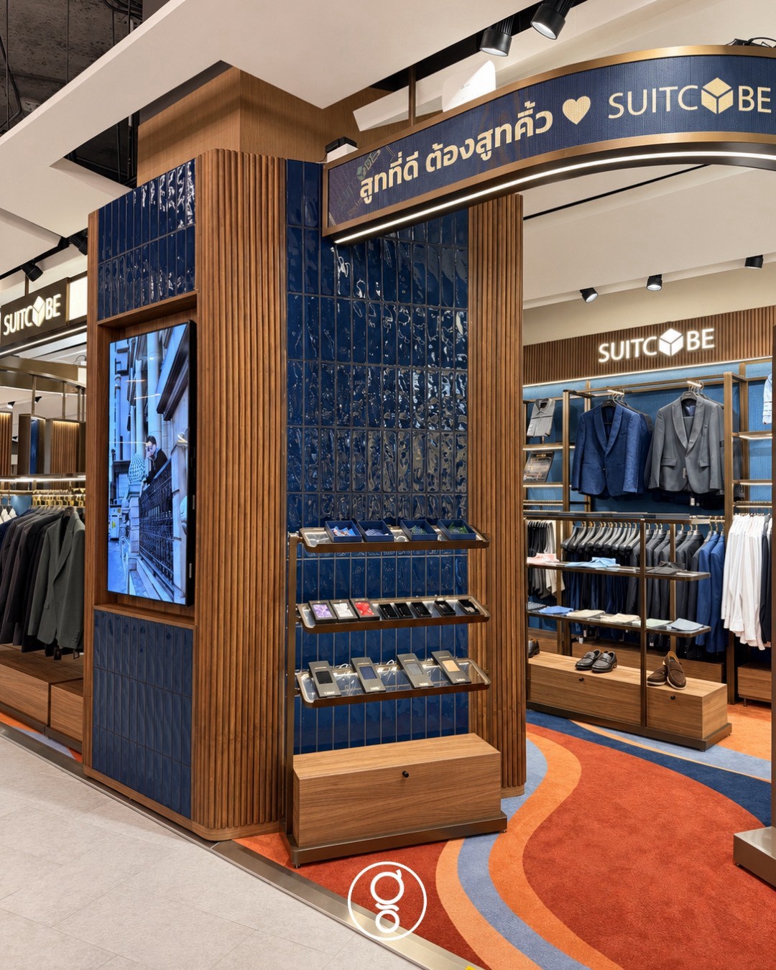
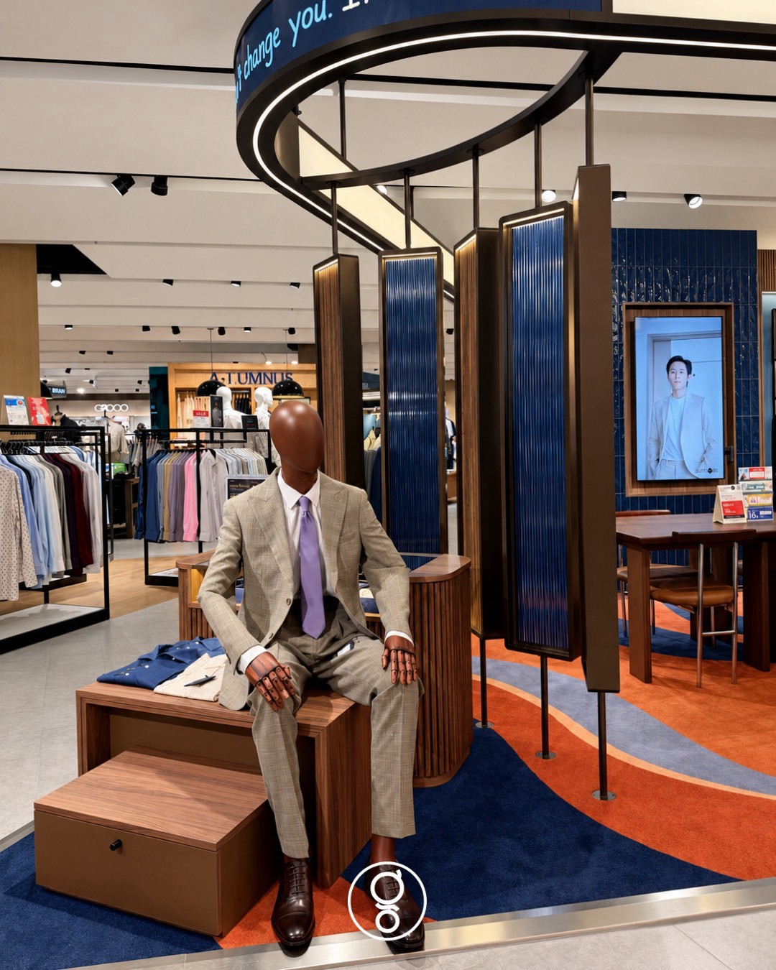
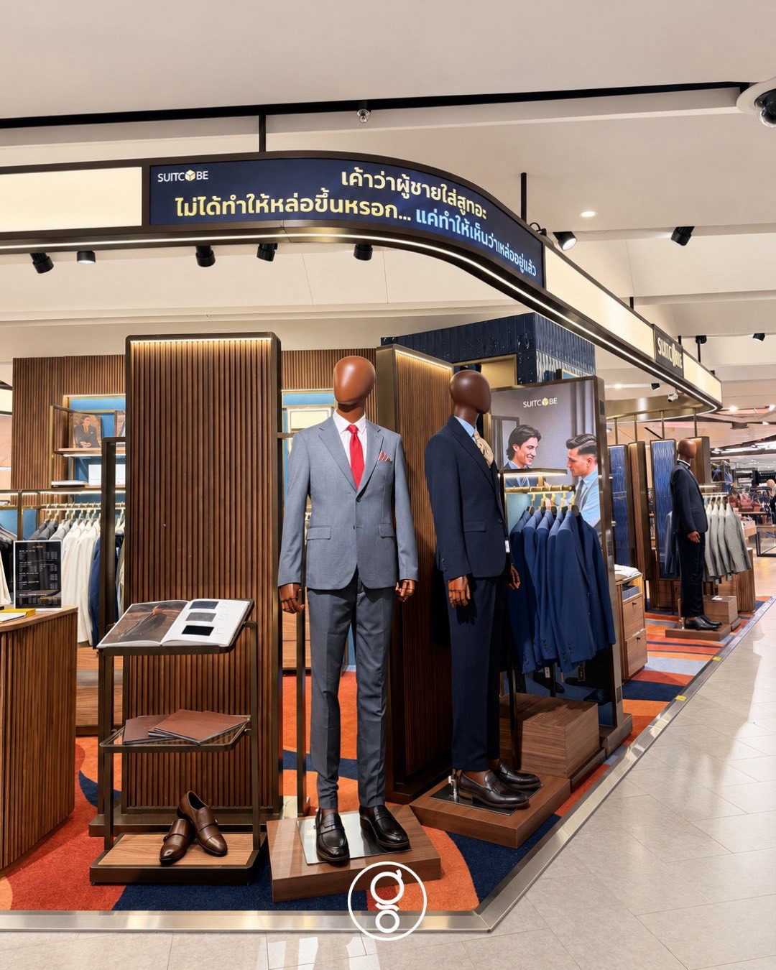
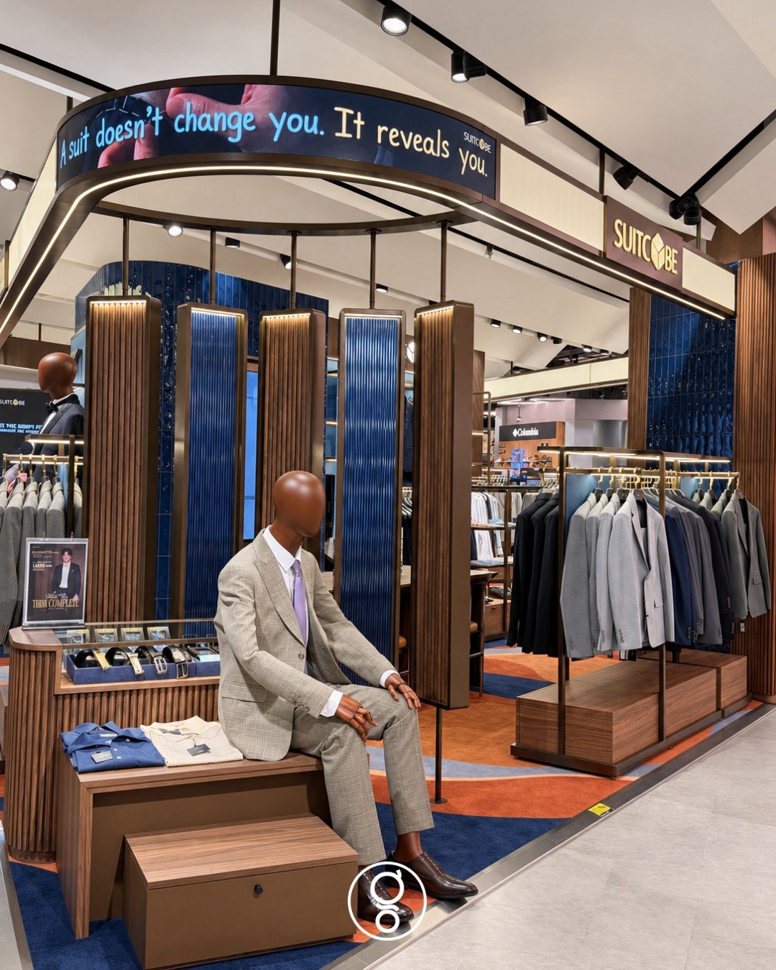
A concession on a department-store floor has no walls, no door and no ceiling of its own; it borrows all three from the building and shares its edges with the brands on either side. The first task at 65 square metres was to make a room out of that condition. An oval canopy in brass-toned metal hangs over the front of the store and carries a curved LED band, so the store has a roofline and a voice before it has a wall. Two fluted walnut piers faced in deep-blue glazed tile stand at the corners as the store’s front door. Between them, a run of screens hangs from the canopy, fluted walnut alternating with ribbed blue glass, each lit from within, so the fitting area behind reads as an enclosed room from the aisle and stays open to it. Inside that threshold the floor changes to a carpet of navy, terracotta and pale blue in broad, tailored curves. A shopper knows where the store begins without a single sign at the boundary, which is what allows the whole space to be entered from three sides.
The atelier vocabulary
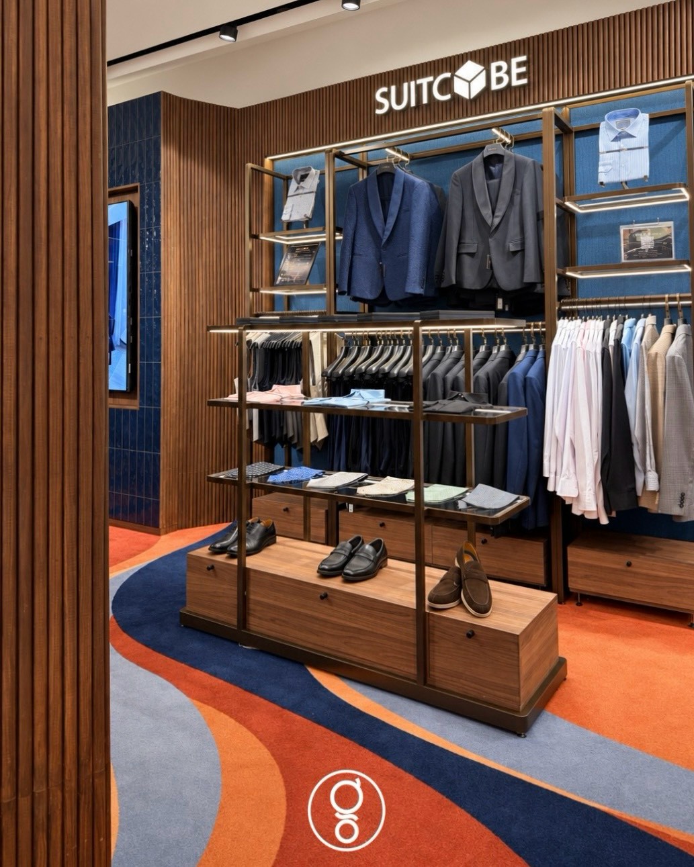
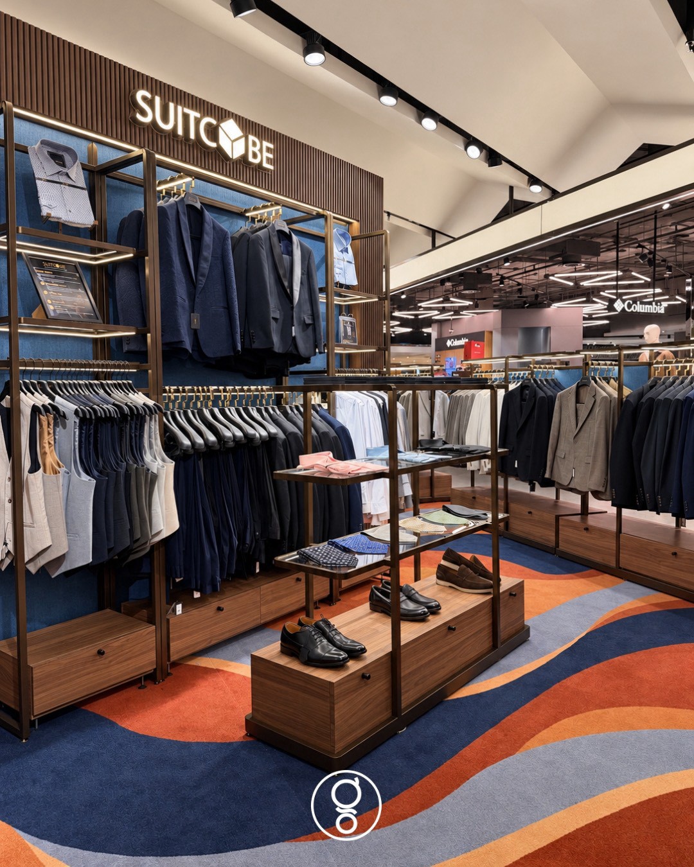
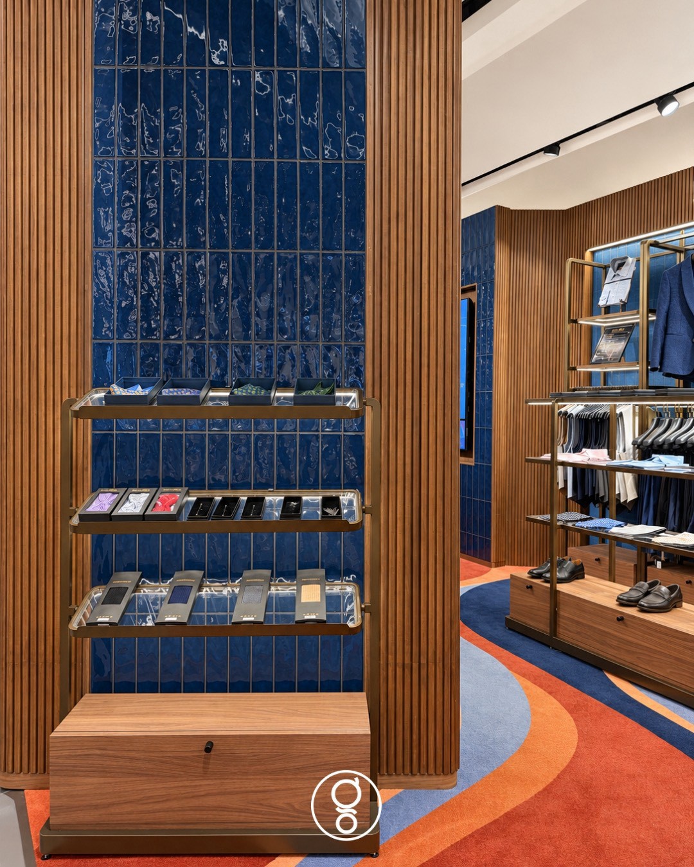
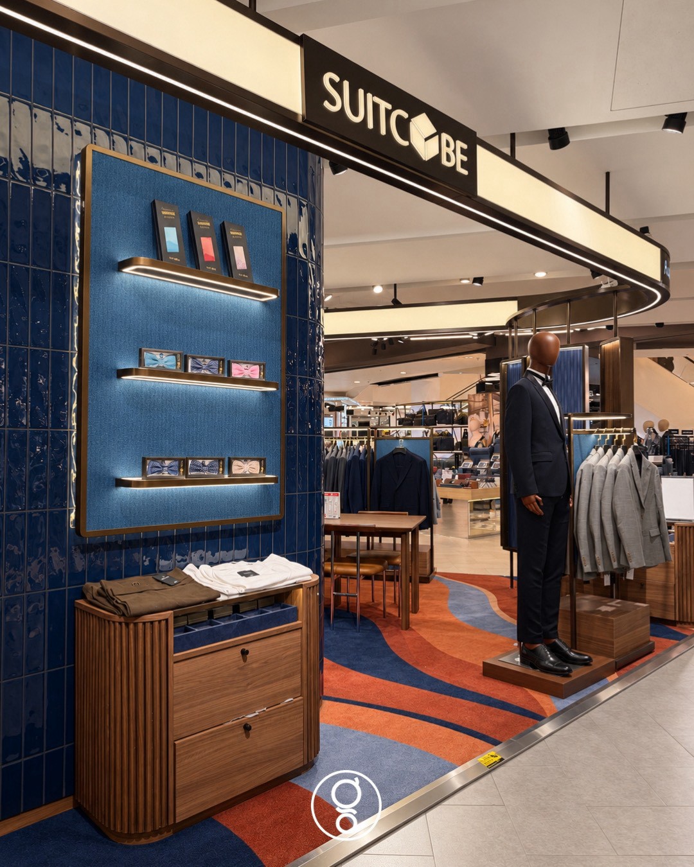
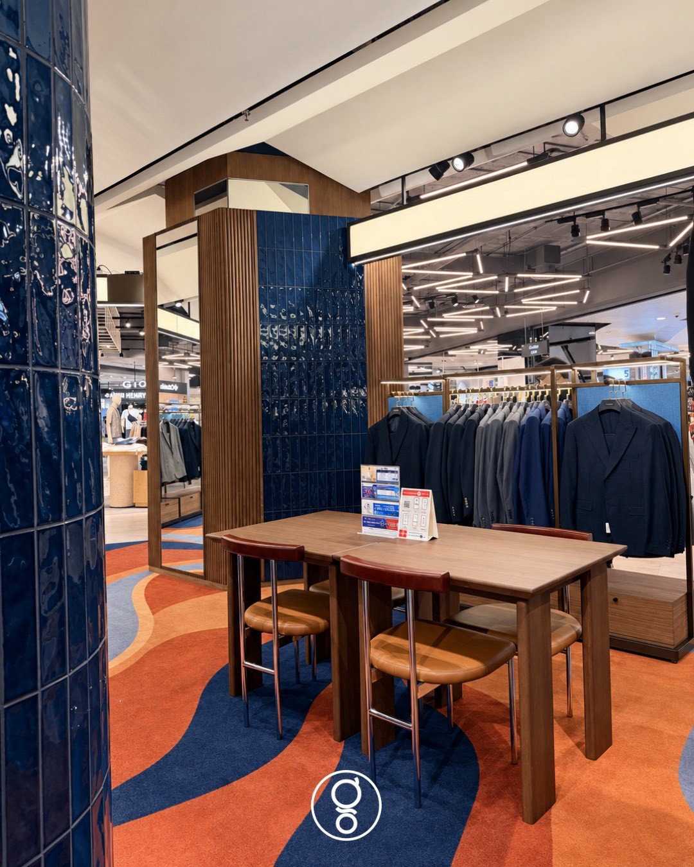
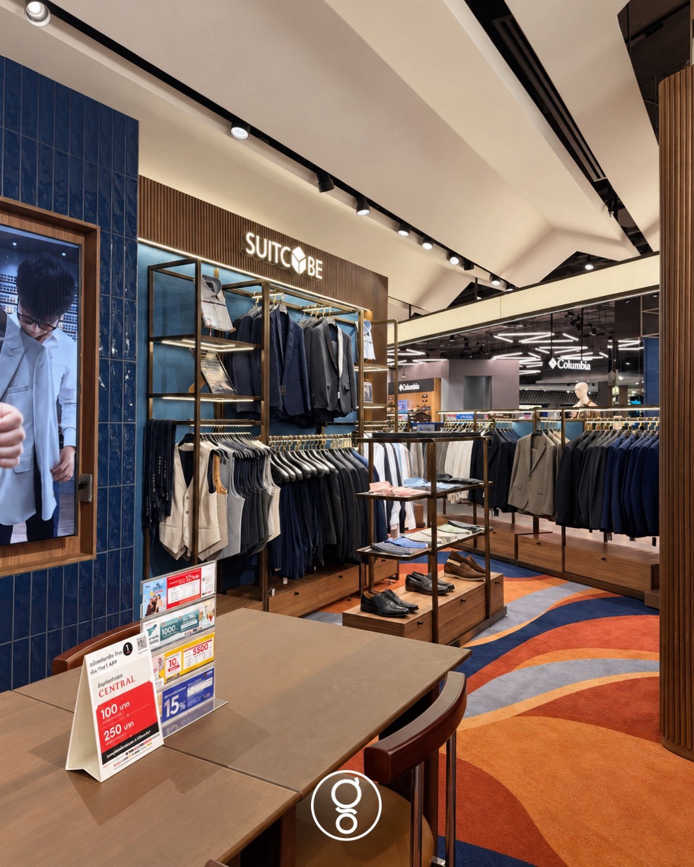
The material palette is drawn from the tailor’s workroom rather than the fashion floor. Fluted walnut carries every vertical surface, brand wall, piers, screen frames and the drum of the accessory counter, so the store reads as one piece of joinery from any angle. Deep-blue glazed tile, laid in slim vertical courses with a hand-made variation in the glaze, gives the piers and columns a surface that catches the track lighting the way cloth catches light on a cutting table. Brass, in slim frames rather than broad surfaces, edges every shelf, rail and display panel. Behind the suits, panels of navy cloth on a fabric backing turn the display wall into something closer to a bolt of suiting than a shop fitting. Nothing in the room is glossy except the tile and nothing is printed except the brand; the colour comes from the carpet and from the cloth on the rails.
Display as tailoring
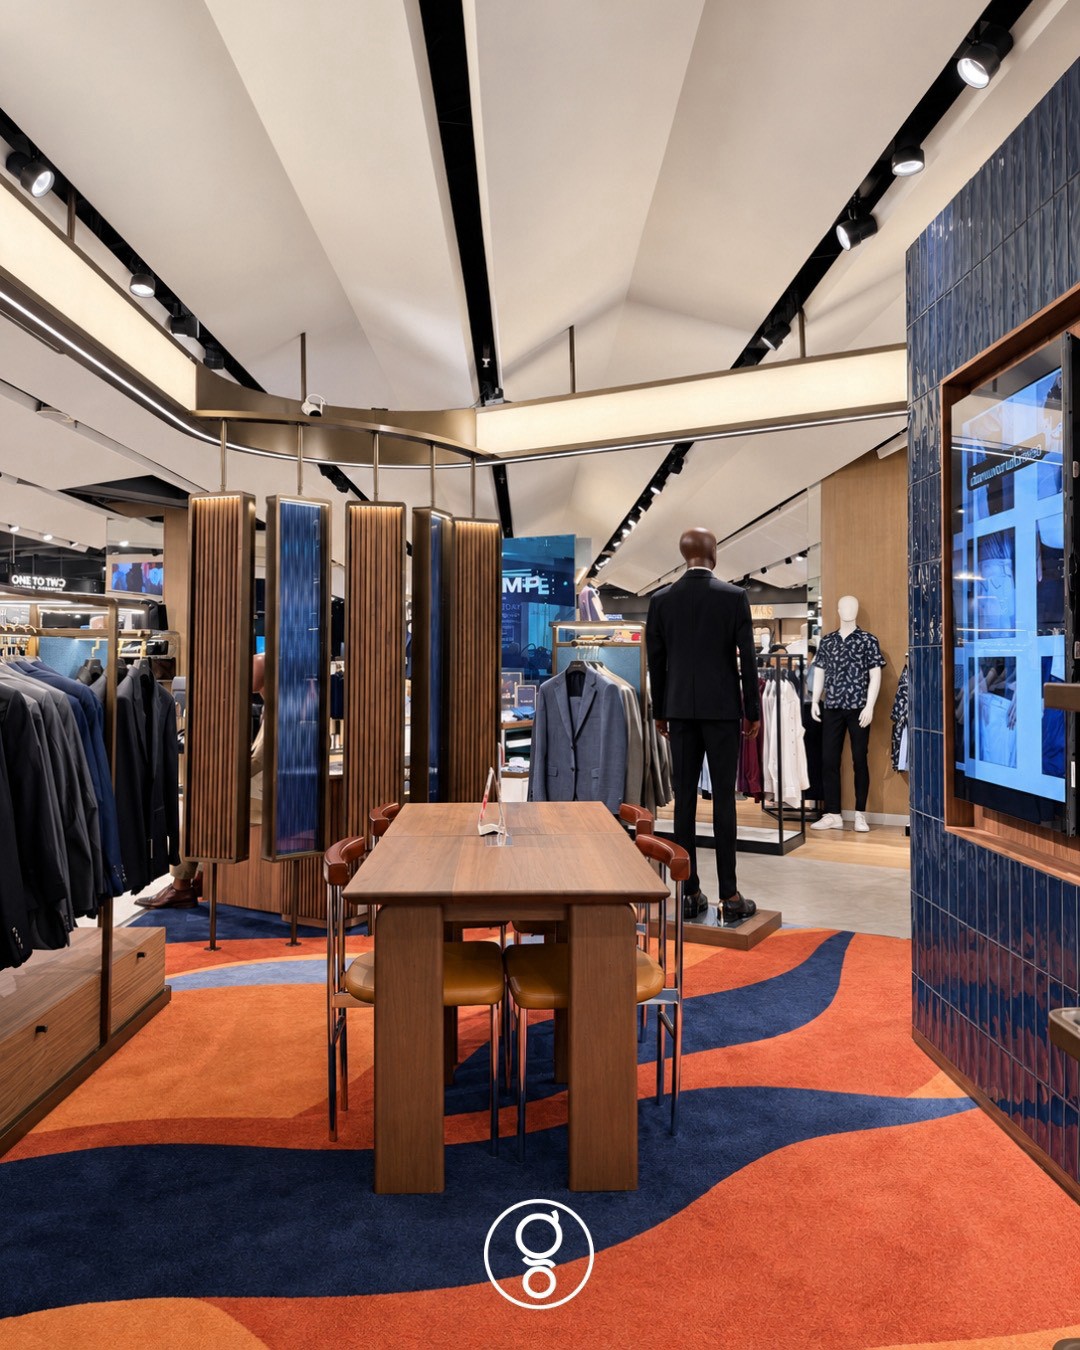
Suits are shown the way a tailor shows cloth: a few pieces face-on at eye level inside a lit brass frame, the rest hung on a single rail beneath so the range is read in one pass. Each shelf is edge-lit from within its brass profile rather than washed from above, which keeps navy, charcoal and grey legible next to one another; a warm wash from the ceiling would make every suit the same colour. Accessories, ties, bow ties, pocket squares and cufflinks, sit on shallow brass trays against the tile piers, at the height a hand naturally reaches. Shoes stand on low walnut plinths in the middle of the floor, and every plinth is a drawer, so back-up sizes are within arm’s reach of the customer trying them on and no stockroom trip interrupts the sale. Even the digital screens are framed in walnut and set into the tile, so the moving image belongs to the joinery rather than sitting on it.
The fitting table
At the centre of the plan, behind the hanging screens, is a walnut table with four leather-seated chairs. It is the room the whole store exists to serve. A suit is chosen sitting down, with a style book open, swatches on the table and a mirror within reach, and a customer who is seated will take the time a fitting needs where a standing customer will cut it short. The screens give the table privacy from the aisle without closing it off; a full-height mirror on the tile column serves the fitting; a seated mannequin on the plinth at the front, style book and swatch tray beside it, shows from the aisle what happens inside. The digital screens on the piers carry the brand’s films and the LED band above carries its line, so the story is told at the threshold and the table is left quiet for the conversation.
Light, ceiling and the department-store grid
The department store supplies a bright, even ceiling that flattens everything beneath it, so the store’s own light is placed low and close: edge-lit shelf frames, back-lit screens, the glow inside the canopy and a line of narrow track spots on the joinery. The folded white ceiling above was kept as found and the store’s lighting hung beneath it on a slim brass rail, which is what lets a 65-square-metre concession read as a lit room from the far side of the floor. The carpet does the last part of the work: its curves pull the eye inward from the aisle, and its colour, warm against the navy of the cloth, gives the suits a ground that neither the grey mall floor nor a pale timber would.
THE TAILOR’S ATELIER — refined craft, tailored experience.
Planning a store, concession or showroom in Bangkok? Start a conversation with our studio.
Commissioning Suitcube Central World interior design
Menswear store interior design in Bangkok
A 65 sq m concession on a department-store floor at Central World, Bangkok. Gratitude Design carried the store from concept through design development and construction documentation to FF&E: the canopy, piers and hanging screens, every display frame, plinth and drawer, the consultation table and chairs, the tile, carpet and lighting were planned, specified and coordinated by the studio, inside the department store’s fixed ceiling, services and build hours.
A concession has to be designed twice: once for the customer inside it and once for the shopper thirty metres away on the floor. The work here was to make both readings the same room — a tailor’s atelier that can be recognised from the escalator and sat in at the table.
Related work
More retail interior design from the studio: SHU – Fashion Island and Petch Thailand. The full record is on the portfolio, and the studio’s approach to retail interiors is set out under retail interior design; the Journal article Designing the visit follows the same method through four stores.