

Retail interior design in Bangkok is judged on a single event: whether a person who was walking past decides to walk in. Everything after that, the display, the seat, the counter, the light, exists to turn that visit into a purchase without the customer feeling they have been handled. This article follows the visit in order, from the shopfront to the counter, through four of the studio’s retail projects: a footwear store in a shopping centre, a footwear flagship on a street, and two diamond houses on Surawong Road.
The shopfront is a poster read at walking speed
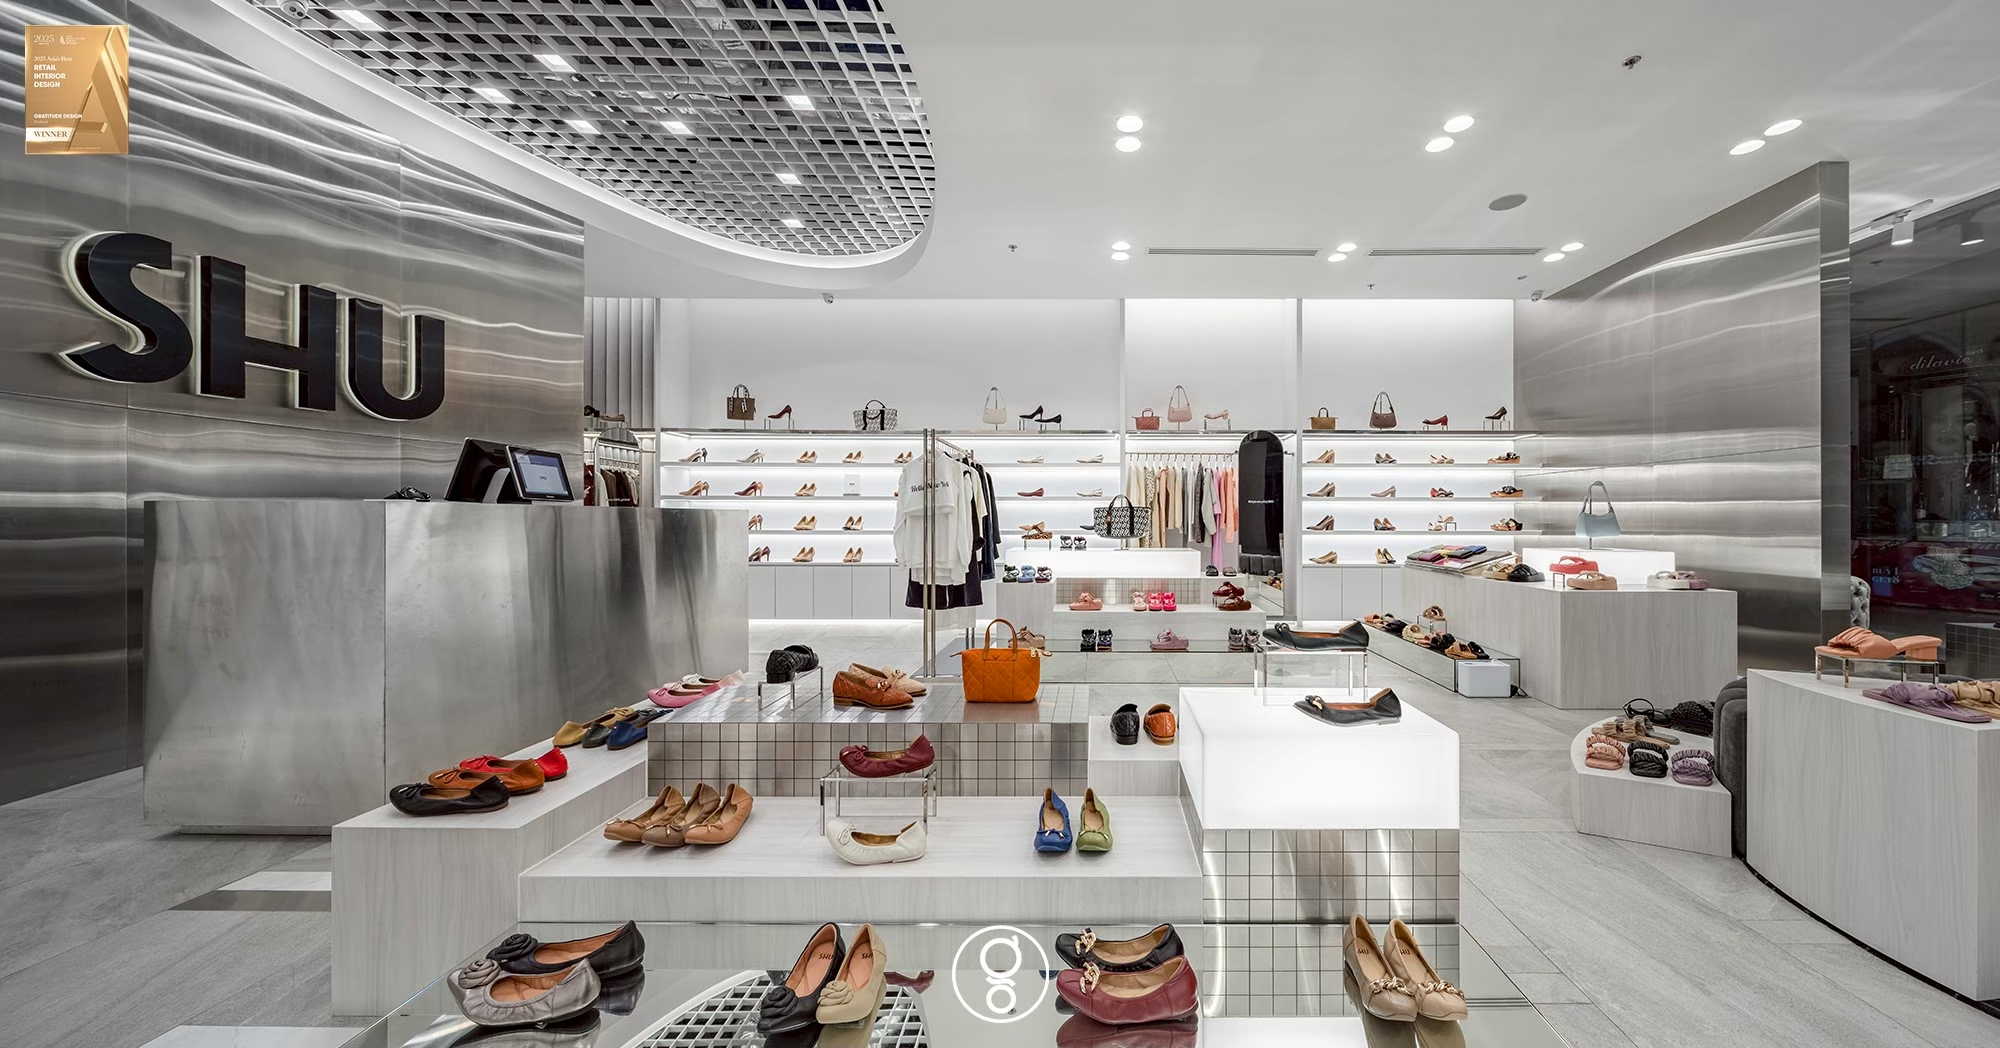
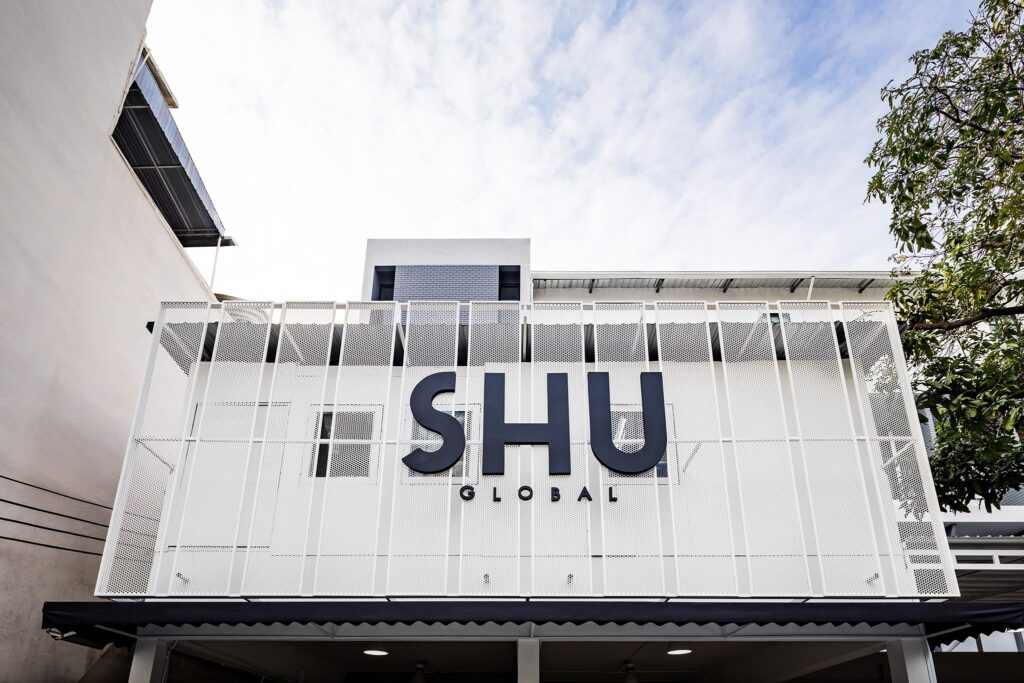
A mall concourse is bright, evenly lit and loud with neighbours, so a shop that simply matches the corridor disappears into it. The most valuable decision is usually where to spend the light: drop the ambient level inside, put narrow beams on the product, and the contrast pulls people across the threshold at almost no extra cost. At SHU at Fashion Island the whole range reads from the concourse because the perimeter is one uninterrupted run of lit shelving, and the brand holds from a distance on a wall of brushed stainless steel worked into a shallow ripple, with the logo standing proud and halo-lit rather than boxed in a lightbox. A standalone building has none of the mall’s help. The SHU flagship has to stop someone on a street, from a car, with one gesture: a single plane of perforated white metal that reads as a solid mass from below and is almost transparent from inside, over a grey board-formed concrete shopfront with one glazed opening and a bulb-lit sign on white tile. The concrete is not a backdrop for the brand; it is the reason the lit white interior reads.
The threshold: how far in before a decision is made
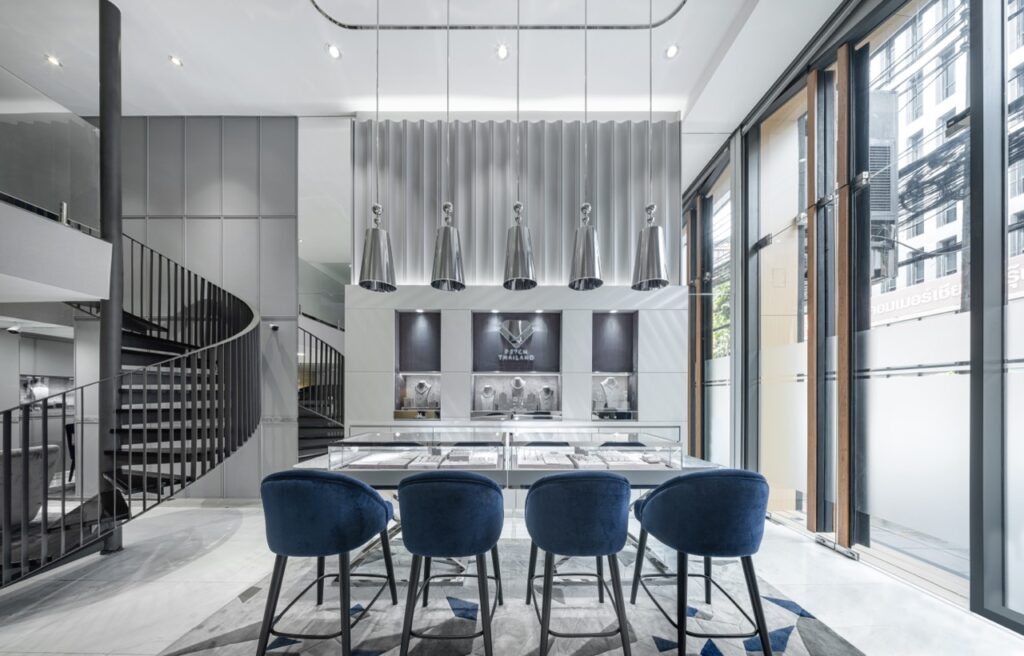
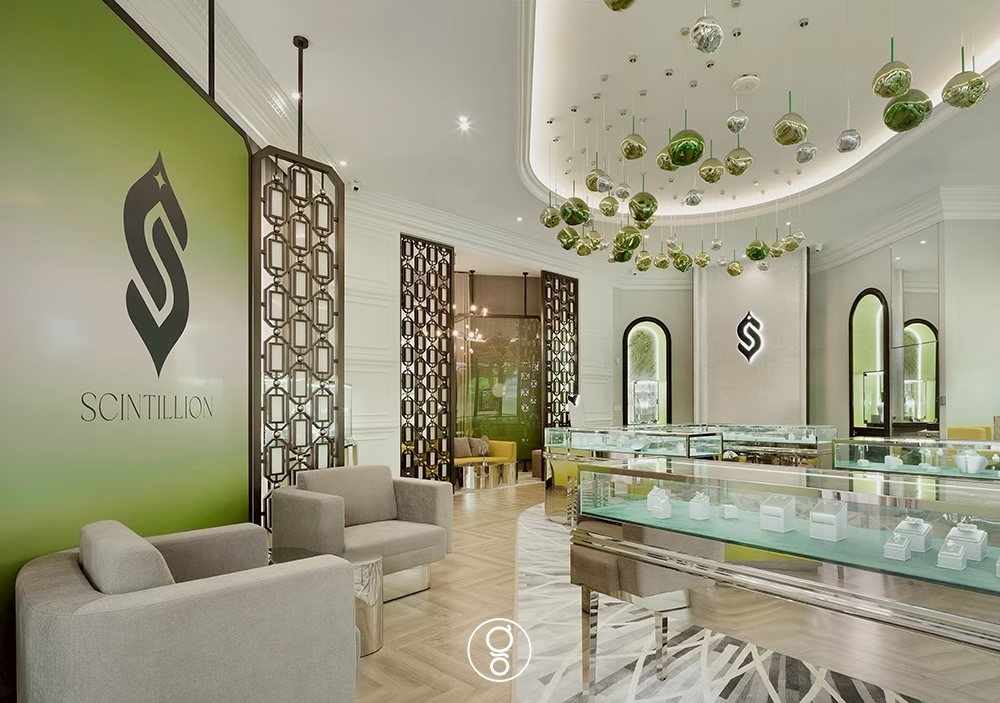
Inside the door the first thing offered should be space, not a counter. The instinct in high-value retail is to close the distance quickly, greet at the door, move the customer to a case, begin, and it is exactly wrong for a nervous buyer. At Petch Thailand, a diamond house where most customers are buying a stone for the first and only time in their lives, the plan gives ground before it takes any: a distance inside the entrance belongs to the customer, nothing is sold in it, and its only job is to let a first-time buyer stop performing long enough to ask a real question. At Scintillion, a lab-grown diamond house on the same road, the frontage was treated as an invitation with depth rather than a display window with a locked door behind it, so a visitor can see into the room, see people in it, and understand what kind of place it is before committing to entering. Nobody is intercepted on arrival; the room lets a visitor travel a short distance under their own steam before staff close the gap, which is the difference between browsing and being sold to.
Display as architecture, not furniture
Dense stock reads as calm only when the fixtures repeat. A 200-square-metre footwear unit carries more individual products than a fashion store three times its size, so the answer at Fashion Island was fewer kinds of fixture rather than more: one shelf detail around the entire perimeter, each with its own concealed strip under the lip, and one family of low stepped plinths in limewashed timber and metallic mosaic holding the centre. Stepping the plinths lets one fixture show three tiers at once and keeps the sightline to the back wall open from the door. At the flagship the display is the building’s own logic: a mirror-polished plinth runs the length of the floor as a runway, low enough to see over, long enough to hold a season, polished so the shoes are doubled from below, and the existing terrazzo column that could not be moved was made the centre of the plan under a lit ring of hammered stainless steel. The perimeter there is a single chrome-and-glass system with a lit panel behind it, and apparel hangs on the same frame as the footwear, one module wider, so the floor can be re-merchandised in a morning without new joinery. A display that photographs well and cannot be refilled during trading hours has failed at the only job it has; every shelf on both SHU floors is set at a height staff can restock without a ladder.
Fitting rooms and counters: the two rooms that close a sale
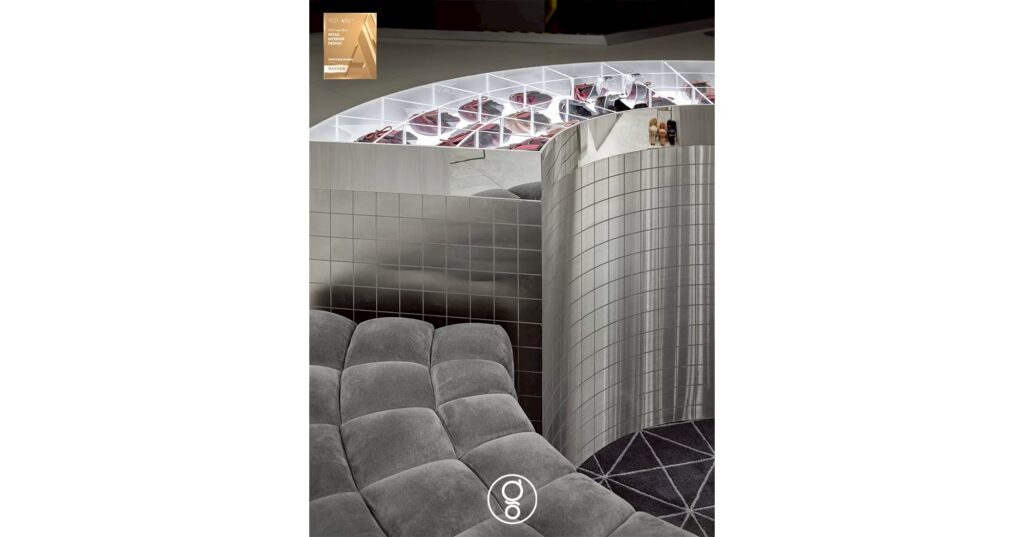
Footwear is the one category where the customer has to sit down, take something off and put something on before they will buy, which makes seating a merchandising decision and the middle of the floor as valuable as the wall. At Fashion Island a channel-tufted ring of grey velvet sits under a disc of open-cell metal grid cut into the ceiling, so trying on happens in the best-lit part of the shop and becomes its social centre; push the seats to the perimeter and they become a waiting area. Every seat has a mirror it can see, clear floor for an open box and a route past it wide enough for someone else. At the flagship the lounge is treated as merchandising rather than waiting, upholstery, planting and a low table placed where the floor is best lit, beneath the halo-lit brand wall at the deep end, which pulls every customer past the full range to reach it.
A diamond is not a counter transaction either. It is forty minutes of comparison, explanation and second-guessing, and a standing customer will cut that short out of politeness long before they are ready to decide, so at Petch every position at the counter is seated. The floor is sequenced the way the decision is made rather than the way the stock is categorised: orientation, comparison, selection, then the private end of the process, lifted to the mezzanine on a stair set close to the entrance so a client reaches privacy without being walked the length of the selling floor. Scintillion serves two audiences on one floor, the curious and unbooked on the open floor, the booked appointment in enclosed consultation rooms, and circulation is set so a client can move from one to the other without passing every other customer in the shop.
Lighting for product versus lighting for people
Leather and suede are bought on colour and finish, so the fittings in a shoe store have to be neutral and high in colour rendering: a warm ceiling makes a grey shoe look beige, and the customer discovers it in daylight outside the mall. Lighting each shelf from its own strip rather than washing the wall from the ceiling keeps the bottom tier as legible as the one at eye level, the difference between a customer crouching down and a customer walking past. At the flagship nothing is lit from directly overhead; the floor is lit from three sources that never overlap, panels behind the shelving, a cove inside the steel ring and daylight through a glass-block wall, so the polished plinth stays the brightest surface in the room from anywhere on the floor.
A diamond asks for the opposite arithmetic. Scintillation, the flash a stone throws as it moves, is not a function of how much light is in the room but of how many separate sources it arrives from; one large soft source gives a stone almost nothing to flash with. Scintillion is therefore bright by accumulation, a field of small sources in the ceiling and a pendant cluster over the central island, with intensity concentrated where a customer lifts a ring to the light and turns it, at hand height rather than case height. The palette stays pale and largely matt, the green onyx is lit from behind so it glows rather than reflects, and the only hard sparkle in the room is meant to be the diamond. Petch adds the less glamorous second register: an even, neutral working light over the comparison surface, treated as an instrument rather than a display, so the difference a customer sees between two stones is a difference in the stones. In both houses the private room is lit to the same standard as the floor, because a stone that fires outside and dulls where the decision is closed loses the sale in the room built to win it.
Mall constraints: landlord guidelines, services, hours
Retail design in a Bangkok shopping centre is a negotiation with three parties before a single fixture is drawn. The mall sets the shopfront line, the fascia height, the ceiling void, the permitted build hours and the handover date. The brand arrives with a global manual written for a different climate and a different floor plate. The operator has to run the shop with a small team on a long trading day. The work is to reconcile all three without letting any one win outright, and to document the unit so a contractor can price it accurately the first time. The unglamorous part is durability: boxes come out of the stockroom every few minutes, plinth corners and shelf edges take constant knocks, trolleys hit corners and someone in a hurry cleans the floor every night. Brushed stainless steel and small-format metallic mosaic absorb that wear in a way a painted finish never will, and large-format pale stone keeps the joints and the cleaning to a minimum. On the street the climate becomes the constraint: the fluted feature wall at Petch carries far more exposed edge than a flat one, and in a unit that opens onto Surawong Road an ordinary core would take up moisture and swell along the flutes, so it was built on moisture-resistant HMR board to hold the geometry sharp for the life of the fit-out. Security in both diamond houses was planned as part of the layout, staff positions set for natural surveillance and secure back-of-house on a route no customer crosses; handled afterwards, it arrives as grilles and signage and the room stops being somewhere anyone would spend an hour choosing a ring.
SHU, Scintillion, Garmin and a jeweller
SHU at Fashion Island is a 200-square-metre footwear and accessories unit where several hundred pairs can be read in a single glance and the act of trying on sits in the middle of the shop; the SHU flagship puts the shop and the studio that draws it in one 600-square-metre building, concrete, stone-effect panel, brushed stainless and black steel doing all the work and the product the only colour. Petch Thailand is a 120-square-metre house over two levels on Surawong Road, planned around the least rehearsed purchase most people ever make and built on a single idea, the cut, carried in silver, white and grey from a fluted wall to a faceted marble floor. Scintillion is 210 square metres on Surawongse Road, engineered to produce the optical event the brand is named after. A fifth scheme, a concept for a Garmin store at SQ1, shows the same method applied to very small products: a dark ceiling and one blue band carry the brand to the concourse, pale stone-topped plinths at different heights bring watches to the wrist and screens to the hand, and the counter is turned side-on to the entrance with stools on the customer side, so fitting a strap is a seated conversation rather than a transaction across a barrier.
Working with the studio on a store
Retail fit-outs run to an opening date and inside a landlord’s rules on hours, lifts and services. The studio delivers them as design and FF&E commissions, concept, documentation and the specification, procurement and installation of the display systems and every loose piece on the floor, as at Petch and Scintillion, or as design-only where a brand has its own contractor. The approach to the type, and the projects that make the case, are set out under retail interior design in Bangkok; the delivery routes under turn-key interior design and build. Bring the lease, the product and how your customers actually arrive, booked, walk-in or both.
Gratitude Design is a Bangkok-based interior architecture and turn-key design studio, serving Bangkok, Nonthaburi, Greater Bangkok, Thailand and selected projects across Asia. Opening a store, showroom or boutique, or refitting an existing one? Start a project enquiry, or browse the retail projects.