

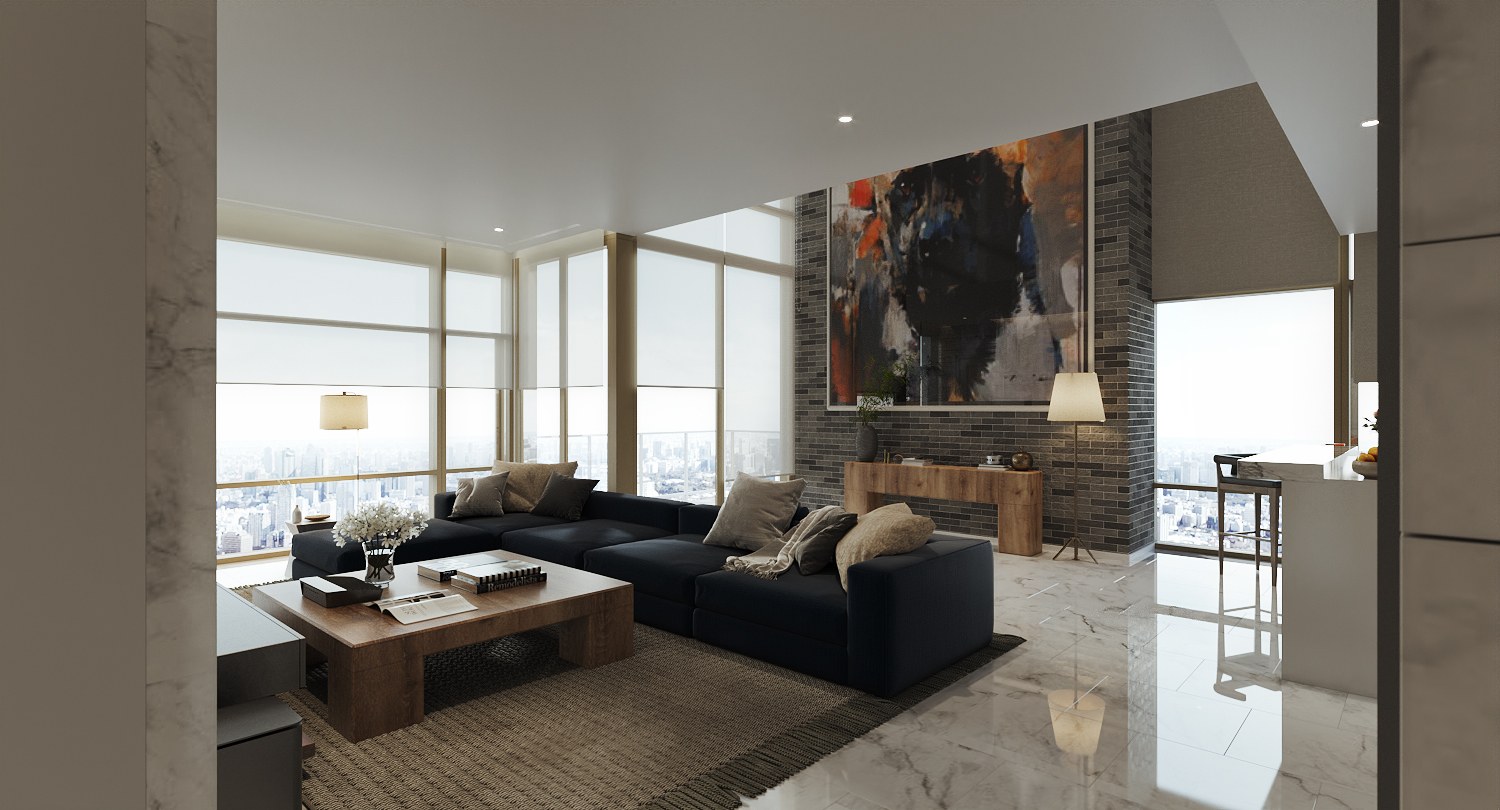
Four Seasons Residences Bangkok duplex interior design — a 220 sq m duplex unit at Four Seasons Private Residences on the Chao Phraya, Bangkok, designed and built by Gratitude Design and completed in 2023. The concept, A Natural Perspective, states the intention in a line: elevated living, grounded in texture.
This 220 sqm duplex residence brings the warmth of natural textures into a contemporary home overlooking Bangkok’s cityscape and river. Across two levels, the design balances openness with intimacy, creating a personal retreat defined by tactile materials, expressive artwork, and comfortable everyday living.
Project facts
- Location — Chao Phraya riverside, Bangkok, Thailand
- Typology — Private residence, duplex unit in a branded high-rise
- Scope — Interior design and construction
- Area — 220 sq m
- Completed — 2023
- Concept — A Natural Perspective
- Client — Private
- Images — Gratitude Design

Texture as Foundation
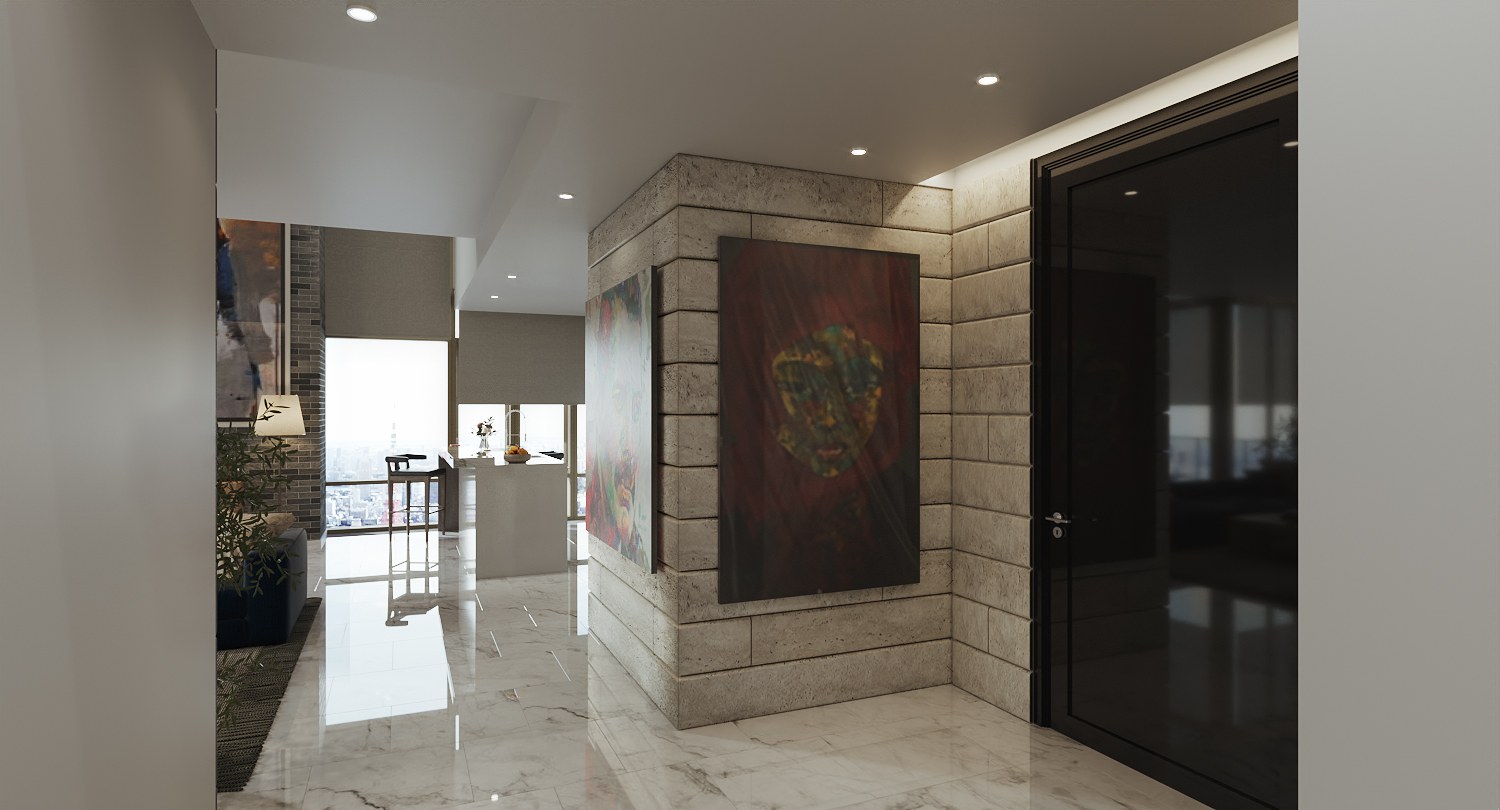
Clean architectural lines meet subtle loft and rustic influences. Pale stone flooring, textured walls, and warm timber establish a cohesive foundation, complemented by soft upholstery and carefully placed dark accents. Deep blue seating anchors the living area, while artwork introduces colour and individuality.
The Living Space
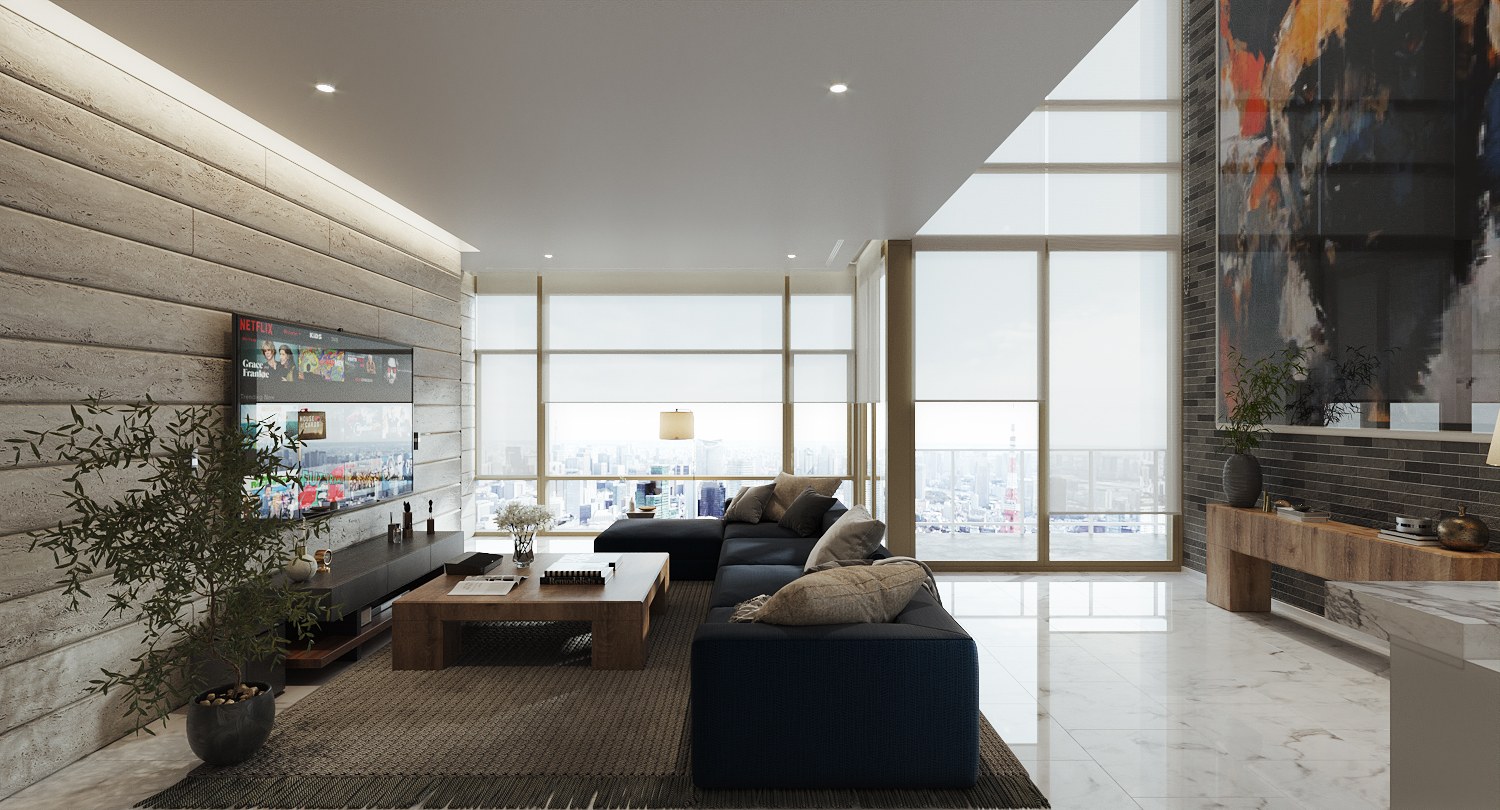
The living space forms the social heart of the home. Low furniture preserves views through the expansive glazing, allowing daylight and the surrounding outlook to shape the atmosphere. Within the tall volume, a large artwork against a dark textured wall creates a striking focal point, connecting the scale of the architecture with the personal character of the interiors.

Pantry and Light
An adjoining pantry supports relaxed entertaining and daily routines. Its clean white surfaces balance the richer materials nearby, while counter seating provides an informal place to gather. Concealed lighting reveals the textures of the walls, complemented by lamps and focused illumination that bring warmth to the evening setting.

The Bedrooms
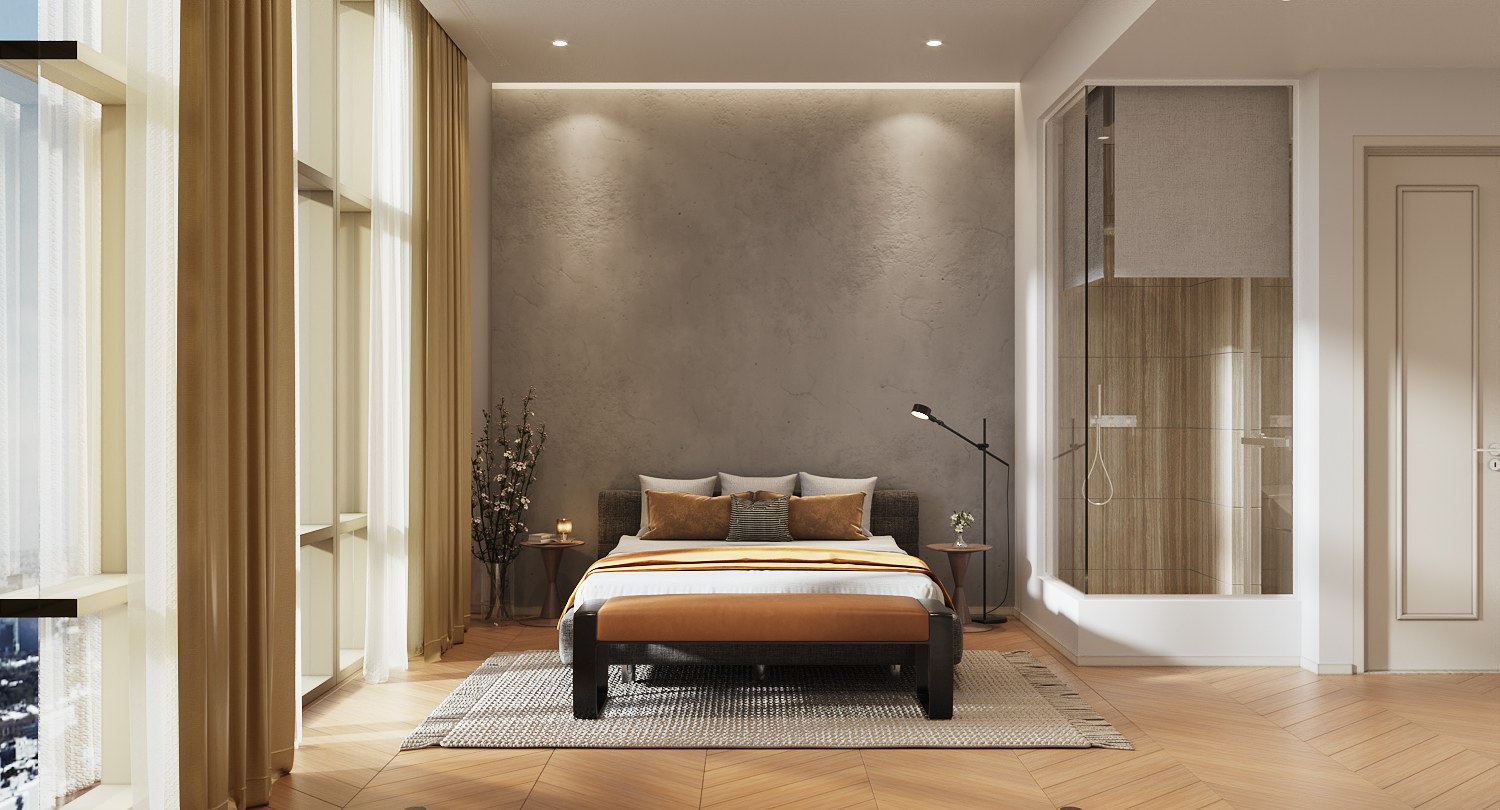
The bedrooms translate this material language into quieter, more intimate spaces. Timber floors, upholstered beds, layered curtains, and gentle lighting create restful surroundings, with individual palettes giving each room its own identity. Integrated storage and display shelving combine practical organisation with space for personal objects.

Delivered through design and construction, the project carries a consistent vision from spatial planning to the finished details. Texture provides continuity, daylight brings variation, and art adds expression — creating a home that feels connected to the city while offering comfort and privacy within.
A NATURAL PERSPECTIVE — elevated living, grounded in texture.
Planning a residence in a Bangkok tower? Start a conversation with our studio.
Commissioning Four Seasons Residences Bangkok duplex interior design
Duplex residence interior design in Bangkok
A 220 sq m duplex unit at Four Seasons Private Residences on the Chao Phraya, Bangkok, completed in 2023. Gratitude Design’s scope was interior design and construction: the planning of both levels, the wall, floor and ceiling finishes, built-in joinery and shelving, and the lighting were designed by the studio and built under the same team.
A duplex in a tower has two things most apartments do not: a tall volume and a long run of glass. Here both are given a human scale — low seating keeps the view open, one large artwork holds the height of the room, and textured walls lit from above give the eye something close at hand.
Related work
More branded-residence interiors from the studio: Four Seasons Residences Bangkok, an 80 sq m unit in the same building, and Ritz-Carlton Residences Bangkok. The full record is on the portfolio, and the studio’s approach is set out under branded residence interior design and private residence interior design.