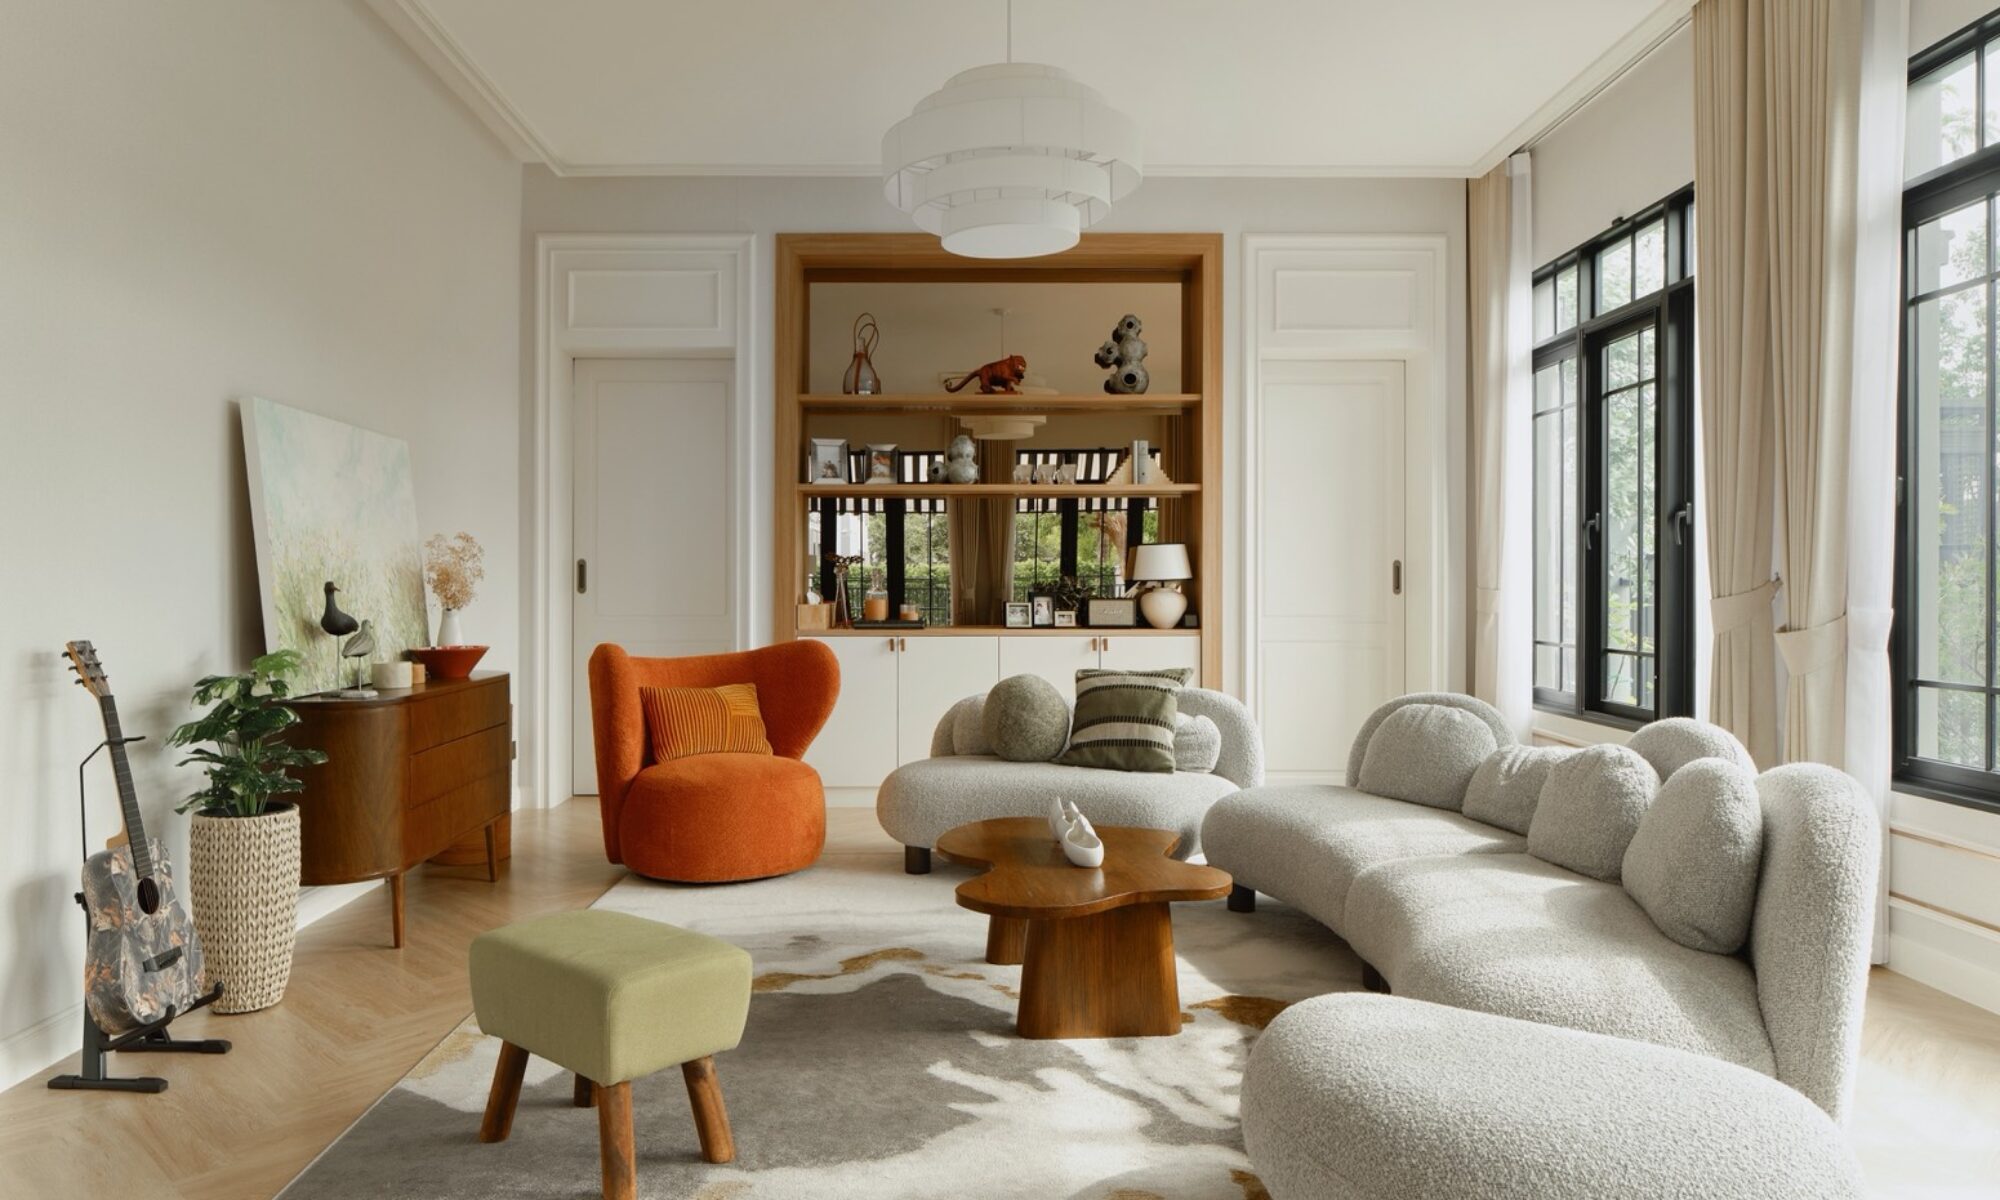



Beliv Pilates interior design — a 220 sq m Pilates studio and matcha café in Bang Kruai, Nonthaburi, designed and furnished by Gratitude Design and completed in 2025. The concept, Balance in Motion, states the intention in a line: space to move, time to reconnect.
Beliv Pilates brings mindful movement and everyday rituals together in a warm, approachable setting. Paired with BO Matcha, the studio offers space to practise, pause, and connect, extending the experience beyond the class itself.
Project facts
- Location — Bang Kruai, Nonthaburi, Thailand
- Typology — Pilates studio and matcha café
- Scope — Interior design and FF&E
- Area — 220 sq m
- Completed — 2025
- Concept — Balance in Motion
- Client — Beliv Pilates and BO Matcha
- Photography — Panoramic Studio
Balance in Motion
The concept, Balance in Motion, explores the relationship between physical poise and a calm state of mind. Curved forms meet slender lines, textured surfaces sit alongside smooth finishes, and an inviting social area transitions into quieter spaces for focused practice. These relationships give architectural expression to balance throughout the interior.
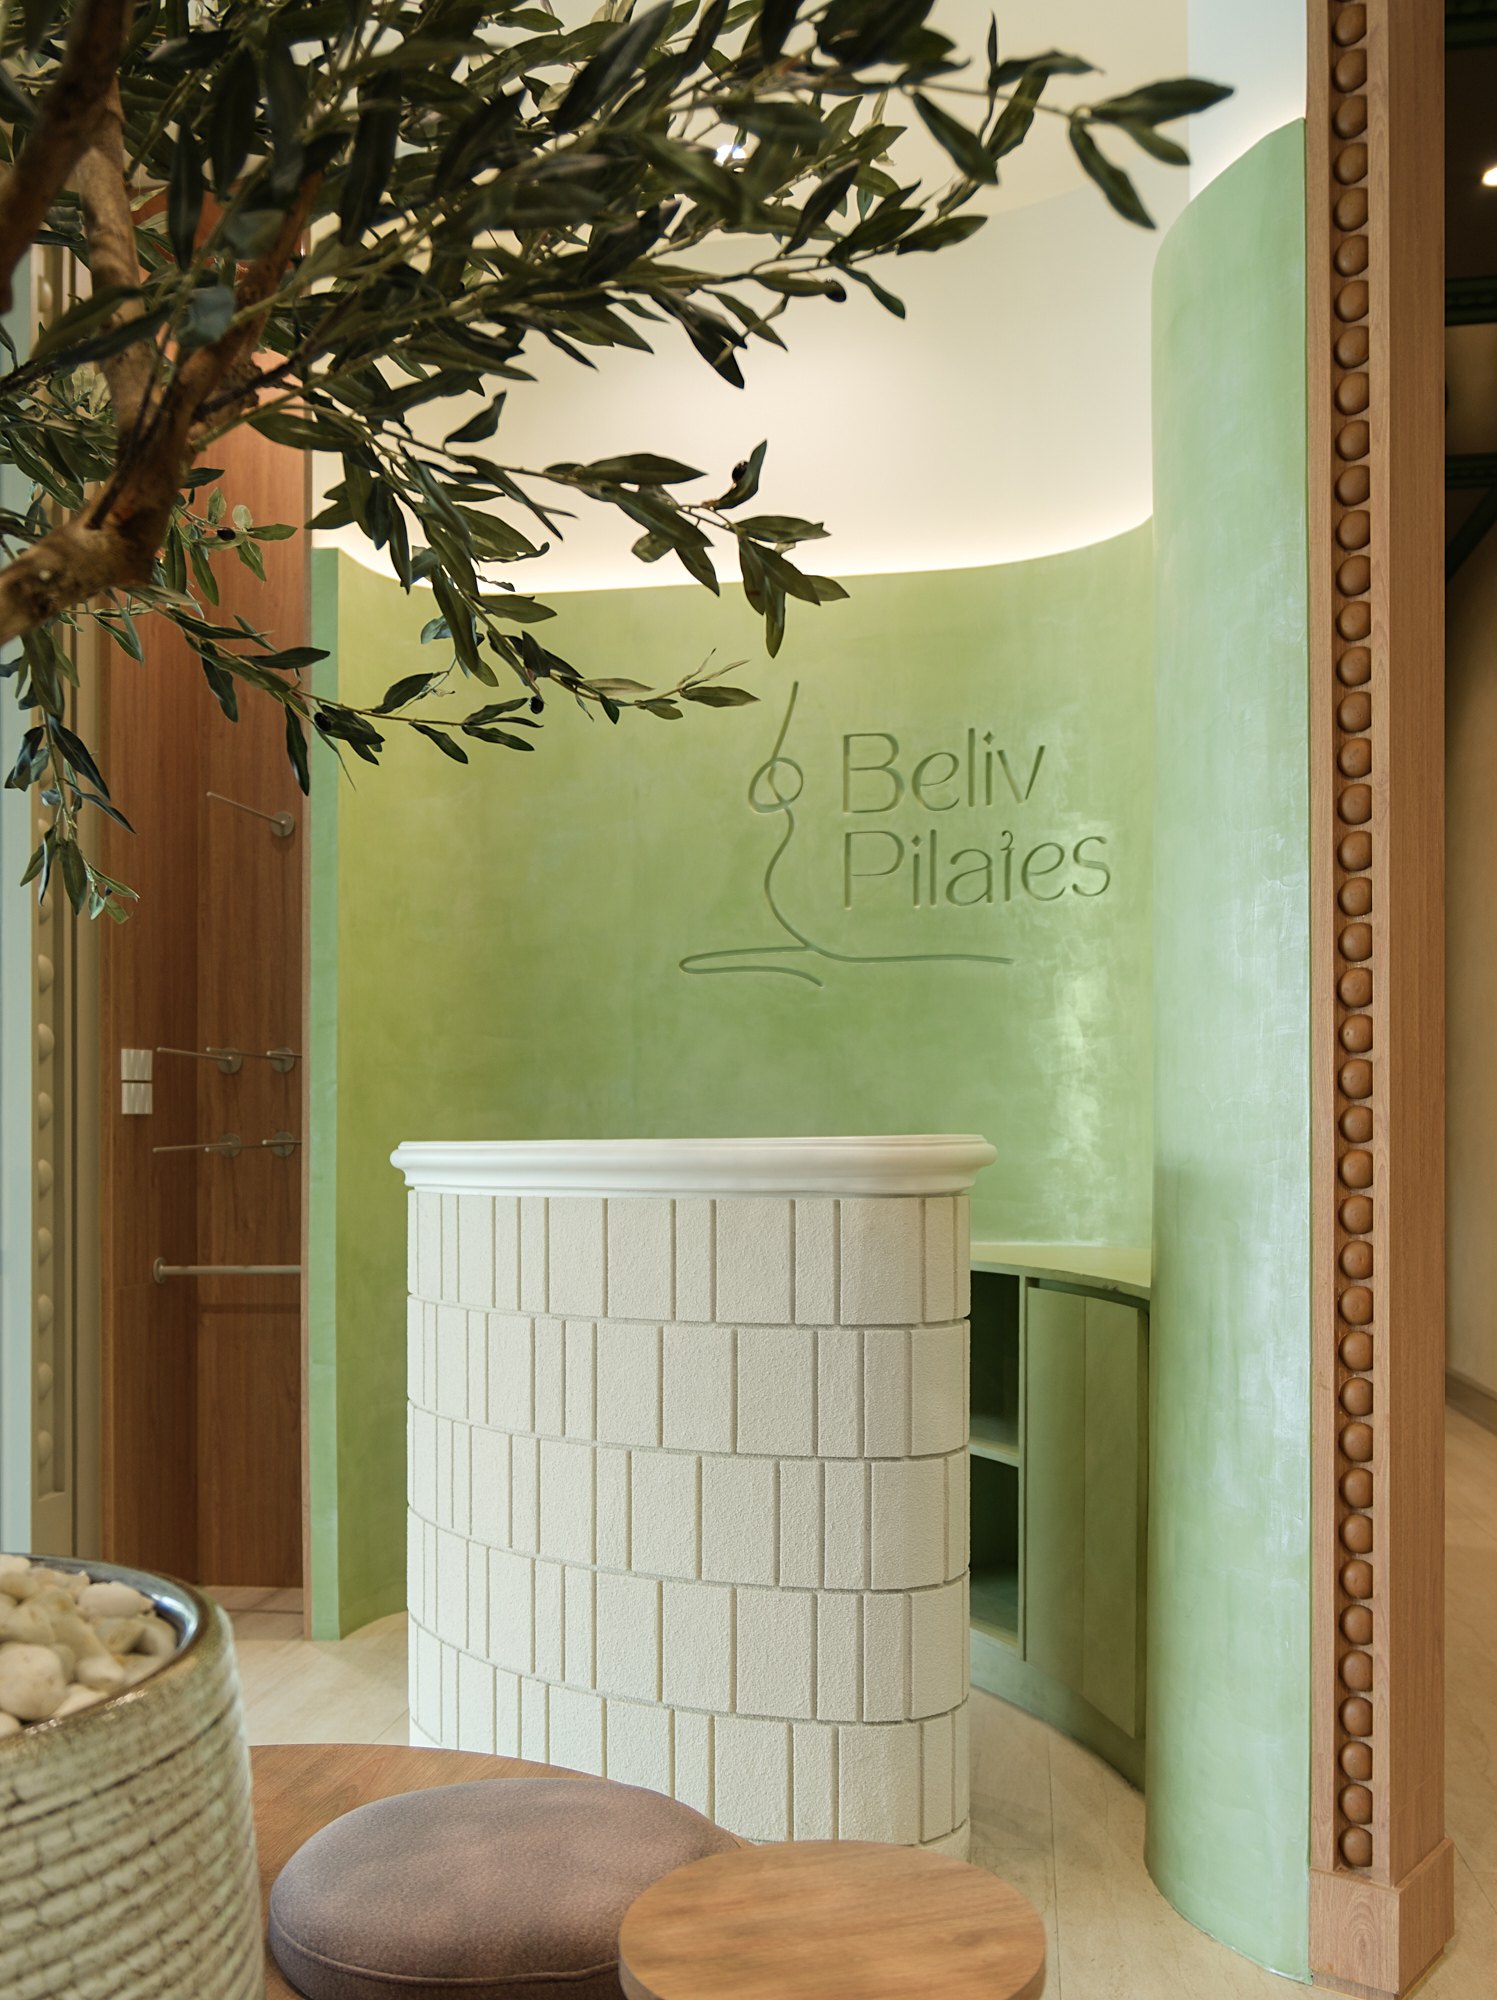

A Social Threshold
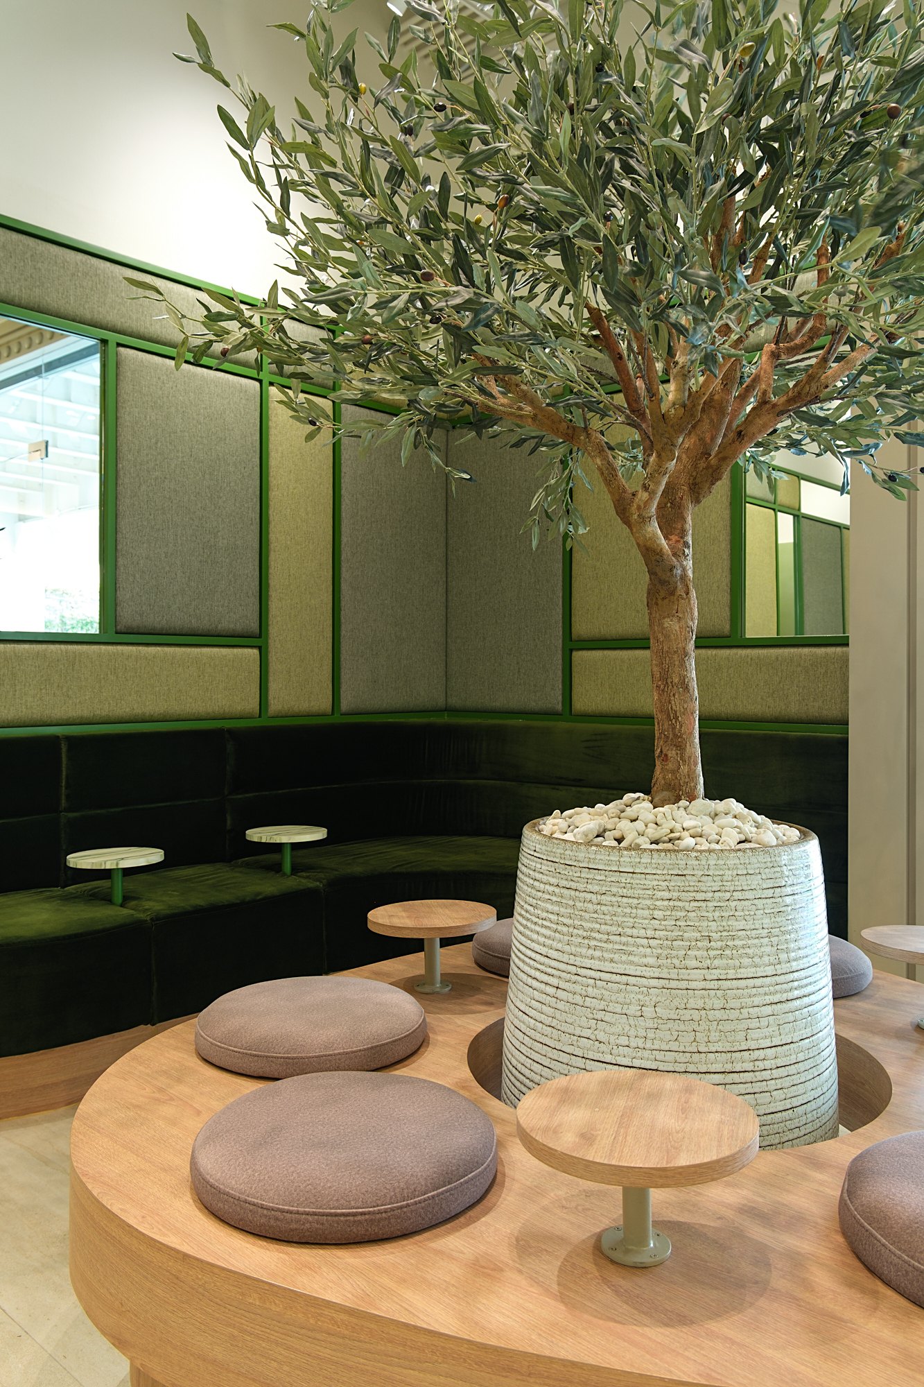
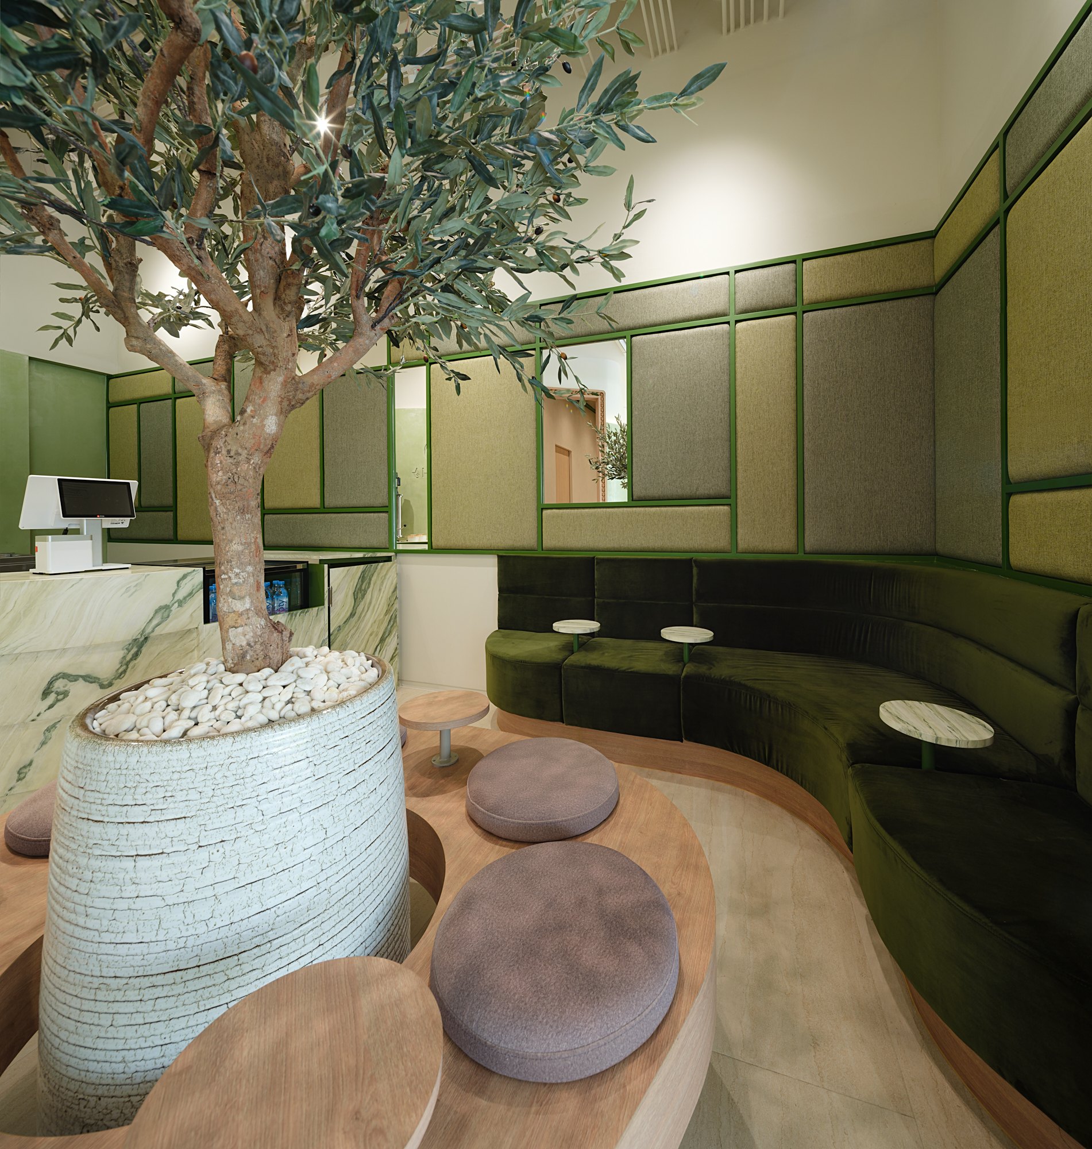
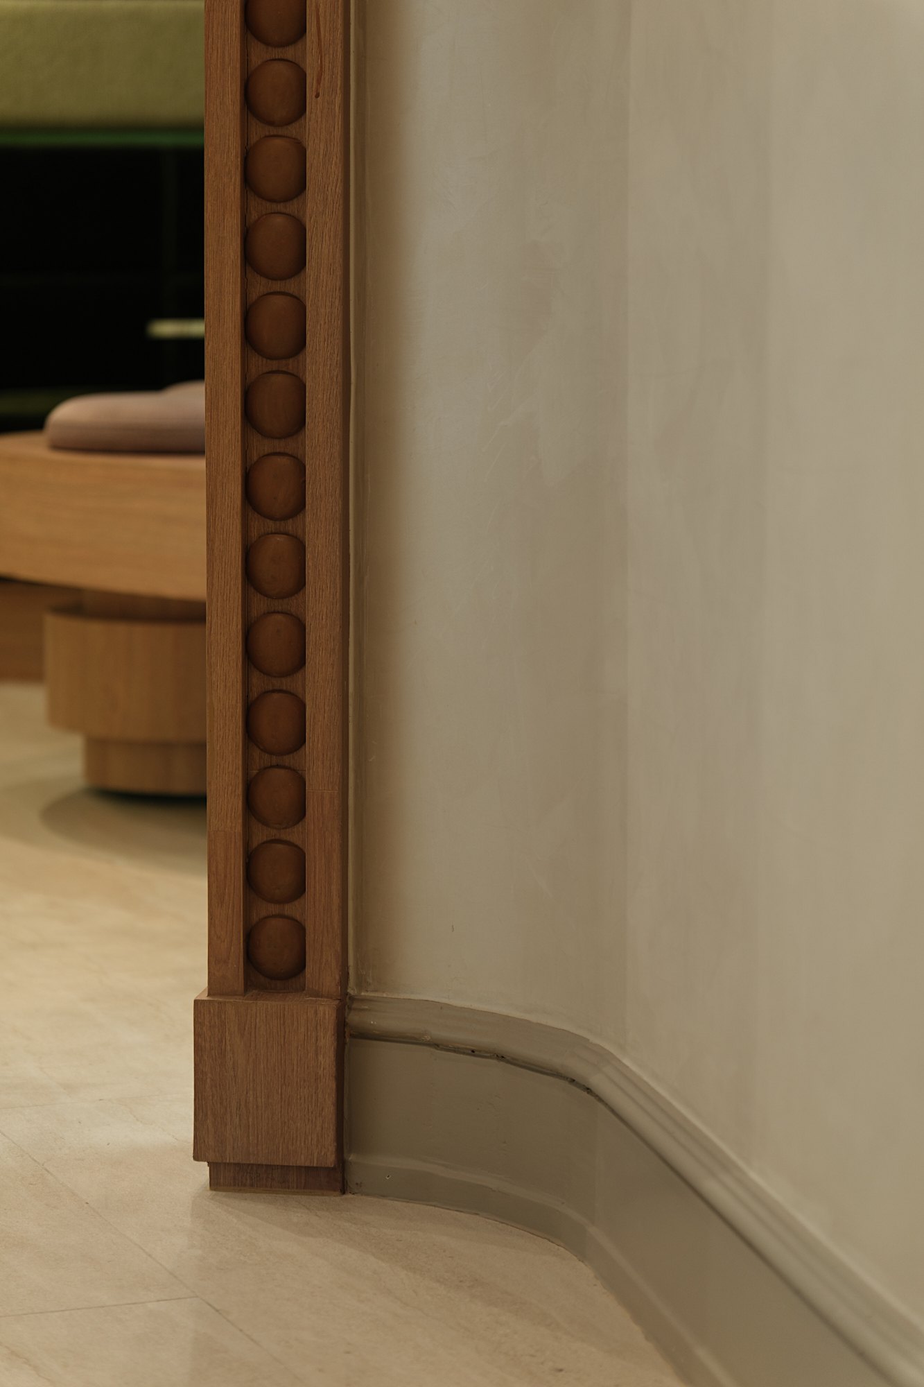
At the entrance, a distinctive framed doorway introduces the studio’s playful character. Inside, olive-green seating, a veined green counter, and sculptural timber tables establish a rich, tactile palette. A central tree becomes a gathering point, while the curved banquette creates a comfortable place to enjoy matcha before or after a session. The reception and café bring a social dimension to the studio, encouraging visitors to settle in and feel welcome.
Quieter Passages
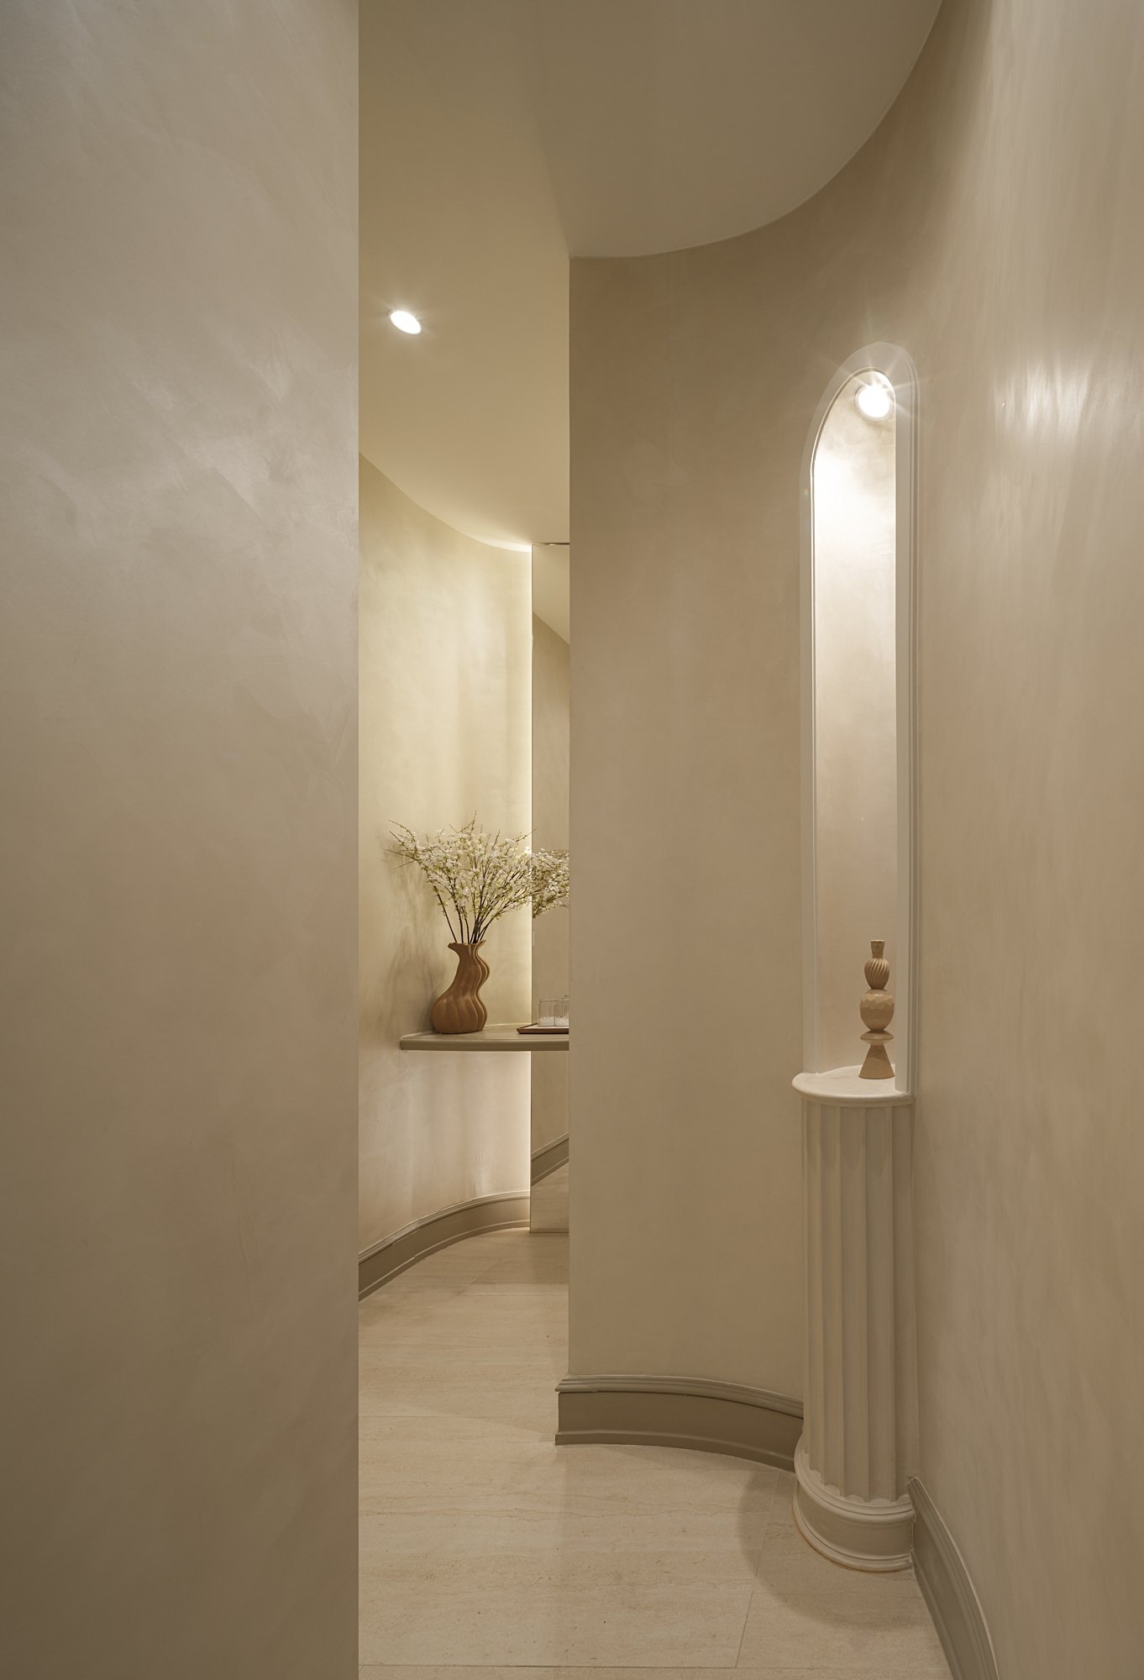
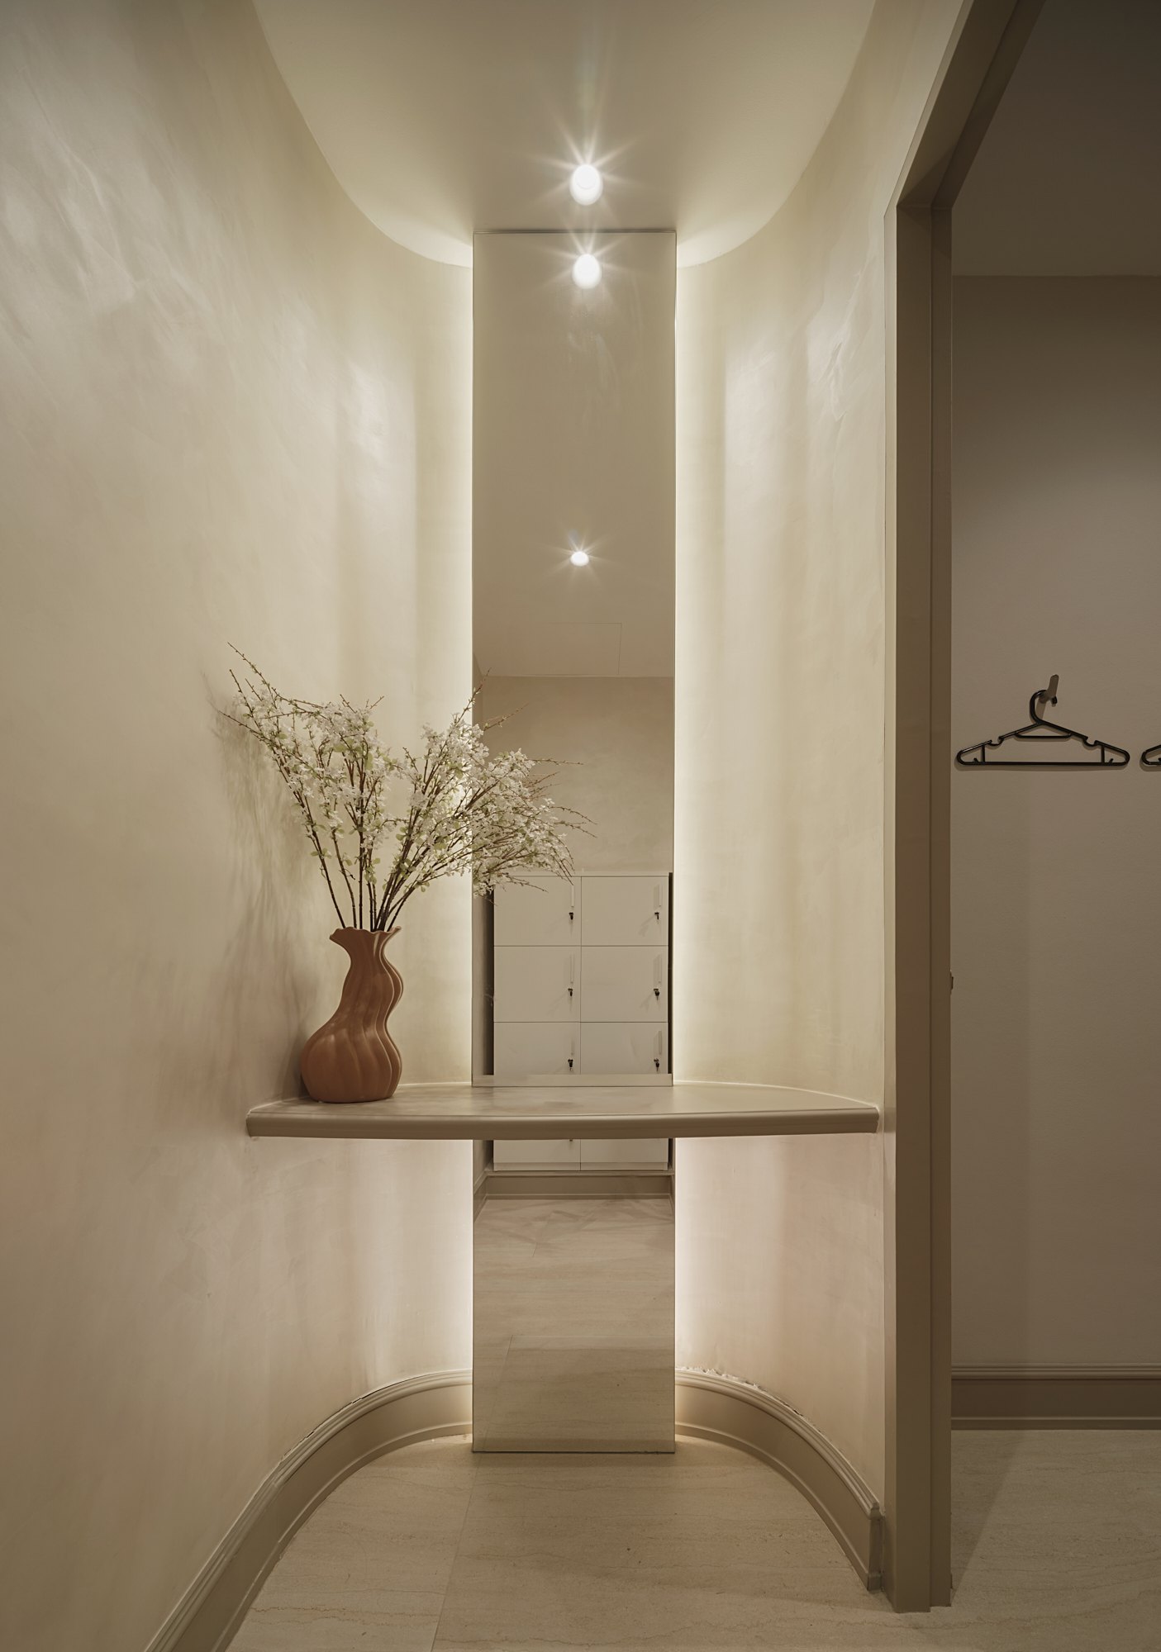
Beyond this shared area, the atmosphere becomes softer and more restrained. Warm neutral walls, pale timber tones, and gently illuminated ceilings create continuity through the corridors, changing facilities, and practice rooms. Green framing and arched details carry the brand’s identity into these transitional spaces.


Rooms for Practice
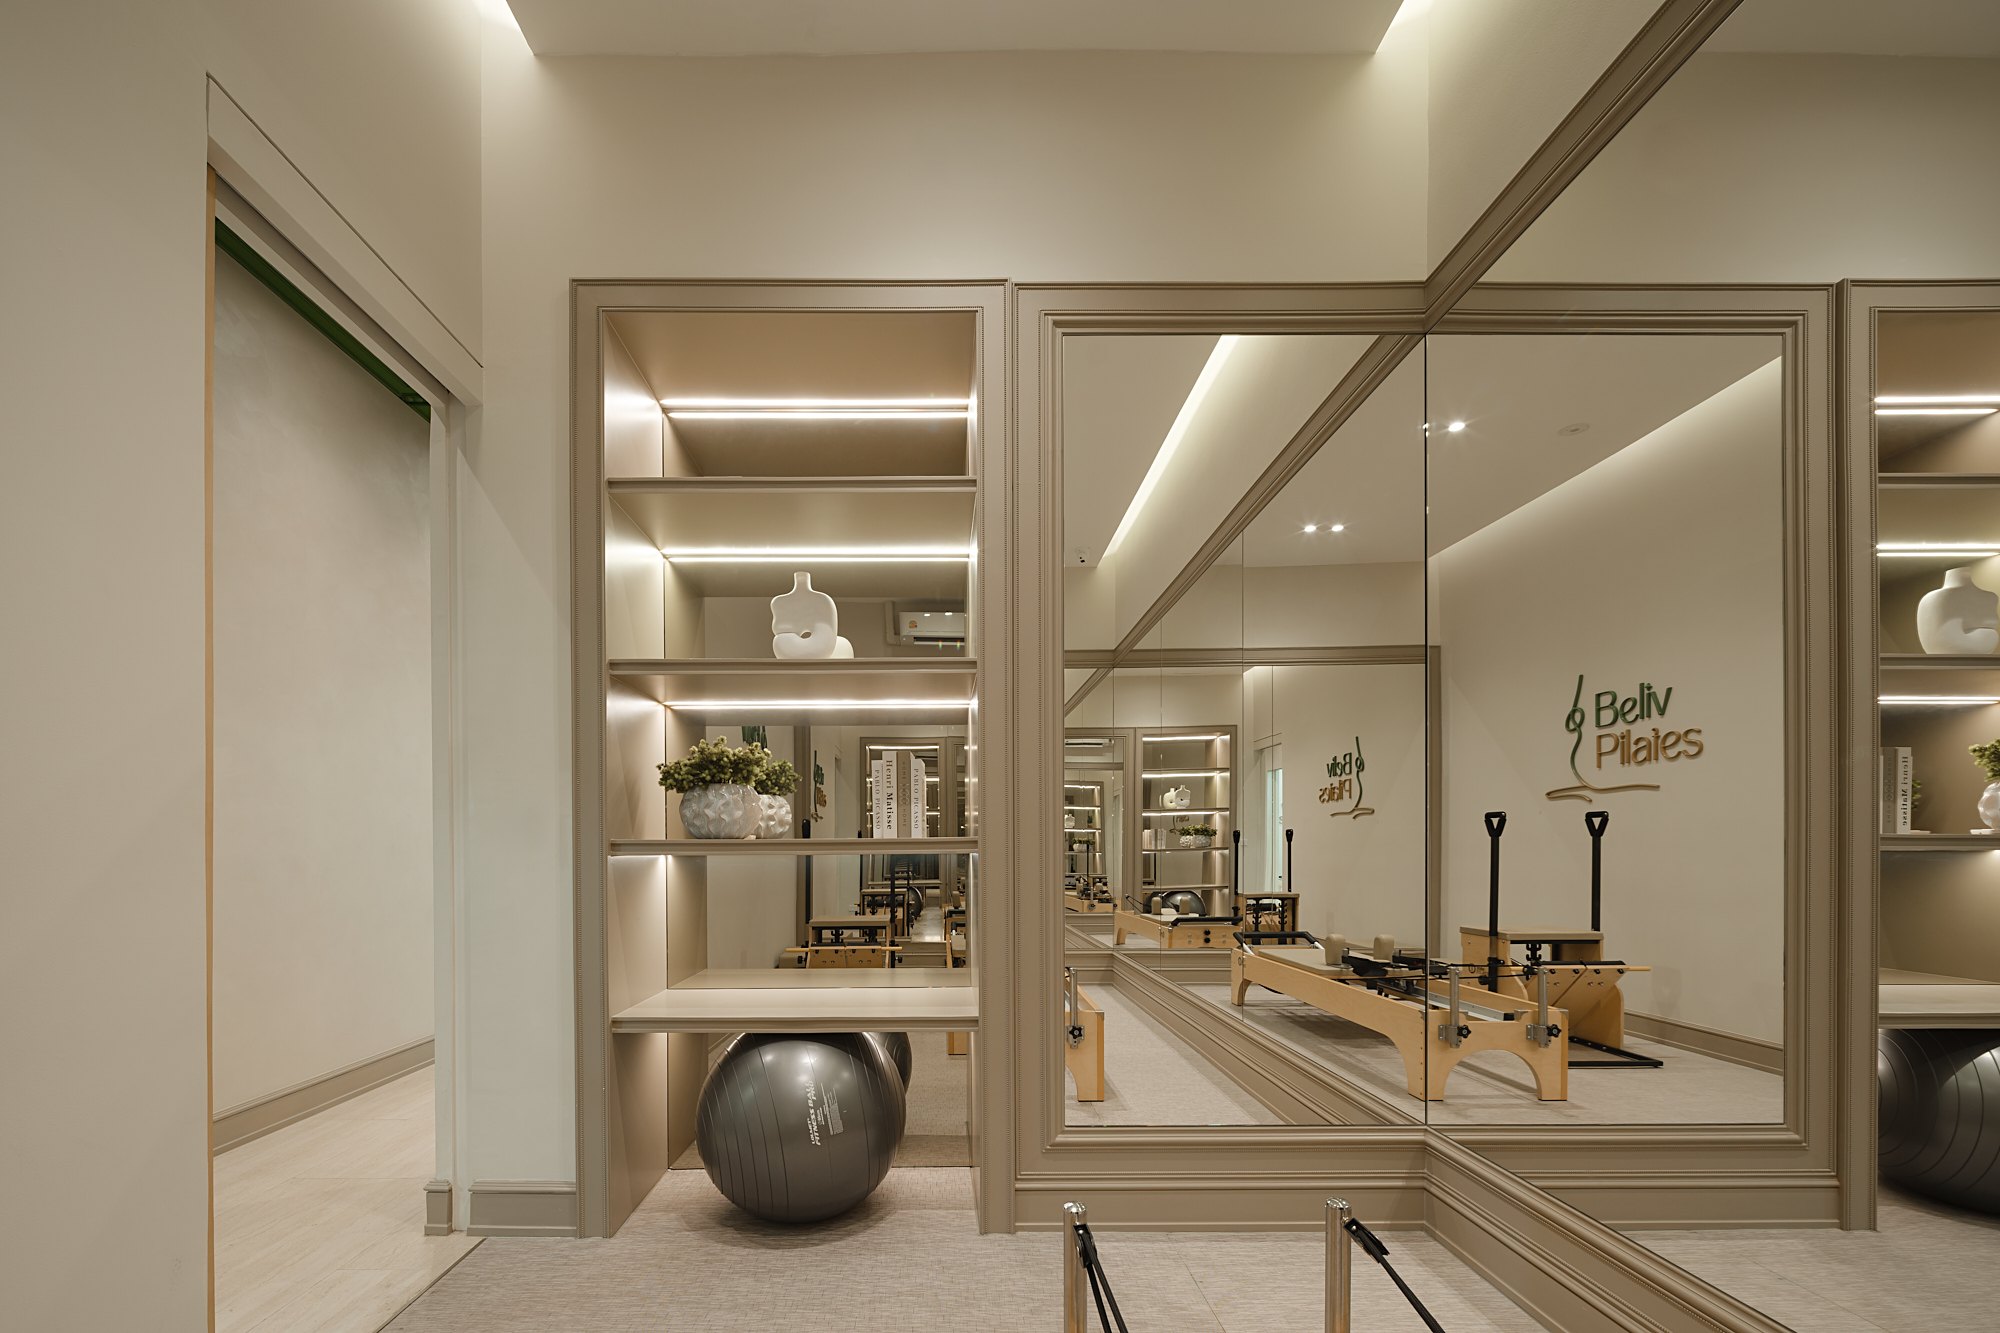
The Pilates rooms place movement at the centre of the design. Equipment is arranged in clear sequences, with mirrored walls supporting visual awareness during practice. Integrated shelving keeps accessories organised and within reach, allowing the rooms to remain visually composed. Private and group spaces accommodate different teaching formats while sharing the same calm material language.


Daylight and Glow
Light brings another layer of balance. High windows introduce daylight, while concealed perimeter lighting softens the edges of the rooms. Timber equipment and tactile finishes add warmth to the precise arrangement of the studio.


Beliv Pilates creates room for both concentration and companionship. From a focused session to a quiet cup of matcha, the design brings these moments together as part of a welcoming daily ritual.
BALANCE IN MOTION — space to move, time to reconnect.
Planning a studio or wellness space? Start a conversation with our studio.
Commissioning Beliv Pilates interior design
Pilates studio and café interior design in Nonthaburi
A 220 sq m Pilates studio with a matcha café in Bang Kruai, Nonthaburi, completed in 2025. Gratitude Design’s scope was interior design and FF&E: the planning of the café, reception, corridors, changing area and private and group practice rooms, the plaster, stone and timber finishes, the counters, banquette and built-in shelving, the lighting and the loose furniture were planned and specified by the studio.
A studio that also serves coffee has two tempos under one roof. The plan keeps them apart and lets them meet: the café sits at the front where conversation belongs, and the corridors slow the pace down before anyone reaches a reformer.
Related work
More wellness interior design from the studio: Ironfit and BKK Wellness Club. The full record is on the portfolio, and the studio’s approach is set out under clinic and wellness interior design.