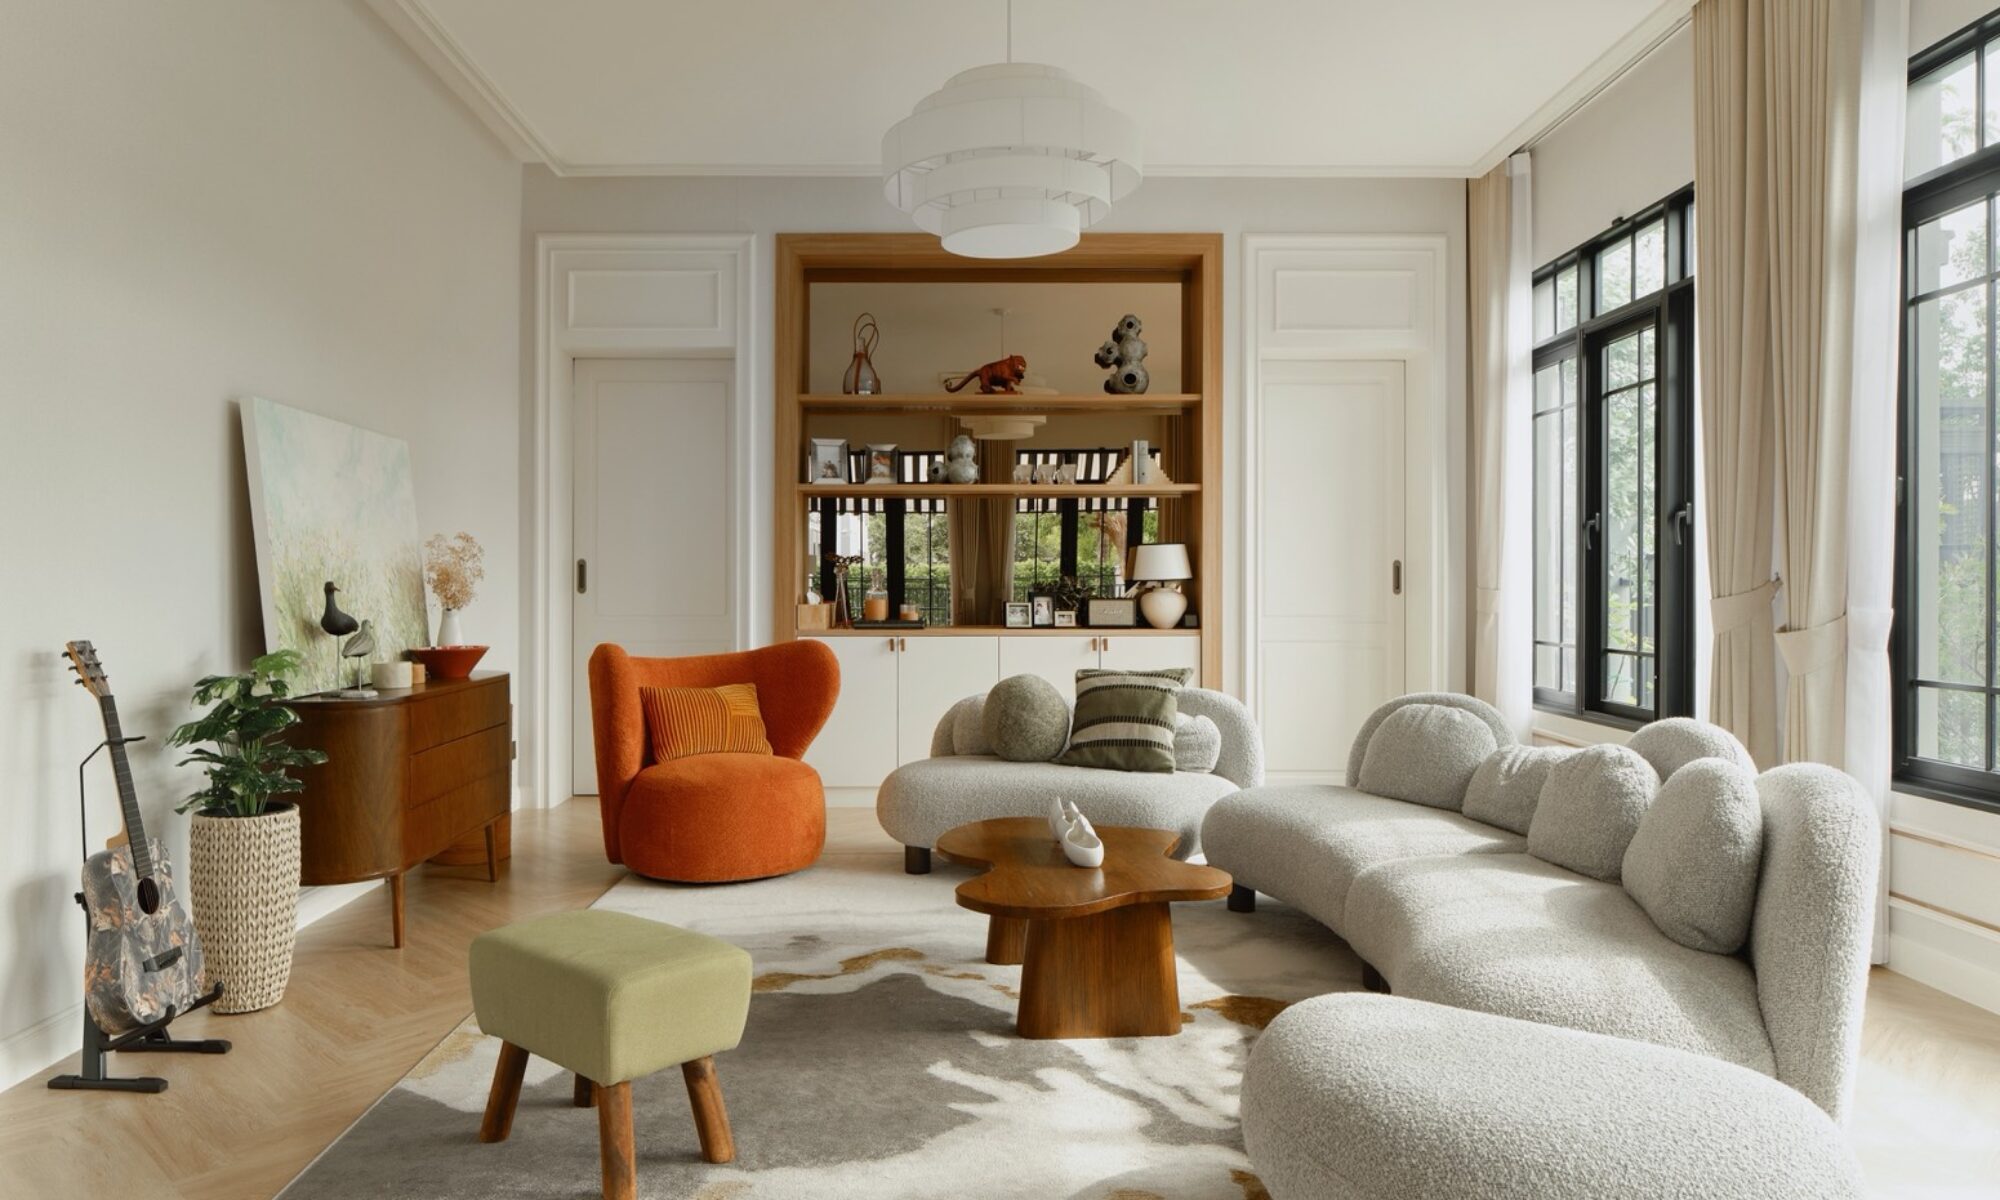

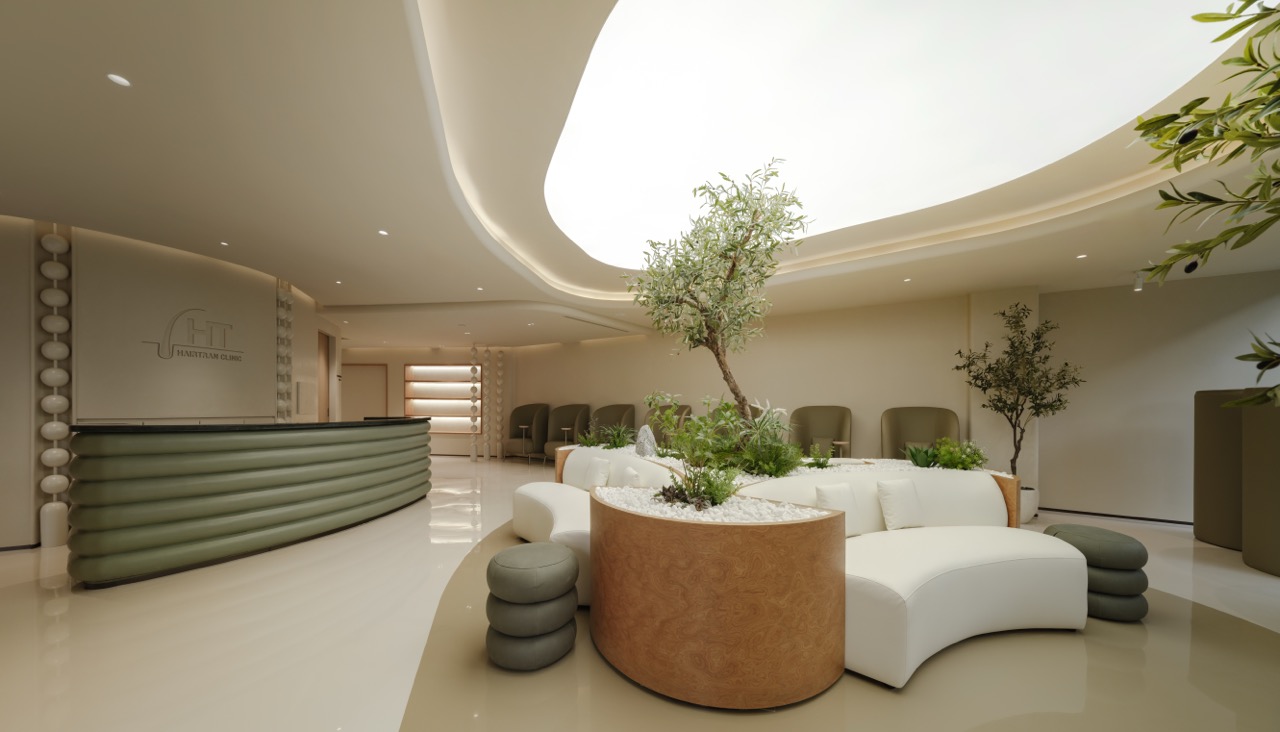
Hairtran Clinic interior design — a 650 sq m hair restoration clinic at Quant Sukhumvit 25, Bangkok, designed and furnished by Gratitude Design and completed in 2026. The concept, Regrowth, states the intention in a line: a new beginning of confidence.
Hairtran Clinic begins with a personal moment: the decision to seek change. Designed around the experience of people exploring hair restoration, the interior creates a welcoming setting for consultation, treatment, and care. Comfort, privacy, and a clear sense of direction shape the design from arrival onward.
Project facts
- Location — Quant Sukhumvit 25, Bangkok, Thailand
- Typology — Hair restoration clinic
- Scope — Interior design and FF&E
- Area — 650 sq m
- Completed — 2026
- Concept — Regrowth: a new beginning of confidence
- Client — Hairtran Clinic
- Photography — Panoramic Studio
Regrowth as Form
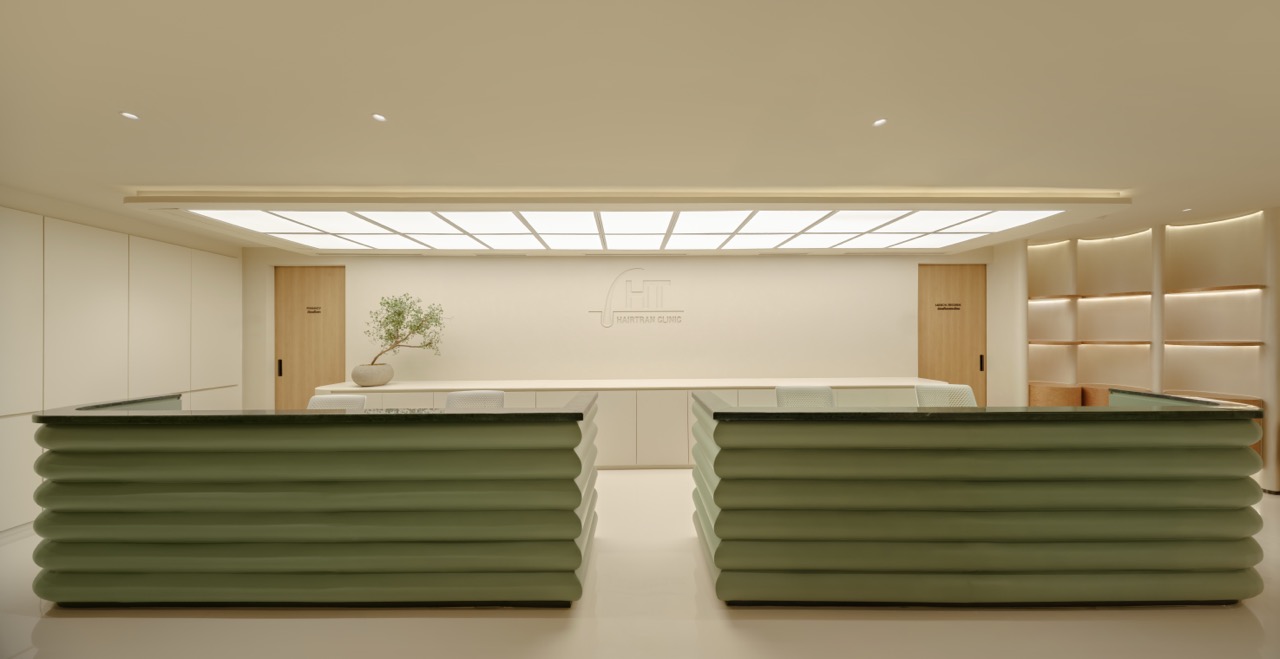
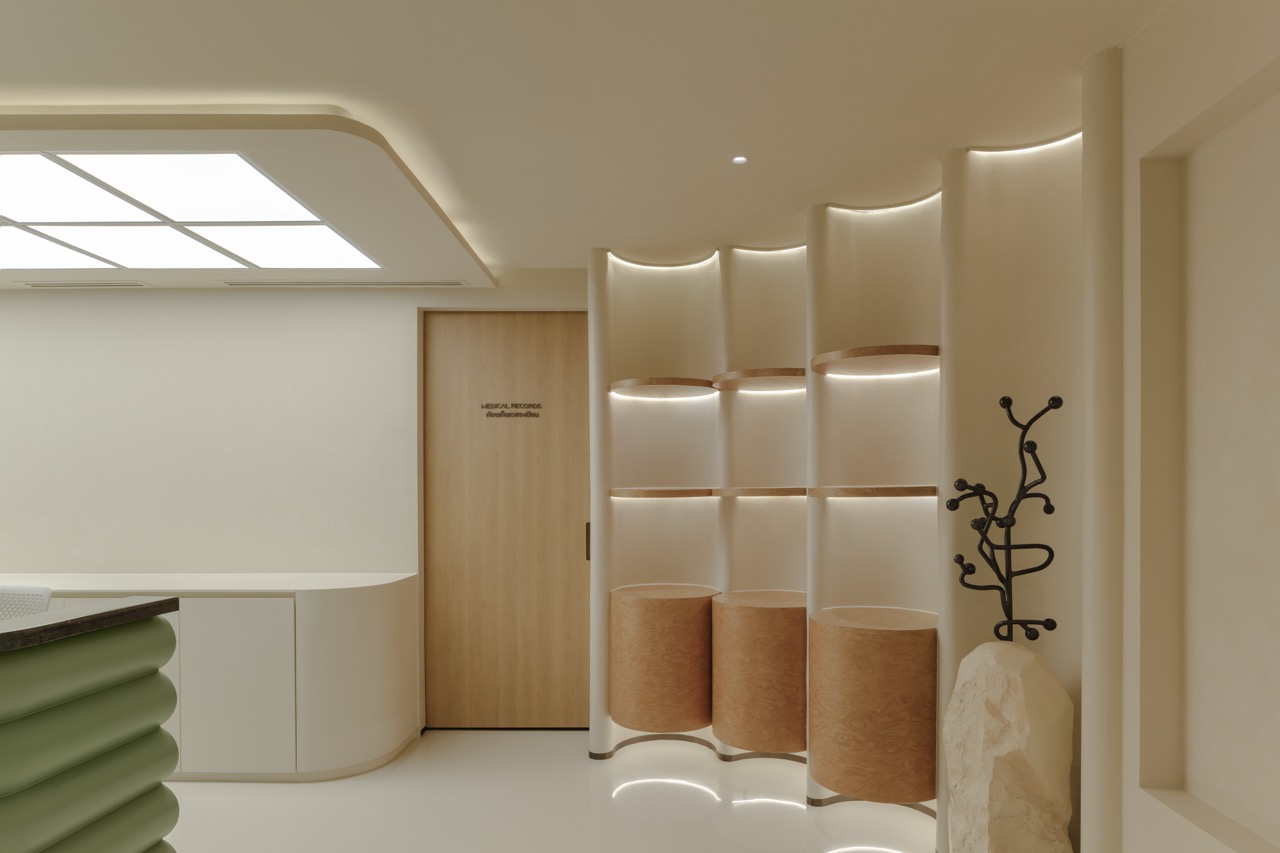
The concept, Regrowth, translates the movement of hair and the organic forms of its follicles into an architectural language of curves, rounded volumes, and gently repeating lines. These references appear throughout the clinic, from the layered reception counters to curved partitions and sculpted ceiling features, giving the space a recognisable identity.

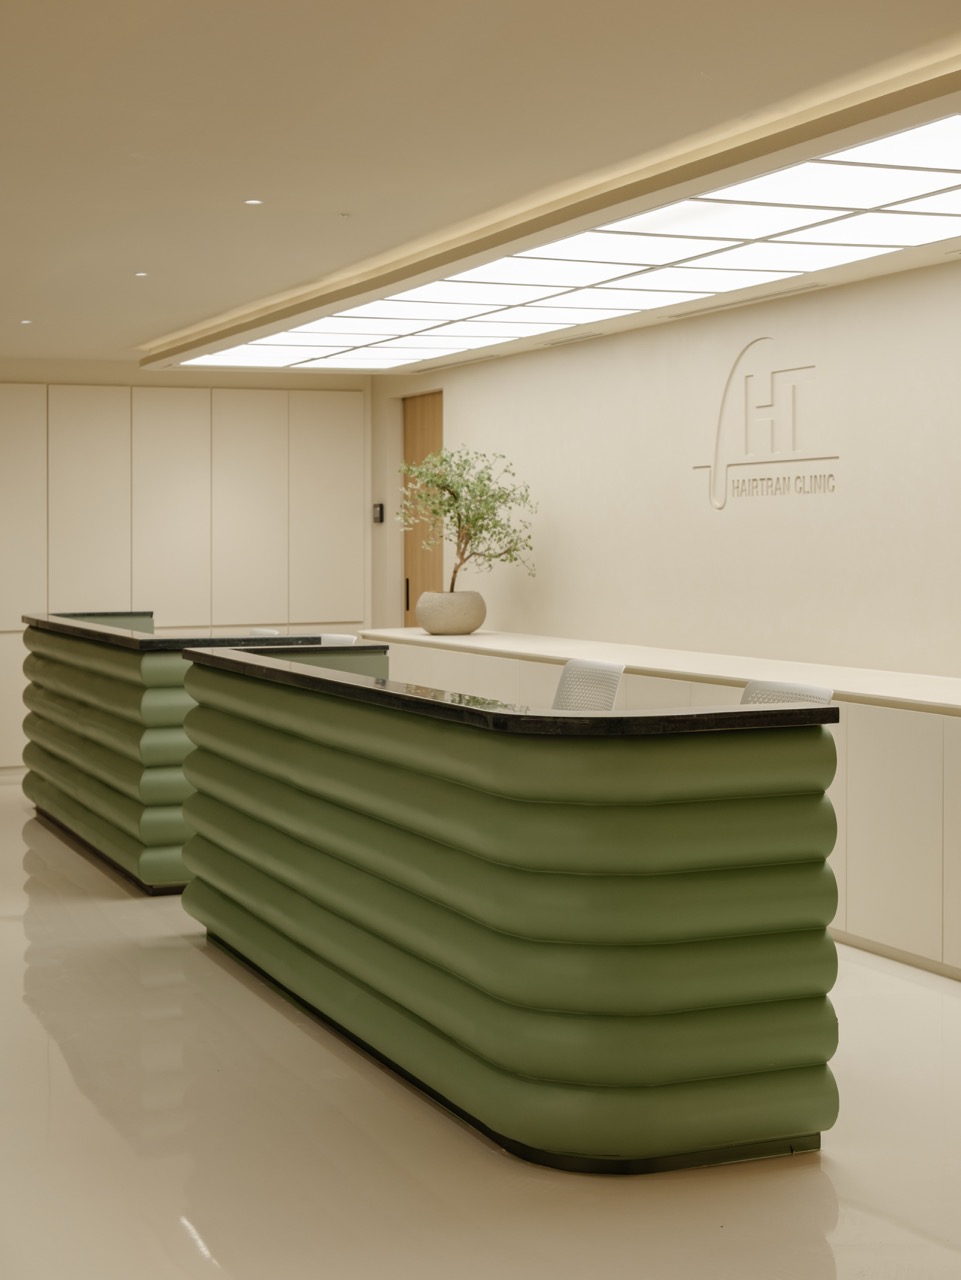

Ivory, Green and Timber
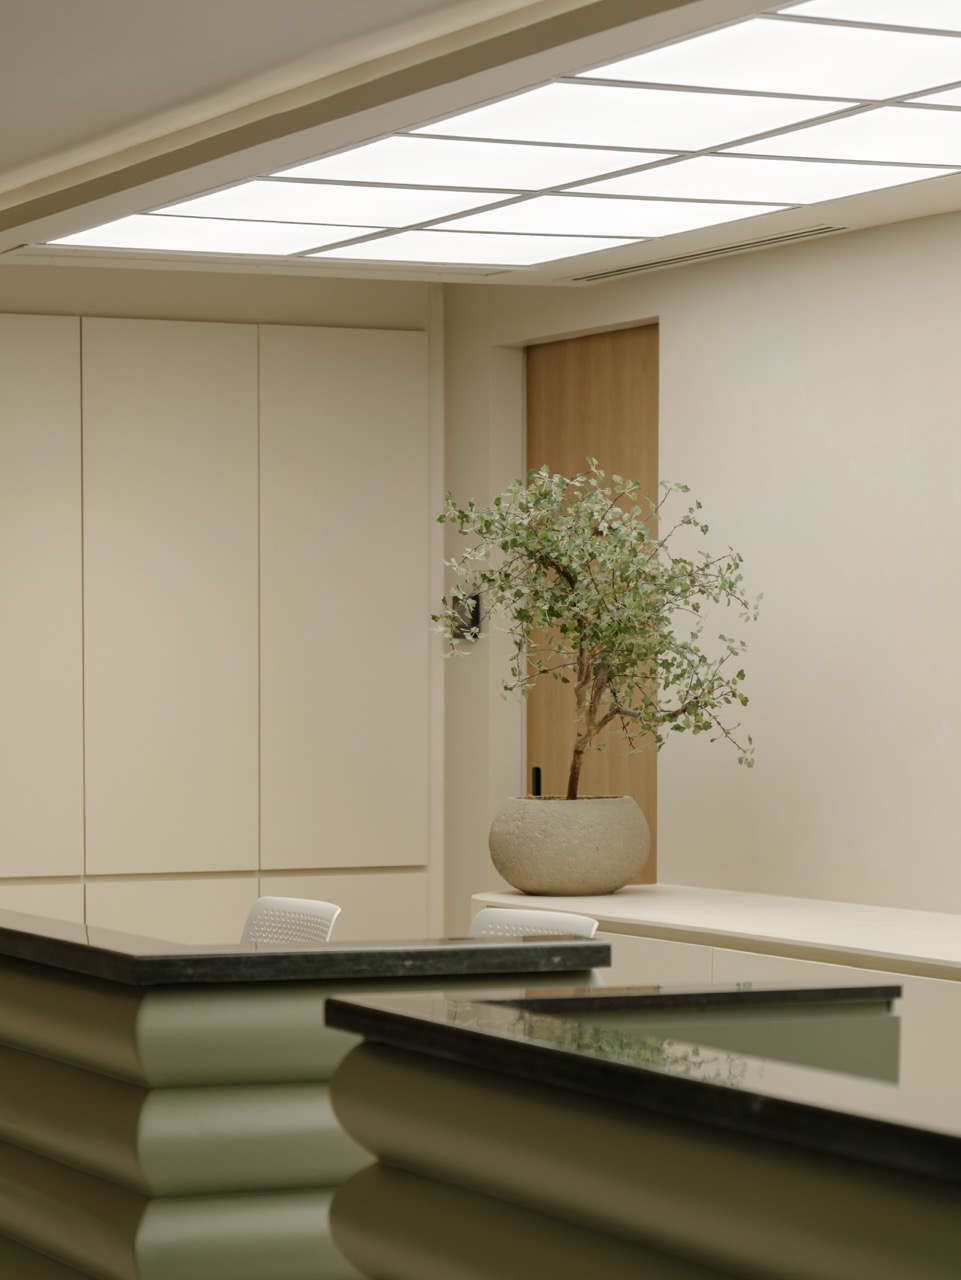
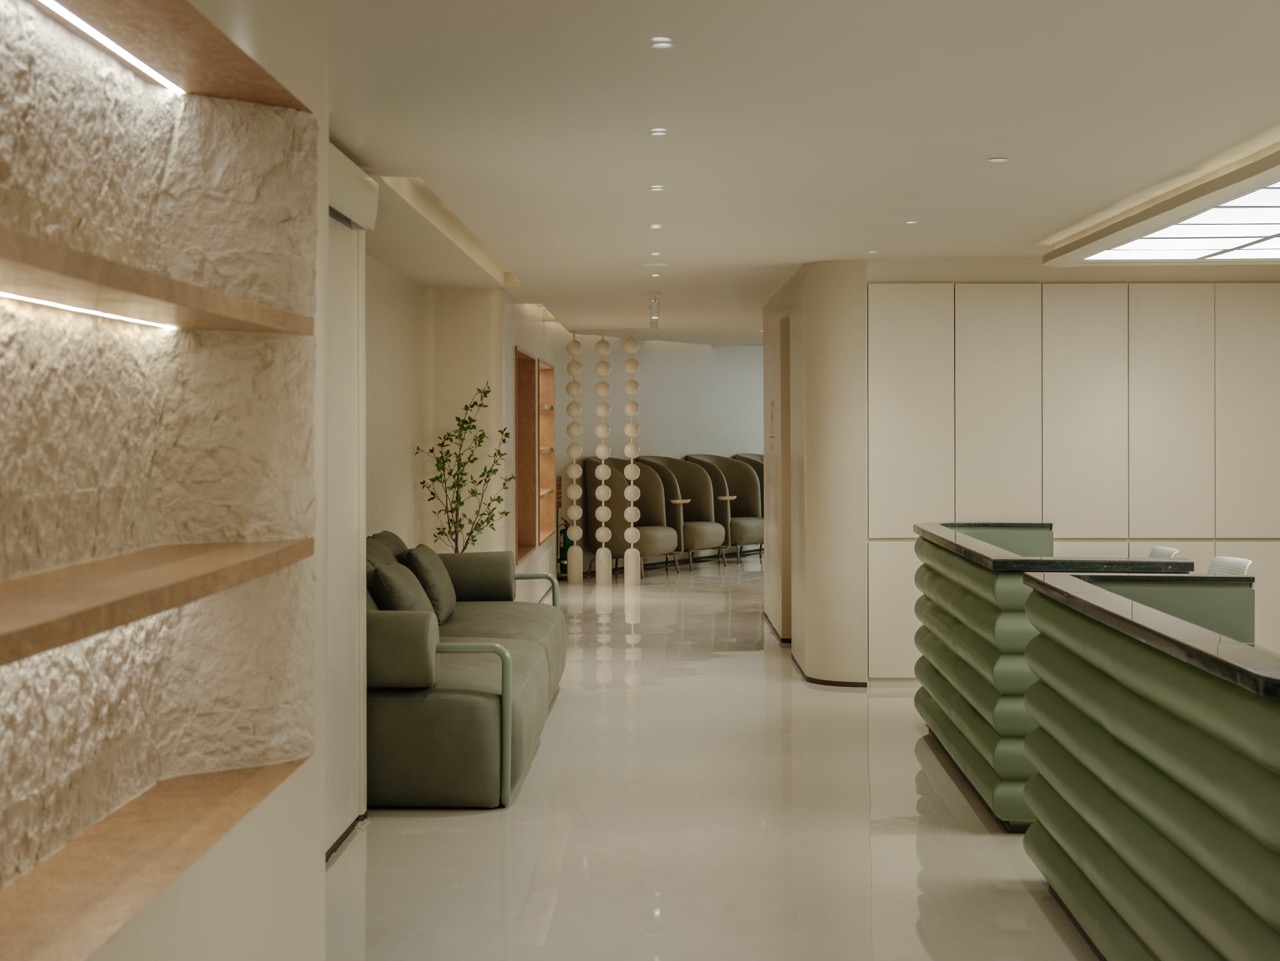
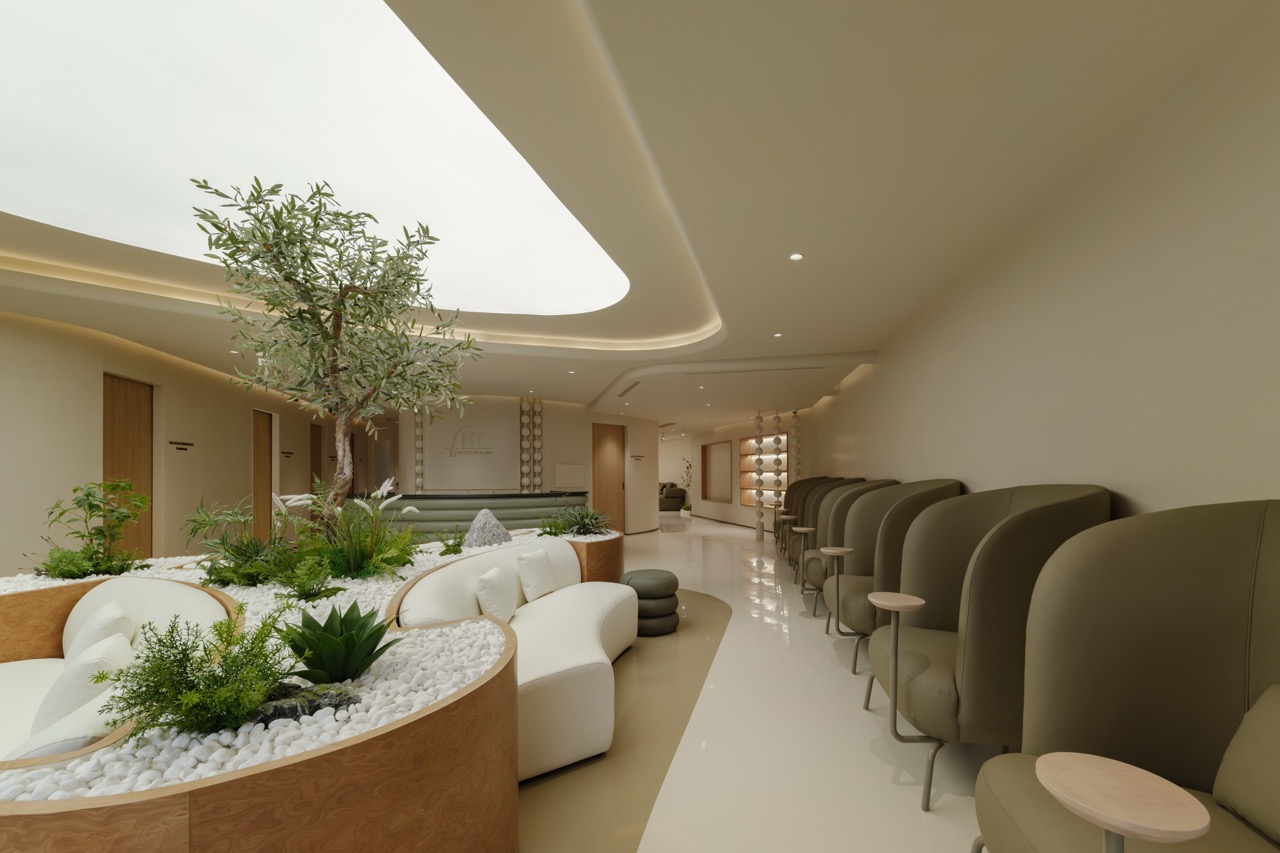
A palette of warm ivory, muted green, and timber tones establishes a soft, composed atmosphere. Green reception desks provide clear points of arrival, while rounded seating and warm display shelving introduce a familiar, approachable character. Integrated lighting follows the contours of the interior, bringing depth to the pale surfaces and continuity along the corridors.
Ways to Wait
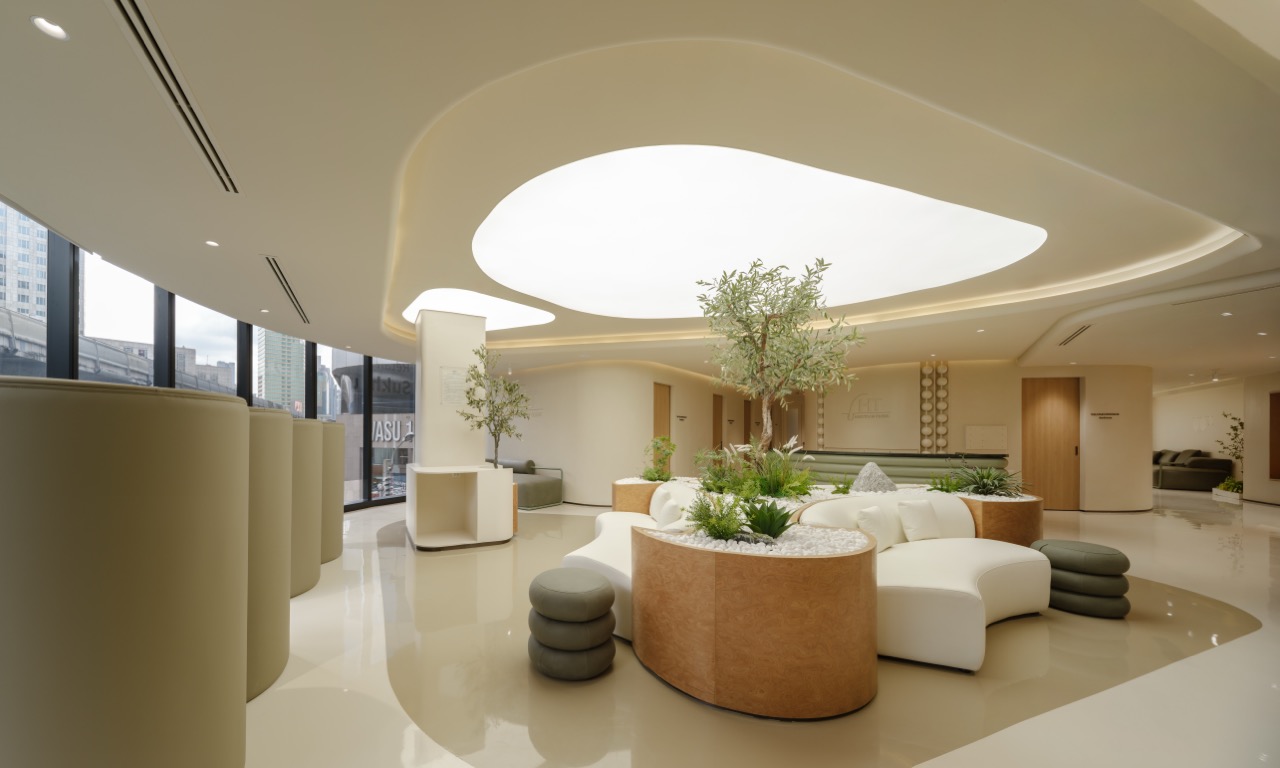
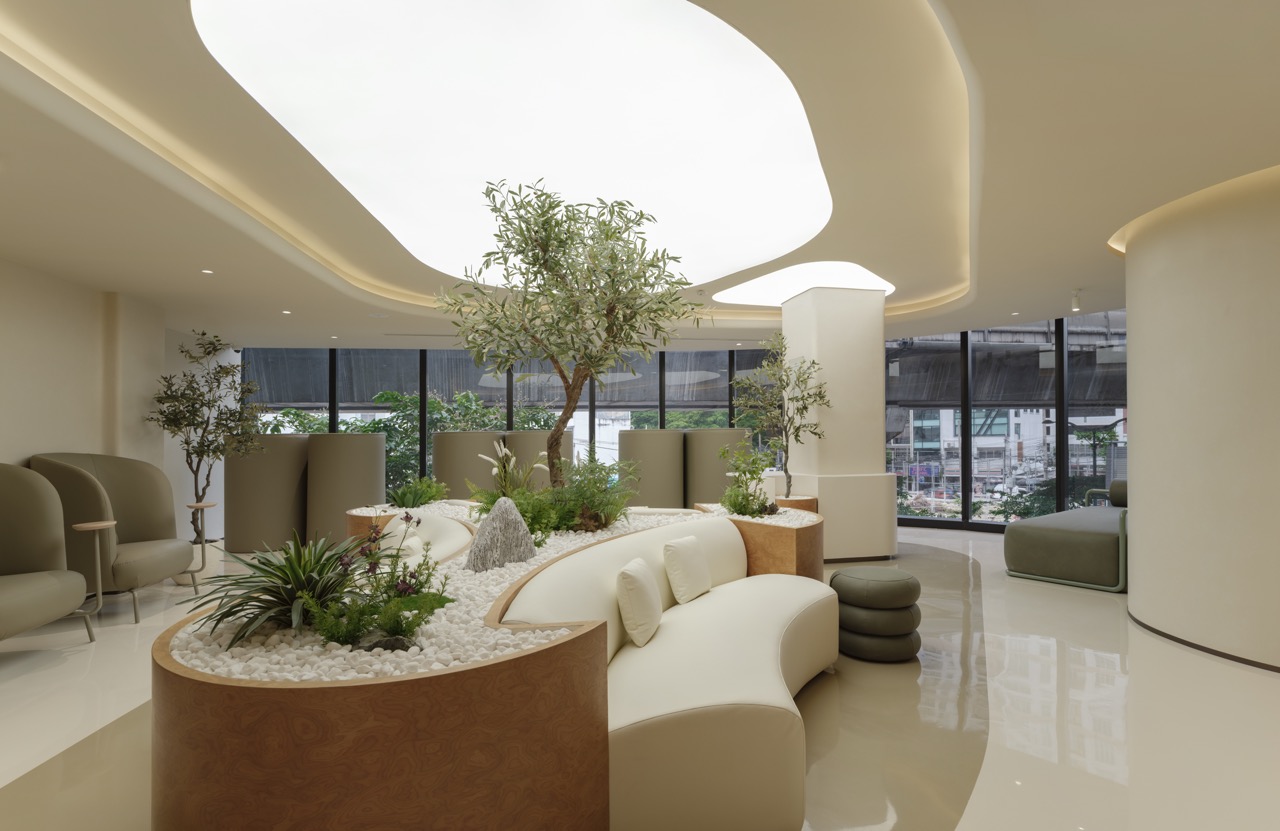
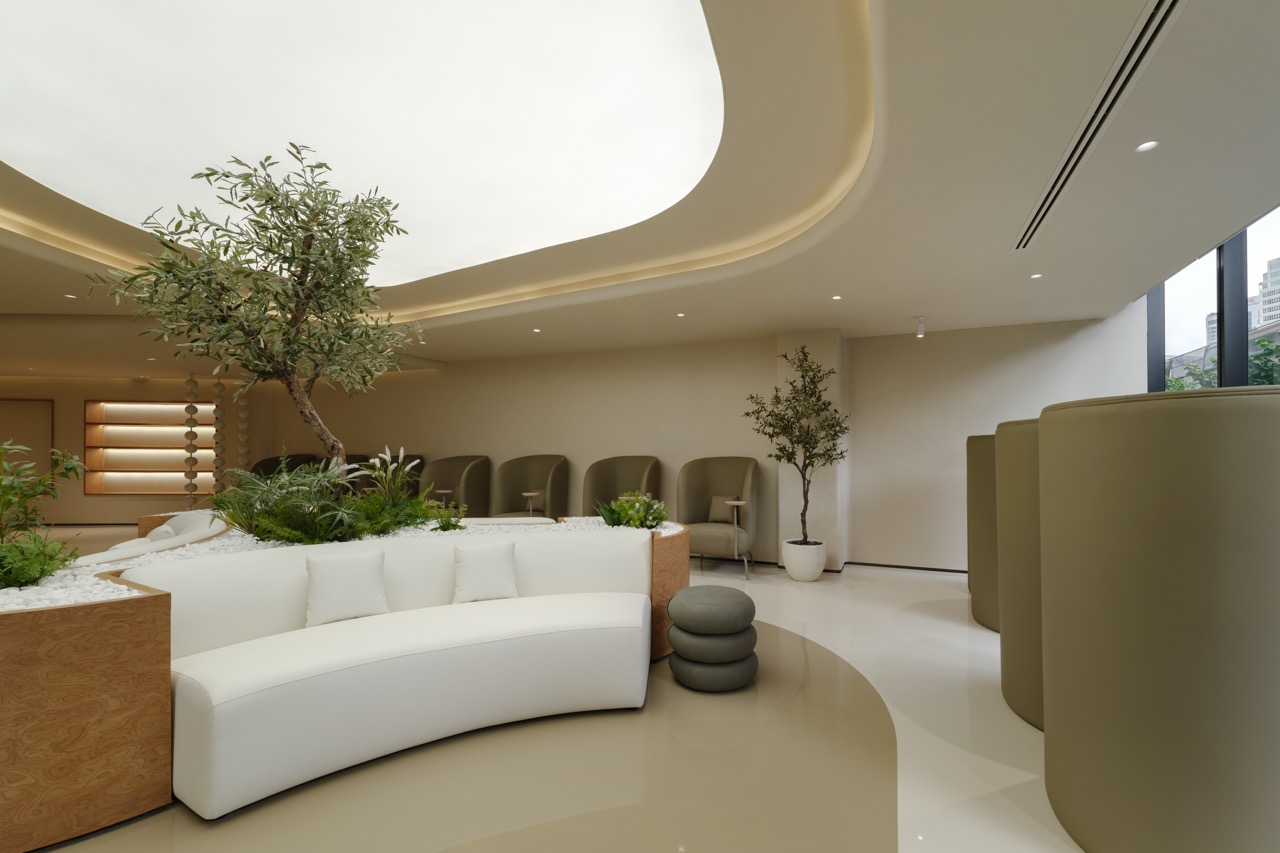
The waiting area offers different ways to settle in. Open seating gathers around planting beneath a softly illuminated ceiling, while individual seats with curved surrounds provide a more sheltered experience along the windows. Daylight and greenery bring a sense of openness, balanced by smaller spaces for personal comfort.


Privacy Beyond Reception
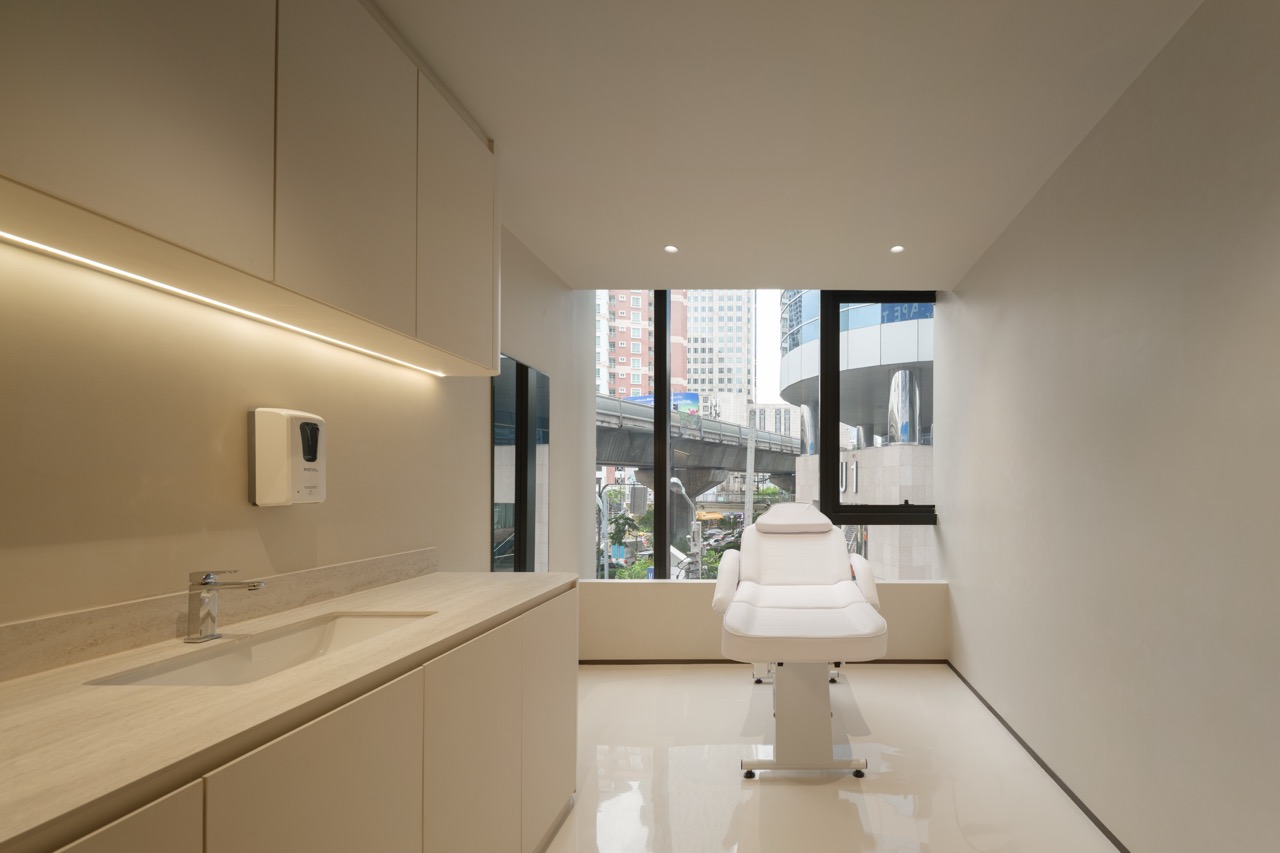
Beyond reception, the design becomes quieter and more restrained. Consultation rooms, treatment spaces, the salon, and the studio continue the same material palette, with integrated cabinetry and uncluttered surfaces supporting their individual functions. The transition from public areas to enclosed rooms gives privacy a clear place within the patient experience.
Staff workspaces and shared facilities extend this consideration to the people delivering care. A consistent approach to lighting, storage, and finishes connects the clinic’s welcoming public face with its everyday working environment.
At Hairtran Clinic, regrowth becomes a design expression of possibility. Flowing forms, gentle colour, and considered spaces establish an environment intended to help people feel at ease as they begin a personal journey toward renewed confidence.
REGROWTH — a new beginning of confidence.
Planning a clinic in Bangkok? Start a conversation with our studio.
Commissioning Hairtran Clinic interior design
Hair clinic interior design in Bangkok
A 650 sq m clinic at Quant Sukhumvit 25, Bangkok, completed in 2026. Gratitude Design’s scope was interior design and FF&E: the planning of reception, waiting, consultation and treatment areas, the ceilings and wall and floor finishes, the reception counters and built-in joinery, the lighting, and the furniture were planned and specified by the studio.
A clinic visit often begins with uncertainty. The plan answers it with sequence: a clear reception, a waiting area with both open and sheltered seats, and quieter rooms beyond, where privacy is built into the layout rather than added to it.
Related work
More clinic interior design from the studio: Aura Bangkok Clinic – Bangkae and Thonglor Dental Hospital – Ramintra. The full record is on the portfolio, and the studio’s approach is set out under clinic and wellness interior design.