
Seabra Trans International office interior design — a 150 sq m workplace for an international logistics company at SSP Tower 2, Khlong Toei, Bangkok, designed and furnished by Gratitude Design and completed in 2026. The concept, A Connected Journey, states the intention in a line: movement, connection, and room to grow.
Seabra Trans International’s workplace translates the movement and coordination of logistics into an environment designed around people. Inspired by routes, layered cargo, and shifting reflections, the interior connects the company’s identity with the daily experience of welcoming clients, sharing ideas, and working together.
The concept, A Connected Journey, unfolds through smooth transitions between reception, shared spaces, and private rooms. Curved surfaces soften circulation routes, while repeated lines and layered finishes establish a sense of order. These elements give architectural expression to a business built around connecting places and coordinating movement.
Project facts
- Location — SSP Tower 2, Khlong Toei, Bangkok, Thailand
- Typology — Workplace
- Scope — Interior design and FF&E
- Area — 150 sq m
- Completed — 2026
- Concept — A Connected Journey
- Client — Seabra Trans International
- Images — Gratitude Design
A Clear Point of Arrival
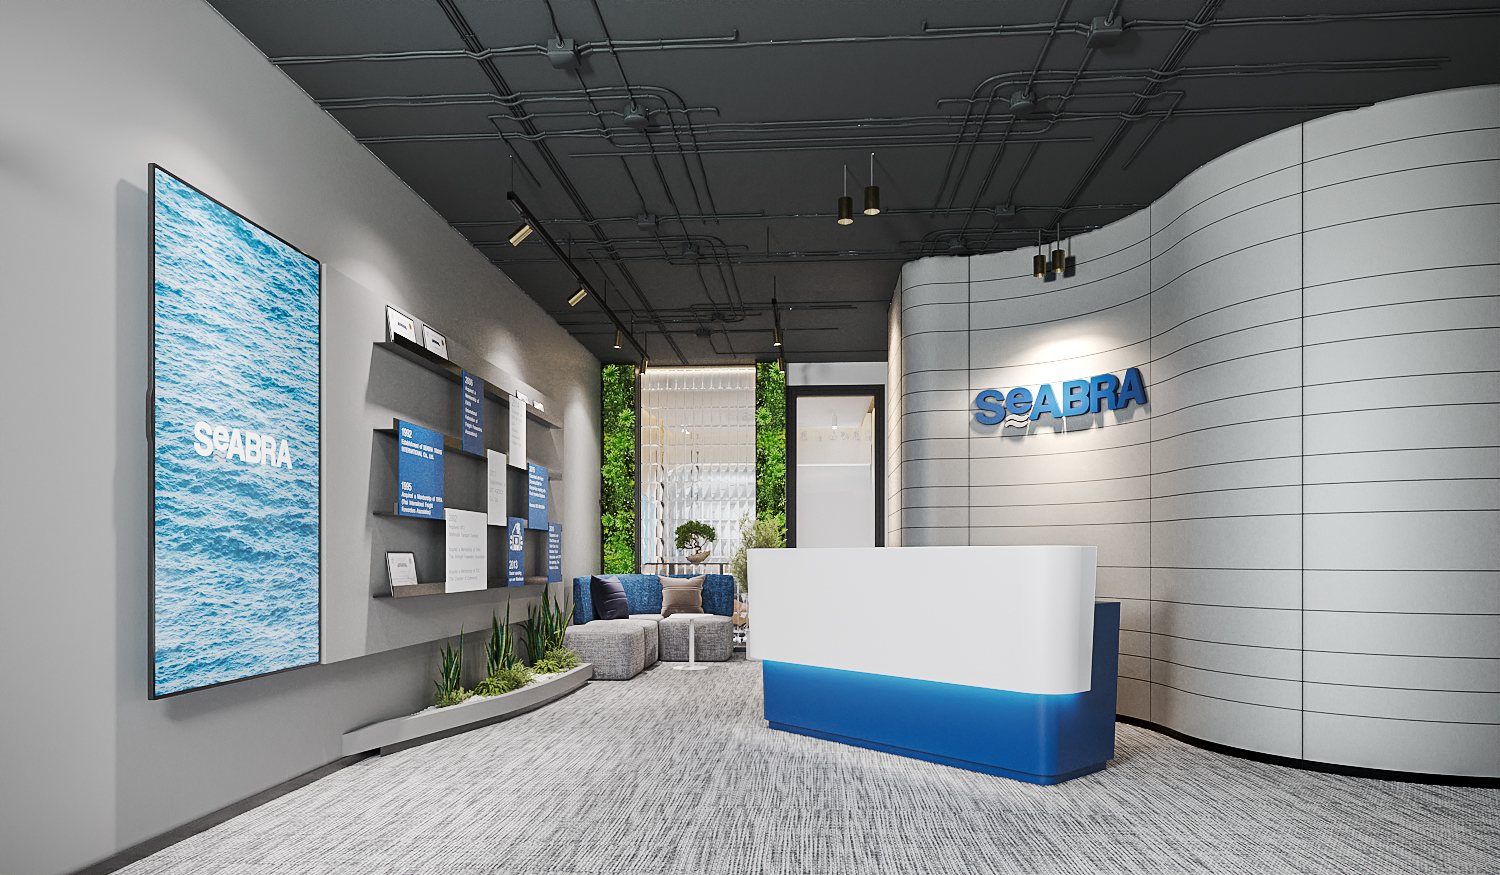
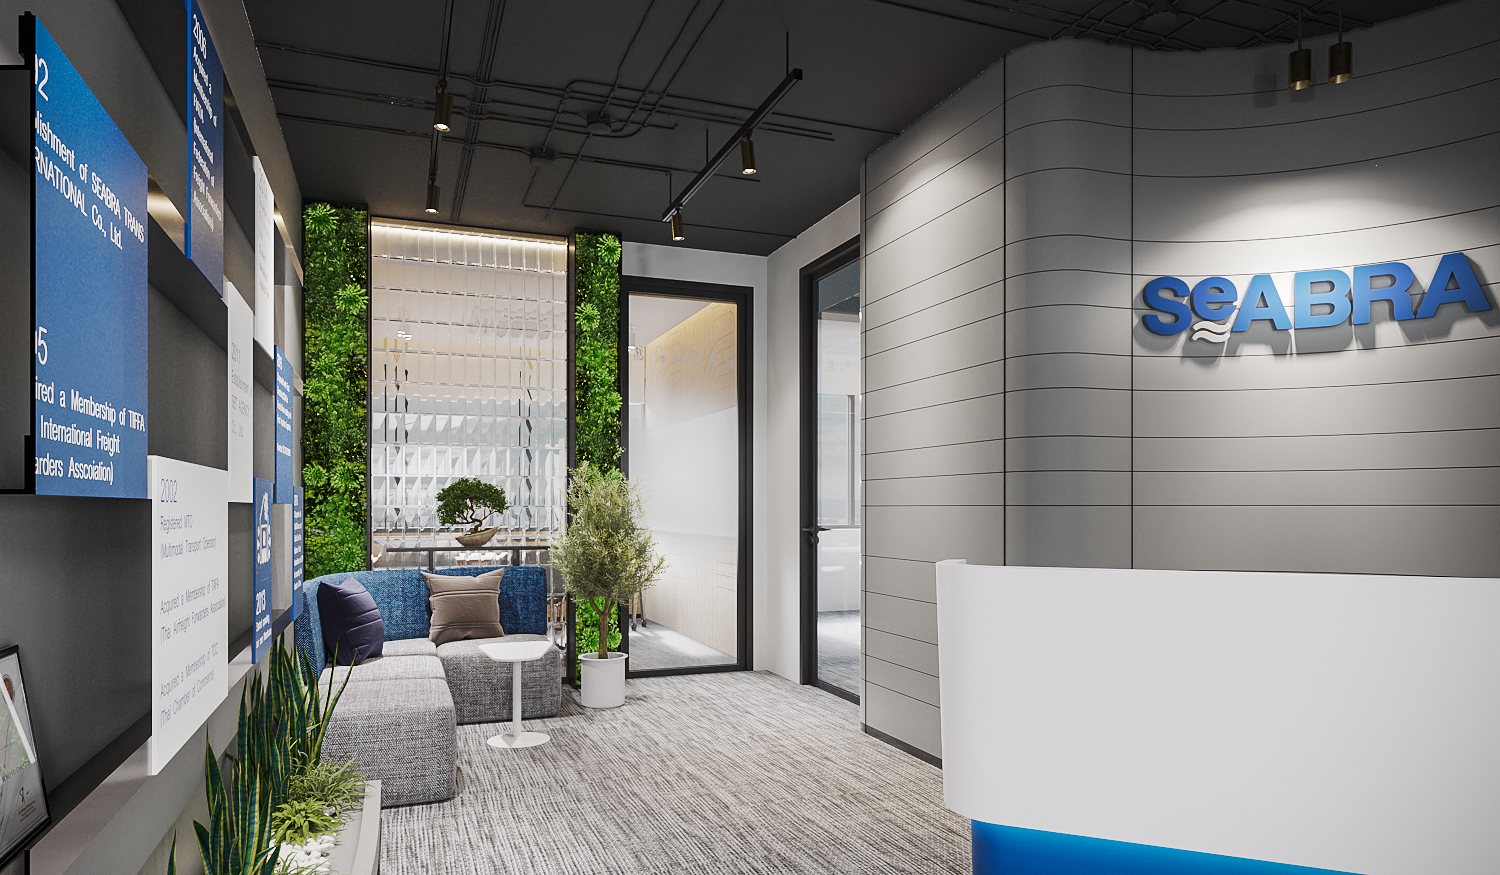
At the entrance, Seabra’s blue identity creates a clear point of arrival. Inside, a white reception desk with a blue gradient base sits against a curved, horizontally detailed wall. Metallic finishes introduce subtle reflections, balanced by planting and upholstered seating. The composition presents a confident company identity while offering visitors a comfortable welcome.

Colour and Material
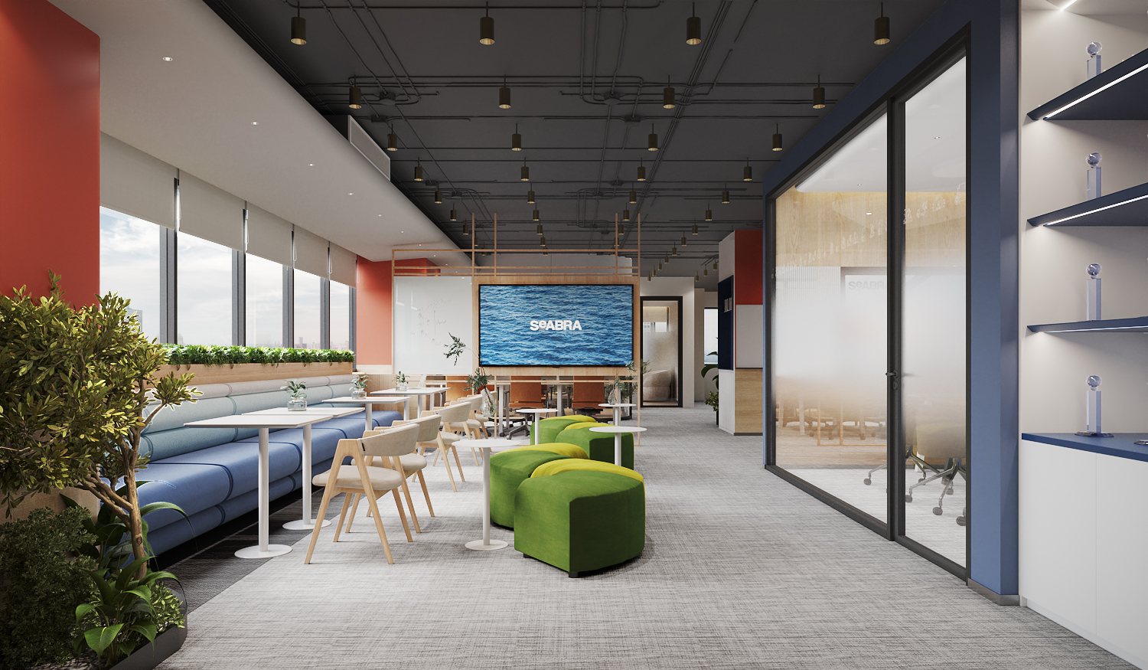
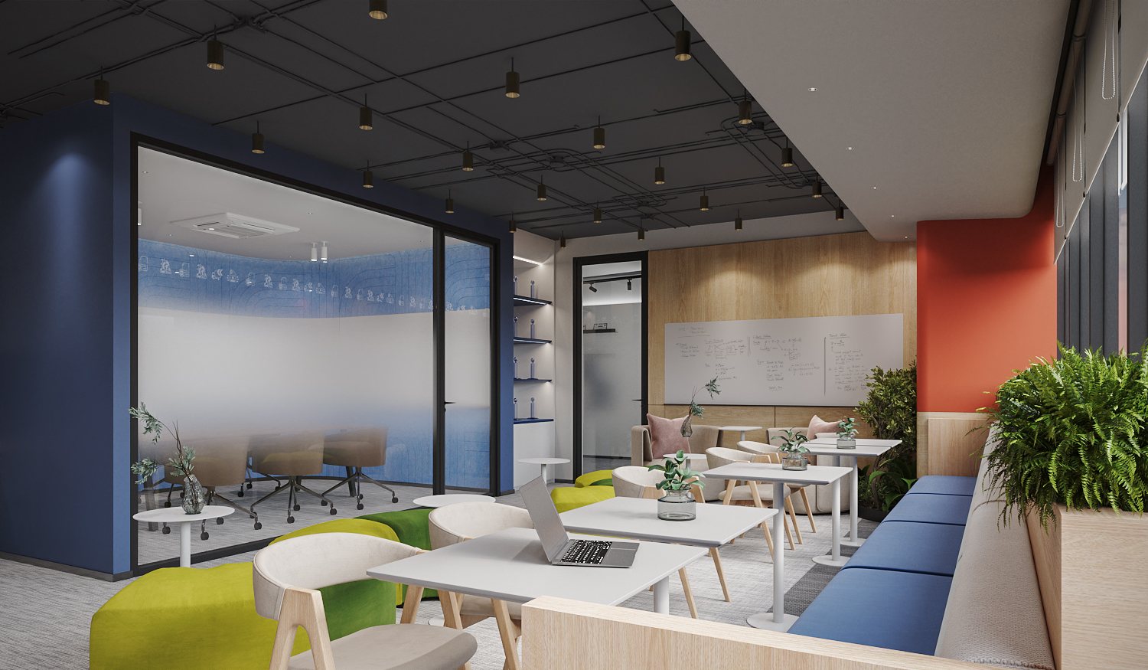
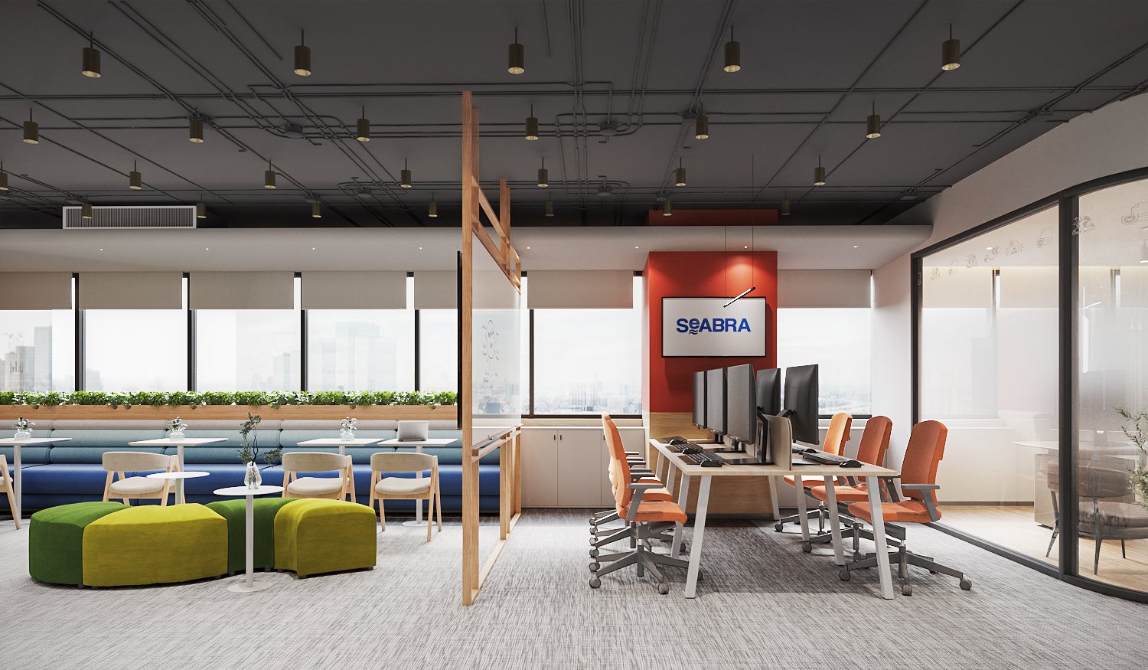
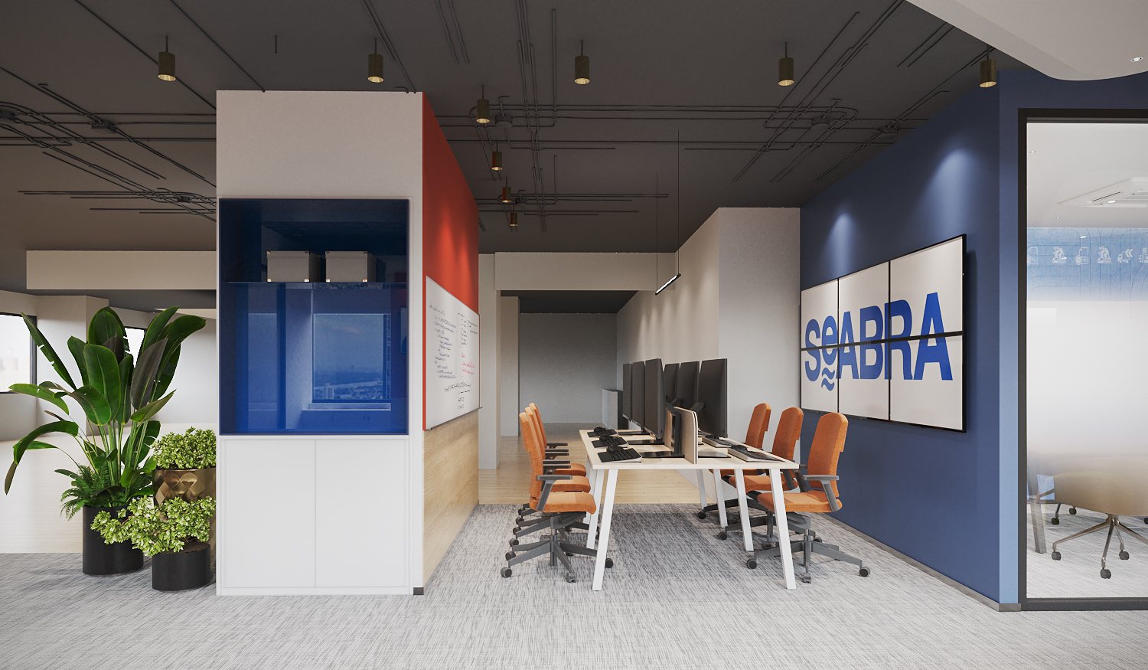
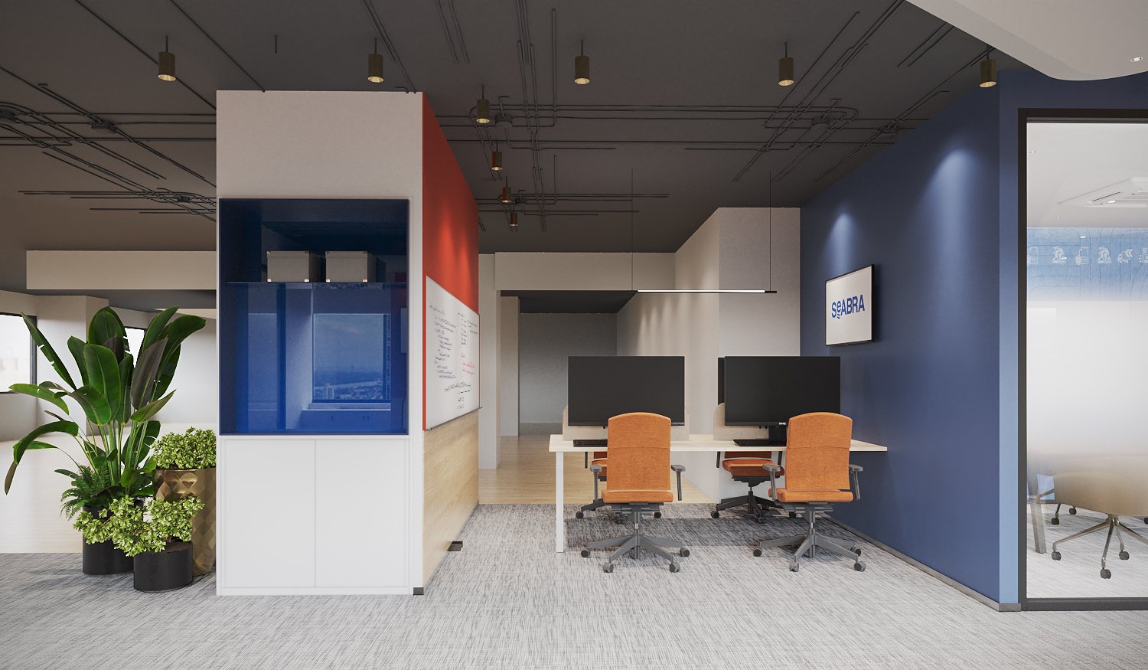
Blue continues throughout the workplace, paired with white, grey, and warm timber. Orange accents and green seating introduce energy into the shared areas. Dark exposed ceilings give these spaces an open, contemporary character, while softer textures bring warmth to the places where people sit and spend time.
A Social Centre
The multipurpose area acts as a social centre. Long upholstered seating, movable tables, and informal stools accommodate conversation, individual work, and team gatherings. Its proximity to the workstations allows people to move easily between desk-based tasks and more informal exchanges.
Rooms for Focus
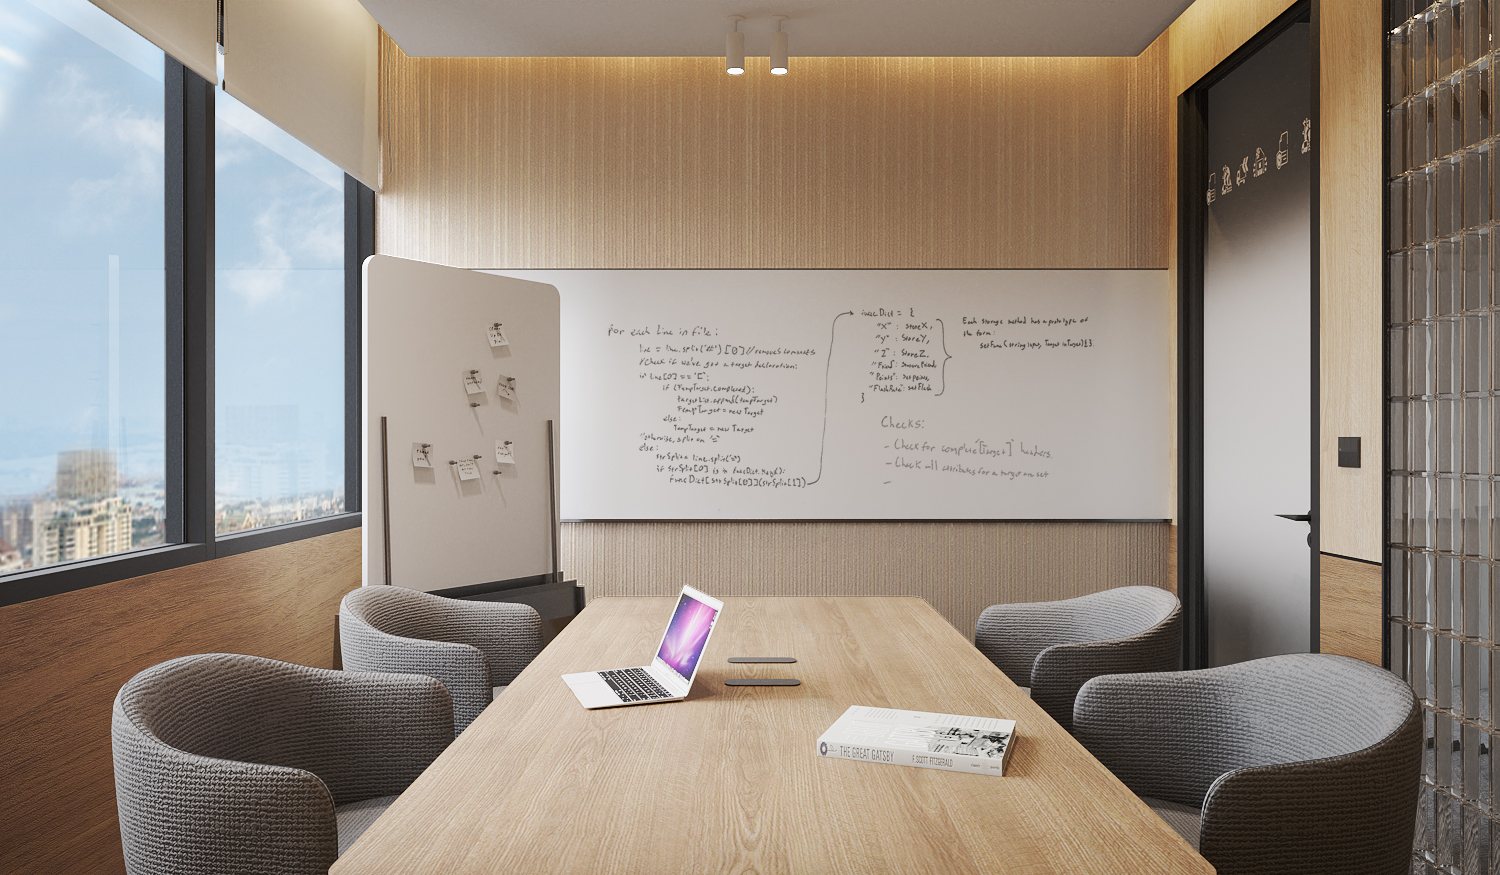
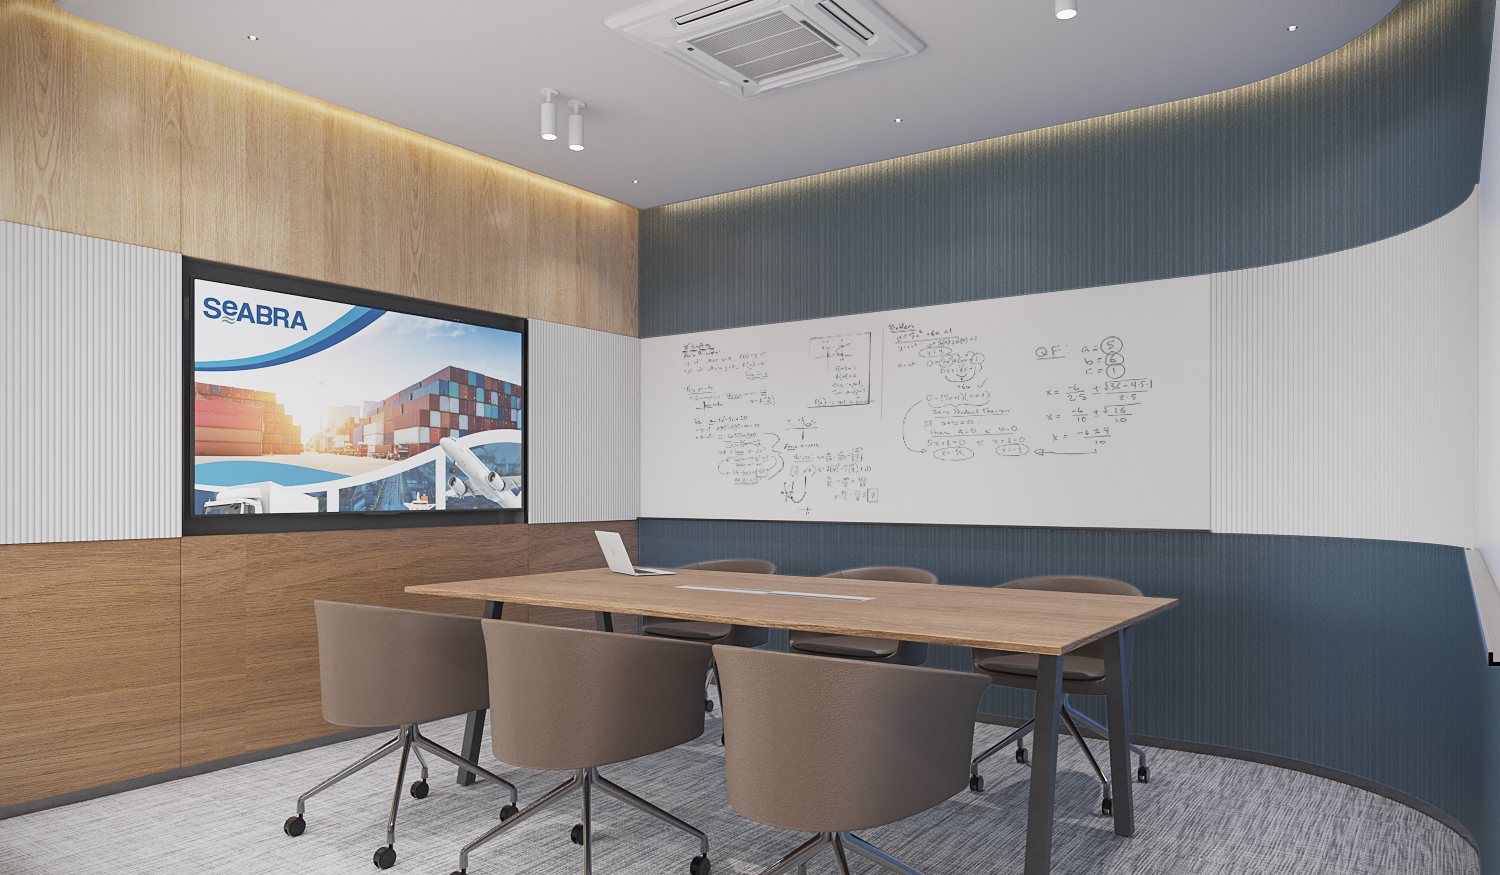
Meeting rooms provide enclosed settings for focused discussion. Glass partitions maintain visual connection with the wider office, while timber finishes, upholstered chairs, and integrated lighting create a more intimate atmosphere. Writing surfaces and presentation screens support the practical work of planning and collaboration.
A Quieter Expression
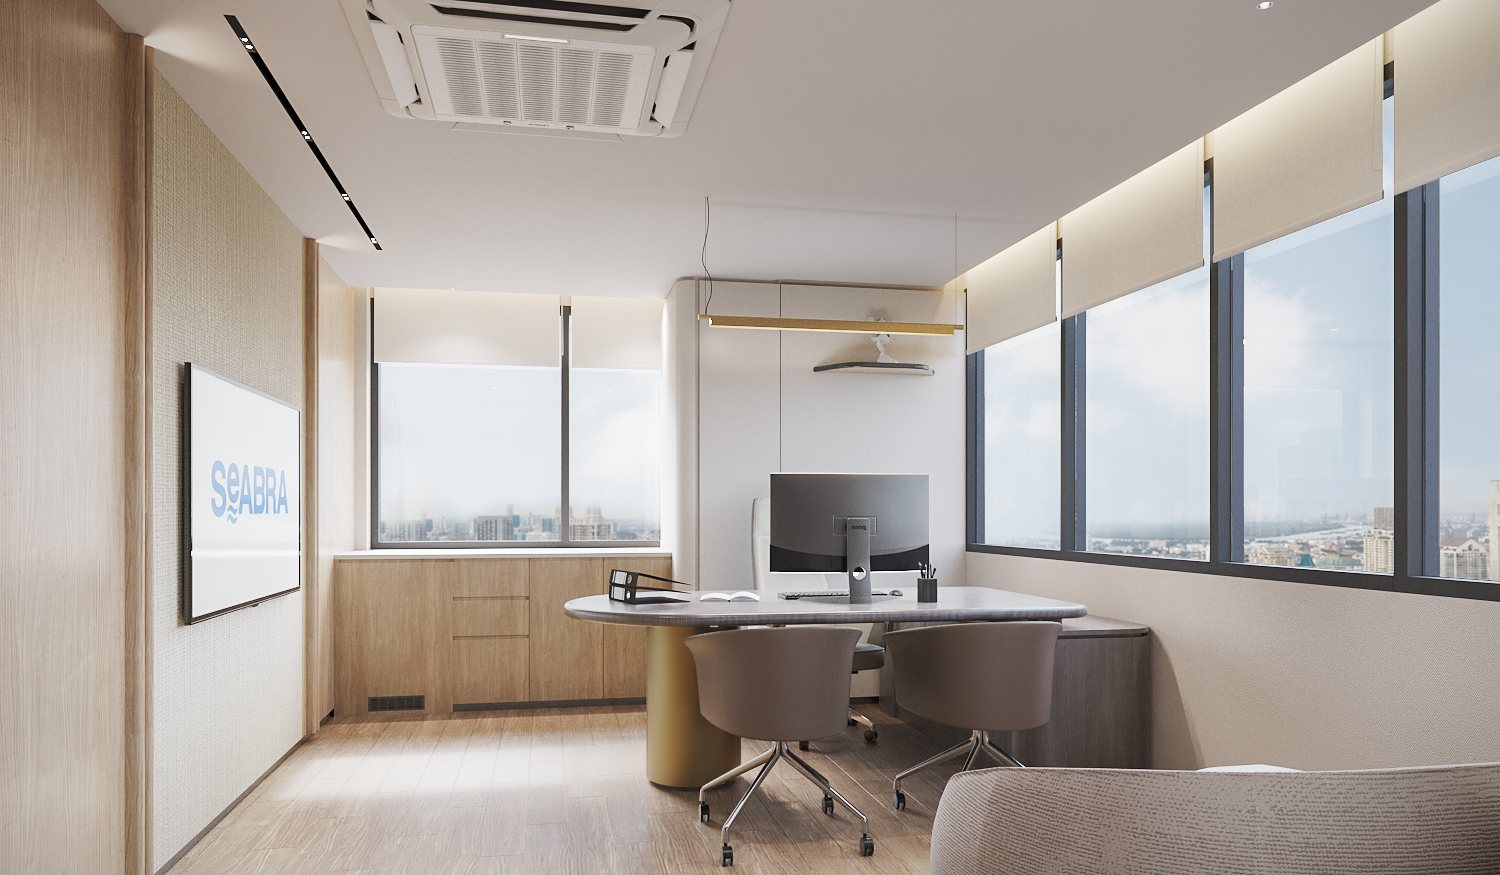
The executive rooms take on a quieter expression. Daylight, pale timber, restrained furniture, and integrated storage establish a composed setting for concentration and smaller meetings. Comfortable lounge seating introduces another way to meet, extending the choice of working environments across the office.
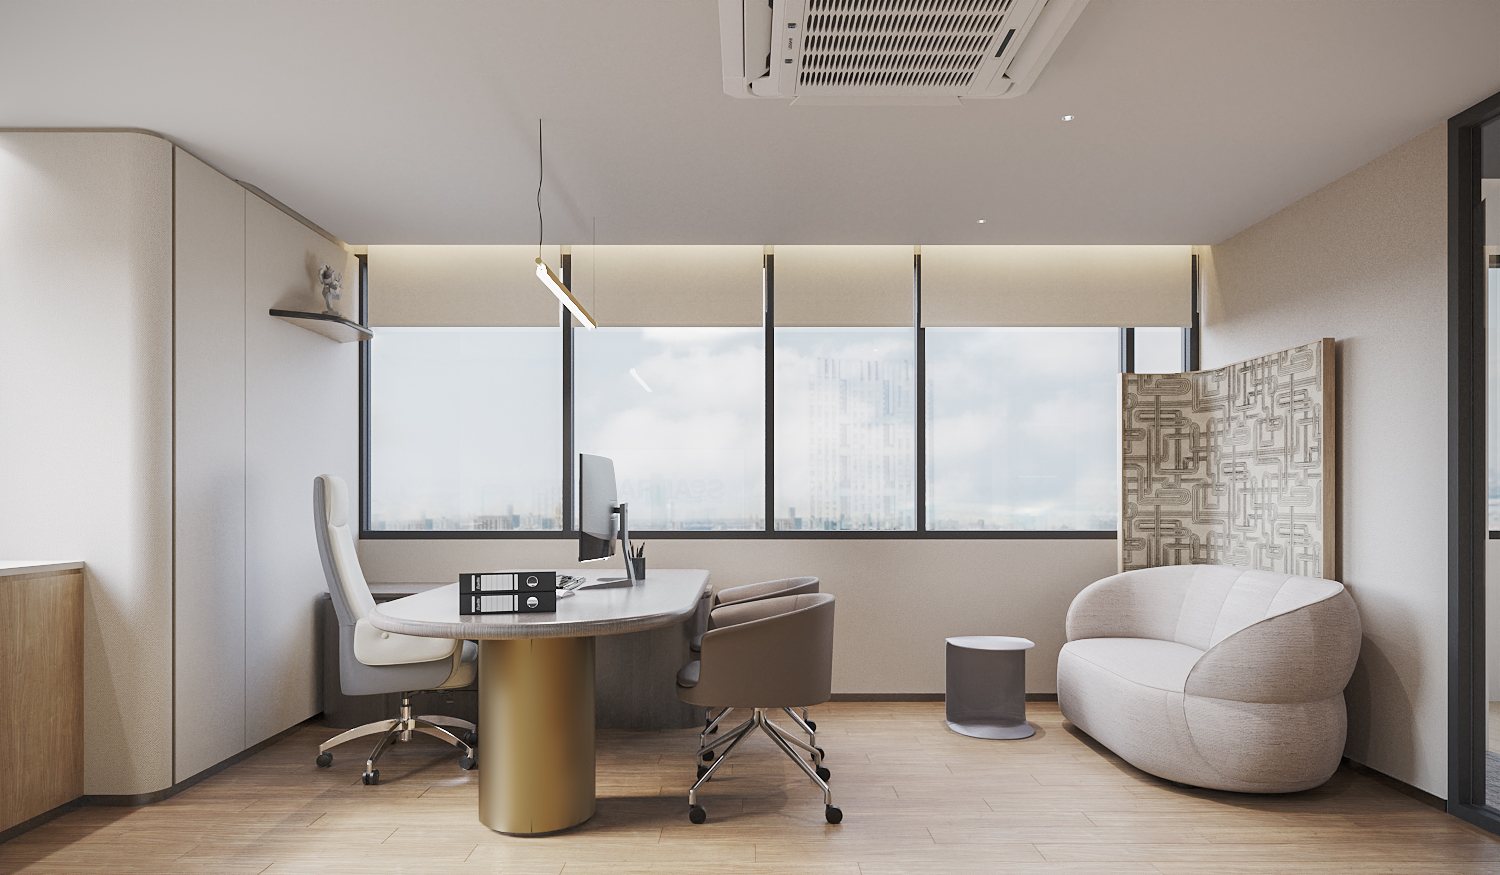
Throughout Seabra Trans International, the design balances clarity with flexibility. A consistent material language connects distinct activities, giving the workplace a shared identity while allowing different ways of working to coexist. The result is an office that expresses the company’s movement outward through thoughtful connections within.
A CONNECTED JOURNEY — movement, connection, and room to grow.
Planning an office in Bangkok? Start a conversation with our studio.
Commissioning Seabra Trans International office interior design
Office interior design at SSP Tower 2, Khlong Toei, Bangkok
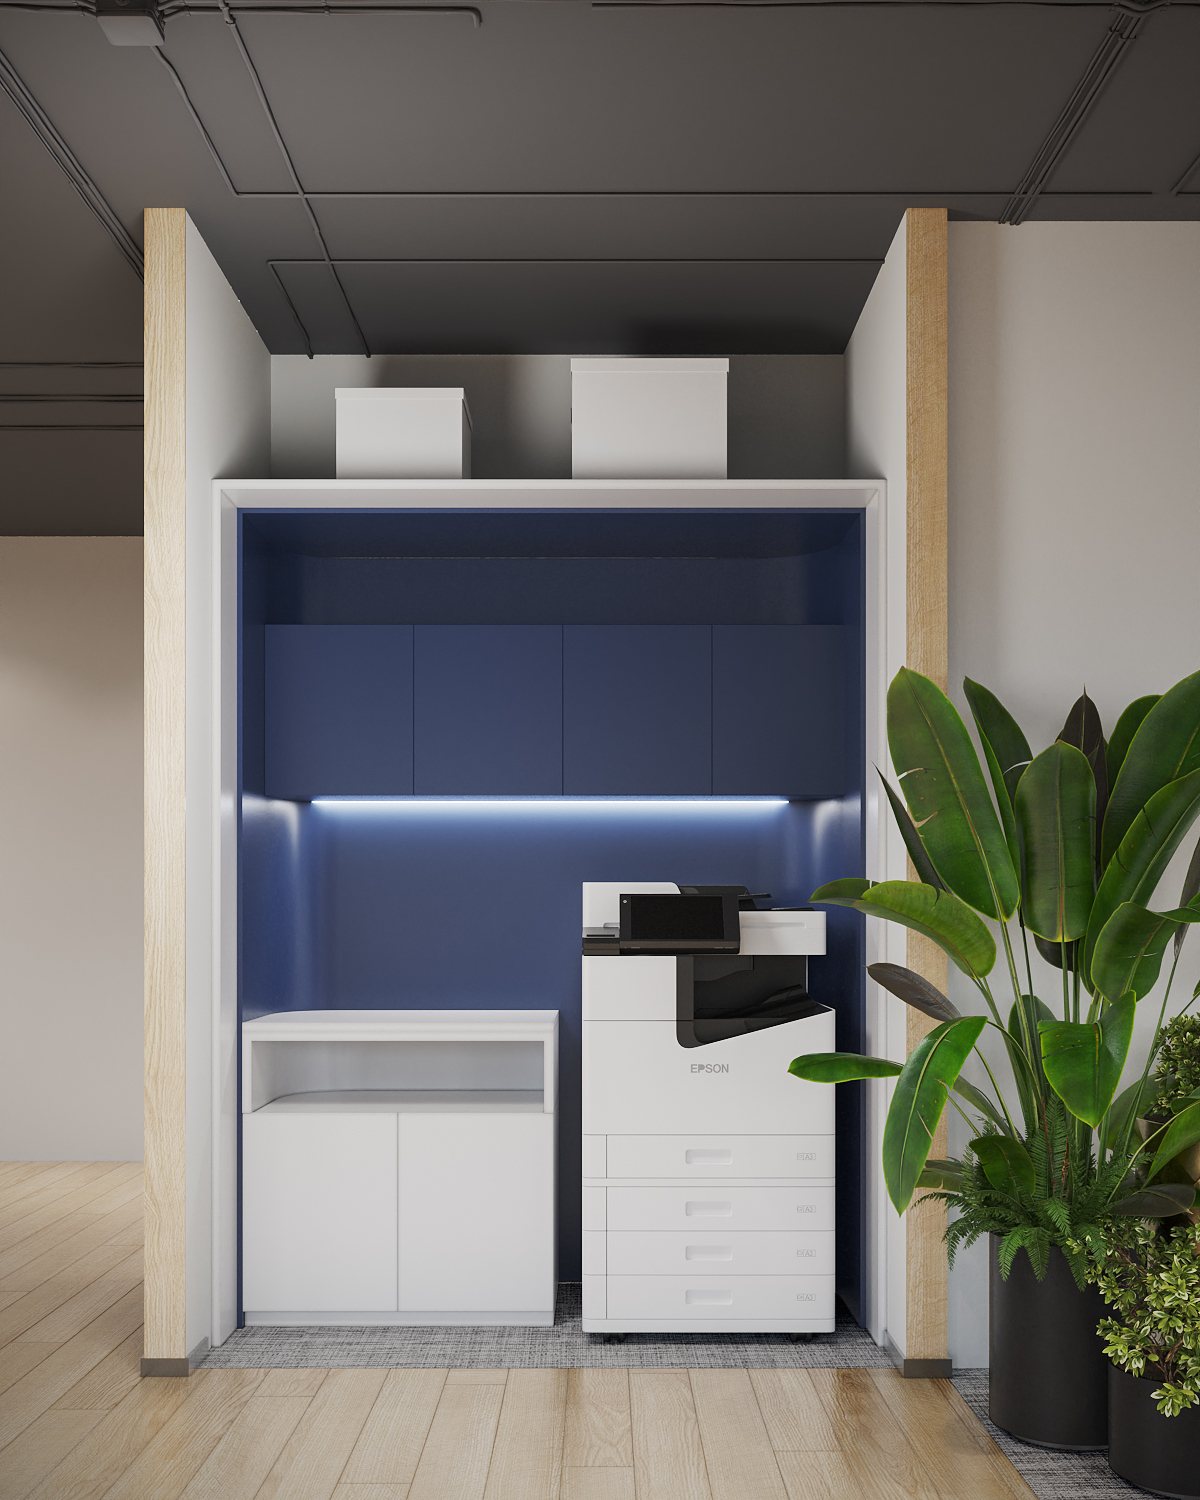
A 150 sq m workplace at SSP Tower 2, Khlong Toei, Bangkok, completed in 2026. Gratitude Design’s scope was interior design and FF&E: the entrance and reception, the multipurpose area, the workstations and print niche, two meeting rooms and the executive rooms, with wall and floor finishes, joinery, lighting and loose furniture planned and specified by the studio.
A compact office has to do several jobs in one floor plate: receive clients, host a team day to day, and give leadership a quieter room. Here the brand blue and the curved reception wall carry the arrival, the multipurpose area doubles as the informal meeting space, and the executive rooms shift to pale timber to signal a change of pace.
Related work
More workplace interior design from the studio: Romrawin Head Office and The Urban Office. The full record is on the portfolio, and the studio’s approach is set out under workplace and office interior design.