

TDH Krungthepkreetha architecture and interior design — a 600 sq m dental clinic for Thonglor Dental Hospital in Krungthepkreetha, Bangkok, designed by Gratitude Design from building to furniture and completed in 2026. The concept, A Foundation for Confidence, states the intention in a line: clarity in design, comfort in care.
TDH Krungthepkreetha is conceived as a welcoming environment for dental care, where a clear architectural identity meets thoughtful attention to the patient experience. From arrival to consultation and treatment, the design brings together openness, privacy, and comfort within a cohesive setting.
The concept, A Foundation for Confidence, draws on the strength and clarity associated with a diamond. This inspiration takes shape through luminous surfaces, precise detailing, and a restrained palette of white, blue, and silver. Curved forms soften the composition, giving the clinic an approachable character.
Project facts
- Location — Krungthepkreetha, Bangkok, Thailand
- Typology — Dental clinic
- Scope — Architecture, interior design, landscape and FF&E
- Area — 600 sq m
- Completed — 2026
- Concept — A Foundation for Confidence
- Client — Thonglor Dental Hospital (TDH)
- Images — Gratitude Design
A Façade in Light and Shadow
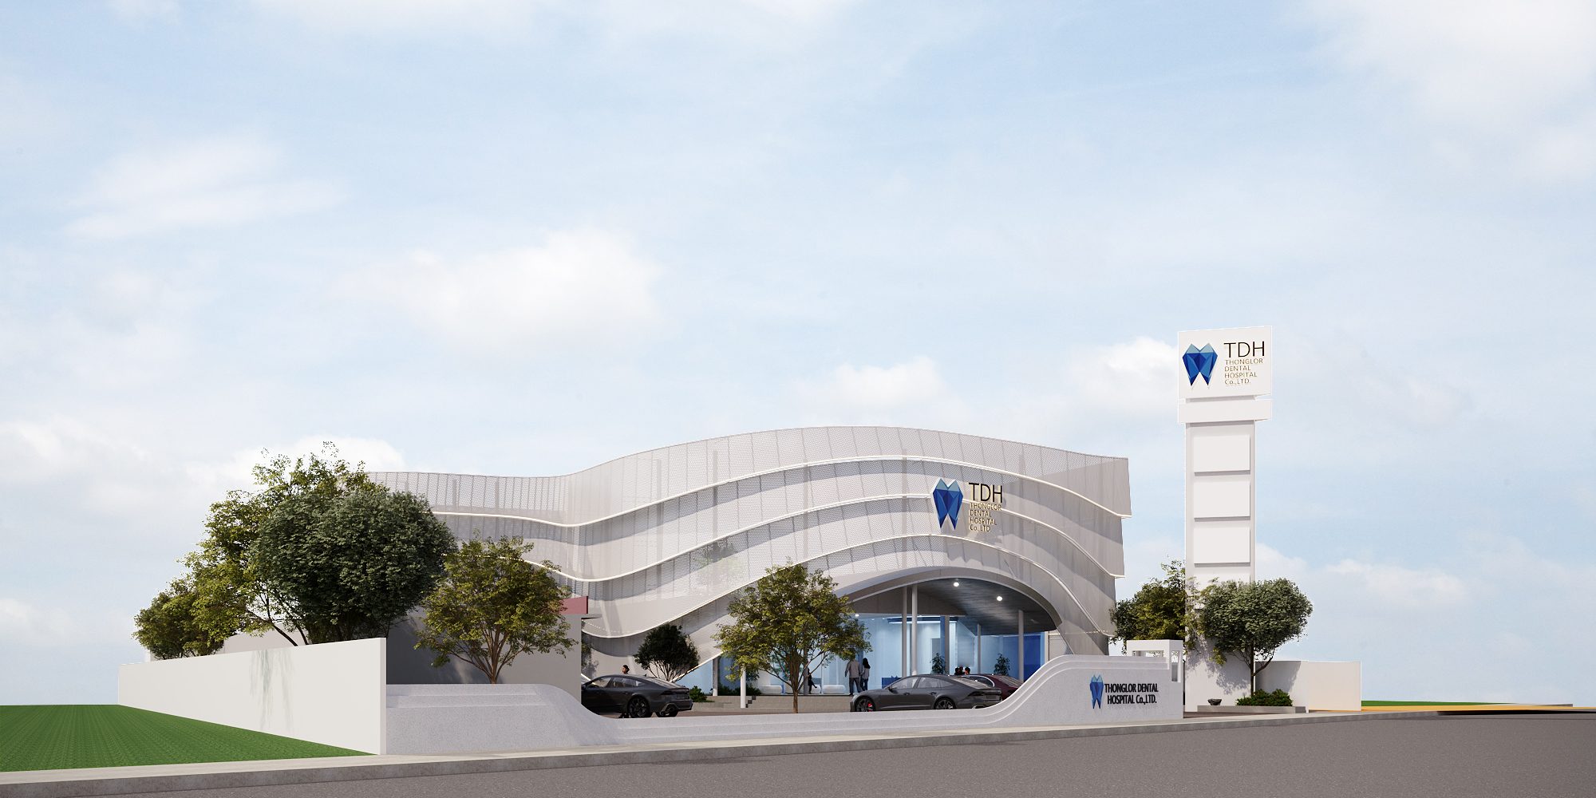
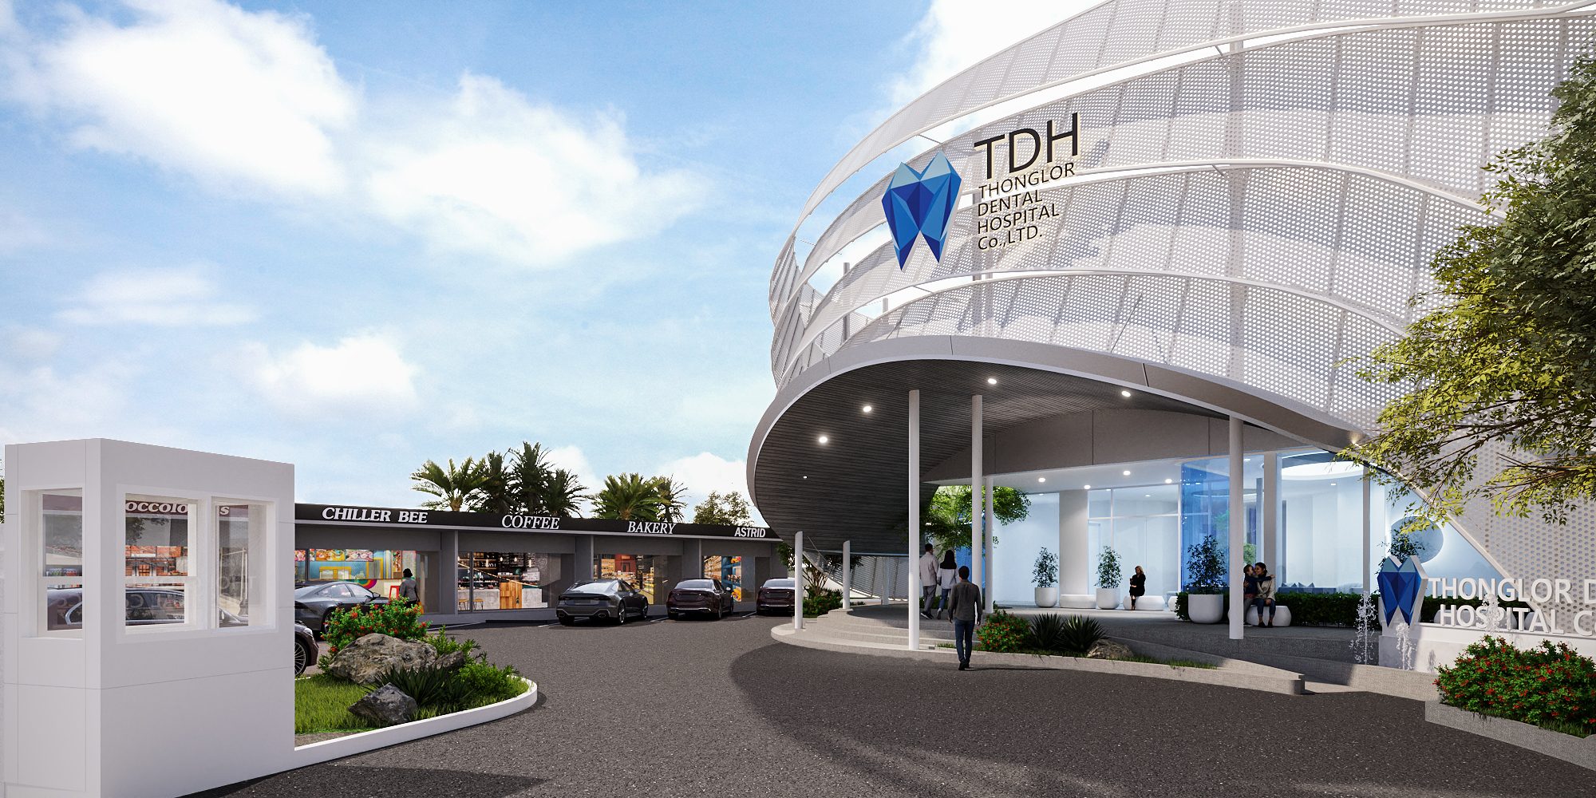
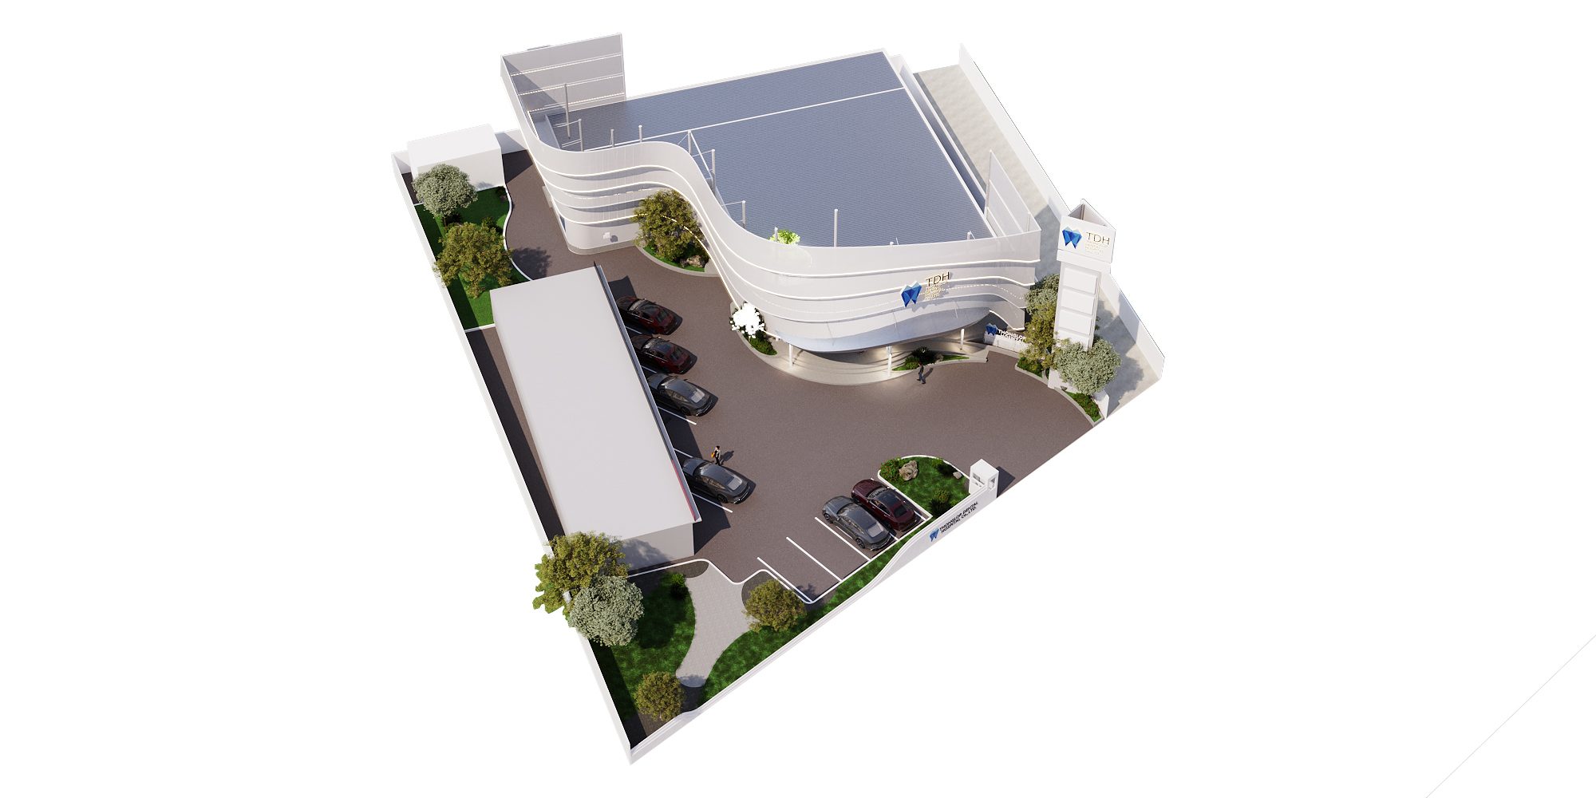
The exterior establishes this balance at an architectural scale. A layered, perforated façade wraps the building in sweeping horizontal bands, creating depth through light and shadow. Its curved profile frames the glazed entrance, while planting softens the arrival area and connects the building with its surroundings.


A Bright Welcome
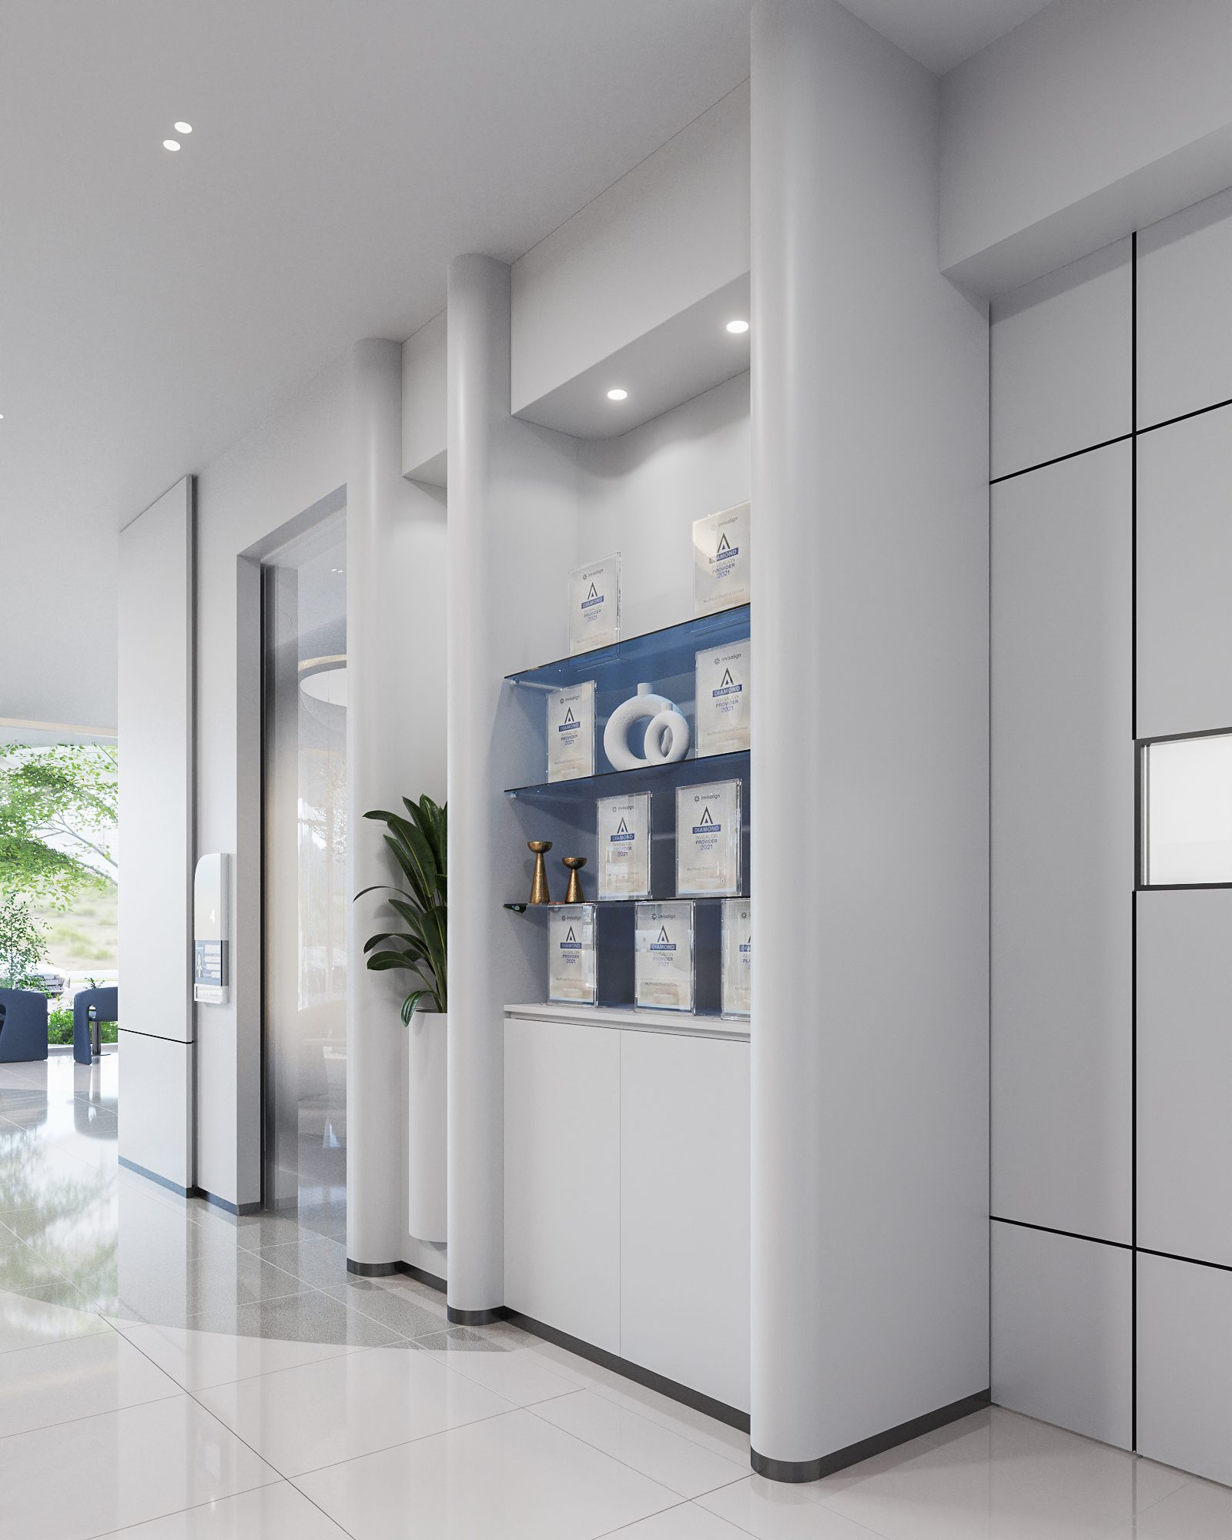
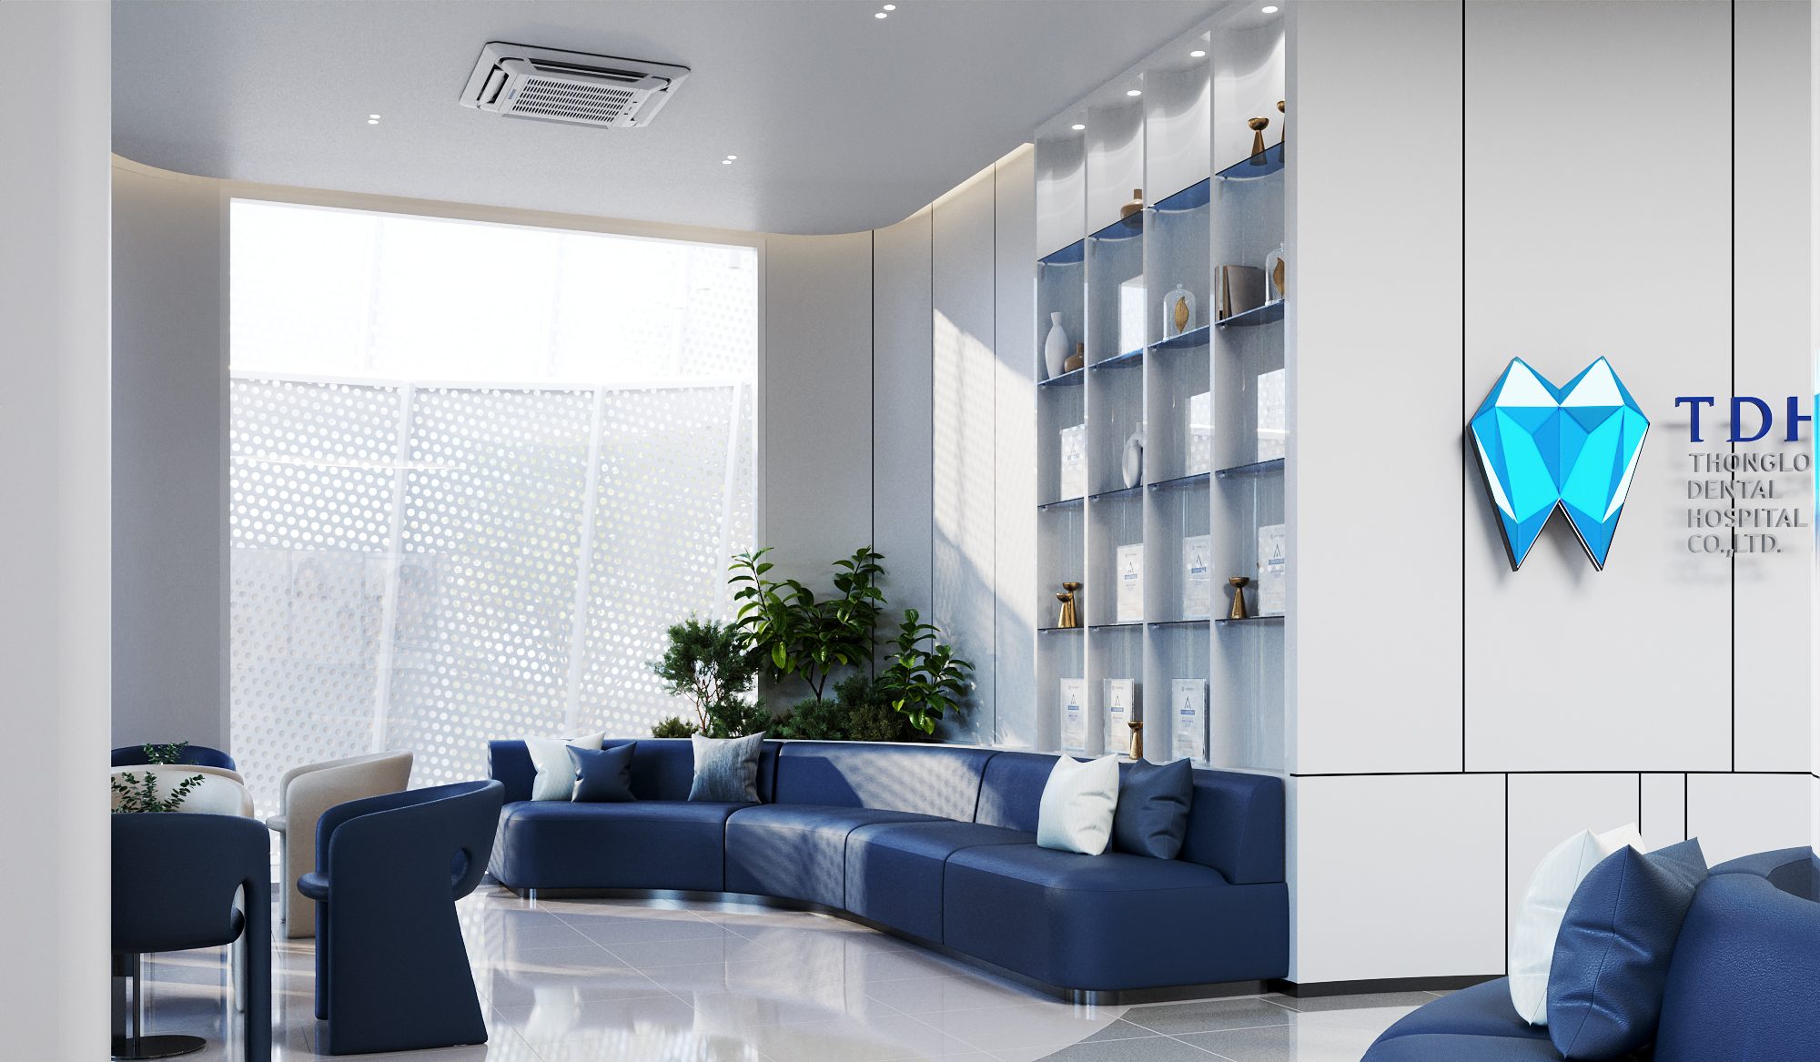
Inside, the reception and waiting spaces continue the flowing language of the façade. White surfaces provide a bright foundation, anchored by deep blue seating and carefully placed brand details. A tree within a glazed cylindrical enclosure forms a central focal point, bringing greenery into the waiting experience. Circular ceiling features and rounded furniture create continuity between the spaces.


Places to Pause, Rooms for Care
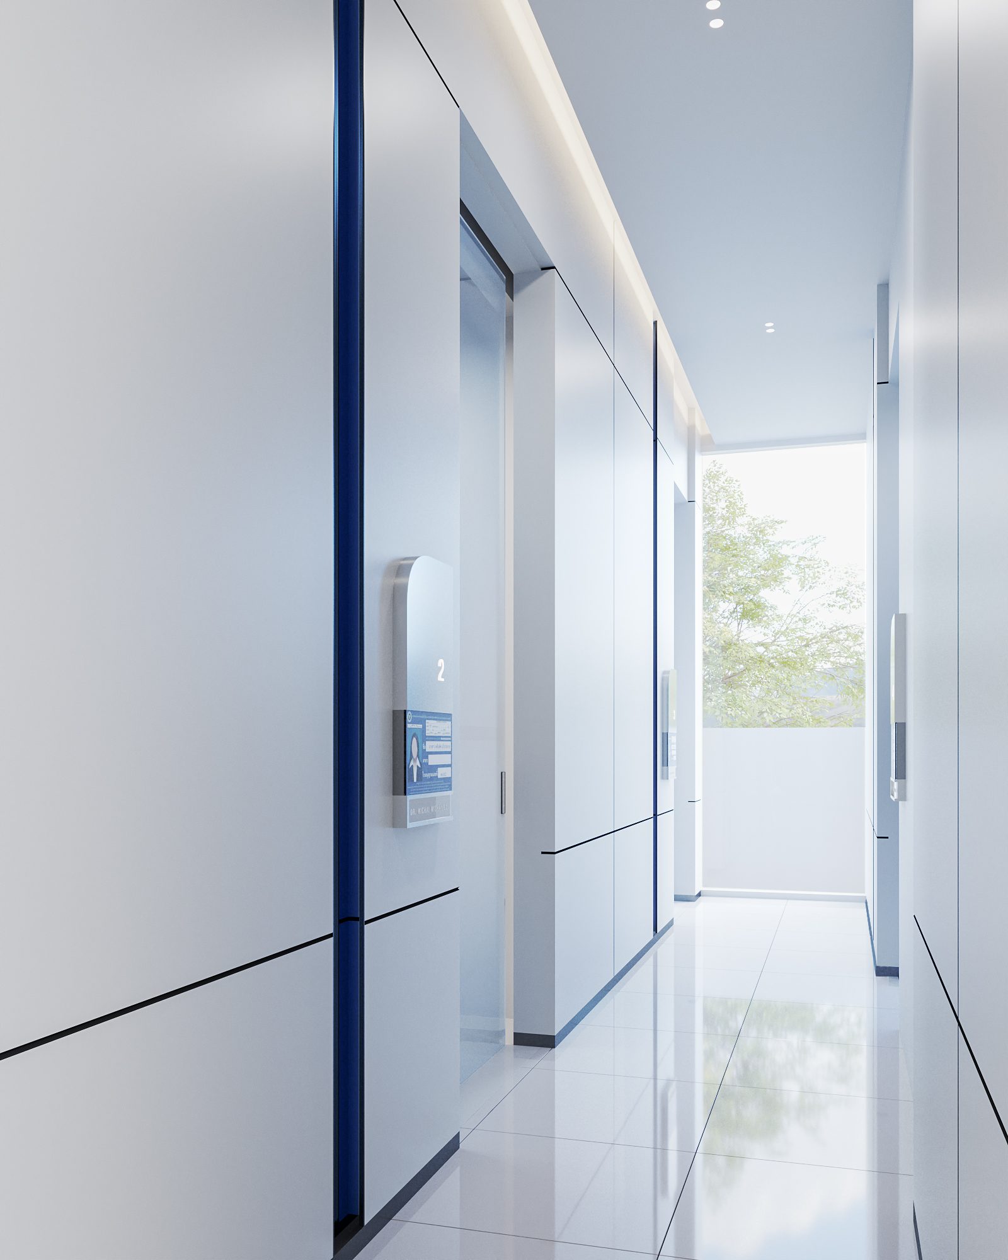
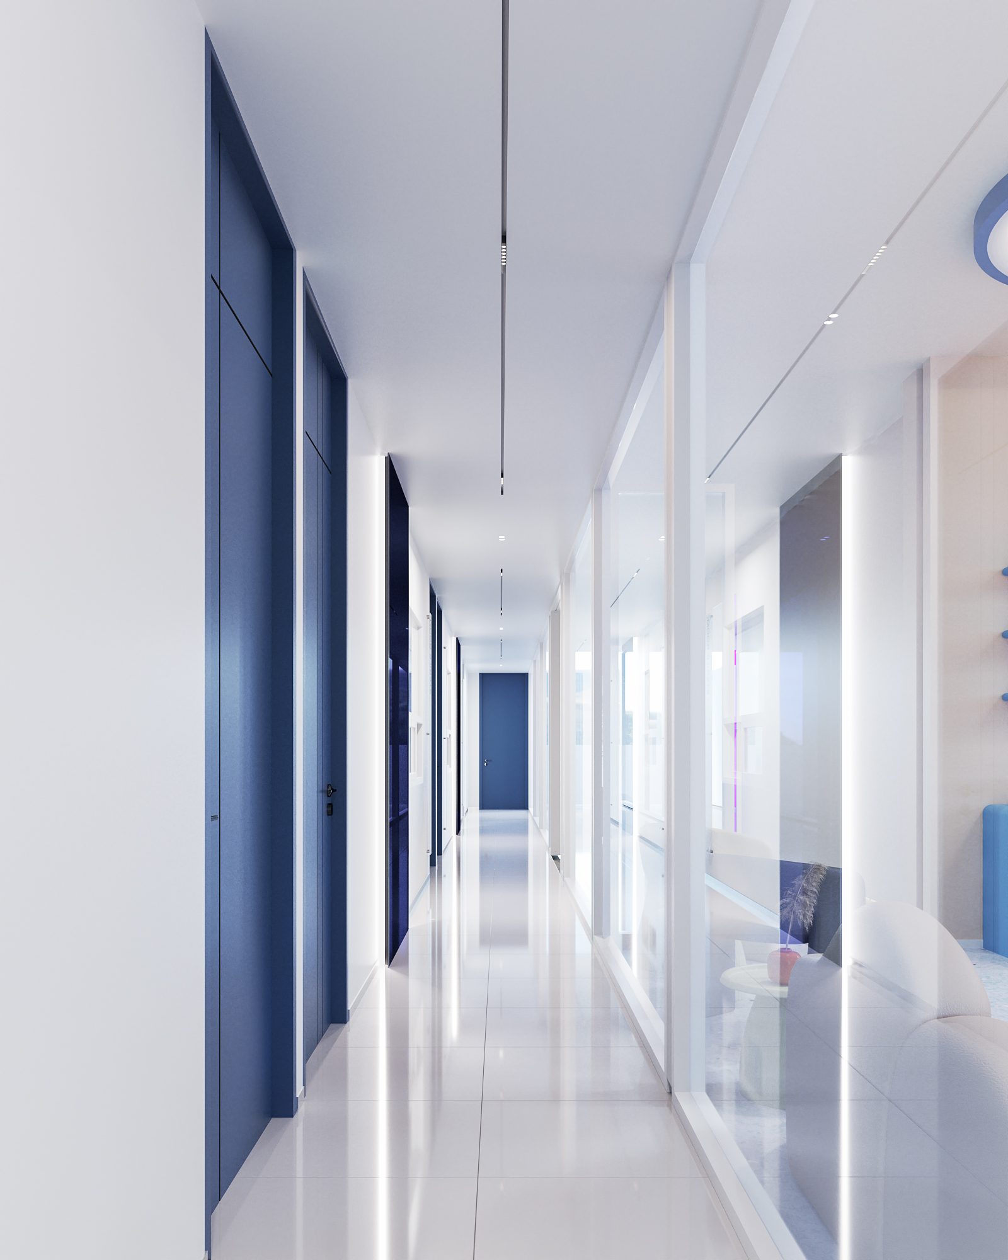
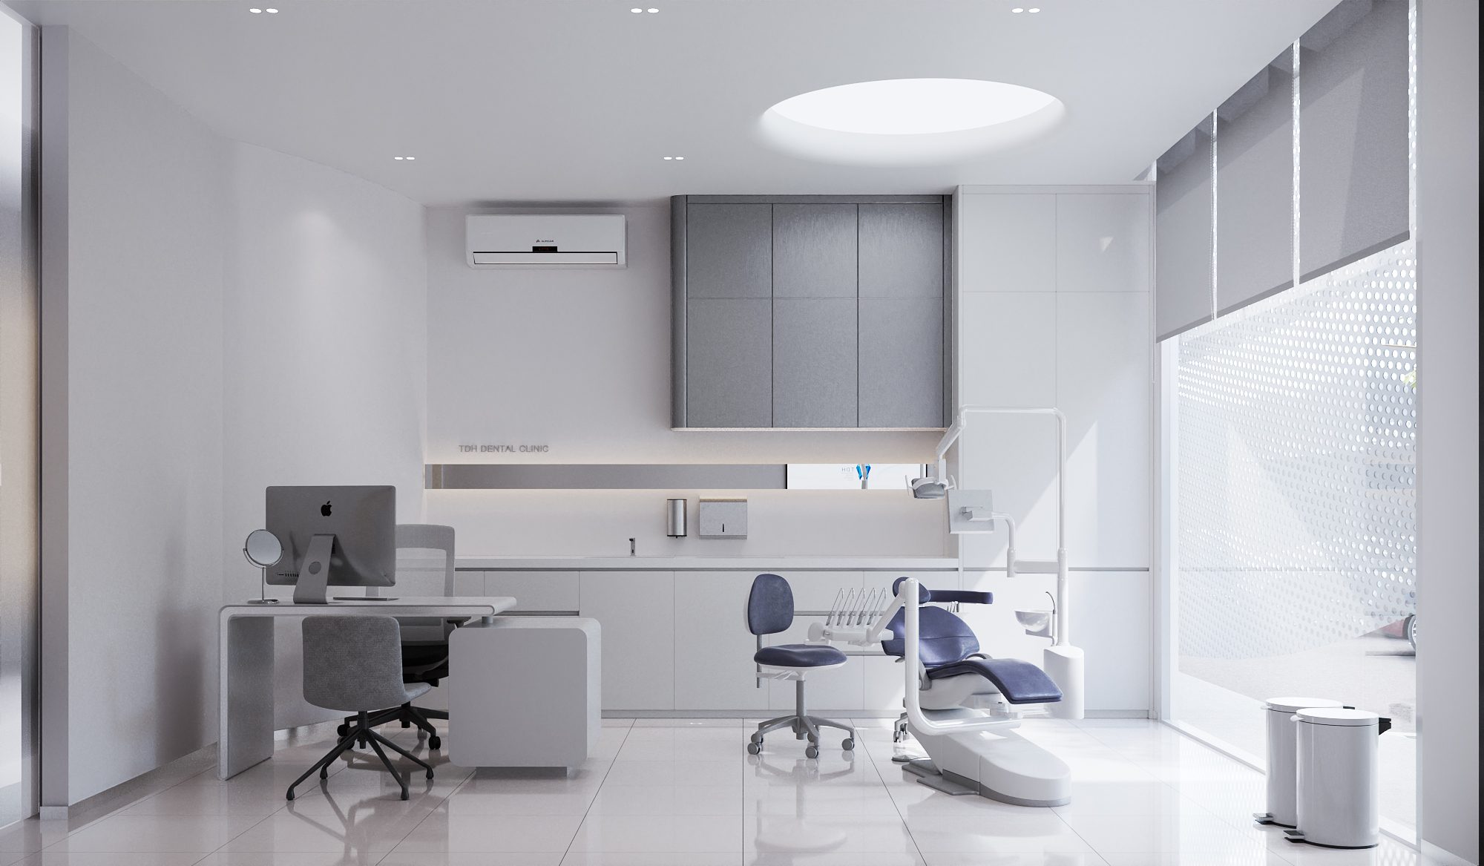
Different waiting arrangements accommodate individual visitors and families. Open lounge seating encourages a relaxed pause, while smaller seating groups offer a more intimate setting. Consultation rooms provide enclosed spaces for conversation, followed by treatment rooms with restrained finishes and integrated cabinetry. Blue accents and consistent detailing connect these quieter areas with the public spaces.

A World for Younger Patients
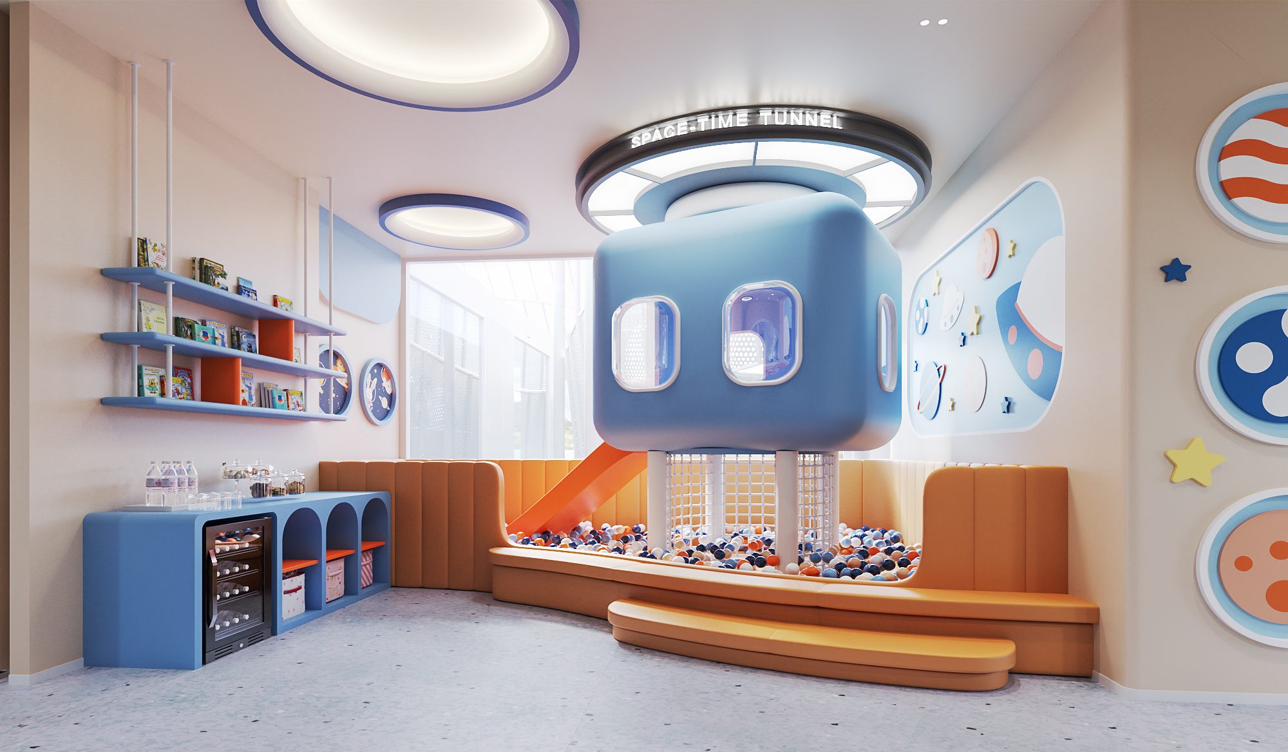
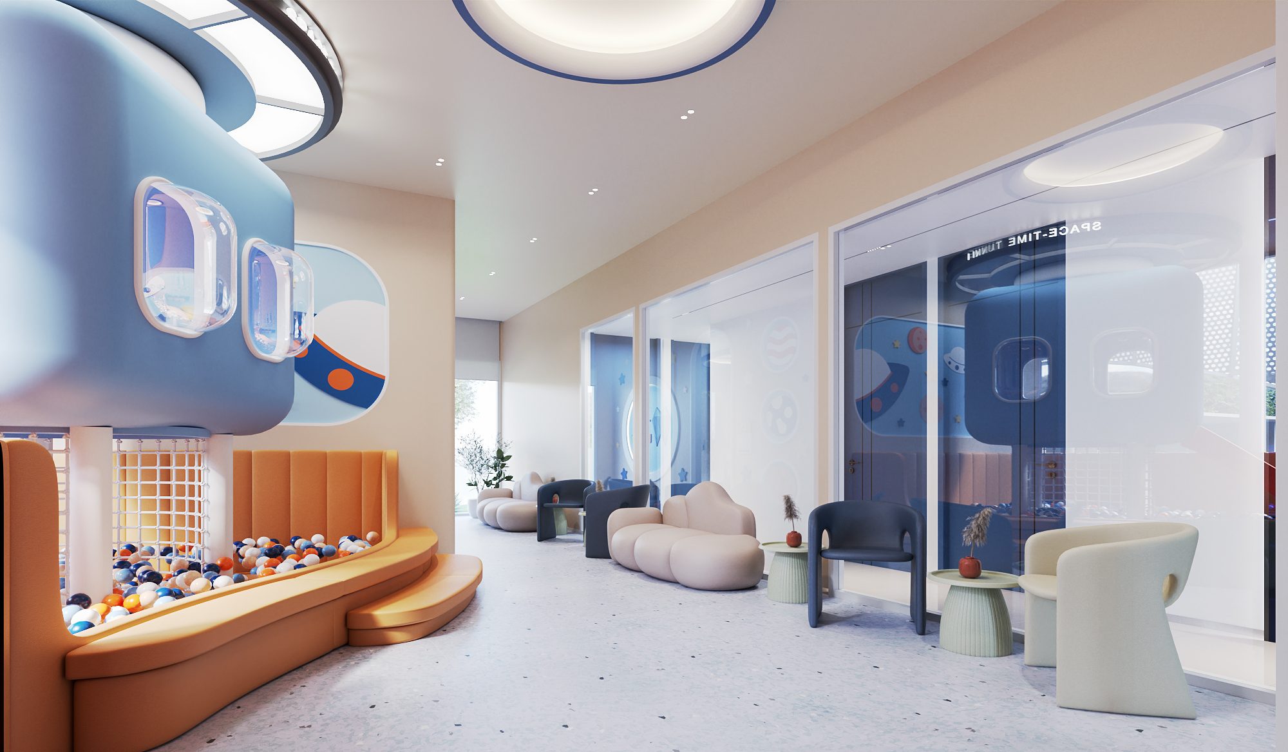
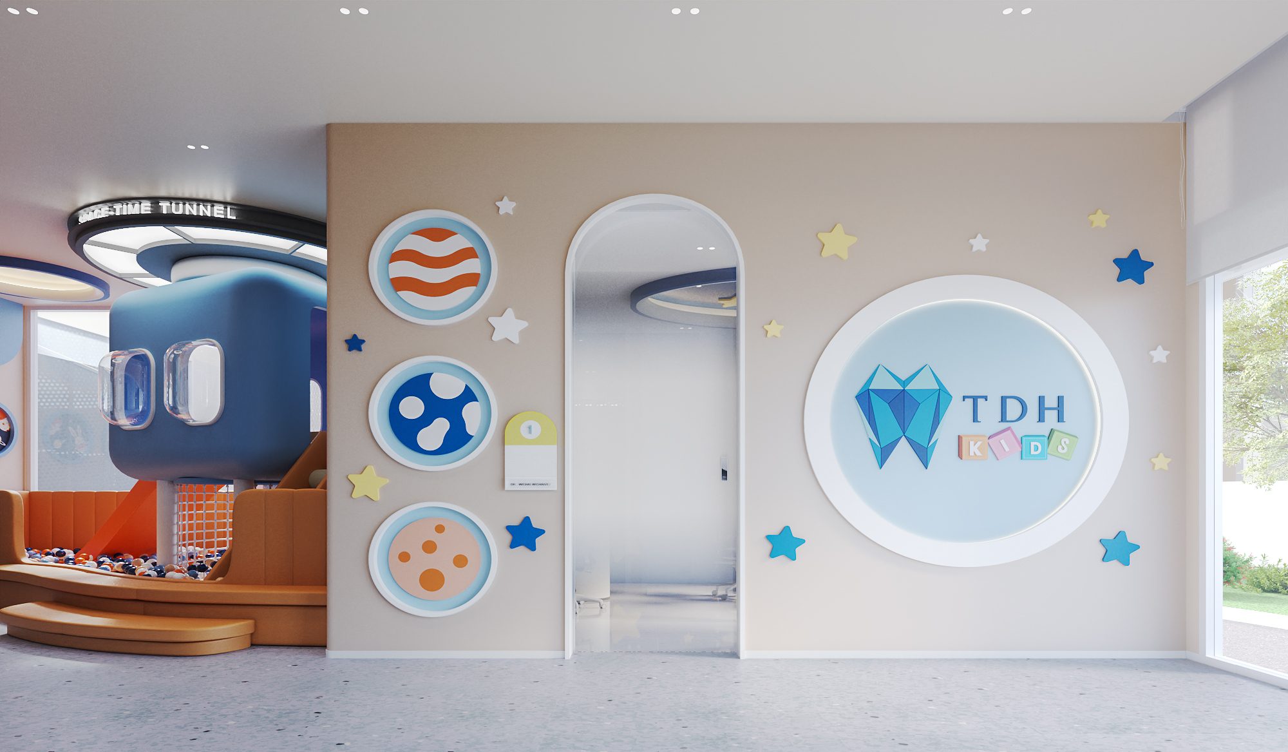
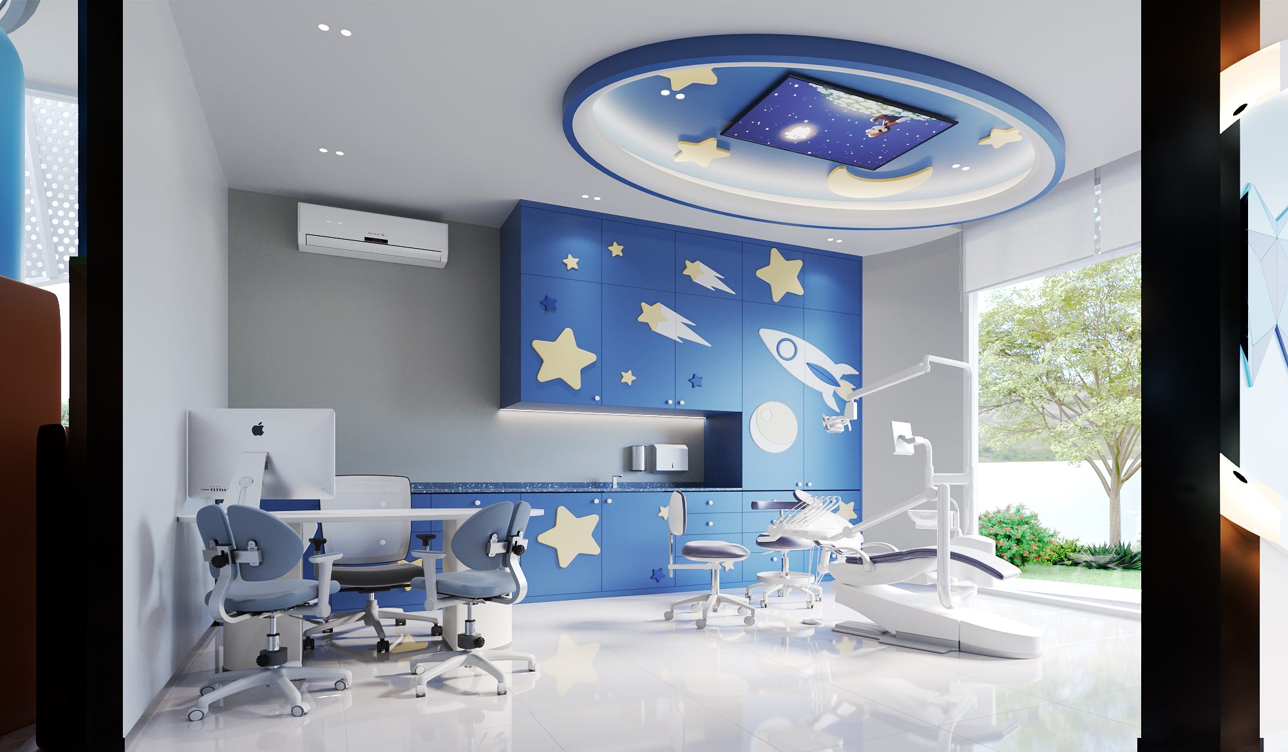
For younger patients, the design introduces an imaginative world of discovery. A space-themed waiting area combines a play structure, rounded openings, and planetary graphics with blue, orange, and soft pastel colours. The theme continues into the children’s treatment room, where stars and ceiling details provide engaging visual points of interest. This distinct environment is intended to make the visit feel more familiar and approachable for children and their families.
Behind the Scenes
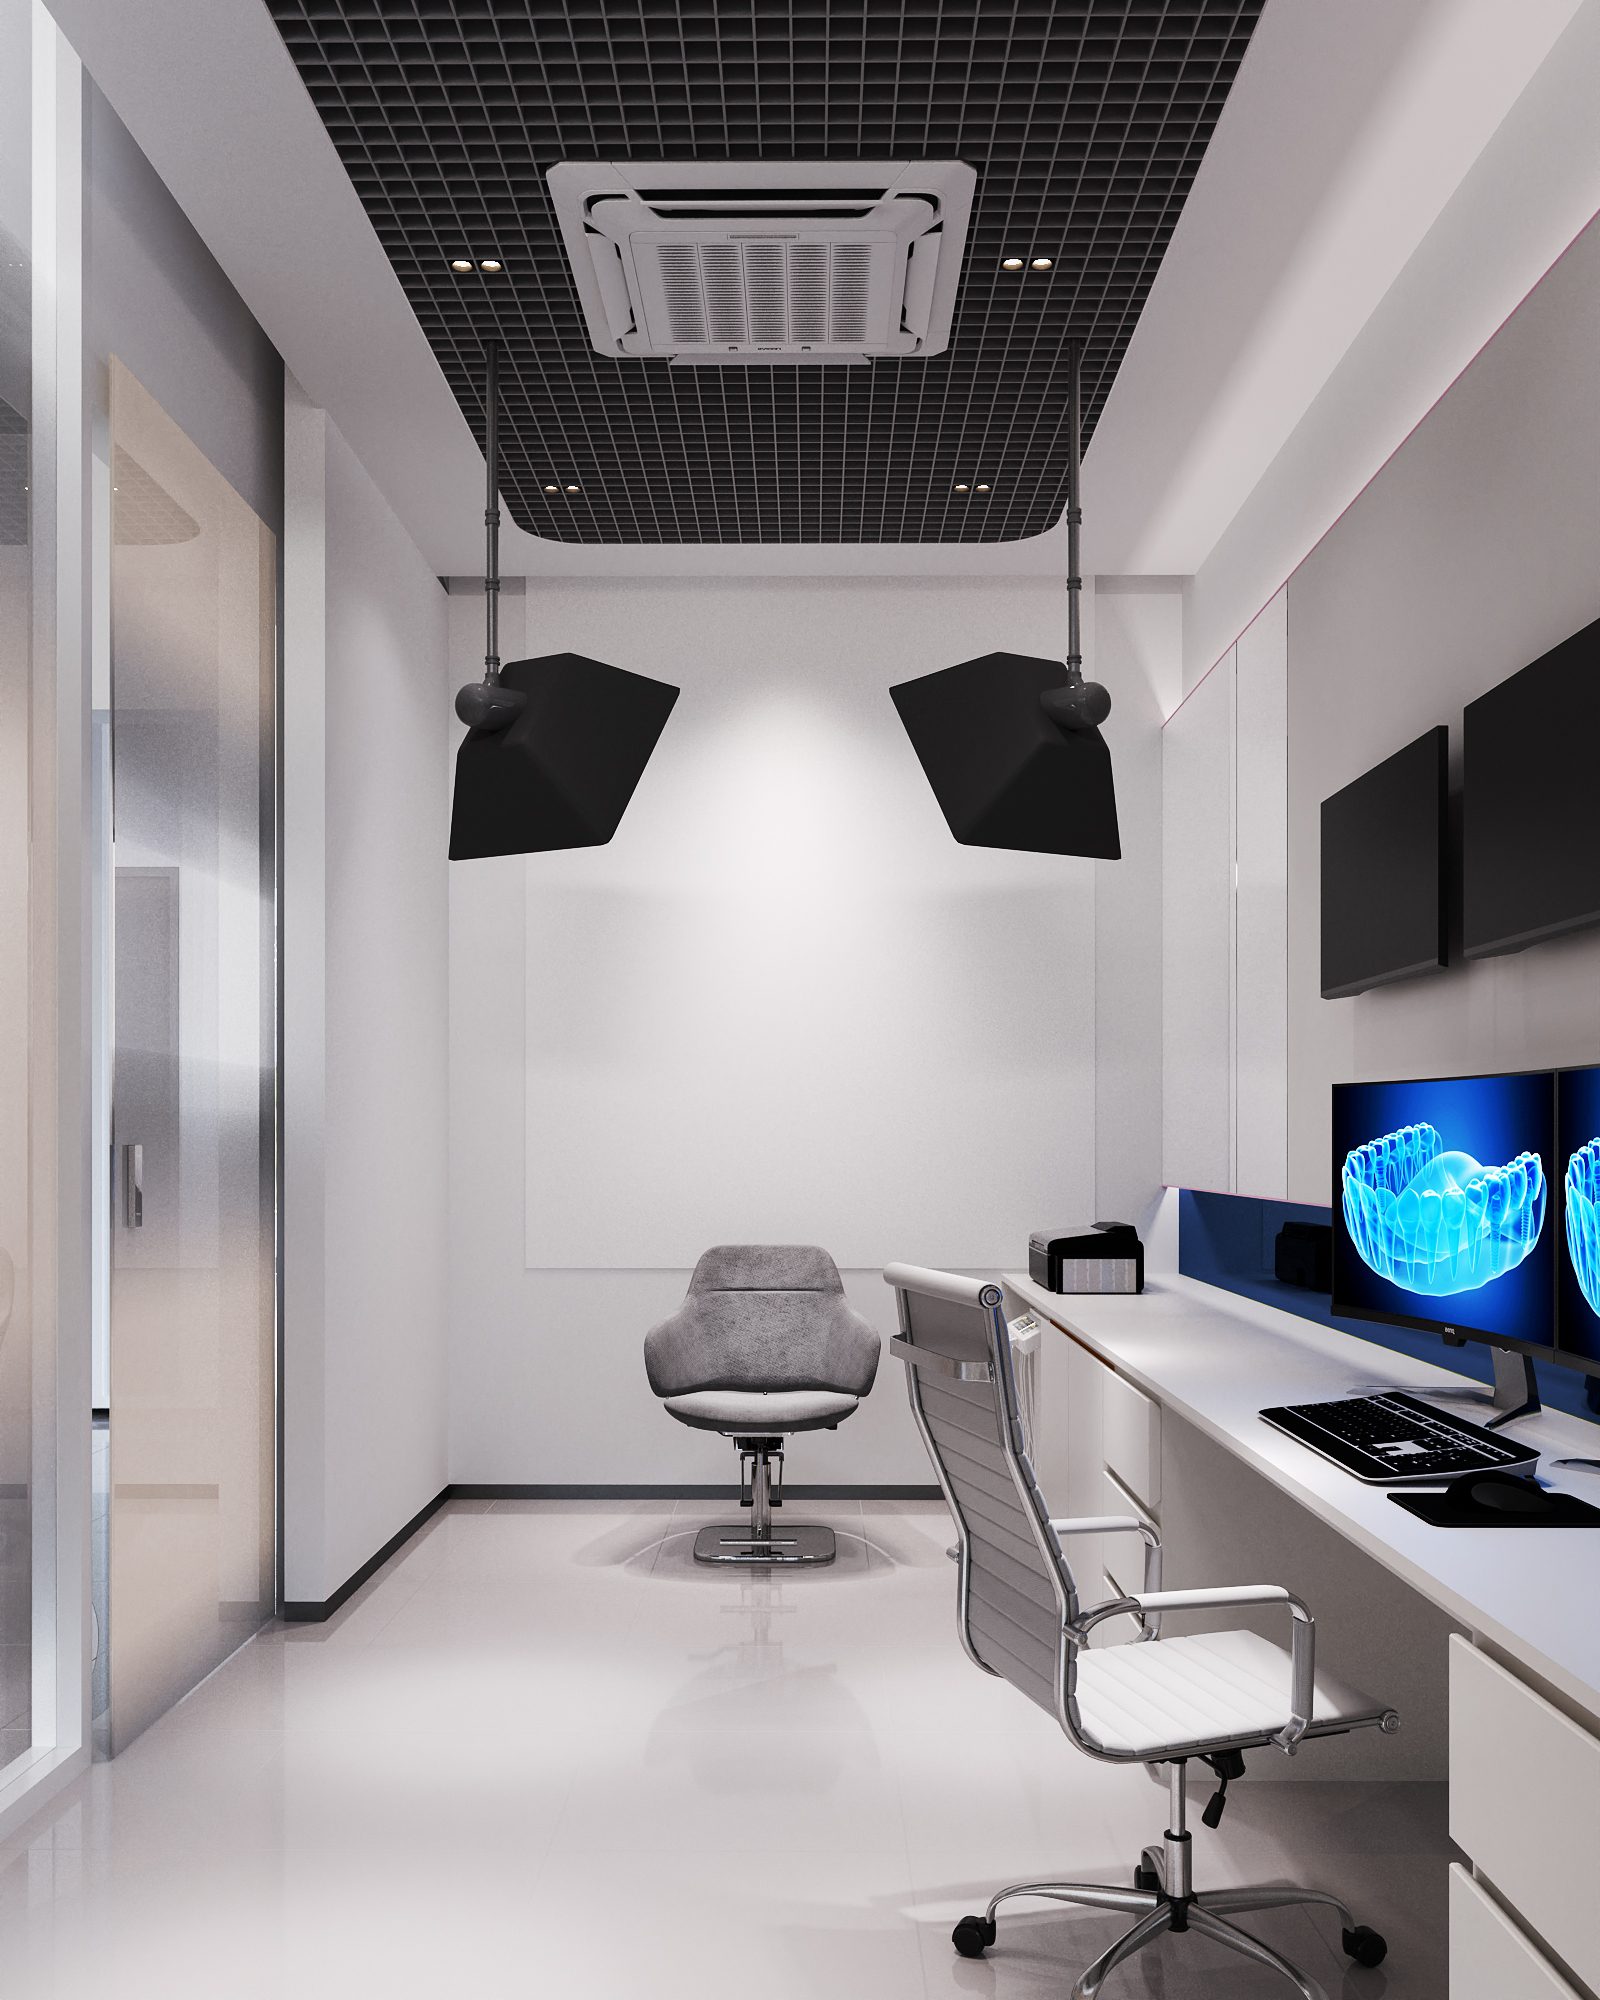
Staff facilities and clinical support spaces receive the same attention to organisation and visual clarity. Storage, work surfaces, and shared areas are integrated into the overall design, recognising the daily needs of the people delivering care.
TDH Krungthepkreetha gives physical form to a reassuring welcome. Its flowing exterior, light-filled interiors, and consideration for different age groups create a setting where professional identity and personal comfort are expressed with equal care.
A FOUNDATION FOR CONFIDENCE — clarity in design, comfort in care.
Planning a clinic in Bangkok? Start a conversation with our studio.
Commissioning TDH Krungthepkreetha
Dental clinic architecture and interior design in Krungthepkreetha, Bangkok
A 600 sq m dental clinic in Krungthepkreetha, Bangkok, completed in 2026. Gratitude Design’s scope covered architecture, interior design, landscape and FF&E: the perforated façade and entrance canopy, the arrival court and planting, the reception and waiting lounges, consultation and treatment rooms, the children’s clinic and play area, and the staff and clinical support spaces.
Designing the building and its interior together allowed one idea to run from the street to the treatment chair. The curve of the façade returns in the reception ceiling, the counters and the seating, so the clinic reads as a single, calm identity rather than a shell with a fit-out inside.
Related work
More clinic design from the studio: Thonglor Dental Hospital – Ramintra and IV Drip Clinic. The full record is on the portfolio, and the studio’s approach is set out under clinic and wellness interior design.