
Savoey Sukhumvit 26 restaurant interior design — the 450 sq m renovation of a Thai seafood restaurant on Sukhumvit 26, Bangkok, designed and furnished by Gratitude Design, with completion expected in 2027. The concept, A Journey of Flavours, states the intention in a line: stories of the sea, warmth around the table.
Savoey Sukhumvit 26 brings Thai food culture into the dining experience through spaces inspired by fishing villages, coastal homes, and the pleasure of sharing a meal. The renovation connects the restaurant’s seafood identity with a contemporary setting that feels familiar, welcoming, and rich in detail.
The concept, A Journey of Flavours, begins with the relationship between ingredients, the people who source them, and the tables where they are enjoyed. References to fishing boats, nets, waves, and aquatic forms become architectural details, lighting features, and decorative patterns throughout the restaurant.
Project facts
- Location — Sukhumvit 26, Bangkok, Thailand
- Typology — Restaurant renovation
- Scope — Interior design and FF&E
- Area — 450 sq m
- Completion — 2027 (expected)
- Concept — A Journey of Flavours
- Client — Savoey
- Images — Gratitude Design
The Central Hall
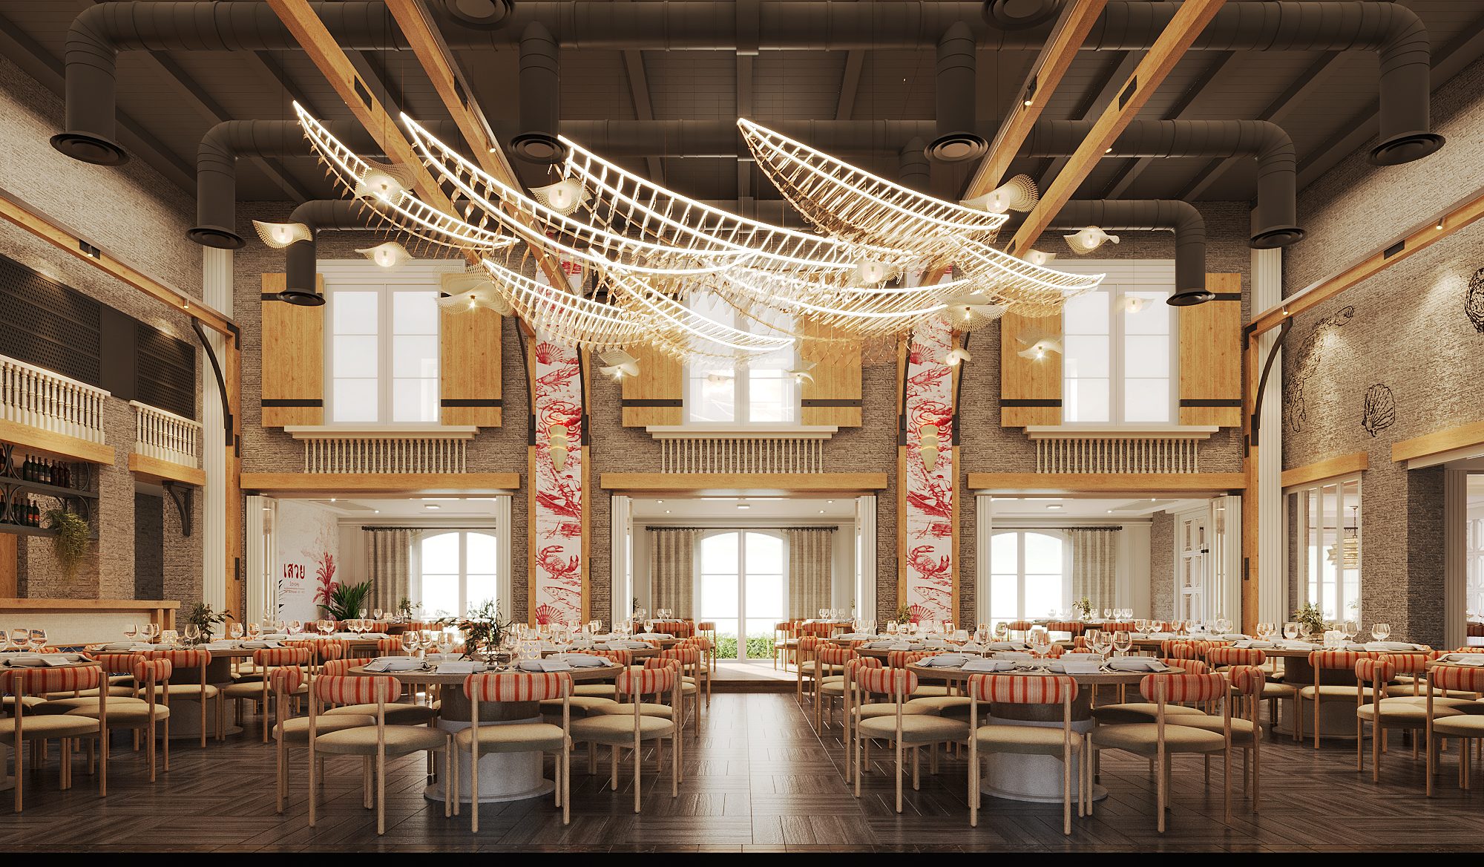
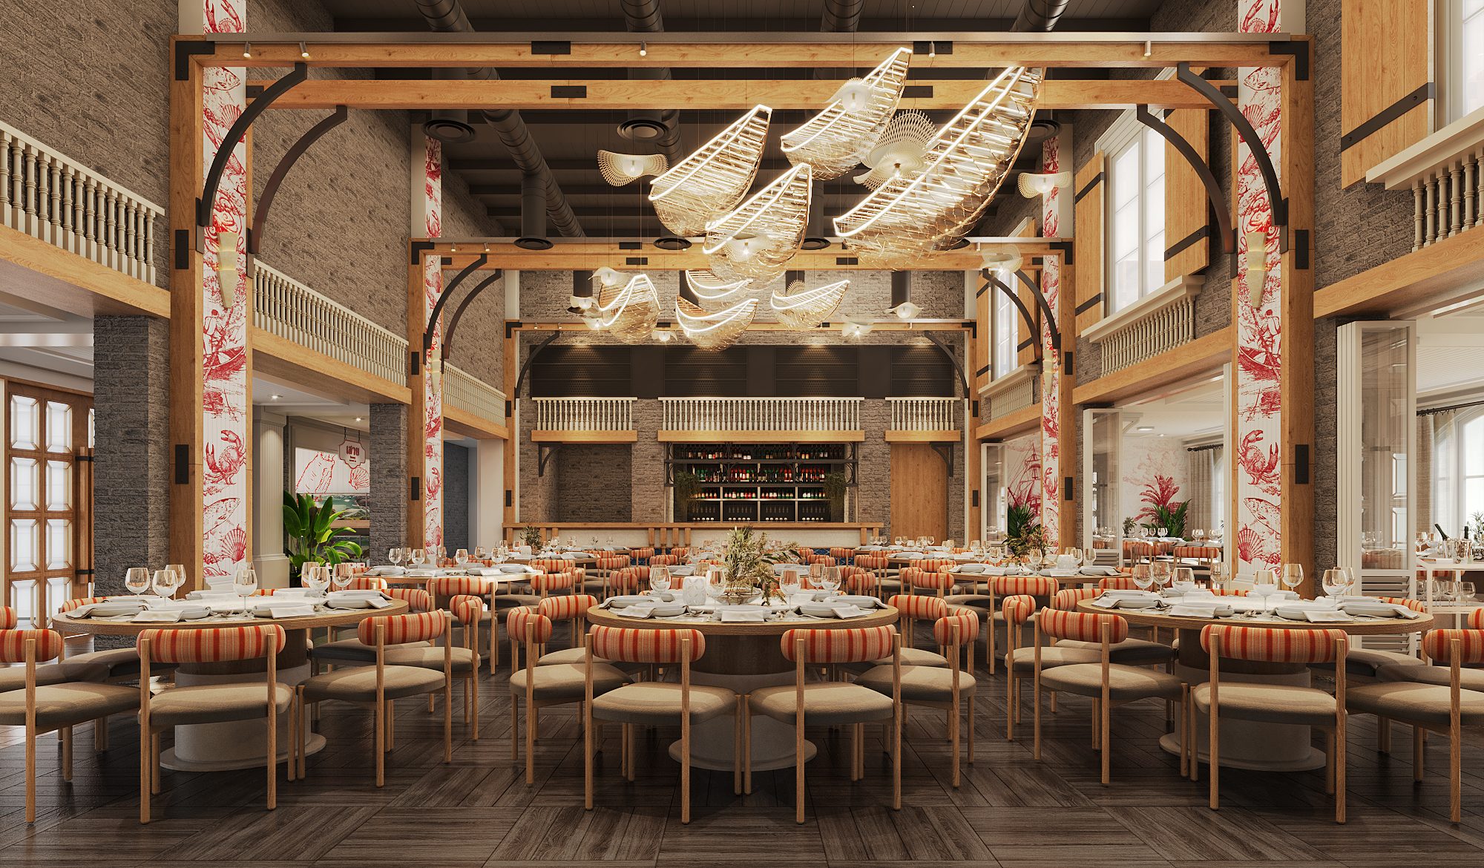
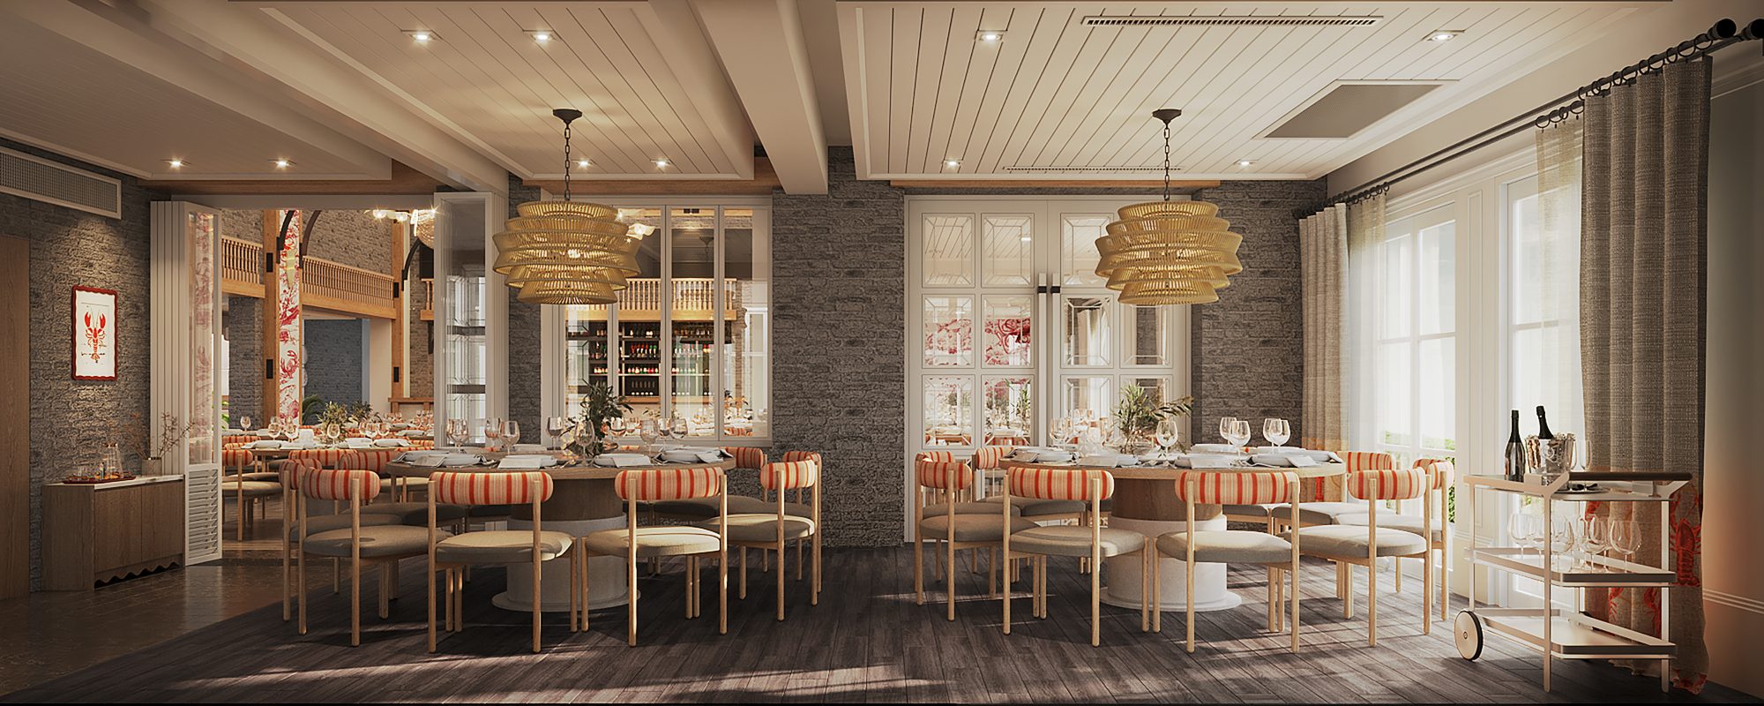
The central hall forms the heart of this story. Timber framing and textured walls recall the character of a fishing village, while suspended net-like installations introduce movement above the dining tables. Seafood illustrations and patterned columns add moments of colour and discovery. Warm lighting brings these elements together, giving the generous room an inviting scale.


Shared Tables
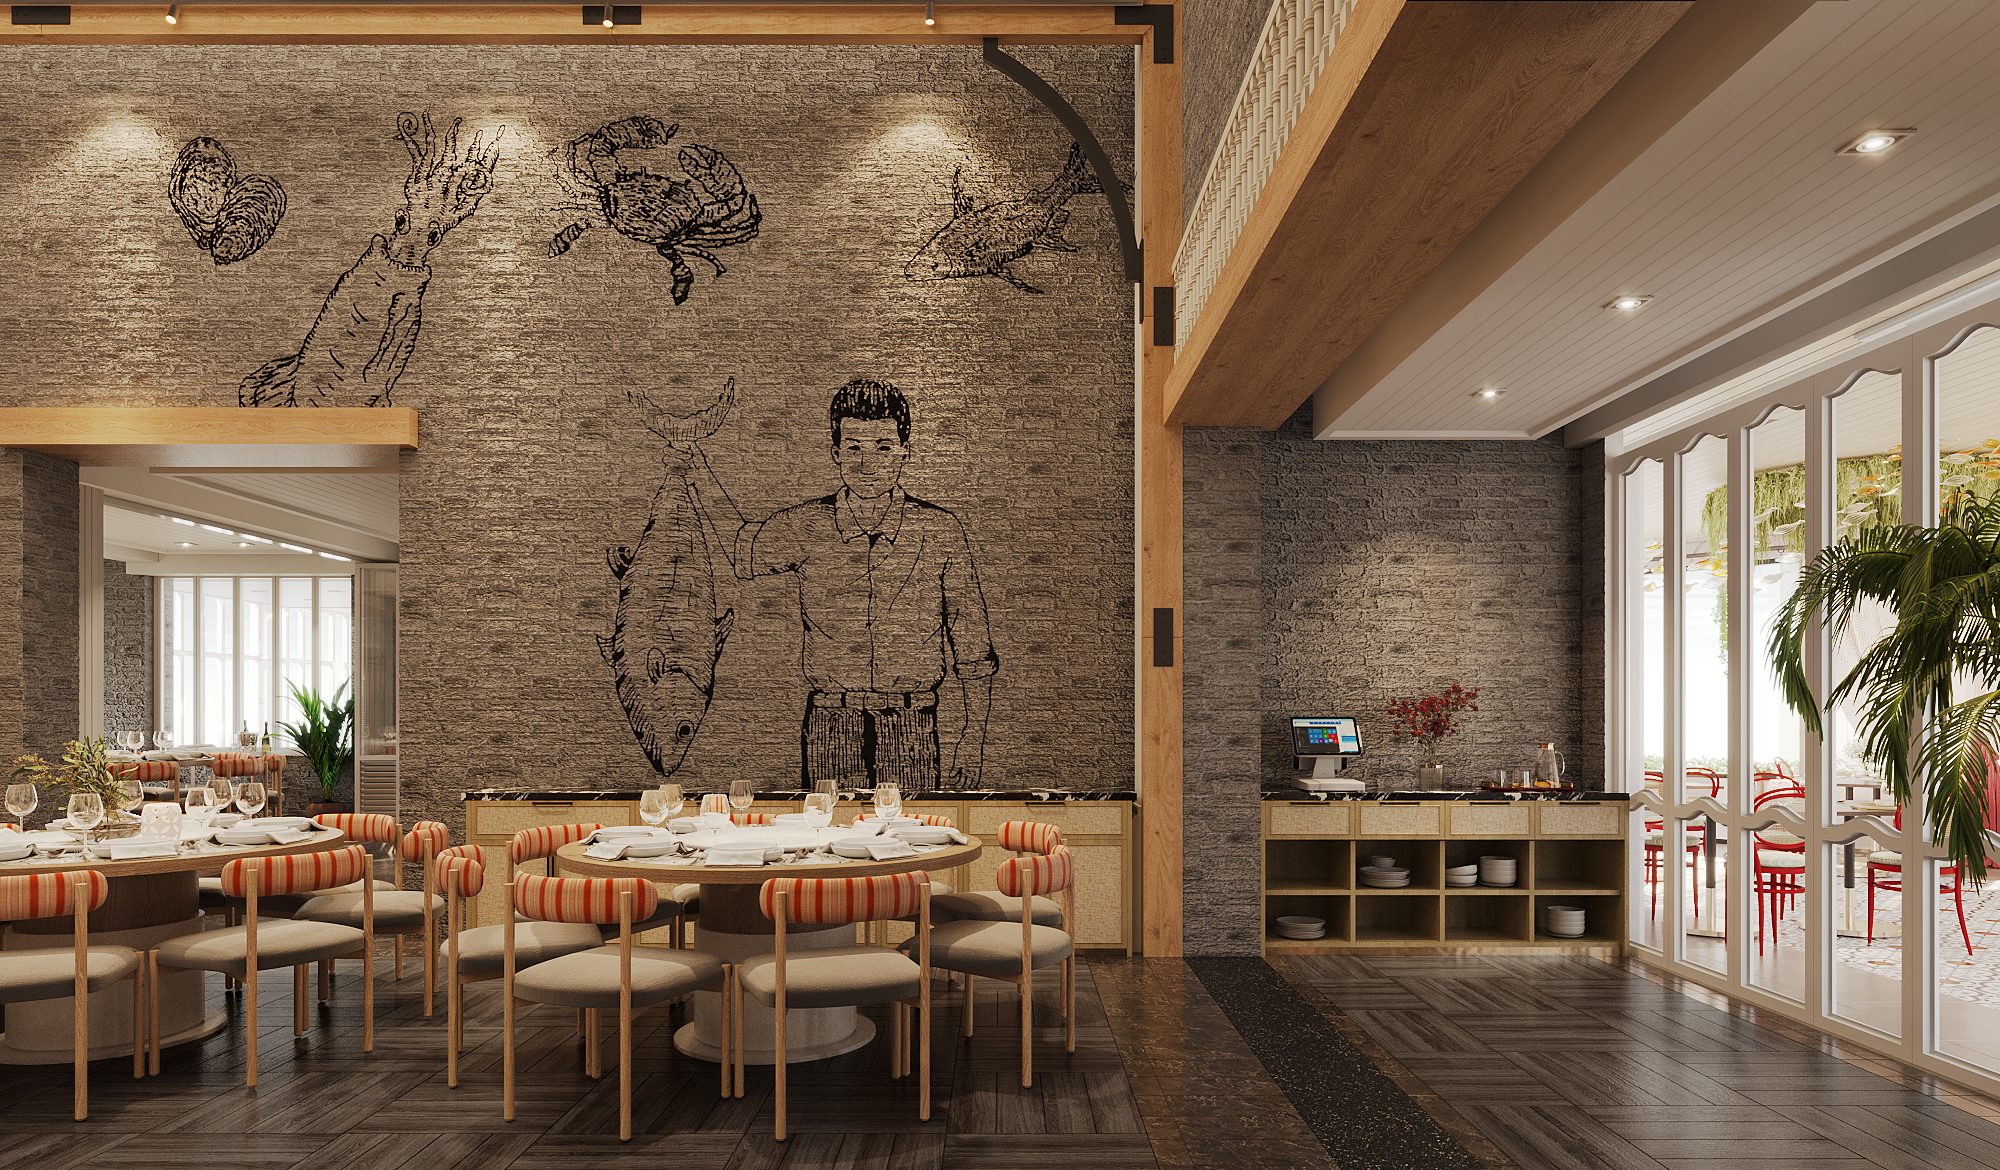
A palette of timber, earthy neutrals, and red accents establishes continuity across the restaurant. Woven textures, decorative screens, and patterned surfaces add depth, while contemporary furniture keeps the setting comfortable for everyday dining. Round tables place shared dishes at the centre, supporting the social rhythm of a Thai meal.

The Tree House and the Glass House
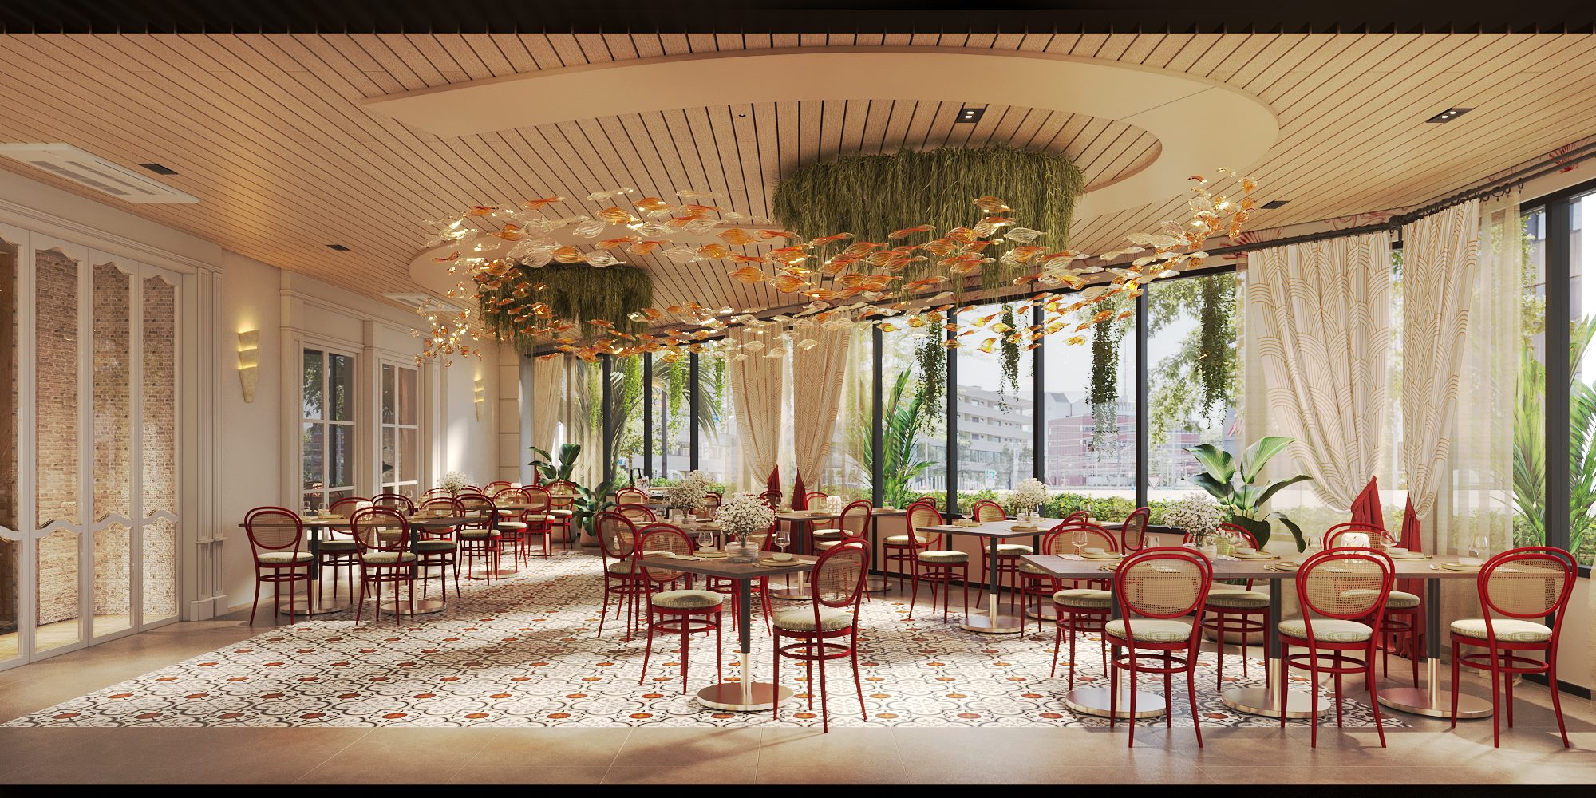
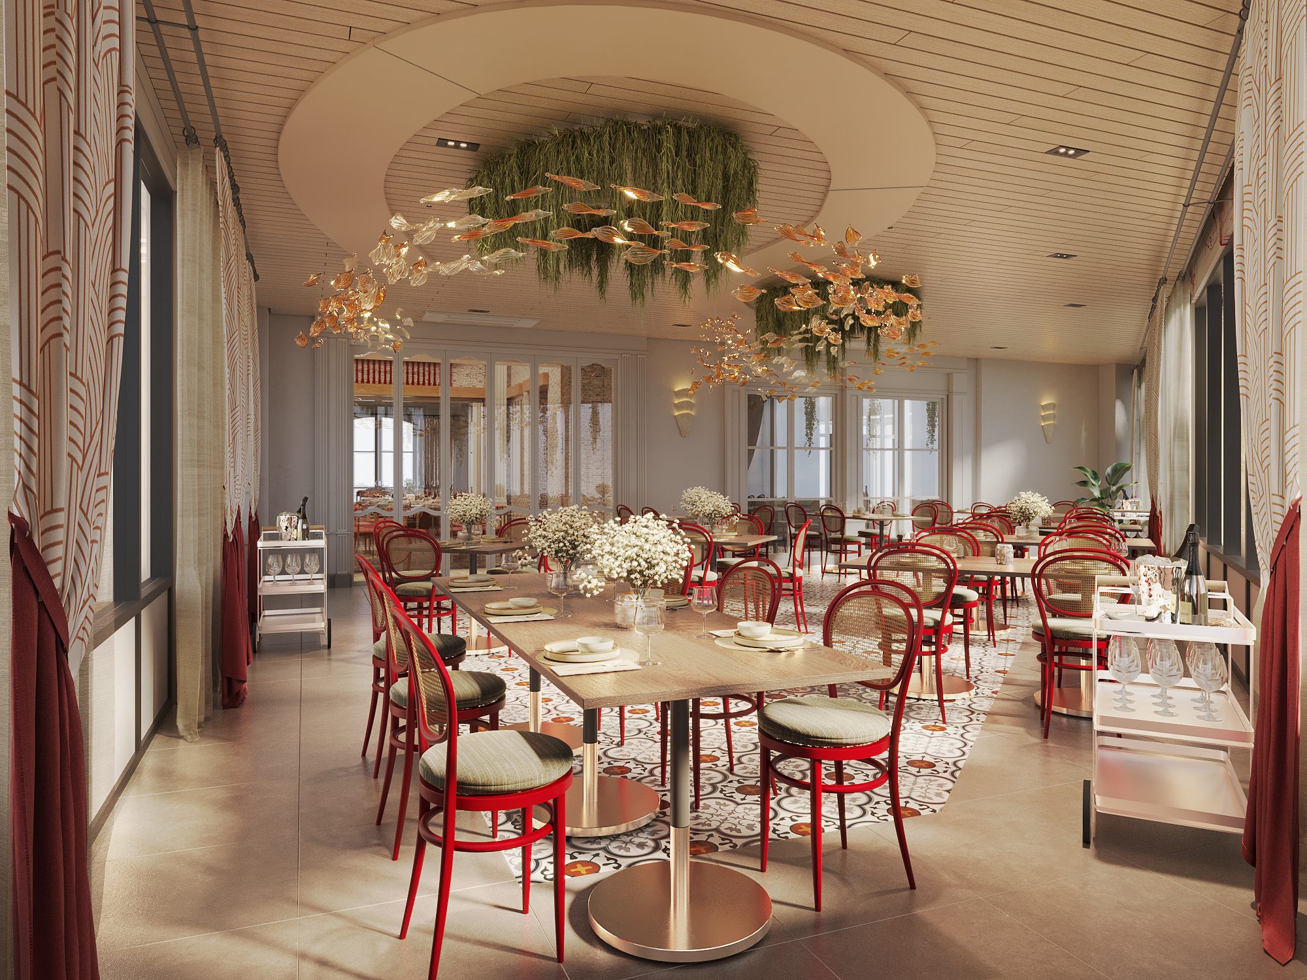
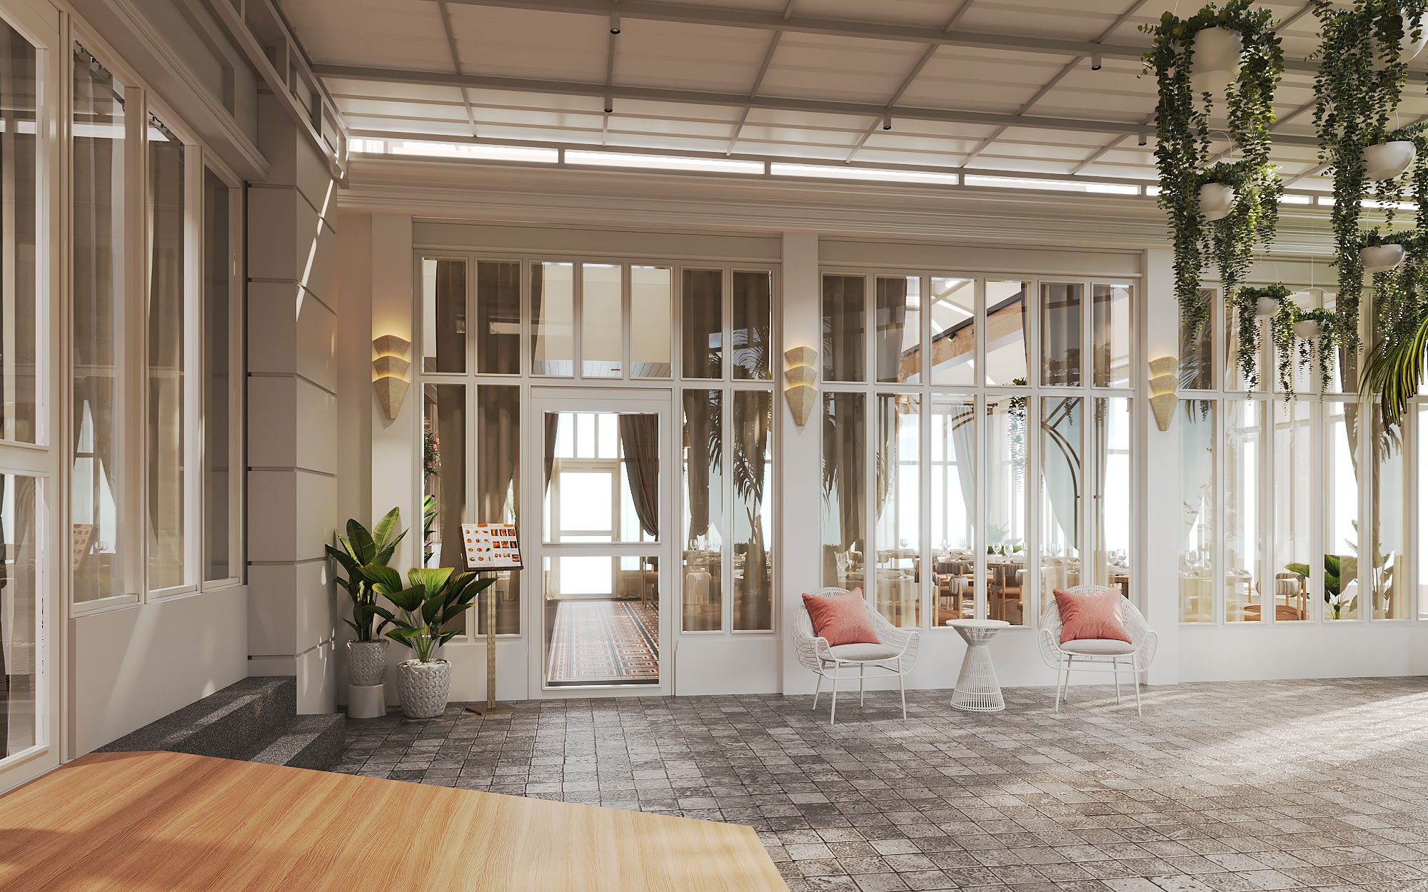
Each dining area offers a different expression of the concept. The Tree House draws on the warmth of a Thai bungalow, pairing garden views with red-framed chairs, patterned flooring, and a sculptural ceiling feature. The Glass House takes on a lighter atmosphere, with glazing, pale framing, planting, and soft curtains creating a setting for both meals and celebrations.

Private Dining
Private dining spaces offer a more intimate experience while retaining the restaurant’s material language. Screens help define smaller settings, allowing family gatherings, group dining, and events to coexist within the wider restaurant.


From Sea to Table
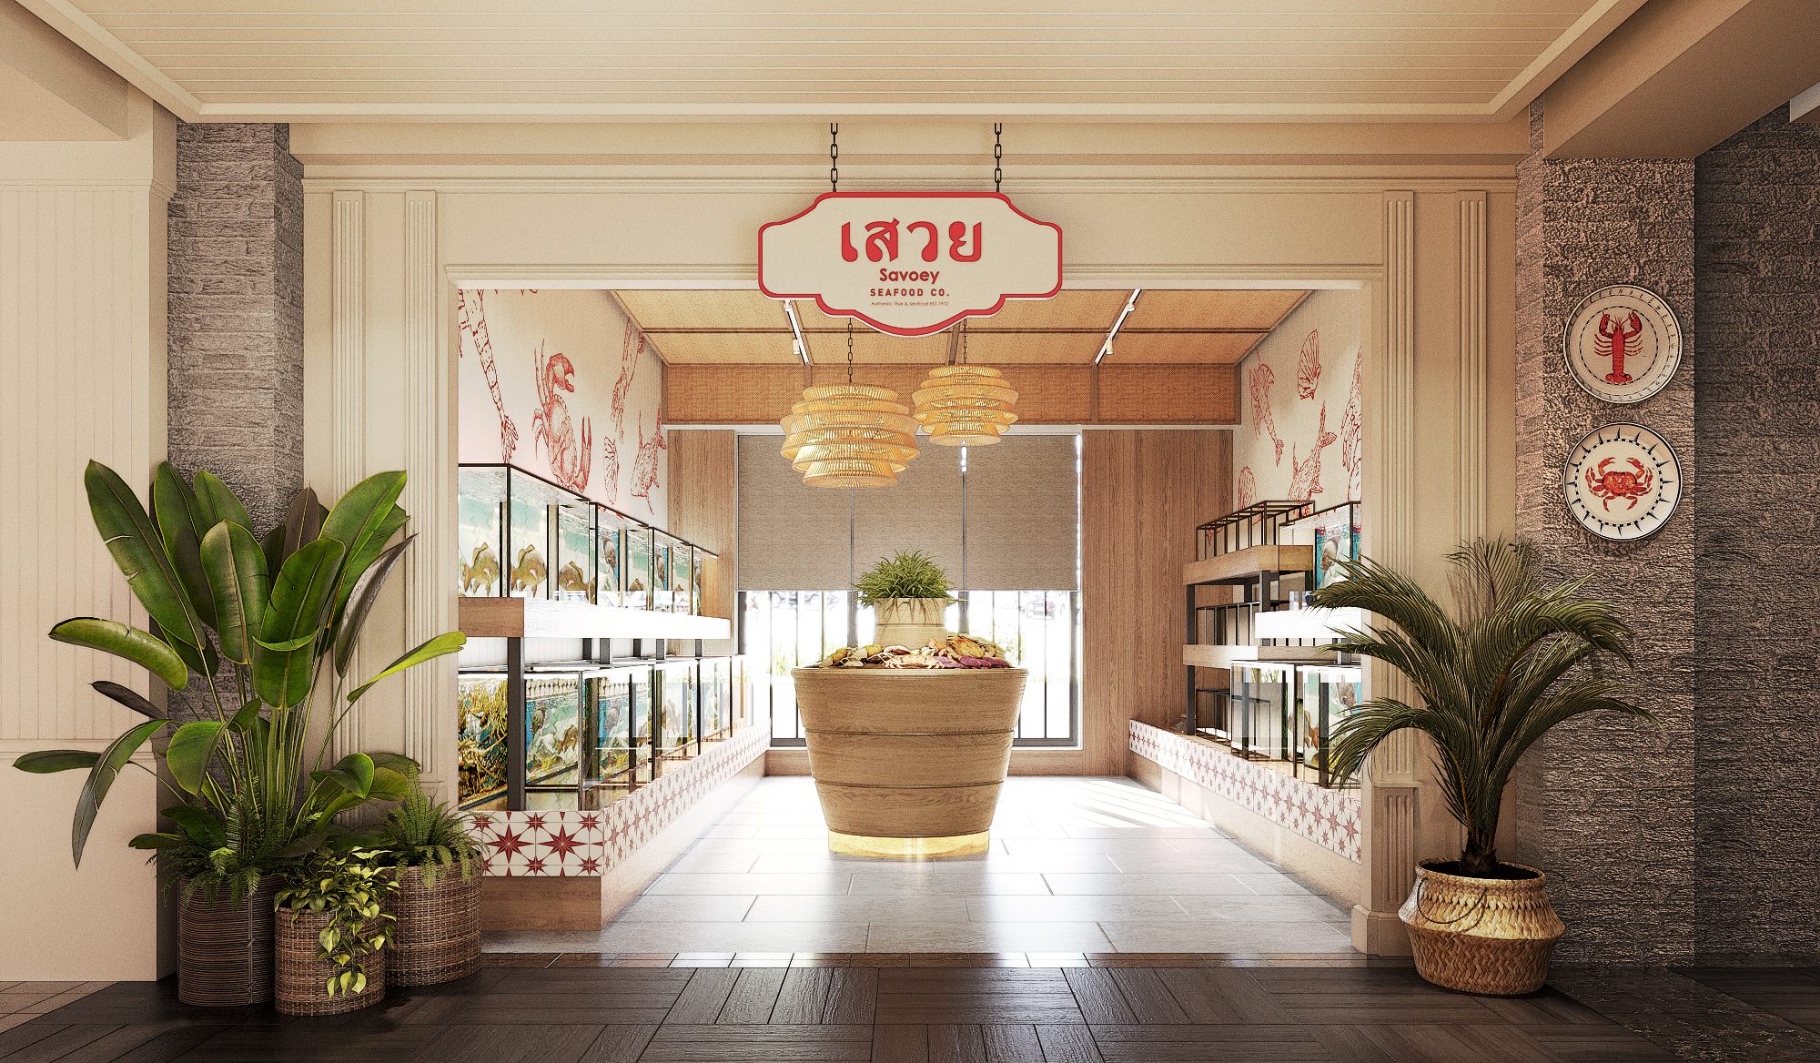
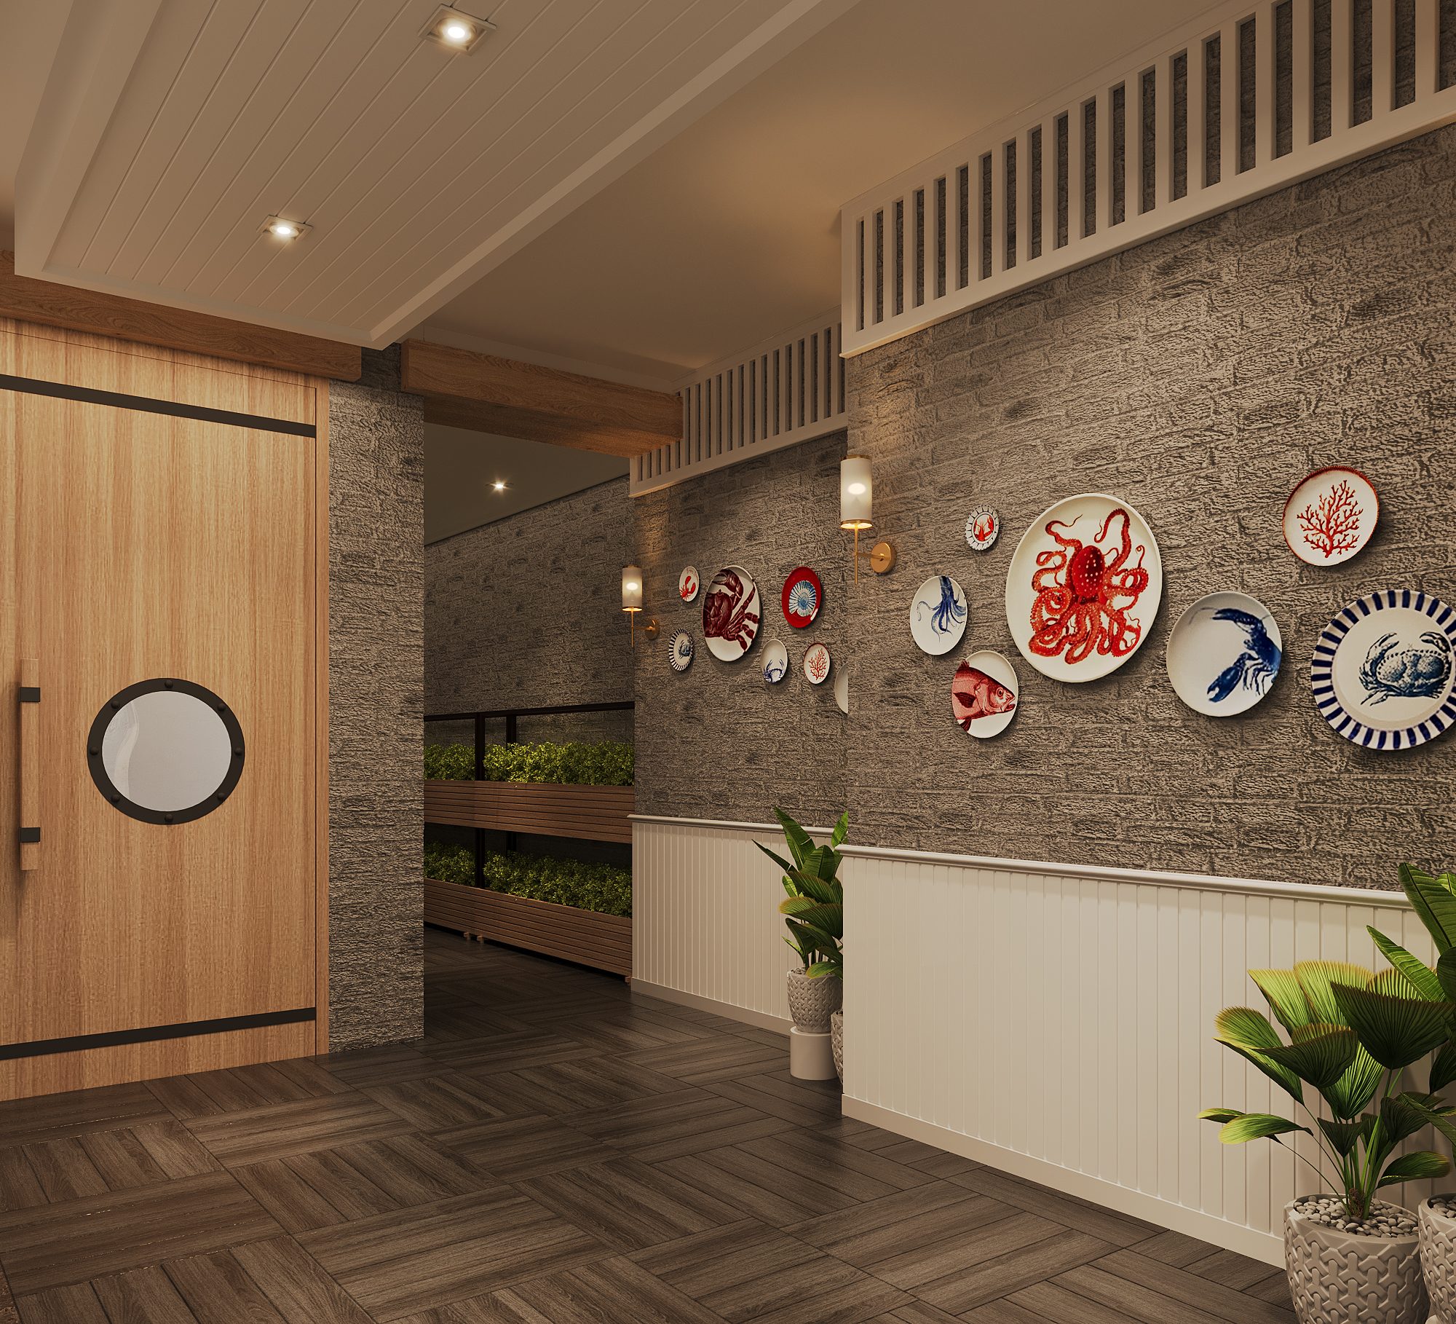
The seafood display makes the ingredients part of the spatial journey. Tanks, illustrated walls, and a central boat-shaped feature create a focal point that connects the dining experience with its source. Along the corridors, decorative plates, framed imagery, and tactile finishes continue the story between rooms.

Arrival
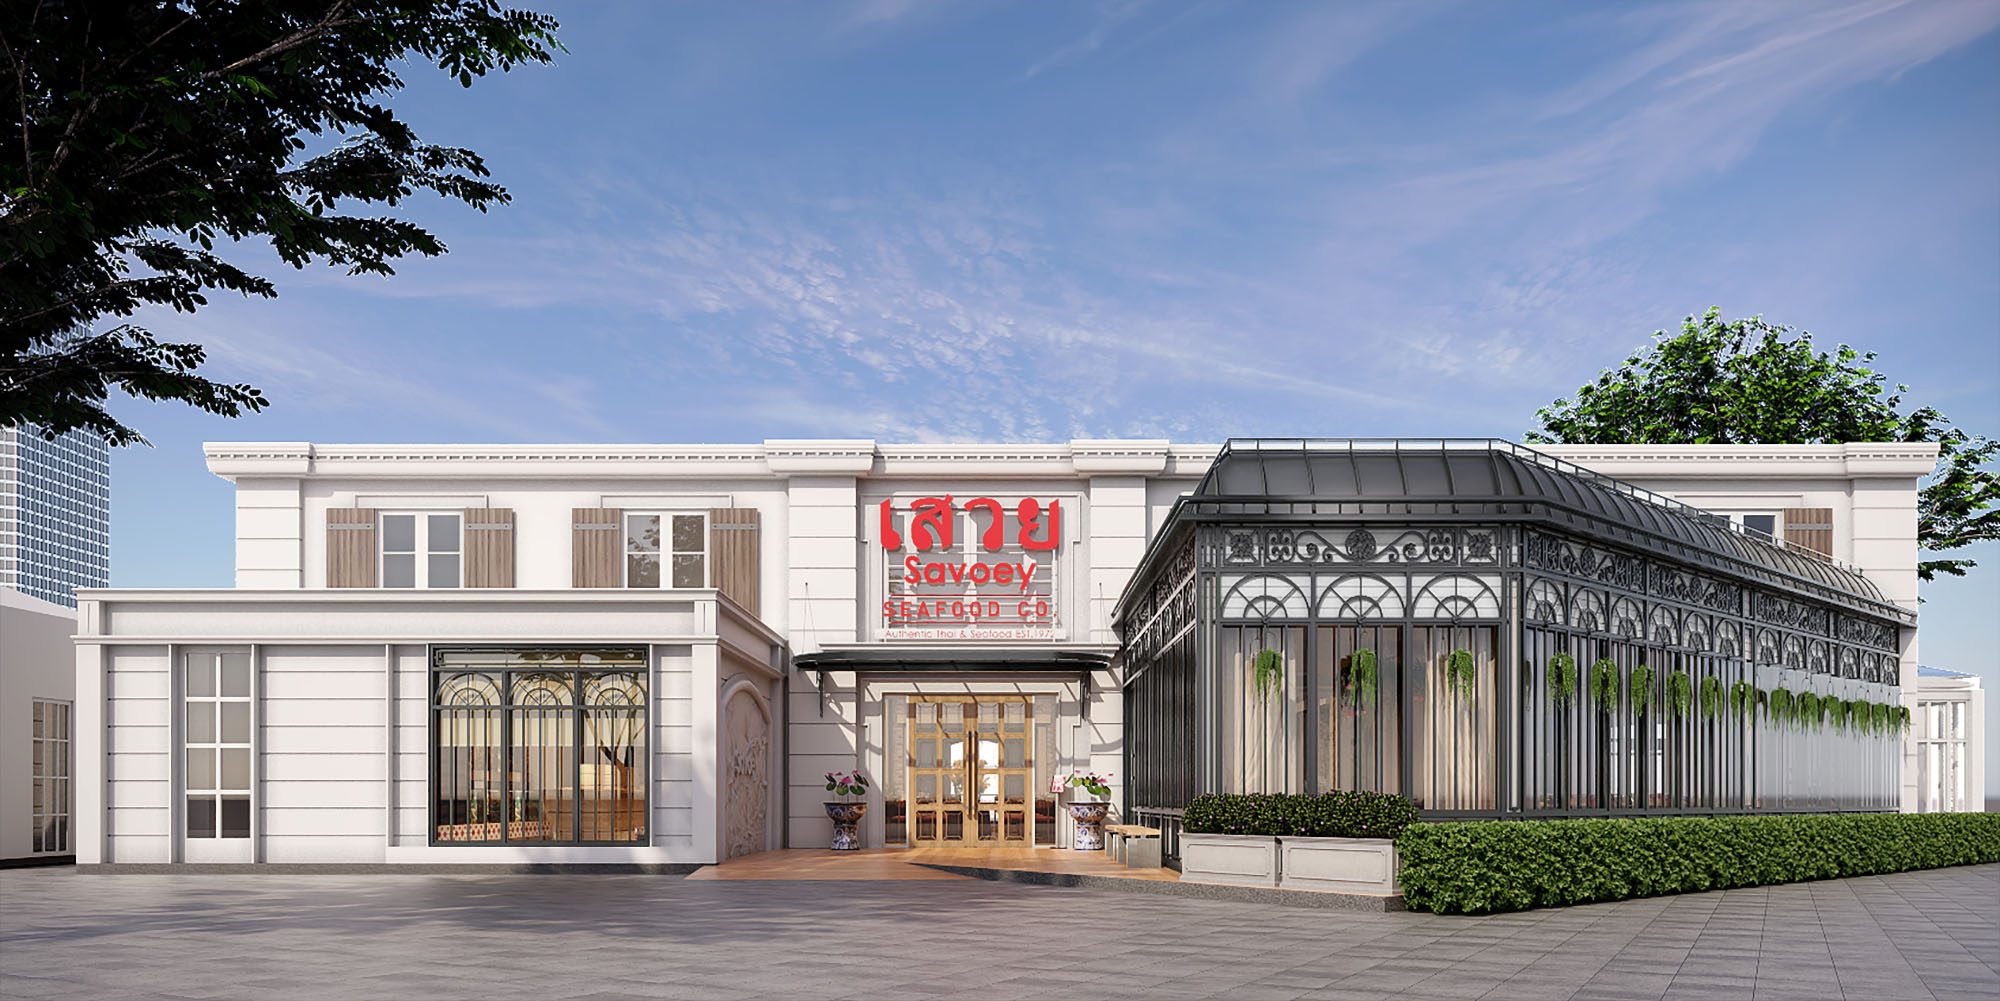
The arrival sequence introduces this renewed identity through a composed façade, sheltered entrance elements, and clear Savoey signage. Within, distinct dining zones and integrated service stations support a more organised experience for guests and staff.

Savoey Sukhumvit 26 celebrates the connections that give a meal its meaning—from sea to kitchen, from shared dishes to shared memories. Its design brings those stories into a warm, contemporary restaurant made for gathering.
A JOURNEY OF FLAVOURS — stories of the sea, warmth around the table.
Planning a restaurant or bar in Bangkok? Start a conversation with our studio.
Commissioning Savoey Sukhumvit 26 interior design
Restaurant renovation on Sukhumvit 26, Bangkok
A 450 sq m restaurant renovation on Sukhumvit 26, Bangkok, with completion expected in 2027. Gratitude Design’s scope was interior design and FF&E: the façade and entrance, the central hall, the Tree House and Glass House dining rooms, private dining rooms, the seafood display and corridors, with finishes, lighting installations, joinery and loose furniture planned and specified by the studio.
An established restaurant has regulars who know the room, so a renovation has to feel new without losing what they come back for. Here the seafood story the brand is built on becomes the organising idea: one material palette runs through every room, while each dining area takes its own setting from the coast — a village hall, a bungalow, a glass house.
Related work
More restaurant interior design from the studio: Seafood Club Bangsaen and Street Burger by Gordon Ramsay. The full record is on the portfolio, and the studio’s approach is set out under restaurant and bar interior design.