
Bangkok Boulevard interior design — a 450 sq m private residence in Chaengwatthana–Ratchaphruek, designed and furnished by Gratitude Design and completed in 2026. The concept, A Quiet Rhythm, states the intention in a line: natural warmth, space to unwind.
Bangkok Boulevard Signature is conceived as a calm contemporary home shaped by light, proportion, and the warmth of timber. A restrained palette connects the interiors, creating a comfortable setting for everyday routines, shared moments, and quiet retreat.
The concept, A Quiet Rhythm, takes form through repeated vertical lines, continuous surfaces, and gentle transitions between spaces. Timber grain, wall panels, and full-height curtains establish a subtle order throughout the home, while soft upholstery and rounded furniture introduce a more relaxed character.
Project facts
- Location — Chaengwatthana–Ratchaphruek, Thailand
- Typology — Private residence
- Scope — Interior design and FF&E
- Area — 450 sq m
- Completed — 2026
- Concept — A Quiet Rhythm
- Client — Private
- Images — Gratitude Design
Arrival in Double Height
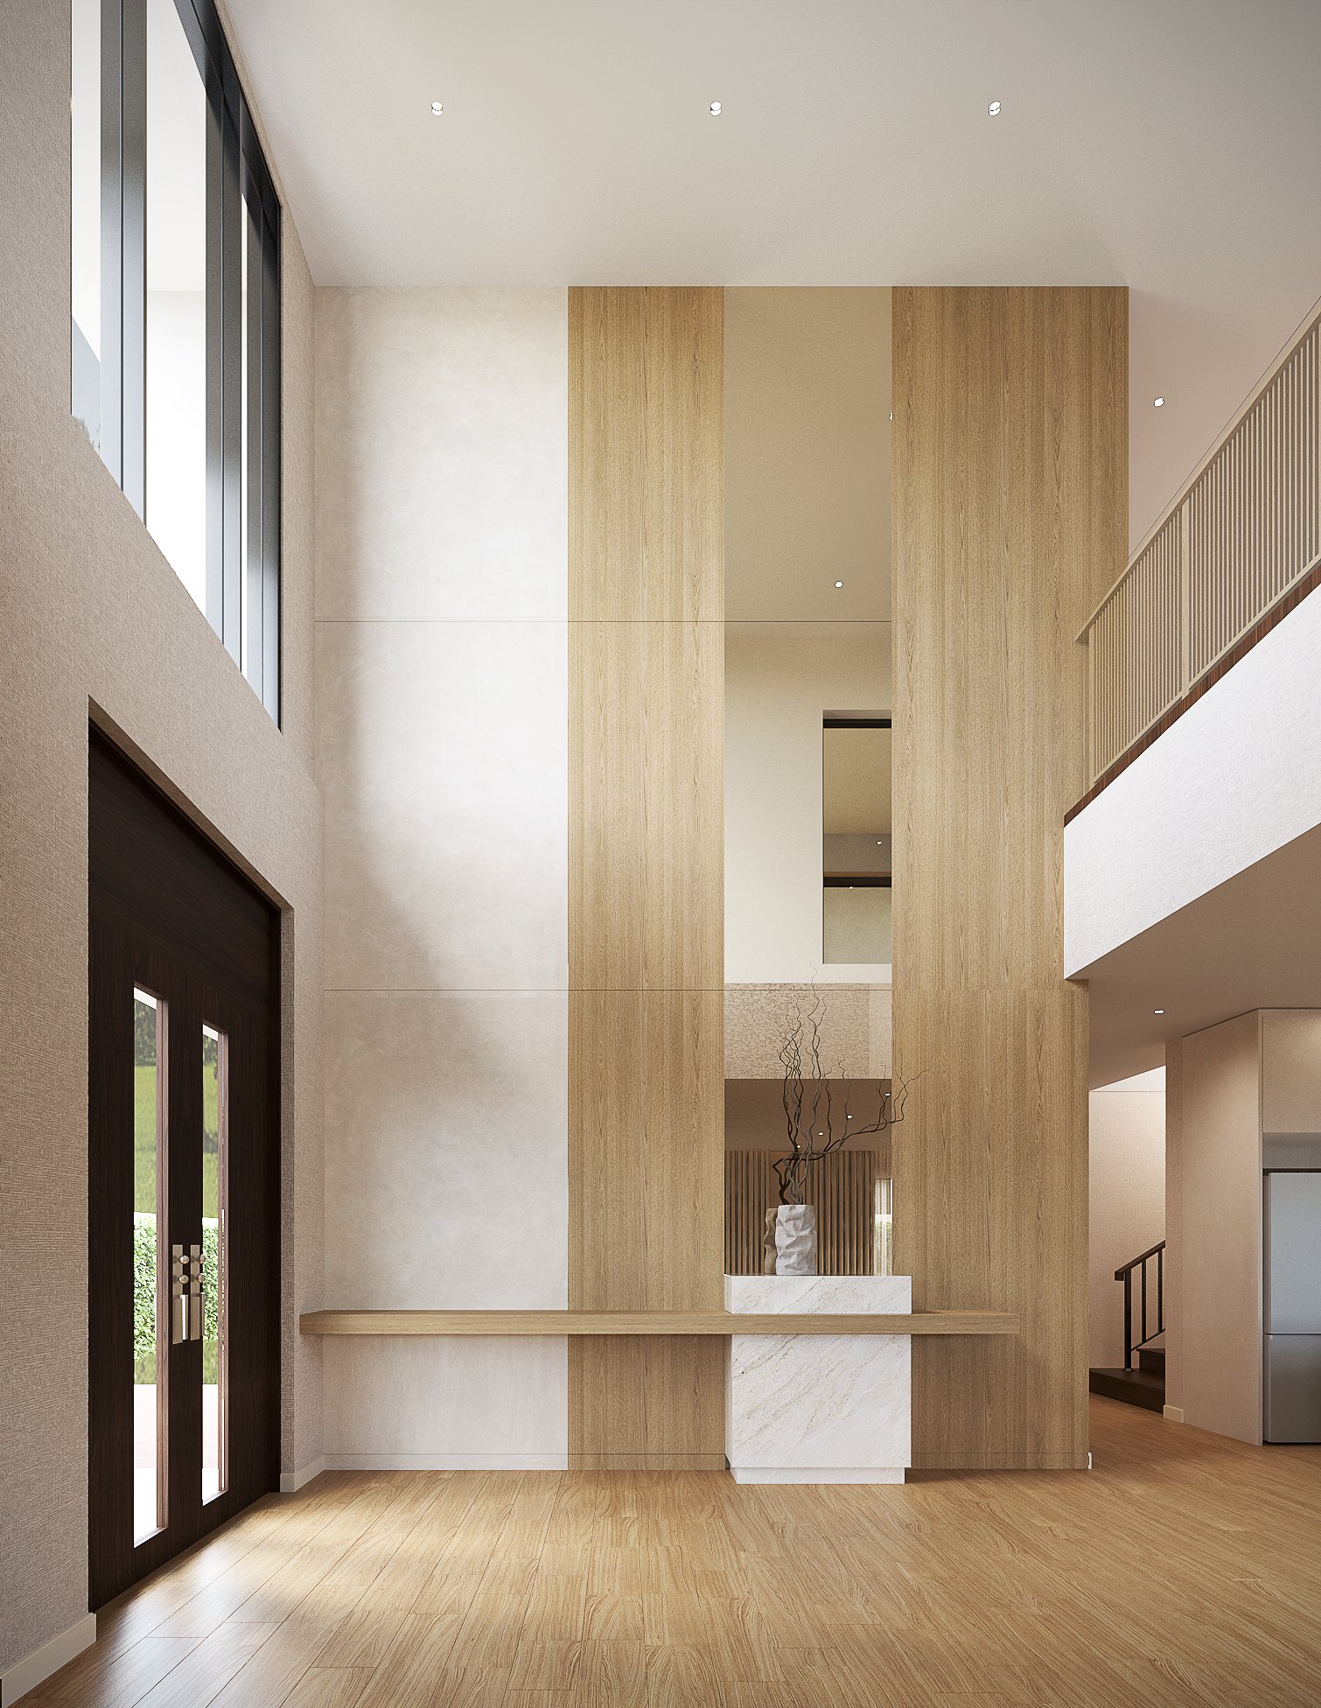
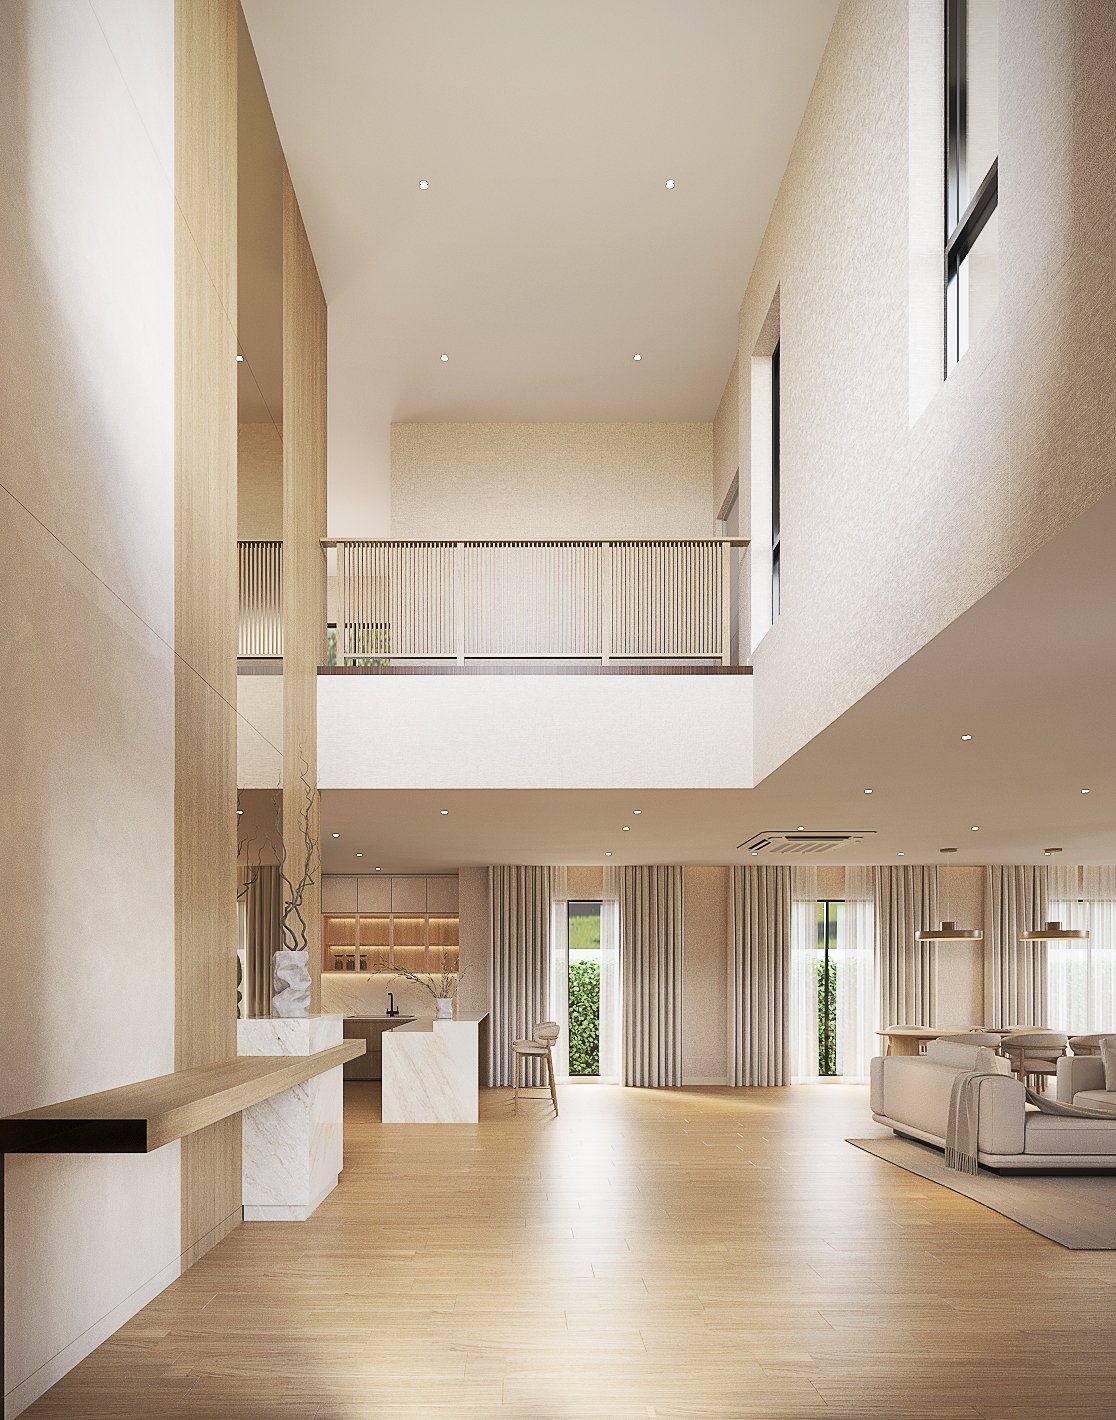
The double-height foyer sets the tone on arrival. Tall timber panels emphasise the generous volume, balanced by a slender console and a vertical mirrored inset. Daylight reveals the texture of the materials, allowing the entrance to feel open and welcoming with only a few carefully placed elements.
Gathering by the Garden
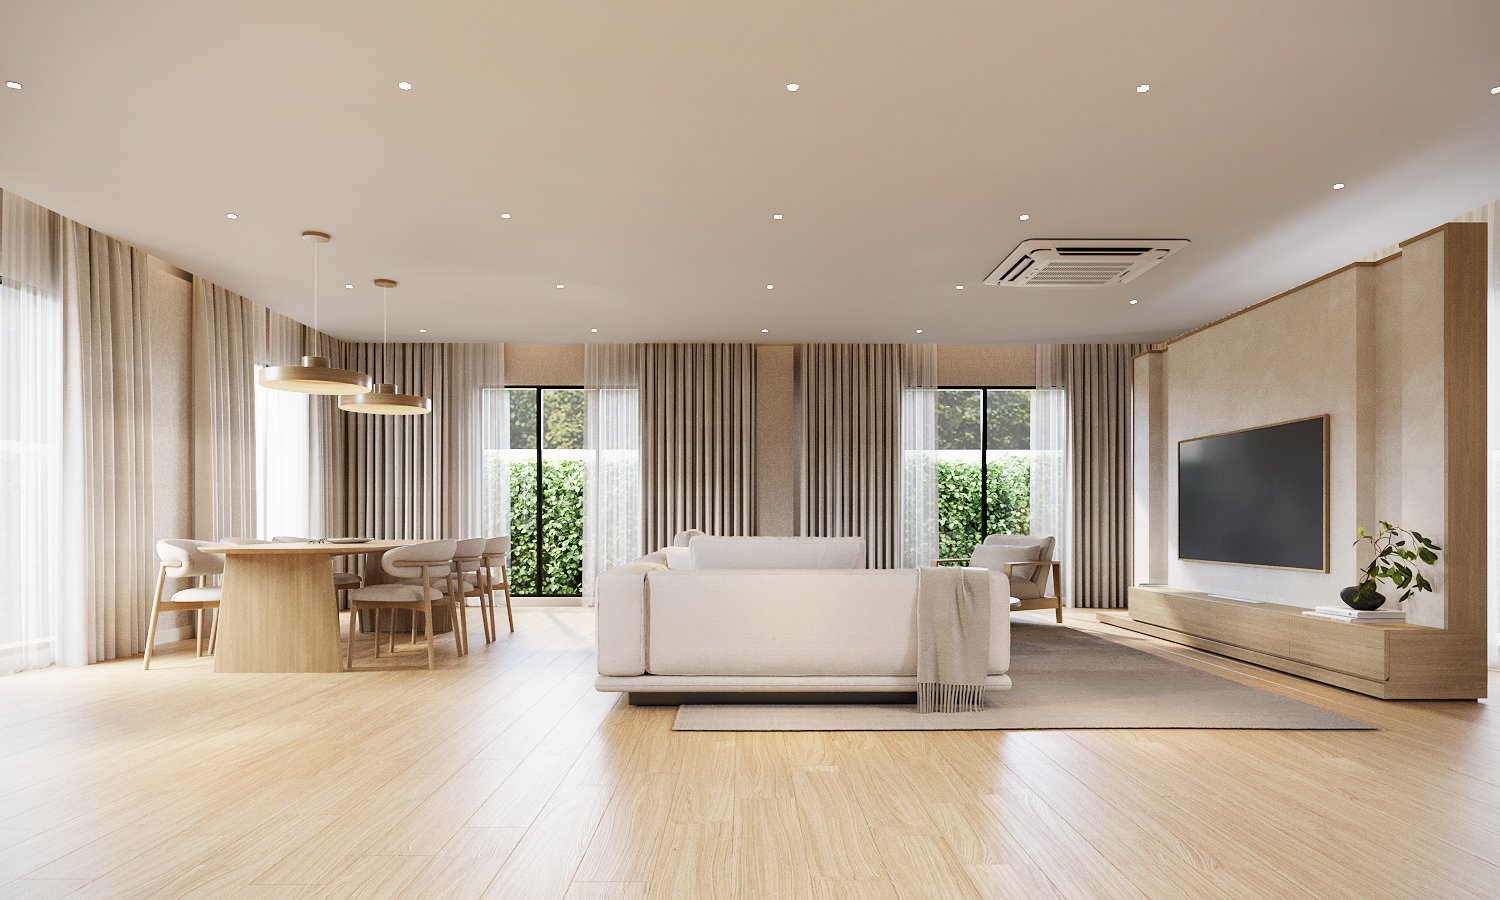
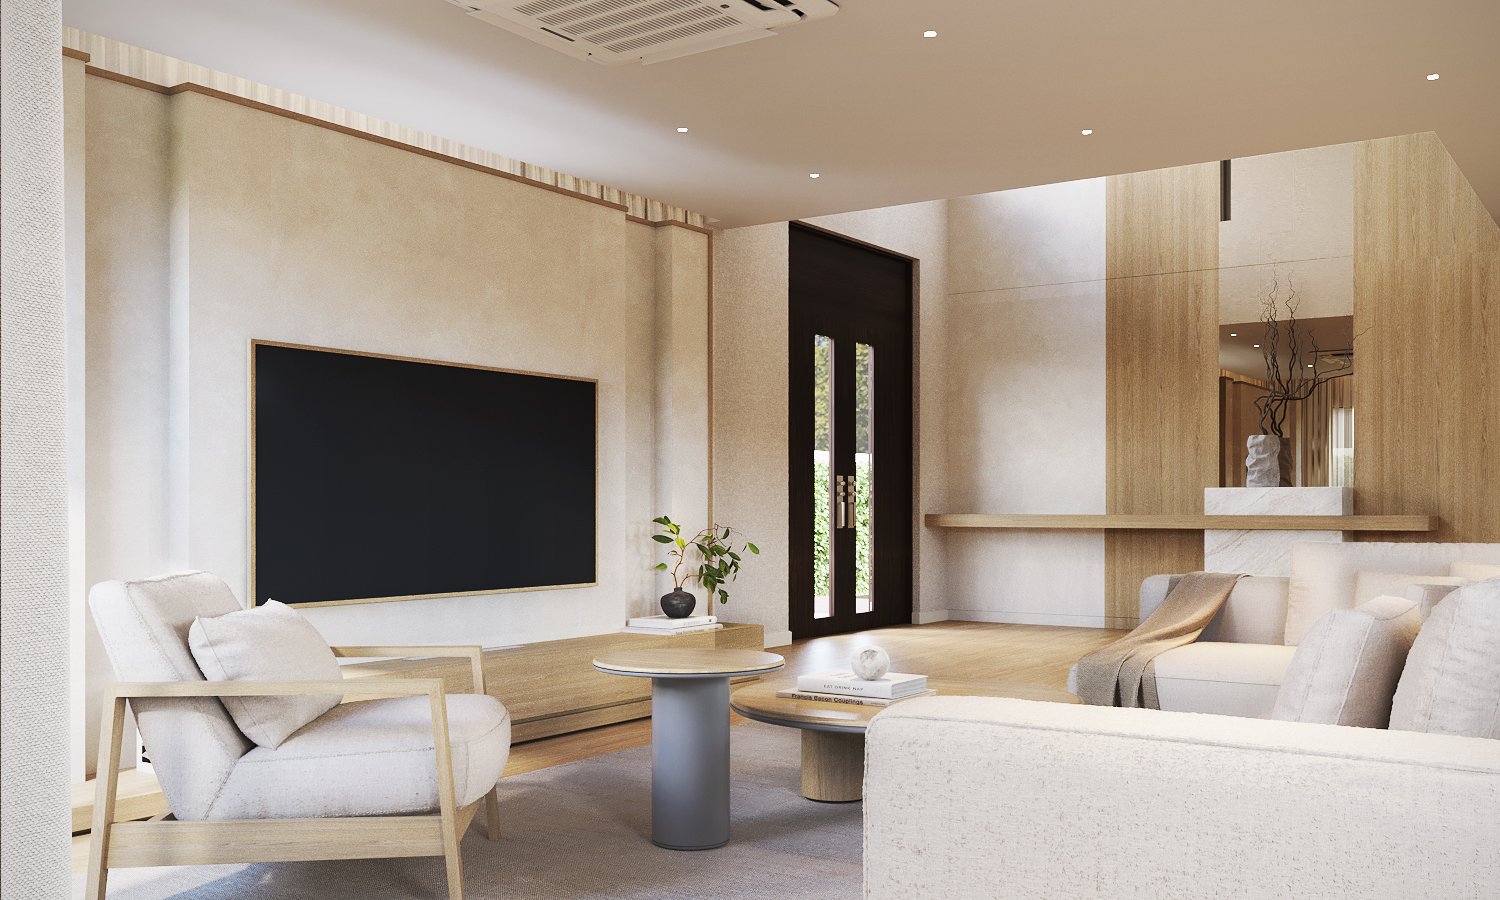
Beyond the foyer, the living and dining areas share a continuous timber floor and broad views toward the garden. Furniture defines each setting while preserving the openness of the room. Pale upholstered seating, low tables, and a textured television wall bring the living area to an intimate scale. Nearby, the dining table offers a gathering place framed by curtains and greenery.
The Pantry
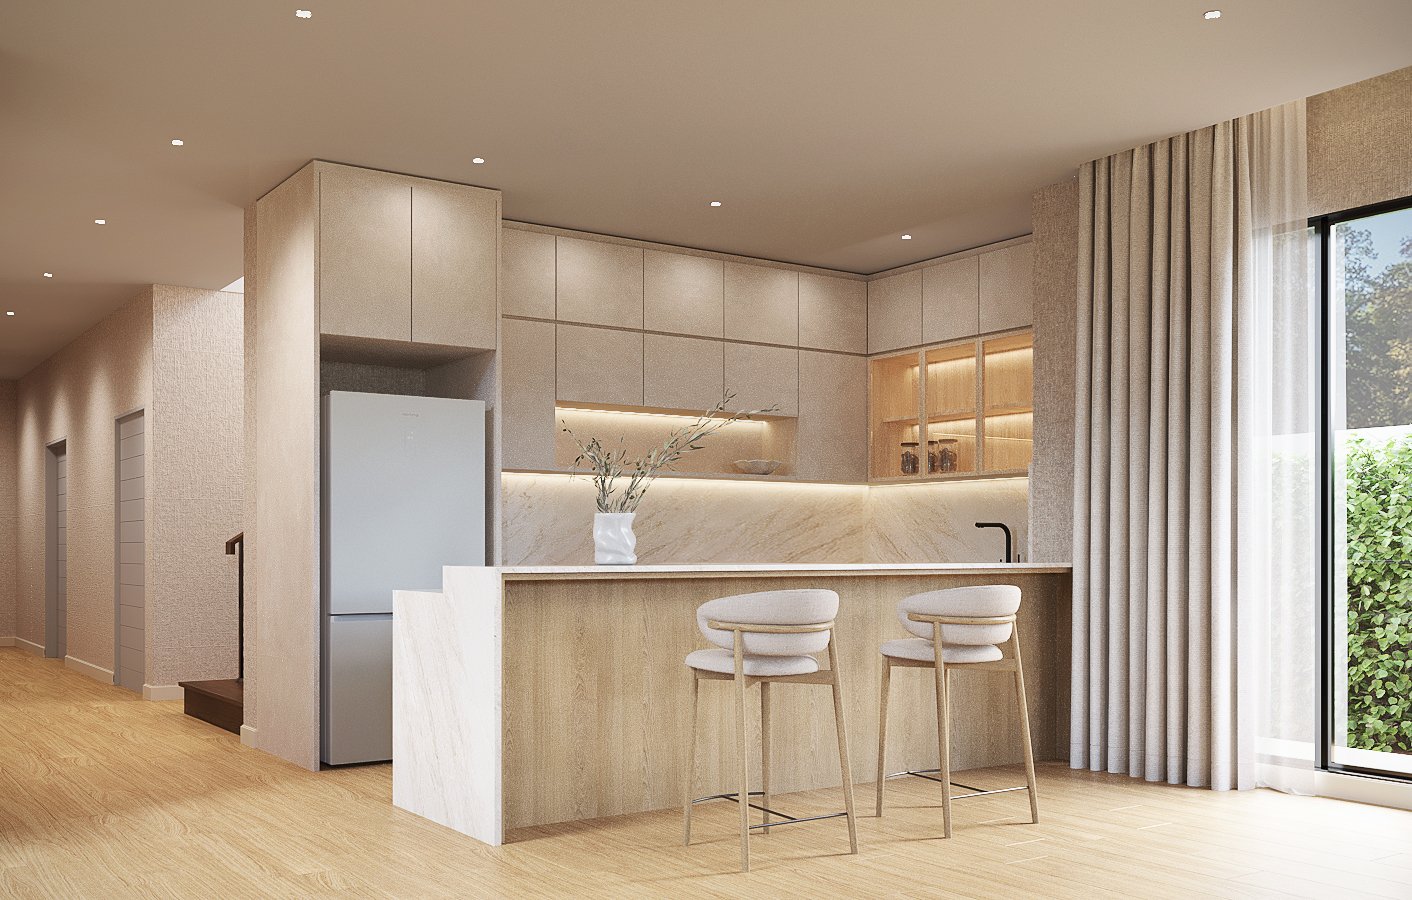
The pantry continues this material language through timber cabinetry, pale stone surfaces, and softly illuminated shelving. An island with casual seating provides a place for conversation and daily use, while integrated storage keeps the composition visually composed. Practical elements become part of the architecture through consistent proportions and finishes.
A Restrained Palette
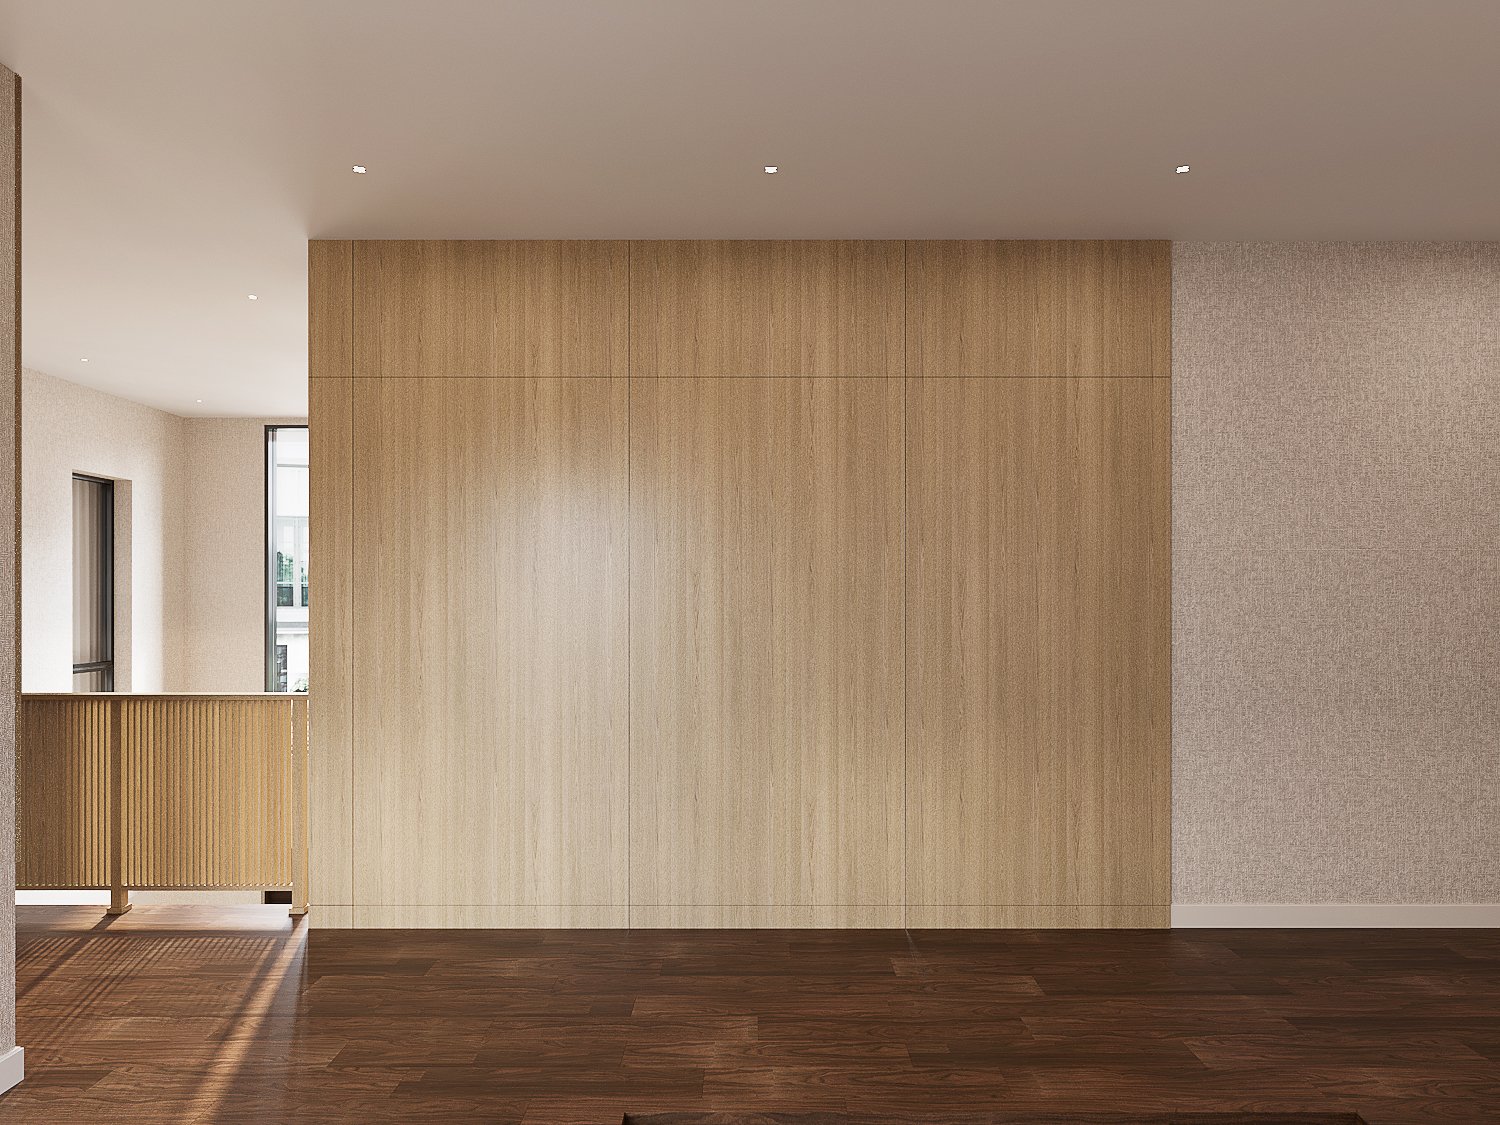
Warm ivory, sand, and taupe allow variations in texture to carry the design. Timber adds depth, woven fabrics soften the light, and restrained metallic accents provide delicate highlights. In the evening, concealed lighting and focused illumination give the interiors a gentler atmosphere.
A Private Retreat
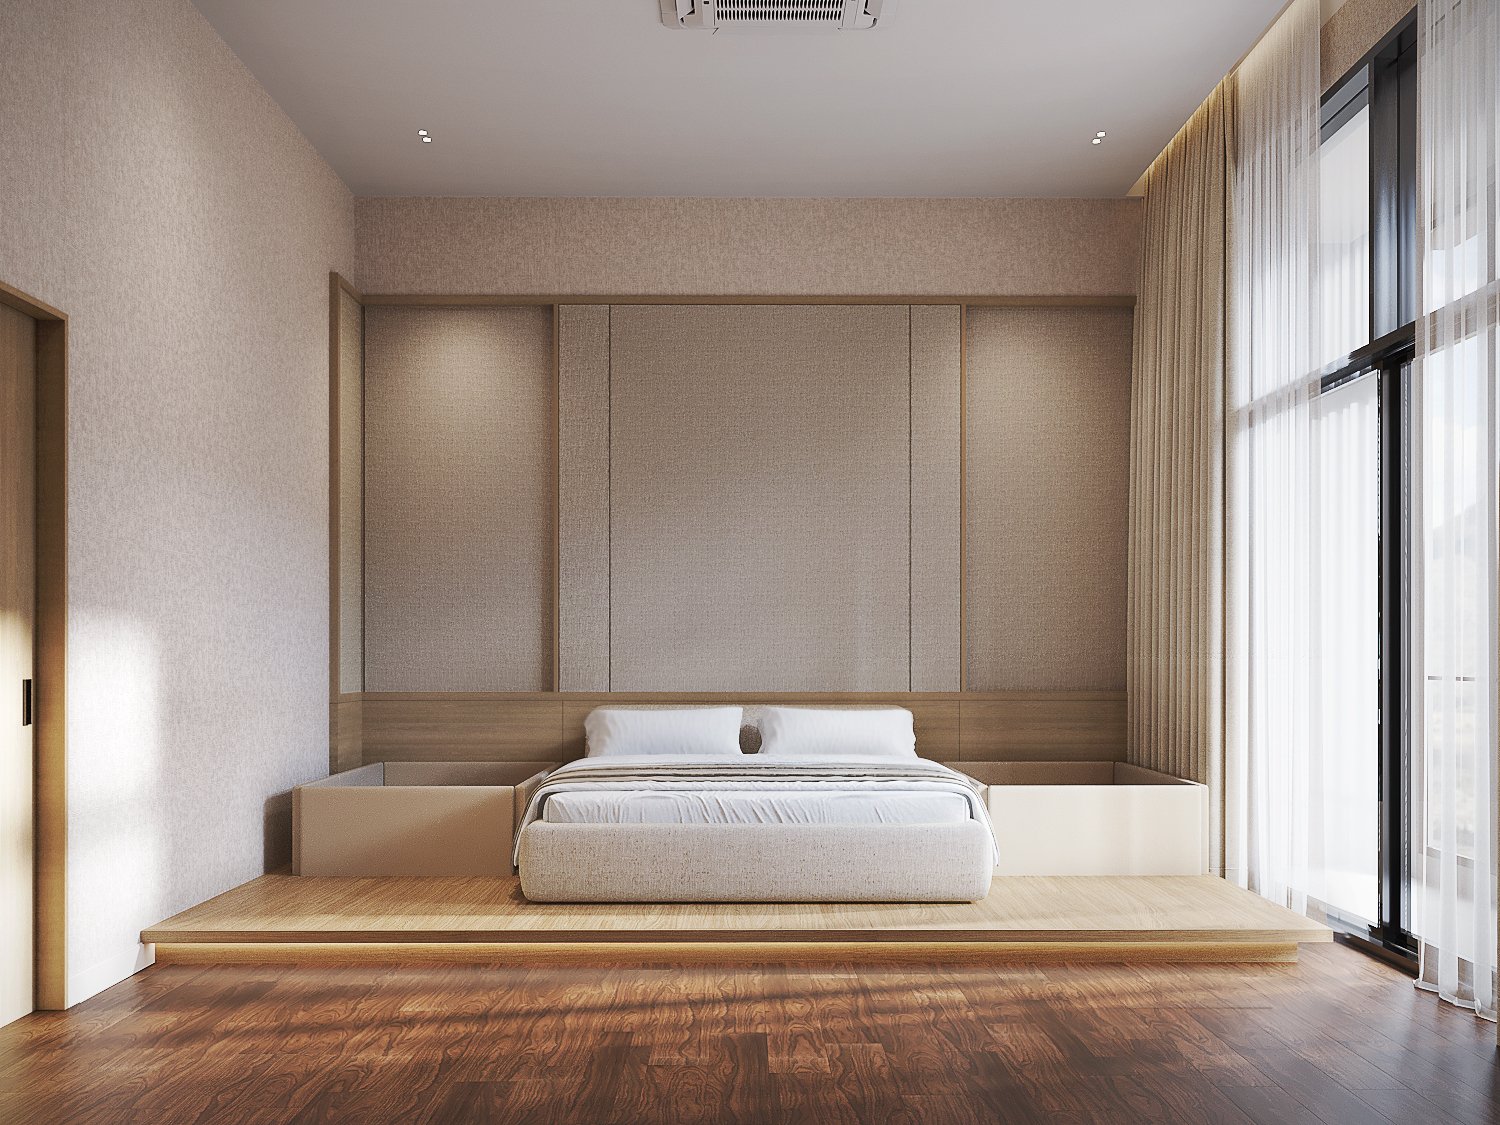
Upstairs, darker timber flooring marks the transition to the private spaces. The principal bedroom centres on a low bed and an extended platform, framed by tall upholstered panels. A timber television wall, layered curtains, and a soft rug complete a setting intended for rest. The limited palette allows daylight and tactile surfaces to remain the room’s defining features.
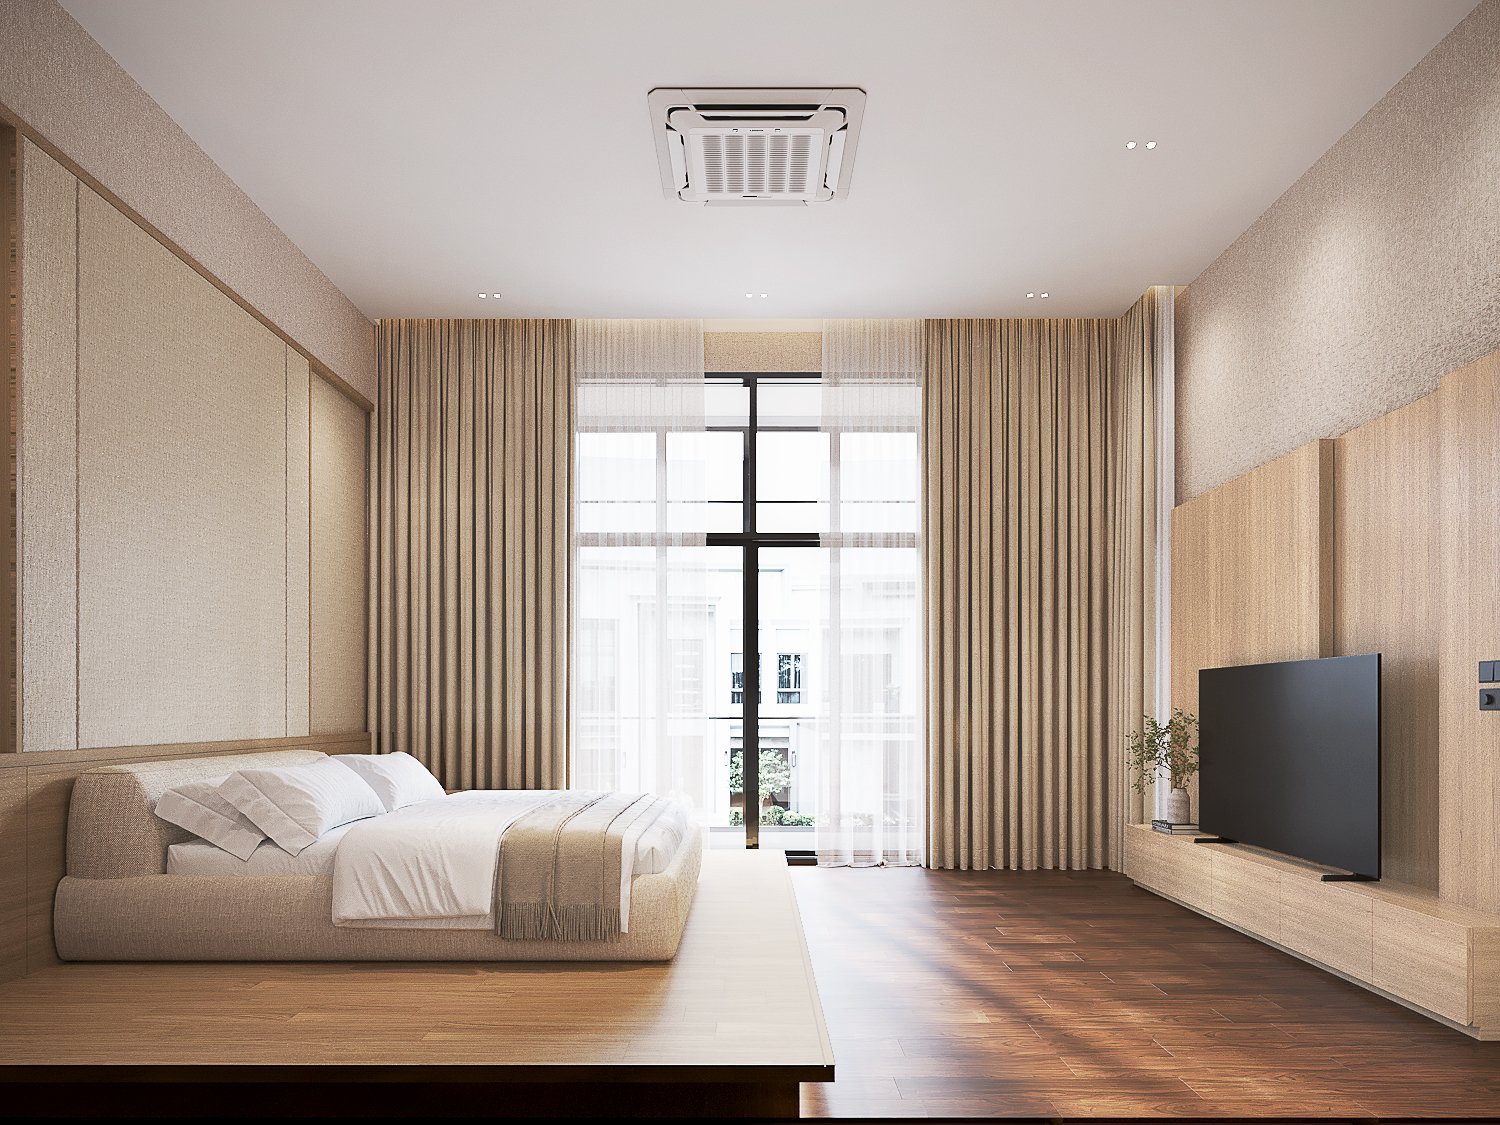
Bangkok Boulevard Signature expresses comfort through considered simplicity. Its quiet rhythm connects arrival, gathering, and retreat, creating a home with room for daily life to unfold naturally.
A QUIET RHYTHM — natural warmth, space to unwind.
Planning a private residence in Greater Bangkok? Start a conversation with our studio.
Commissioning Bangkok Boulevard interior design
Private residence interior design in Chaengwatthana–Ratchaphruek
A 450 sq m private residence in Chaengwatthana–Ratchaphruek, completed in 2026. Gratitude Design’s scope was interior design and FF&E: the double-height foyer, the living, dining and pantry areas, the upper hall and the principal bedroom, with wall and floor finishes, built-in joinery, lighting and loose furniture planned and specified by the studio.
A home that is lived in every day needs calm more than statement. Here one set of materials — timber, pale stone and woven fabric — recurs in every space at consistent proportions, so the walk from the foyer to the principal bedroom reads as one continuous rhythm.
Related work
More residential interior design from the studio: Grand Bangkok Boulevard and The Palazzo Pinklao. The full record is on the portfolio, and the studio’s approach to residential interior design is set out under private residence interior design.