
IV Drip Clinic interior design — a 120 sq m wellness clinic in Chidlom, Bangkok, designed and furnished by Gratitude Design and completed in 2025. The concept, Lab Society, holds two ideas together: the precision of a laboratory and the warmth of a place people choose to spend time in.
IV therapy is clinical by nature, yet the people who come for it are often looking for something closer to a ritual of care. The design takes the visual language of the lab — steel, glass, ordered shelving, the IV bag itself — and gives it personality through colour, curves and a sense of welcome.
Project facts
- Location — Chidlom, Bangkok, Thailand
- Typology — IV therapy and wellness clinic
- Scope — Interior design and FF&E
- Area — 120 sq m
- Completed — 2025
- Concept — Lab Society: precision meets personality
- Client — IV Drip Clinic
- Images — Gratitude Design
The Storefront
The clinic introduces itself through glass. A brushed steel frame holds the full-height shopfront, and behind it the reception reads as a display: rows of IV bags, an orange banquette and an ink artwork light box at the threshold. The treatment becomes the window, inviting curiosity rather than hiding behind a closed façade.

Reception
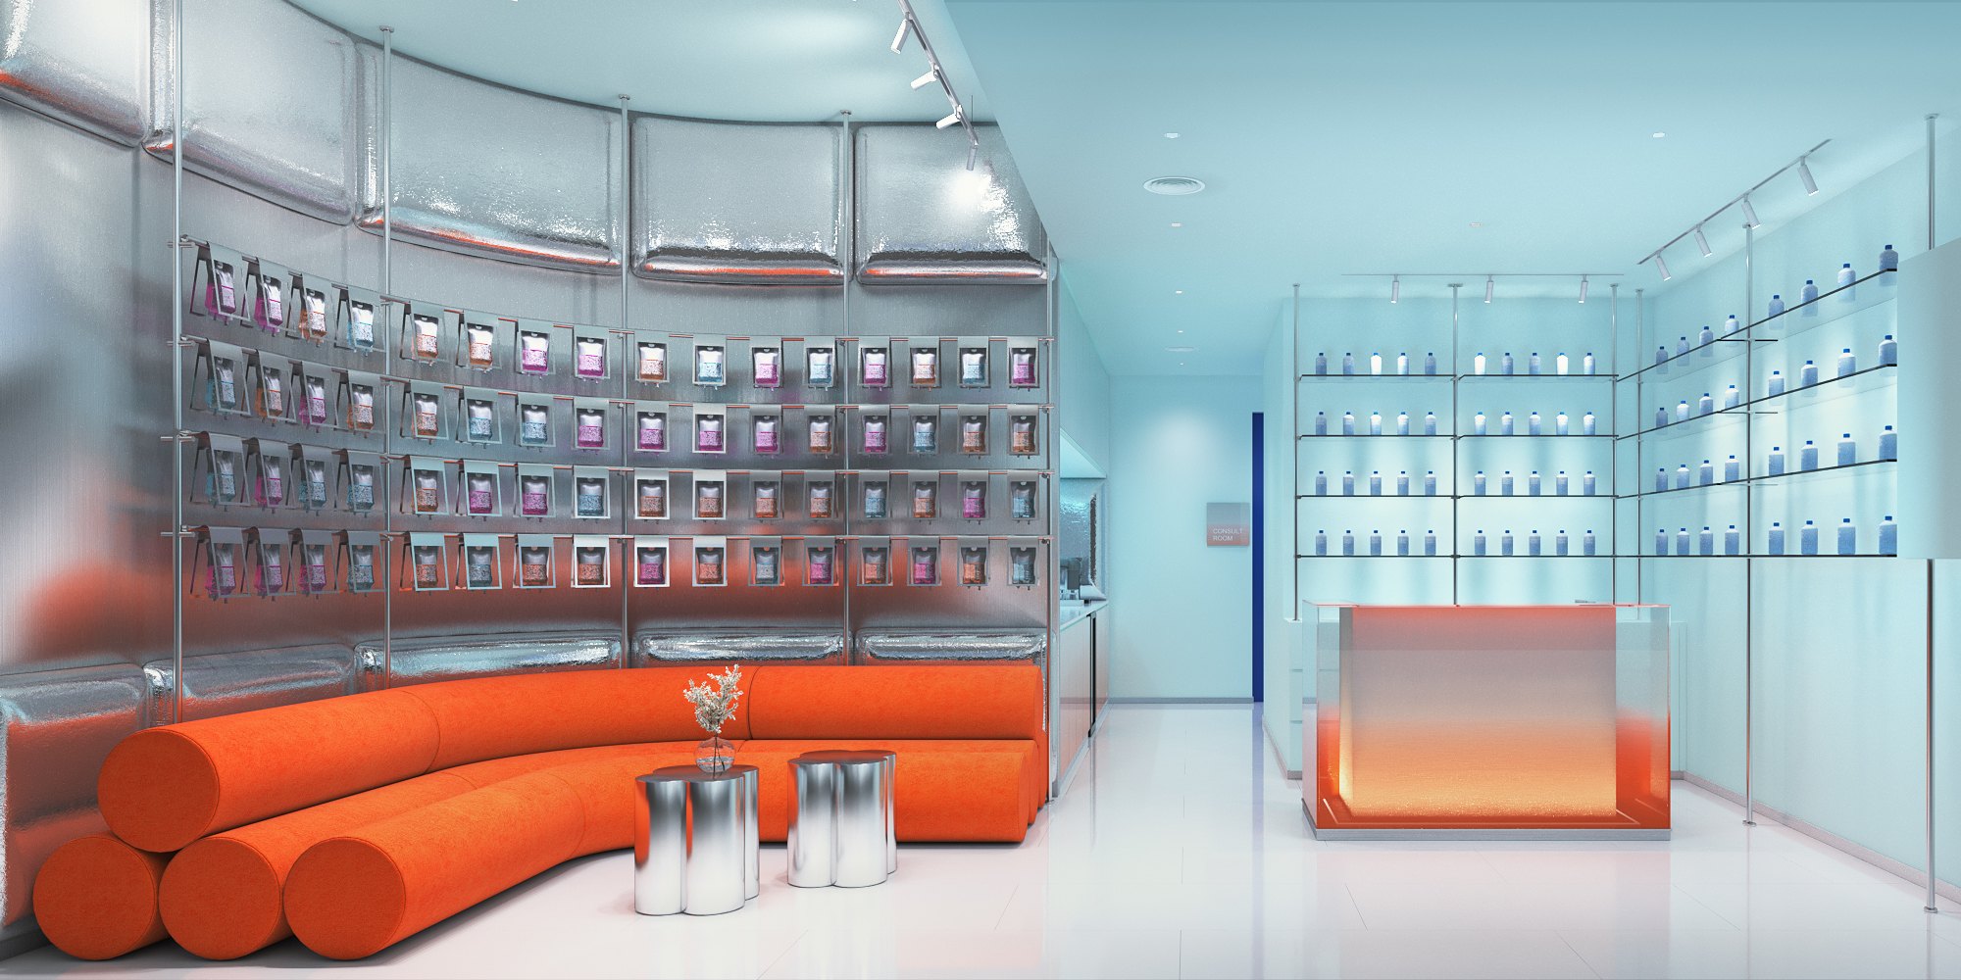
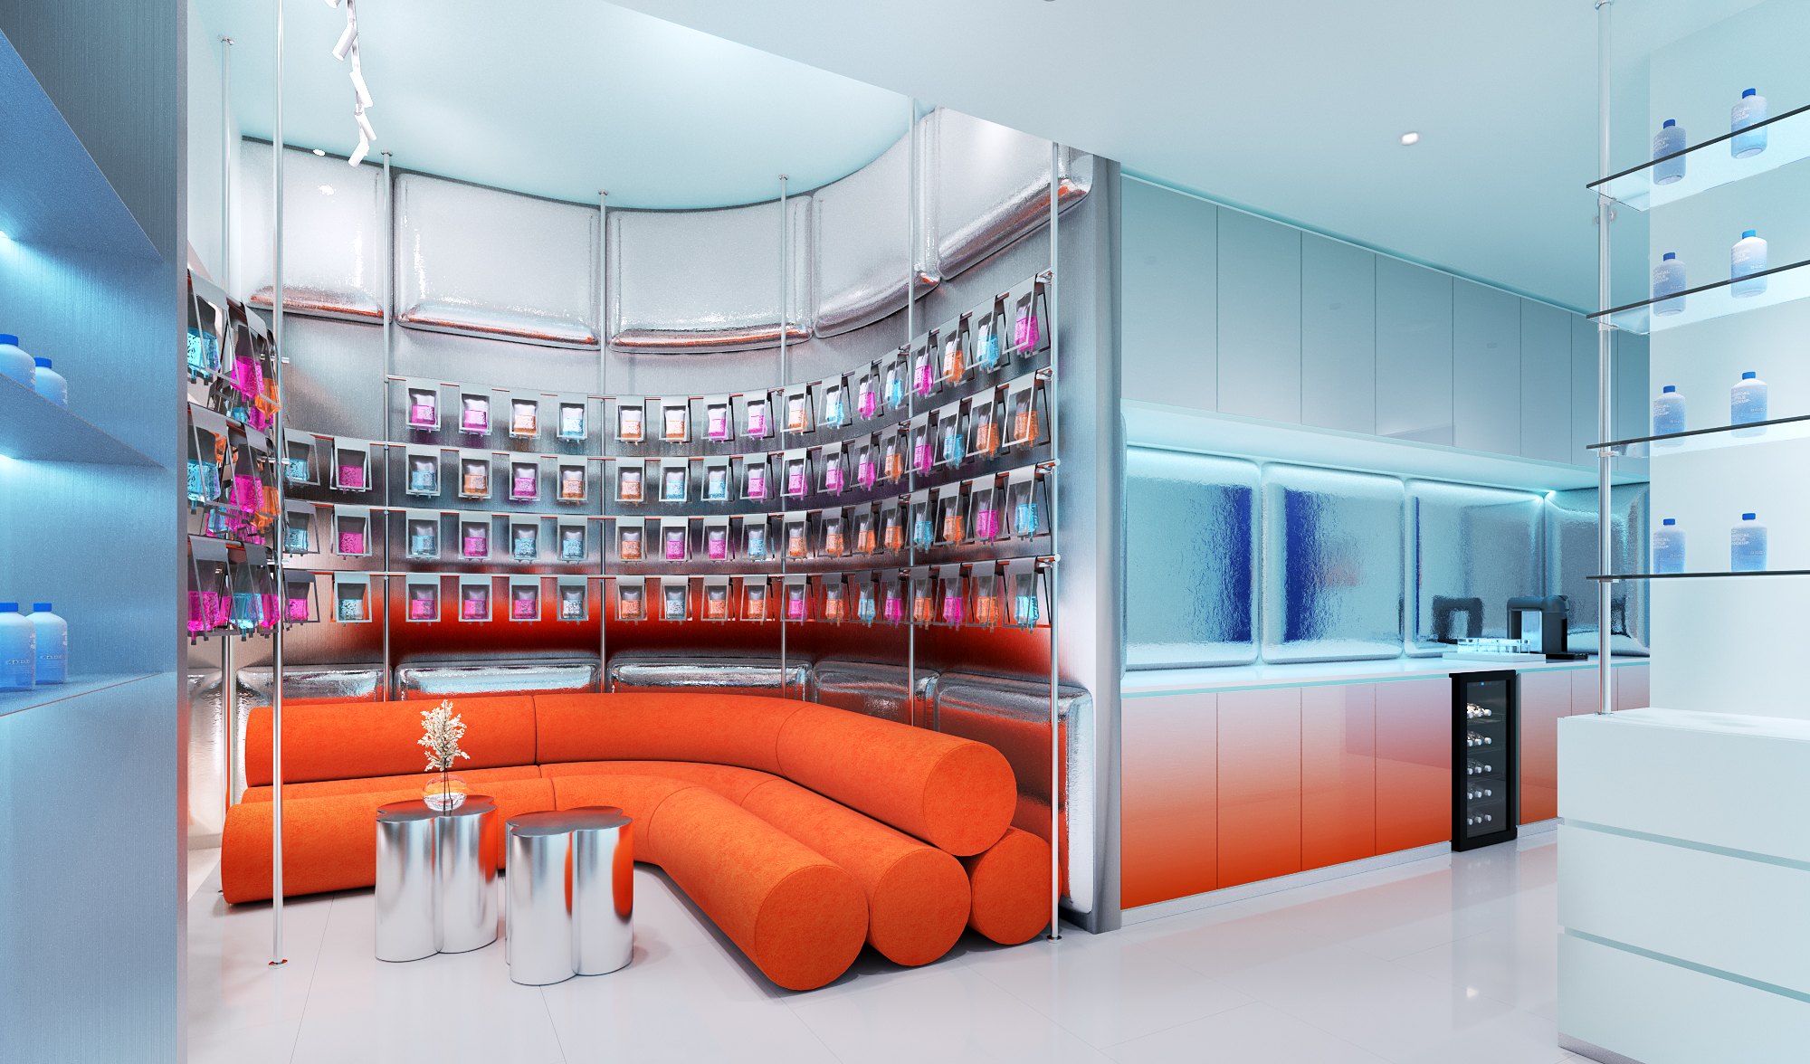
Inside, a curved wall of IV bags held in steel grid frames wraps the reception like an apothecary of colour. At its base runs a low orange banquette of rounded bolsters, paired with chrome side tables and a reception counter that fades from white to orange. It is a setting for waiting that feels social rather than procedural.
Material Palette
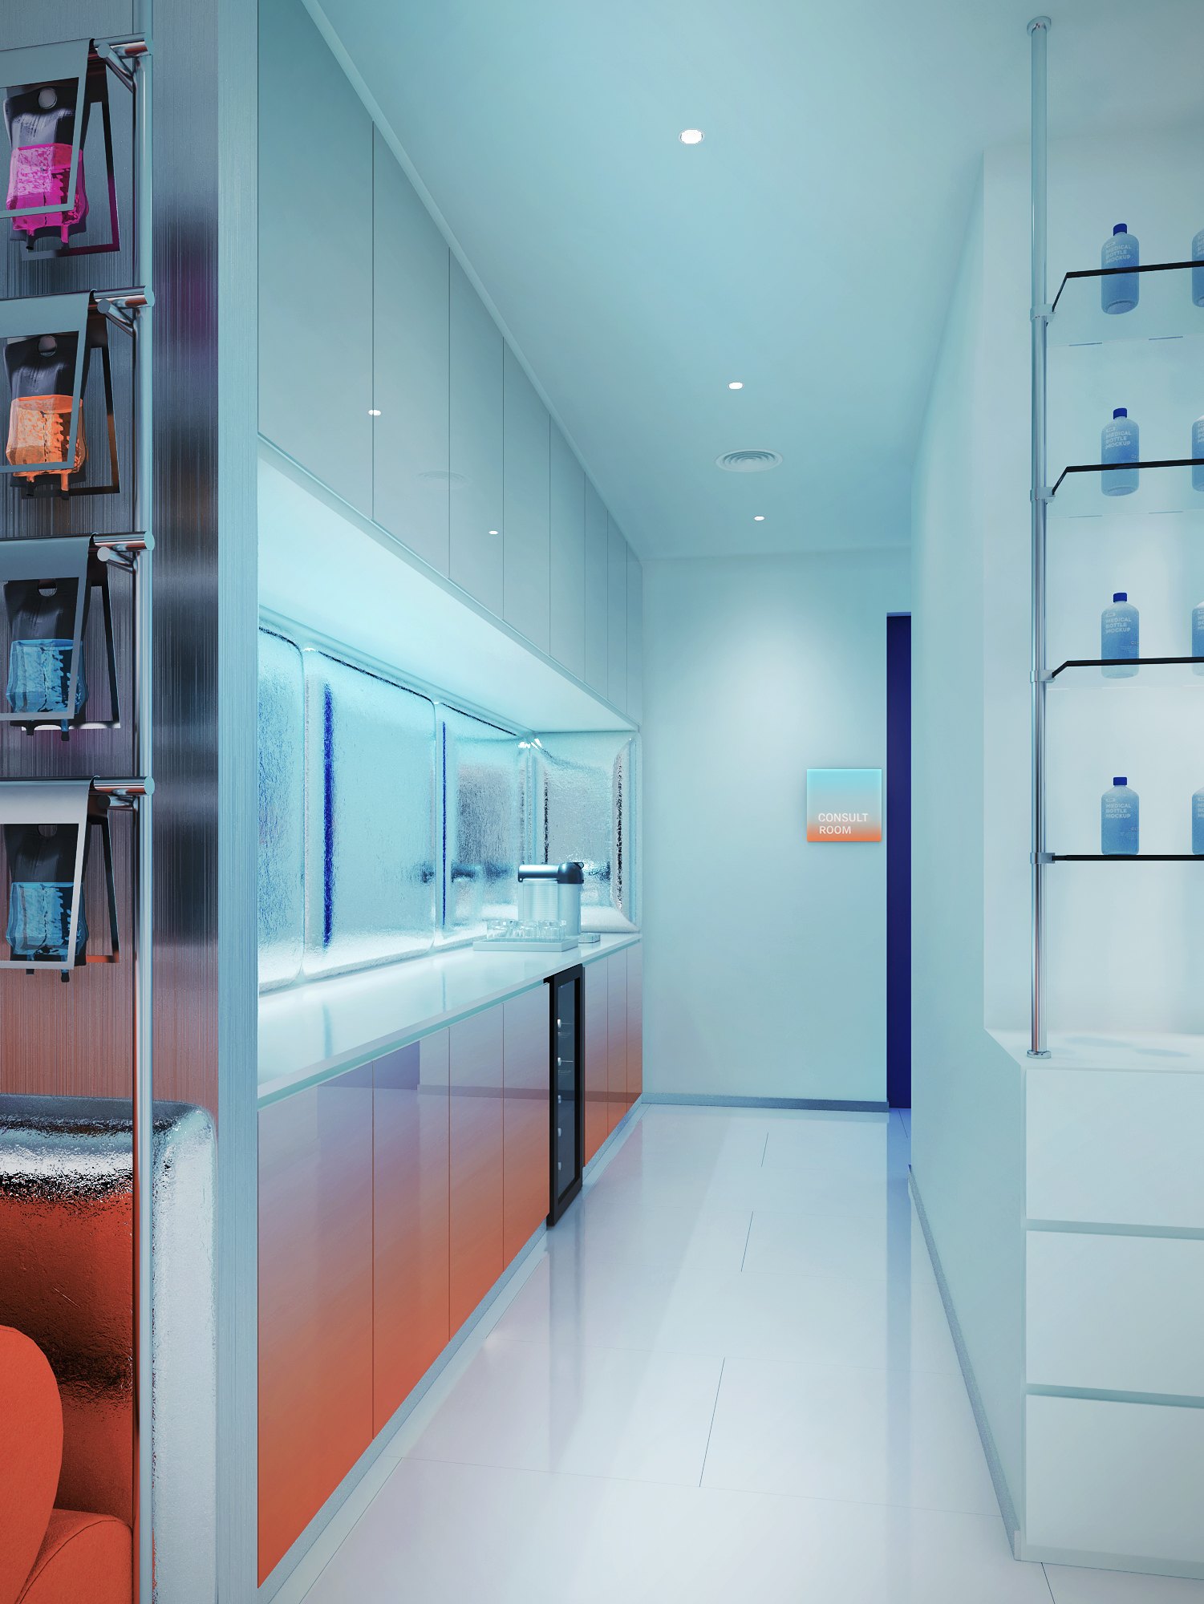
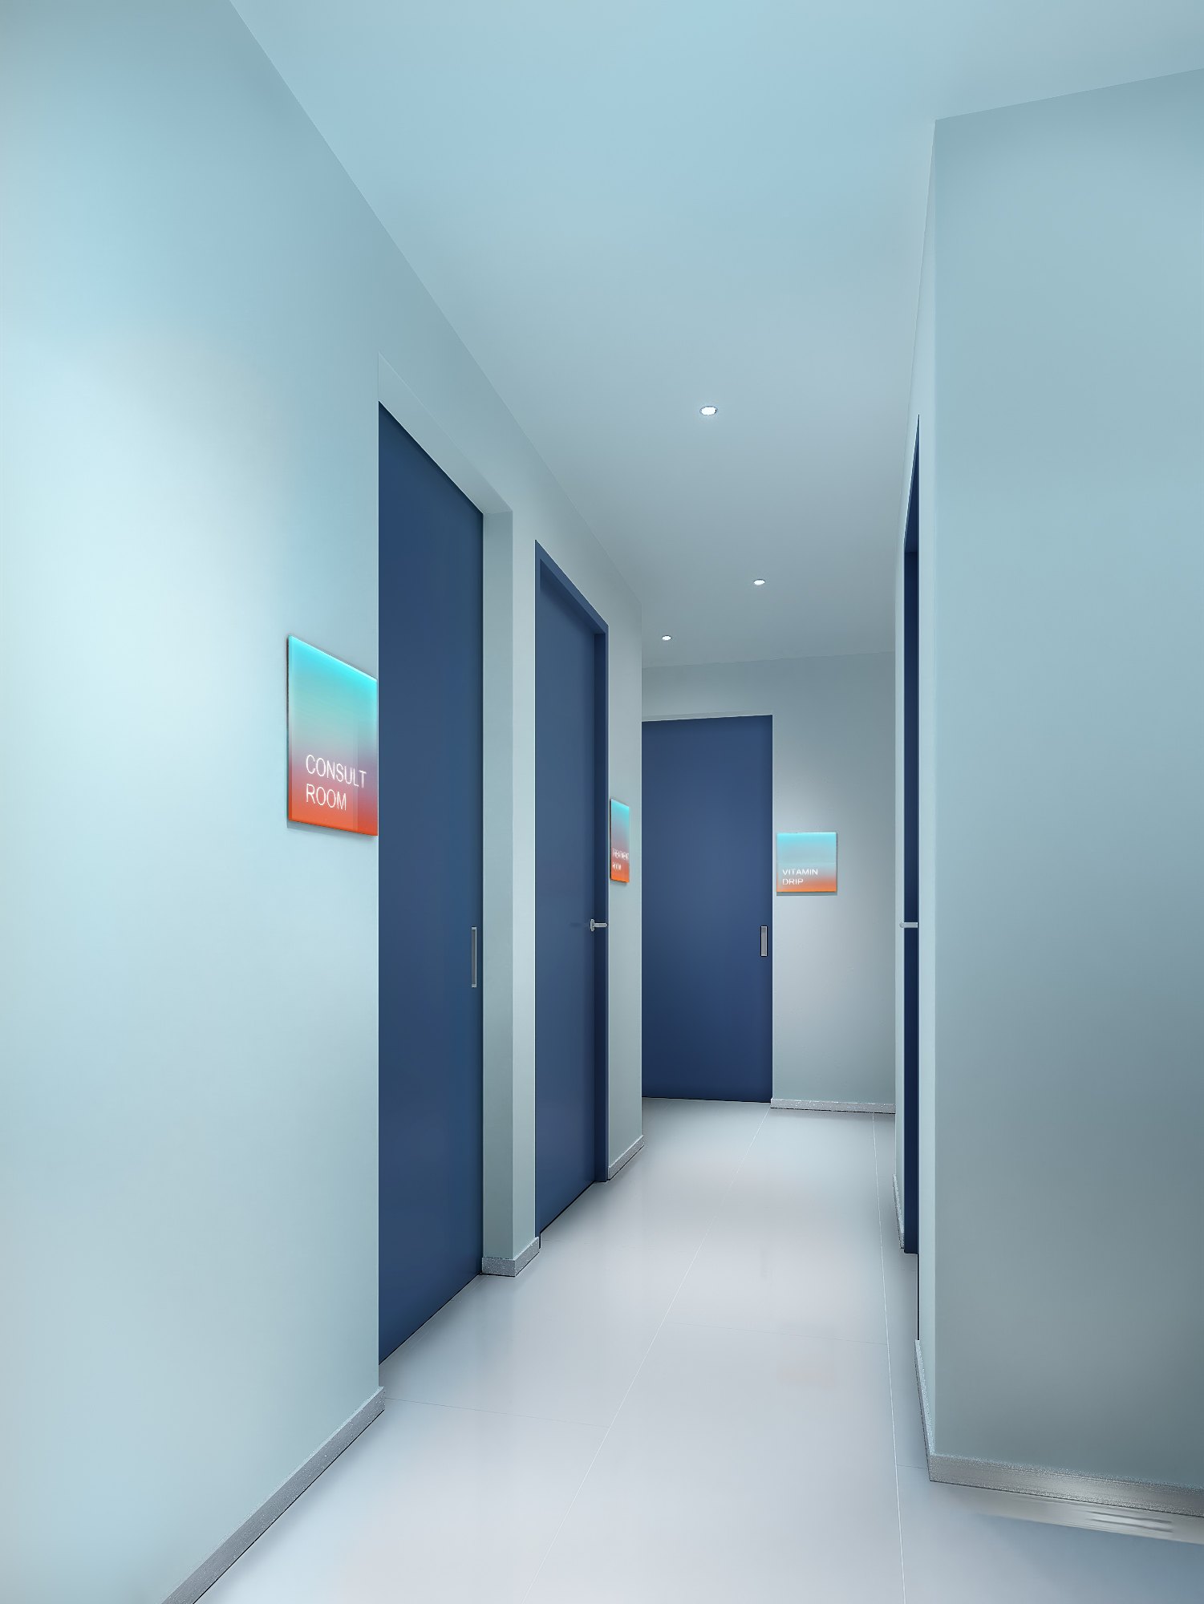
The palette is drawn from the laboratory and softened by light. Pale walls, white glossy floors and glass shelving lined with saline bottles keep the space bright and exact, while brushed steel, fluted glass and chrome add reflection. Orange, navy and cyan light give each room its own temperature: gradient joinery bases, navy doors and cool-lit niches carry the identity from front to back.
Consultation and Treatment
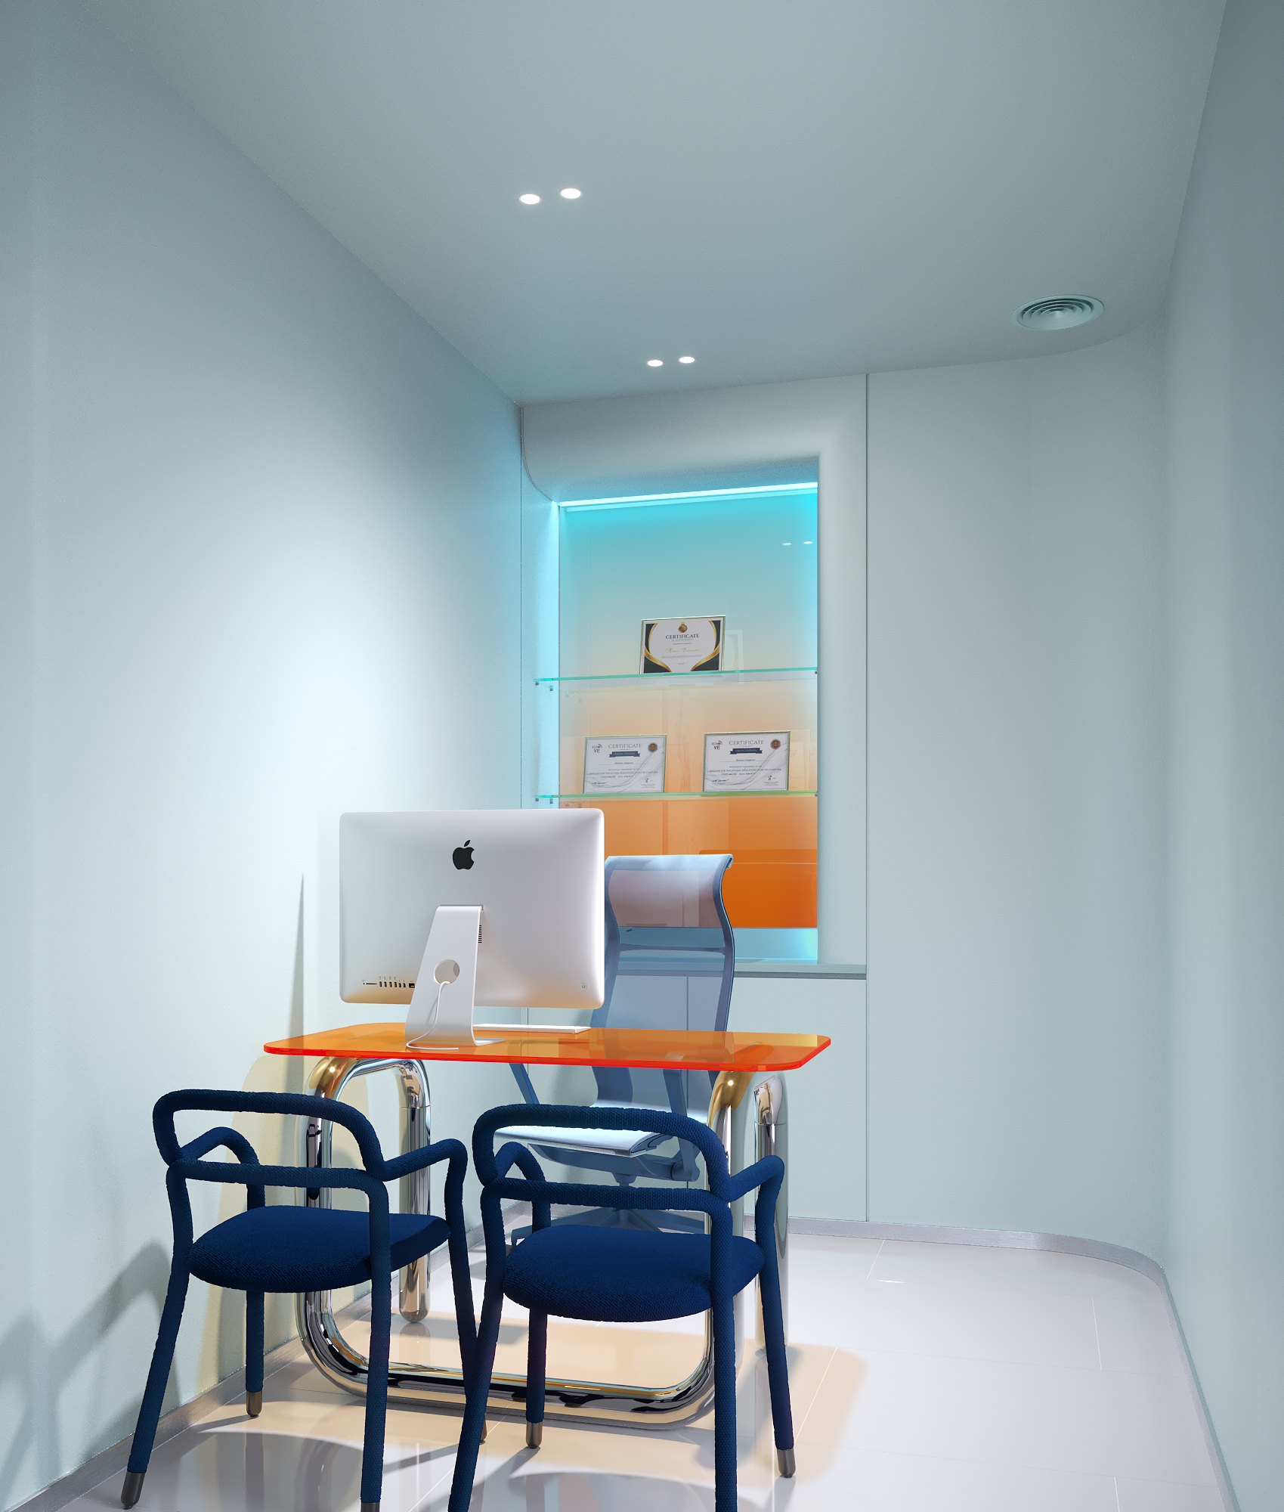
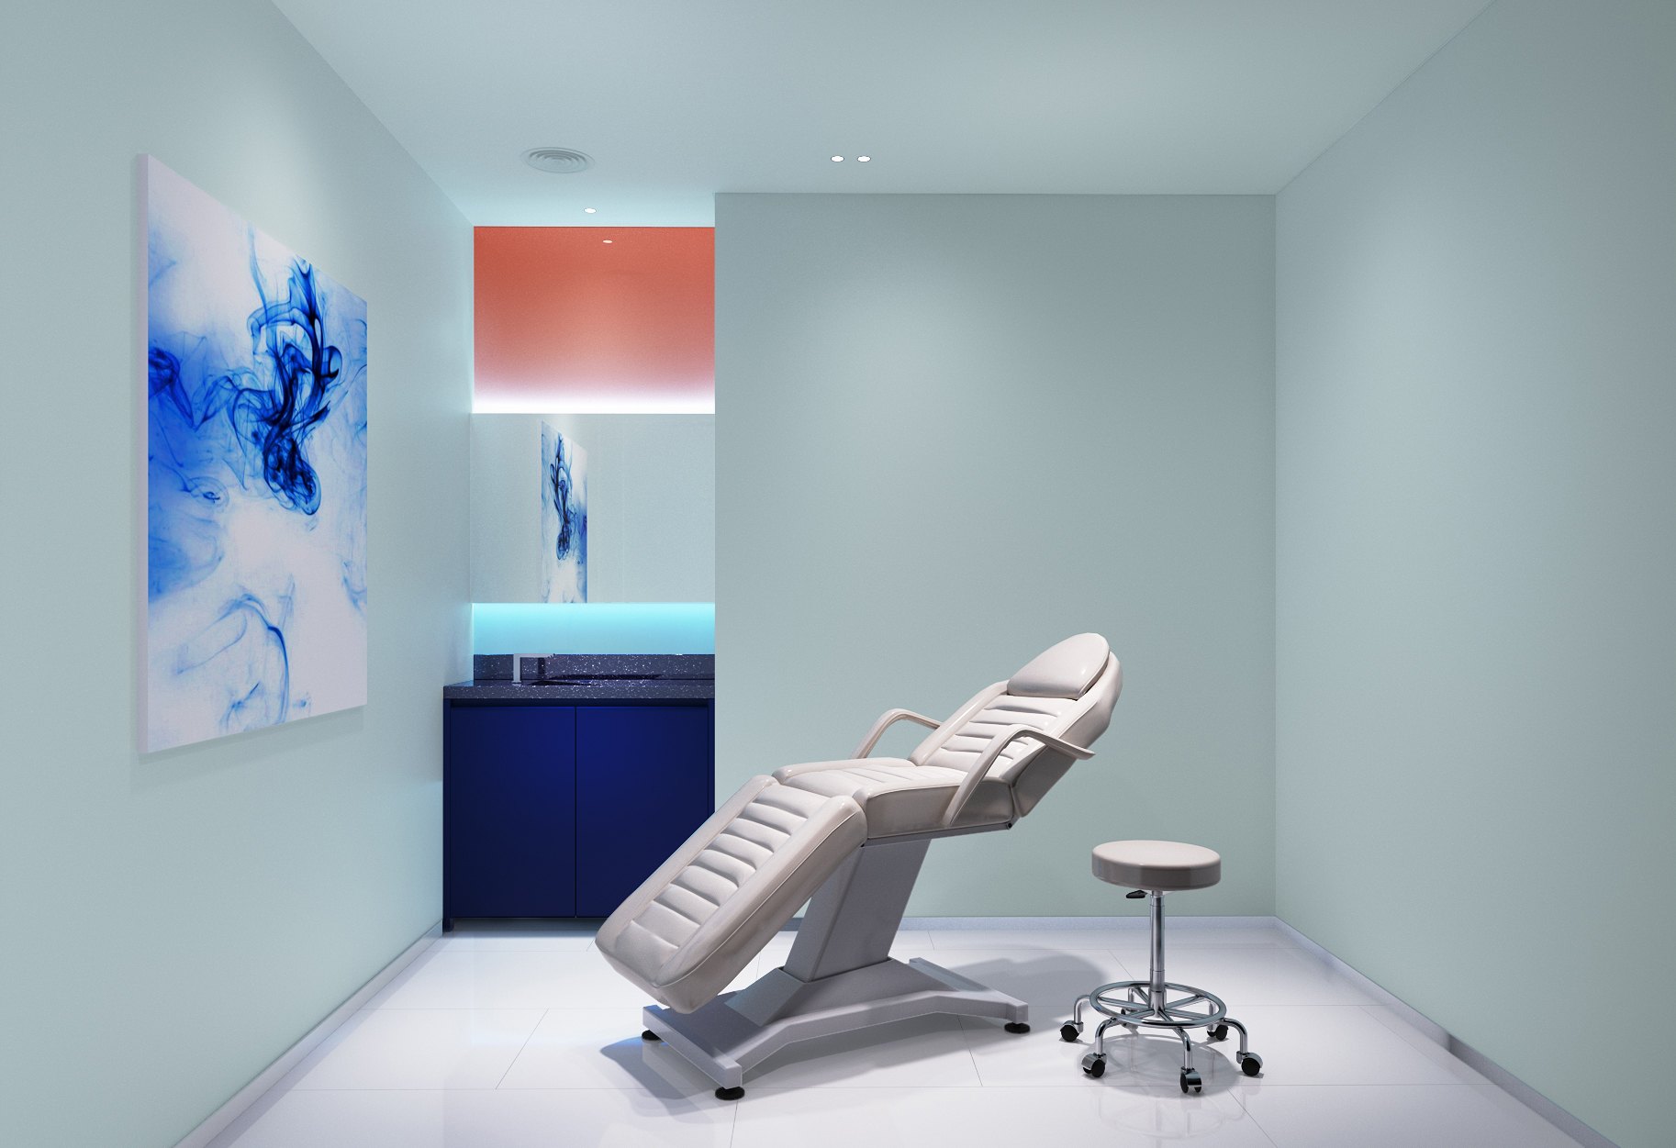
Beyond reception the rooms grow quieter. The consultation room pairs an orange desk on a chrome frame with navy chairs and a backlit niche for certificates. Treatment rooms are calm white volumes, each with a navy vanity, a single orange panel overhead and an ink artwork that returns the brand’s fluid motif in deep blue.

The IV Drip Room
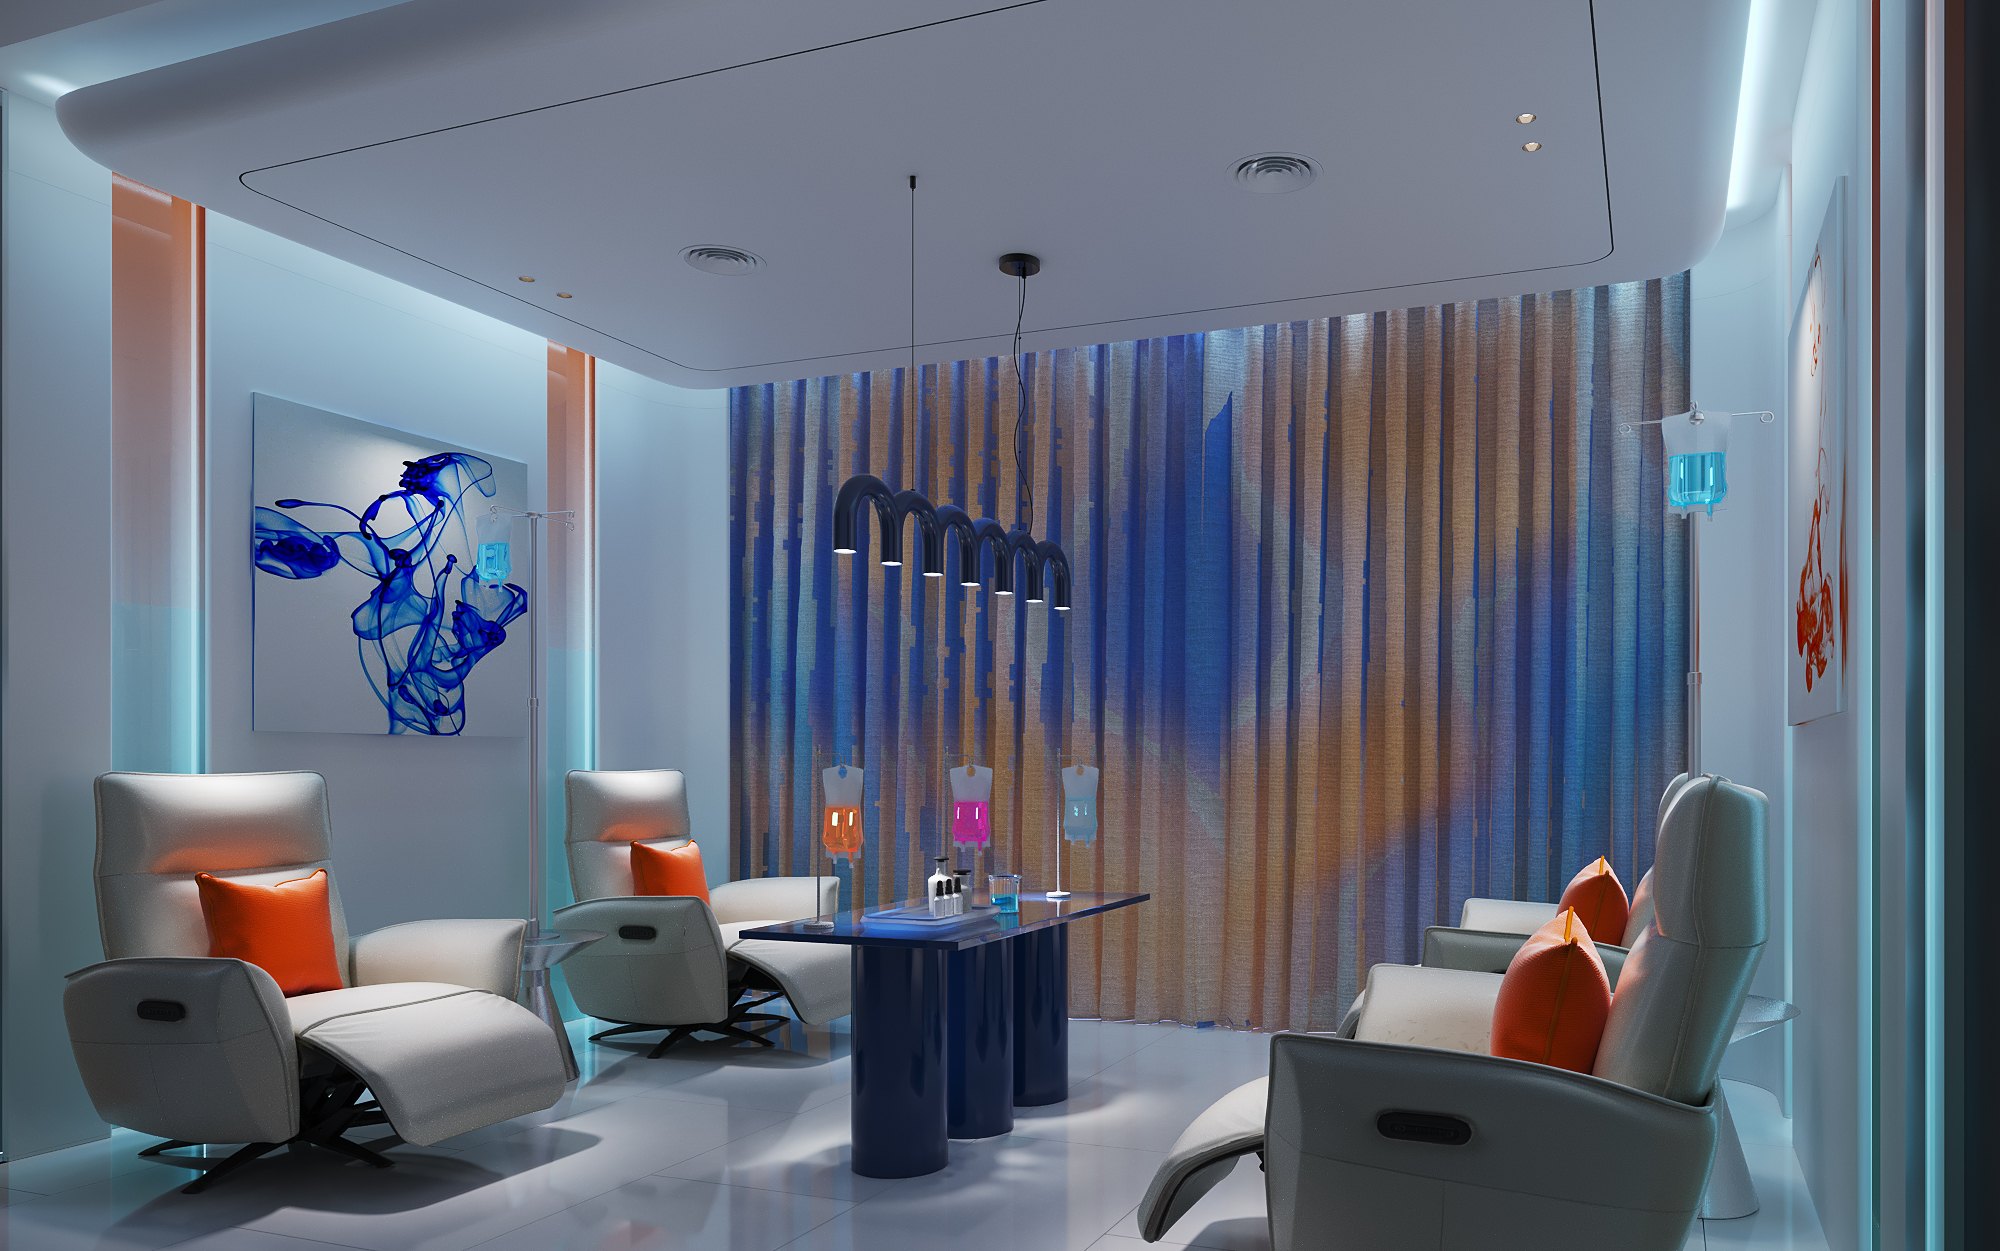
The IV drip room is the heart of the clinic. White reclining chairs with orange cushions gather around a navy glass table under a sculpted ceiling, framed by a pleated curtain that shifts from blue to orange. The room is arranged for company as much as for treatment: a place to sit, talk and recover together.
At IV Drip Clinic, precision and personality are not opposites. Laboratory order provides the confidence; colour, curves and comfort make it somewhere people want to return.
LAB SOCIETY — precision meets personality.
Planning a clinic in Bangkok? Start a conversation with our studio.
Commissioning IV Drip Clinic interior design
IV therapy clinic interior design in Bangkok
A 120 sq m clinic in Chidlom, Bangkok, completed in 2025. Gratitude Design’s scope was interior design and FF&E: the planning of the storefront, reception, consultation, treatment and IV drip rooms, the ceilings and wall and floor finishes, the display walls and built-in joinery, the lighting, and the furniture were planned and specified by the studio.
On a compact footprint, every room has to work hard. The plan places the most social space at the front, where it also serves as the clinic’s window to the street, and moves progressively toward quieter, more private rooms behind.
Related work
More clinic and wellness interior design from the studio: Hairtran Clinic and Beliv Pilates. The full record is on the portfolio, and the studio’s approach is set out under clinic and wellness interior design.