Thonglor Dental Hospital – Ramintra

Architecture and interior design for a 550 sq m dental hospital in Ramintra — two hospitals, one for adults and one for children, held inside a single continuous curve.

Thonglor Dental Hospital asked for something a fit-out cannot deliver: one building that reads as a calm, adult, clinically serious hospital from the street, and as somewhere a six-year-old is willing to walk into on the floor above. Those are not two decorative schemes. They are two emotional briefs, two patient routes, two sets of furniture dimensions and two acoustic conditions — running on one service core and one licensing standard.

Space and curve is what reconciles them. The arc that shapes the elevation is the same arc that organises the plan: it carries the route from the entrance through reception into the lounge, it opens the lobby into a double height rather than a low ceiling, and it recurs upstairs at a child’s scale as arches, portholes and rounded corners. Because the studio held both the architecture and the interior, the gesture never has to be reapplied — it is structural outside and spatial inside.

Underneath the two atmospheres the discipline is identical. A sterile room with separated in and out doors, imaging kept off the patient route, glazed treatment rooms so a nervous patient can see in before being asked to go in, and compact repeatable treatment bays so the clinical team works the same way on every floor. The generosity is spent entirely at the front of house.

Project facts

  • Location — Ramintra, Bangkok
  • Typology — Dental hospital, with a dedicated children’s hospital (TDH KIDS)
  • Scope — Architecture and interior design, bespoke joinery, FF&E
  • Area — 550 sq m
  • Completed — 2026
  • Client — Thonglor Dental Hospital
  • Delivery — Design and documentation; built by the client’s contractor
  • Images — Gratitude Design
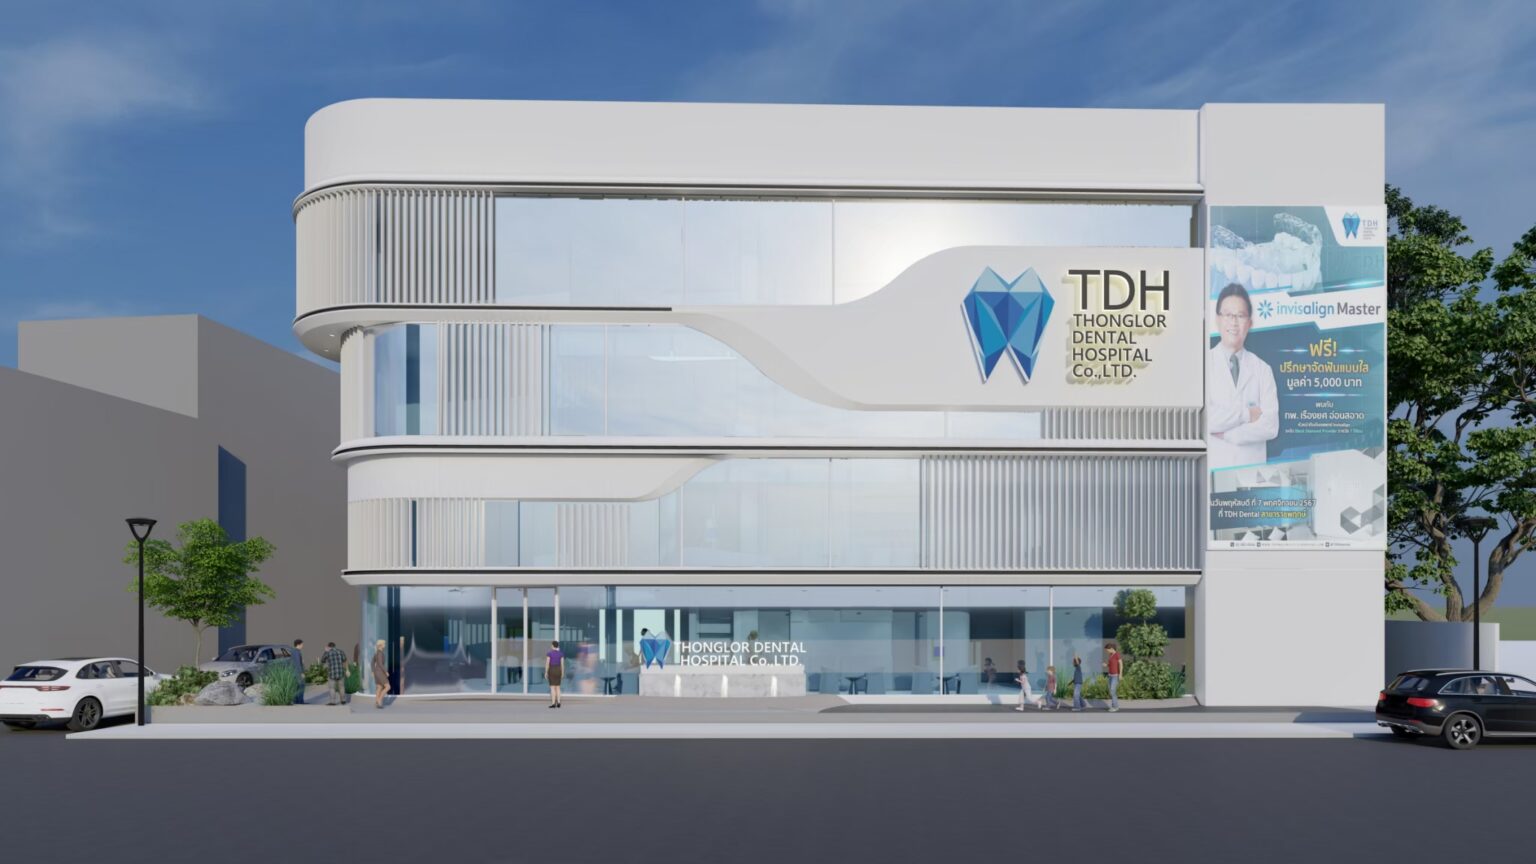
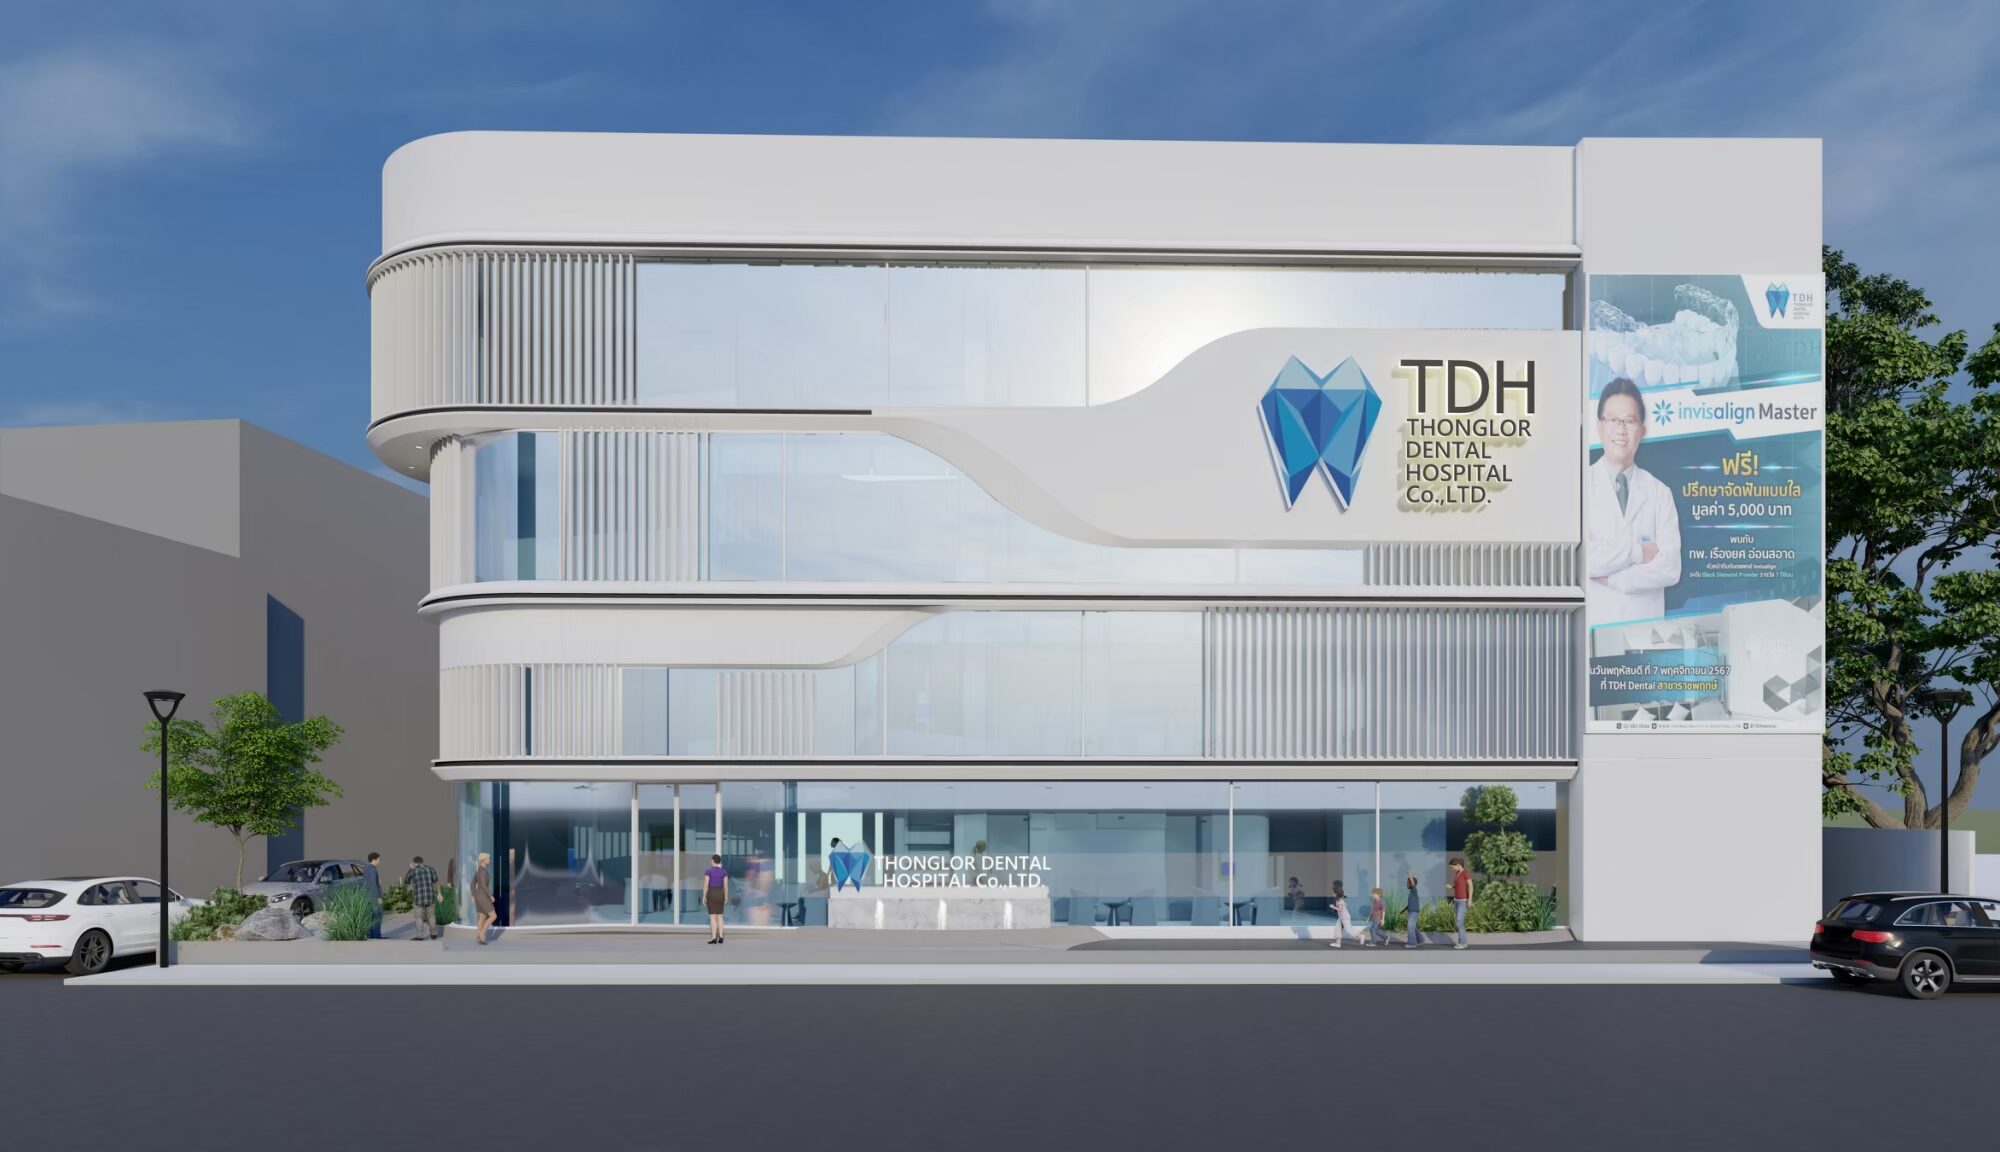
Thonglor Dental Hospital Ramintra exterior, curved white façade with TDH signage
The elevation is one white band folded around the corner of the building. It is a legible sign from a moving car and a sunshade for the glazing behind it — the same move doing two jobs.
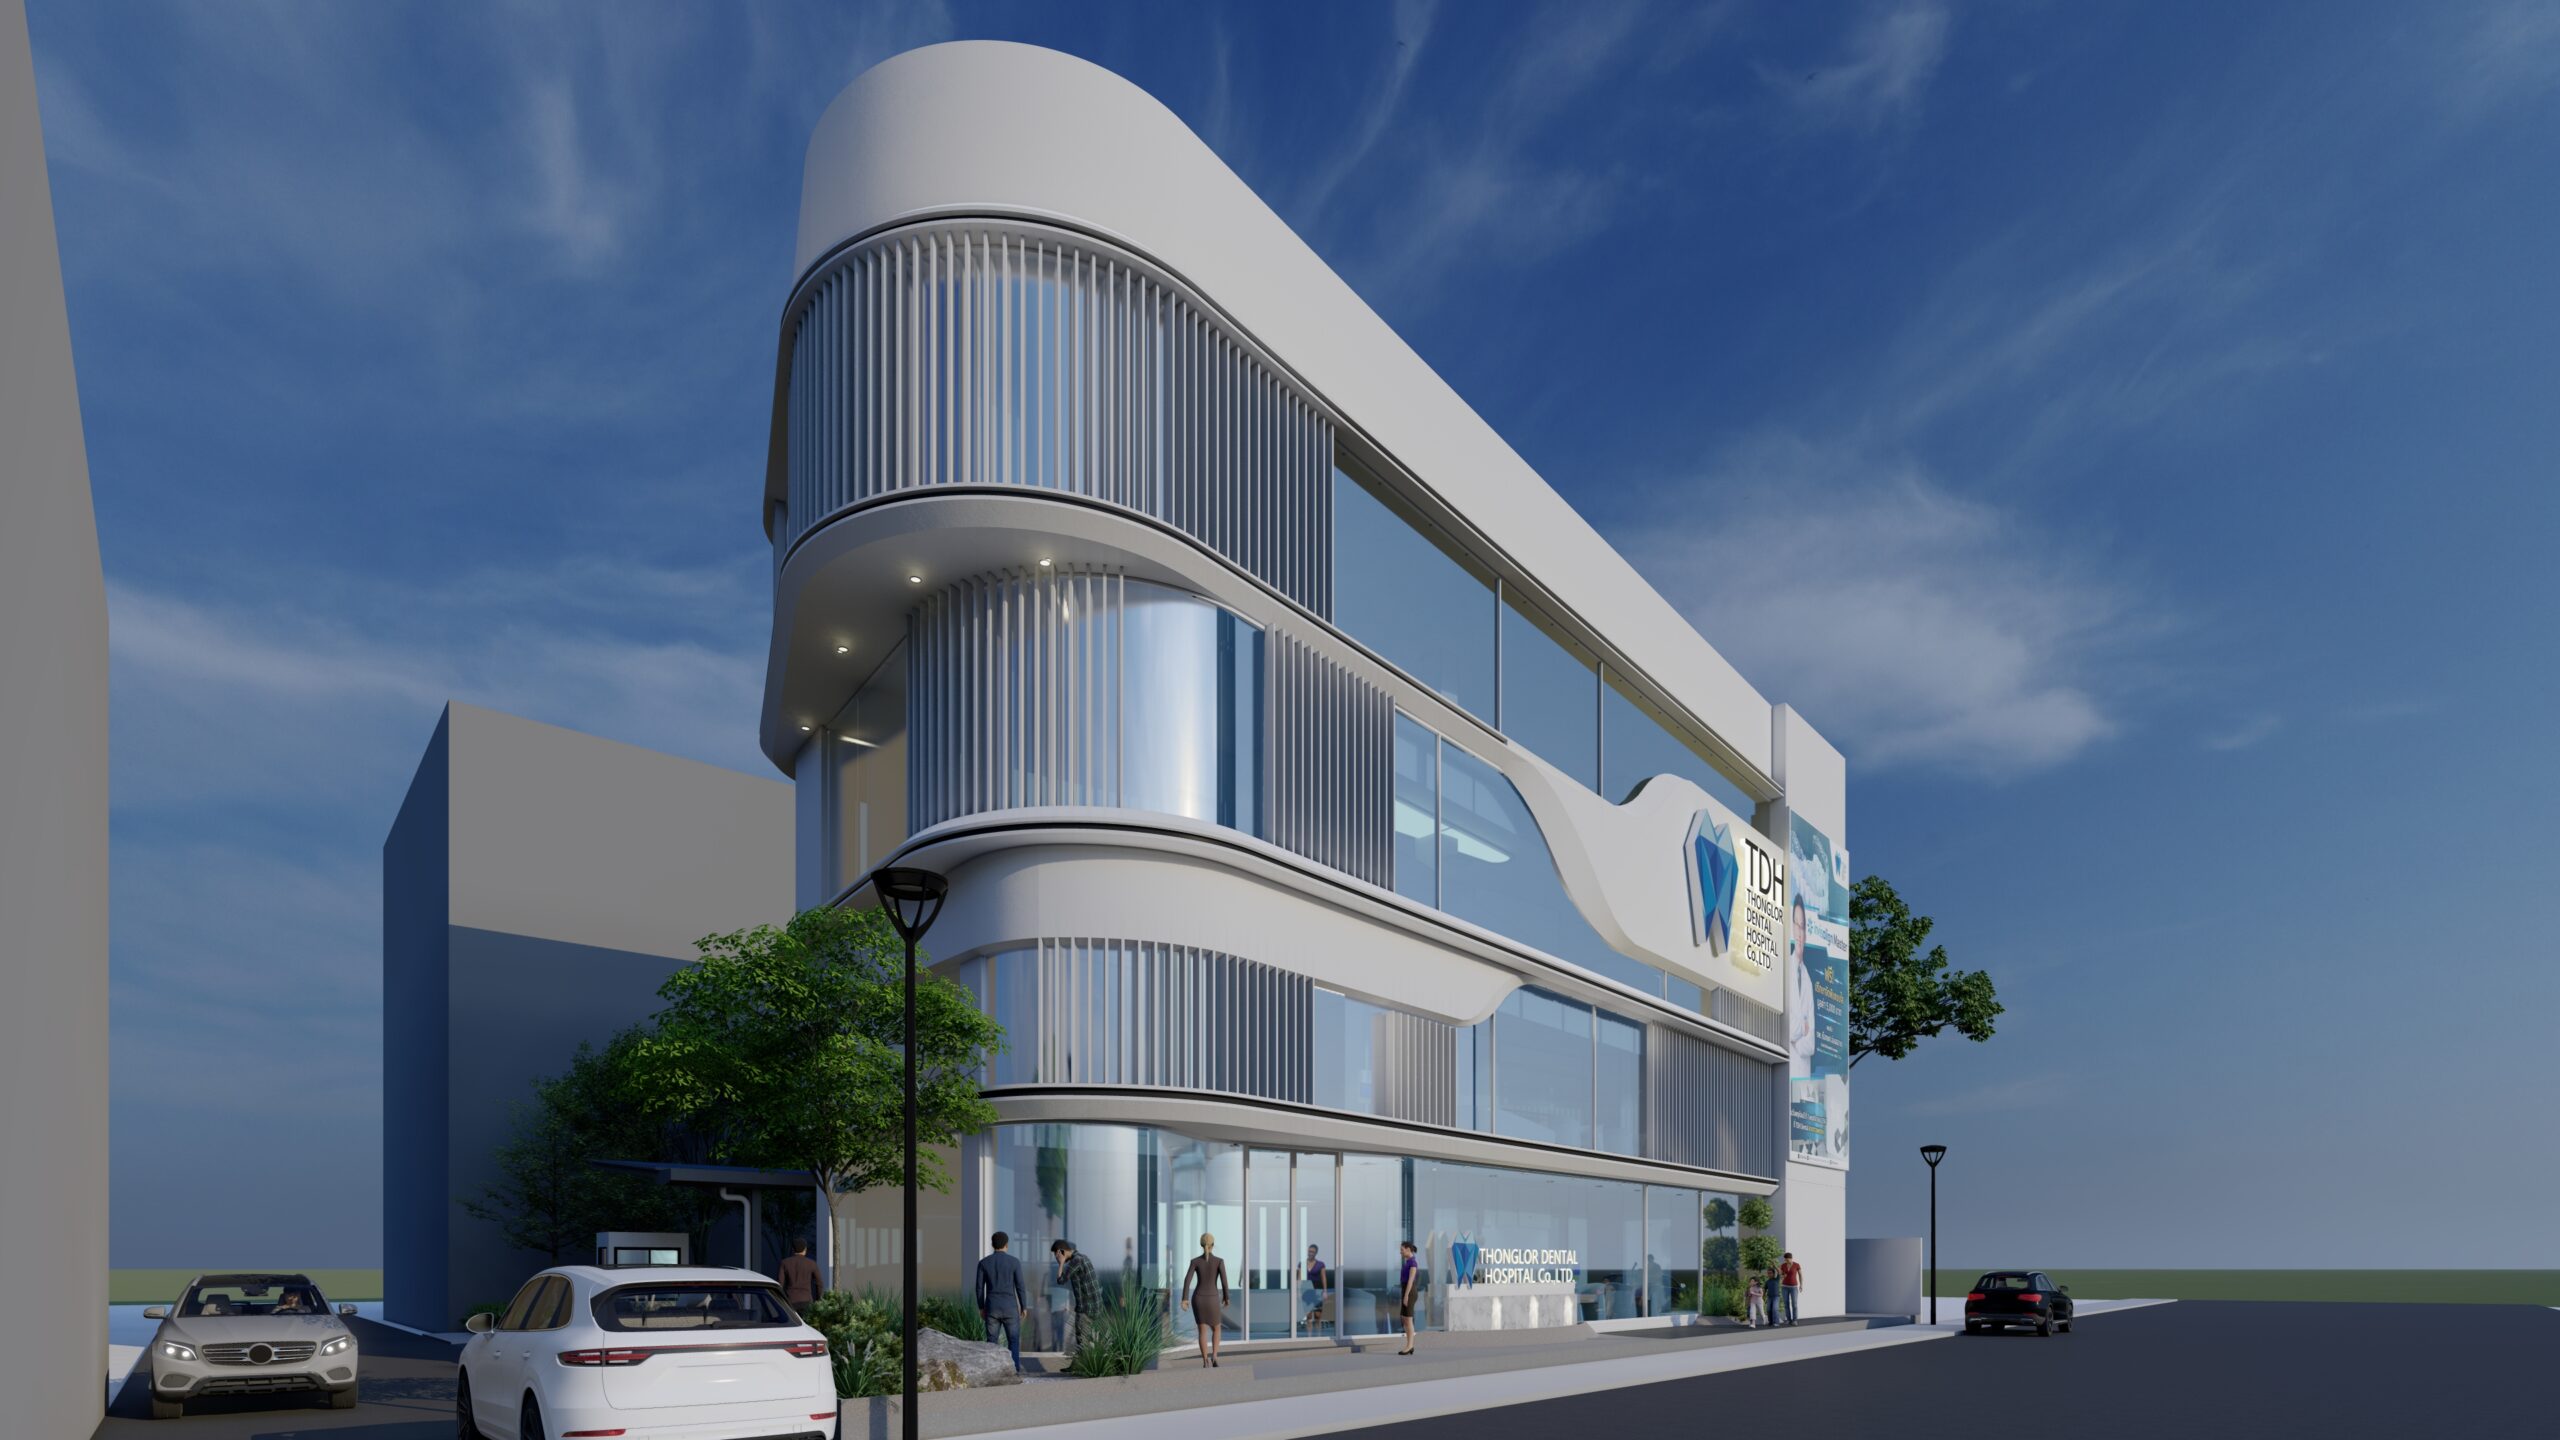
Curved white façade with vertical sun fins, dental hospital Ramintra Bangkok
Vertical fins run behind the fold. They keep the afternoon light off the treatment floors without shuttering the building, so the interior stays daylit.
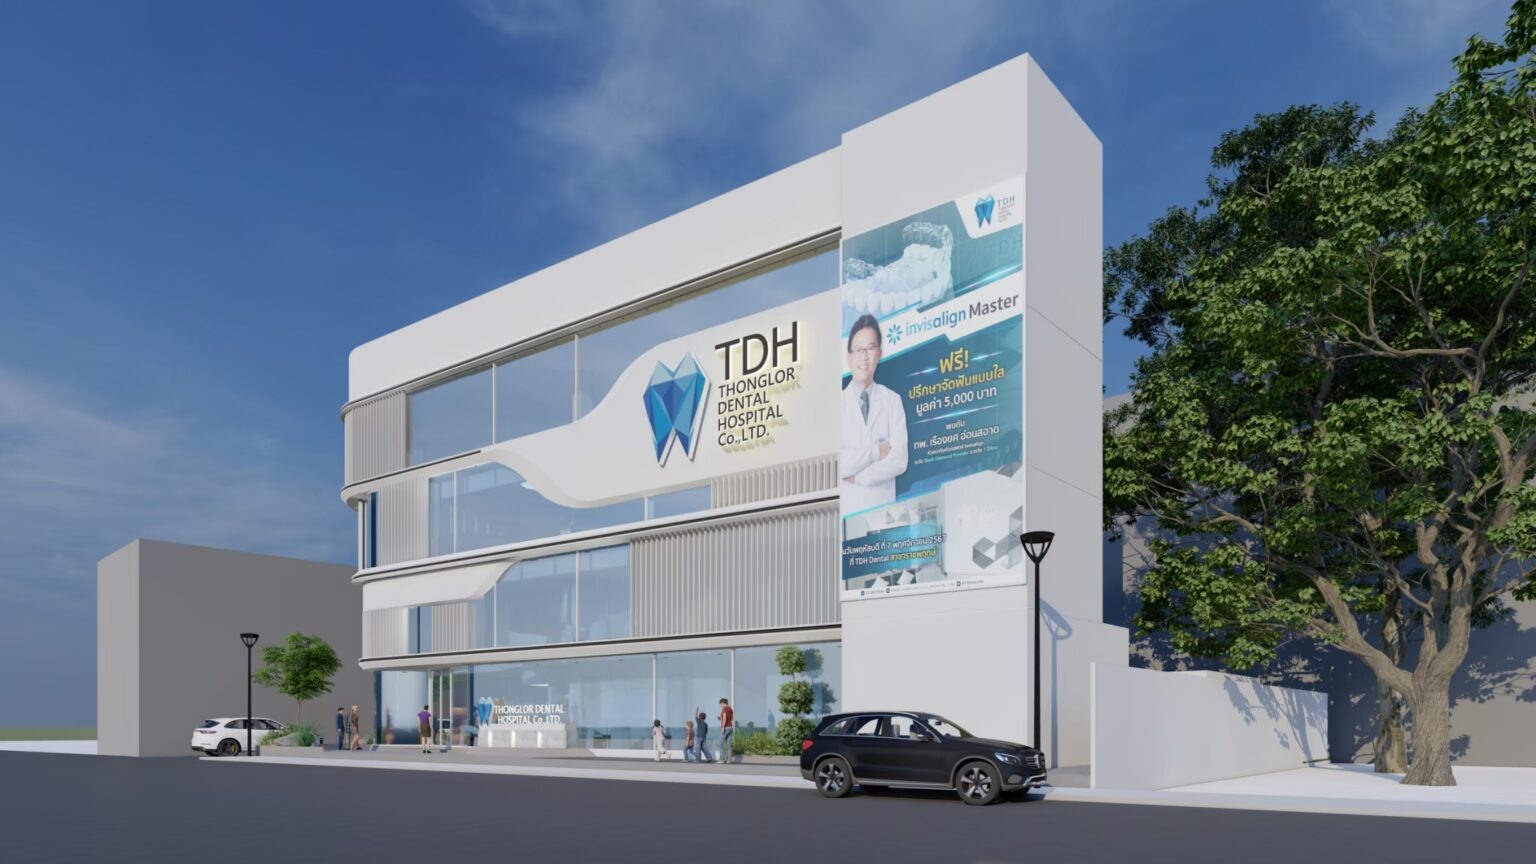
Street elevation with integrated promotional signage panels, TDH Ramintra
Promotional graphics were planned into the elevation, not applied to it. A dental hospital advertises; designing the panel in advance is what stops a banner from ruining the building.
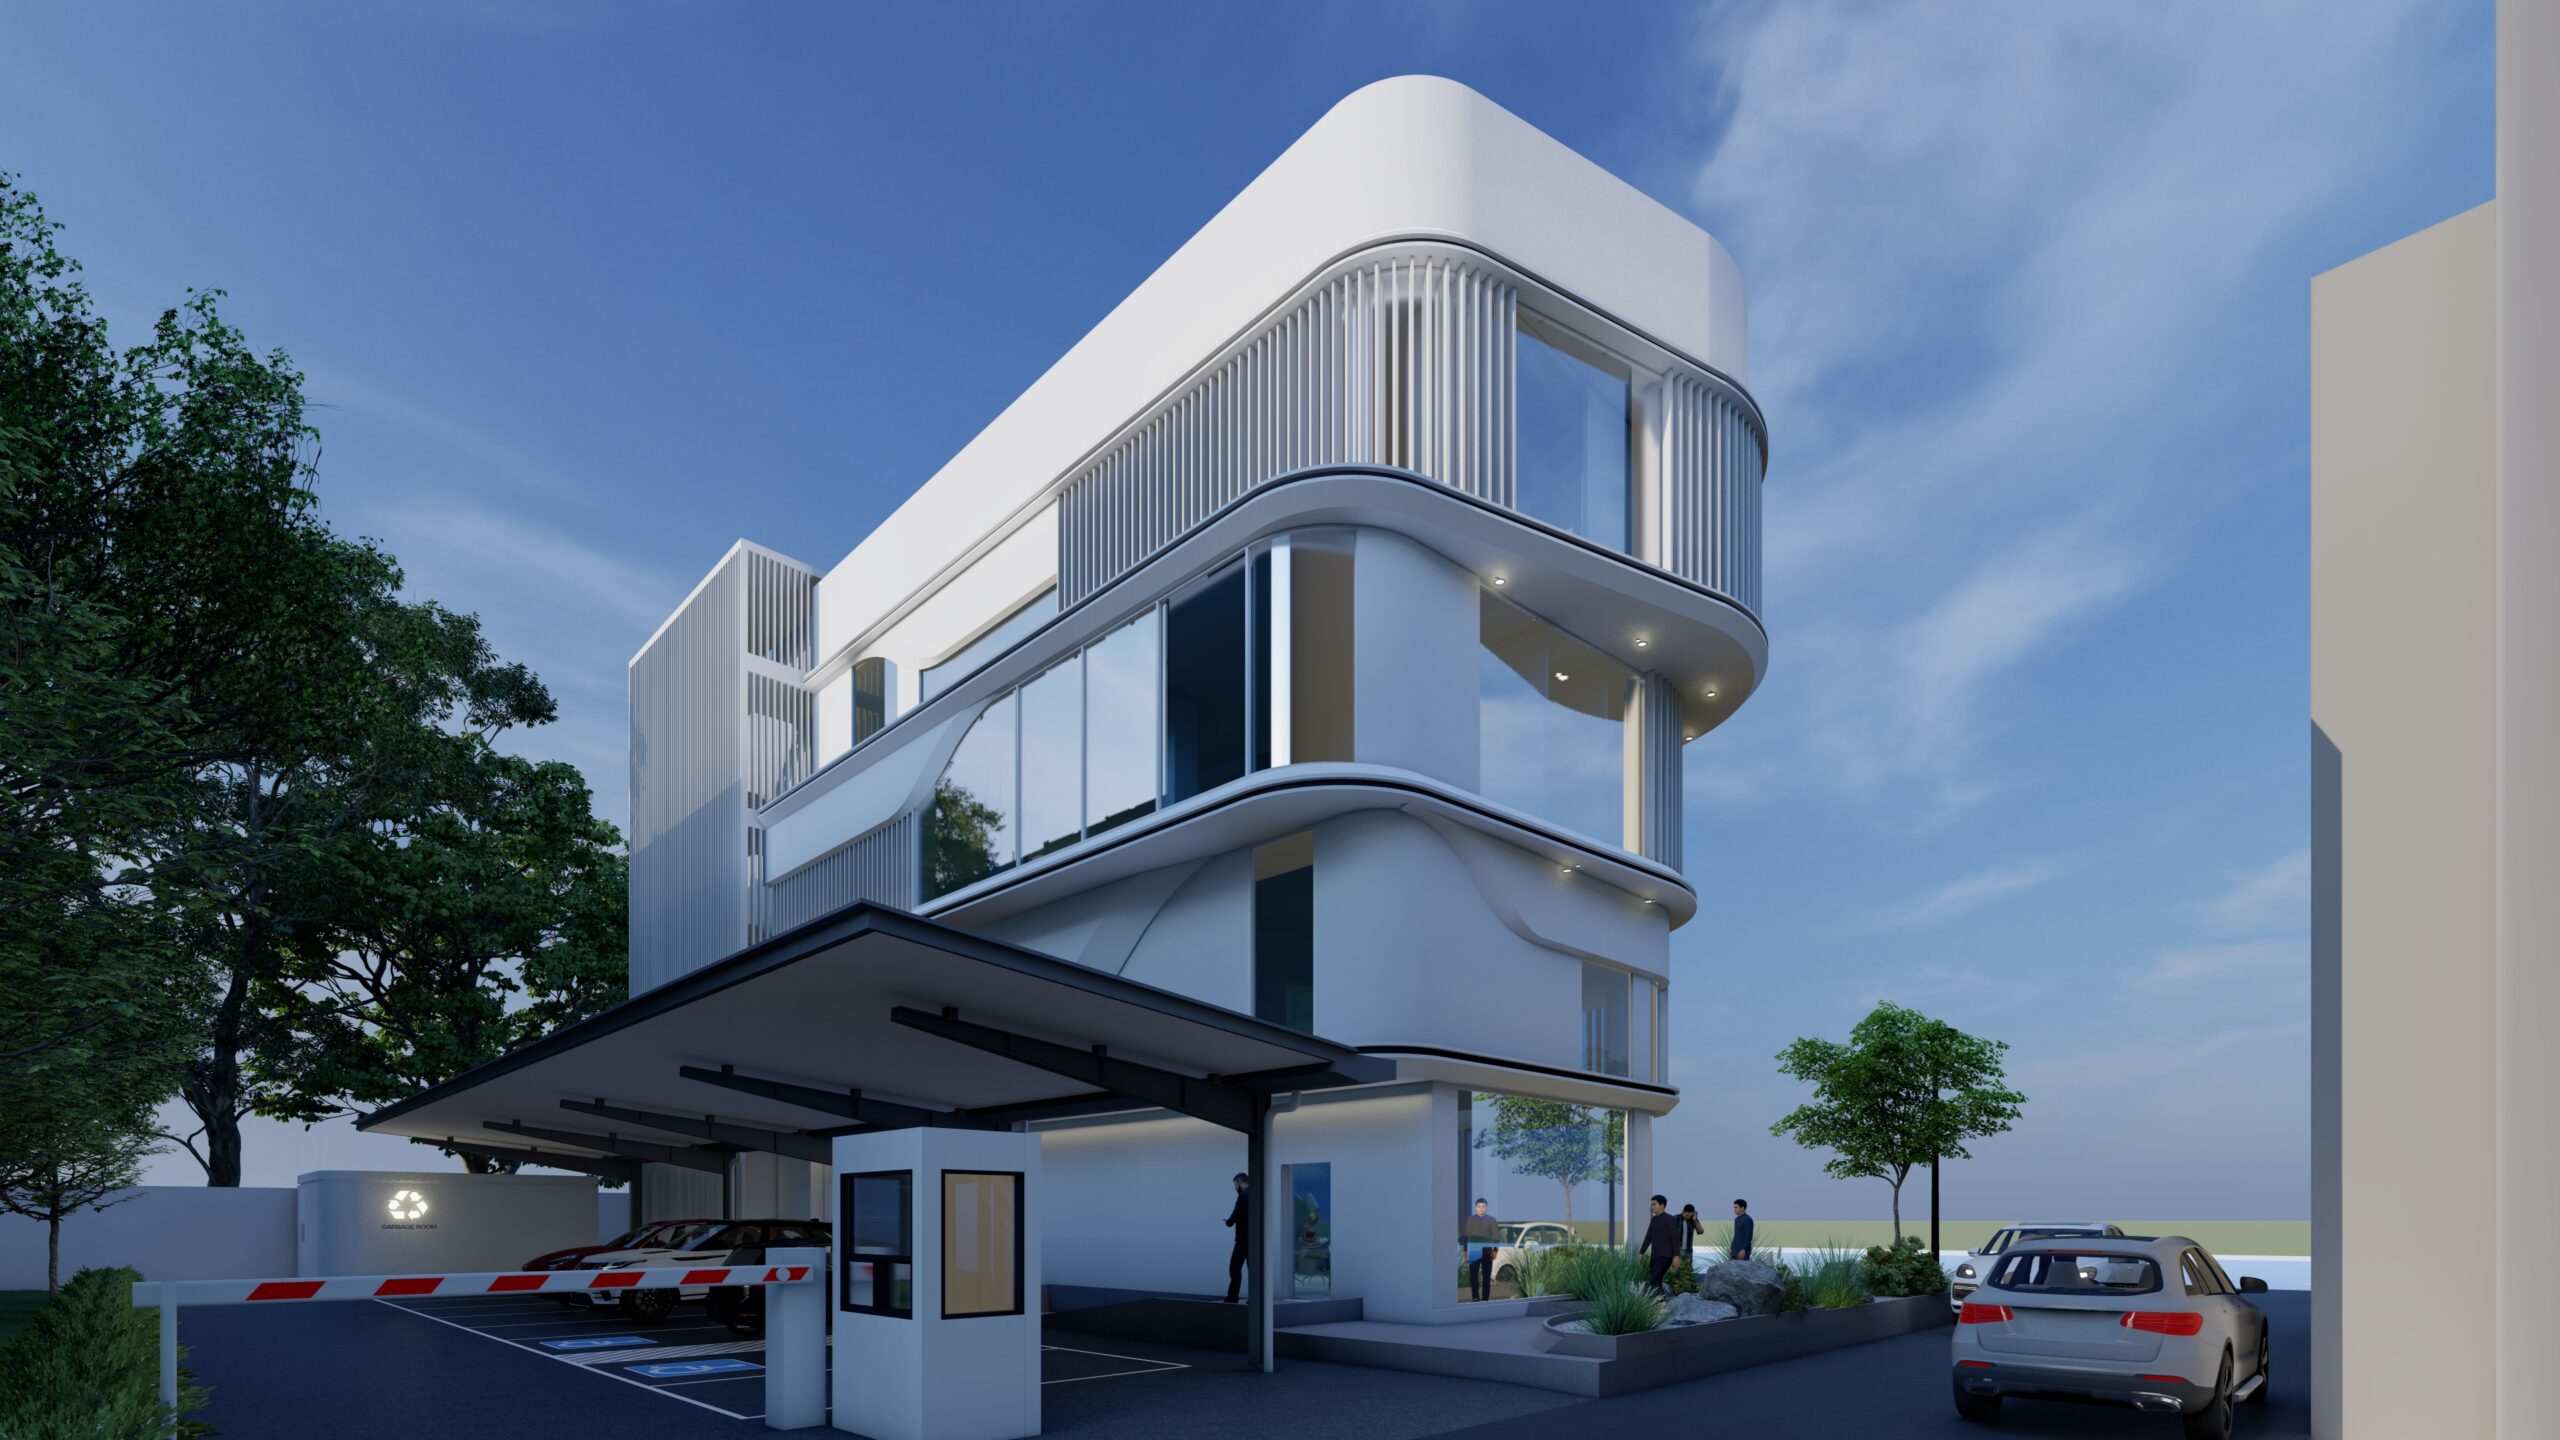
Covered drop-off and parking, Thonglor Dental Hospital Ramintra
Arrival is by car. The drop-off, barrier and parking are resolved on the plan so a patient steps out under cover and walks a short, obvious line to the door.
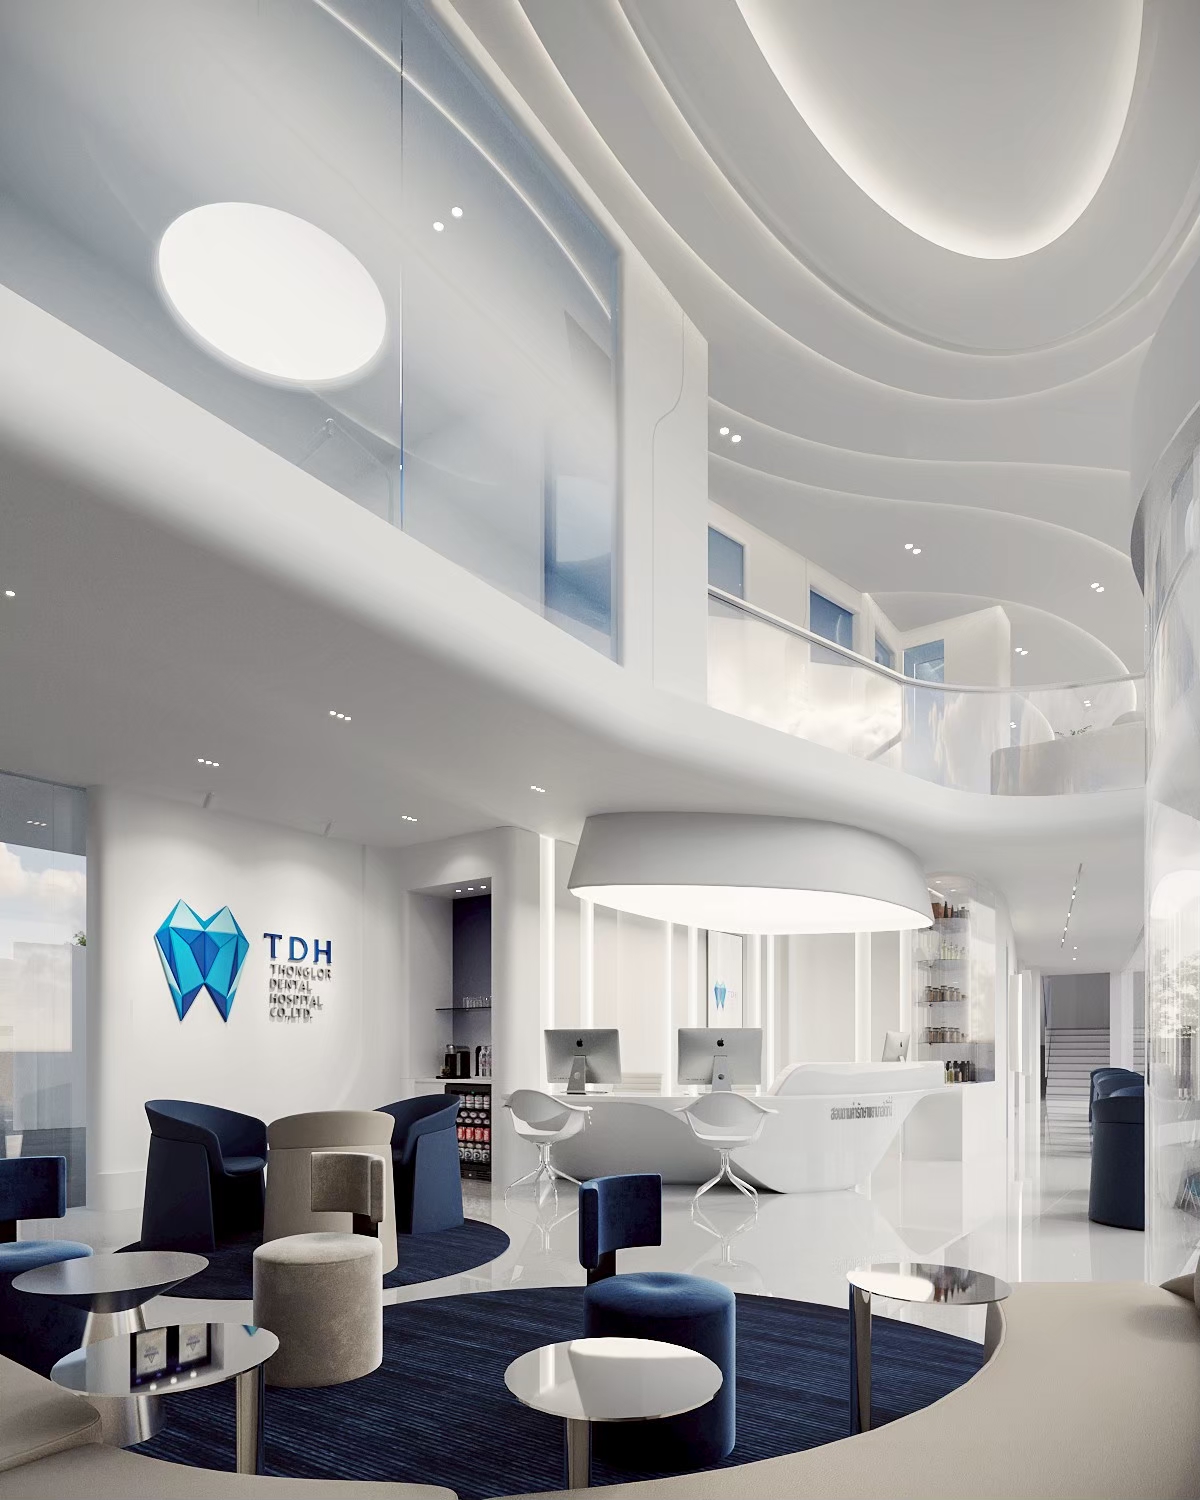
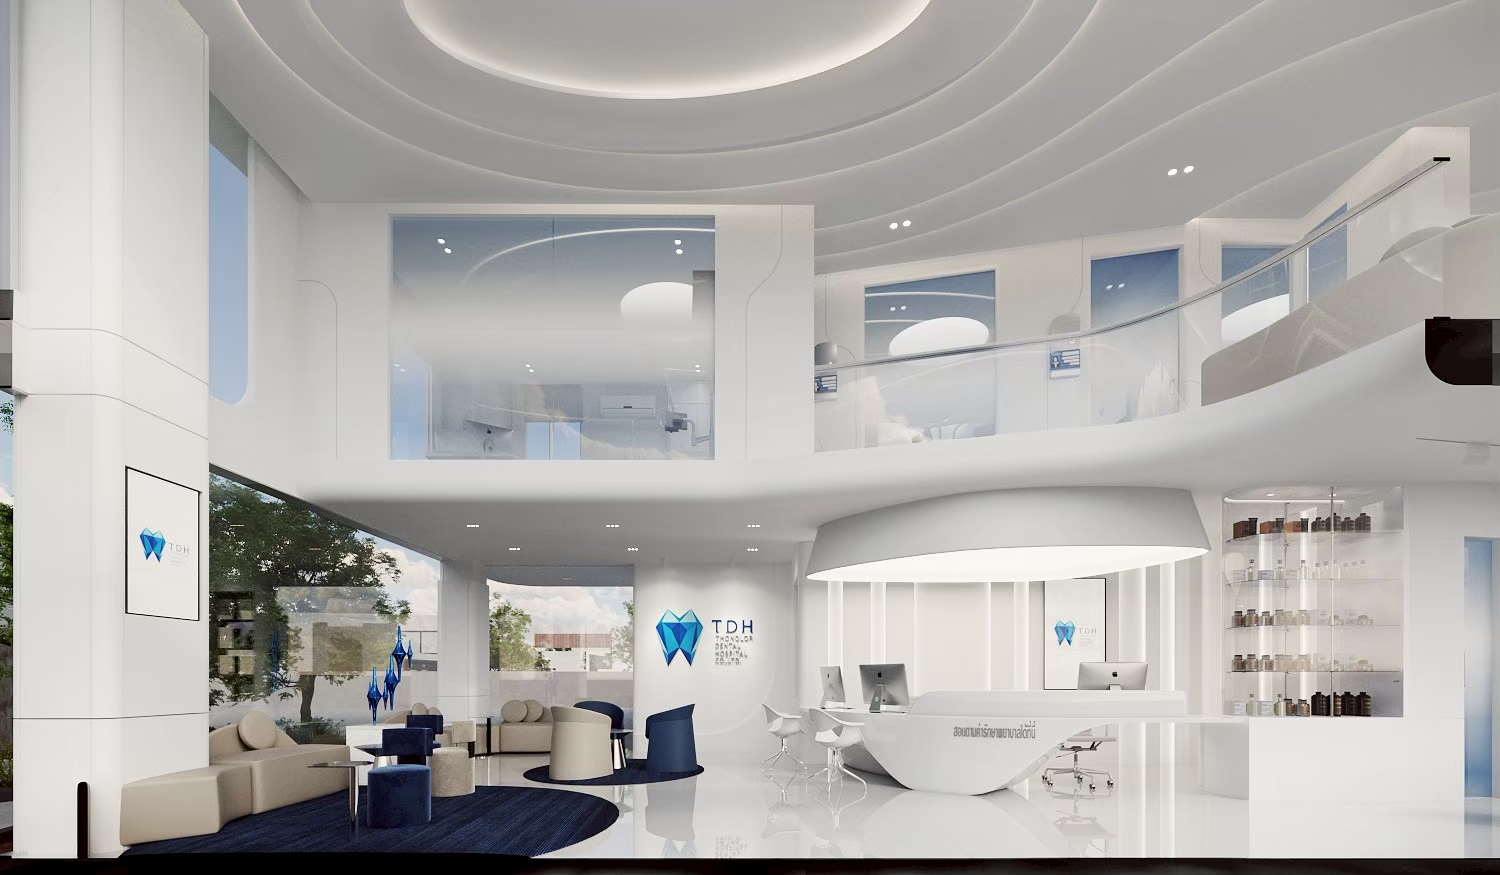
Double-height dental hospital lobby with curved balcony void, Bangkok
The lobby is opened into a double height because the volume a patient reads on arrival sets their pulse rate for the next hour. It is the most expensive square metre in the building and the one that does the most work.
Dental hospital reception with navy lounge chairs and consultation desks
Reception, consultation desks and the refreshment counter sit on one continuous curve, so paperwork, a conversation and a cup of coffee are handled without moving a patient across the room.
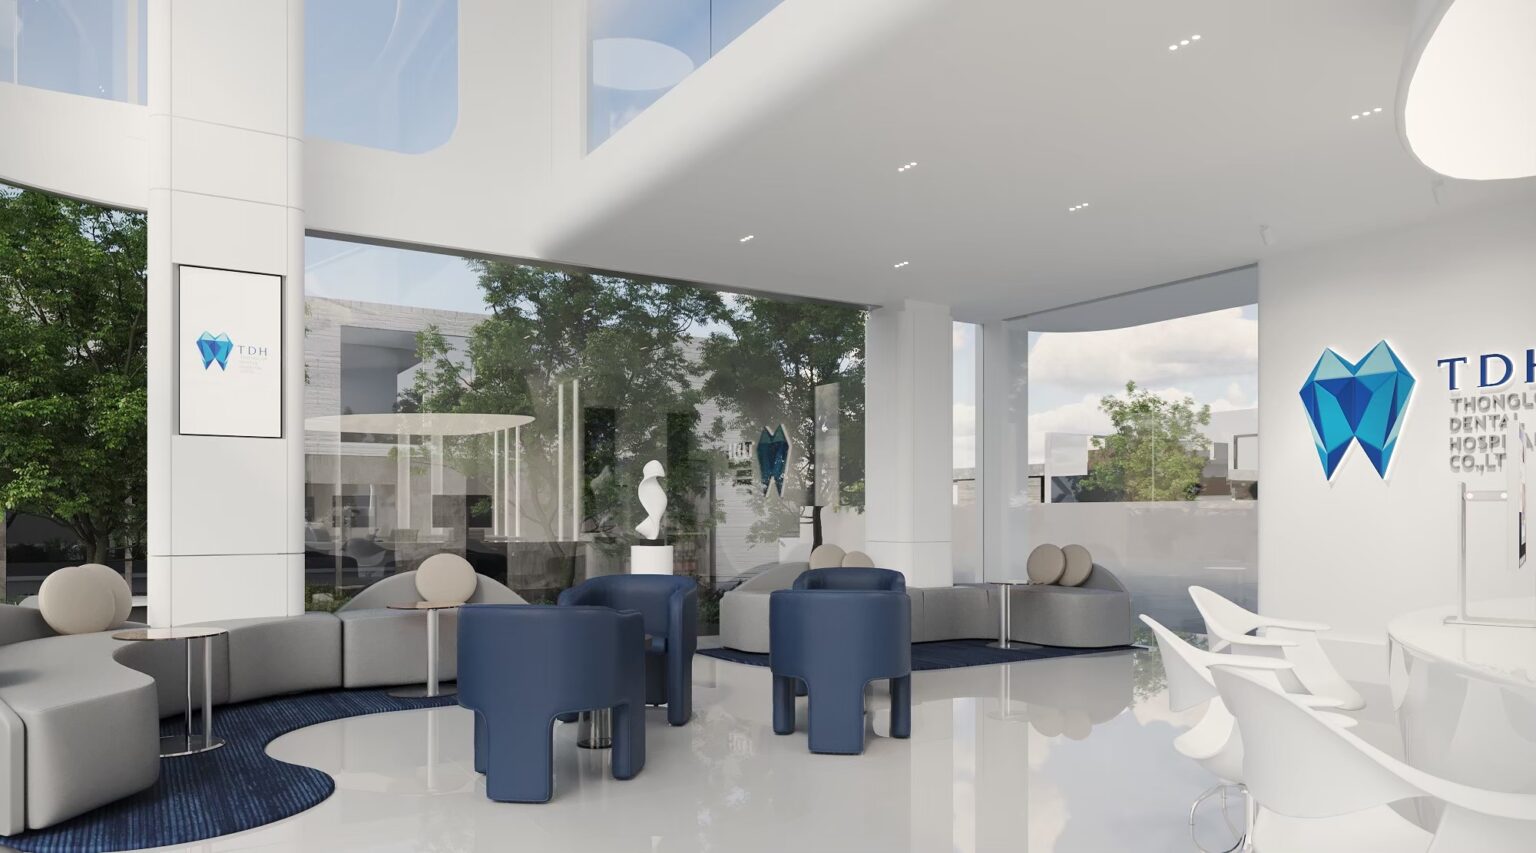
Dental hospital waiting lounge with daylight and garden view, Ramintra
Waiting is furnished as a lounge and pushed to the glass. Loose chairs at conversational angles rather than a row facing the desk — nobody waits looking at the queue.
Curved balcony over dental hospital lobby, interior architecture Bangkok
From the floor above, the curve reads as a balcony. The void keeps a patient upstairs oriented to the entrance, which is what stops a multi-storey clinic from feeling like a maze.
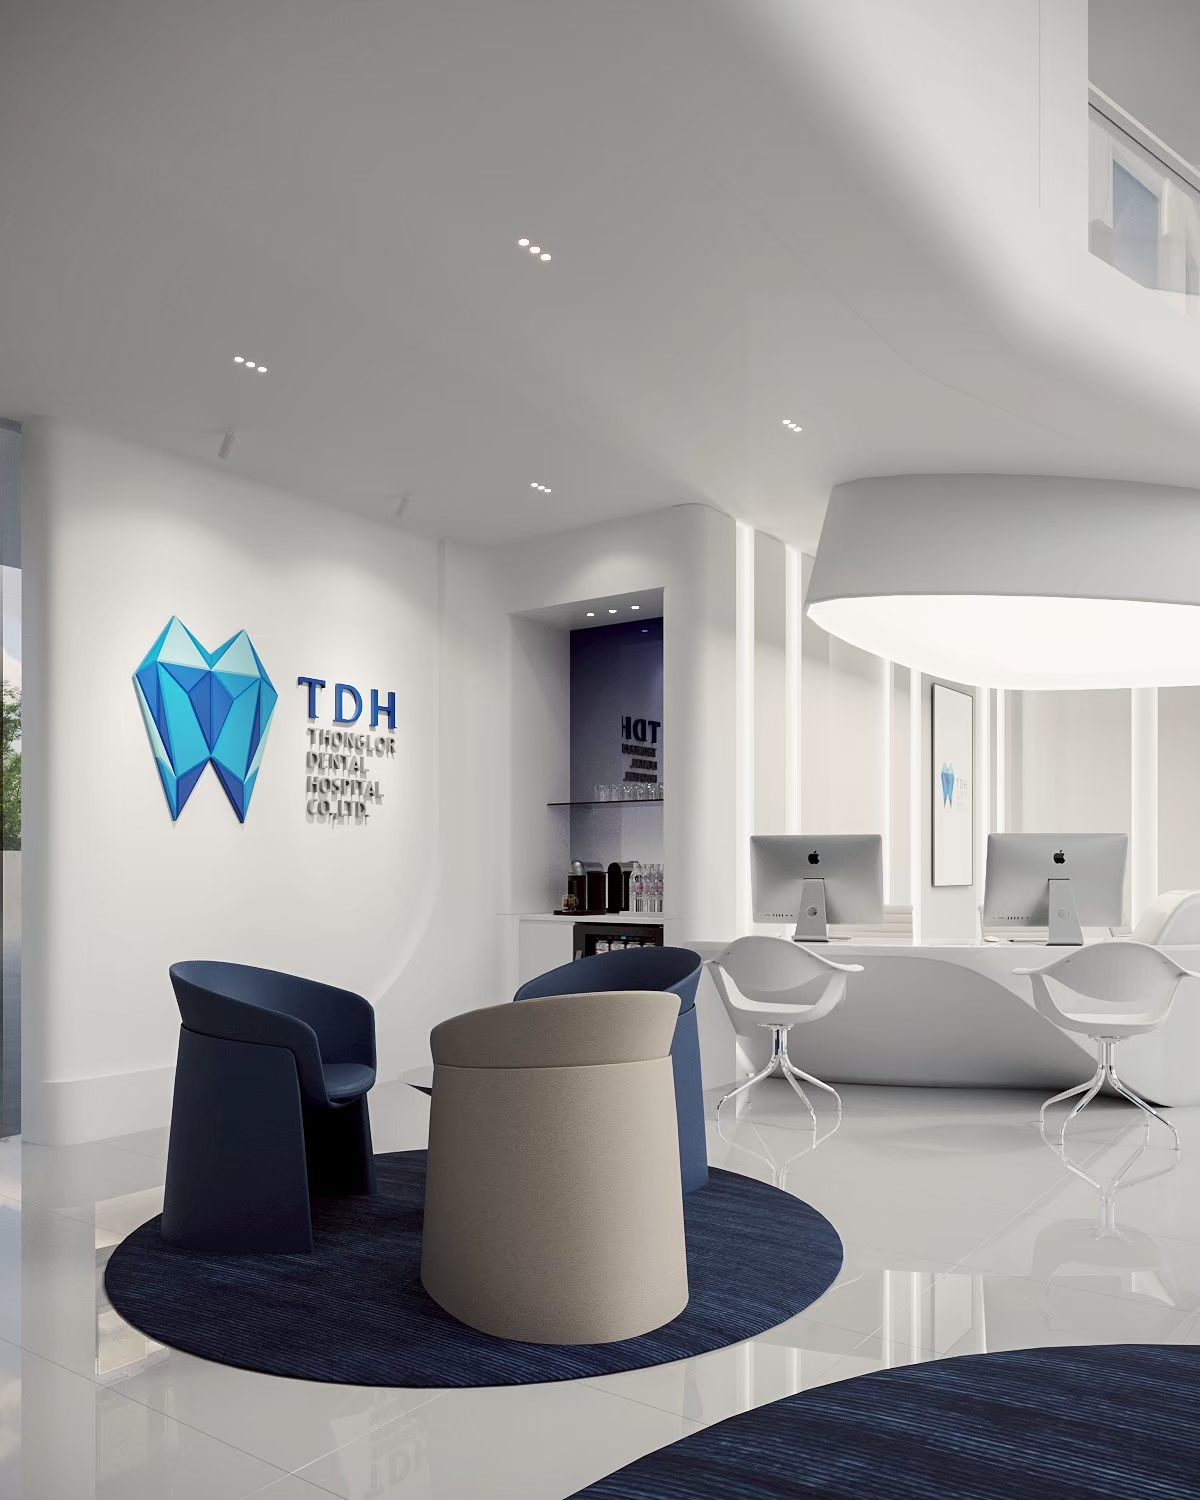
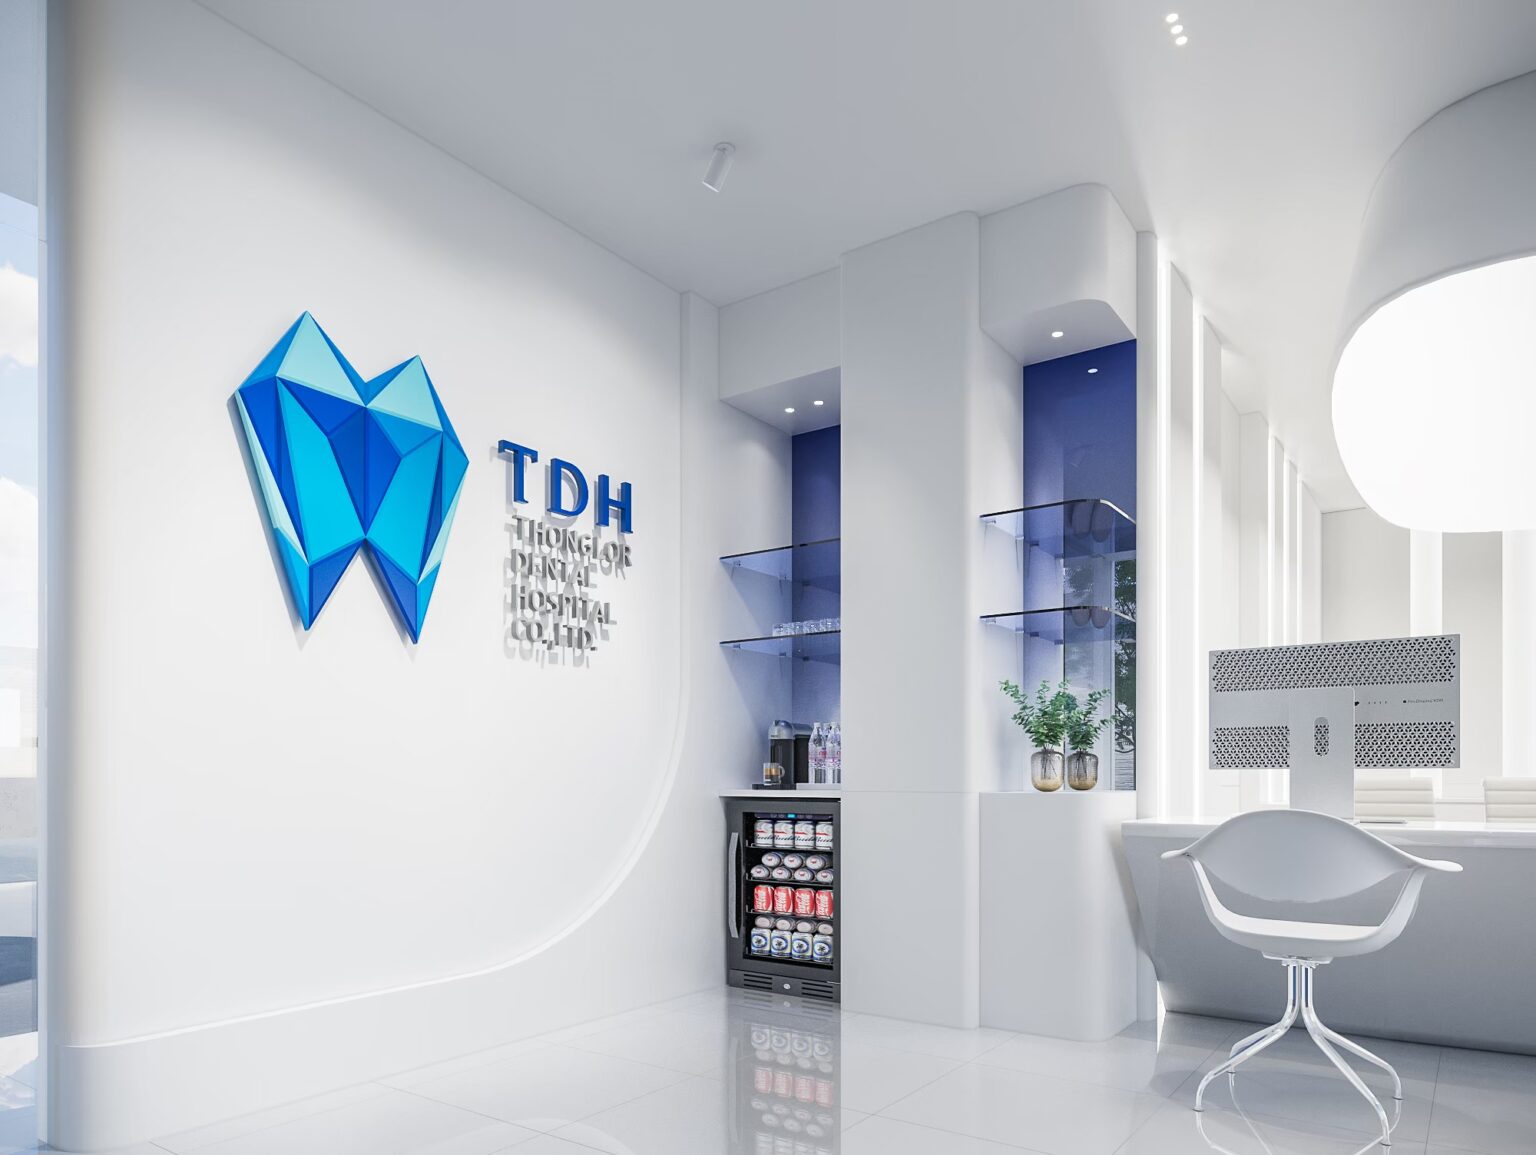
TDH brand wall and refreshment counter, dental hospital interior
The brand mark is given a wall of its own and nothing else is allowed near it. Display shelving and the drinks counter are set back into the curve so the logo is read once, cleanly.
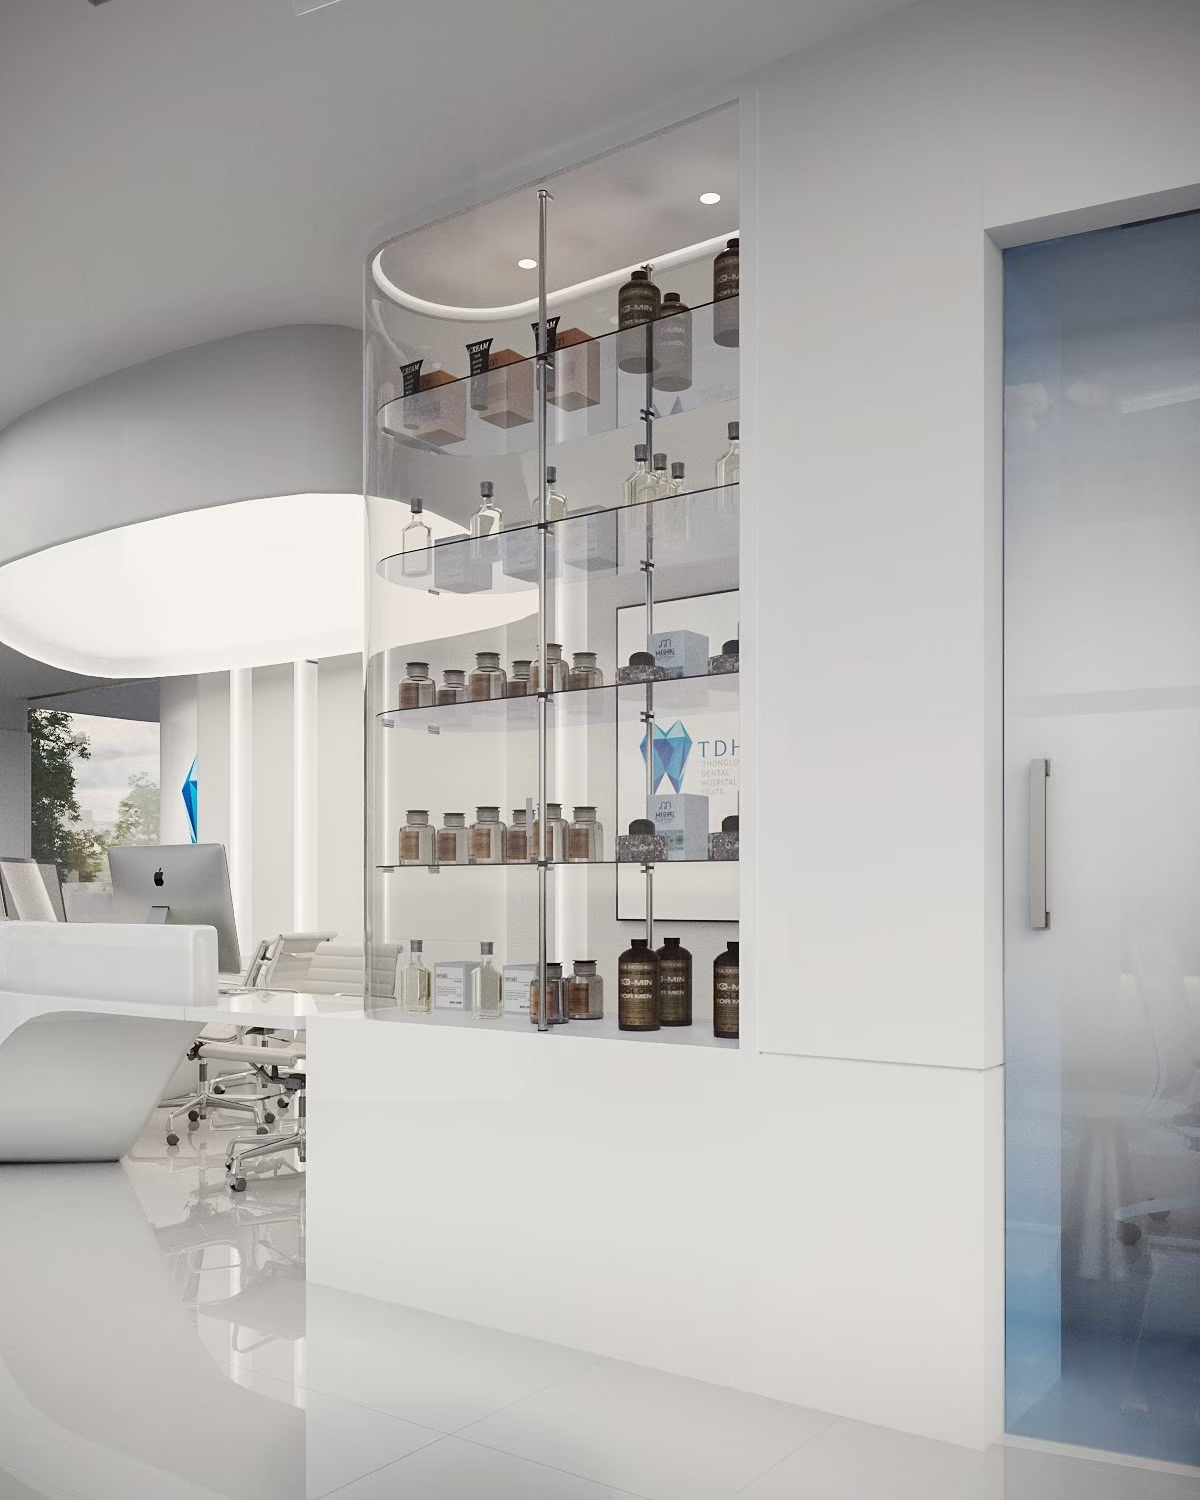
Dental product display shelving in hospital lobby, Bangkok
Retail is planned as part of the front of house rather than added to the reception desk. Glass shelving keeps the product legible without turning the lobby into a shop.
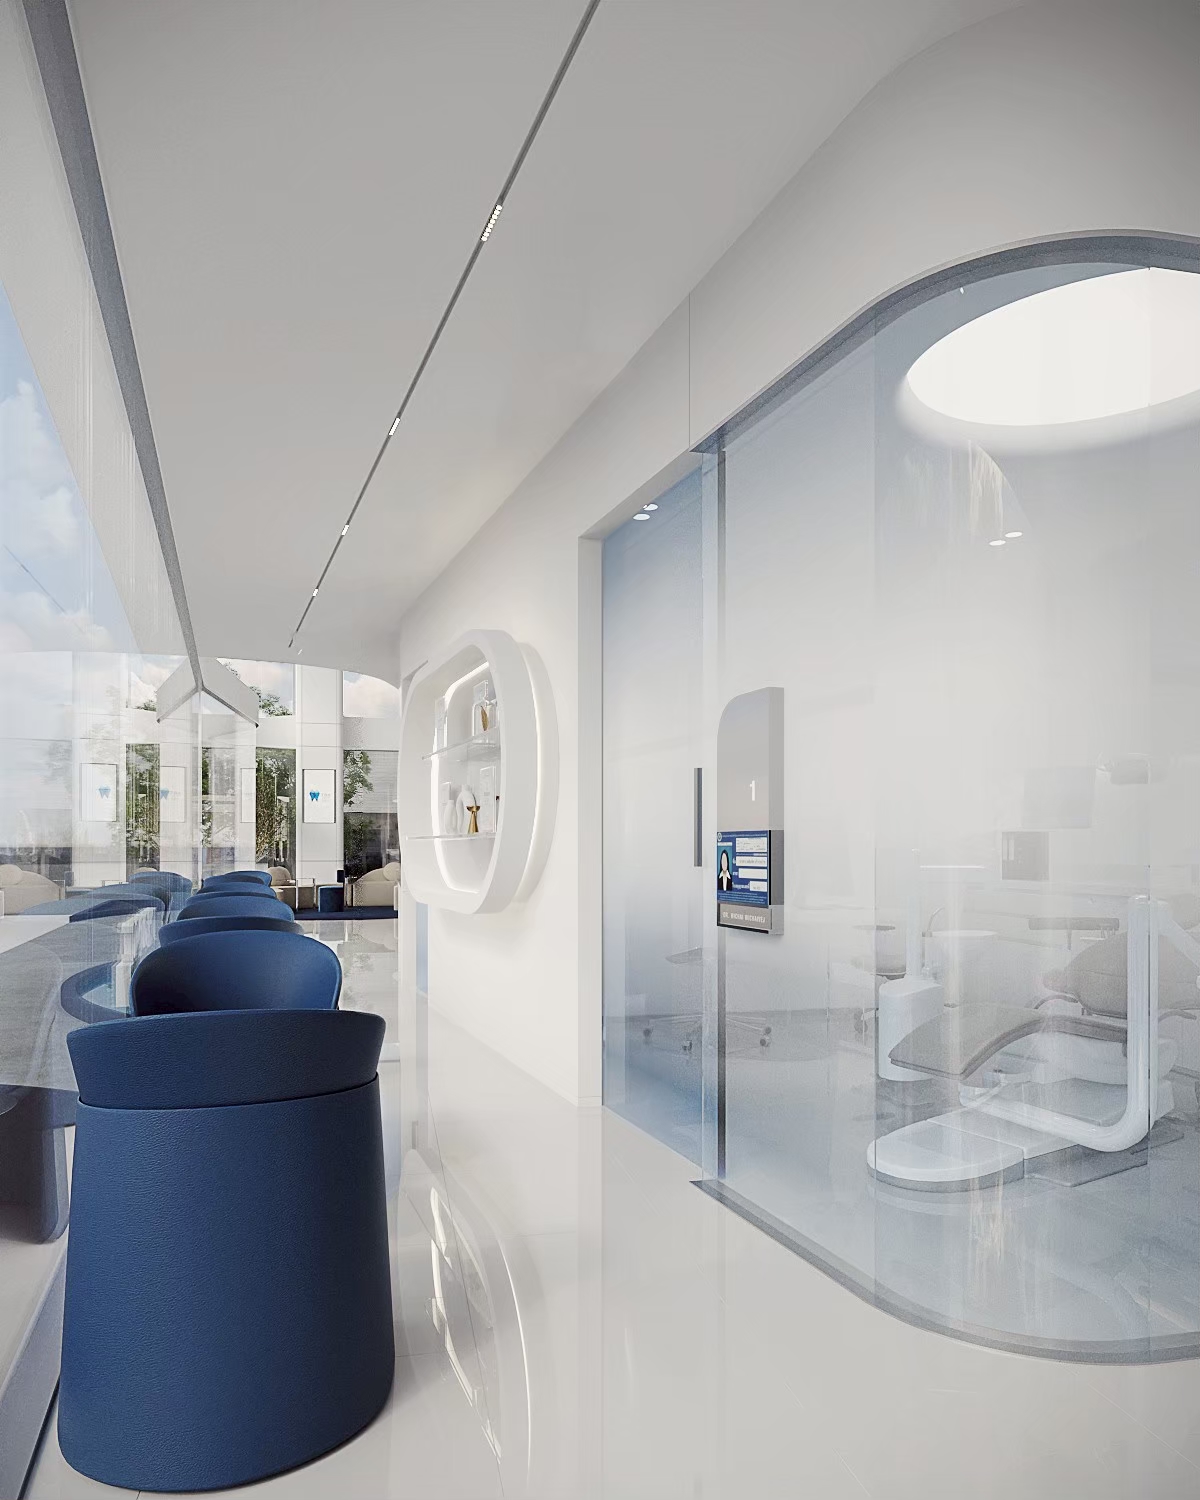
Waiting seats beside glazed dental treatment rooms
Seating sits directly outside the glazed treatment rooms. A patient can see the room before being asked to enter it, which removes most of the apprehension of the door.
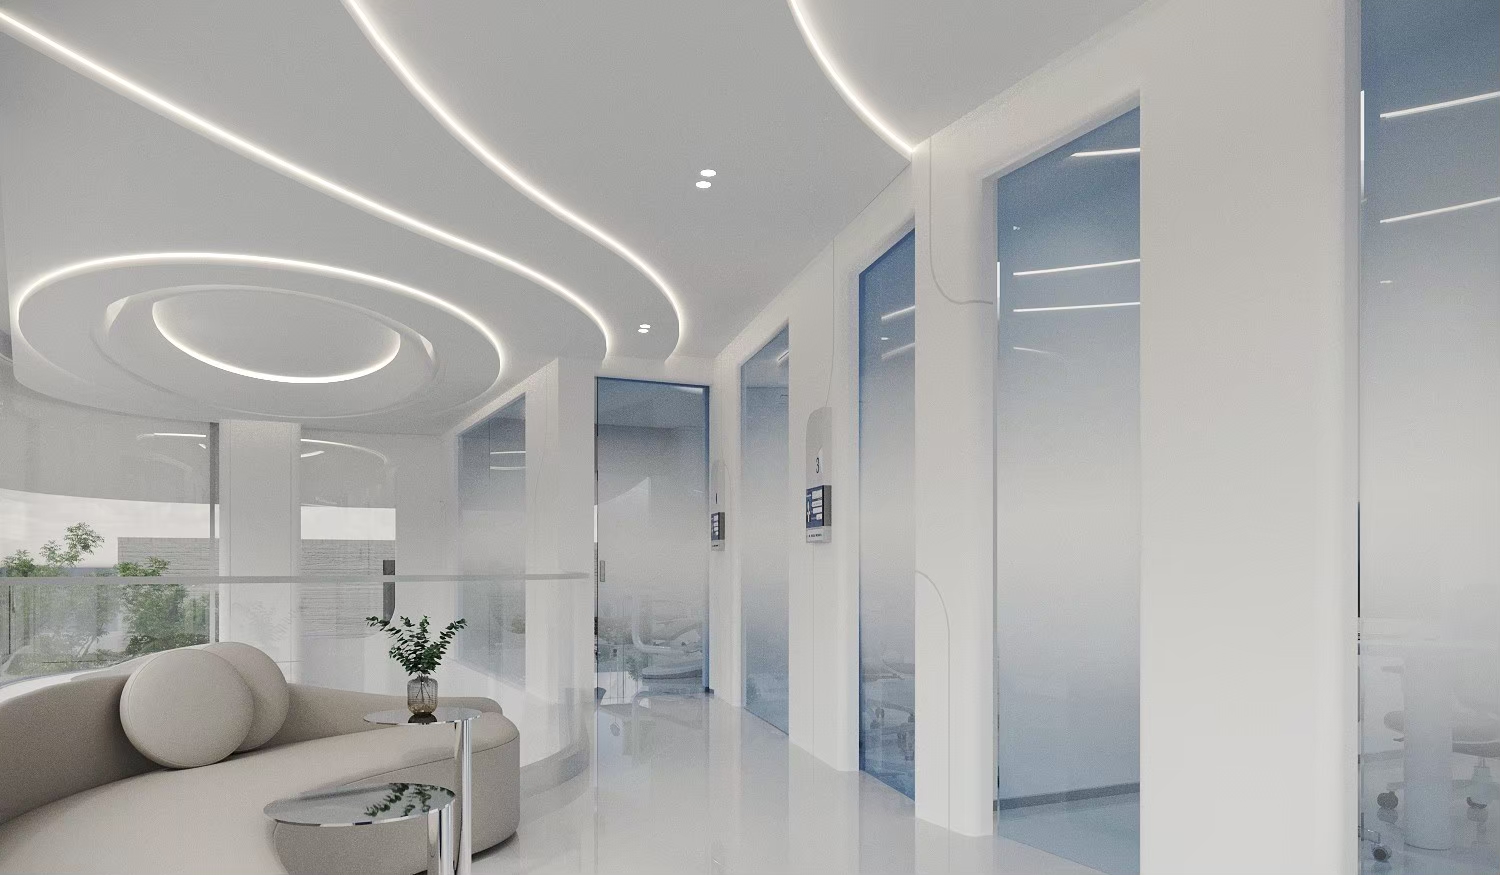
Curved dental hospital corridor with continuous linear lighting
The corridor curves, so its full length is never visible at once and the doors never line up into a ward. Lighting follows the arc as a continuous line rather than a run of spots.
Master dental treatment room with panoramic city view, Bangkok
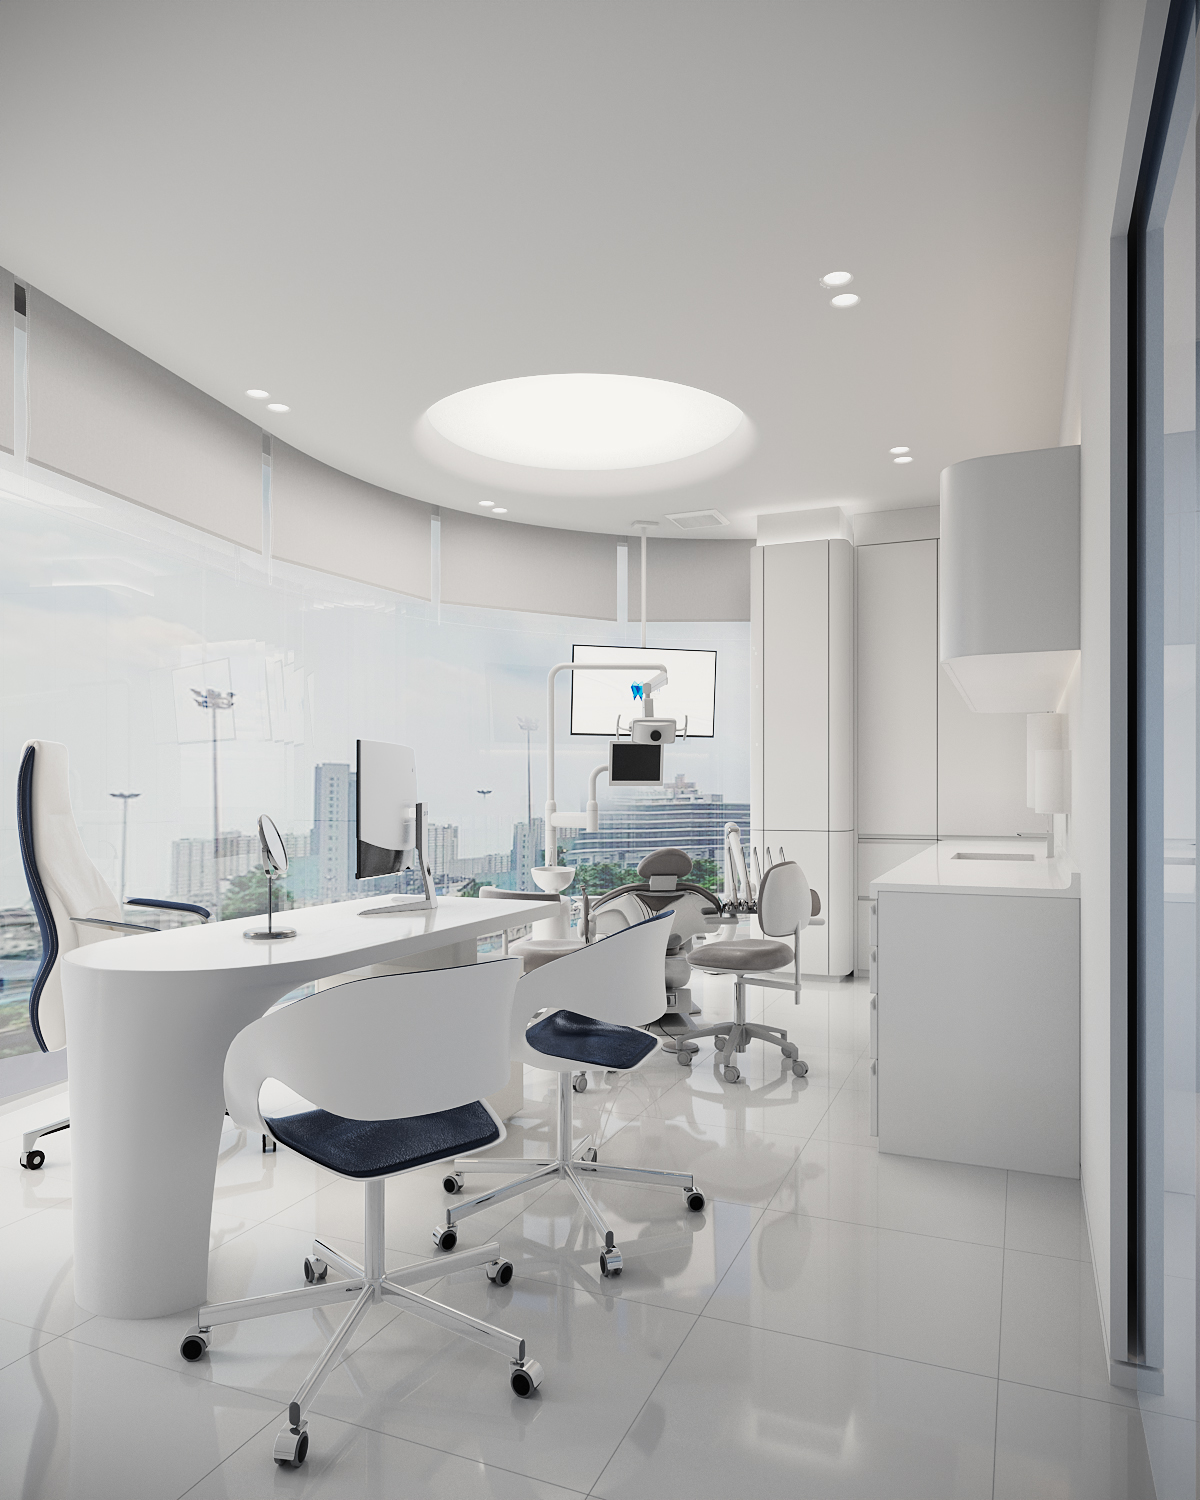
The master treatment room takes the corner and the view. Cabinetry is kept low and curved so nothing hard sits in the patient’s peripheral vision while they are reclined.
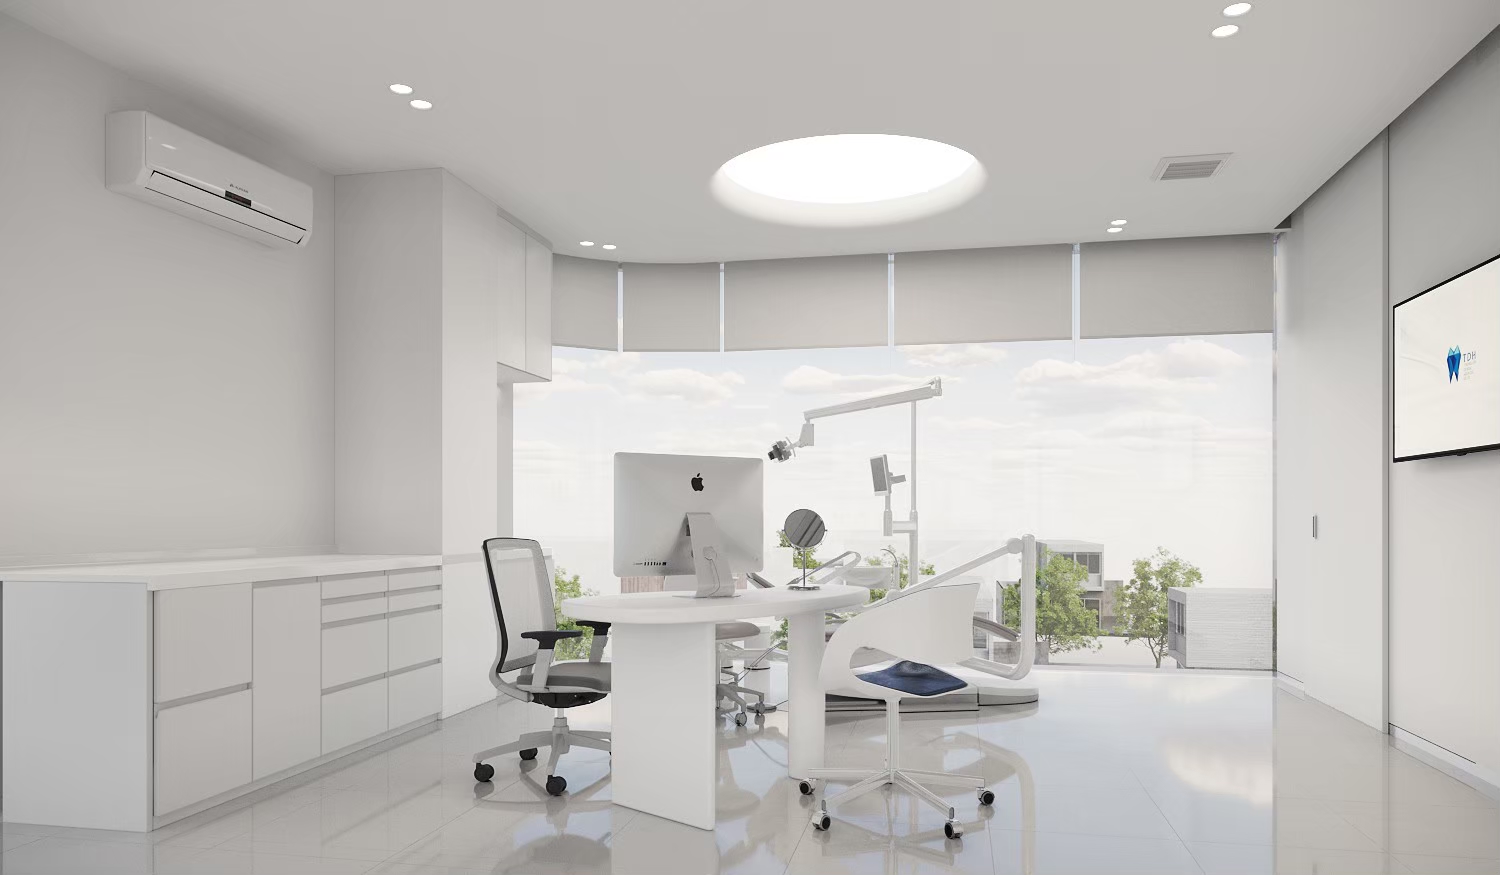
Dental treatment room with full-height glazing to greenery
Treatment rooms are planned tight and identical — same service runs, same chair position, same cabinetry — so the clinical team works the same way in every room.
Dental imaging and consultation room with digital scan displays
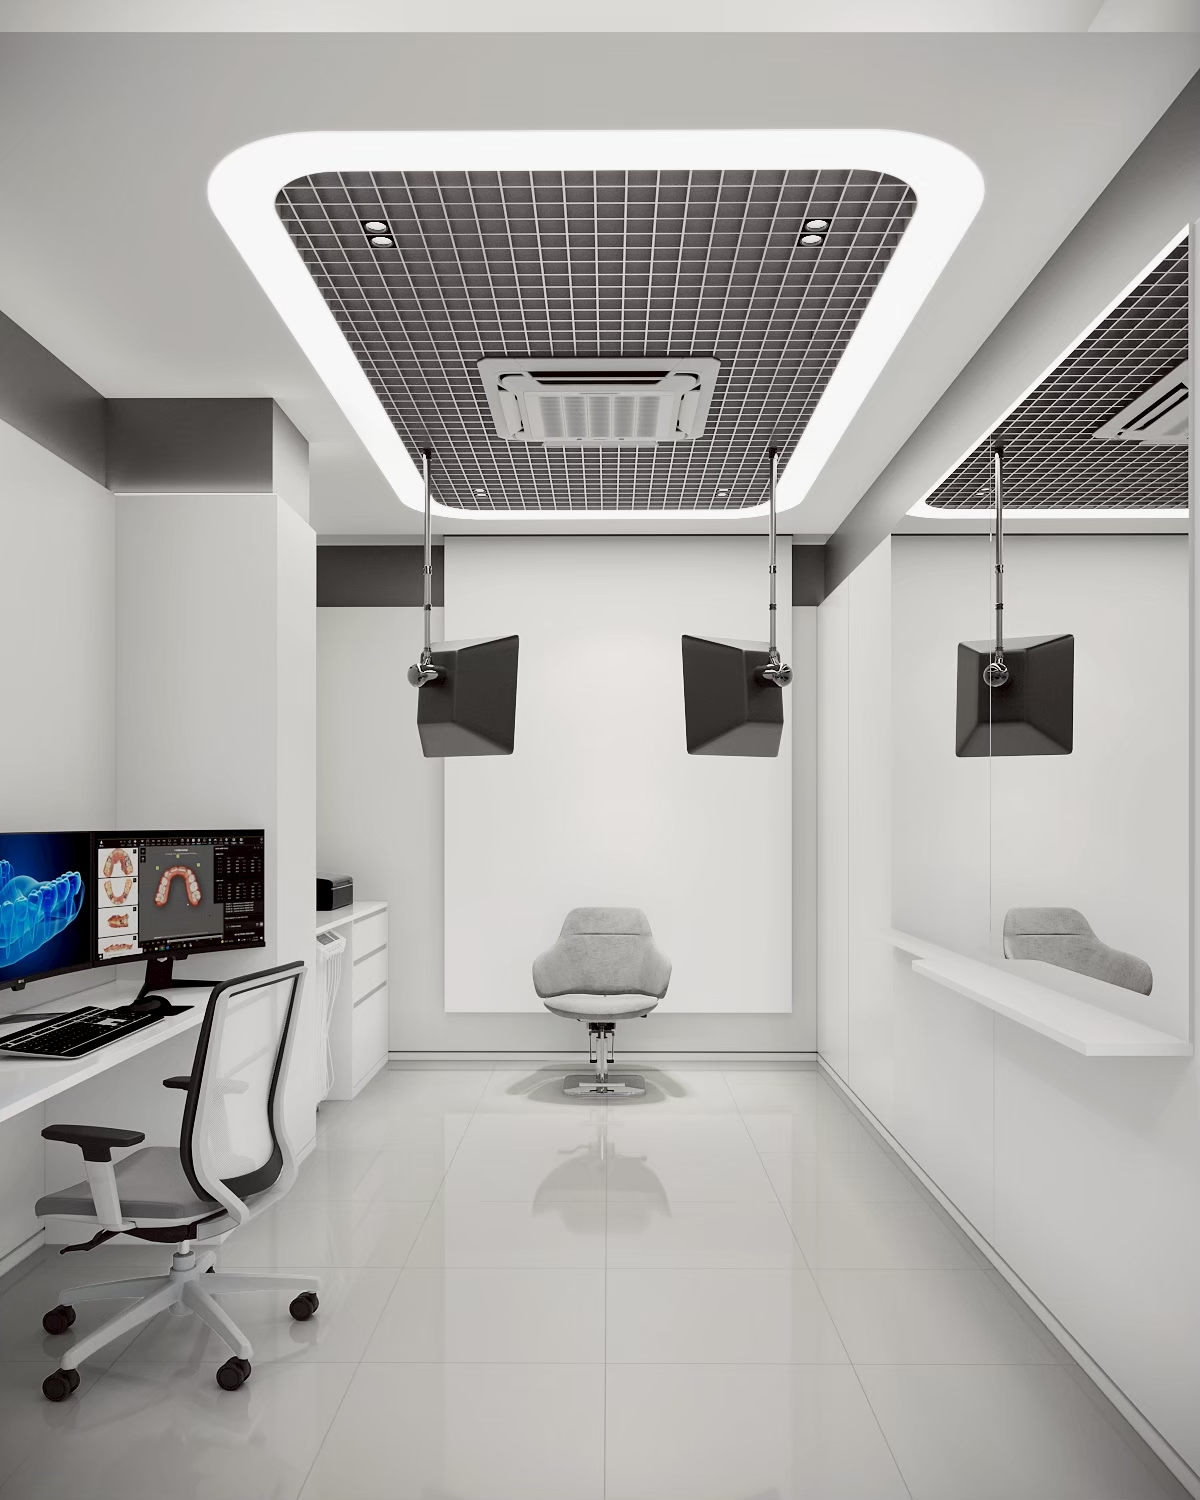
Imaging and diagnosis get their own room and their own light. Screens sit where the dentist can turn them to the patient, because the scan is part of the consultation.
Sterile room with separated in and out doors, dental hospital Bangkok
The sterile room has separate in and out doors, signed. Clean and dirty never cross, and no patient ever walks the instrument route.
Dental hospital lift lobby with floor directory signage
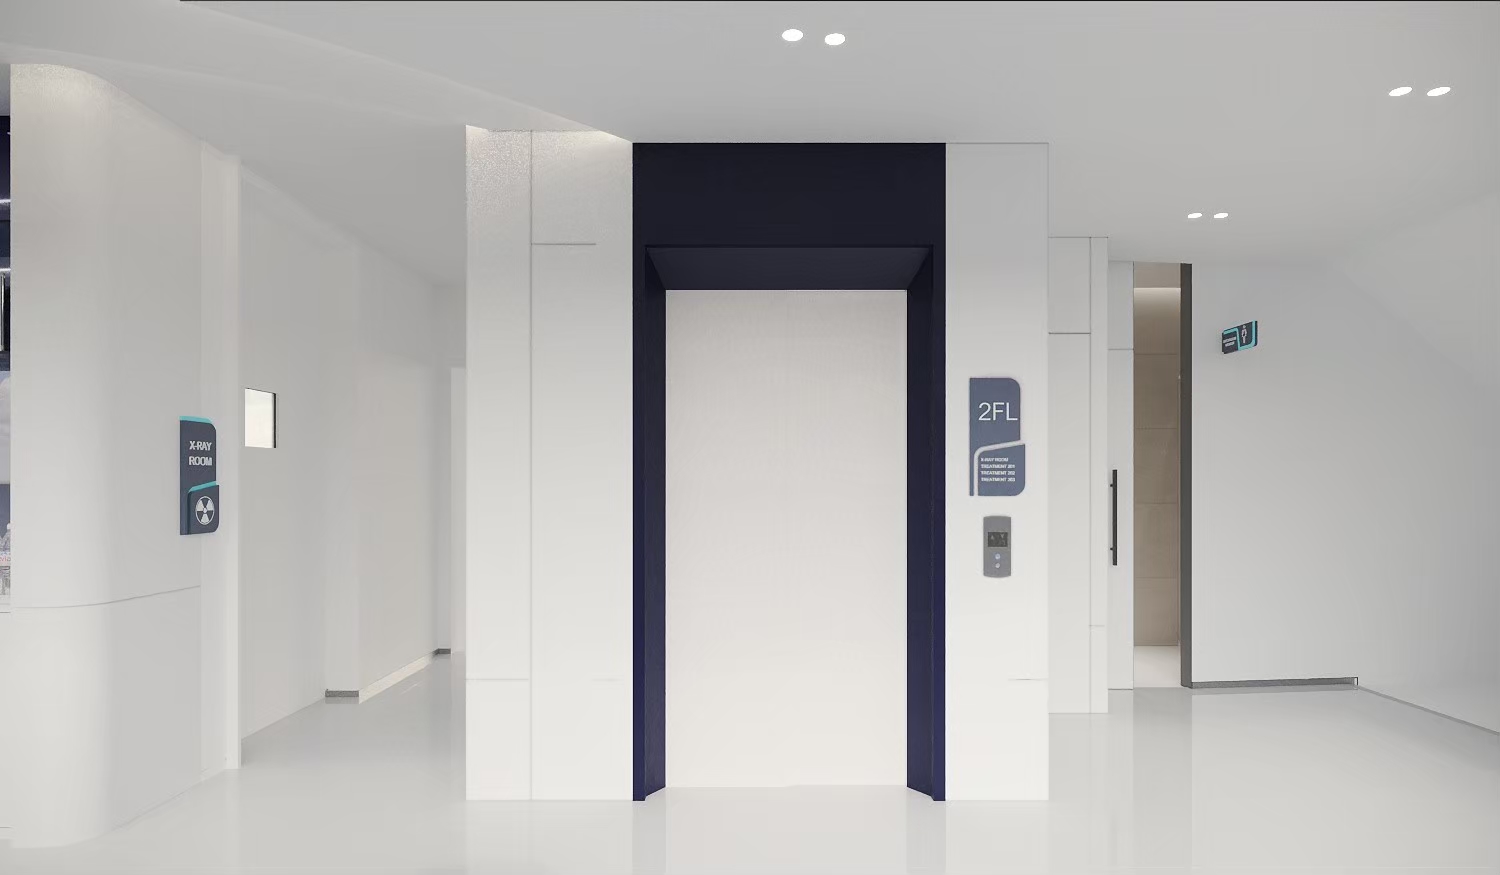
The lift lobby is where a multi-floor hospital is won or lost. Floor directory at eye height, the X-ray room signed and set off the patient route.
TDH Kids children's dental clinic entrance wall, Bangkok
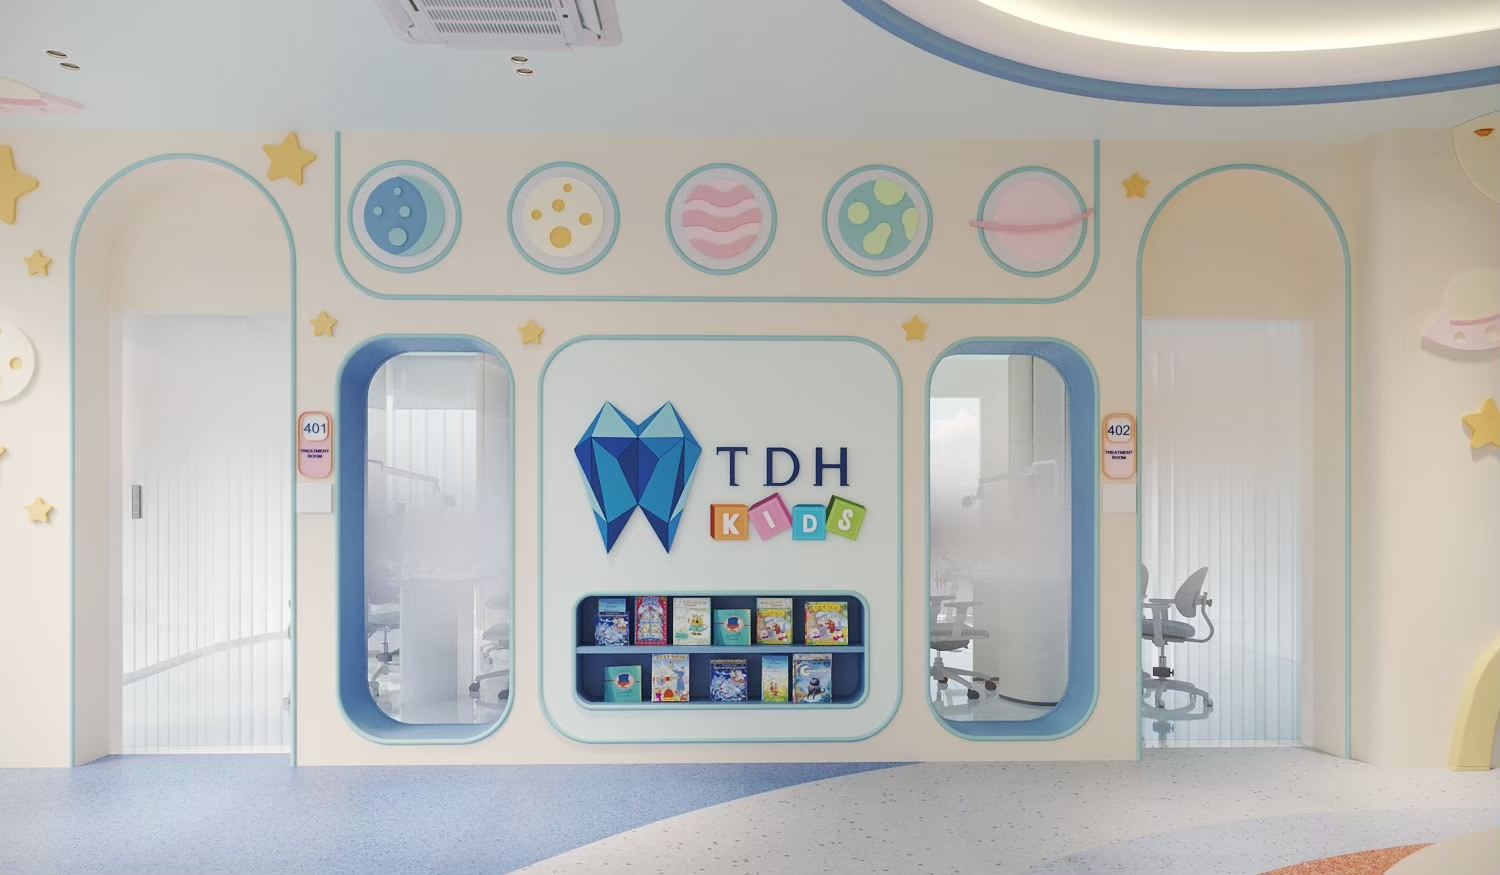
TDH KIDS is given its own threshold rather than a corner of the adult clinic. Room numbers, a book wall and arched openings tell a child the rules changed at this door.
Children's dental clinic play area with slide and ball pit
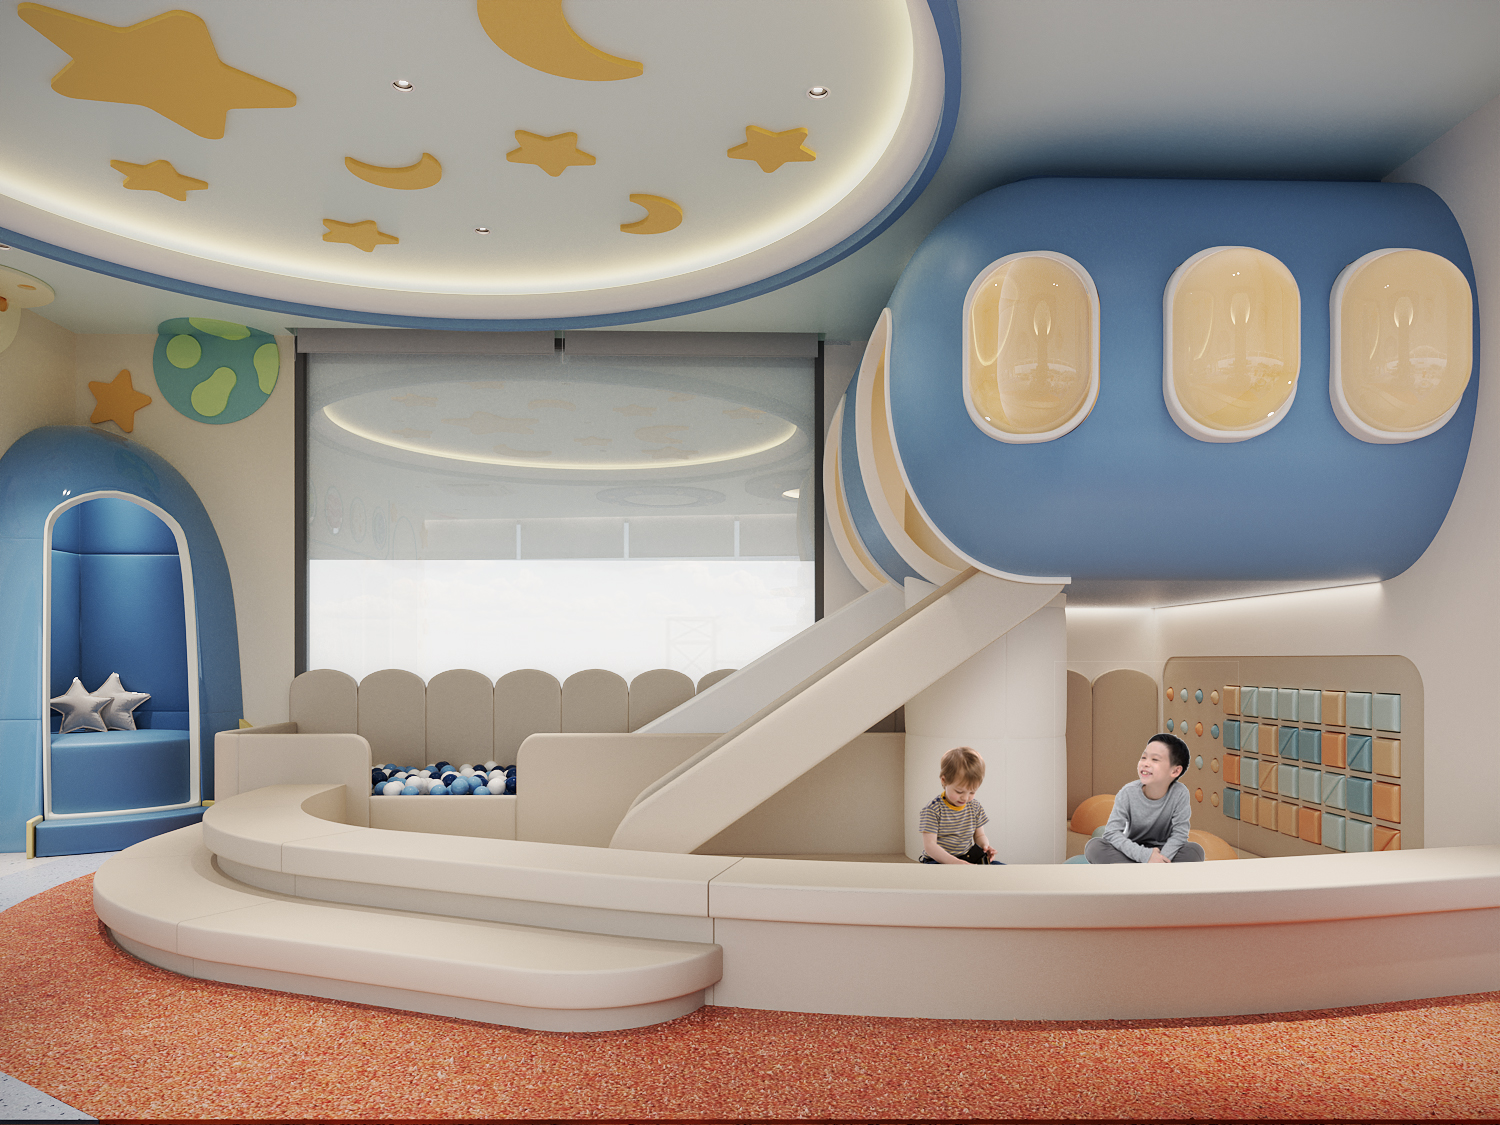
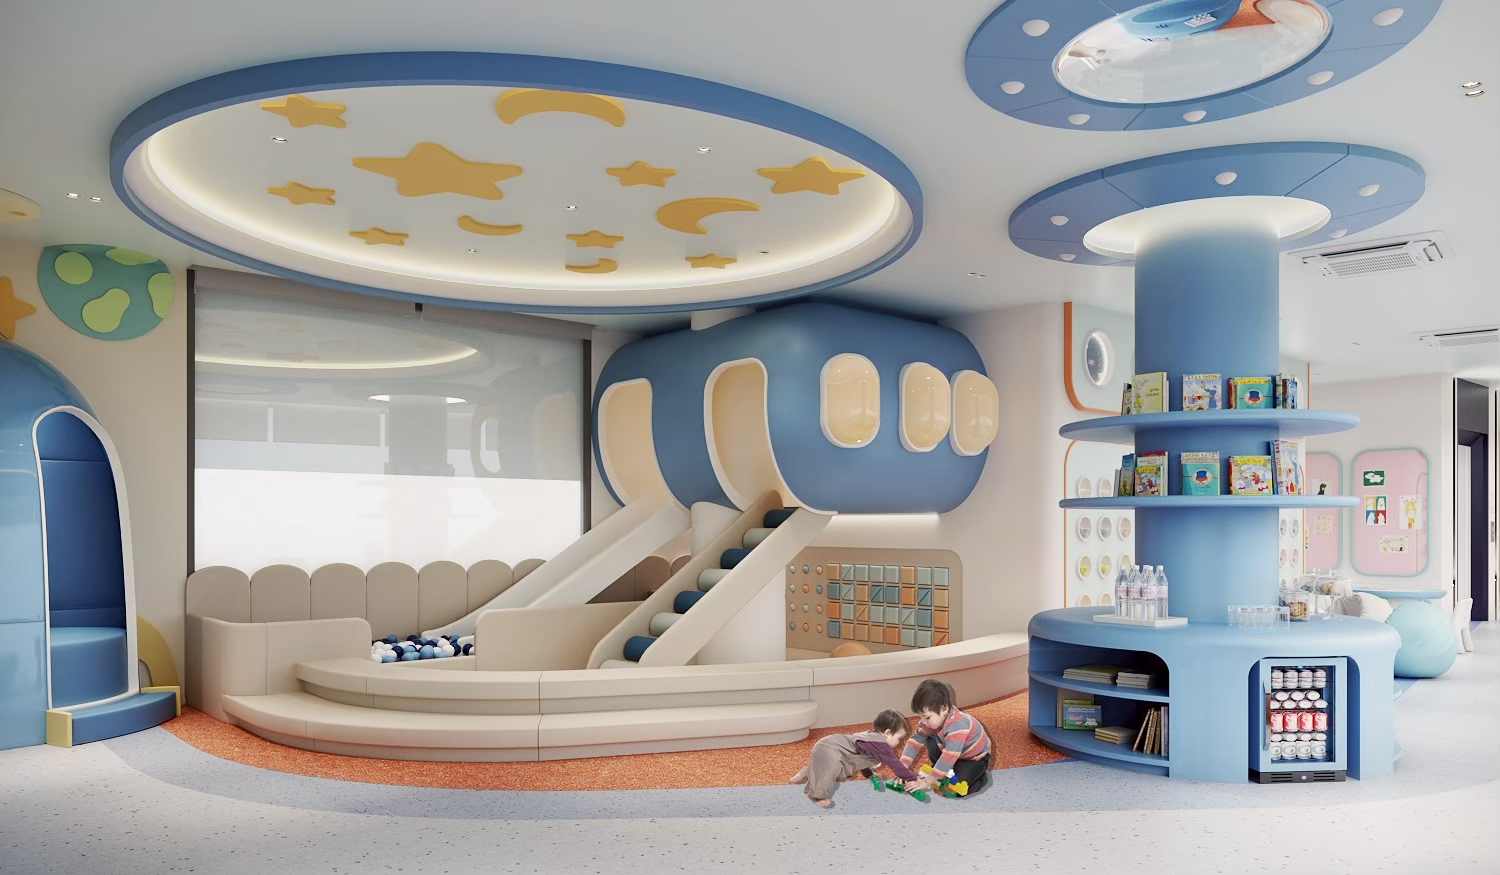
The children’s waiting area is a landscape, not a row of chairs. A slide, a ball pit and a reading arch give a child something to do with the wait, and give a parent somewhere to sit while they do it.
Paediatric dental waiting room with rounded play tiers, Bangkok
Everything a child touches is radiused. The tiers double as seating for parents, so supervision does not require standing.
Children's dental clinic lounge with porthole windows
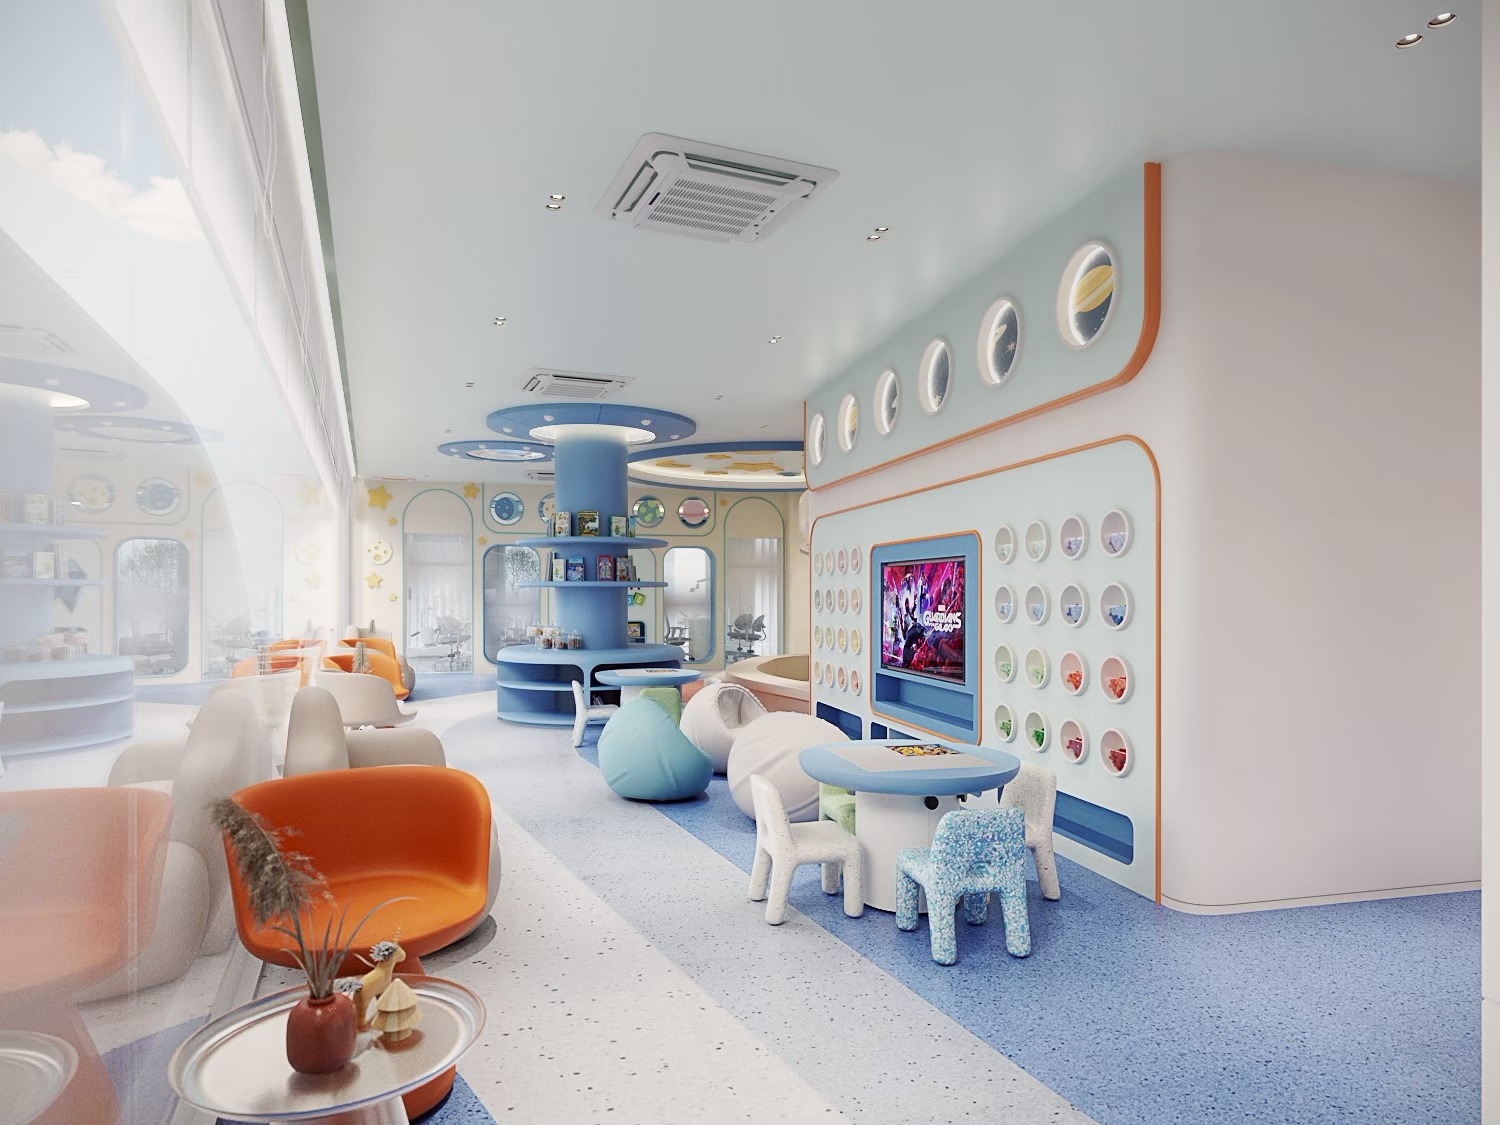
Portholes and a wall of coloured discs carry the curve at a child’s scale. The staff door is deliberately in view — a child is never in a room without a visible adult route.
Paediatric dental clinic play furniture and screen
Low tables, animal stools and a screen at seated height. The furniture is sized for a five-year-old rather than scaled down from adult pieces.
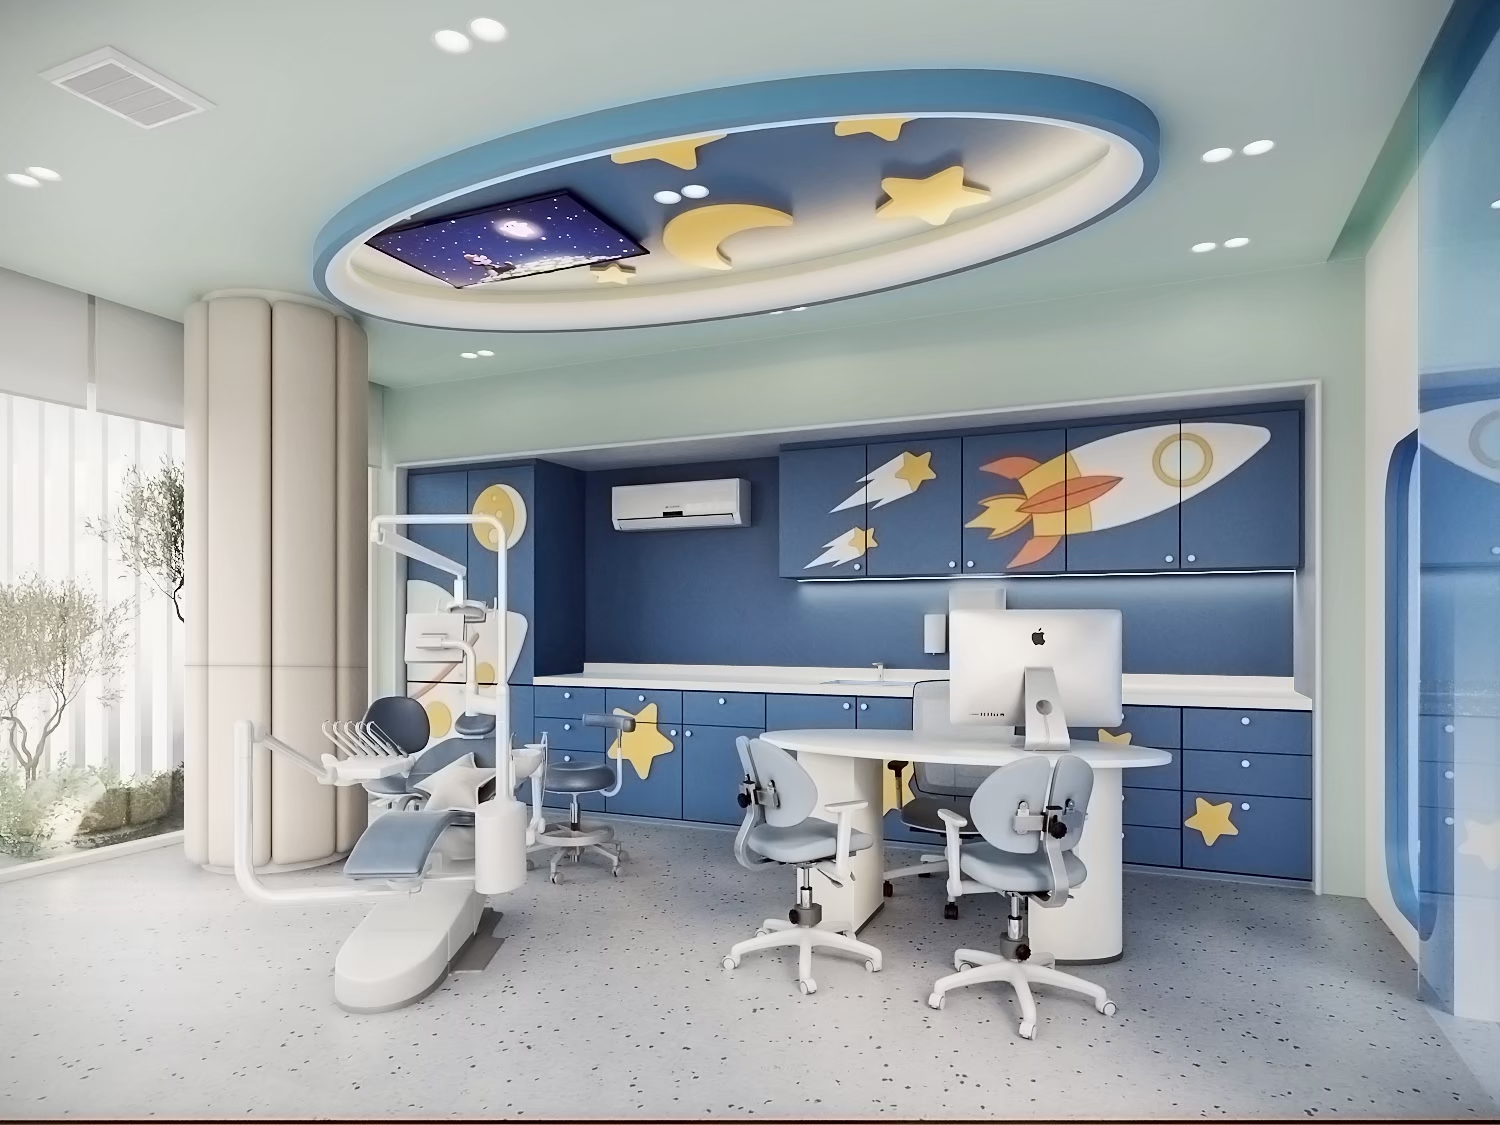
Children's dental treatment room with rocket graphics, Bangkok
The children’s treatment room puts the story on the cabinetry and keeps the ceiling calm, because the ceiling is the one surface a child stares at throughout the procedure.
Children's washroom entry with arched opening, dental hospital
The washroom is treated as part of the experience rather than a service. An arched entry and a lit niche make it somewhere a child will go alone.
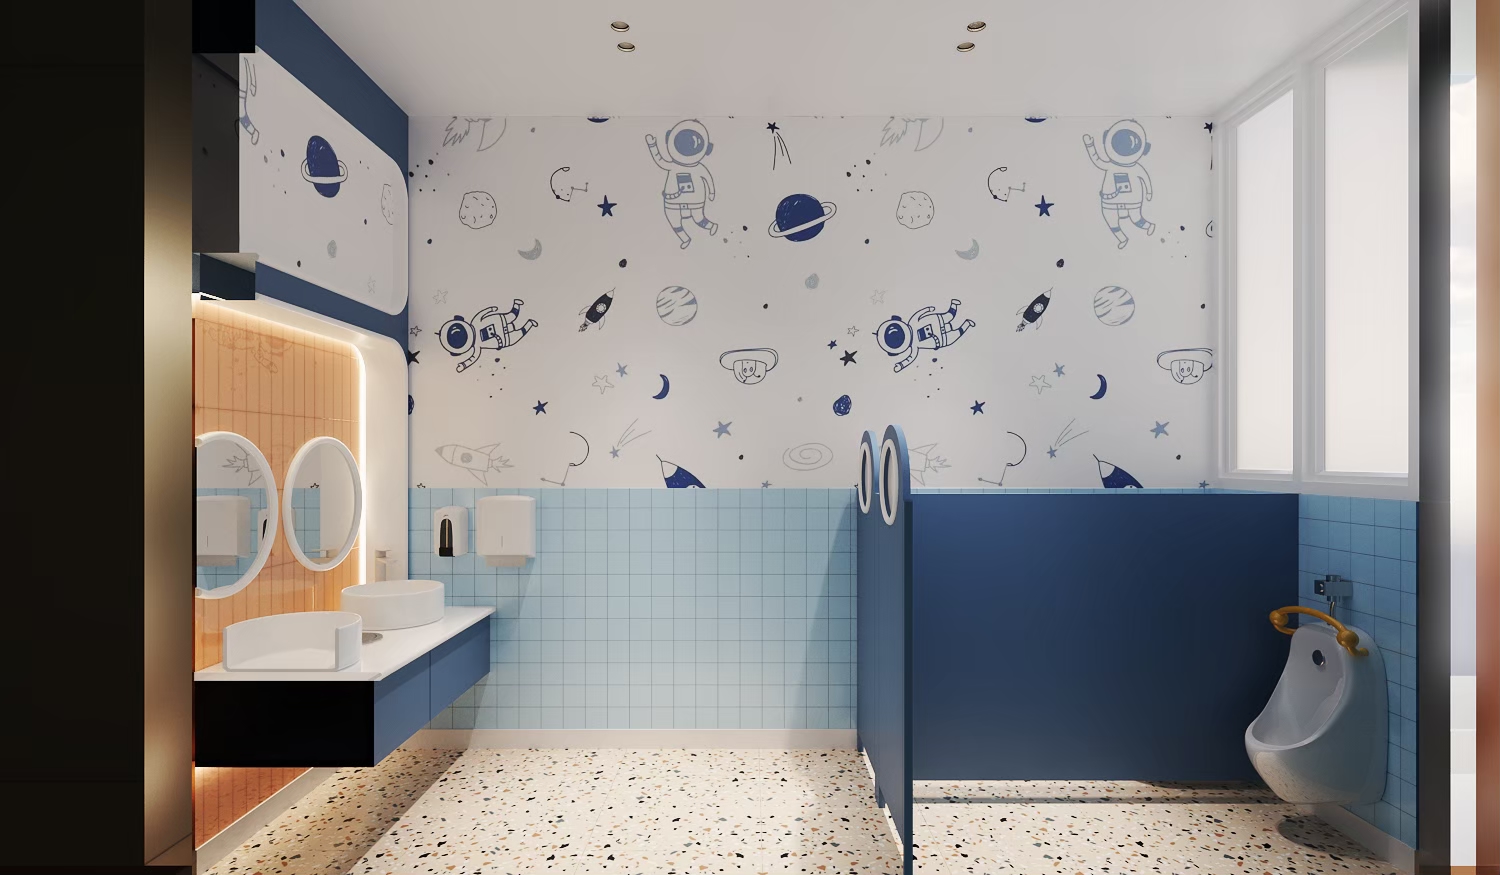
Children's washroom with low basins and space mural, TDH Kids
Basins, mirrors and fittings are set at child height, and the mural is drawn to be read from that height too. Terrazzo and tile throughout — every surface takes a daily wipe-down.

Dental hospital interior design in Bangkok

Dental hospital interior design in Bangkok answers to two clients at once — the patient and the inspector. Ministry licensing sets clear door widths, basin positions, sterilisation routes and wipeable finishes, and none of it is negotiable. The craft is in satisfying it so completely that the patient never reads the room as regulated.

A hospital differs from a clinic in that it has to work over several floors. The moment treatment is stacked, the lift lobby becomes the most important room in the building: it is where a patient decides whether they are lost. A floor directory at eye height, one obvious desk per floor, and a void that keeps the entrance visible from above are worth more to a patient than any finish.

Sound is the constraint specific to dentistry. Handpieces and suction carry, and a procedure overheard from the waiting room does more damage to confidence than any surface can repair. Acoustic separation between the treatment corridor and the front of house is designed first, not added later.

Designing for children is not a matter of colour. A paediatric dental environment has to give a child something to do with fear — a slide, a book wall, a ceiling worth looking at — while keeping every clinical requirement of the adult hospital intact. Furniture is sized for the body that will use it, corners are radiused because children run, and finishes still have to survive a disinfectant wipe several times a day. Giving the children’s hospital its own floor, its own threshold and its own washrooms is what lets both halves of the building be fully themselves.

Light is split, as in every clinical project the studio takes on. The dentist needs neutral, high colour rendering light with no cast in it. The patient wants light that is kind — at the mirror, in the lounge, at the point of payment. Two different fittings on two different circuits, and treating them as one is the most common fault in dental interiors.

The commercial frame belongs in the brief as well. A dental hospital earns on chair utilisation, so the number of compliant treatment rooms the floor plate can carry is fixed early and the front of house is designed with what remains. Consumable storage, a clean instrument route and somewhere for the clinical team to eat are resolved at the same time as the reception, because those are what keep the hospital running on an ordinary Tuesday.

Planning a dental hospital, clinic or medical suite? Talk to Gratitude Design about your floor plate, your licensing requirements and your opening date.
Related work

More clinic and wellness interior design from the studio: MEGA Clinic – G Tower and BKK Wellness Club – Chaengwattana. The full record is on the portfolio, and the studio’s approach is set out under clinic and wellness interior design.

ไทย