

Interior design cost in Bangkok has three main parts: the design fee, construction and the furniture and fittings. A useful budget separates those parts and states what each includes. Below, a worked example in Thai baht shows how a percentage-based design fee is calculated, followed by the decisions that change the total: scope, delivery route, materials, site conditions and contingency.
First, separate the three costs that get mixed together
“Interior design cost” usually collapses three different things into one phrase. There is the design fee — what the studio charges to plan, design, detail and document the project. There is the construction cost — what the contractor charges to build it: demolition, walls, ceilings, floors, joinery, electrical, plumbing, painting. And there is the fit-out cost — loose furniture, lighting fittings, curtains, rugs, art and accessories, usually called FF&E. On most residential projects the design fee is the smallest of the three by a wide margin; the construction and FF&E costs are where the budget is decided. When a studio quotes a design fee and an owner hears a total, the conversation goes wrong before it starts.
Professional design fees: the TIDA reference (2008)
The Thailand Interior Designers’ Association (TIDA) identifies its professional standard as B.E. 2551 (2008). For residential interiors, classified as Type 2 (houses and apartments), the TIDA fee schedule reproduced by Baanlaesuan lists a basic professional design fee of 15% for an interior project budget up to ฿5 million. This article uses that dated standard as a reference. Gratitude Design’s project-specific proposal confirms the actual fee, calculation basis and services included.
To see how a percentage fee works, assume a hypothetical agreed fee basis of ฿3,000,000 for the interior works. At an illustrative 15%, the design fee would be ฿450,000. If that fee is charged separately, those two lines total ฿3,450,000 before any additional exclusions. This is arithmetic for planning, not the cost of a completed studio project or a price per square metre.
Before using a percentage calculation, confirm what the percentage applies to and whether the design fee is already included in the stated budget. The example above explains the arithmetic; it is not a quotation for your project.
Interior design quotation checklist
Compare the same scope in every proposal. Ask whether each item is included, excluded or a provisional allowance.
| Budget item | Details to confirm |
|---|---|
| Design fees | Scope, fee calculation basis, drawing deliverables, revision allowance and site services. |
| Construction | Demolition, floors, walls, ceilings, building services and existing items to be retained. |
| Built-in joinery | Dimensions, finishes and hardware; identify anything already included under construction to avoid counting it twice. |
| Furniture and equipment | Loose furniture, lighting, appliances and curtains, including who purchases and installs them. |
| Other charges | Taxes, building fees, delivery charges and items paid separately by the owner. |
| Contingency and changes | Unpriced items, how variations are approved and their effect on the programme. |
Scope is the first driver
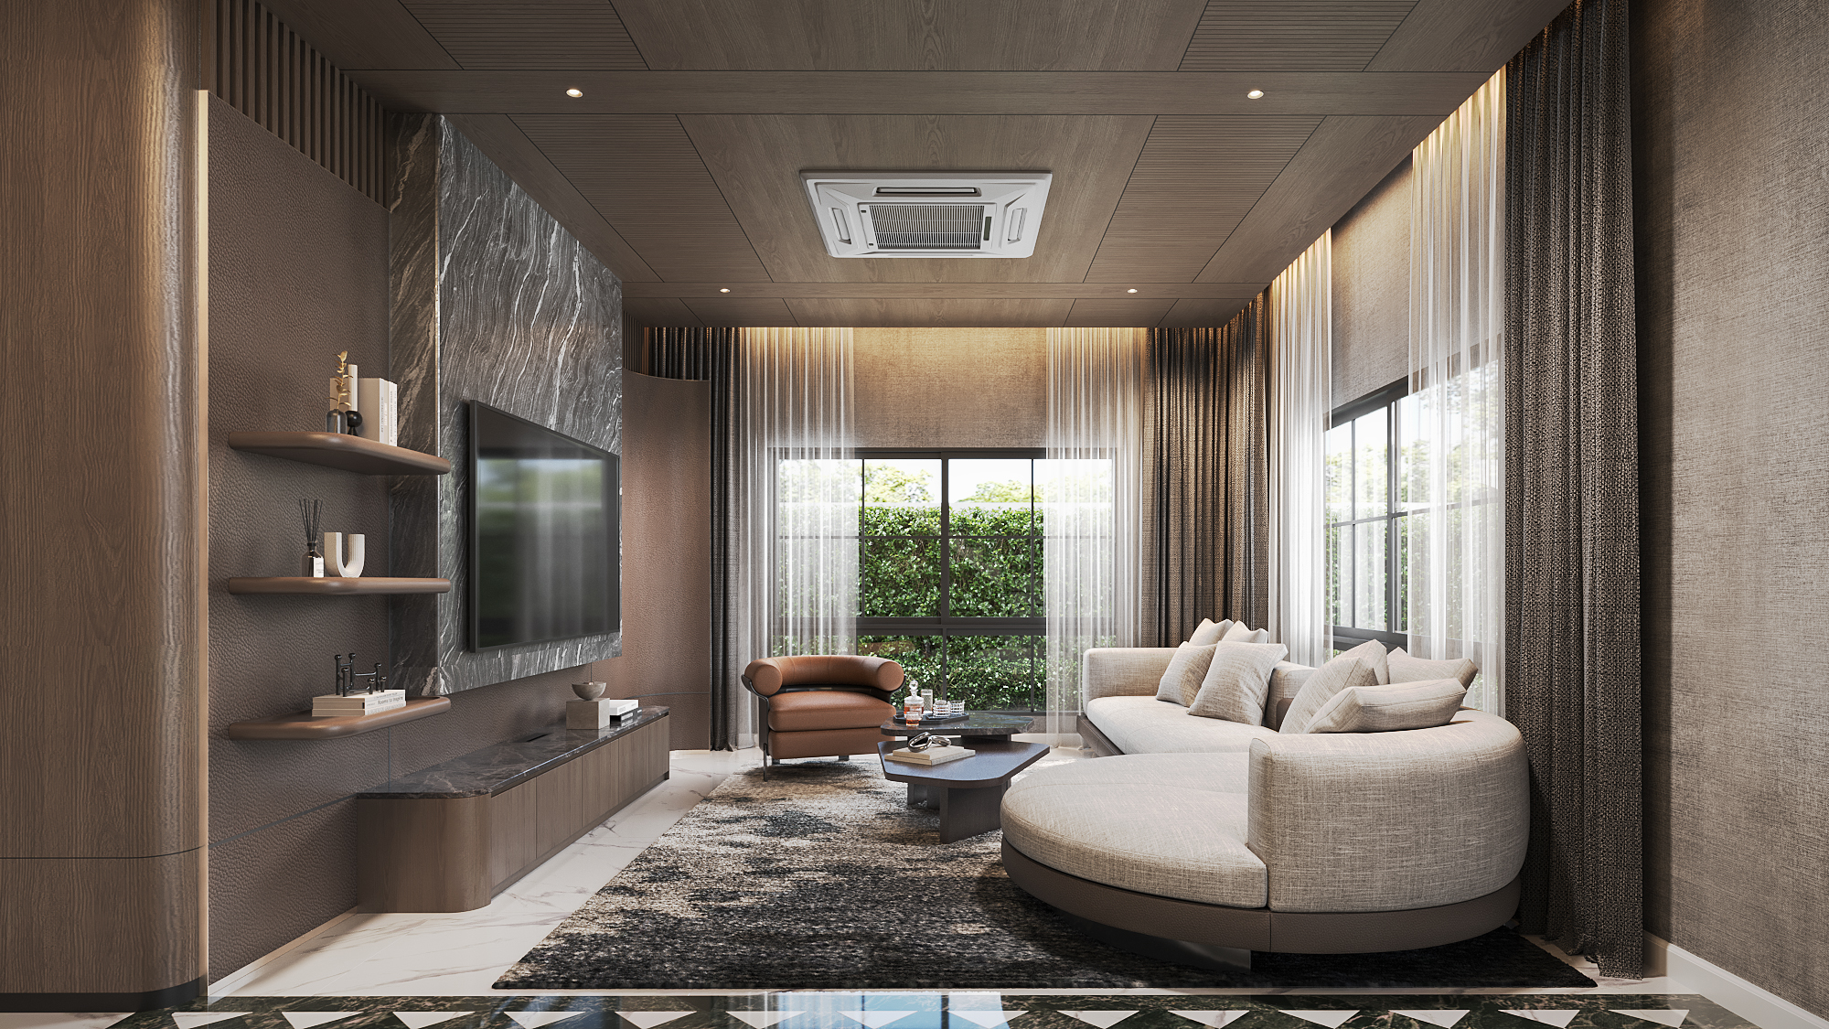
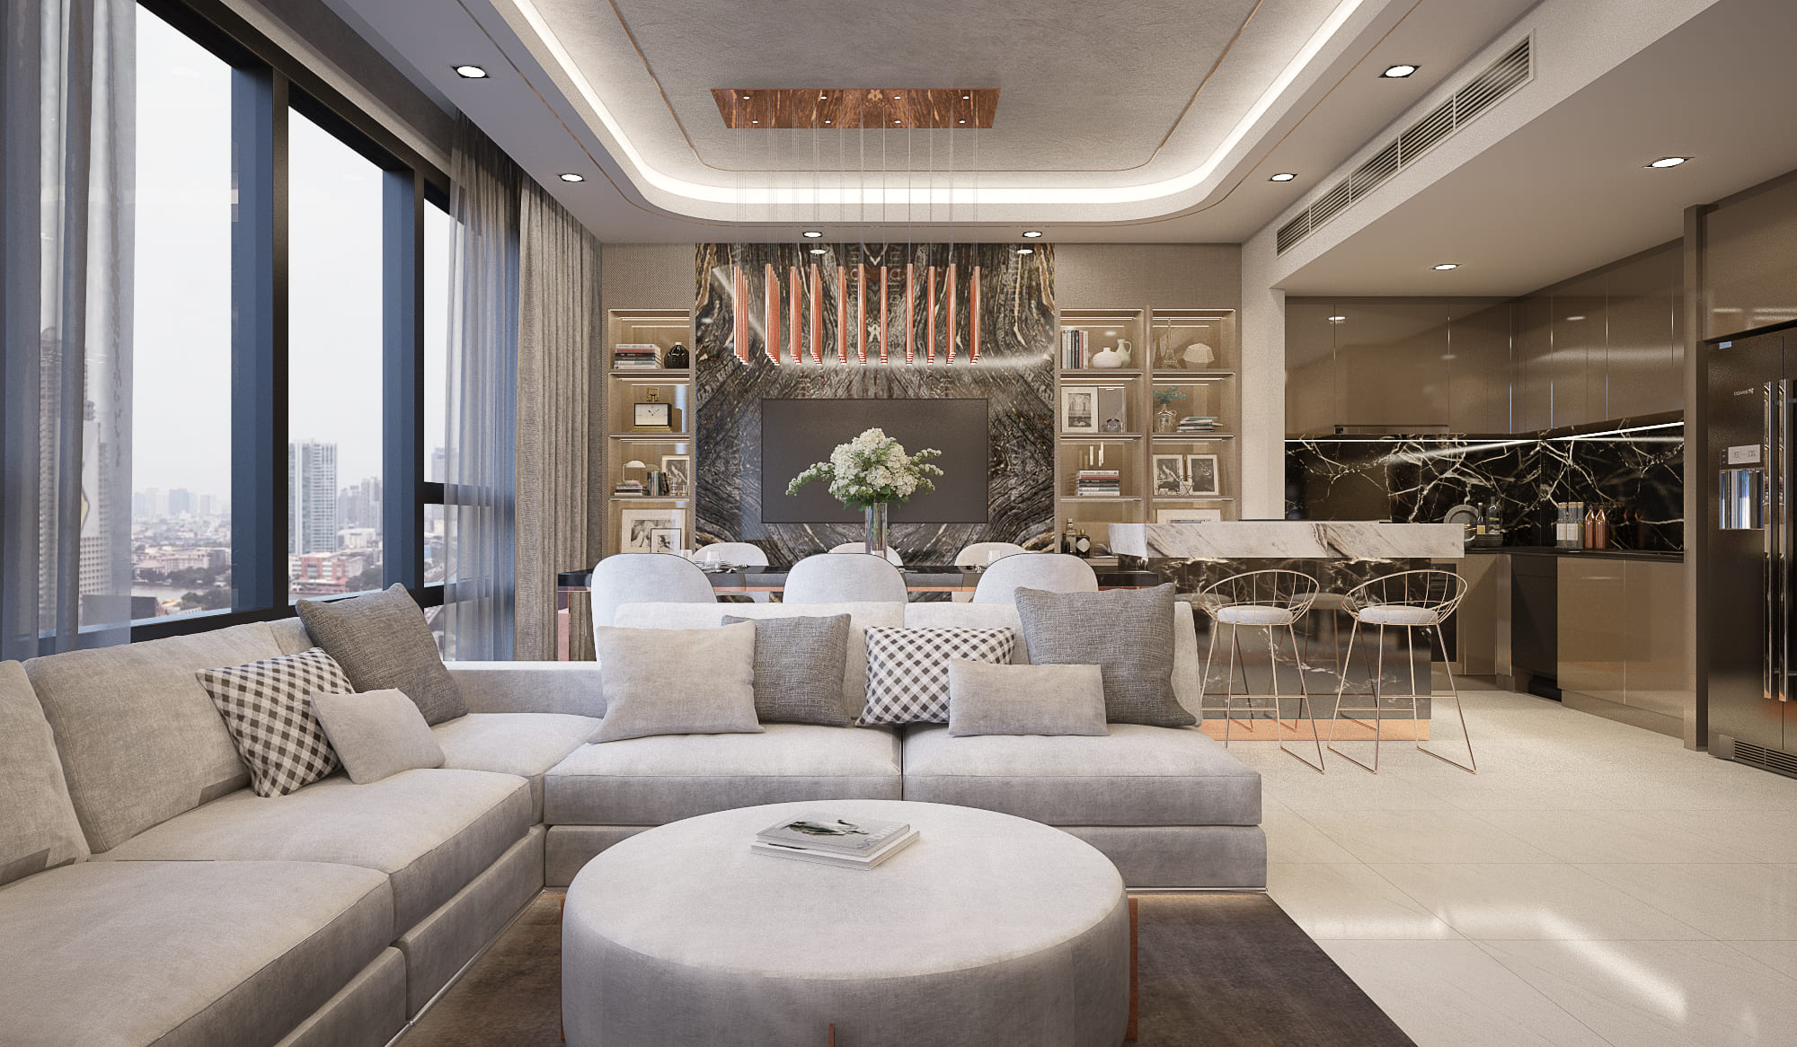
What is being touched decides more than any finish. A full interior architecture commission — new plan, new ceilings, new electrical and lighting layout, bespoke joinery throughout, complete FF&E — is a different order of work from a fit-out that keeps the developer’s floors and bathrooms and adds joinery, lighting and furniture. Both are legitimate. The studio’s residential work covers both ends: The Bangkok Sathorn apartment was re-planned so that living, dining and kitchen became one room, with new joinery and a full material scheme, while the Setthasiri Donmuang house began as a finished developer shell and was transformed by layering — panelling over the walls, a new foyer floor, ceilings dropped where light had to be hidden, joinery built to each room. The first scope costs more than the second, and it should; the question for an owner is which one the brief actually needs.
Design-only or turn-key changes how the money is organised
The second driver is the delivery route. In a design-only commission, the studio produces a complete documentation set — interior architecture, joinery shop drawings, lighting and electrical layouts, FF&E schedule — and the owner’s contractor prices and builds it. The fee is for the drawings; the construction is a separate contract and the owner carries the co-ordination between the two. In a turn-key commission the studio that draws the project also builds it, under one contract, to an agreed price and date. Confirm the price basis, exclusions, provisional allowances and variation procedure before comparing a turn-key proposal with a design-only proposal. The studio has delivered residential projects turn-key, including Quarter31 and the Four Seasons residence. The route to choose depends on whether you have a contractor you trust, how much time you can give the project yourself, and how much you value a single point of accountability. We have written separately on that choice in interior designer or turn-key contractor: who does what.
Materials: imported, custom, or considered
The third driver is the material list, and here the popular assumptions are only half right. Imported stone, European kitchen systems and branded furniture do raise the total, and so does a long finish list — every additional material is another supplier, another lead time, another trade on site. But the most expensive rooms the studio sees are rarely the most restrained. Quiet luxury, as we practise it, is a short material list handled with care: four or five finishes, one gesture per room, joinery drawn to the room rather than bought to fit. That discipline is not only aesthetic; it is what keeps a budget legible. The single largest variable inside “materials” is usually bespoke joinery — a wardrobe wall, a kitchen, a library — because it is made once, for one room, by hand.
The site decides more than the plan
A condominium and a house of the same area do not cost the same to build. In a managed tower the work happens inside permitted hours, materials go up a booked service lift with floor protection along the route, waste leaves the same way, and every deviation goes back through the management office. A branded residence adds a formal approval process on top. A house allows continuous work, easier access and on-site decisions, but exposes structure, roof and landscape that an apartment never touches. Ceiling height, the position of risers and drains, the age of the building’s services and whether the existing floor can stay all move the number before a finish is chosen. This is why the studio’s first drawing on any apartment is a plan of the fixed points, not a mood board — and why a price given before a site visit is not worth the paper.
Contingency is part of the cost, not an admission of failure
Every construction project carries unknowns: what is behind a wall, how level a slab is, what a building’s engineer will require once the application is in. A proposal that shows no contingency has not removed that risk, it has hidden it. A sensible budget holds a reserve against the unknown and the owner decides, at each stage, whether to spend it. Keep the contingency separate from committed costs, record approved variations, and review the remaining reserve as the work progresses. Any unused amount remains unspent; the amount required depends on site conditions and changes to the brief.
Why “price per square metre” misleads
Owners ask for a rate per square metre because it feels comparable. It is not. A rate averages the cheapest square metre in the unit — a corridor with a painted ceiling — against the most expensive — a bathroom in stone, a kitchen in bespoke joinery — and the mix is different in every home. A 120-square-metre apartment with two stone bathrooms and a full kitchen can cost more than a 250-square-metre one with one. The rate also says nothing about scope or route: design-only and turn-key, full re-plan and fit-out, all produce wildly different rates for the same area. Use a per-metre figure, if at all, to sanity-check a proposal after you have understood its scope — never to choose between studios.
What to bring to a first conversation
A floor plan if you have one; the building’s fit-out rules if it is a condominium; a frank account of who lives in the home and how; the two or three things you cannot live without; and, if you know it, a budget range. The range is not a trap. It lets the studio tell you early which scope and route the number can support, and what would have to change if it cannot. A first meeting with the studio costs nothing and commits no one — and it is where the honest number begins.
Gratitude Design is a residential interior design studio in Bangkok delivering homes design-only or turn-key. See how the studio works, or tell us about your residential project. The companion article covers how long a luxury home takes to design and build.
Related reading
Condominium renovation in Bangkok: what owners should plan before design
How to choose an interior designer in Bangkok: 9 checks before hiring
Discuss a budget for your project
Share the location, property type, approximate area, intended changes and budget range, with a floor plan if available. These details help us discuss the scope and next steps. Your project proposal will confirm the actual fee and inclusions.