

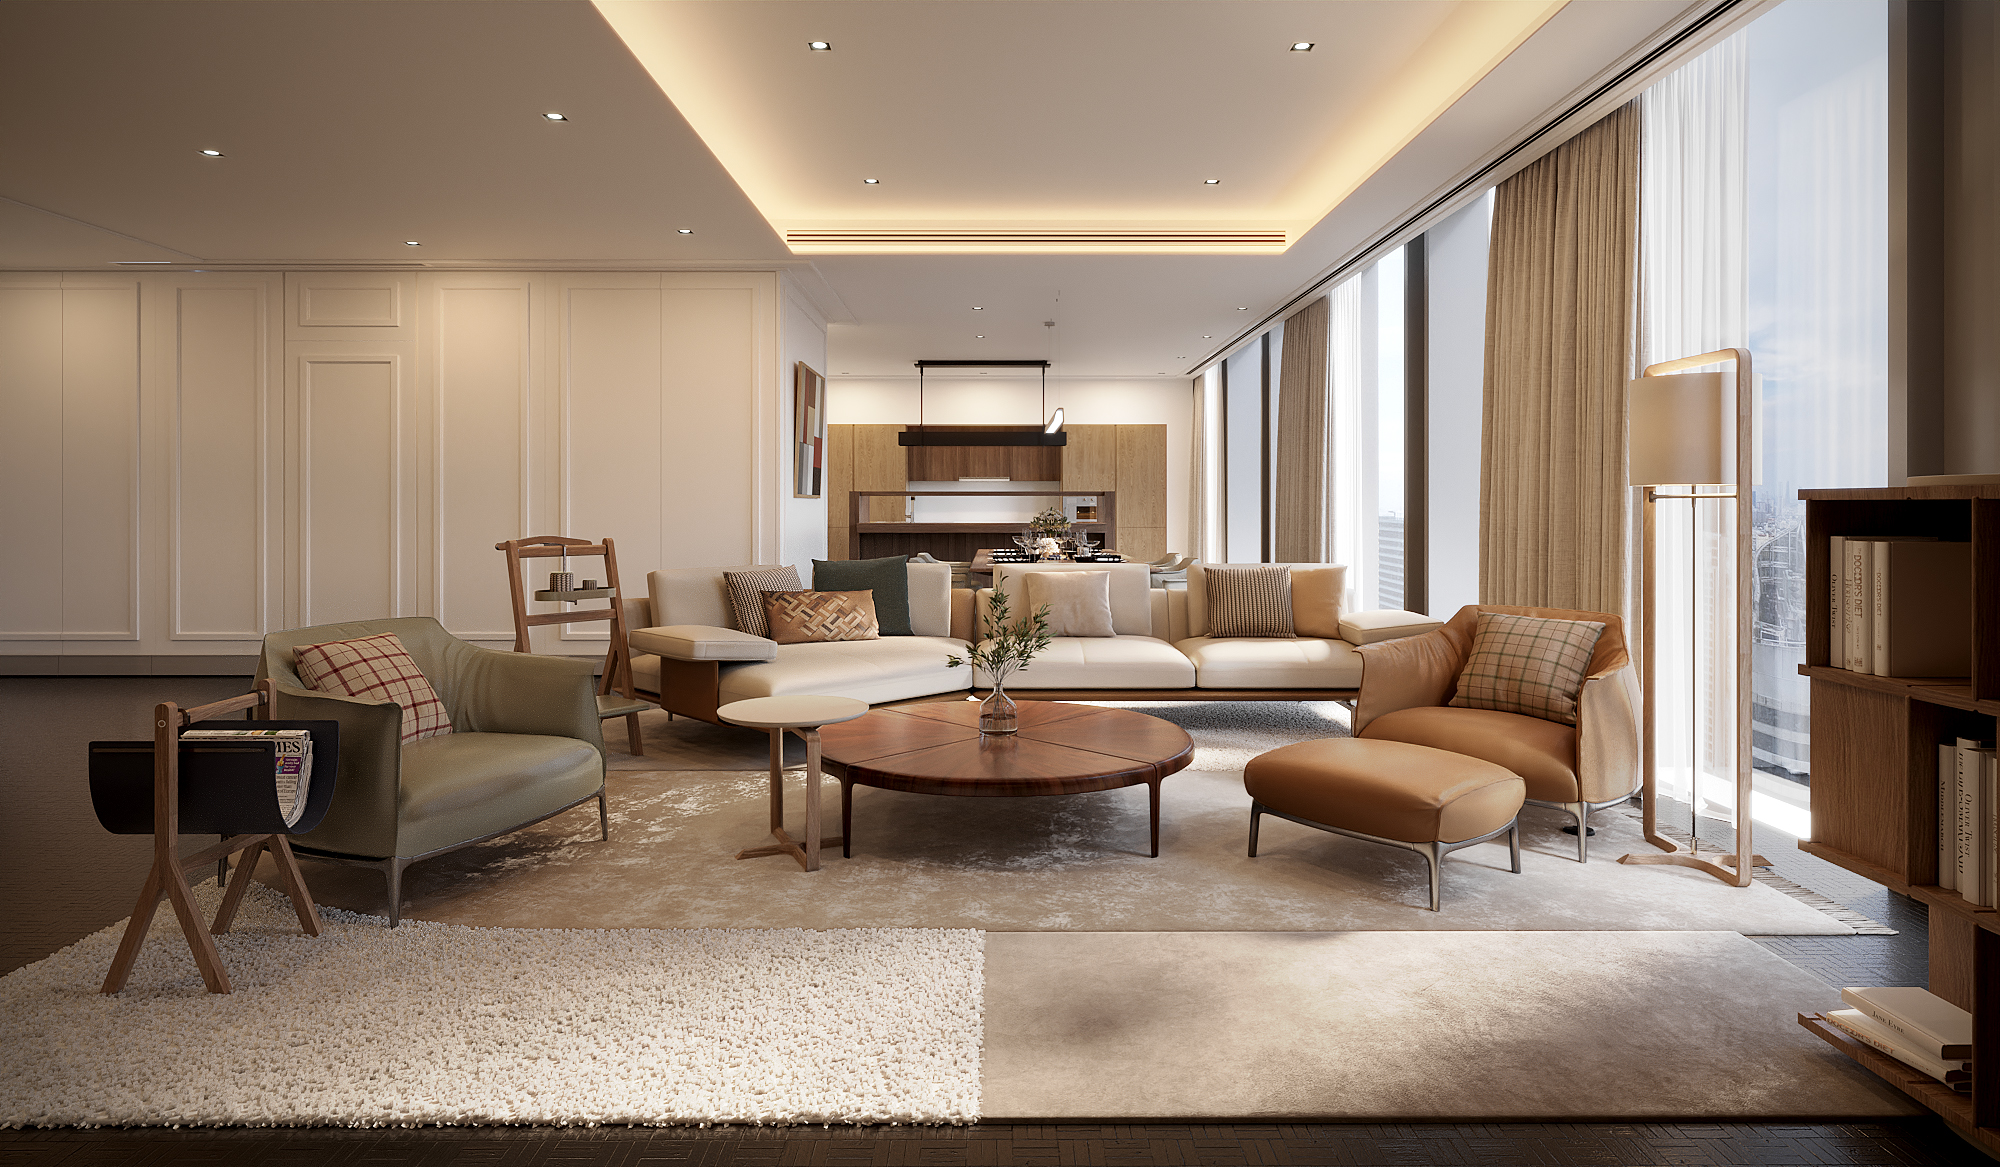
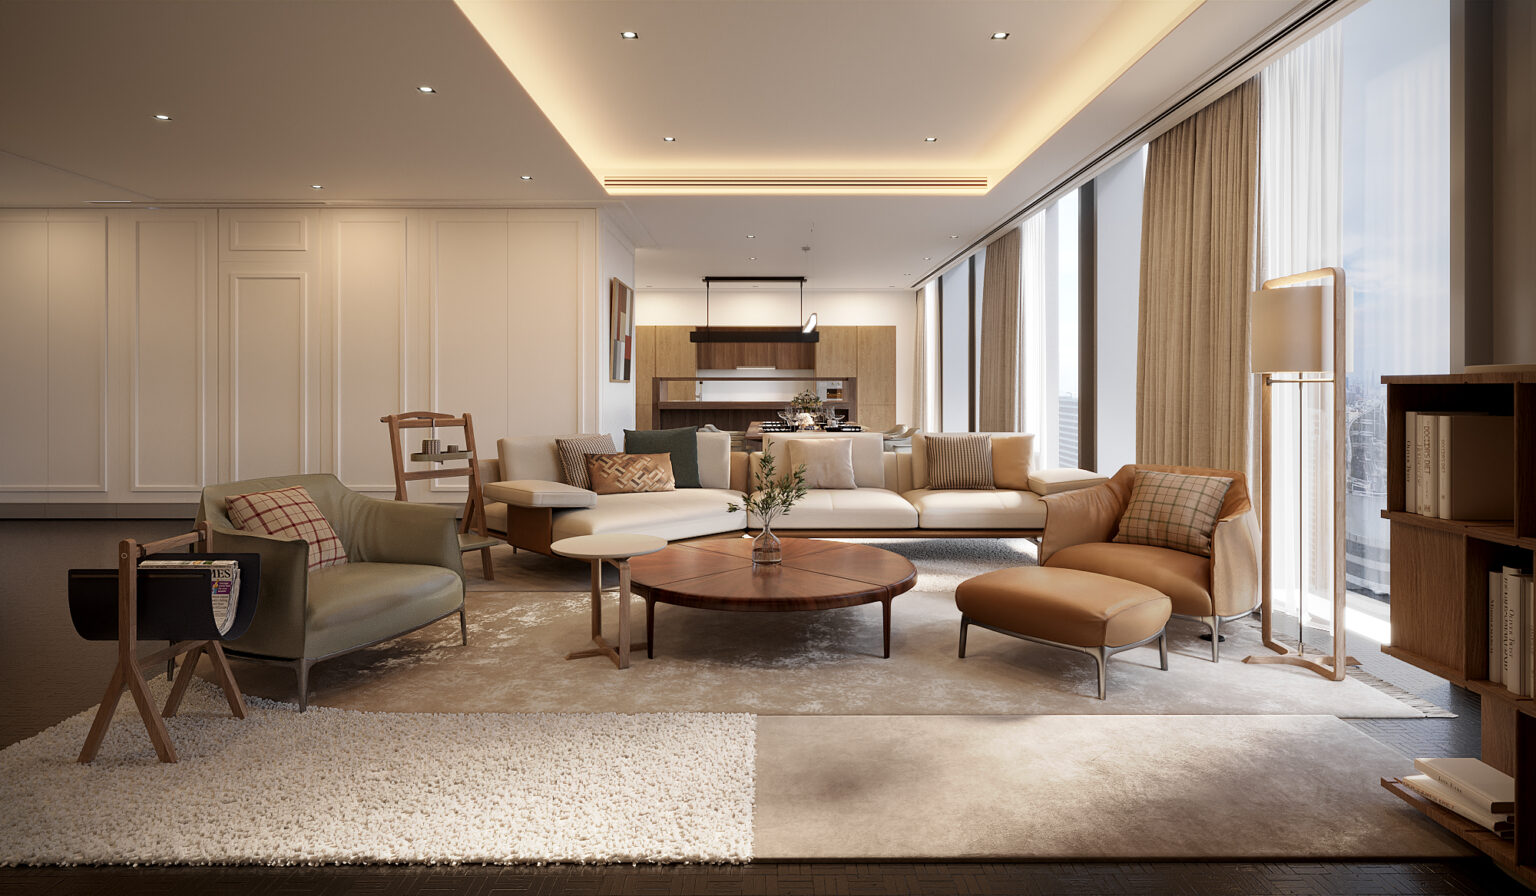
Ritz-Carlton Residences Bangkok interior design — a 250 sq m family residence inside the branded tower at Sathorn, drawn, detailed and specified by Gratitude Design.
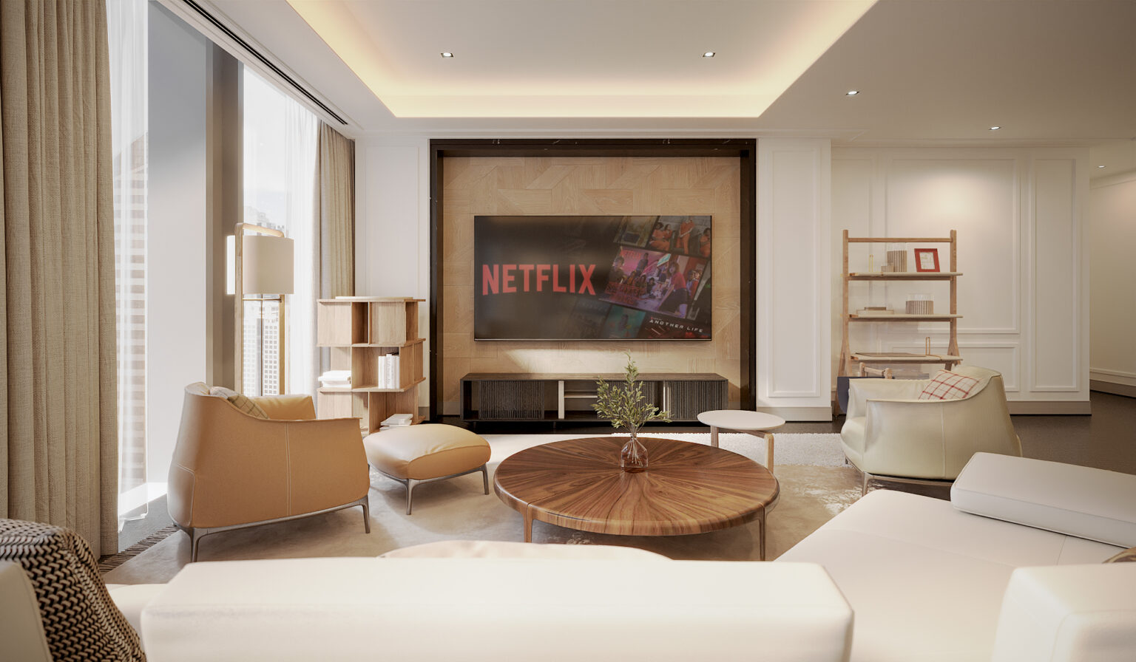
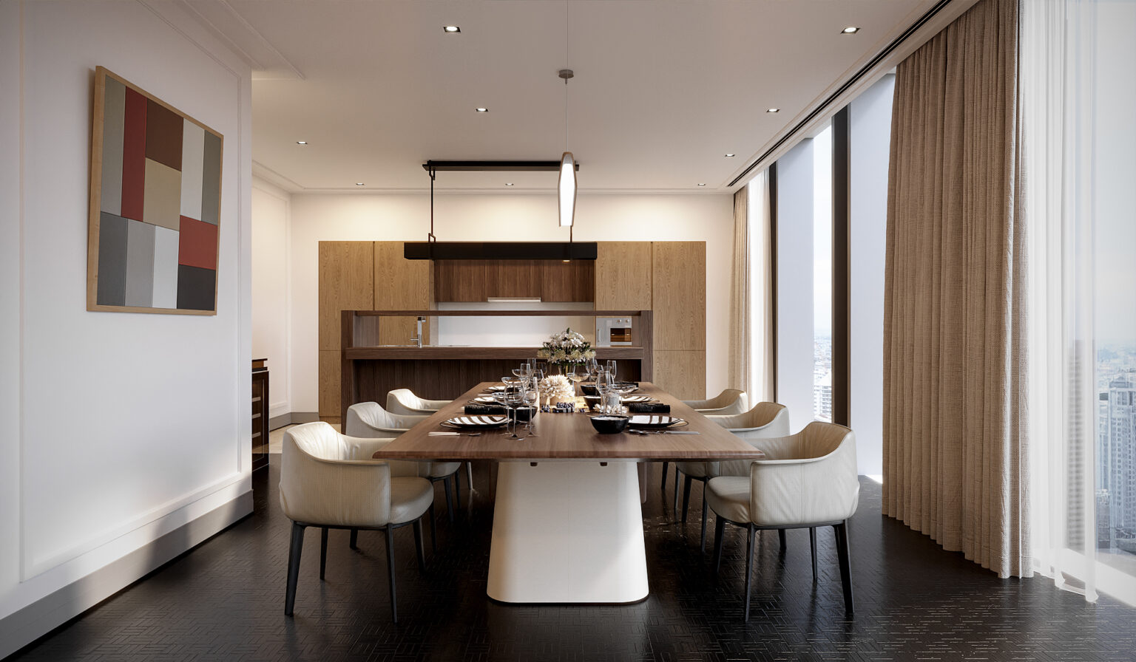
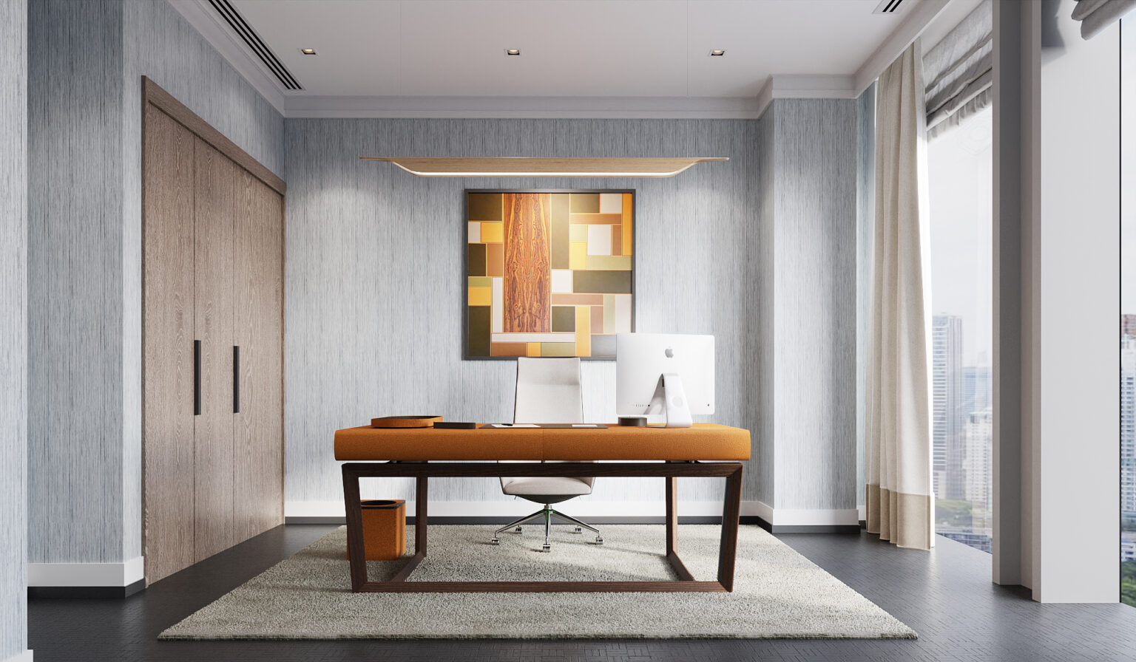
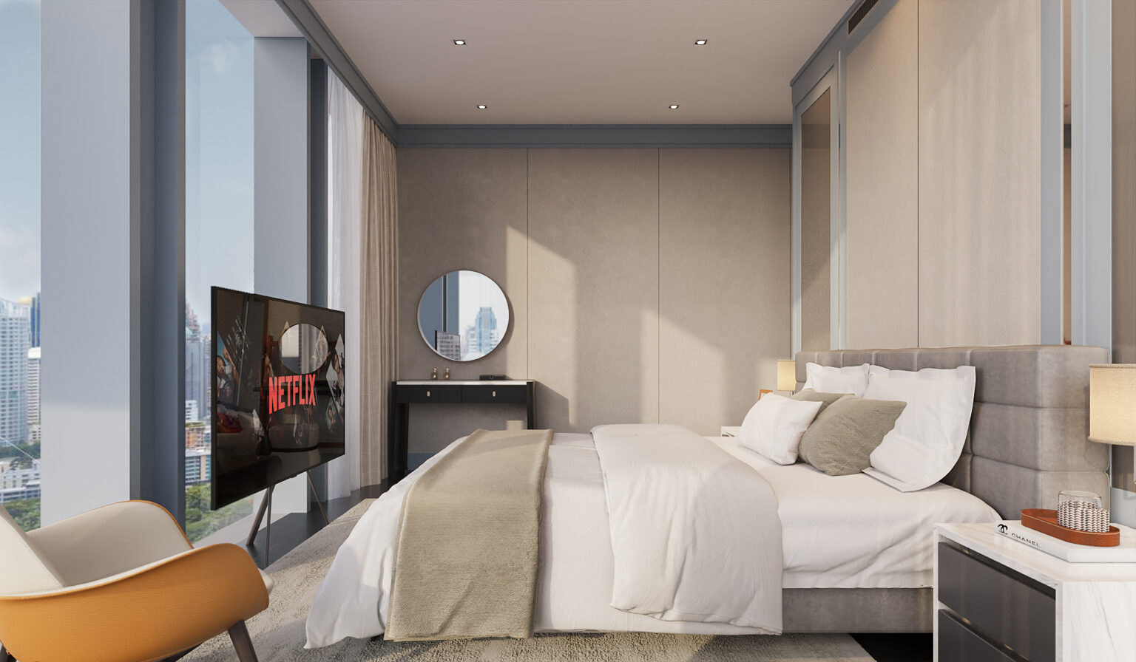
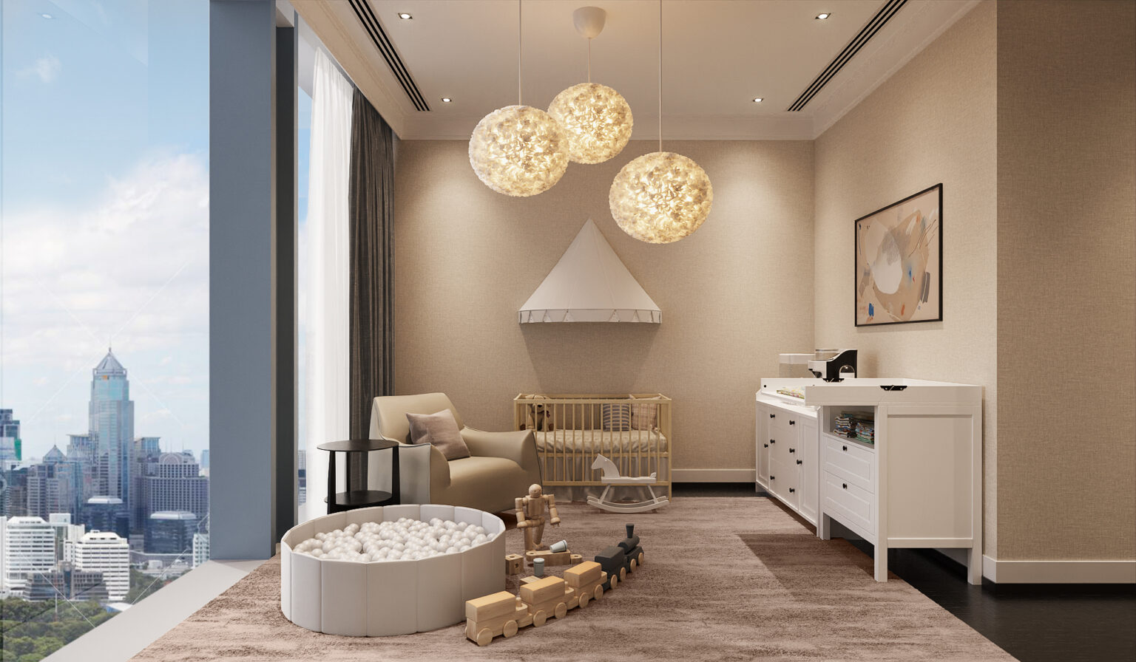
A branded tower hands its residents a formal shell — stone, glass and a skyline — and most interiors answer it with more formality. This apartment answers with family. The plan is drawn around daily life: a living room in oak and tan leather rather than showroom lacquer, a dining table long enough for three generations, a study that genuinely works, and a nursery given the same design attention as the master suite. The classical wall panelling of the address is kept; everything inside it is soft, tactile and made to be used.
Project facts
- Location — Sathorn, Bangkok, Thailand
- Typology — Private residence, branded high-rise apartment
- Scope — Interior design, bespoke joinery and FF&E documentation
- Area — 250 sq m
- Completed — 2024
- Client — Private
- Images — Gratitude Design
Designing family residences in branded towers
A hotel-branded address sets a high formal baseline — the lobby, the lift landing and the corridor all arrive before the front door. Inside, the task is to step down from ceremony to life without the apartment feeling underdressed. Here that is done with material temperature rather than ornament: white panelling against travertine, oak against leather, one colour statement per room. The nursery is the test of the idea — a room for a small child that still unmistakably belongs to the same home.
Gratitude Design carried the project from concept through design development to full documentation — interior architecture, bespoke joinery drawings and complete FF&E specification — issued for construction by the owner’s contractor.
Planning a private residence in Bangkok? Start a conversation with our studio.
Commissioning Ritz-Carlton Residences Bangkok interior design
A branded residence is handed over finished to a standard, not to a person. The shell is complete, the services are set, and the building’s management office holds rules on working hours, lift bookings, waste removal and which trades may enter. That is the frame any fit-out has to work inside, and it is why documentation matters more here than in a house: on a site where you cannot improvise, everything has to be decided before it is built.
The scope on this apartment was interior design, bespoke joinery and FF&E documentation — every surface, fitting and loose item drawn and scheduled, so the work could be priced from a complete set rather than resolved on site. For an owner that means a fixed picture before anything starts: what the 250 sq m will look like, what it will cost, and how long the building will have contractors in it.
Explore our approach to branded residence interior design for building approvals, bespoke joinery and fit-out planning. For high-rise homes outside branded towers, see our condominium and penthouse interior design services.
If you own or are buying a unit at The Ritz-Carlton Residences and want to understand what Ritz-Carlton Residences Bangkok interior design involves in practice — programme, cost frame, and what the management office will and will not allow — talk to the studio. A first conversation costs nothing and commits no one.
Related work
More residential interior design from the studio: Quarter31 and Four Seasons Residences Bangkok. The full record is on the portfolio, and the studio’s approach to residential interior design is set out under residential interior design in Bangkok. The project is by Gratitude Design, an interior design studio in Bangkok working across homes, hotels, restaurants, clinics and workplaces. Read the studio’s notes on renovating a luxury condominium in Bangkok.