

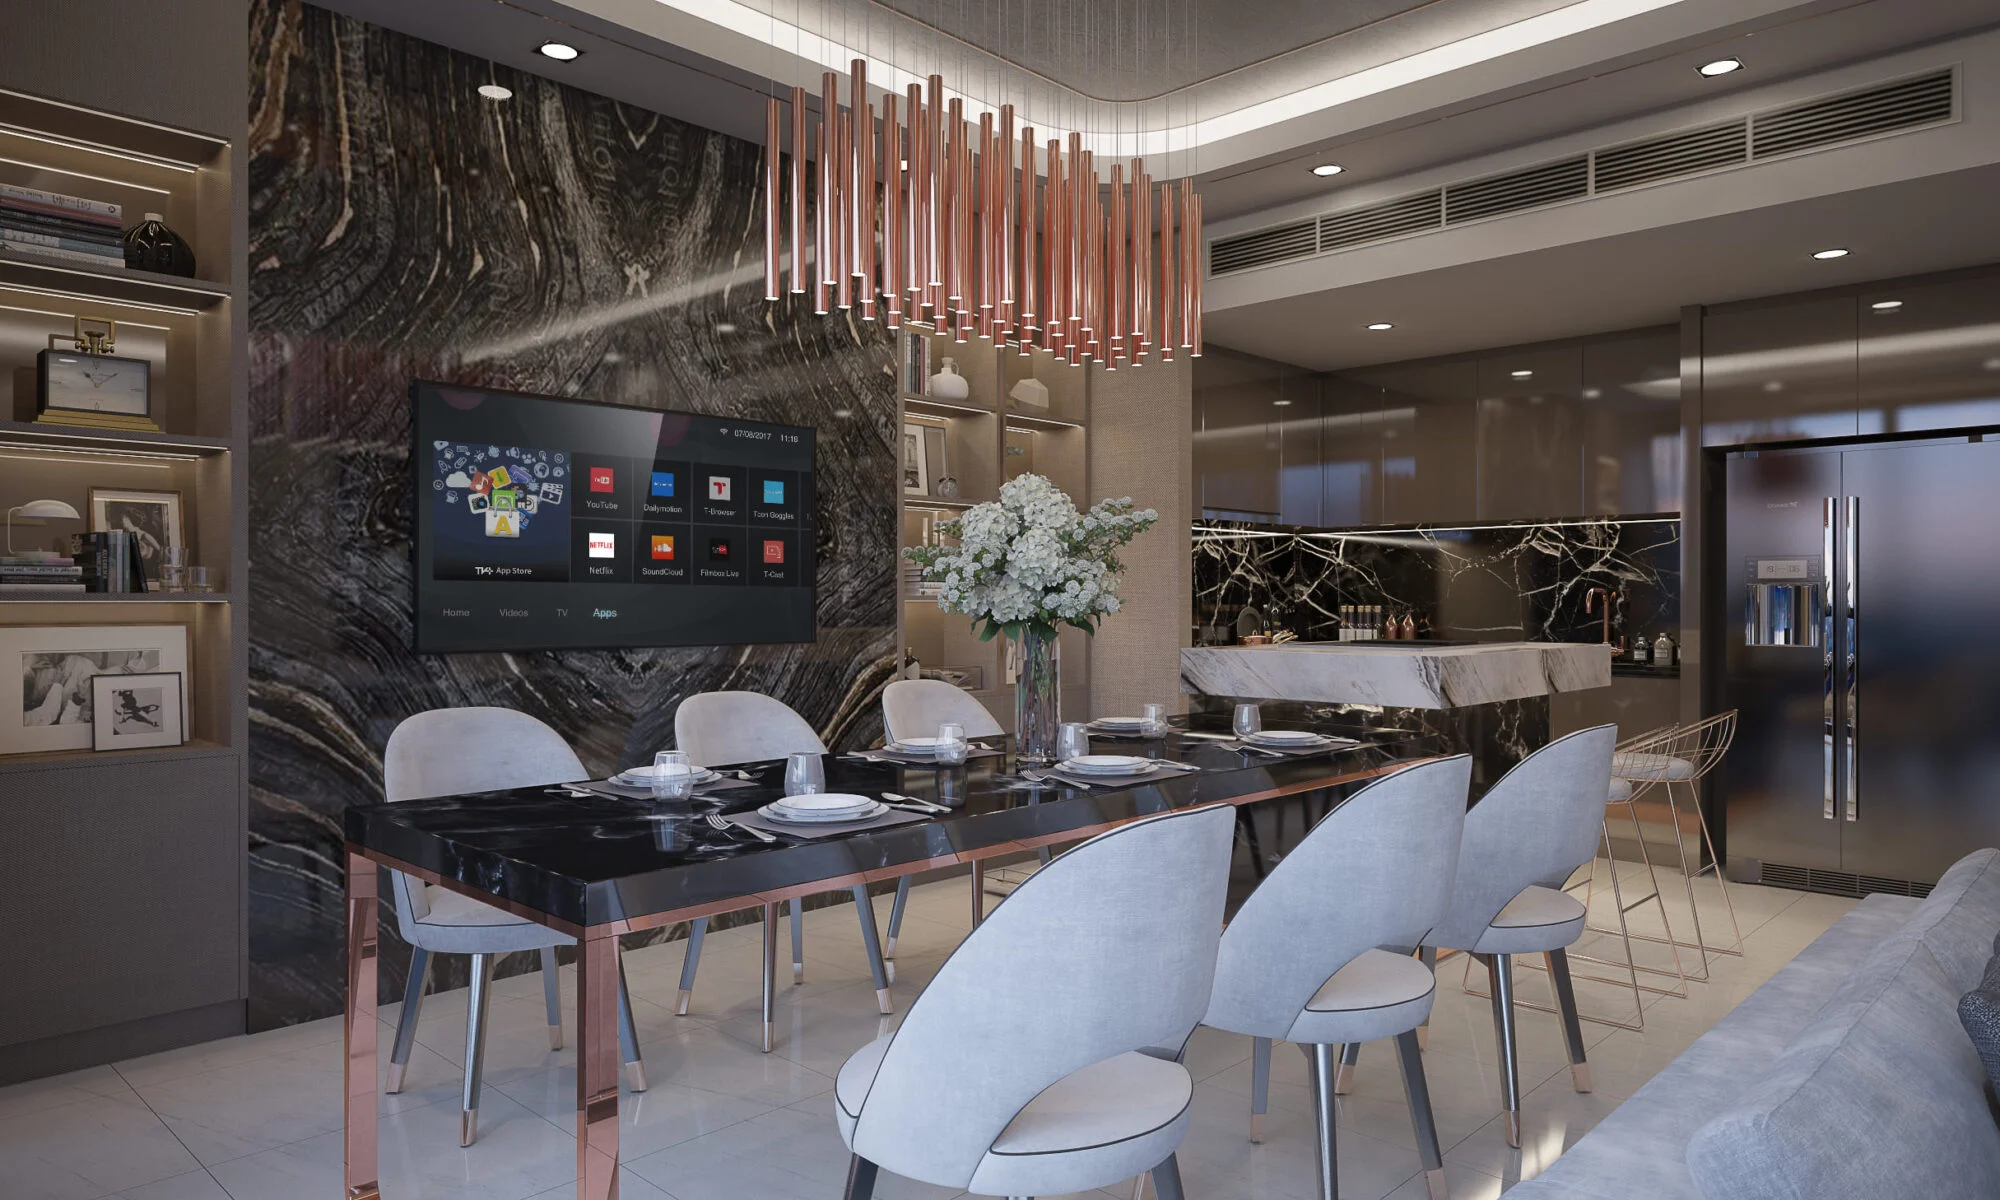
A condominium renovation is the most constrained work a residential designer does, and the most misunderstood. Owners tend to arrive with references for finishes: a stone, a kitchen, a colour. What decides whether the apartment becomes a good home is almost never on that list. It is the plan, and the plan is governed by things that cannot move. Three of the studio’s completed apartments in Bangkok — a 120-square-metre unit on Sathorn, an 80-square-metre residence at Four Seasons Private Residences on the river, and a 250-square-metre family home at the Ritz-Carlton Residences — were very different briefs. The lessons were the same.
Start with what cannot move
Every tower fixes four things before an owner has any say: the structural core and columns, the riser positions for water, drainage and air-conditioning, the ceiling height, and the location of the wet areas. A bathroom can be reworked; it can rarely be relocated, because the floor drain sits where the building put it. A kitchen can change character; its extract and drainage generally cannot cross the apartment. Ceiling height is the quiet one — a cove, a concealed curtain track and a fresh-air duct all compete for the same few centimetres, and in a compact unit the difference between a ceiling that feels generous and one that feels pressed is the order in which those decisions are made.
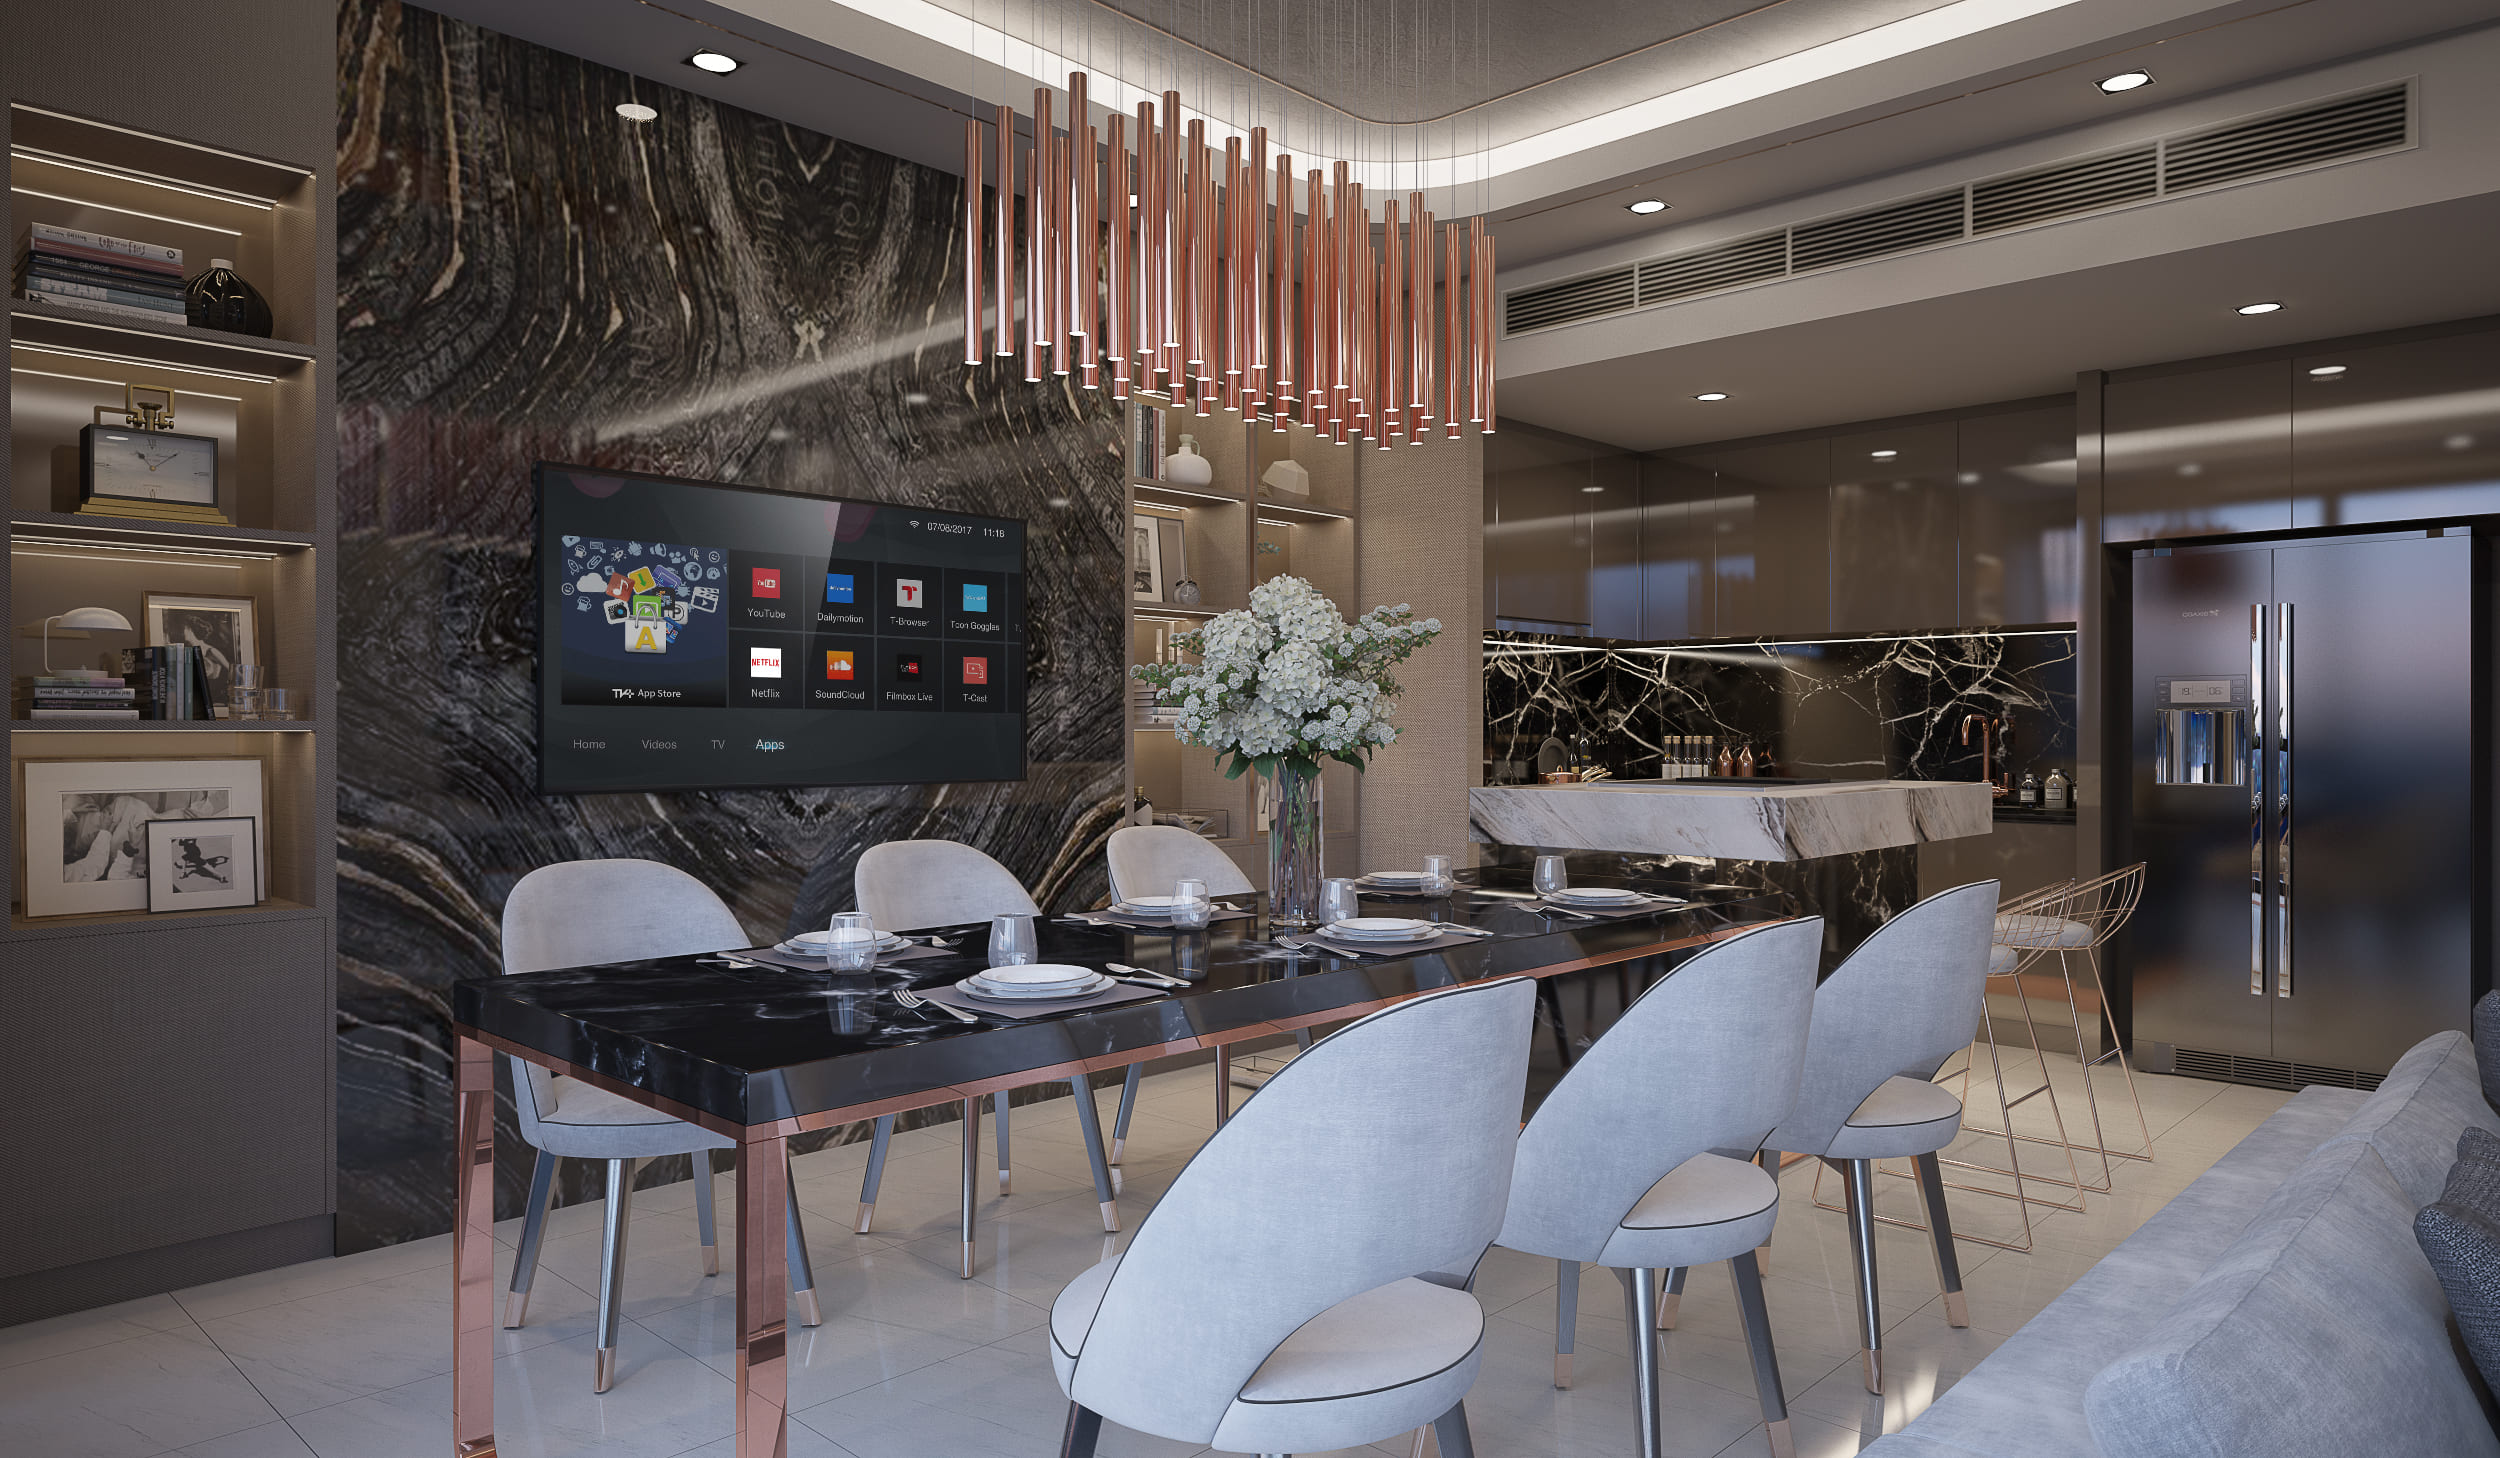
This is why the studio’s first drawing on any condominium is not a mood board but a plan of the unit’s fixed points, taken from the building’s own drawings and checked on site. At The Bangkok Sathorn, every wardrobe, riser and door was stacked away from the window wall so that living, dining and kitchen could read as one continuous room facing the skyline. That plan was only possible because the fixed points were mapped first and the rooms arranged around them.
Decide which rooms deserve the view
In most Bangkok high-rises the view is available to two or three rooms, not to all of them. Choosing which rooms get the glass is the single most consequential decision in the renovation, and it should be made by how the household actually lives, not by the developer’s original layout. A couple who entertain will give the window wall to living and dining; a family with young children may give part of it to a room that is used at four in the afternoon. What the studio resists is the default of pushing a sofa against the glass — at The Bangkok Sathorn the sofa was pulled away from the window and turned inward, leaving a clear walking line along the view, so the skyline stays part of the room rather than a backdrop to furniture.
In a small unit, lift everything off the floor
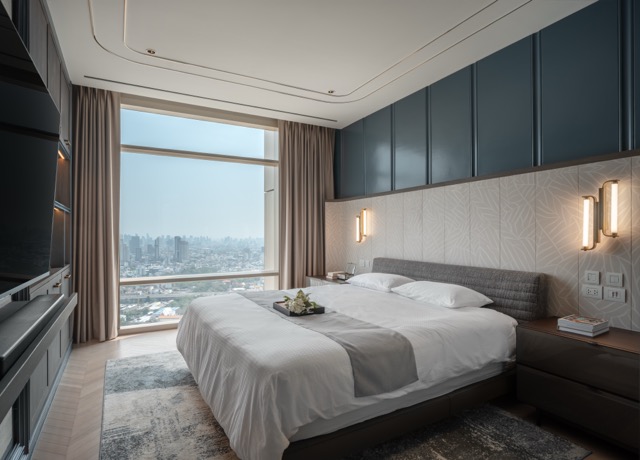
The 80-square-metre residence at Four Seasons Private Residences set the sharpest version of the problem: a five-star address whose promise is larger than the plan can physically hold. The answer was never to decorate harder. It was to plan tighter — one floor material run unbroken from the front door to the window, storage lifted off the floor above the bed and over the wardrobe line, backlit cabinets in place of freestanding furniture, and a finish list held to a handful of materials with at most one saturated colour per room. The eye reads the room as larger than the plan says it is because the floor is continuous and the walls are calm.
Keep the material list short
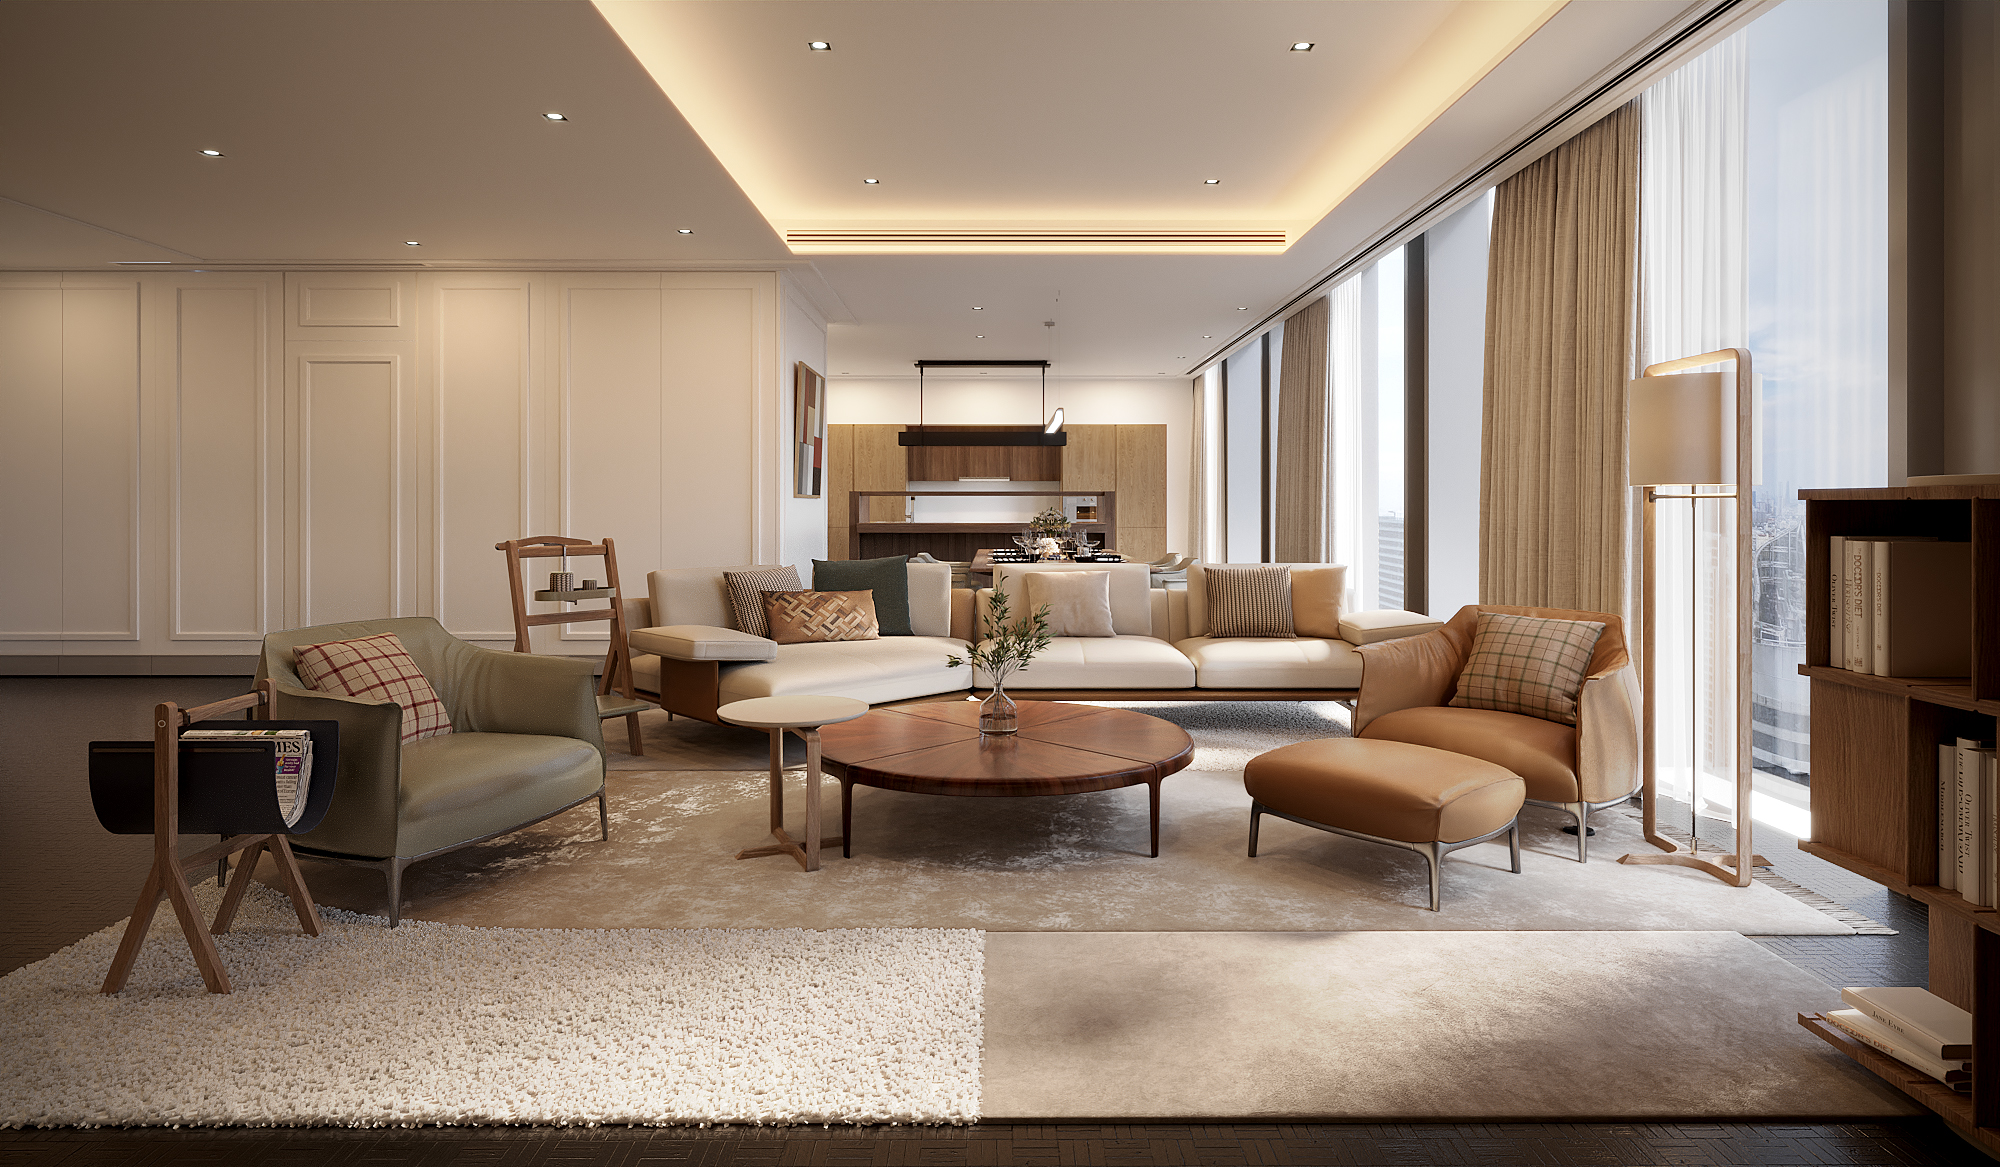
Condominium interiors in Bangkok are won or lost on the plan, not on the finishes, and the corollary is that a compact apartment cannot afford variety. Across the three projects the palette was held to four or five materials each: smoked oak, bronze and pale limestone with a single dark book-matched stone on Sathorn; pale timber panelling, grey-veined stone and a deep blue cabinet line at the Four Seasons; oak, tan leather, white panelling and travertine at the Ritz-Carlton. Each apartment has one gesture — the stone wall, the lacquered wardrobe, the travertine media wall — and everything else recedes. Add a sixth material and the room starts to read as busy at a scale where busy is fatal.
Light indirectly
Downlight grids belong to offices. In each of these apartments almost all of the light is indirect — coves washing the ceiling, shelf edges lit from within, cabinets glowing behind glass — so that at night the city outside stays the brightest thing in the room. Indirect lighting also solves a renovation problem: it needs a ceiling detail that hides the fresh-air duct and the curtain track at the same time, and it makes a low slab feel taller. It has to be drawn early, because the cove and the services share the same zone.
Understand the building’s rules before you price the work
A managed tower hands over an apartment finished to a standard, not to a household, and the management office holds rules on working hours, lift bookings, waste removal, noise, deposits and which trades may enter. Those rules shape the programme as much as the design does: a job that would take one uninterrupted stretch in a house is broken into permitted windows in a tower. The studio has set out the process for branded residences in detail in a separate article, but the principle applies to every condominium: read the fit-out guidelines before the drawings are priced, not after the contractor is on site.
On a site where you cannot improvise, documentation is everything
In a house, a detail can be resolved on site. In a condominium it cannot — there is no space to store material, no tolerance for noise outside the permitted hours and a management office watching the lift. That is why the Ritz-Carlton residence was drawn to full documentation before anything was built: interior architecture, bespoke joinery drawings and a complete FF&E specification, so that the work could be priced from a finished set and the owner had a fixed picture of what 250 square metres would look like before contractors entered the building. The same logic argues for a single point of accountability. At the Four Seasons the studio delivered the residence turn-key — the practice that drew it also built it, under one contract — so that one party answered to the building rather than several arguing across a drawing.
What to bring to a first meeting
The building’s fit-out guidelines and the unit’s as-built drawings if you have them; an honest account of who lives in the apartment and at what hours; the two or three things you cannot live without, and the two or three you would happily lose. The finishes can wait. Which walls stay, which rooms get the view and how the light will work cannot.
Gratitude Design is a residential interior design studio in Bangkok whose completed apartments include The Bangkok Sathorn, Four Seasons Private Residences Bangkok and the Ritz-Carlton Residences Bangkok. Read the companion article on fitting out a branded residence in Bangkok, or tell us about your residential project.
Related reading
Penthouse interior design in Bangkok: light, views and privacy
How much does interior design cost in Bangkok? Fees and budget factors