

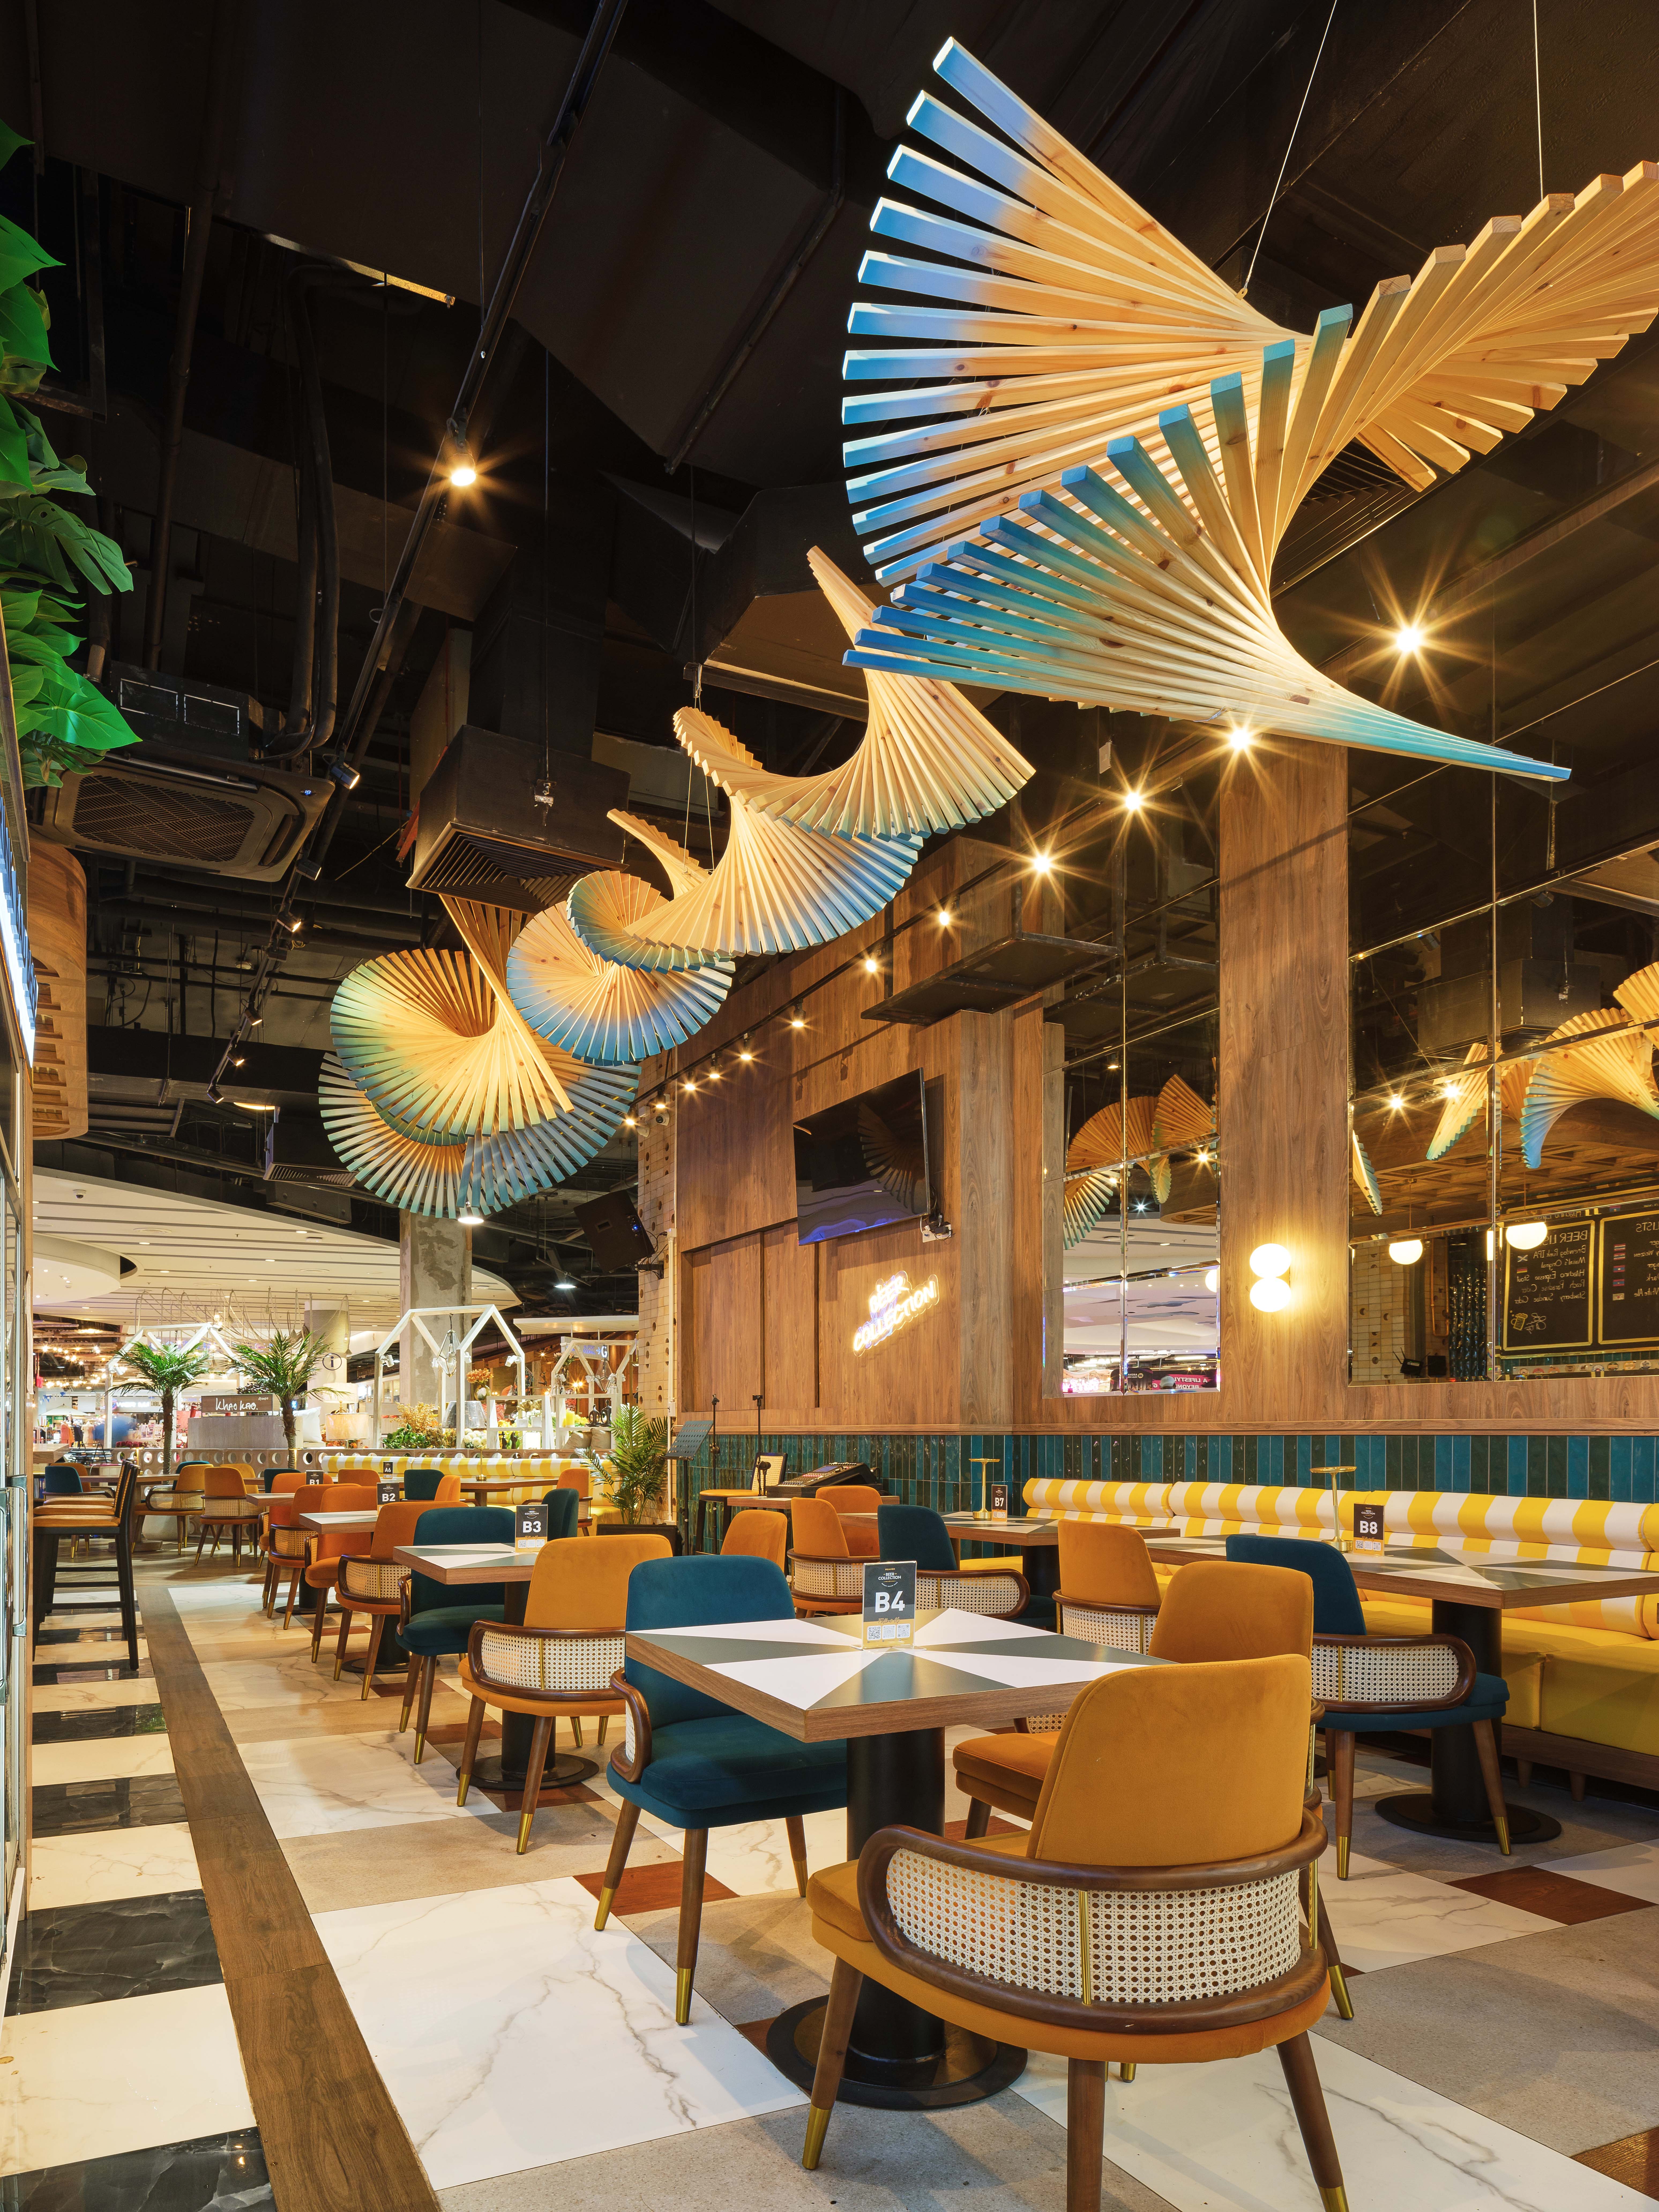
Craft beer bar interior design in Hua Hin — a 320 sq m restaurant and bar built around a working beer collection, designed and specified from bare shell by Gratitude Design.
Beer Collection took a bare tenancy with no frontage of its own and answered it from the inside. The brief was a beer list deep enough to be a reason to travel, and a room able to hold it without turning into a warehouse — while also serving brunch, dinner and live music on the same floor. So the room was made bright rather than cellar-dark. Petrol-teal tile, yellow-striped banquettes and caned tub chairs set a coastal register that suits a seaside town better than the cellar language a beer bar usually reaches for, and the refrigeration was treated as display rather than hidden away. Overhead, a sequence of pleated fans in blue and natural timber runs the length of the plan, giving a flat shell a horizon. The seating is deliberately unequal — bar stools, booths, loose chairs and an open terrace under a striped canopy — so a weekday pair and a weekend full house each find somewhere the room feels made for them.
Project facts
- Location — Hua Hin, Prachuap Khiri Khan, Thailand
- Typology — Craft beer bar and restaurant
- Scope — Interior design and FF&E specification
- Area — 320 sq m
- Completed — 2023
- Awards — LIV Hospitality Design Award 2025, IDA Design Award 2024
- Client — Beer Collection
- Images — Panoramic Studio
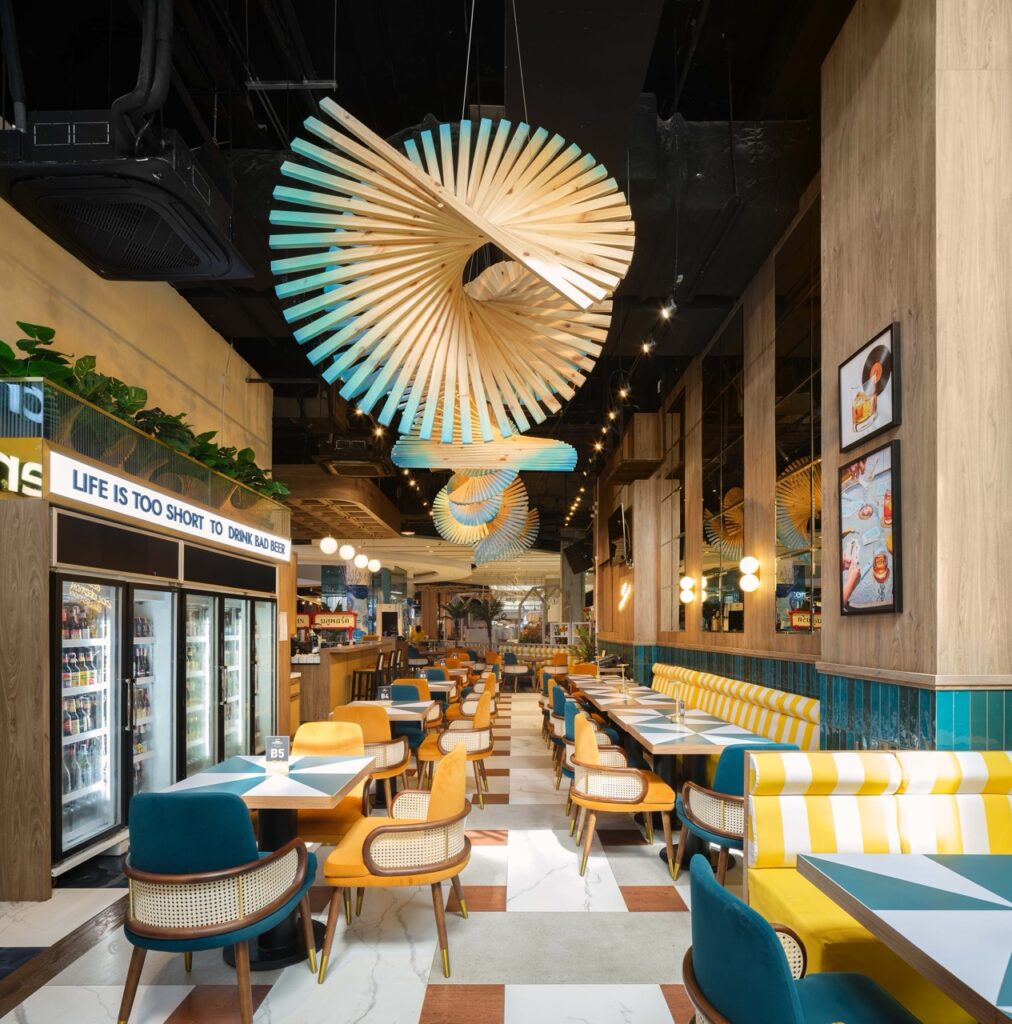
The whole room is legible from the door — refrigeration lit as display along one side, a run of striped banquette holding the other, and a pleated fan opening across the ceiling to draw the eye down the length of the plan.
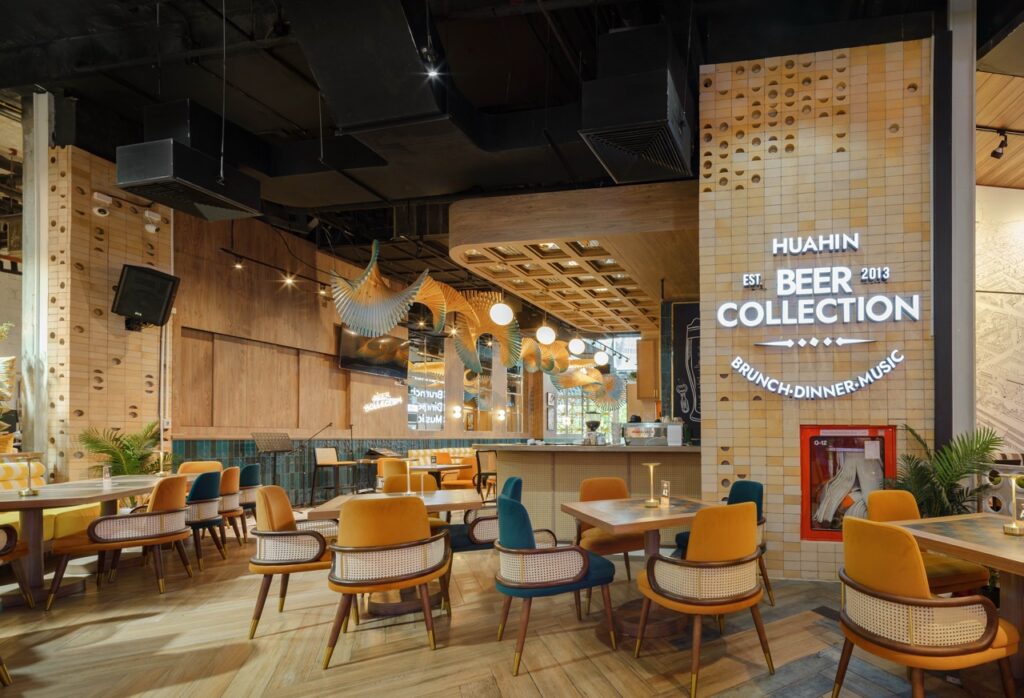
A shell unit with no frontage of its own, so the identity was built inside. The name is set into a perforated timber wall that reads from the walkway before a guest has crossed the threshold.
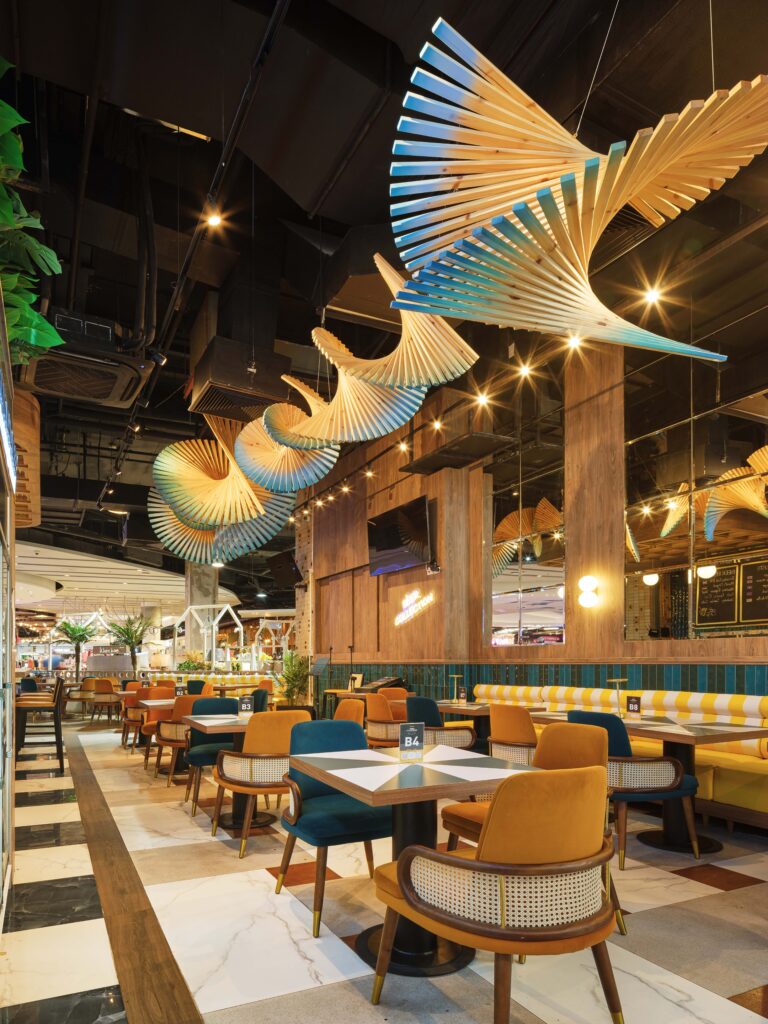
The ceiling does the work a facade cannot. A sequence of pleated fans in blue and natural timber runs the length of the dining room, giving a flat tenancy a horizon and a direction to walk in.
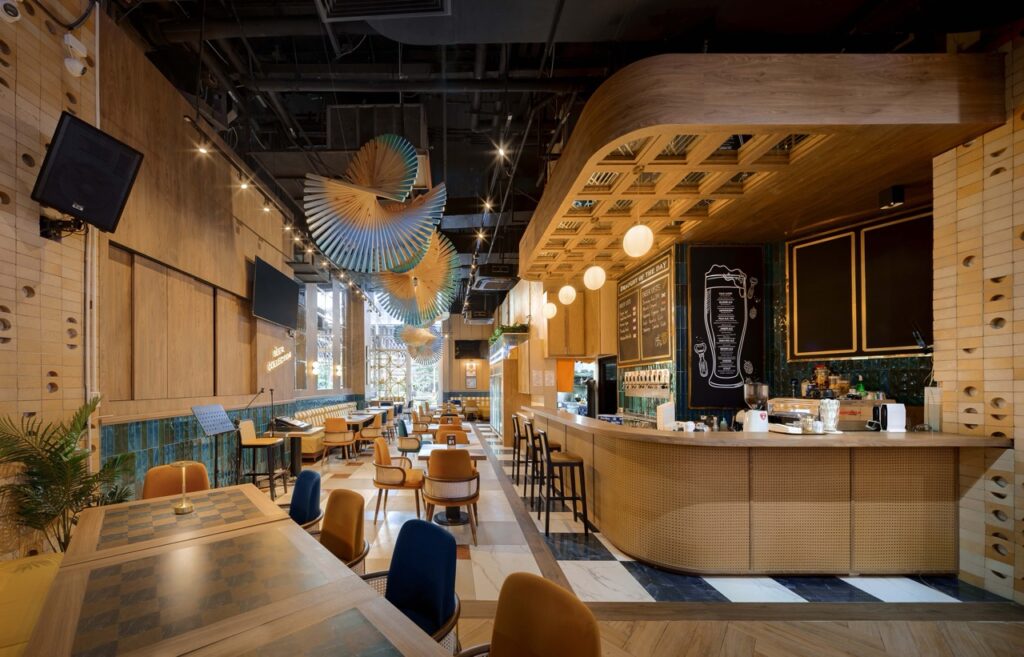
The bar is curved and low, with a coffered timber soffit dropped over it — enough of a ceiling to make the counter feel like a room within the room without closing it off from the tables.
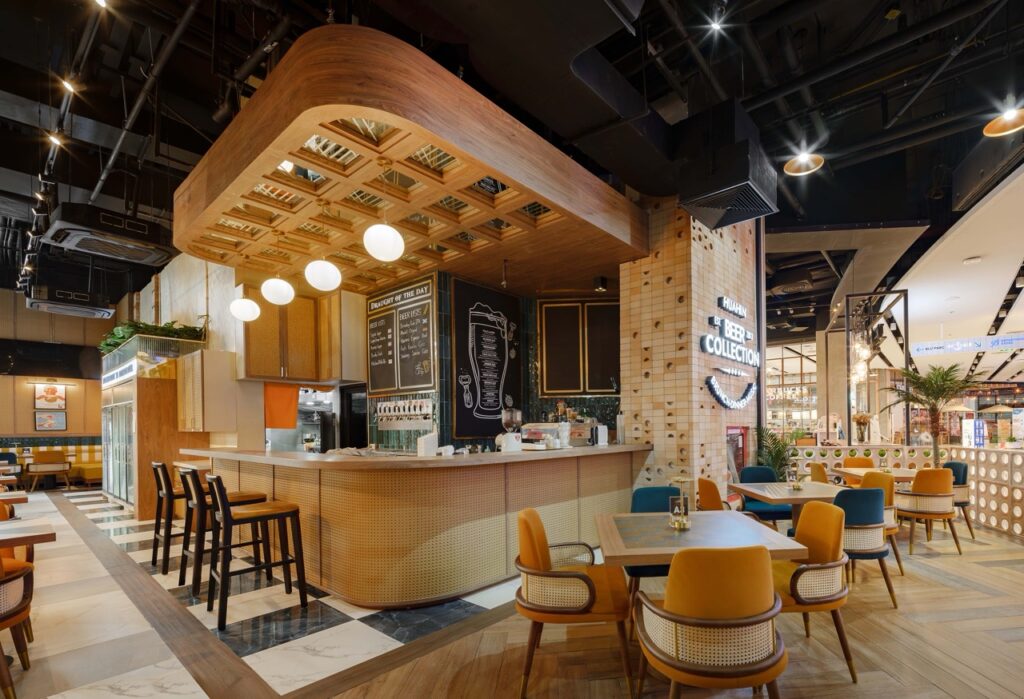
Chalkboards over the back bar keep the list changeable, which is the point of a beer bar. The counter is sized for a flight set down and a conversation across it rather than a queue three deep.
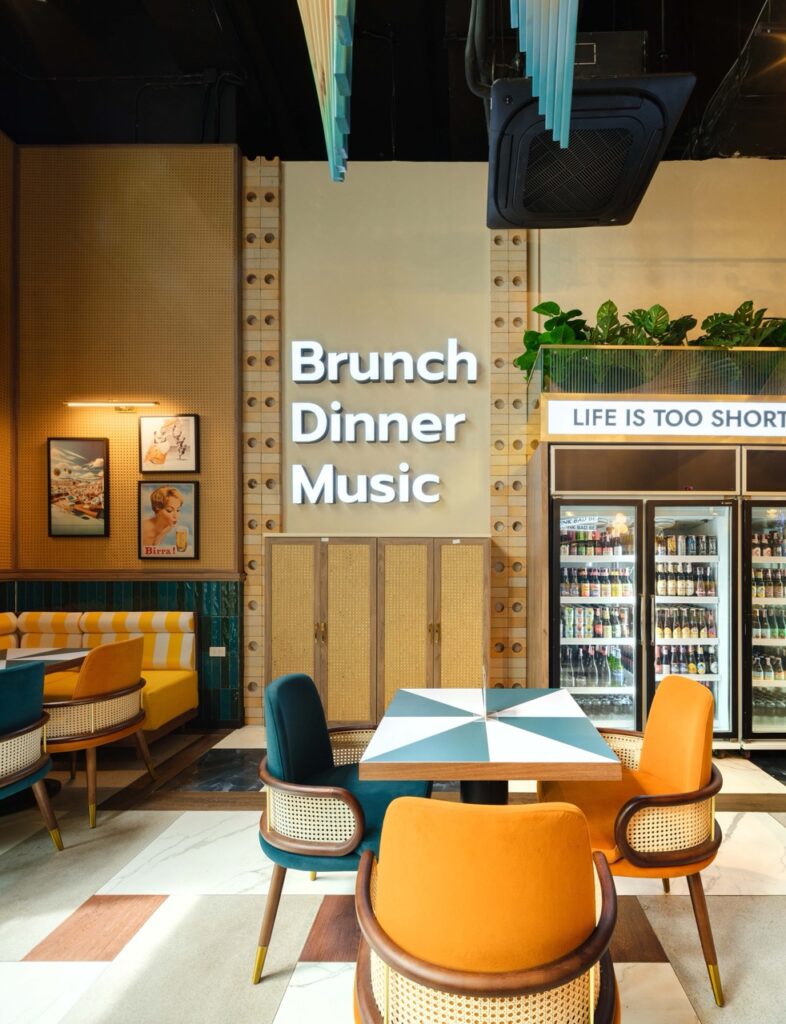
Brunch, dinner and music are the three trades the room has to serve, so they are written on the wall. Cane-fronted joinery and a planted shelf stop the display fridges reading as a convenience store.
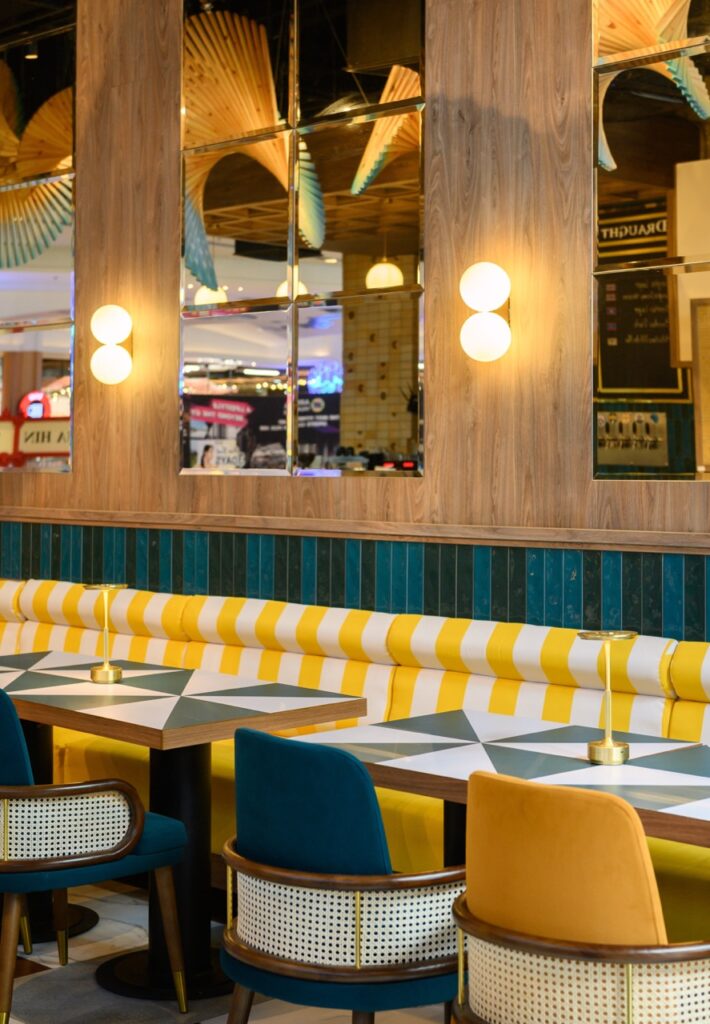
Petrol-teal tile is stacked rather than staggered, and mirrors are set above it to borrow light and depth from a tenancy with only one open side.
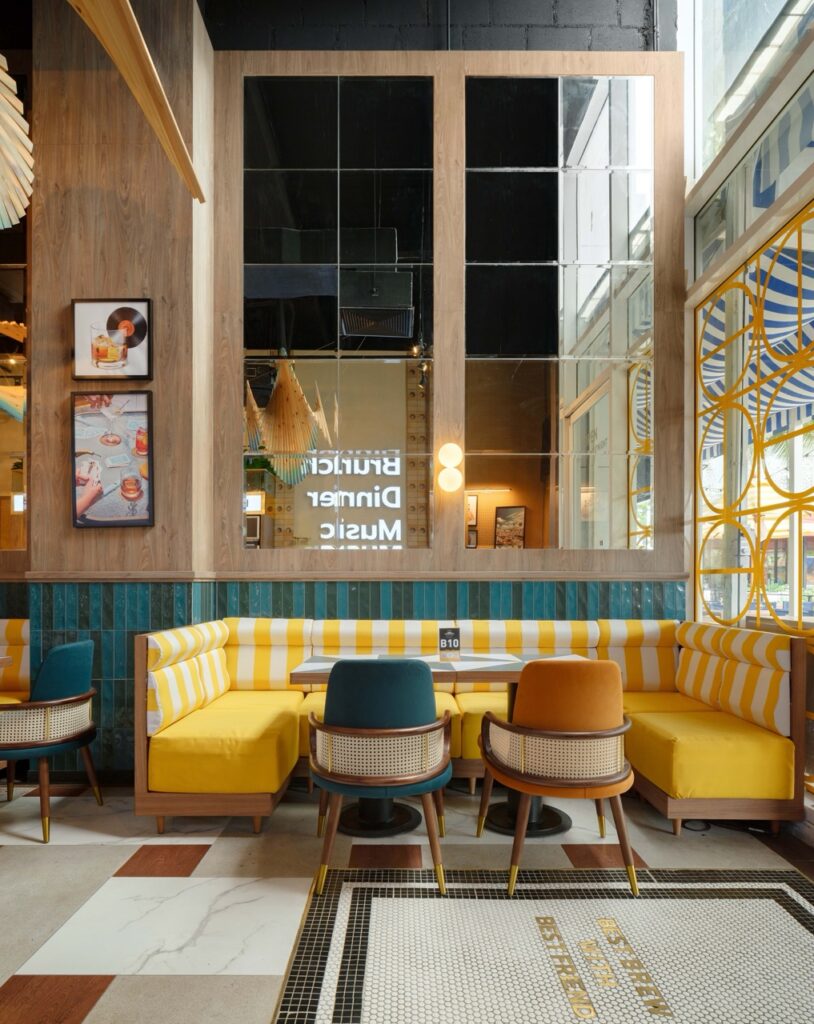
Booth seating in yellow stripe with caned tub chairs. Banquette depth was set for a table that stays rather than one that turns.
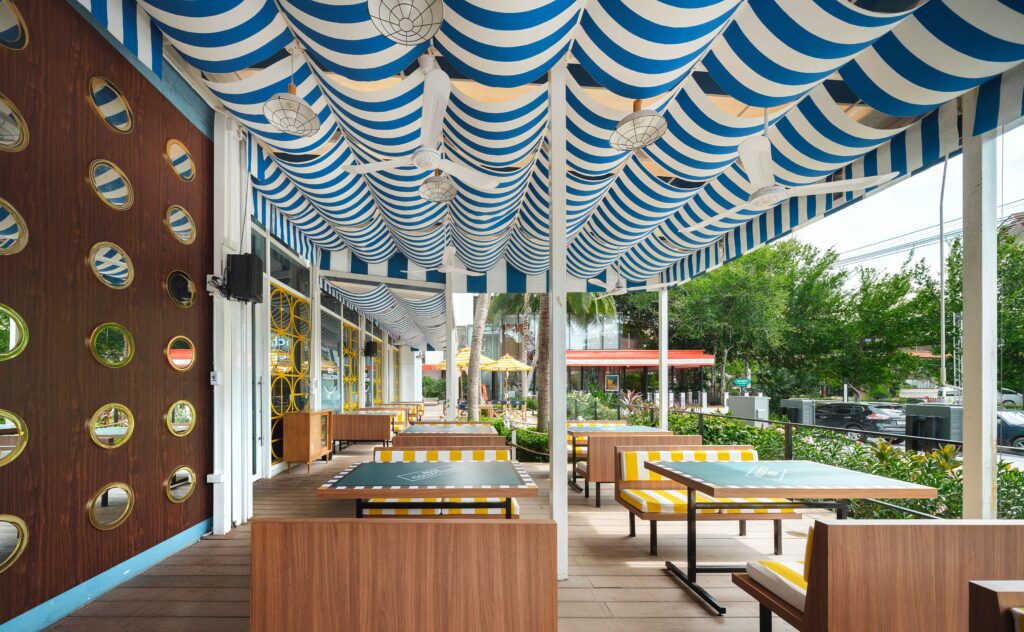
A blue and white striped canopy carries the room outside. The terrace is where a Hua Hin evening actually happens, so it was planned as seating rather than as overflow.
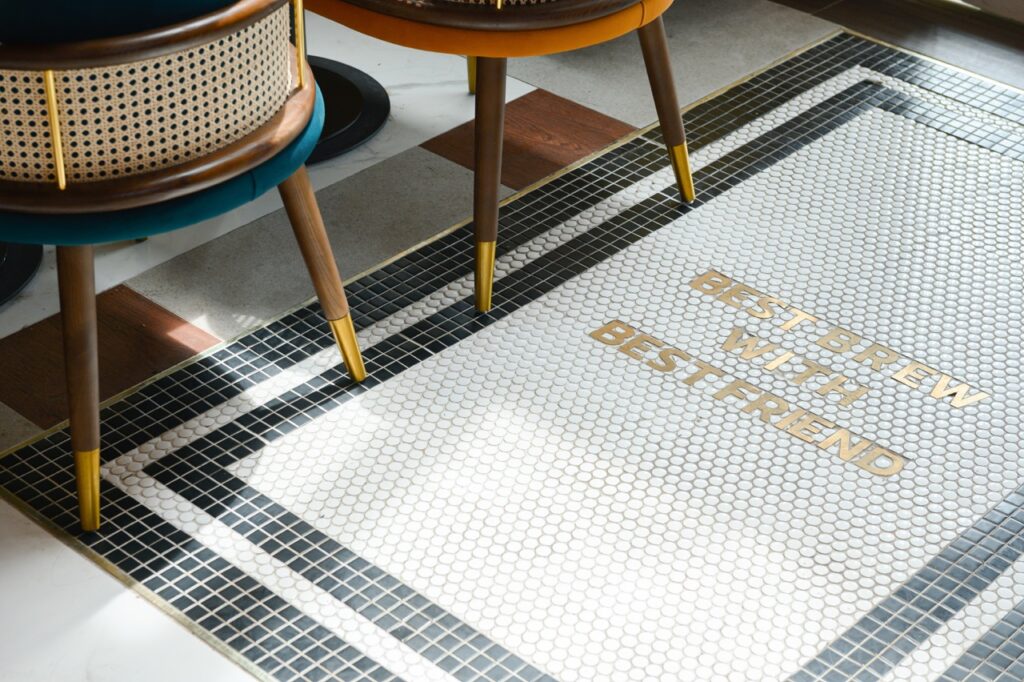
A brass line set into the mosaic floor — BEST BEER WITH BEST FRIEND — placed where guests wait for a table. A room is remembered in its details as much as in its volume.
Craft beer bar interior design in Hua Hin
A beer-led venue is a technical brief before it is an aesthetic one. Line runs, storage temperature, glassware and turnaround all have to be resolved in plan before a finish is chosen, because refrigeration positioned for looks rather than for service will work badly for the life of the lease. At Beer Collection the cold store, the bar and the kitchen were located first, and the room was arranged around the routes between them.
The 320 sq m tenancy arrived as a bare shell with no exterior identity of its own — a common condition in Hua Hin’s newer developments, and the reason the identity had to be built inside. The name is set into a perforated timber wall, the fridges are lit as display, and the ceiling installation is visible from the walkway. What a guest reads before entering is the whole proposition: a list worth travelling for, a brunch offer, and a room with some ambition in it.
Hua Hin trades unevenly. Weekends carry Bangkok visitors and a full house; weekdays run on local regulars and a much lighter one. The plan had to hold both, so the room is broken into settings that can be opened up or closed down without the space ever reading as empty — the bar and the communal table stand alone on a Tuesday, while the booths and the rear dining zone absorb a Saturday.
The commission was design and FF&E rather than turnkey, which puts the weight on documentation. Every fitting, finish and loose item was specified and scheduled so the owner’s contractor could price and build it without interpreting intent — the same standard we hold on restaurant, bar and hospitality interiors across Thailand.
Planning a bar, restaurant or hospitality fit-out in Hua Hin or Bangkok? Talk to Gratitude Design about your project.
Recognition
- LIV Hospitality Design Awards 2025 — Honorable Mention, Interior Design official page ↗
- IDA Design Awards 2024 — Sustainable Interior Design
- Featured in art4d — studio interview, 2025 ↗
- Listed in the Restaurant & Bar Design Awards designer directory ↗
Related work
More restaurant and bar interior design from the studio: Kilik Social Club, CRU Wine Bar Chidlom and Seafood Club Bangsaen. The full record is on the portfolio, and the studio’s approach is set out under restaurant and bar interior design.