

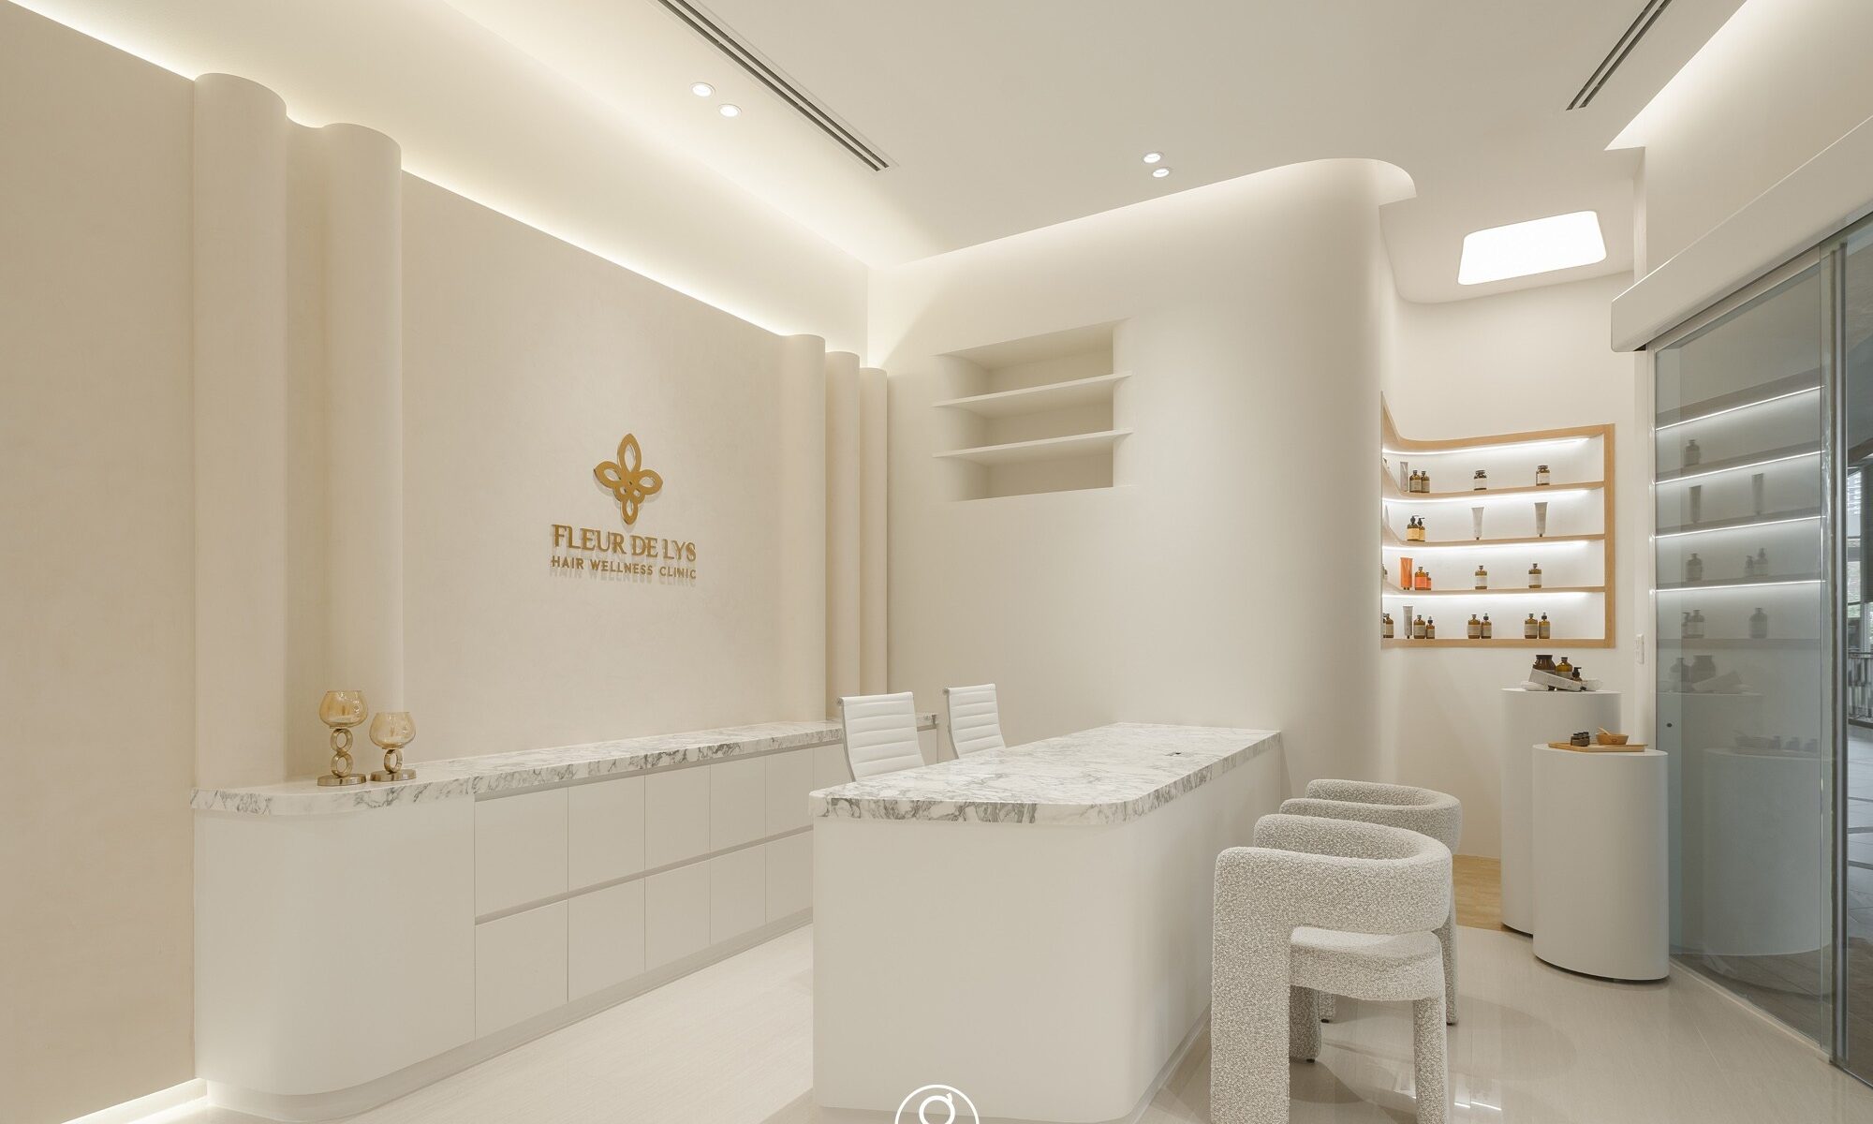
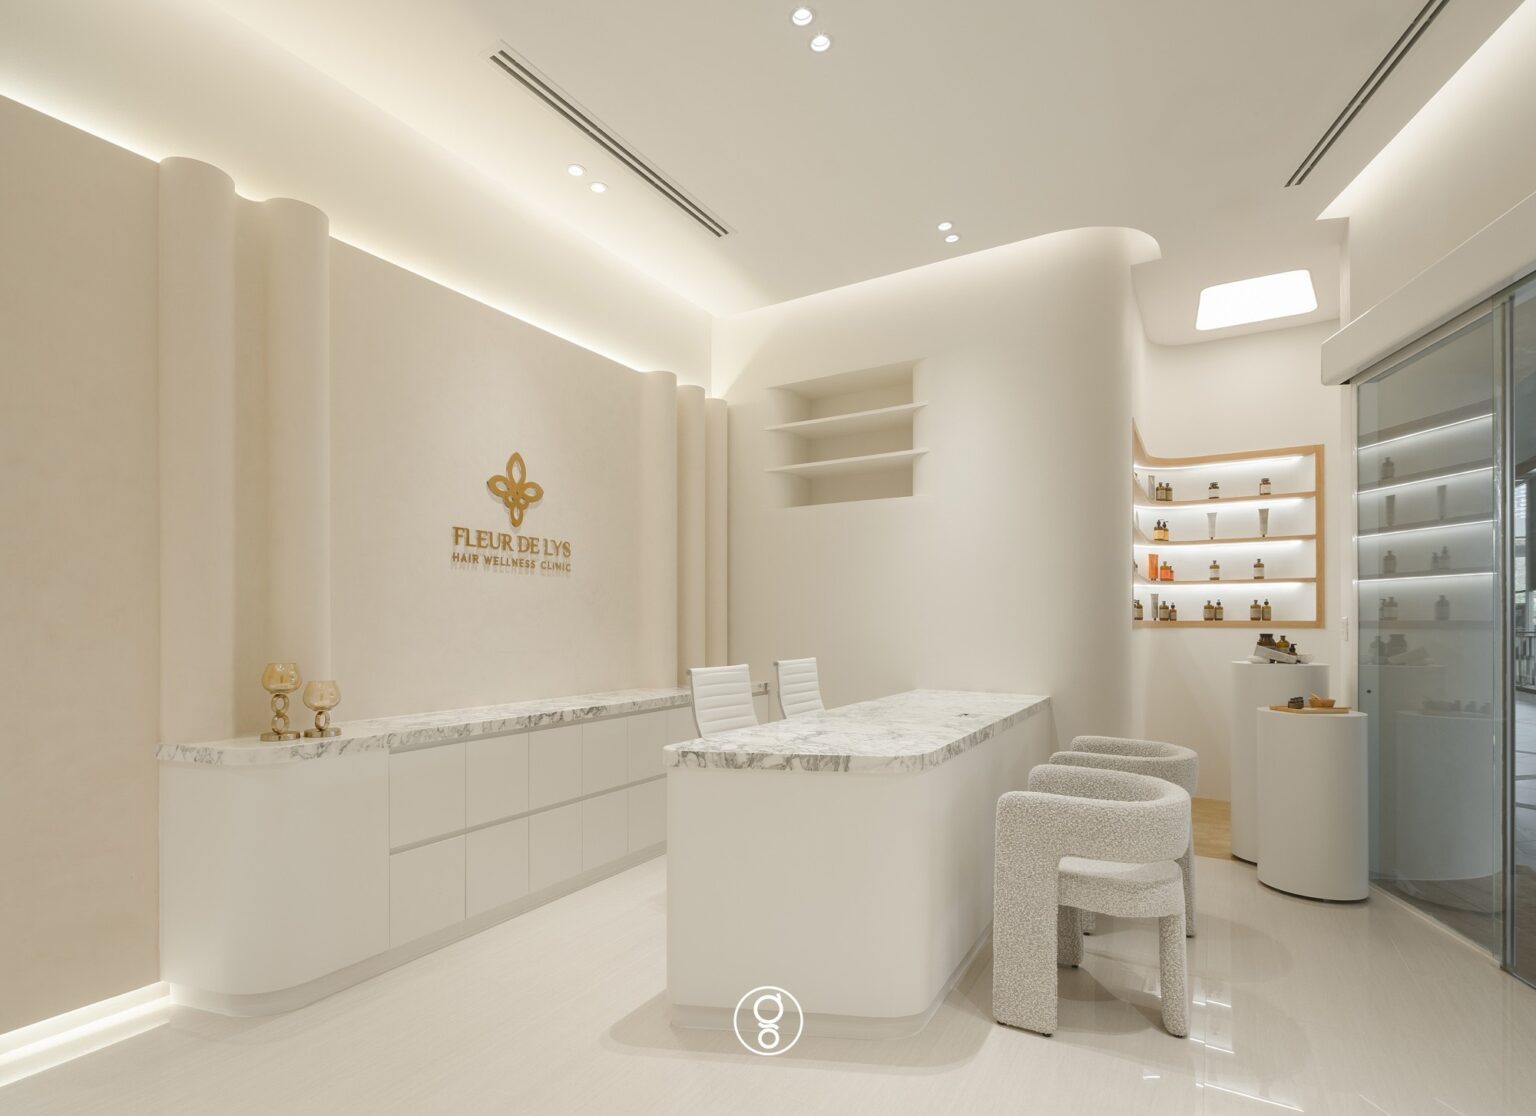
Hair clinic interior design for a non-surgical hair restoration practice, arranged so a patient can be seen, assessed and treated without meeting another patient on the way.
Hair loss is treated slowly. A patient comes back every few weeks for the best part of a year, sits under a device for forty minutes at a time, and would rather not be recognised while doing it. So the plan is written as a sequence of withdrawals: a bright reception held at the glass, a daylit lounge behind it, curtained bays that close, then a corridor of doors that never lets one patient see into another’s room. The palette stays cream the whole way in, so each remove reads as quieter rather than darker.
Project facts
- Location — K Village, Sukhumvit 26, Bangkok
- Typology — Hair wellness and non-surgical hair restoration clinic
- Scope — Hair clinic interior design, bespoke joinery, FF&E
- Area — 160 sq m
- Completed — 2025
- Client — Fleur De Lys Hair Wellness Clinic
- Lighting Designer — Lightenna
- Images — Panoramic Studio
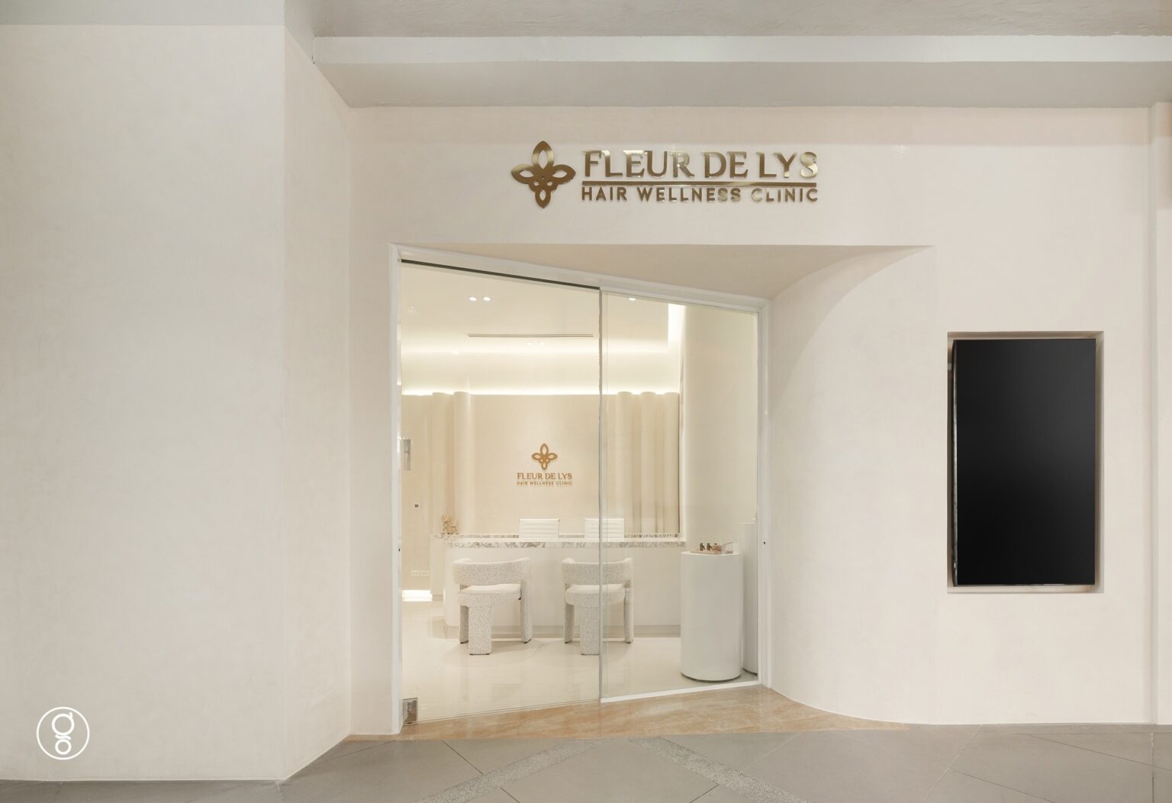
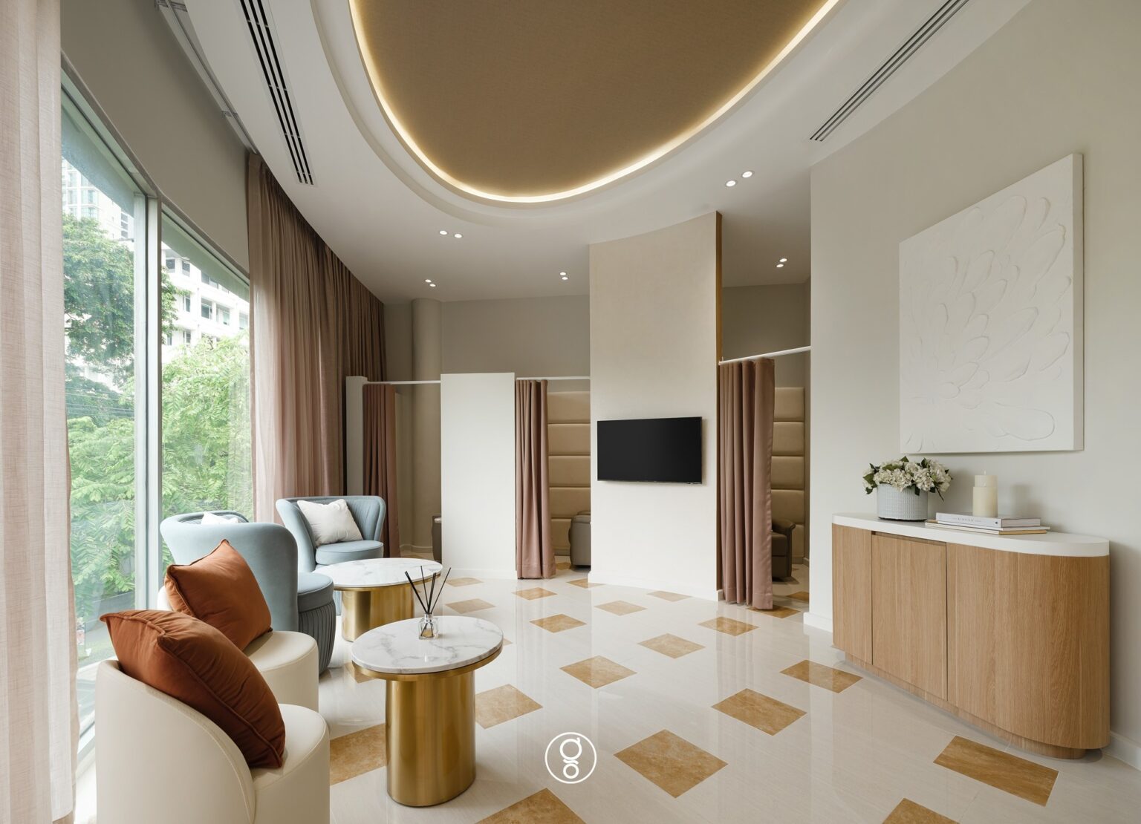
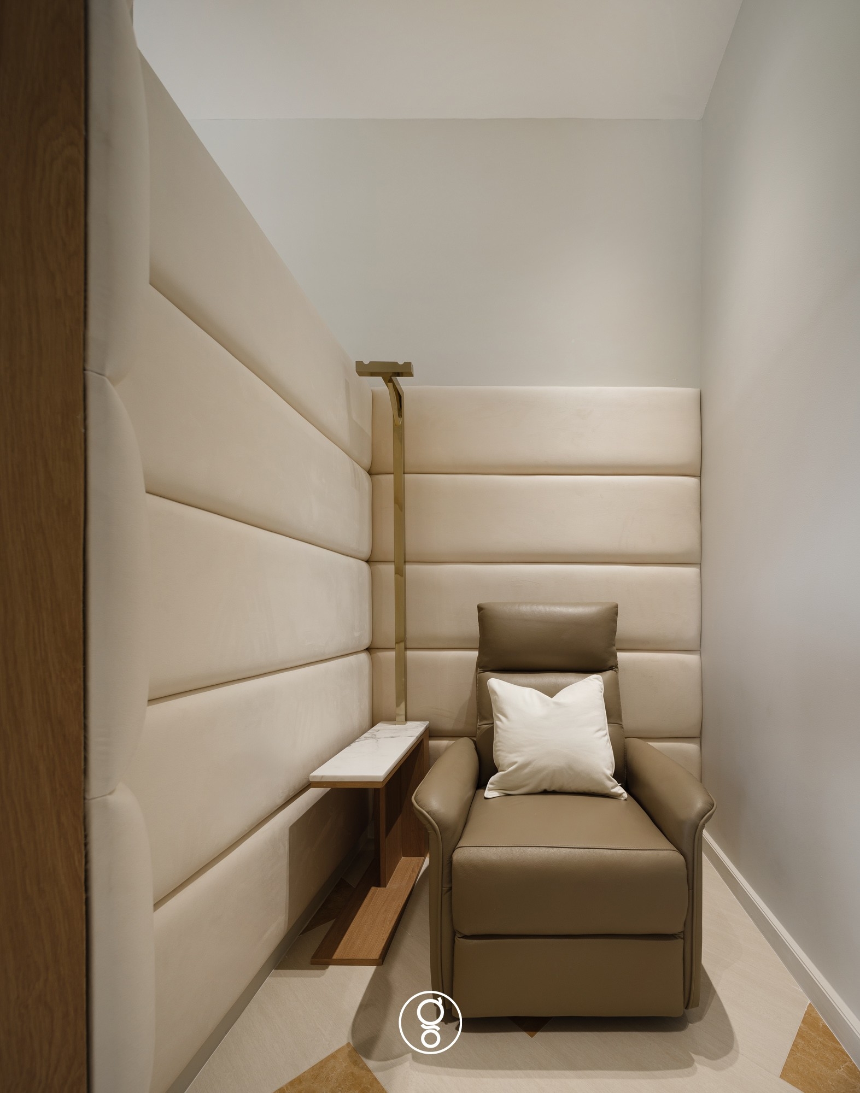
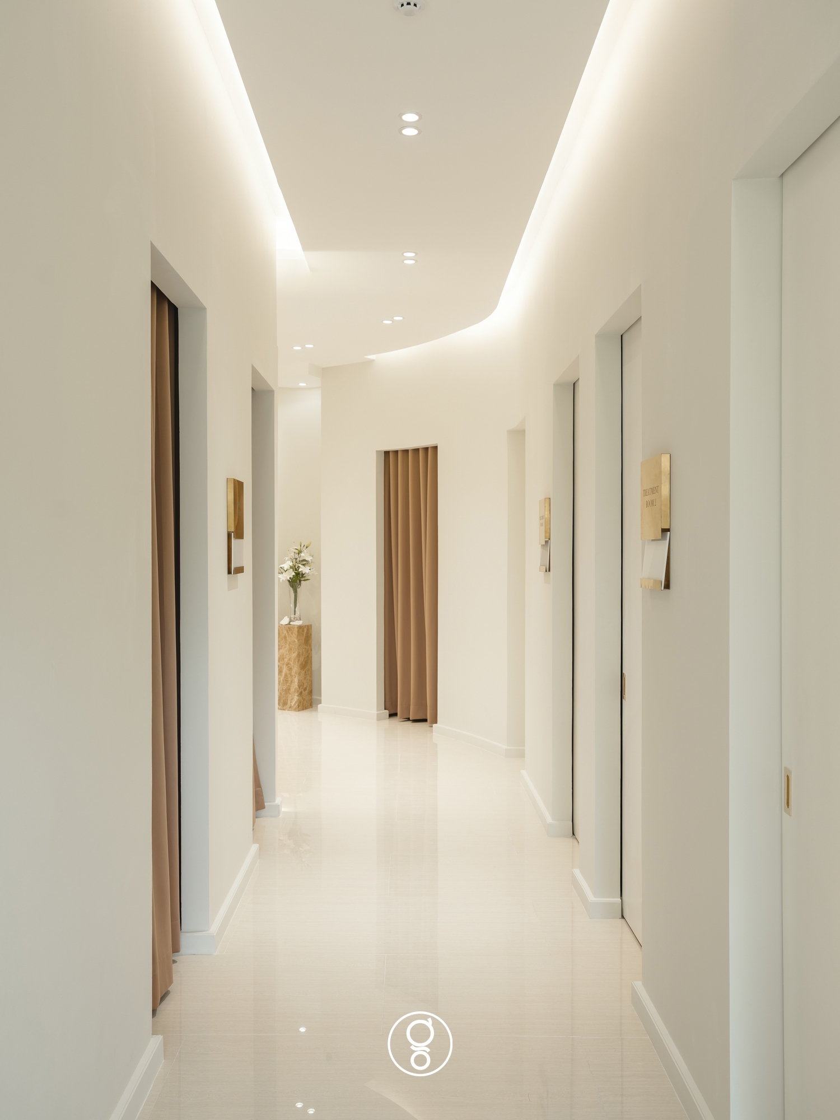
Hair clinic interior design in Bangkok
Hair clinic interior design in Bangkok sits awkwardly between two building types. The licensing is medical — minimum room dimensions, wipeable finishes, hand basins where an inspector expects to find them — but what the patient is paying for is closer to a salon. Build it as a clinic and it feels clinical. Build it as a salon and it will not open. The work is in satisfying the first brief so completely that only the second one is visible.
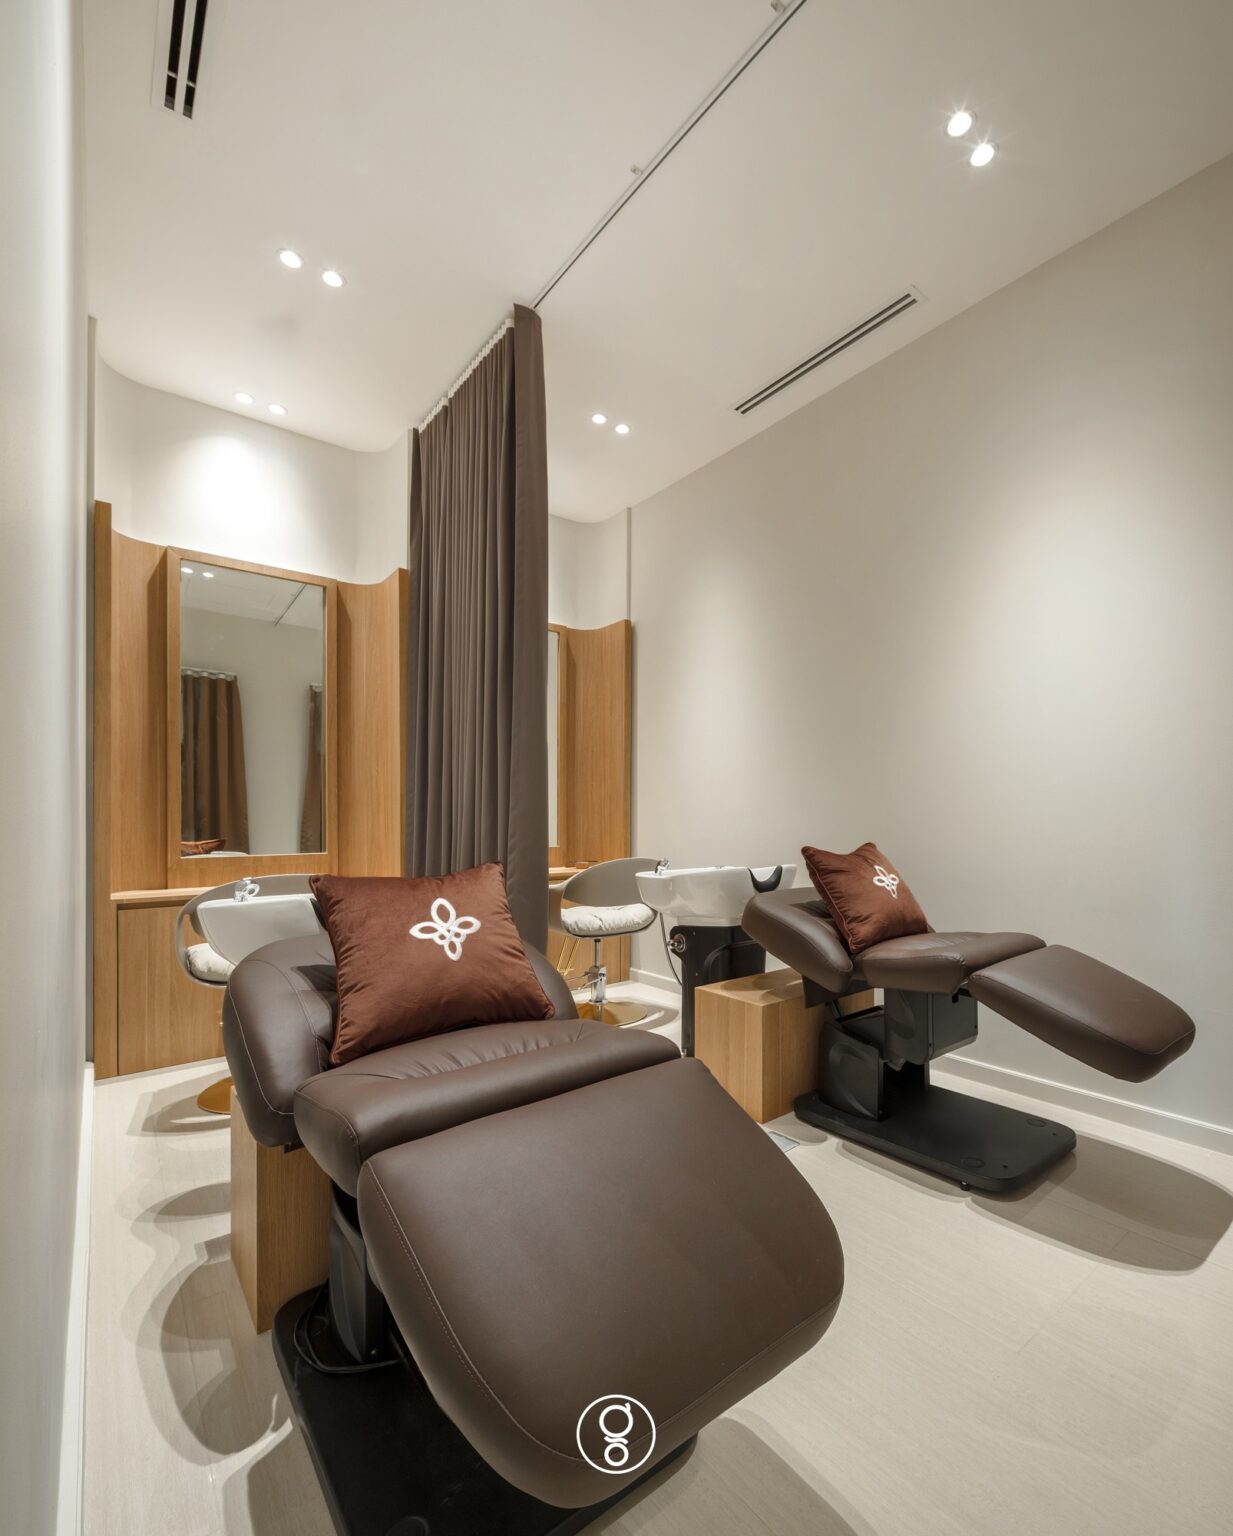
The mirror is the difficult object. In a hair clinic it is both the diagnostic instrument and the thing a patient is least keen to face, particularly at the start of a programme. We put mirrors where they do work — at the wash chair, in the consulting room — and nowhere else. There is no mirror in the lounge and none in the corridor, so the walk in and the wait are not spent auditing the problem.
Light has to do two jobs that no single fitting can do. Assessing a scalp needs neutral, high colour rendering light directly overhead, because density is read in the shadow between hairs. A patient sitting in the lounge afterwards wants light with warmth in it and nothing above the crown. Two circuits, two colour temperatures, and a strict rule about which one goes where.
Water changes the specification. A wash bay introduces drainage, hot supply and daily humidity into a plan that is otherwise dry, so the floors are large-format porcelain laid to falls you are not meant to notice, and the joinery around the basins is lacquered rather than veneered. Anything within reach of a trolley has to survive being wiped with alcohol several times a day.
The commercial case is a question of dwell time. Hair programmes are long and repetitive — a patient may be in the building for over an hour, most of it seated and unattended — so the number of bays matters more than the number of consulting rooms, and each bay has to be comfortable enough that the next appointment gets booked before they leave. Retail sits at the front where it is passed twice, consumable storage is planned at the same time as reception, and the whole 160 square metres is set out so two staff can run it on a quiet afternoon.
Planning a clinic, spa or wellness space? Talk to Gratitude Design about your floor plate, your licensing requirements and your opening date.
Related work
More clinic and wellness interior design from the studio: Aura Bangkok Clinic – Bangkae and MEGA Clinic – G Tower, with related retail work at Garmin Shop SQ1. The full record is on the portfolio, and the studio’s approach to clinic and wellness interior design is set out under clinic and wellness interior design.