Setthasiri Donmuang

Setthasiri Donmuang dining room — oval stone table with dark timber chairs under a linear alabaster pendant, ribbed textile feature wall with sculptural relief art, interior design by Gratitude Design

Setthasiri Donmuang interior design — a 400 sq m two-storey family house in north Bangkok, planned, detailed and specified by Gratitude Design to read as a private hotel.

The brief was a single sentence: a home that feels like a luxury hotel. Not a lobby to live in, but the particular calm of a good suite — the cove-lit ceiling, the upholstered wall, the bedside that is already there when you reach for it. The house is planned around that idea. Downstairs holds the public rooms in darker, more polished materials: a double-height foyer on a chequerboard marble floor, a dining room in walnut and stone, a charcoal kitchen behind a sculpted bar. Upstairs steps down in tone to the private floor — lime-washed oak, woven panels, linen walls — where each bedroom is composed as a suite with its own lounge, dressing and bar.


Project facts

  • Location — Don Mueang, Bangkok, Thailand
  • Typology — Private residence, two-storey detached house
  • Scope — Interior design and FF&E
  • Area — 400 sq m
  • Completed — 2026
  • Client — Private
  • Images — Gratitude Design
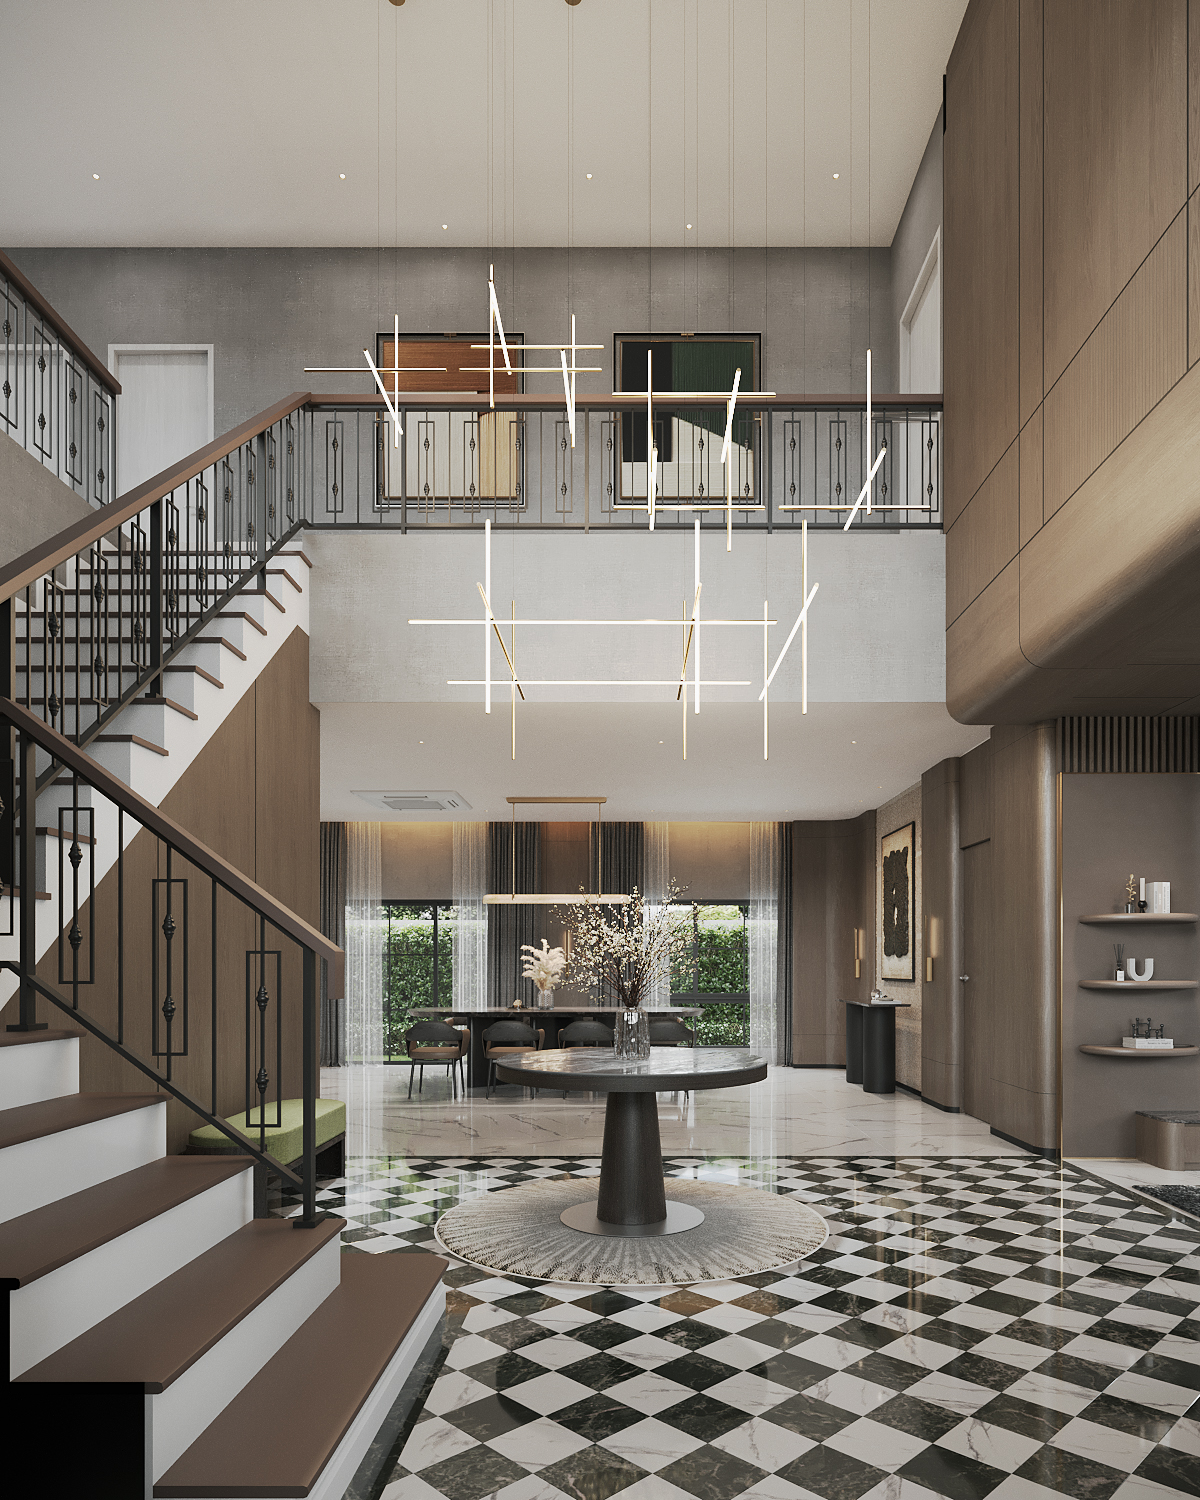
Setthasiri Donmuang double-height foyer — chequerboard marble floor, round pedestal table, black iron balustrade and a suspended constellation of linear lights, interior design by Gratitude Design
The double-height foyer sets the register of the house. Green-and-white chequerboard marble, a black iron balustrade with wrapped timber handrail, and a constellation of linear pendants hung through the void — a hotel arrival compressed into a family entrance.
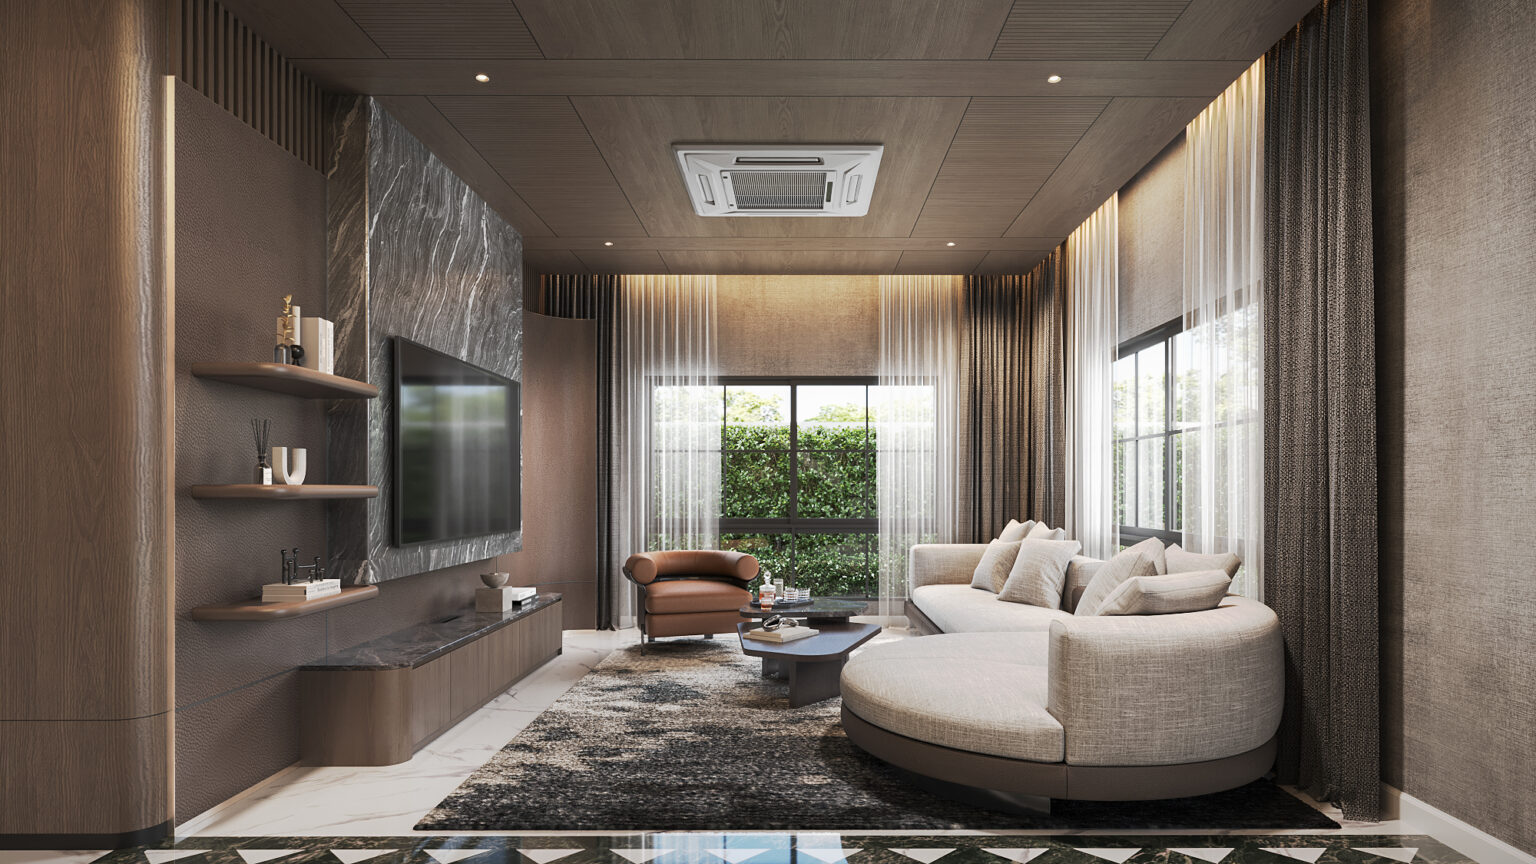
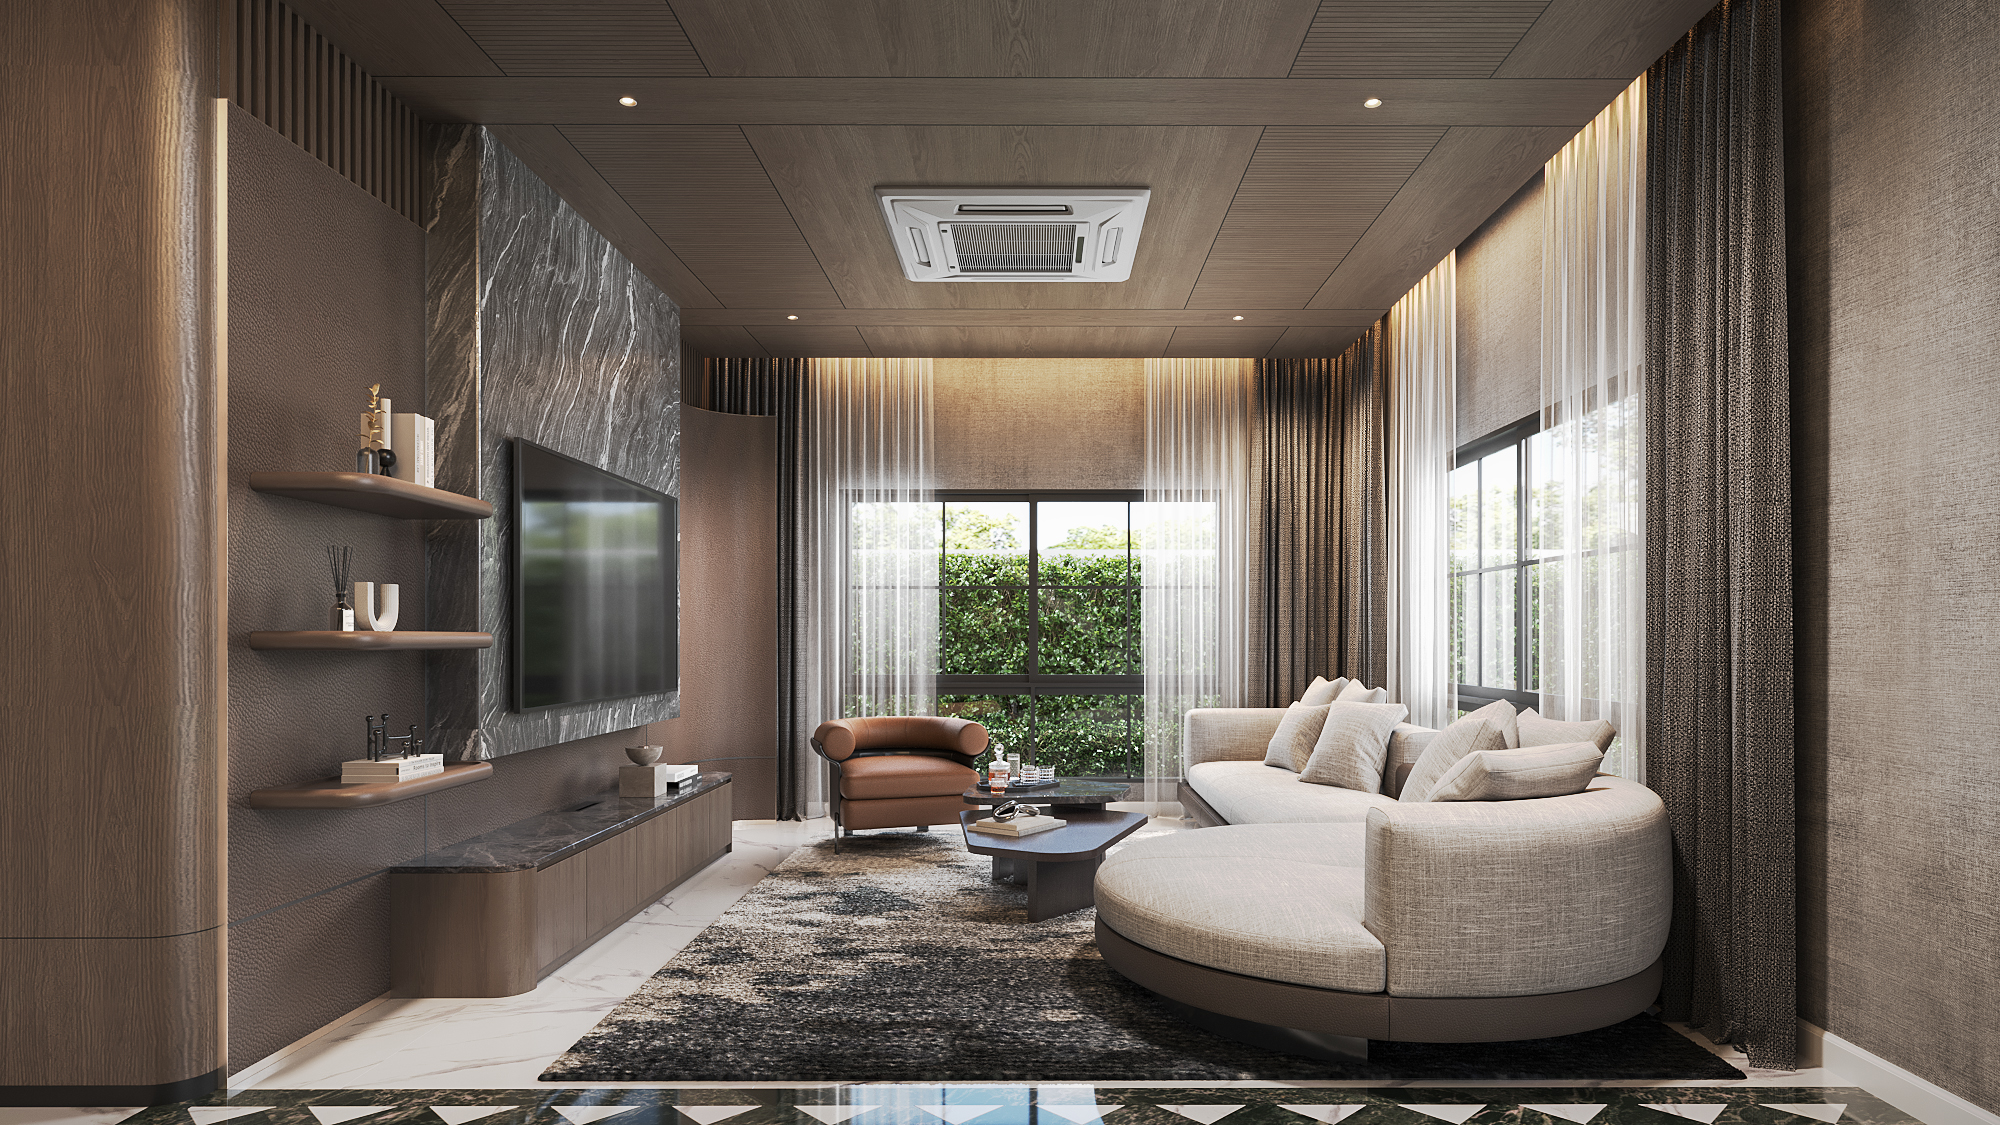
Setthasiri Donmuang family room — curved linen sofa, tan leather armchair, veined black stone media wall and timber-panelled ceiling, interior design by Gratitude Design
The family room is the house at its most hotel-like: a timber-panelled ceiling, a veined black stone media wall, a curved linen sofa and one tan leather armchair. Sheers and blackout layers run wall to wall so the garden can be edited in or out.
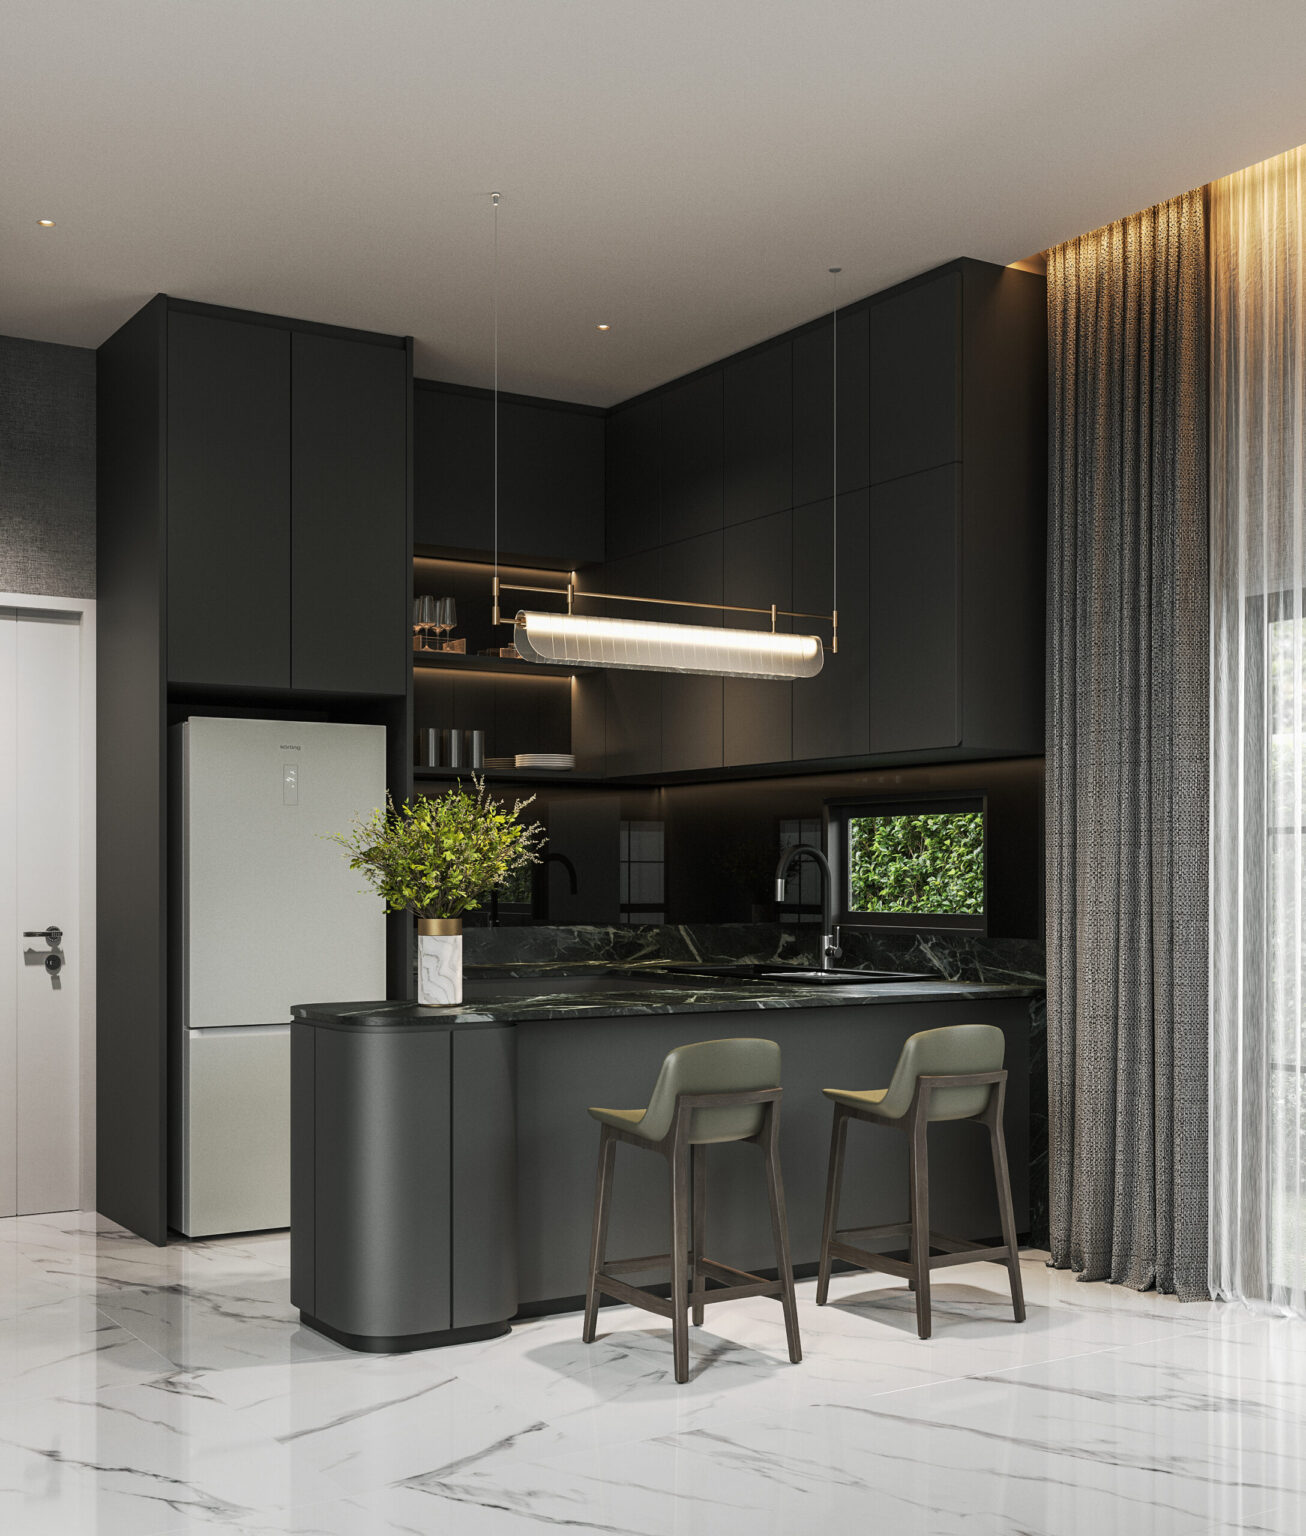
Setthasiri Donmuang kitchen — charcoal matte cabinetry, green marble worktop, curved bar with olive leather stools and a brass linear pendant, interior design by Gratitude Design
The kitchen is drawn as a bar. Charcoal matte cabinetry runs to the ceiling, a green marble worktop returns as the splashback, and the peninsula ends in a radius so the room has no hard corner to walk around.
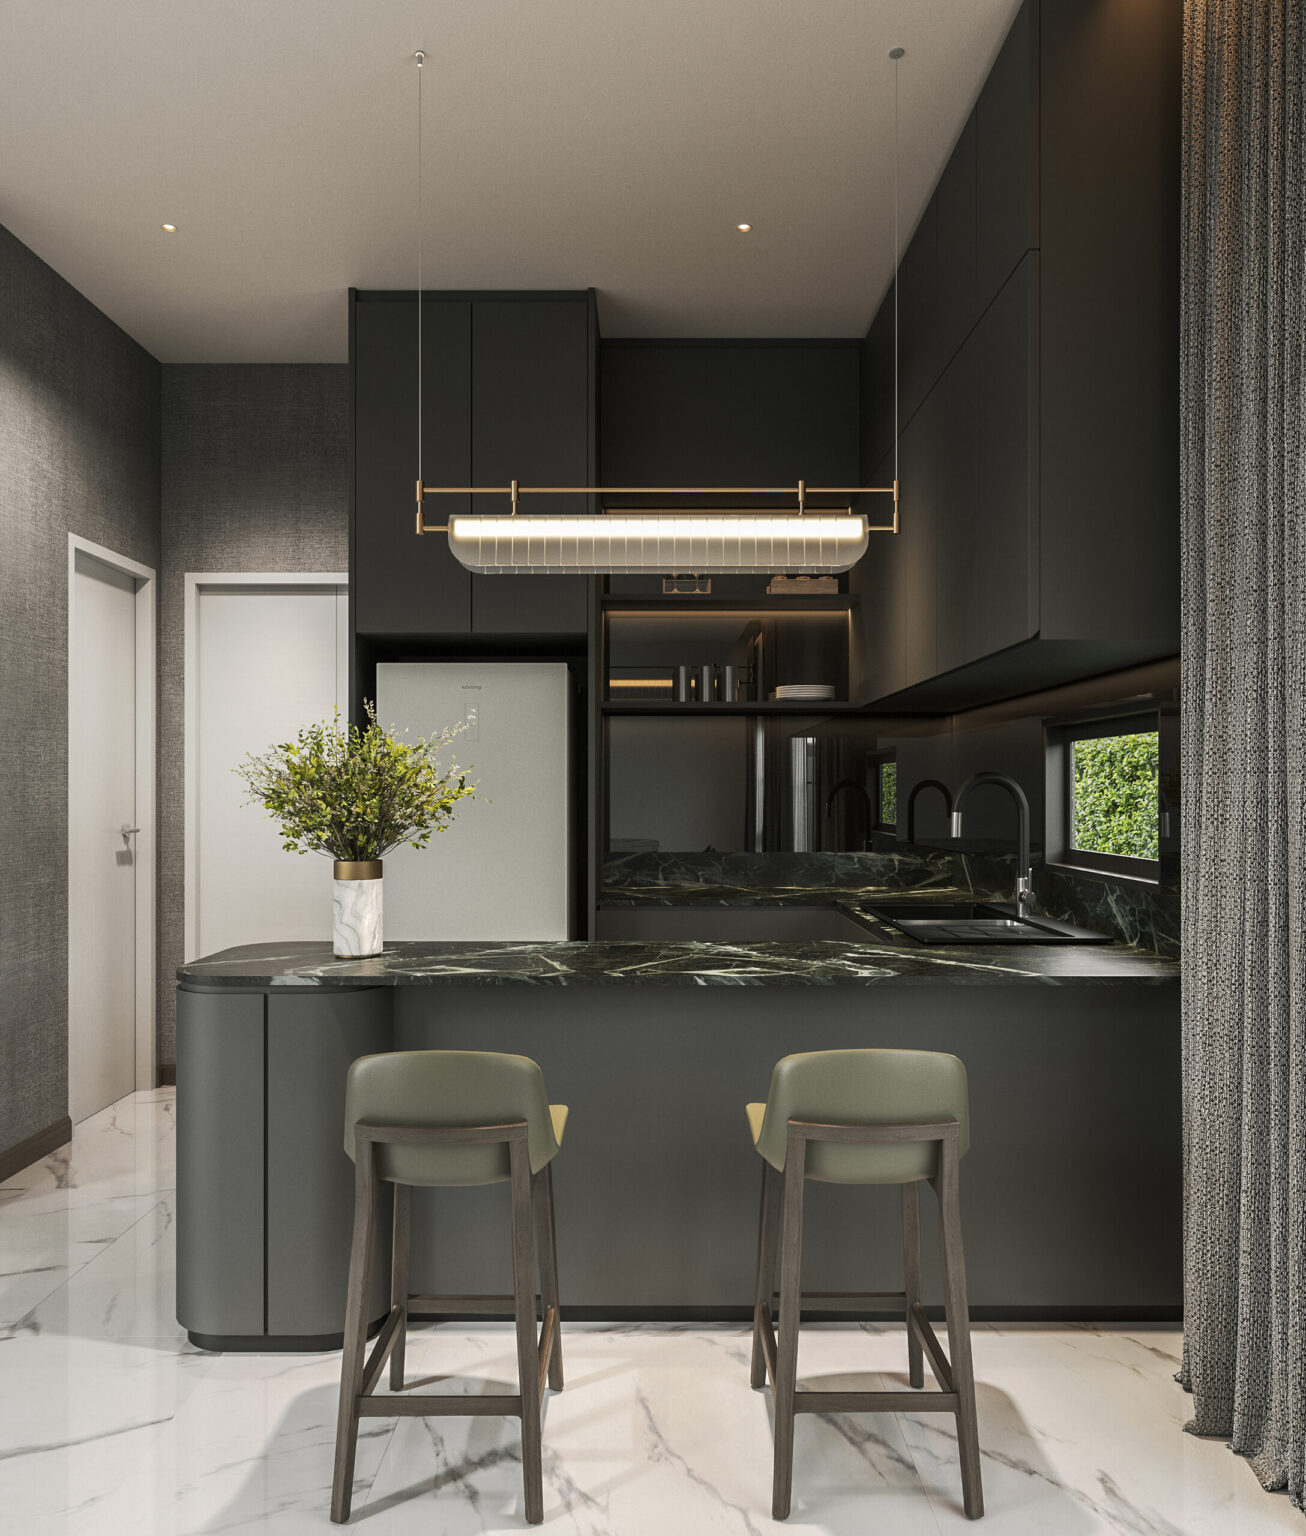
Setthasiri Donmuang kitchen bar viewed straight on, brass-framed glass pendant over the green marble counter, interior design by Gratitude Design
Straight on, the composition is deliberately symmetrical — two olive leather stools, a single brass-framed pendant, a slot of garden through the window — so the working kitchen reads as a hotel bar from the dining side.
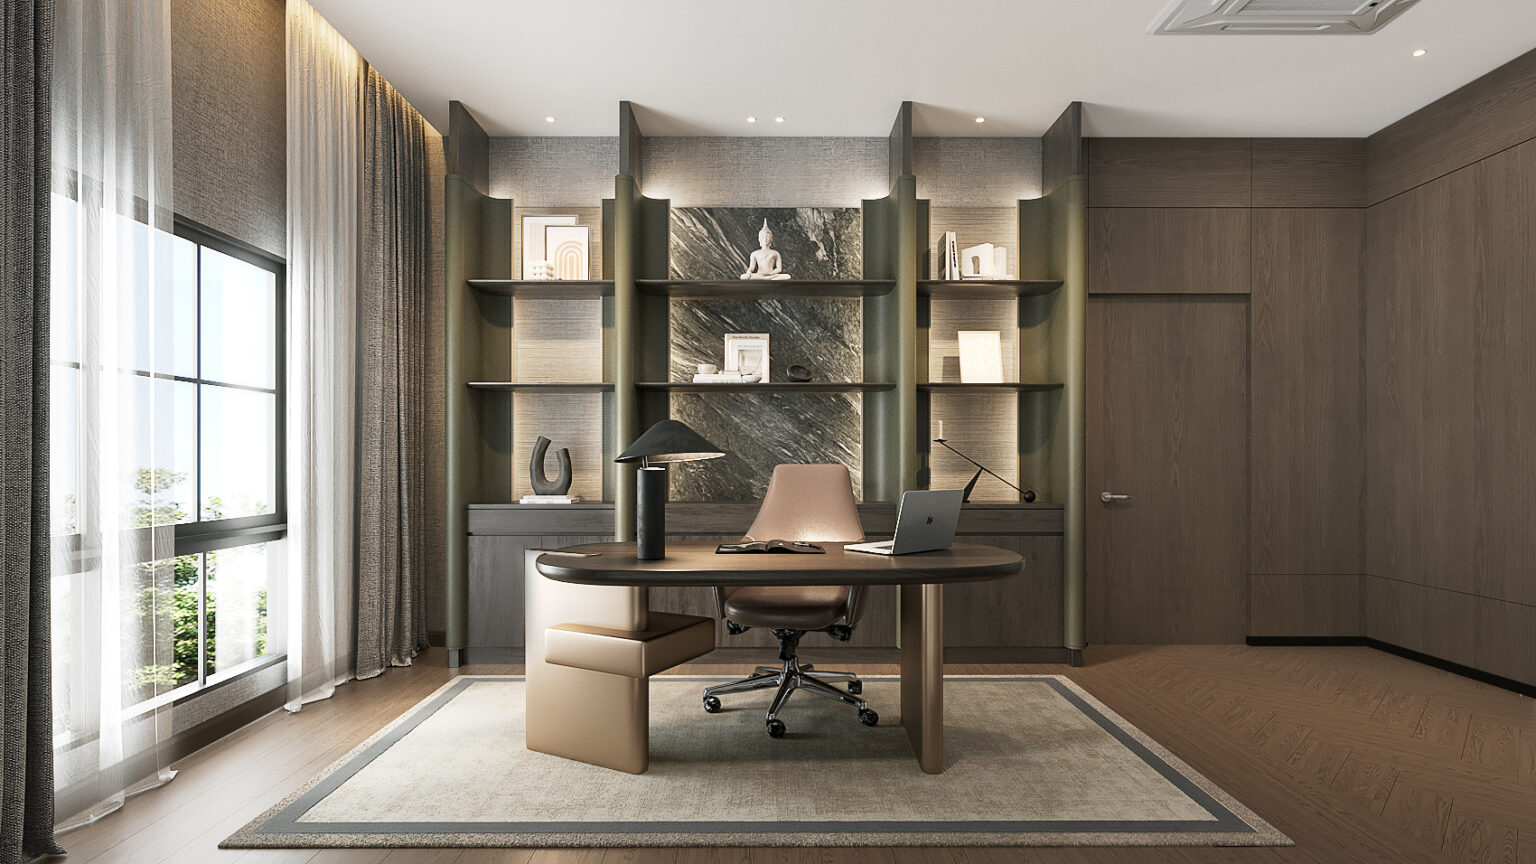
Setthasiri Donmuang study — oval walnut desk with bronze leather base, backlit shelving in olive green and stone, sheer and linen curtains, interior design by Gratitude Design
The study is the one room in deep colour: olive-green fins frame backlit shelving around a bookmatched stone panel, and the oval walnut desk stands on a bronze leather base. It is a room built to be seen from the door.
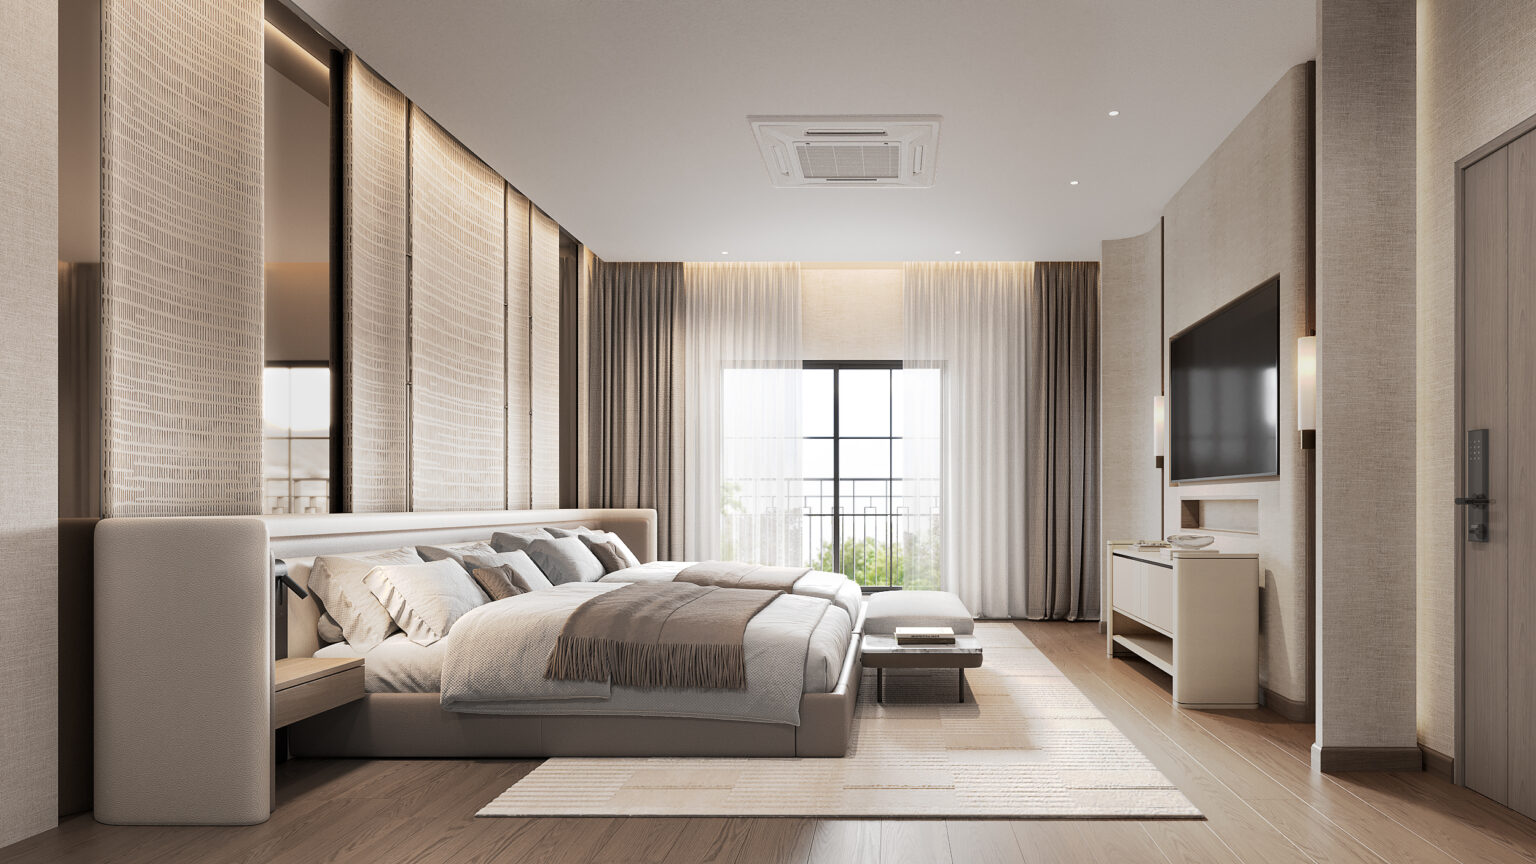
Setthasiri Donmuang master bedroom — low upholstered bed against a wall of woven panels, floating oak bedside, layered sheers and a linen-wrapped television wall, interior design by Gratitude Design
The master suite follows the logic of a hotel room: a low upholstered bed with the bedside built in, a wall of woven panels lit from behind, and a linen-wrapped television wall with a niche for the morning tray. Every surface the hand meets is soft.
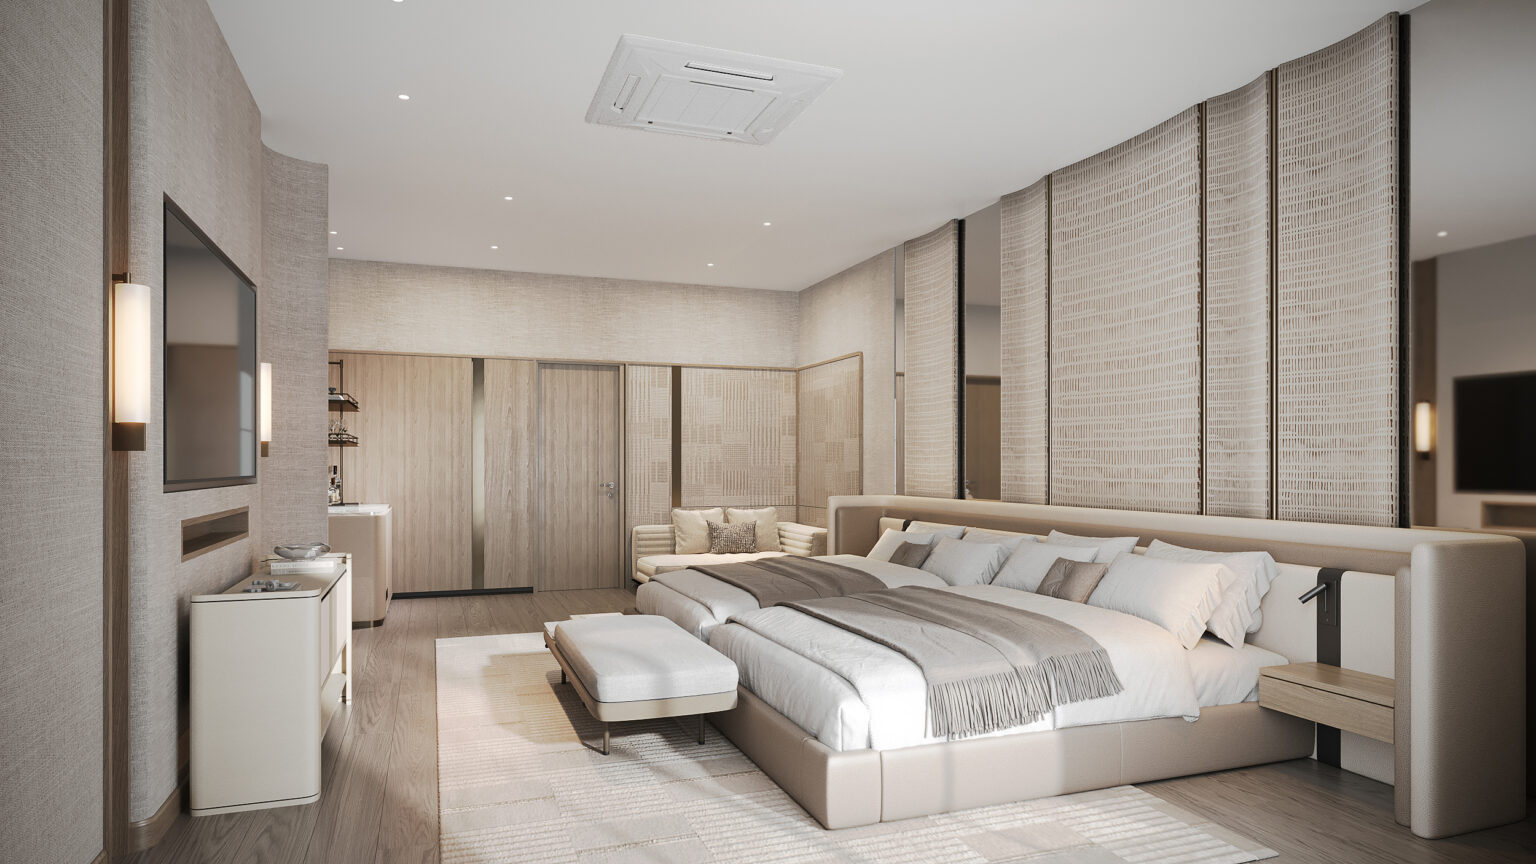
Setthasiri Donmuang master suite looking towards the private lounge and bar, curved woven headboard wall and lime-washed oak floor, interior design by Gratitude Design
Looking back from the window, the suite reveals its second half — a private lounge and bar behind the bedhead wall, so the bedroom can host a late drink without ever becoming a living room.
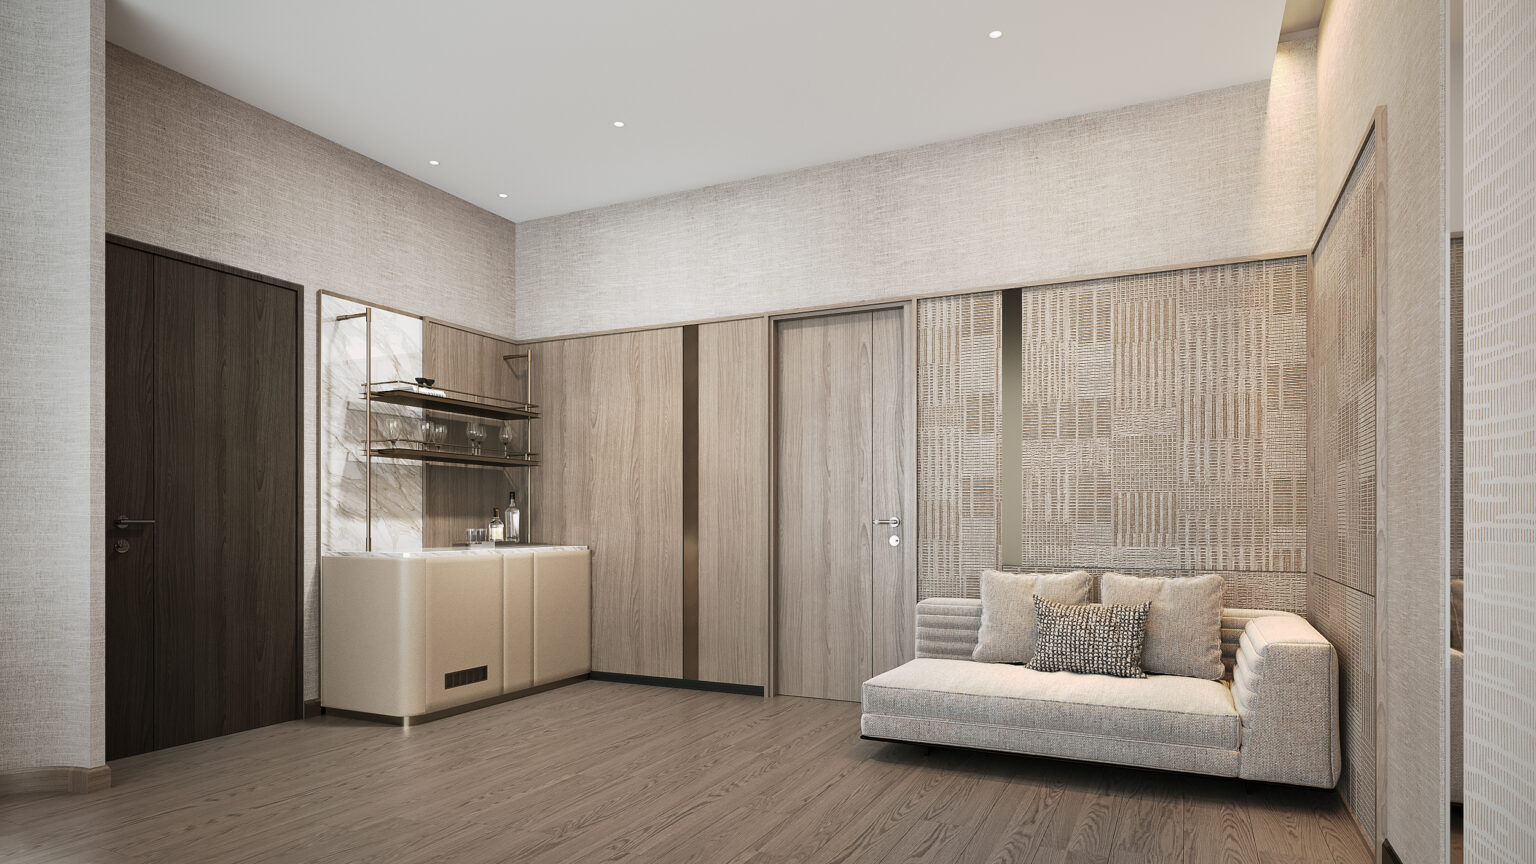
Setthasiri Donmuang master suite lounge — upholstered bar counter with marble top and brass shelves, ribbed daybed against a woven textile wall, interior design by Gratitude Design
The suite lounge: an upholstered bar with a marble top and brass shelving, a ribbed daybed, and a woven wall panel that ties the room back to the bedhead. Doors to the dressing room and bathroom sit flush in the oak.
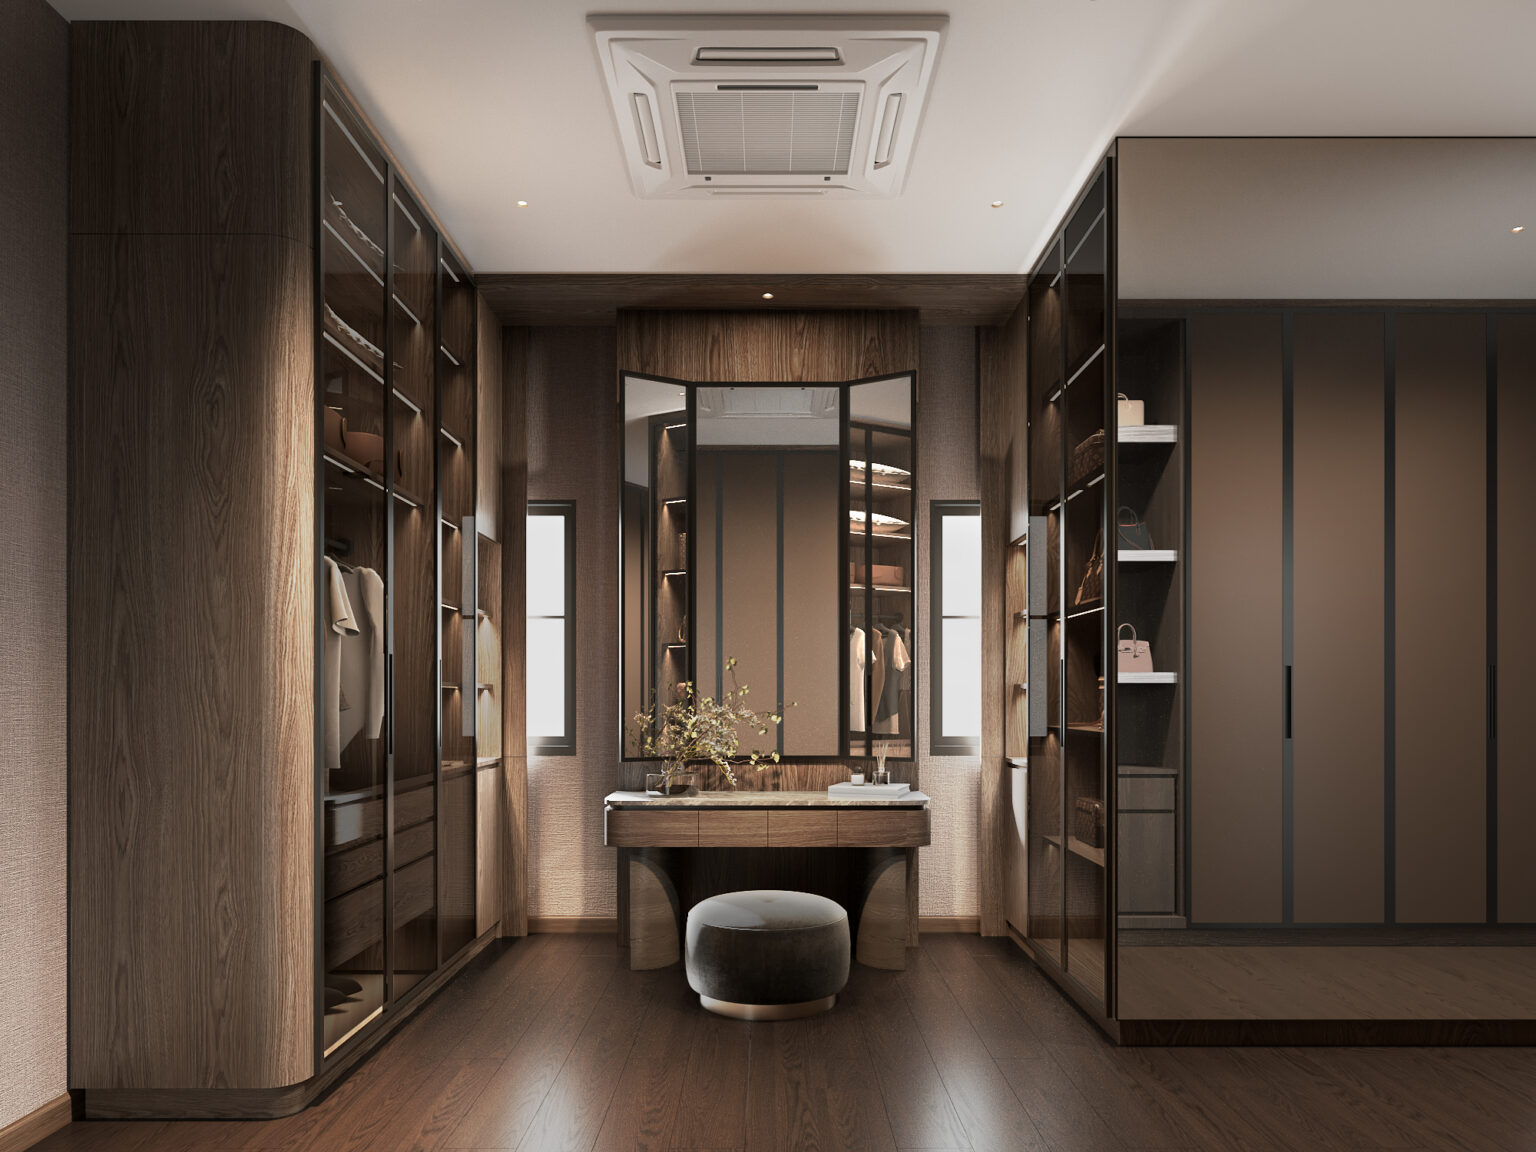
Setthasiri Donmuang walk-in closet — dark oak wardrobes with smoked-glass doors, tri-fold dressing mirror on a marble-topped vanity, velvet stool, interior design by Gratitude Design
The dressing room is the darkest room in the house on purpose. Smoked-glass wardrobe doors, backlit shelving and a tri-fold mirror over a marble vanity turn the daily routine into something closer to a boutique fitting room.
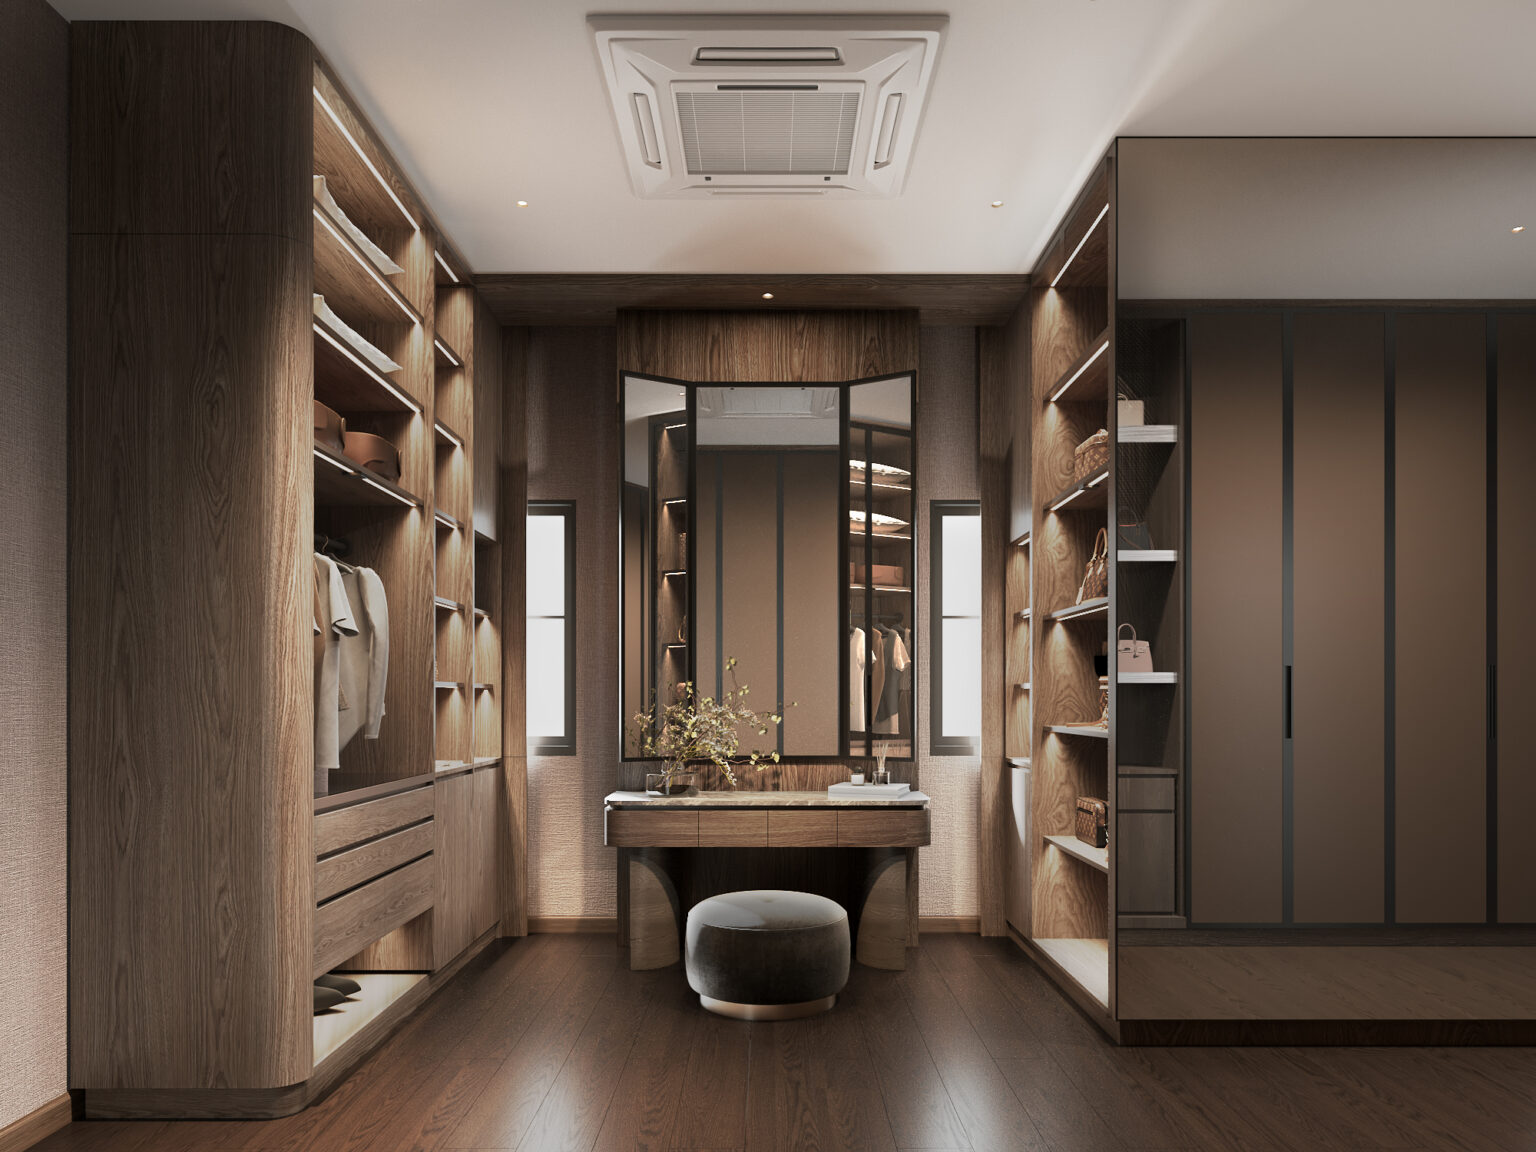
Setthasiri Donmuang walk-in closet with open oak shelving, integrated lighting and bronze-lacquered wardrobe doors, interior design by Gratitude Design
With the doors open, the joinery does the display work: integrated strip lighting under every shelf, drawers for folded pieces, and bronze-lacquered fronts opposite for what should stay hidden.
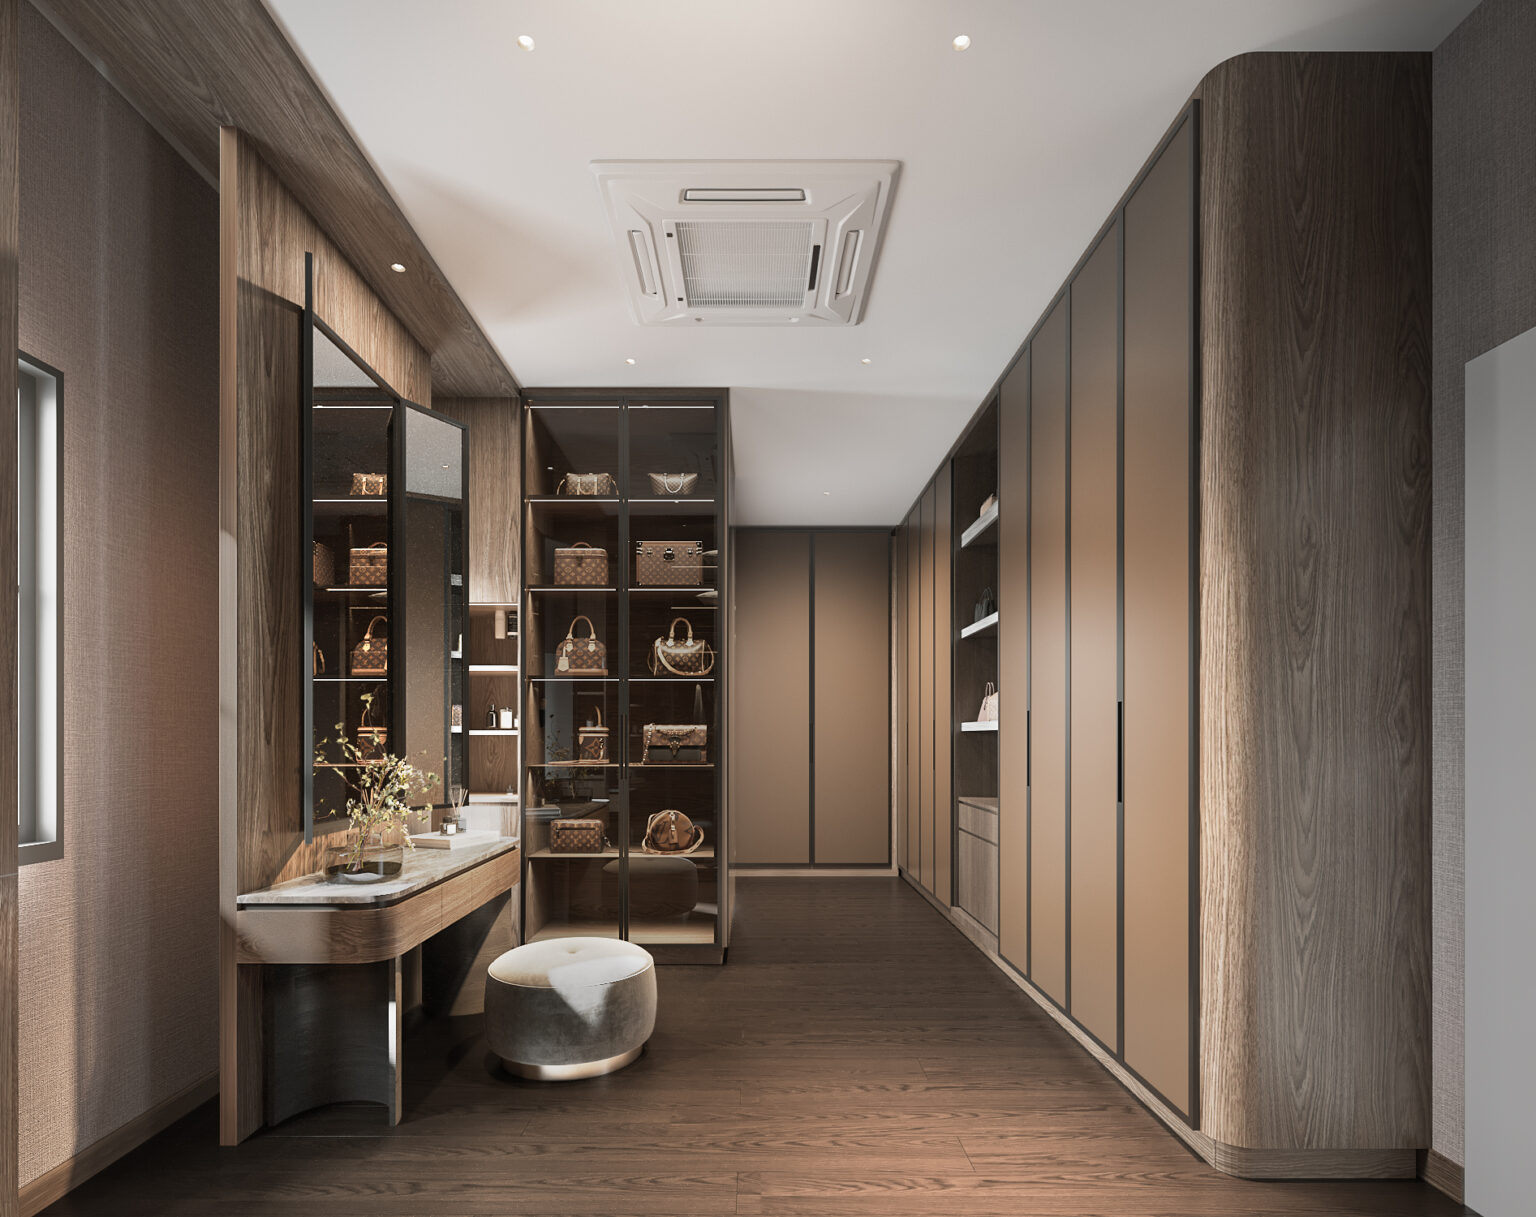
Setthasiri Donmuang dressing corridor — glazed display cabinet for handbags, vanity with marble top and rounded oak wall ends, interior design by Gratitude Design
A second dressing corridor holds a glazed handbag cabinet and a vanity of its own. The oak walls end in radii rather than corners — the same detail as the foyer, carried upstairs.
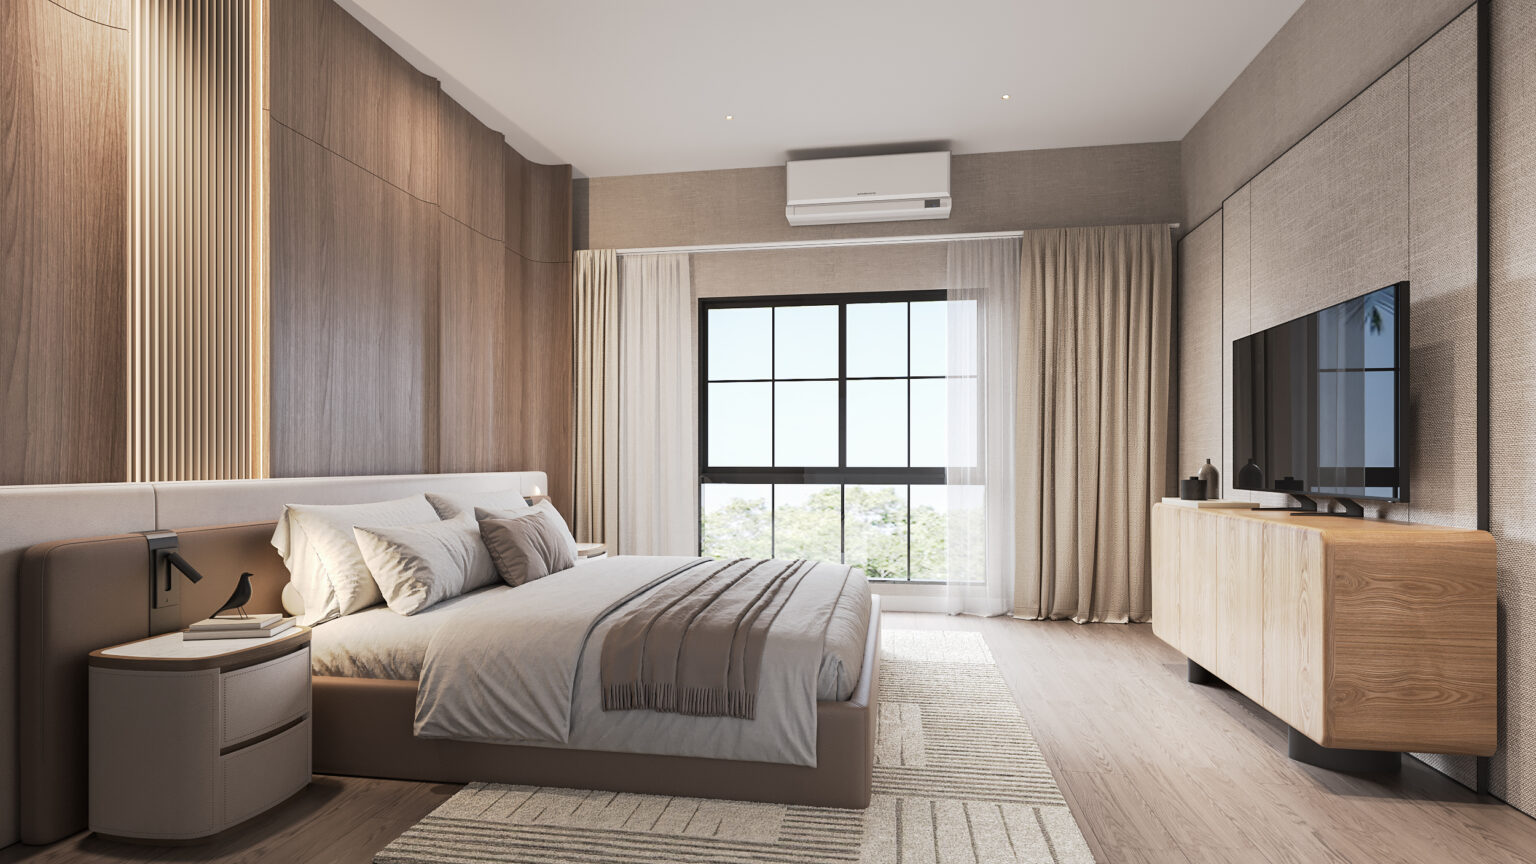
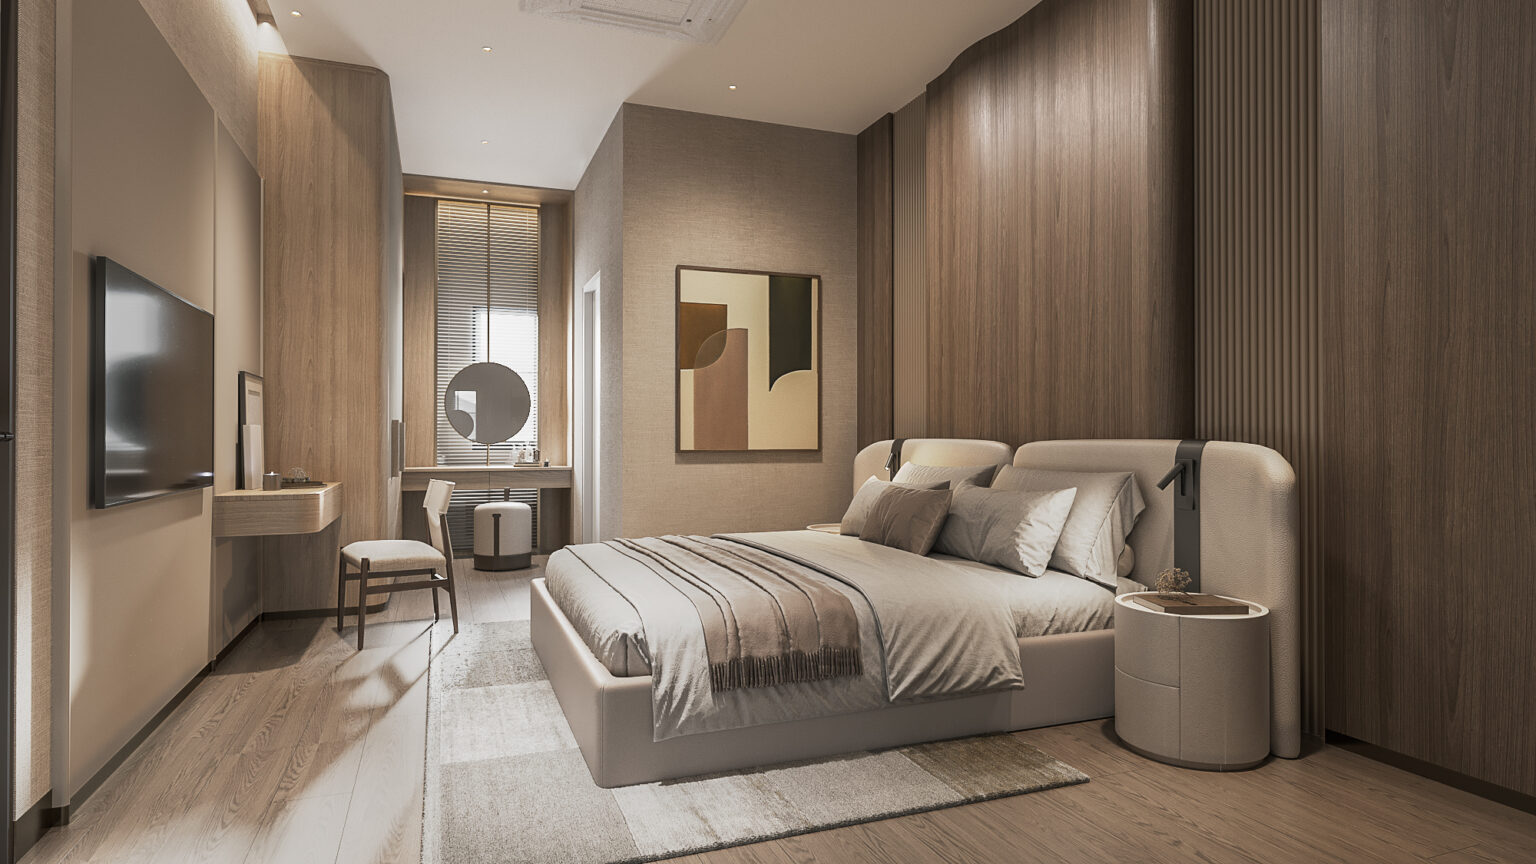
Setthasiri Donmuang second bedroom — walnut wall with slatted lighting detail, beige upholstered headboard, pale oak media console, interior design by Gratitude Design
The second suite is lighter and warmer: a walnut wall with a lit slatted detail behind the bed, a pale oak console for the television, and a striped rug that keeps the room domestic.
Setthasiri Donmuang children’s bedroom — fluted walnut headboard wall, study desk in the window with round mirror, upholstered bed with cylindrical bedside, interior design by Gratitude Design
The children’s bedroom takes the hotel plan literally — a desk in the window, a fluted timber wall behind the bed, and a single piece of art carrying the room’s colour. It is drawn to grow with its occupant rather than be replaced.
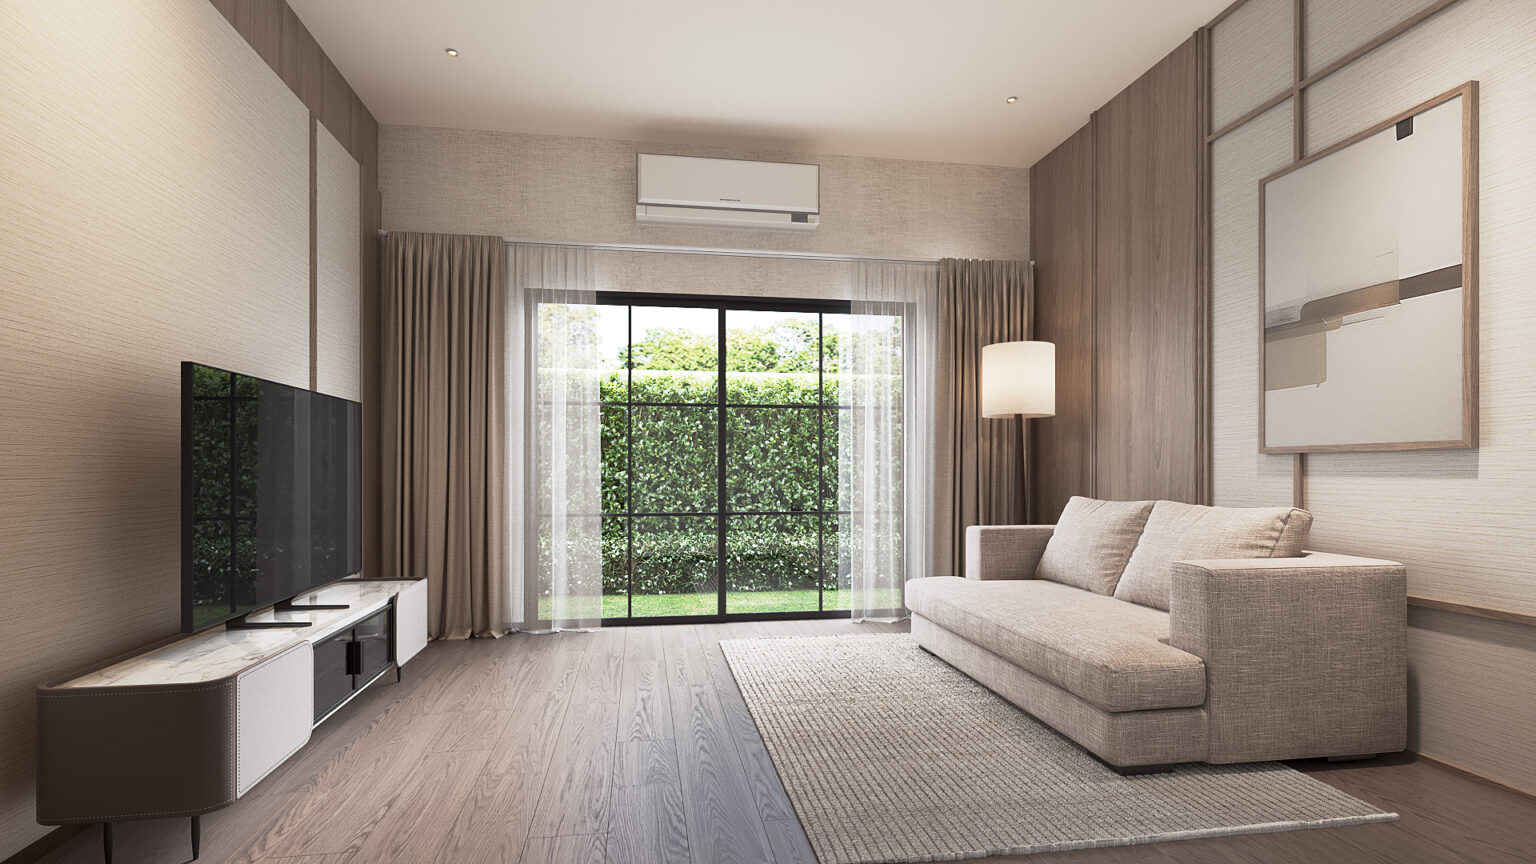
Setthasiri Donmuang upstairs family lounge — linen sofa, beige panelled walls with oak trims and sliding garden door, interior design by Gratitude Design
The upstairs family lounge in linen and oak, panelled like a quiet corner of a hotel club floor, gives the family a second place to sit that is not a bedroom.
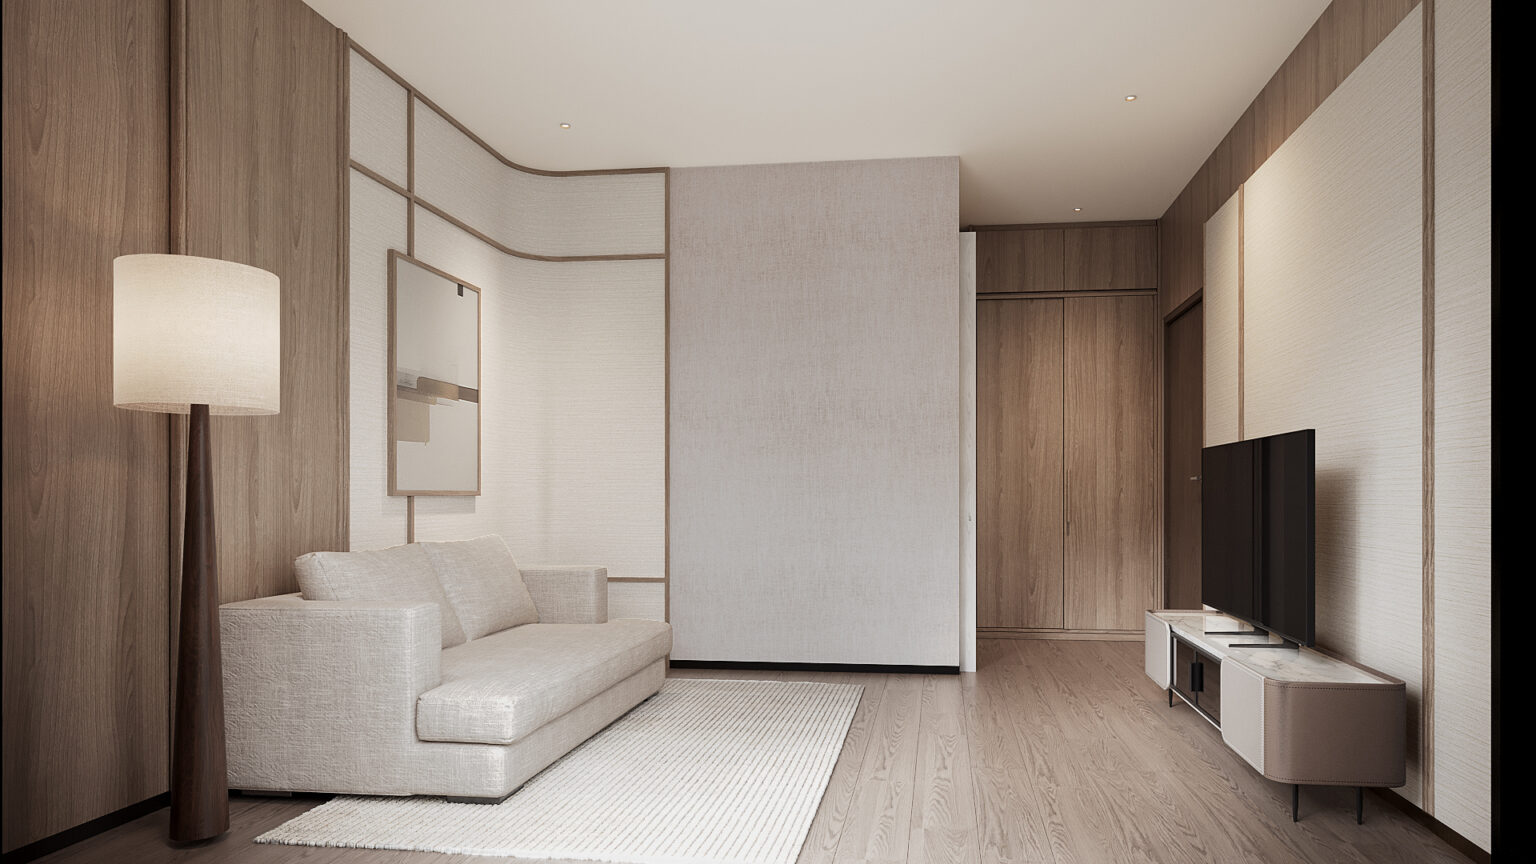
Setthasiri Donmuang upstairs lounge seen from the sofa — cream panelled walls with oak trims, tall floor lamp, wardrobe wall and low media console, interior design by Gratitude Design
Seen from the sofa, the same room resolves into panels and trims: cream linen framed in oak, a single tall lamp, and storage hidden in the wall so the room stays as spare as a suite.

Designing a house to feel like a hotel

The request to “live in a hotel” is common; the answer is rarely about ornament. What people remember from a good hotel is sequence and calm — a threshold, a corridor, a door, and then a room where every decision has already been made. In the Setthasiri Donmuang interior design that sequence is built into a standard developer plan: the foyer is given height and a floor pattern so arrival registers; the ground floor holds the public rooms in dark, polished materials; the stair is the transition; and the upper floor drops in tone to lime-washed oak and woven textile so the bedrooms feel like suites rather than rooms.

Gratitude Design carried the Setthasiri Donmuang interior design from concept through design development to full documentation — interior architecture, bespoke joinery and complete FF&E specification — issued for construction by the owner’s contractor.


Planning a residence, hotel or restaurant interior in Bangkok? Talk to Gratitude Design about your project.


Commissioning Setthasiri Donmuang interior design

A detached house at Setthasiri Don Mueang, Sansiri’s gated development near the airport, arrives as a finished shell — plastered walls, standard tiles, standard doors. Turning it into the house described here is less about demolition than about layering: panelling over walls, a new floor pattern in the foyer, ceilings dropped where light needs to be hidden, joinery built to the room rather than bought to fit. It is a fit-out, and it rewards documentation.

The scope on this house was interior design and FF&E — every wall finish, ceiling, joinery piece, light fitting and loose item drawn and scheduled, so the work could be priced from a complete set rather than resolved on site. For an owner that means a fixed picture before anything starts: what 400 sq m will look like, what it will cost, and how long the house will have contractors in it.

If you own or are buying a house at Setthasiri or a comparable development and want to understand what Setthasiri Donmuang interior design involves in practice — programme, cost frame and how to work with the estate’s rules — talk to the studio. A first conversation costs nothing and commits no one.


Related work

More residential interior design from the studio: Ritz-Carlton Residences Bangkok and Four Seasons Residences Bangkok. The full record is on the portfolio, and the studio’s approach to residential interior design is set out under residential interior design.

ไทย