

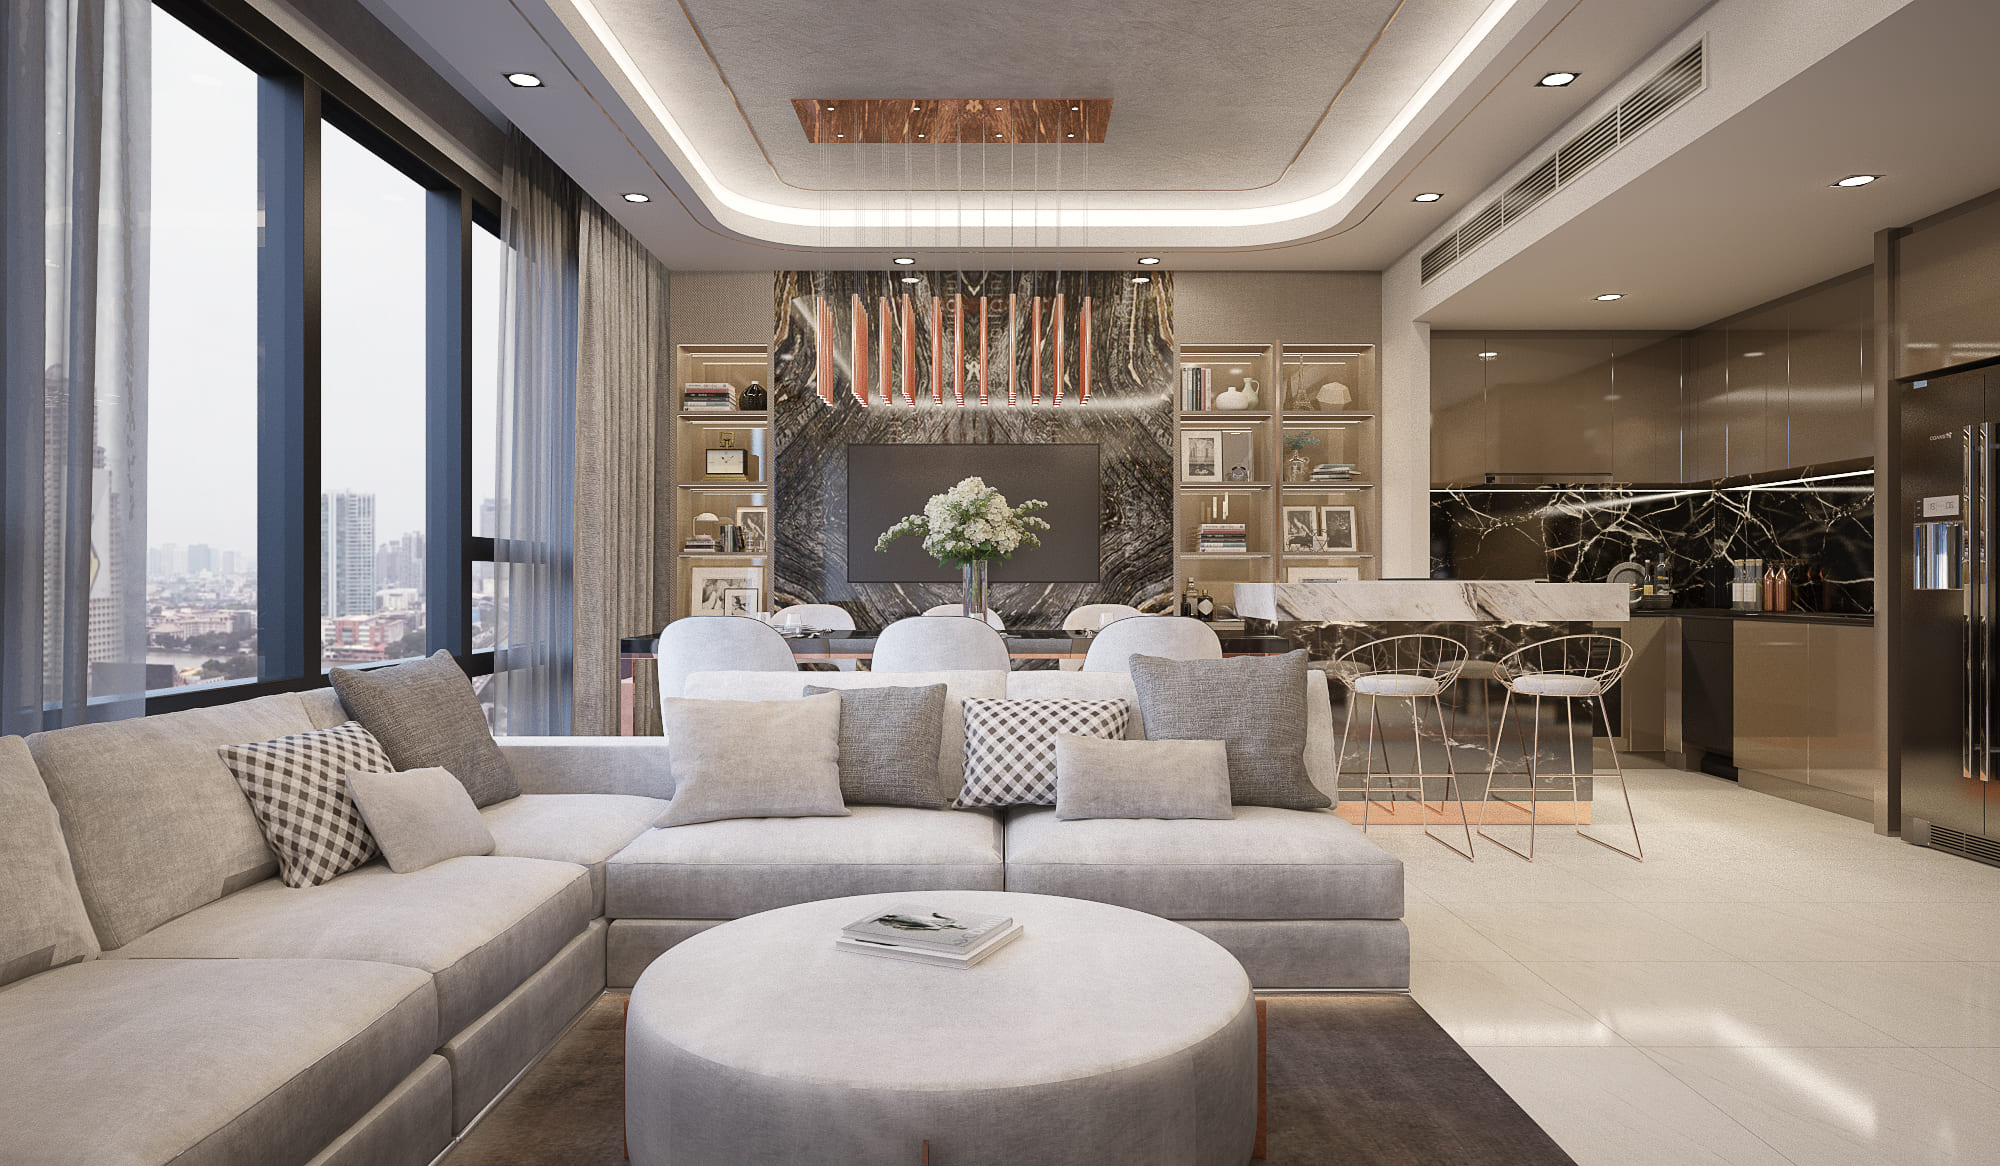
A penthouse is not a larger condominium. The plan is bigger, but that is the least of it. What changes at the top of a tower is the relationship between the home and the sky: glass on more than one side, a ceiling that may rise past the standard slab height, a terrace that is part of the plan rather than an afterthought, and a view that is the reason the apartment was bought. Every one of those advantages arrives with a problem attached, and a penthouse interior in Bangkok is largely the work of solving them without losing what they offer.
The plan starts with the sun path, not the furniture
Bangkok’s sun is high and hot, and on a high floor there is nothing to shade it. The first drawing we make for a penthouse is not a layout but an orientation study: which façades take the morning, which take the afternoon, where the west light lands at five o’clock and how far into the room it reaches. That study decides where the bedrooms go, which side the living room faces, where a study can sit without a screen becoming unreadable, and which glass will need the heaviest layering. A plan drawn before the sun has been understood is a plan that will be corrected with curtains.
The same study settles the daily rhythm of the home. A breakfast table facing east, a lounge that softens as the afternoon goes, a bedroom that stays cool because it never takes the western sun: these are decisions about orientation dressed as decisions about lifestyle.
Glass on more than one side: glare, heat and the layers that manage them
Floor-to-ceiling glass is what sells a penthouse and what makes it hard to live in at three in the afternoon. The answer is not one heavy curtain but a set of layers, each doing a different job. A sheer takes the edge off glare while keeping the view. A blackout or a dense weave handles sleep and screen work. Where the glazing turns a corner, the layers have to turn with it, which is a joinery and track problem as much as a fabric one, and it is far cheaper to solve in the ceiling detail than after the ceiling is closed.
Heat is managed the same way: by orientation first, by the layers second, and by the material choices third. Pale floors and matt surfaces near the glass read cooler and avoid the mirror-glare that a polished stone throws back into the room at midday. Furniture is pulled away from the window line so the glass stays a view rather than a backdrop for a sofa; in the studio’s high-floor residence on Sathorn the sofa is turned inward and a clear walking line is kept along the window, and almost all of the light is indirect so the city outside stays the brightest thing in the room.
Views you keep and views you frame
Not every view deserves the whole wall. A penthouse usually has one outlook that is the reason for the purchase and two or three that are simply large. The plan gives the principal view to the rooms that are used longest and most often, usually the living room and the master bedroom, and treats the others as framed pictures rather than panoramas: a window at the end of a corridor, a slot beside a bath, a low sill in a study that shows the river but not the roof of the building next door.
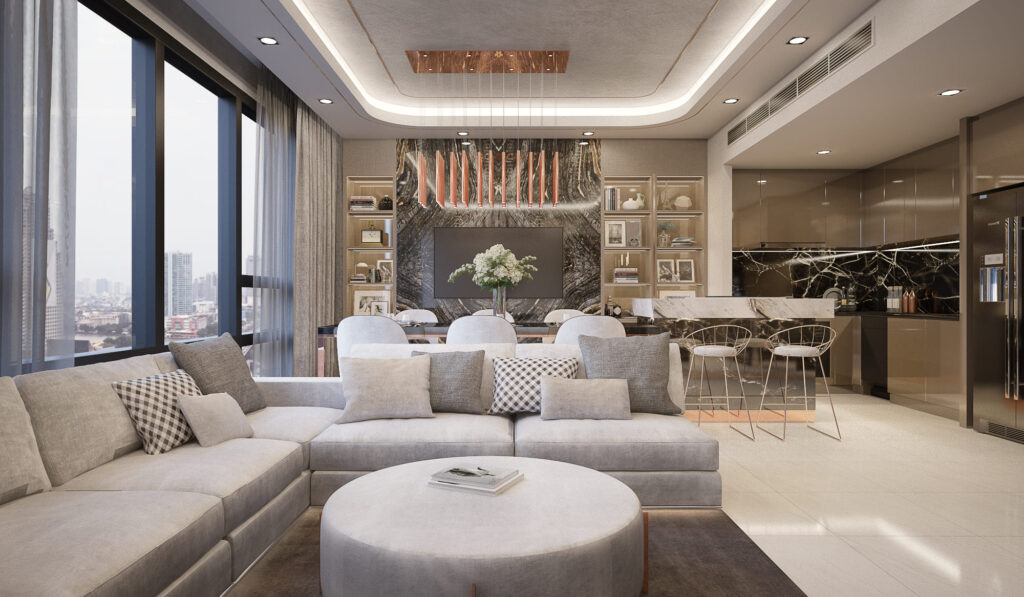
Framing also means deciding what sits in front of the glass. In the studio’s high-floor homes, living, dining and kitchen are drawn as one continuous room along the window so the view belongs to the whole home and not to one corner of it. Storage and services are pushed to the inner walls; the glass line stays free from the front door to the far end of the plan.
Privacy at height
Height feels private and often is not. Neighbouring towers look across at the same level, and inside the home a penthouse has more people moving through it than an ordinary apartment: family, guests, and in many households staff who arrive, cook, clean and leave. Privacy is planned in three layers.
Between the home and the city, the layers on the glass do the work, along with the placement of bedrooms and bathrooms on the façades that are not overlooked. Between guests and family, the plan separates a public sequence, entrance, living, dining and a guest cloakroom, from a private wing that a visitor never has a reason to enter. Between the household and its staff, a service route runs from a second entrance through the kitchen and utility rooms so that meals, laundry and deliveries never cross the living room. Where the plan allows, a staff room and bathroom sit on that route. Get the three layers right and the home feels calm on a day when eight people are in it.
Materials that read well at scale
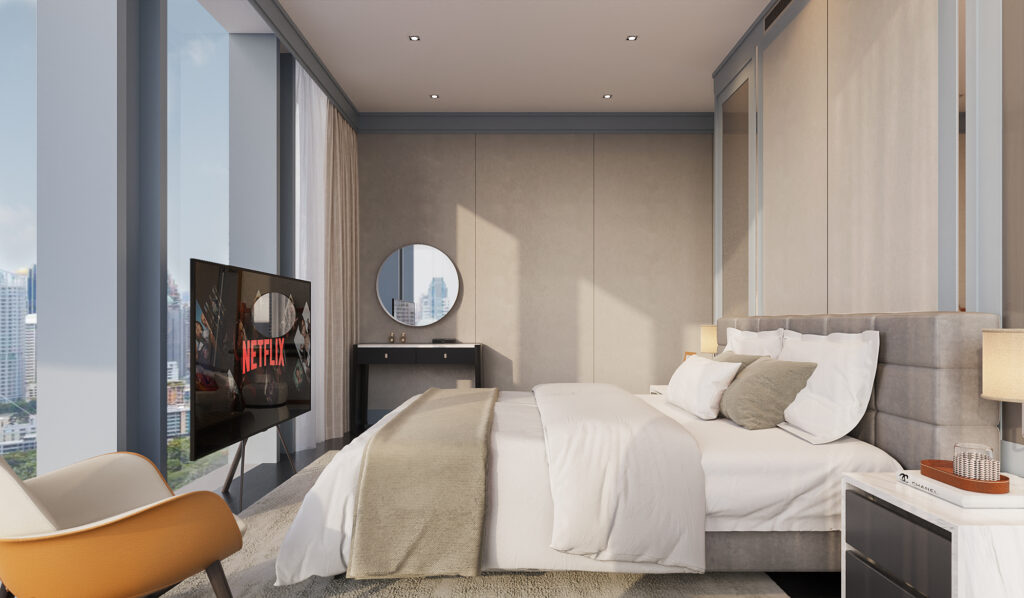
A large room under a lot of daylight is unforgiving. Small-format finishes, busy veneers and a long list of materials all turn to noise when they are seen across twelve metres of floor. The studio’s high-floor residences hold to a short palette: one floor material end to end, a single stone allowed to define the few walls that matter, timber and one metal used as a line rather than a surface, and at most one saturated colour in each room. In the Four Seasons riverside residence the living room holds to four finishes; in the Ritz-Carlton apartment the building’s classical panelling is kept and everything inside it is soft and tactile. The discipline is the same whatever the size: fewer materials, larger formats, and a ceiling that carries the light without a visible fitting.
How the condominium and penthouse service works
Every tower home the studio takes on begins with the building: the structure, the services and the juristic office’s rules on working hours, lifts, noise and waste. Those decide how a site can run before any design is drawn, and a penthouse adds its own questions about terrace waterproofing, ceiling voids and the routes by which large pieces reach the top floor. From there the work runs through concept, design development and full documentation, and can be delivered design-only for the owner’s contractor or turn-key by the studio. The service is described in full under condominium and penthouse interior design in Bangkok, and the wider residential practice under residential interior design.
Gratitude Design is a Bangkok-based interior architecture and turn-key design studio, serving Bangkok, Nonthaburi, Greater Bangkok, Thailand and selected projects across Asia. Planning a penthouse or high-floor residence? Start a project enquiry, or see how turn-key delivery works.