Quiet luxury interior design: what it actually means

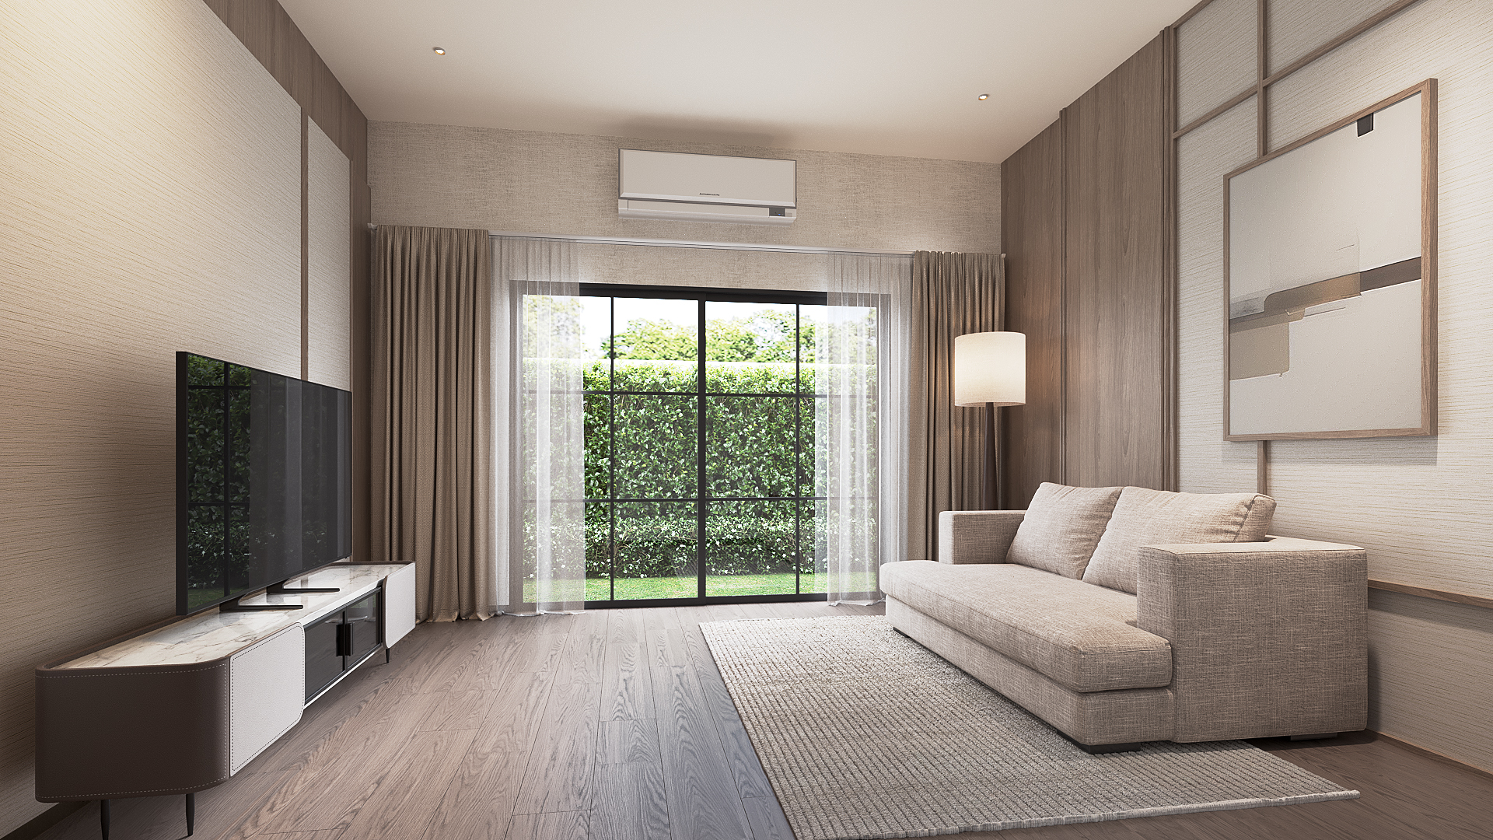
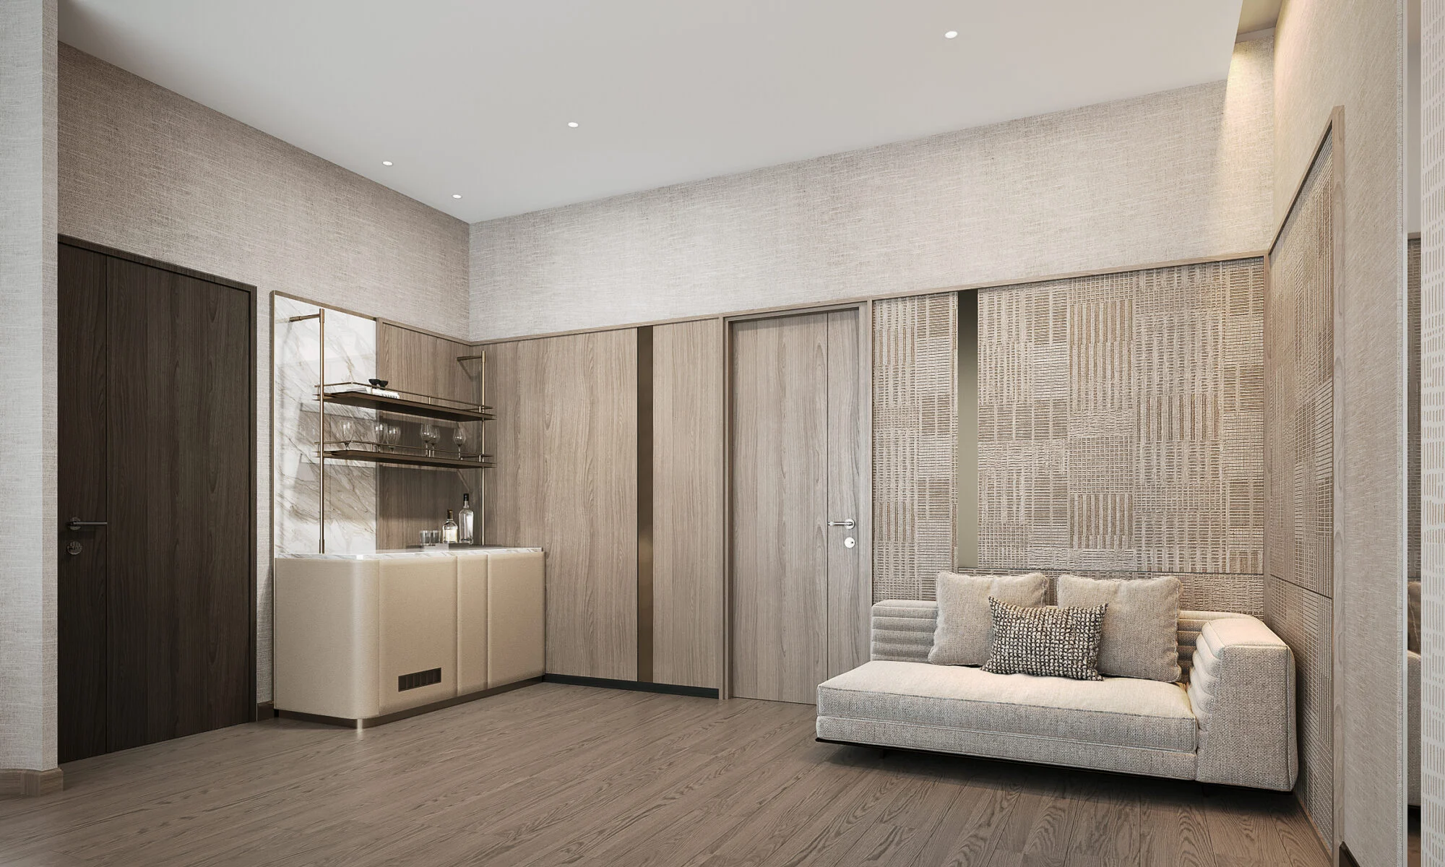
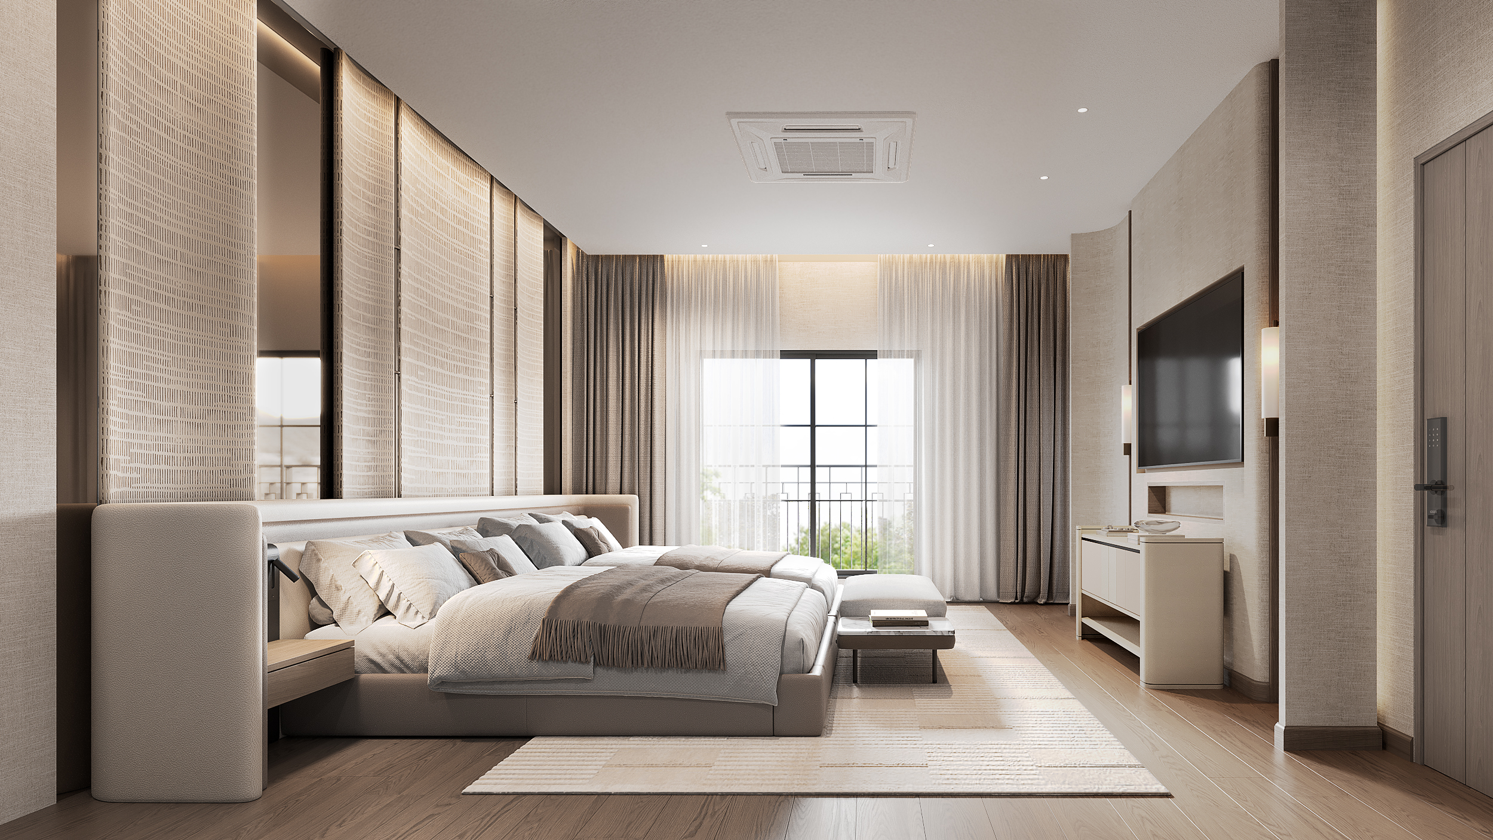
Setthasiri Donmuang upstairs family lounge — linen sofa, beige panelled walls with oak trims and sliding garden door, interior design by Gratitude Design

The phrase has been worn smooth. “Quiet luxury” now describes a palette — oatmeal, bouclé, limestone — and a mood of expensive understatement, and it is applied to almost anything that is not gold. That is not what we mean by it, and it is not what our clients are paying for. When the studio describes its residential work as tailored luxury, quiet rather than loud, it is describing a way of making decisions, not a colour card. Below are the seven decisions, in the order they are made, with the houses and apartments where they were tested.

Proportion before anything

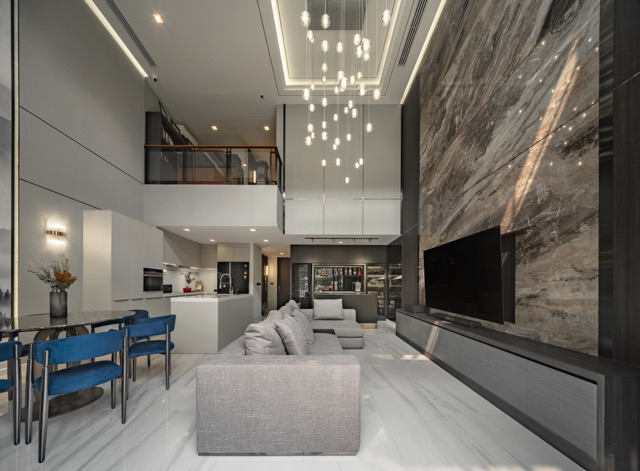
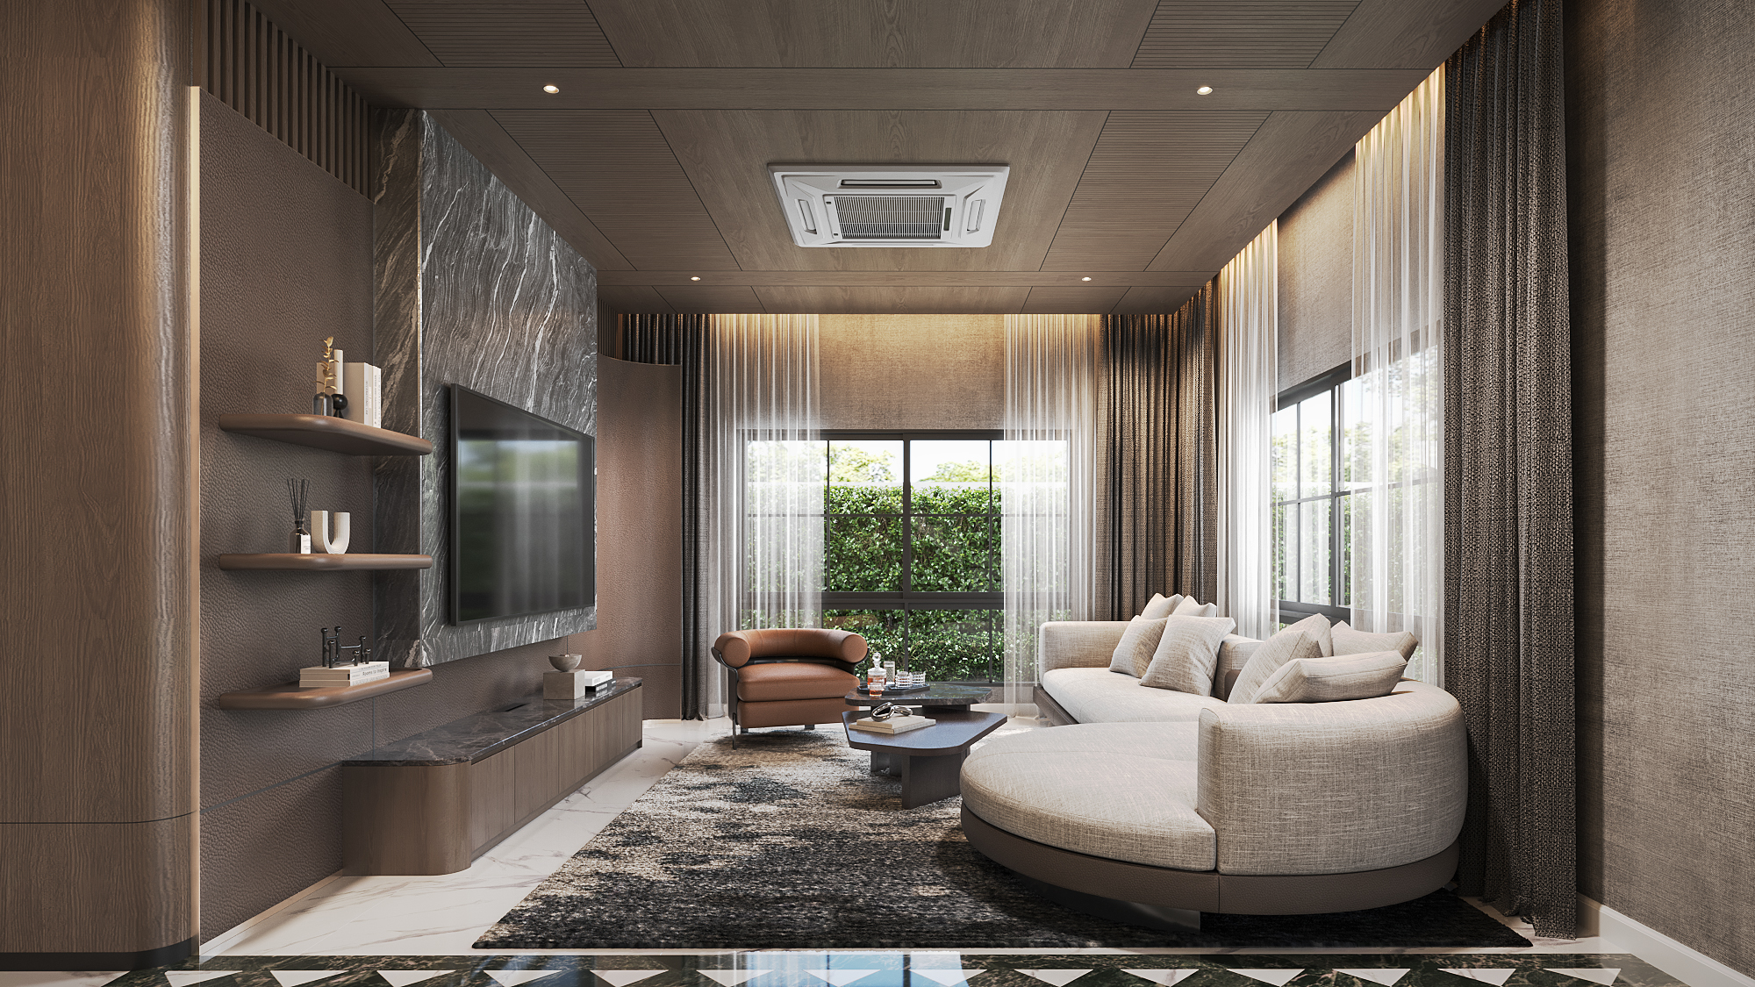
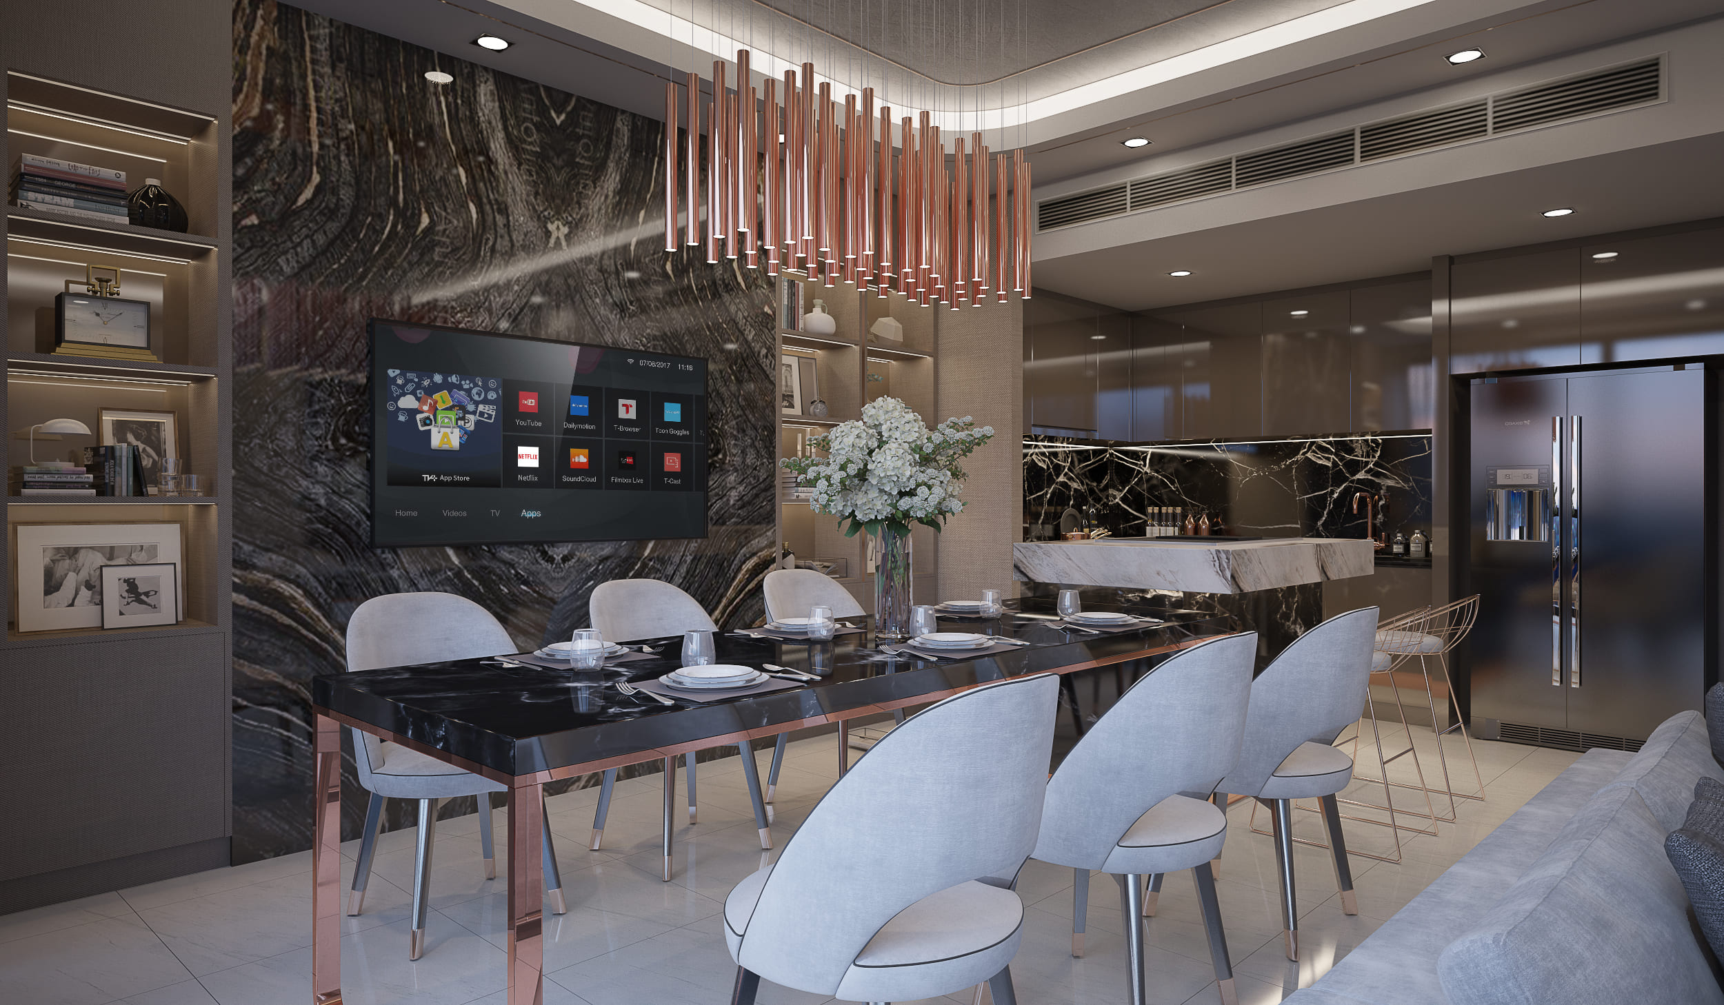
The first luxury in a room is that its parts are the right size for each other. It is also the one a visitor never consciously registers — they feel that a room is calm without being able to say why. At Quarter31, a 410-square-metre house off Sukhumvit 31, the double-height living room was given exactly three things to do with its height: a full-height ink-wash mural over the dining table, a two-storey wall of storm-figured marble behind the television, and a fall of seeded-glass pendants between them. Everything else in the house is held to furniture scale. That is why four hundred and ten square metres reads as calm rather than grand — the volume is spent in three places and nowhere else. Proportion is decided at the section, before a single finish is chosen, and it cannot be bought back later.

Double-height living room at Quarter31 private house in Bangkok, designed by Gratitude Design
Quarter31 — a double-height room given three things to do with its height, and nothing else above furniture scale.

Material that improves with use

Loud luxury is a finish that photographs well on handover day. Quiet luxury is a material that looks better after five years of hands and weather. The difference is not price; it is how the material behaves. Stone with real figure, timber that takes a patina, leather that softens, lime plaster that holds light — these get better. High-gloss lacquer, printed veneer and mirror-polished metal get worse, and they announce themselves in the meantime. Across the studio’s apartments the palette is held to four or five materials each — smoked oak, bronze and pale limestone with a single dark book-matched stone at The Bangkok Sathorn; oak, tan leather, white panelling and travertine at the Ritz-Carlton Residences — and each room is allowed one gesture. The restraint is not austerity. It is what lets the one gesture be heard.

Light, mostly hidden

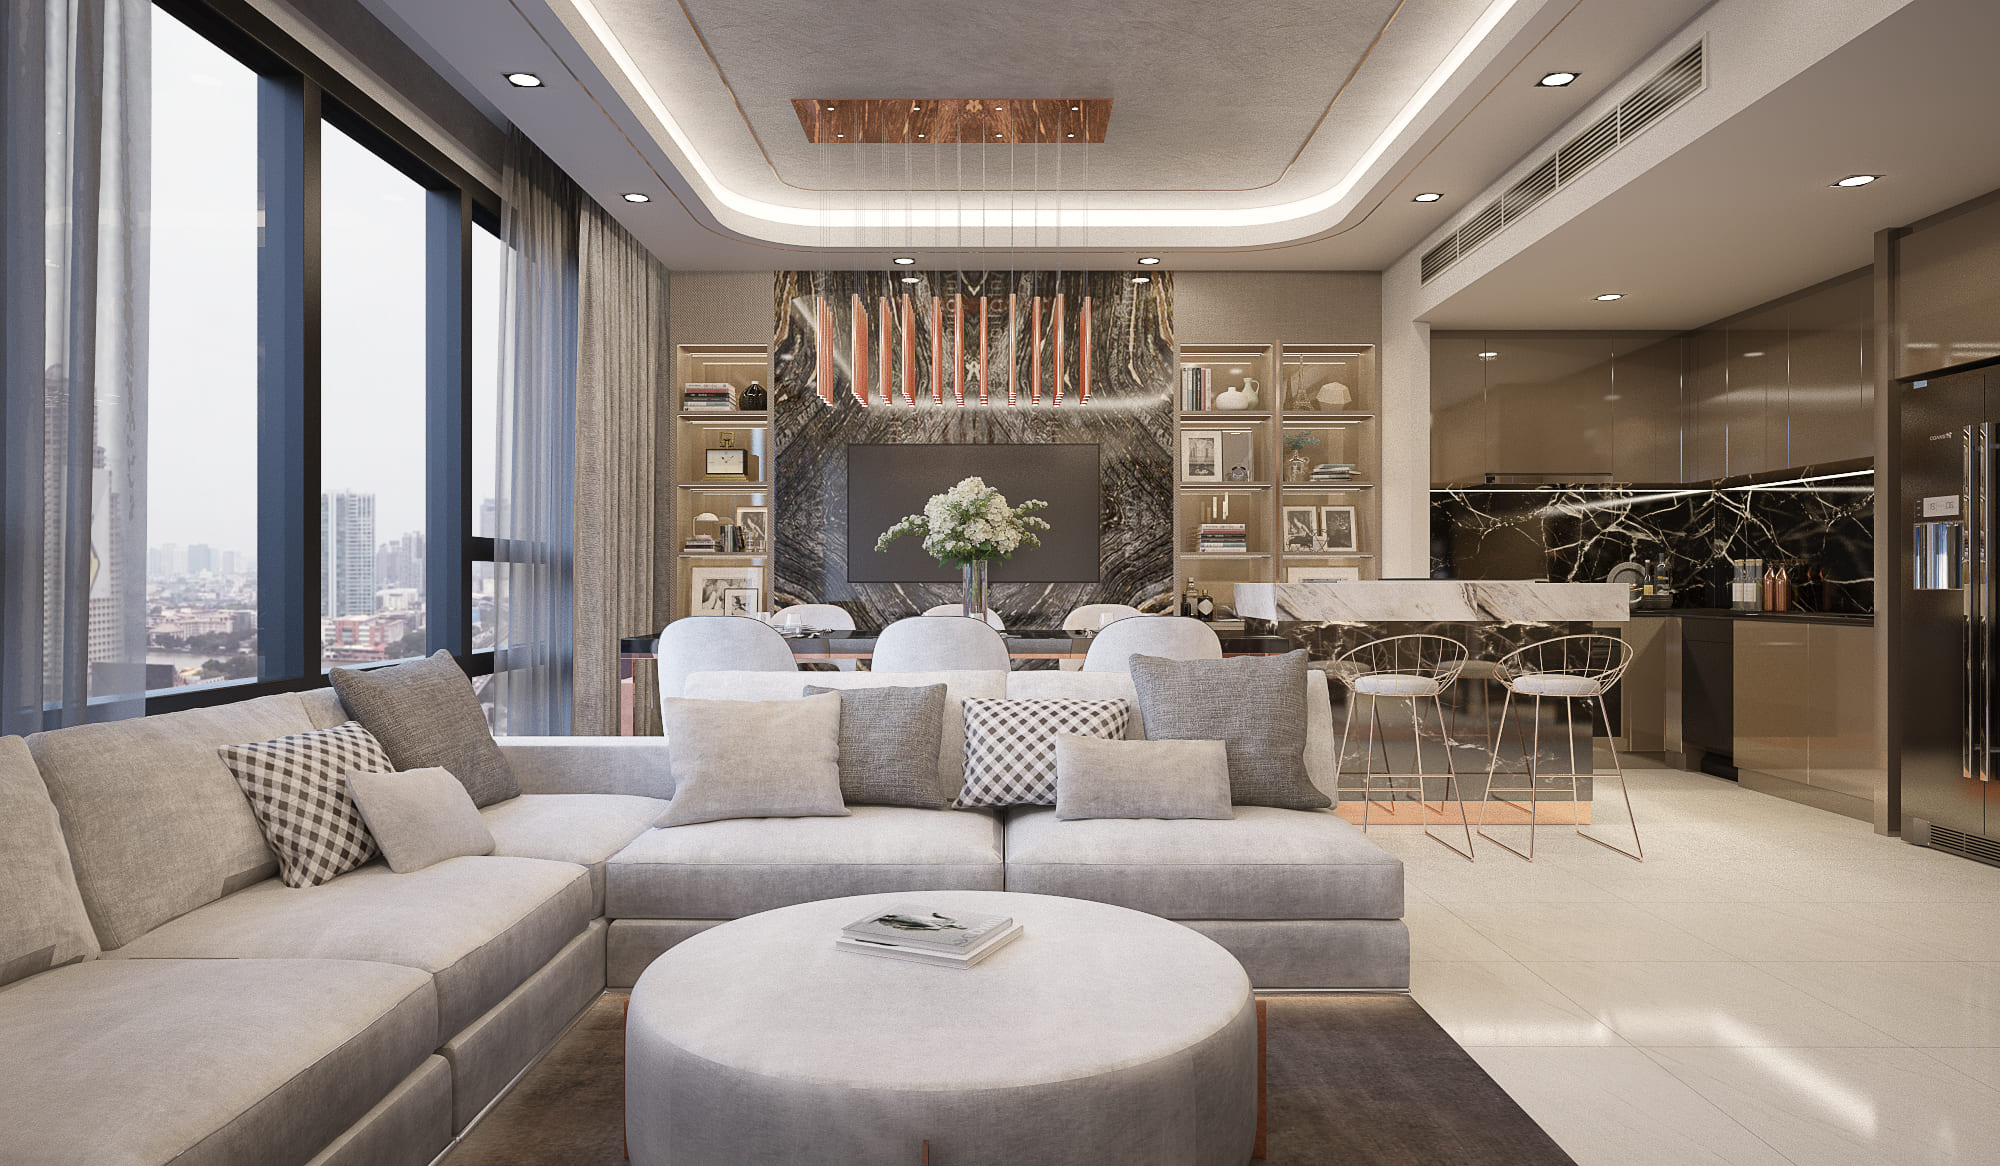
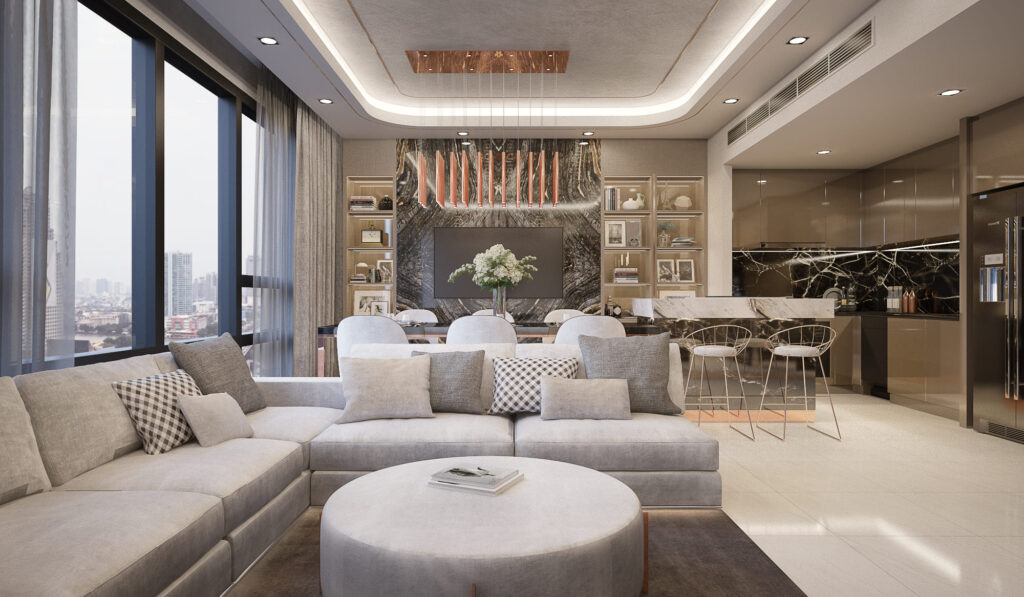
In every residence the studio has completed, most of the light comes from somewhere you cannot see: coves that wash the ceiling, shelf edges lit from within, cabinets that glow behind glass, a ribbon of warm light along a counter. Downlight grids belong to offices. Hidden light does two things a visible fitting cannot — it makes a ceiling feel taller than it is, and it lets the room change with the hour, so the same living room reads differently at four in the afternoon and at ten at night. At The Bangkok Sathorn the lighting is almost entirely indirect so that the city outside stays the brightest thing in the room. That is a deliberate hierarchy: the view first, the room second, the fittings not at all.

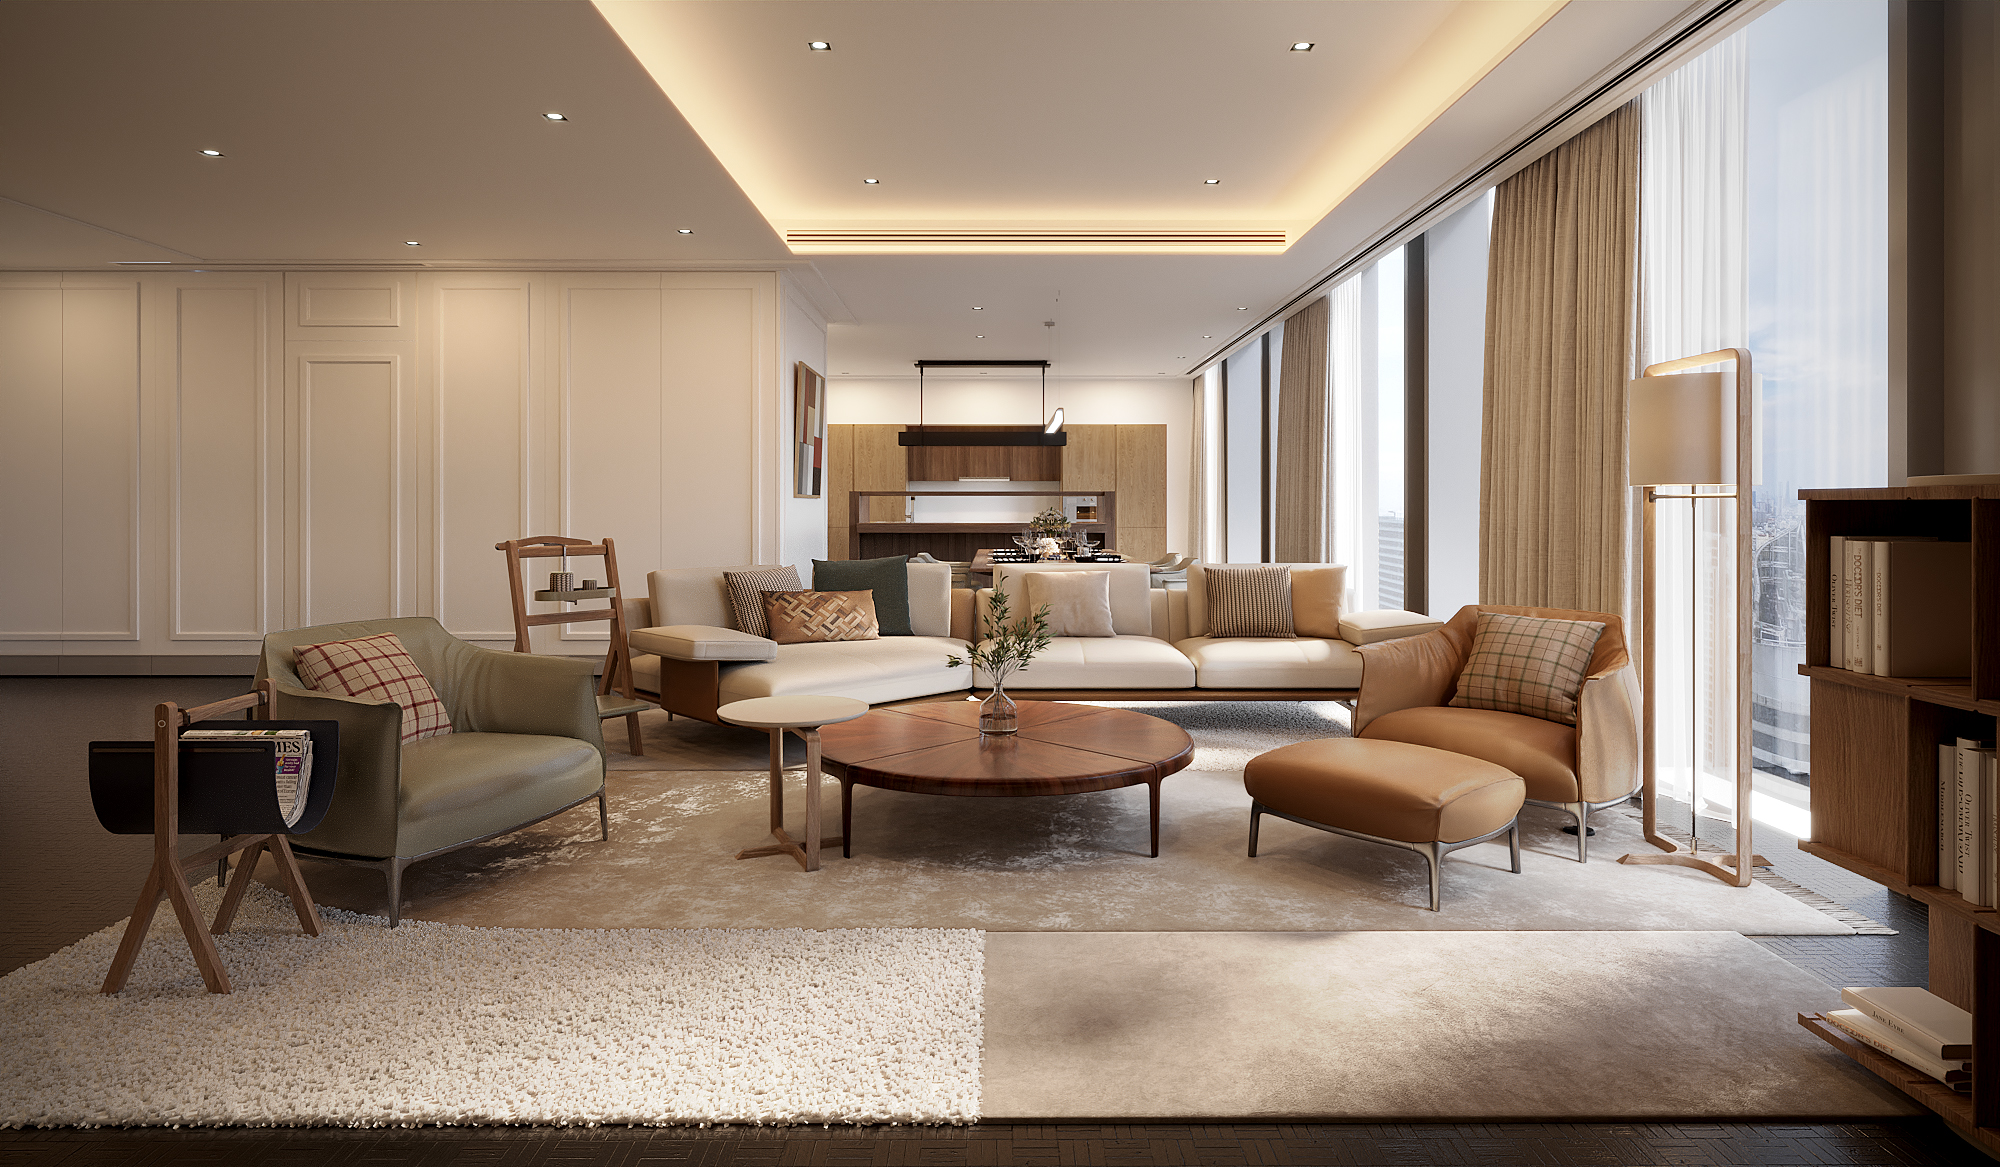
Living room turned inward from the window wall at The Bangkok Sathorn condominium by Gratitude Design
The Bangkok Sathorn — the sofa turned inward from the glass, the light hidden, the skyline left as the brightest thing in the room.

Craft you can touch

Quiet luxury lives at arm’s length, not in the photograph. The radius of a counter edge; the temperature of light on stone; a channel-stitched headboard; brass inlay set into smoked oak; a drawer that closes the same way in year six as on day one. The studio draws every piece of joinery itself and details it to the room rather than buying it to fit, because that is where the difference between a good room and a resolved one is made. At Quarter31 the master bedroom is composed in Art Deco — brass inlay over smoked oak, fan-patterned wallpaper, the stitched headboard — a room with its own vocabulary that still answers to the same restraint as the rest of the house. Craft is what allows a room to have character without raising its voice.

Comfort as the test

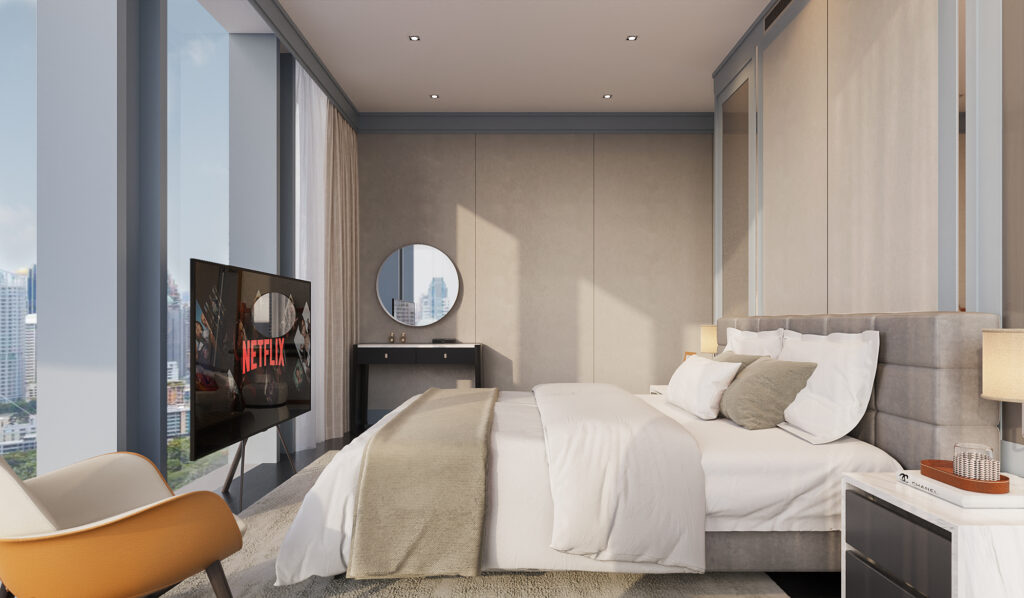
A room can be beautiful and still fail. The test the studio applies is whether the house stays calm when the whole family is home, and whether it still reads as considered after a year of ordinary use. Comfort in this sense is not softness; it is the absence of friction — the bedside that is already there when you reach for it, the storage that means nothing is left out, the dining table long enough for the people who actually eat there. Setthasiri Donmuang, a 400-square-metre house in north Bangkok, was briefed in a single sentence — a home that feels like a luxury hotel — and the answer was not a lobby to live in but the particular calm of a good suite: cove-lit ceilings, upholstered walls, every decision already made before you enter the room.

Family room at Setthasiri Donmuang, a private house in north Bangkok designed by Gratitude Design
Setthasiri Donmuang — the calm of a good suite, built into a standard developer plan.

The owner’s identity, not the studio’s

Here the phrase is most often misused. Quiet luxury is not a house-style; it is a discipline for making a house belong to the people who live in it. The Ritz-Carlton residence inherited a formal shell — classical panelling, a skyline — and answered it with family: oak and tan leather instead of showroom lacquer, a table for three generations, a nursery given the same attention as the master suite. Quarter31’s middle floor is built around the family’s own objects and a piano corner. The measure of a finished project is whether the client recognises it as made for them rather than for the studio’s portfolio. A room that looks like a magazine spread but not like its owner has failed the brief, however expensive it is.

Longevity: designed to outlast the photograph

The last decision is about time. Trend-led rooms date from the day they are photographed; the loud gesture that wins attention in year one is the thing that has to be removed in year six. Quiet luxury is a bet on the opposite — materials that age, proportions that do not go out of fashion, lighting that can be re-tuned rather than replaced, joinery that is built rather than bought. It is also the reason the studio prefers to carry a house from drawing to hand-over under one contract: longevity is decided in the details that get simplified when the concept is handed to someone else at the end of the design stage.

What this means if you are commissioning a home

If you want a house that announces itself, there are studios that do that well; this is not one of them. If you want a house that is calm on an ordinary Tuesday, that your guests cannot quite explain and that looks better in a decade than on handover day, then the seven decisions above are the brief — and the finishes, the ones most people arrive with, are the last thing we will talk about.


Gratitude Design is a residential interior design studio in Bangkok whose completed homes include Quarter31, Setthasiri Donmuang, The Bangkok Sathorn and the Ritz-Carlton Residences Bangkok. Read about the studio, or start a conversation about your residence.

Renovating a luxury condominium in Bangkok: what owners should know

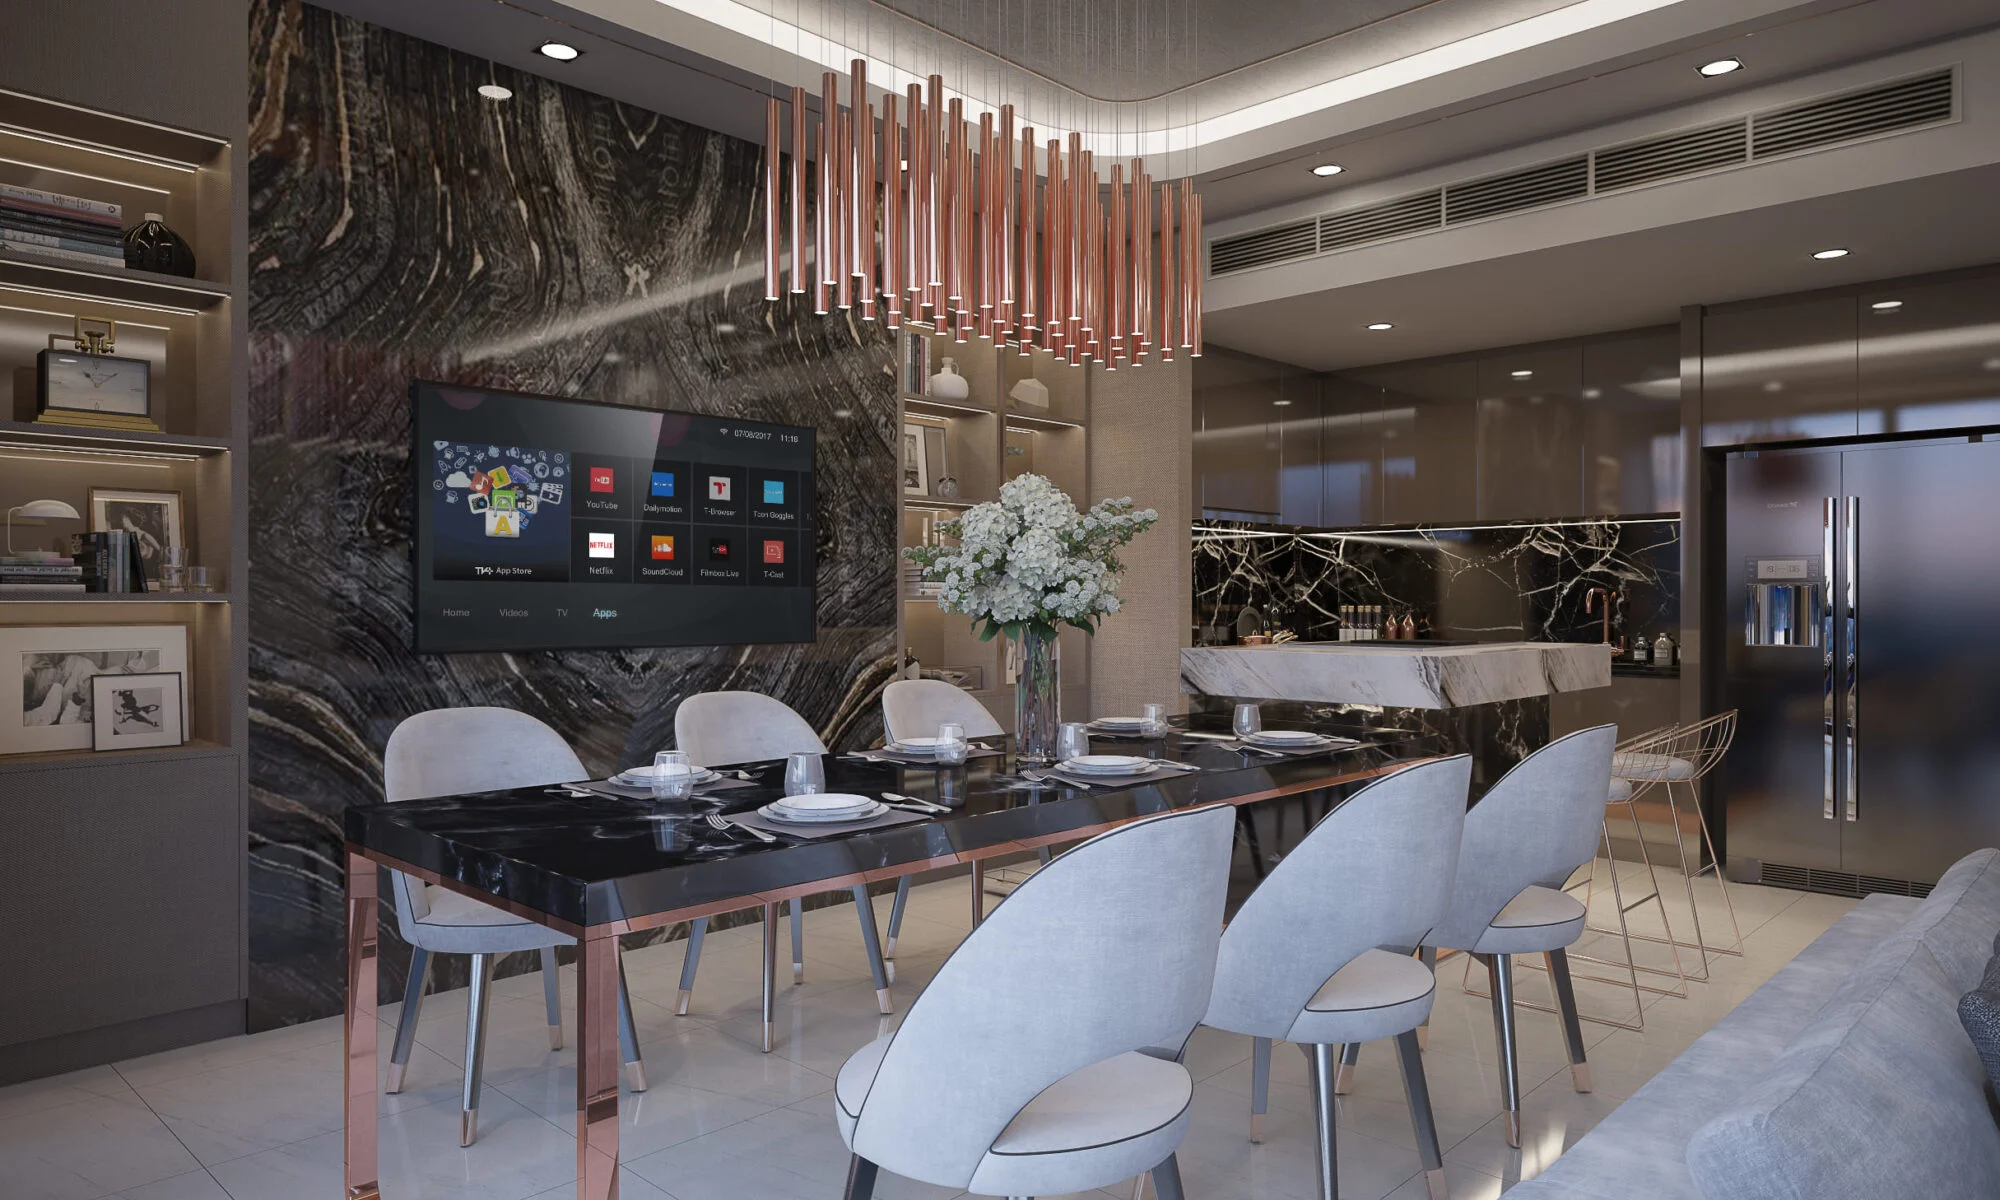
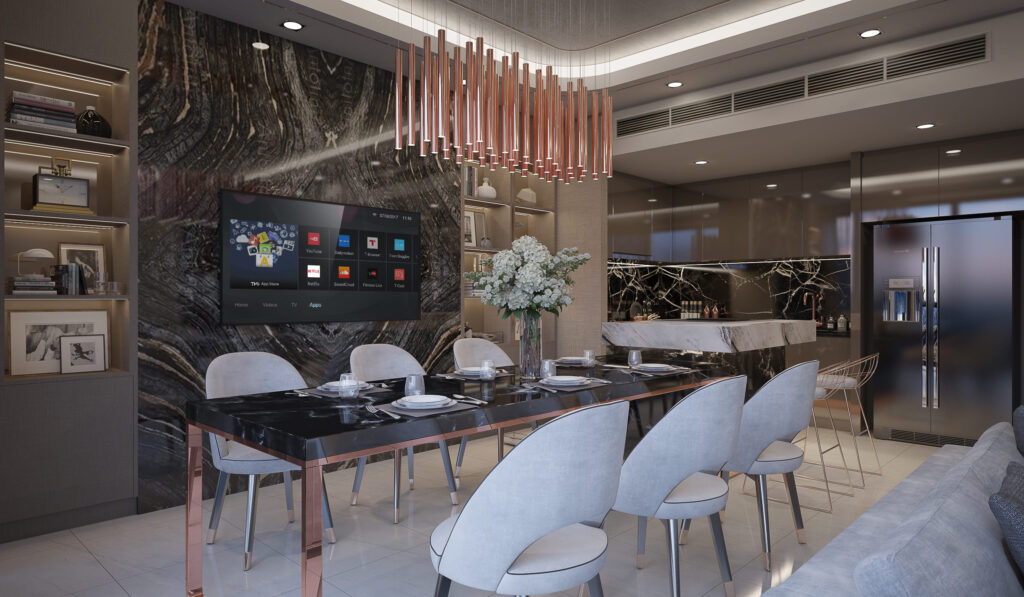
Living, dining and kitchen in one volume with dark book-matched marble at The Bangkok Sathorn by Gratitude Design

A condominium renovation is the most constrained work a residential designer does, and the most misunderstood. Owners tend to arrive with references for finishes: a stone, a kitchen, a colour. What decides whether the apartment becomes a good home is almost never on that list. It is the plan, and the plan is governed by things that cannot move. Three of the studio’s completed apartments in Bangkok — a 120-square-metre unit on Sathorn, an 80-square-metre residence at Four Seasons Private Residences on the river, and a 250-square-metre family home at the Ritz-Carlton Residences — were very different briefs. The lessons were the same.

Start with what cannot move

Every tower fixes four things before an owner has any say: the structural core and columns, the riser positions for water, drainage and air-conditioning, the ceiling height, and the location of the wet areas. A bathroom can be reworked; it can rarely be relocated, because the floor drain sits where the building put it. A kitchen can change character; its extract and drainage generally cannot cross the apartment. Ceiling height is the quiet one — a cove, a concealed curtain track and a fresh-air duct all compete for the same few centimetres, and in a compact unit the difference between a ceiling that feels generous and one that feels pressed is the order in which those decisions are made.

This is why the studio’s first drawing on any condominium is not a mood board but a plan of the unit’s fixed points, taken from the building’s own drawings and checked on site. At The Bangkok Sathorn, every wardrobe, riser and door was stacked away from the window wall so that living, dining and kitchen could read as one continuous room facing the skyline. That plan was only possible because the fixed points were mapped first and the rooms arranged around them.

Living, dining and kitchen in one volume with dark book-matched marble at The Bangkok Sathorn condominium by Gratitude Design
The Bangkok Sathorn — living, dining and kitchen as one room along the glass; services and storage pushed to the inner face of the plan.

Decide which rooms deserve the view

In most Bangkok high-rises the view is available to two or three rooms, not to all of them. Choosing which rooms get the glass is the single most consequential decision in the renovation, and it should be made by how the household actually lives, not by the developer’s original layout. A couple who entertain will give the window wall to living and dining; a family with young children may give part of it to a room that is used at four in the afternoon. What the studio resists is the default of pushing a sofa against the glass — at The Bangkok Sathorn the sofa was pulled away from the window and turned inward, leaving a clear walking line along the view, so the skyline stays part of the room rather than a backdrop to furniture.

In a small unit, lift everything off the floor

The 80-square-metre residence at Four Seasons Private Residences set the sharpest version of the problem: a five-star address whose promise is larger than the plan can physically hold. The answer was never to decorate harder. It was to plan tighter — one floor material run unbroken from the front door to the window, storage lifted off the floor above the bed and over the wardrobe line, backlit cabinets in place of freestanding furniture, and a finish list held to a handful of materials with at most one saturated colour per room. The eye reads the room as larger than the plan says it is because the floor is continuous and the walls are calm.

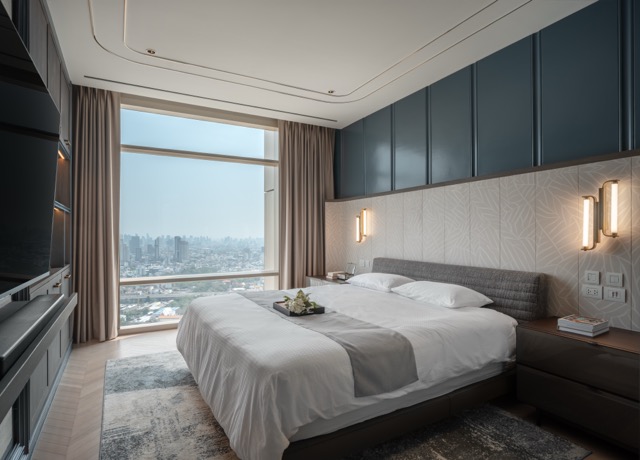
Master bedroom with storage rising over the headboard at Four Seasons Private Residences Bangkok by Gratitude Design
Four Seasons Private Residences — storage rising over the headboard rather than eating floor area.

Keep the material list short

Condominium interiors in Bangkok are won or lost on the plan, not on the finishes, and the corollary is that a compact apartment cannot afford variety. Across the three projects the palette was held to four or five materials each: smoked oak, bronze and pale limestone with a single dark book-matched stone on Sathorn; pale timber panelling, grey-veined stone and a deep blue cabinet line at the Four Seasons; oak, tan leather, white panelling and travertine at the Ritz-Carlton. Each apartment has one gesture — the stone wall, the lacquered wardrobe, the travertine media wall — and everything else recedes. Add a sixth material and the room starts to read as busy at a scale where busy is fatal.

Light indirectly

Downlight grids belong to offices. In each of these apartments almost all of the light is indirect — coves washing the ceiling, shelf edges lit from within, cabinets glowing behind glass — so that at night the city outside stays the brightest thing in the room. Indirect lighting also solves a renovation problem: it needs a ceiling detail that hides the fresh-air duct and the curtain track at the same time, and it makes a low slab feel taller. It has to be drawn early, because the cove and the services share the same zone.

Understand the building’s rules before you price the work

A managed tower hands over an apartment finished to a standard, not to a household, and the management office holds rules on working hours, lift bookings, waste removal, noise, deposits and which trades may enter. Those rules shape the programme as much as the design does: a job that would take one uninterrupted stretch in a house is broken into permitted windows in a tower. The studio has set out the process for branded residences in detail in a separate article, but the principle applies to every condominium: read the fit-out guidelines before the drawings are priced, not after the contractor is on site.

On a site where you cannot improvise, documentation is everything

In a house, a detail can be resolved on site. In a condominium it cannot — there is no space to store material, no tolerance for noise outside the permitted hours and a management office watching the lift. That is why the Ritz-Carlton residence was drawn to full documentation before anything was built: interior architecture, bespoke joinery drawings and a complete FF&E specification, so that the work could be priced from a finished set and the owner had a fixed picture of what 250 square metres would look like before contractors entered the building. The same logic argues for a single point of accountability. At the Four Seasons the studio delivered the residence turn-key — the practice that drew it also built it, under one contract — so that one party answered to the building rather than several arguing across a drawing.

Living and dining room at the Ritz-Carlton Residences Bangkok, a family residence in Sathorn by Gratitude Design
Ritz-Carlton Residences Bangkok — living, dining and pantry as one sequence; everything drawn and scheduled before construction began.

What to bring to a first meeting

The building’s fit-out guidelines and the unit’s as-built drawings if you have them; an honest account of who lives in the apartment and at what hours; the two or three things you cannot live without, and the two or three you would happily lose. The finishes can wait. Which walls stay, which rooms get the view and how the light will work cannot.


Gratitude Design is a residential interior design studio in Bangkok whose completed apartments include The Bangkok Sathorn, Four Seasons Private Residences Bangkok and the Ritz-Carlton Residences Bangkok. Read the companion article on fitting out a branded residence in Bangkok, or tell us about your residential project.

Designing a branded residence in Bangkok: what the building decides before you do

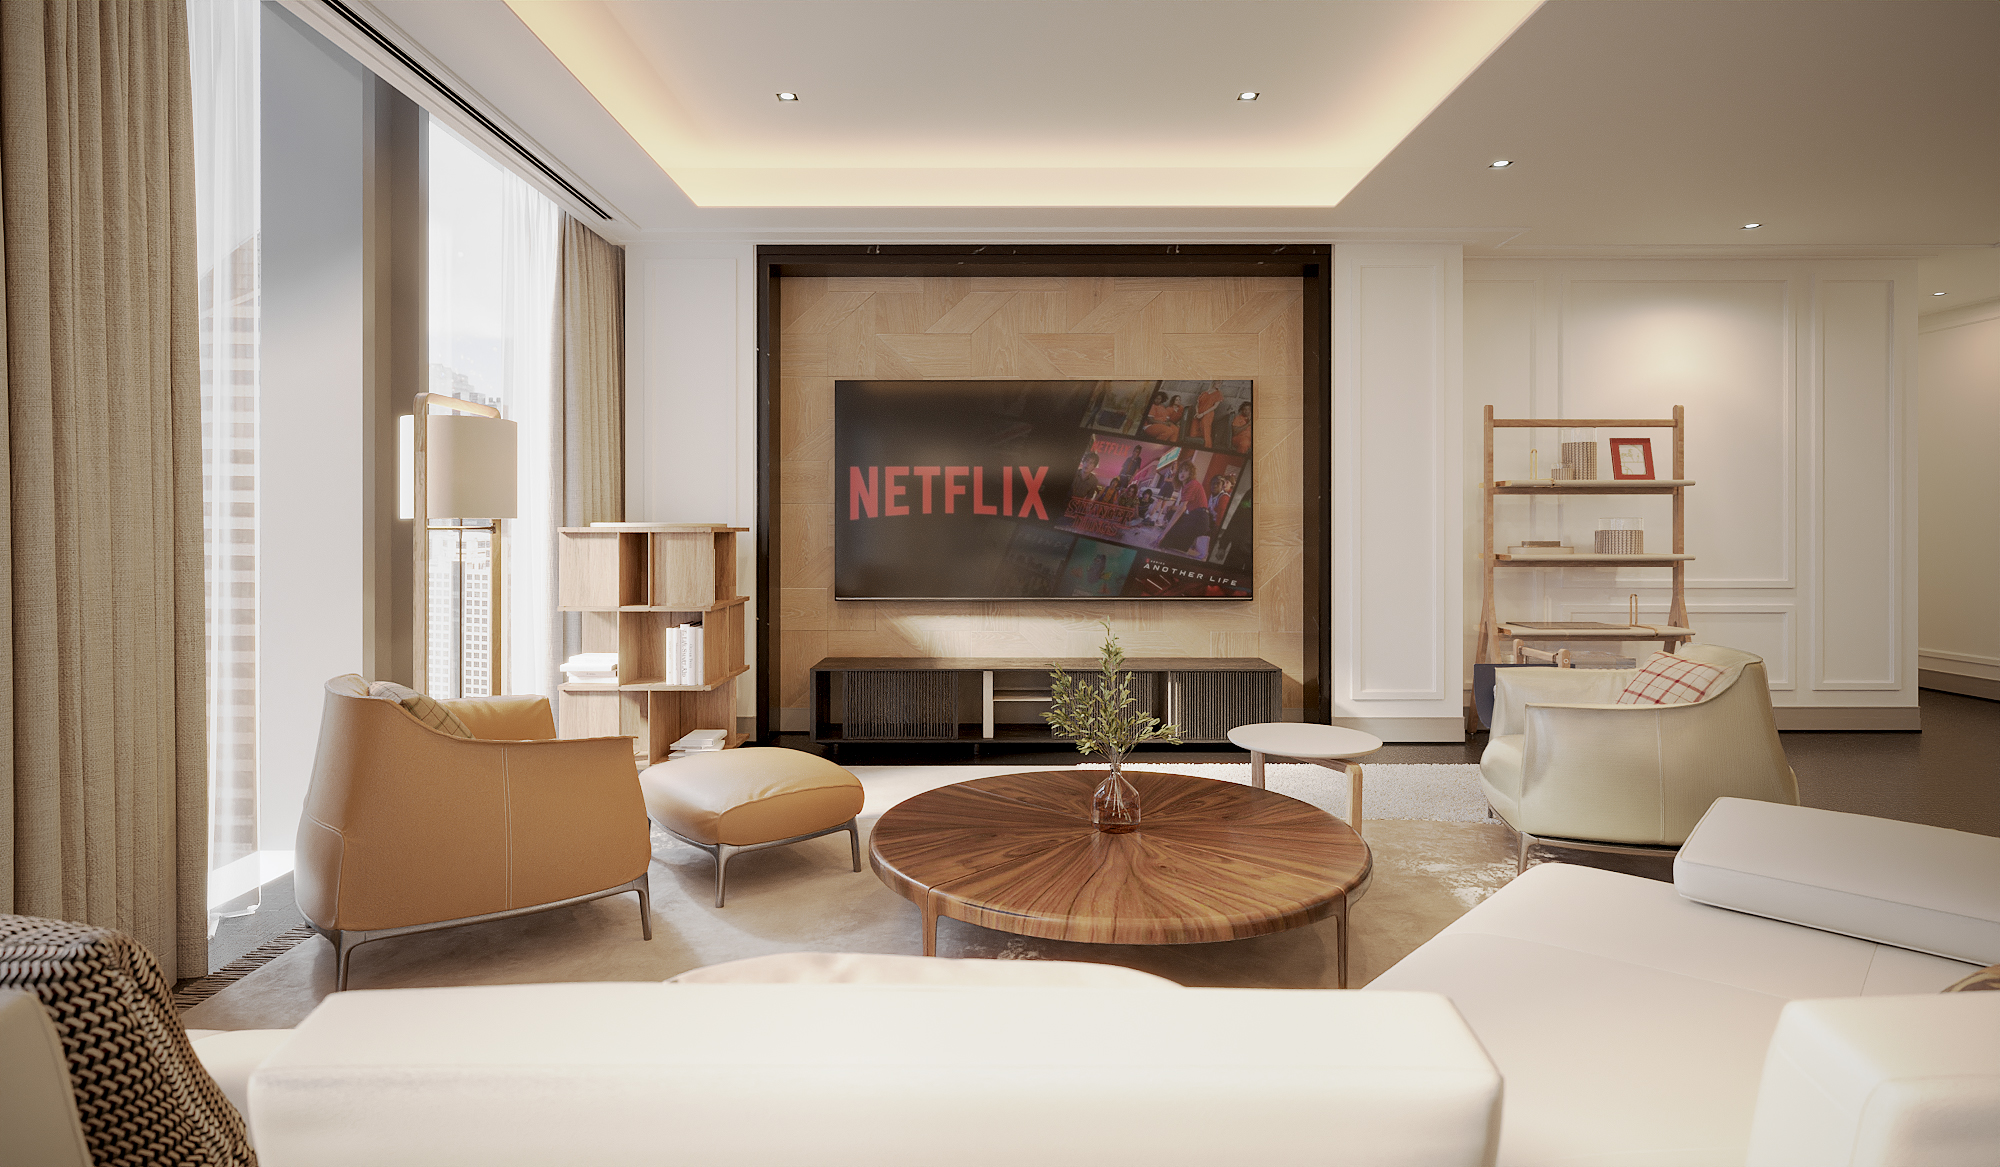
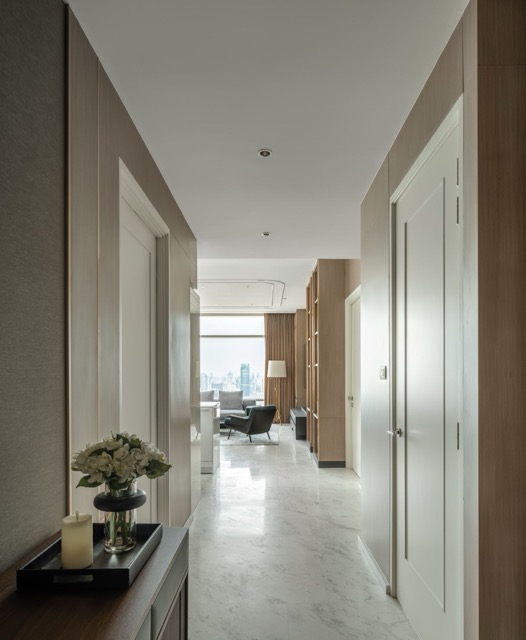
Panelled living room with a travertine media wall at the Ritz-Carlton Residences Bangkok by Gratitude Design

A branded residence — a unit at The Ritz-Carlton Residences, Four Seasons Private Residences, or any tower run to a hotel operator’s standard — is handed over finished. The floors are laid, the bathrooms are fitted, the kitchen is in. It is also handed over with a rulebook. Between the day you receive the keys and the day the apartment feels like yours sits a management office whose job is to protect the building, and whose rules decide what a fit-out can be. Having designed and documented several of these apartments, this is what owners should know before they start.

Living room at Ritz-Carlton Residences Bangkok with classical panelled walls and a travertine media wall, interior design by Gratitude Design
Ritz-Carlton Residences Bangkok — the developer’s panelled shell kept intact; everything inside it designed, drawn and delivered within the building’s rules.

The shell is not yours to change

The first thing to accept is that the envelope belongs to the building. Windows, façade, balcony rails, the front door, and usually the corridor-facing wall are common property and cannot be altered. Structural walls and floor slabs are off limits, and so — more often than owners expect — are the fire-rated partitions between units and the ceiling zone that carries sprinkler heads and smoke detectors. A design that begins by asking to move a sprinkler will spend its first two months in correspondence. A design that treats the shell as a given and works inside it begins on site much sooner.

What the management office will ask for

Every branded building has a renovation application, and most of them ask for the same things: a full set of drawings, a scope of work, a schedule, the contractor’s insurance and registration, and a deposit held against damage to the common areas. Some also require a review by the building’s own engineer for anything touching plumbing, electrical loads or air-conditioning. The application is not a formality. It is the moment the building decides whether your contractor is allowed in, and an incomplete submission is the most common reason a project loses a month before it starts.

Working hours, lifts and noise

Residents are living either side of you, so the building controls how and when work happens. Expect a fixed working window — typically weekday daytime hours with a hard stop, and no work on weekends or public holidays — with a separate, shorter window for anything noisy. Material deliveries go through a service lift that has to be booked in advance and is shared with every other unit under renovation; large items such as stone slabs or a single-piece dining table may need a specific delivery slot and floor protection along the entire route. Waste leaves the same way. A programme that ignores these constraints is a programme that will be wrong.

Entrance gallery at Four Seasons Private Residences Bangkok with marble floor and timber portals, interior design by Gratitude Design
Four Seasons Private Residences — an entry treated as a gallery, achieved entirely with finishes and joinery, with no change to the building’s shell.

Why documentation matters more here than in a house

In a private house, a decision missed on the drawings can be made on site. In a branded residence it usually cannot — the contractor is on the clock inside a narrow window, the lift is booked, and every change of mind has to go back through the office. This is why we treat the drawing set as the project. Interior architecture, bespoke joinery shop drawings, lighting and electrical layouts, and a complete FF&E schedule are issued before a single trade arrives, so that pricing is fixed, approvals are obtained once, and the site period is as short as the building will allow. Our work at Ritz-Carlton Residences and Four Seasons Private Residences was carried through in exactly this way: full documentation first, then a contractor’s programme built around the building’s calendar.

Where the design freedom actually is

None of this limits the result as much as it sounds. The freedom in a branded residence lies in everything the hand touches: wall finishes and panelling, the ceiling within the permitted zone, built-in joinery, lighting design, stone and timber floors laid over the existing screed, and the loose furniture. At The Bangkok Sathorn a single run of book-matched marble was carried from behind the television into the kitchen to hold three functions in one volume — a transformation of the room made with no change to the plan. The shell sets the frame; the interior is still entirely a design decision.

Open living, dining and kitchen at The Bangkok Sathorn unified by a run of dark book-matched marble, interior design by Gratitude Design
The Bangkok Sathorn — three functions held together by one material, within the existing plan.

Services: what can move and what cannot

Every branded tower fixes its services before an owner arrives, and the fit-out has to be planned around them rather than against them. Drainage is the least negotiable: the floor drains for bathrooms and the kitchen sit where the building put them, so a bathroom can be re-planned inside its footprint but rarely moved across the unit, and a kitchen can change character but seldom position. Air-conditioning is the second constraint — fan-coil units, condensate drains and fresh-air ducts occupy a fixed ceiling zone, and any new cove or dropped soffit has to be drawn around them. Electrical load is the third: the unit has a set capacity, and a design that adds a wine cabinet, a steam shower and a full lighting-control system needs the building’s engineer to confirm the supply before it is priced. In our Four Seasons residence the plan accepted every one of these points and put the effort into what could move — storage lifted off the floor, a single floor material end to end, light concealed in the existing ceiling zone — which is why an 80-square-metre unit reads as larger than its plan.

Built-ins, furniture and the service lift

Built-in joinery in a branded residence is governed by two things most owners never think about: what may be fixed to the walls, and what will physically fit into the building. Party walls and corridor walls are often fire-rated, and the management office will restrict what can be fixed to them and how; wet-area walls carry waterproofing that must not be pierced. Joinery is therefore drawn to be self-supporting or fixed only where the building allows, and it is designed in sections that pass through the service lift and along the corridor — a wardrobe wall arrives as flat-packed carcasses and is assembled in the room, never craned or carried up the stair. The same rule decides the loose furniture. A long dining table or a large sofa is measured against the lift car, the corridor turn and the front door before it is chosen, and a piece that will not pass is redesigned in two parts or built in place. At the Ritz-Carlton Residences every joinery piece and every loose item was drawn, scheduled and checked against the route into the building before it was ordered, which is what let the site period stay inside the calendar the office had approved.

Lighting and art in a finished ceiling

The ceiling in a branded residence is delivered finished and already carries sprinkler heads, smoke detectors and the air-conditioning grilles, none of which can be moved without the building’s engineer. Good lighting is still possible — it is simply planned as coves, concealed lines in joinery and a small number of adjustable fittings within the existing zone, with the sprinkler layout drawn onto the ceiling plan from day one so that no cove or pendant lands on a head. Dimming and scene control are wired inside the unit and do not touch the building’s systems. Art needs the same forethought: heavy pieces cannot be fixed into fire-rated or waterproofed walls, so a hanging rail or a joinery-backed wall is drawn where the collection will live, and large canvases are checked against the lift and corridor exactly like furniture. Where the building permits it, we set out a hanging system in the drawings rather than leaving the walls to be drilled after handover.

A checklist before you commission

Ask the management office for the renovation guidelines and application form before appointing anyone. Confirm the working hours, the lift-booking procedure and the deposit. Find out whether the building requires its own engineer’s review, and for what. Then appoint a designer who will produce a complete documentation set rather than a concept, and a contractor who has worked in a comparable building before. Do those five things in that order and the apartment will be finished in one continuous site period, which in a building full of neighbours is the outcome that matters most.


Gratitude Design is an interior design studio in Bangkok with completed apartments at The Ritz-Carlton Residences, Four Seasons Private Residences, The Bangkok Sathorn and The Sathon Vimanda. See the studio’s residential interior design, or talk to us about a unit you own or are buying. See also the companion article on renovating a luxury condominium in Bangkok.

How to make a house feel like a luxury hotel — five decisions that matter

Setthasiri Donmuang master suite lounge — upholstered bar counter with marble top and brass shelves, ribbed daybed against a woven textile wall, interior design by Gratitude Design

“We want it to feel like a hotel” is the most common sentence we hear at the start of a residential project in Bangkok. It is also the most misunderstood. Clients rarely mean the lobby, the marble, the double-height everything. What they remember from a good hotel is the room — the first minute inside the door, when everything has already been decided and nothing asks anything of you. That feeling can be built into a house. It comes from five decisions, none of which is about ornament.

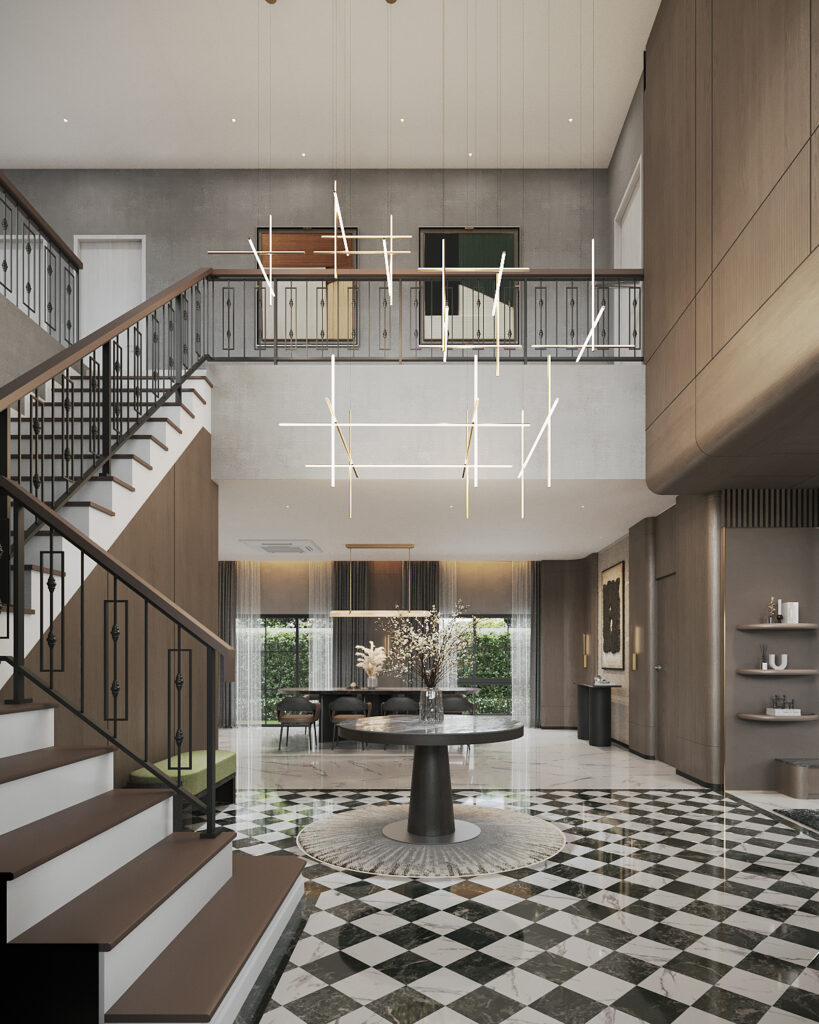
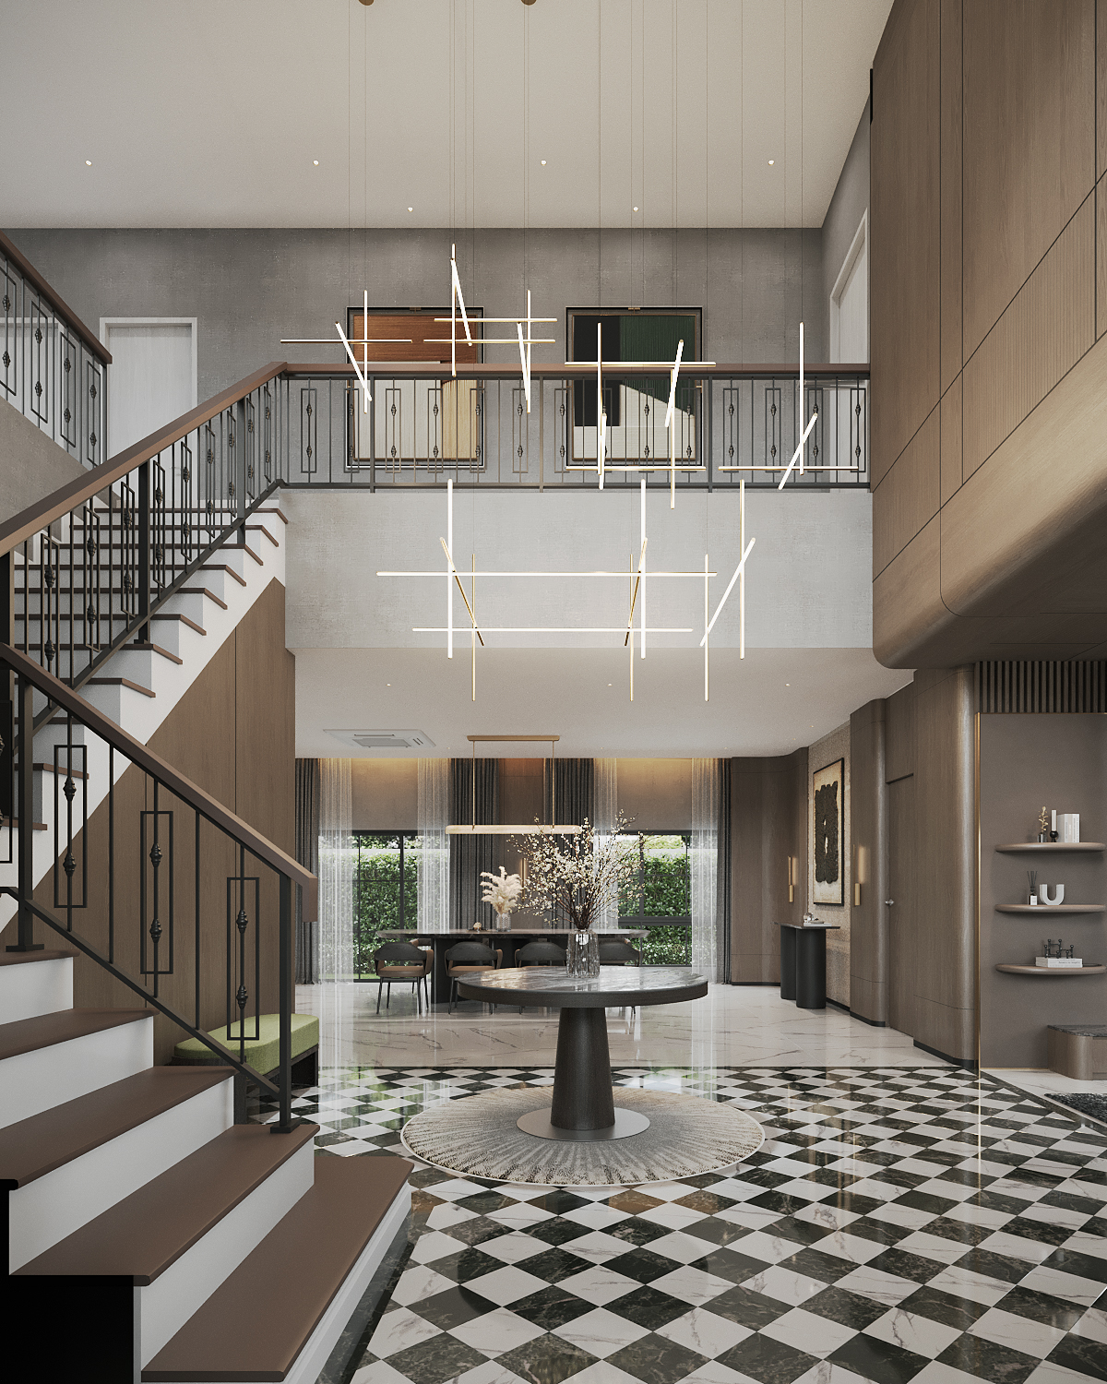
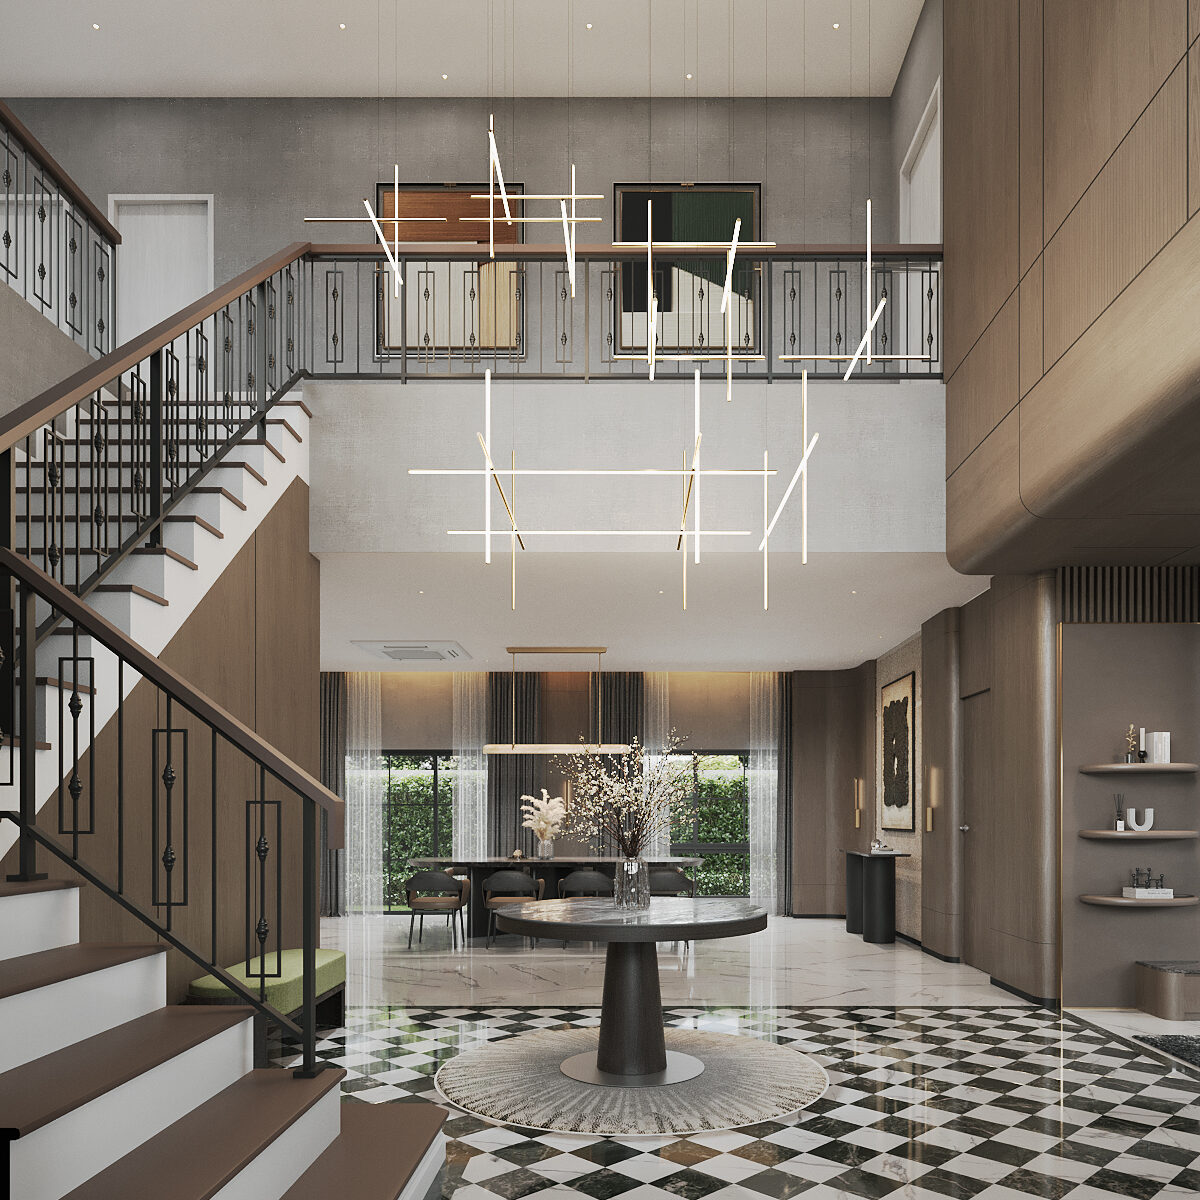
Double-height foyer with chequerboard marble floor and suspended linear pendants at Setthasiri Donmuang, interior design by Gratitude Design
Setthasiri Donmuang — a hotel arrival compressed into a family entrance: pattern on the floor, height above, and one deliberate lighting gesture.

1. Sequence the arrival

Hotels are designed as a sequence: porte-cochère, lobby, lift, corridor, door, room. Each step is calmer and more private than the last. A standard developer house has no sequence at all — the front door opens straight into the living room, and the living room is also the corridor. The first decision is to give the entrance a threshold of its own: a change of floor material, a step in ceiling height, a piece of furniture that says “arrive here”. At Setthasiri Donmuang the foyer was given two storeys and a chequerboard marble floor so that coming home registers as an event before the house reveals itself. In an apartment the same effect is achieved with less: at Four Seasons Private Residences the entry is treated as a short gallery — marble floor, timber portals, one long sightline that ends at the window.

2. Step the materials down from public to private

A hotel’s public floors are hard and polished — stone, glass, lacquer — because they have to survive traffic and photograph well. The rooms are soft: carpet, upholstery, linen, timber. The transition happens in the corridor. A house can follow the same logic. Ground floor in darker, more reflective finishes where guests are received; upper floor stepping down to lime-washed oak, woven panels and fabric-wrapped walls where the family actually lives. The house reads as one design because the palette is continuous, but the temperature changes floor by floor, and the bedrooms feel like suites rather than rooms.

Master bedroom with built-in bedside, backlit woven wall panels and linen-wrapped television wall, interior design by Gratitude Design
A master suite planned on hotel logic: the bedside is built in, the wall behind the bed is lit rather than decorated, and every surface the hand meets is soft.

3. Build the bedside in

The single detail that most separates a hotel bedroom from a domestic one is that nothing in it is loose. The bedside table is part of the headboard wall; the lamp is fixed; the switches, the charging point and the shelf for a glass of water are exactly where the hand expects them. This is joinery, not furniture, and it has to be drawn — which is why we treat the headboard wall as a piece of architecture in every residence we design. Once it is built in, the room needs almost nothing else, and that emptiness is what reads as luxury.

4. Light the walls, not the ceiling

Walk into a good hotel room at night and you will struggle to find a downlight. The light comes from coves, from behind panels, from under shelves, from a lamp beside the bed. The ceiling stays dark and the walls glow, which makes the room feel taller and the occupant look better. This is the cheapest of the five decisions to specify and the most often lost on site, because it requires the ceiling, the joinery and the electrical drawings to agree with each other. At Ritz-Carlton Residences the living room is lit from a continuous cove with not one visible fitting — a rule we hold to in every bedroom we draw.

Living and dining room lit by a continuous cove ceiling with no visible fittings at Ritz-Carlton Residences Bangkok, interior design by Gratitude Design
Ritz-Carlton Residences Bangkok — the cove carries light down the room; the ceiling itself stays quiet.

5. Give the dressing room its own door

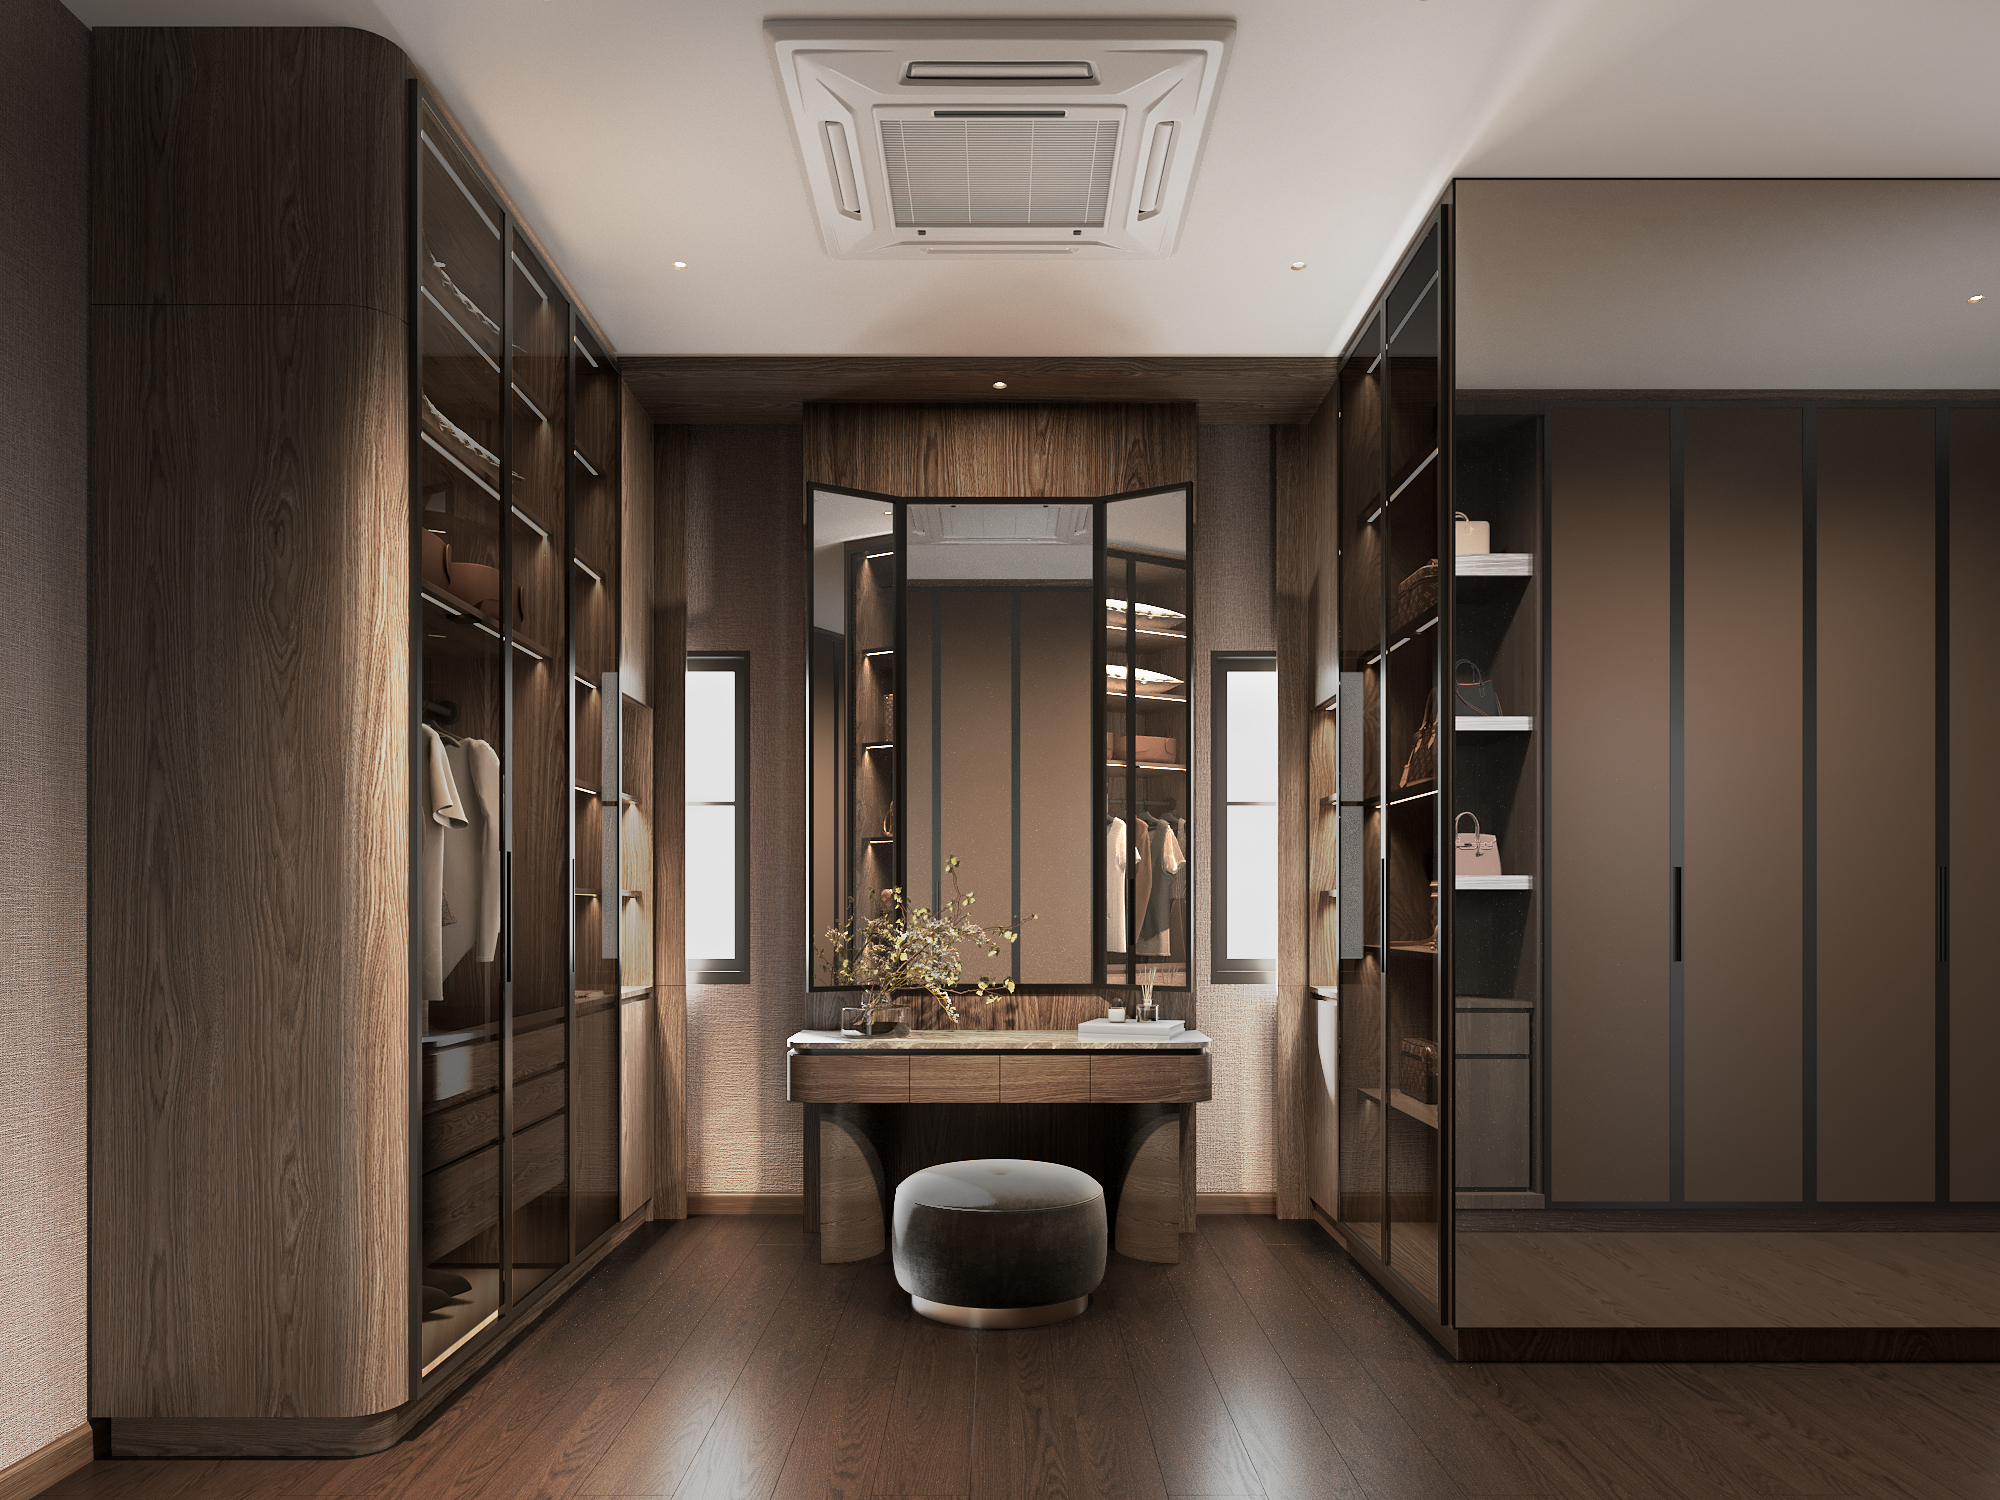
Hotel suites separate sleeping, dressing and bathing into three rooms, however small. Most houses put the wardrobe in the bedroom, which means the bedroom is also a changing room, a storage room and, at seven in the morning, a shared corridor. Moving the wardrobes into a dressing room — even a corridor two metres wide, lit from under every shelf — is the decision that most changes how a couple lives in a house. It also lets the bedroom itself be almost empty, which returns us to where we started.

Walk-in dressing room with smoked-glass wardrobe doors, backlit shelving and tri-fold mirror over a marble vanity, interior design by Gratitude Design
A dressing room detailed like a boutique fitting room — the daily routine given a room of its own.

What it is not

None of the five decisions involves a chandelier, a logo, or a lobby-scale gesture in a family living room. The hotel feeling is planning and lighting, not decoration. It is also why it survives daily life: a built-in bedside does not get moved, a cove does not get replaced, a dressing room does not wander back into the bedroom. Get the sequence, the material temperature, the joinery, the light and the dressing room right, and the house will feel like a hotel on a Tuesday evening in five years’ time — which is the only test that matters.


Gratitude Design is an interior design studio in Bangkok working on private residences, hotels, restaurants and clinics. See the studio’s residential interior design, or talk to us about a house or apartment you are planning.

ไทย