

A house in Bangkok is almost always a stack. Land is narrow and expensive, so the plan goes up: two floors in a housing estate, three or four in the city, sometimes a basement beneath. That changes the first drawing. An apartment is designed in plan; a house is designed in section, because the decisions that matter most, where the volume is spent, where the stair sits, which floor the family actually lives on, are vertical ones, and none of them can be revisited once the structure is poured.
Start at the section, not the plan
The section is the drawing that shows the house cut through from roof to foundation, and it is where a multi-storey home is won or lost. It settles ceiling heights floor by floor, whether any room is allowed to rise through two storeys, where the stair goes and how much floor it takes, and how daylight from the roof or the façade reaches the middle of a deep plan. A developer’s standard house arrives with a section already decided; a house drawn from the ground up gives the client the rare chance to decide it. Either way, it is the first thing the studio draws, before a single room is planned.
Spend the volume in one place
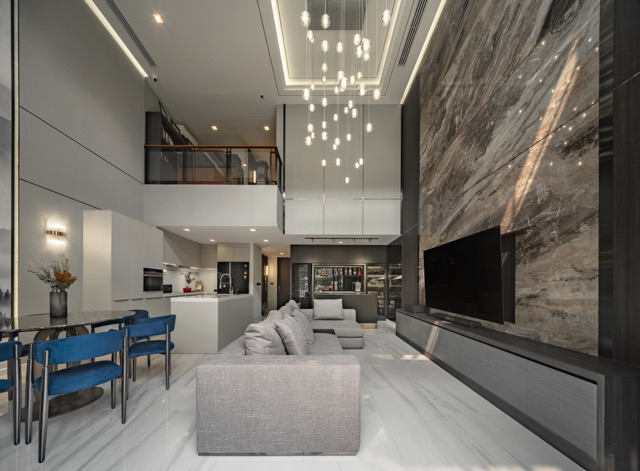
Height is expensive, and a house that spreads it evenly ends up with rooms that are all a little too tall and none that is memorable. The better use is to spend it in one place and keep everything else at a domestic scale. At Quarter31, a four-storey house off Sukhumvit 31, the double-height volume holds the dining table and the living room, and it is given exactly three things to do: a full-height ink-wash mural, a two-storey wall of figured marble, and a fall of seeded-glass pendants between them. Everything else in the four hundred and ten square metres is held to furniture scale, which is why a large house reads as calm rather than grand.
A double-height room also fails in a particular way: when everything inside it stays single-storey scale, the volume simply looks empty. Lighting at chandelier scale, a wall treatment that runs the full height, a mezzanine that reads as a bridge across the room, these are what let the height carry.
Floors as registers, not storeys
The most useful idea in a multi-storey house is that each floor has a different job, and should feel like it. The studio calls these registers. In both of the houses described here the ground floor is the public floor: stone underfoot, darker and more polished materials, the dining room and the bar, the rooms a guest will see. The floor above turns domestic. At Quarter31 that means teak boards, a piano corner and shelves built around the family’s own objects; at Setthasiri Donmuang, a two-storey house in the north of the city, the upper floor steps down in tone to lime-washed oak, woven panels and linen walls so each bedroom is composed as a suite with its own lounge and dressing room.
Registers do two things. They let a house hold three or four different atmospheres without any of them competing, and they tell the people who live there, without a sign, where the day happens and where it ends.
The stair is the transition
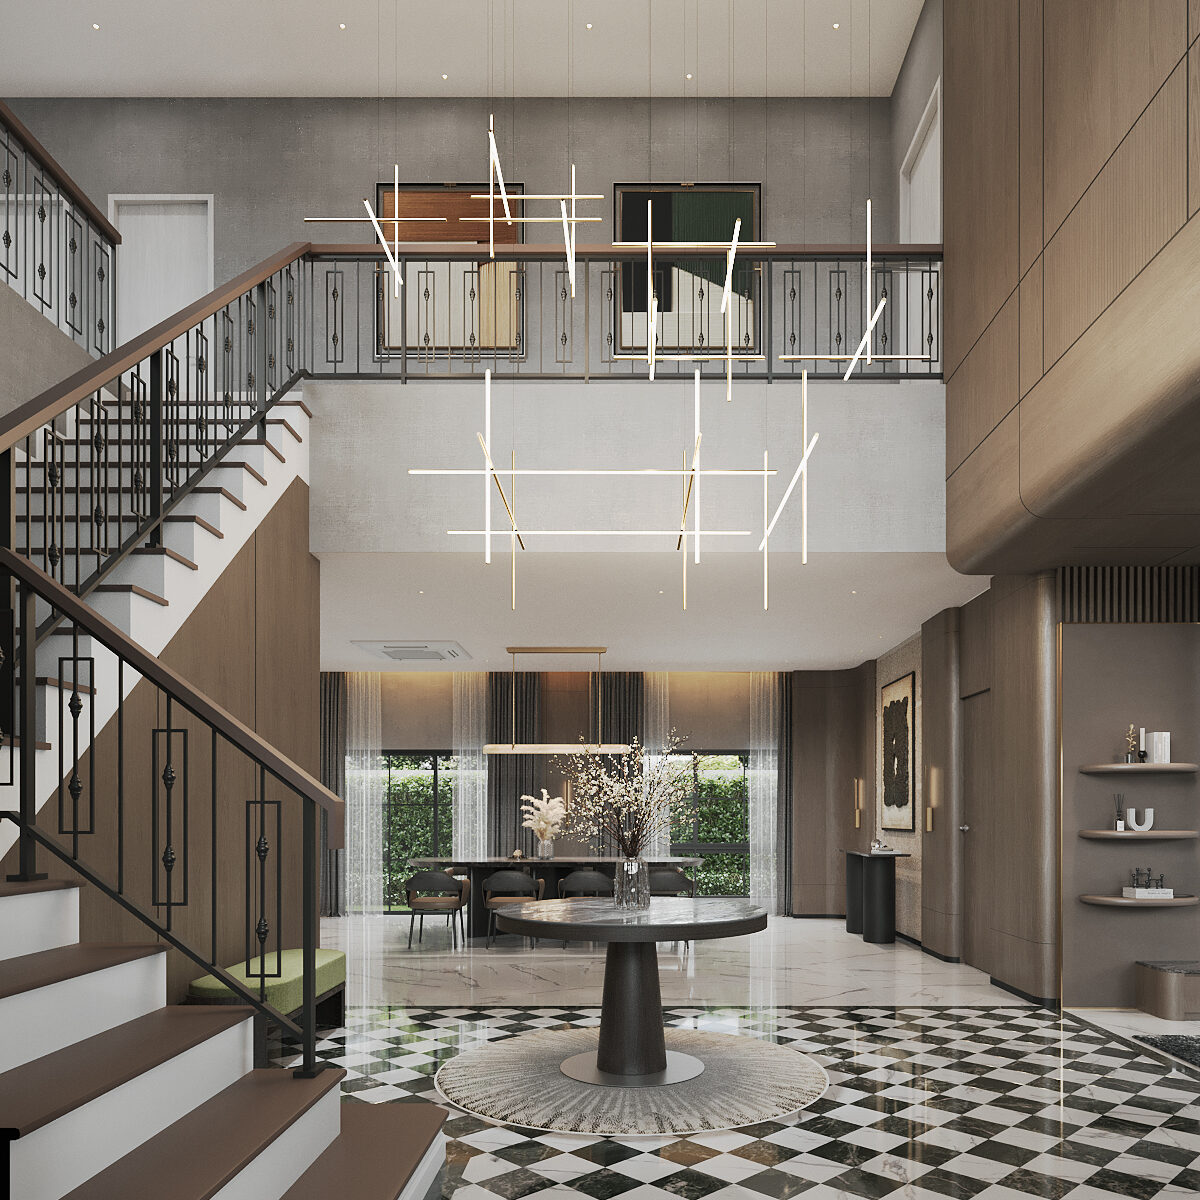
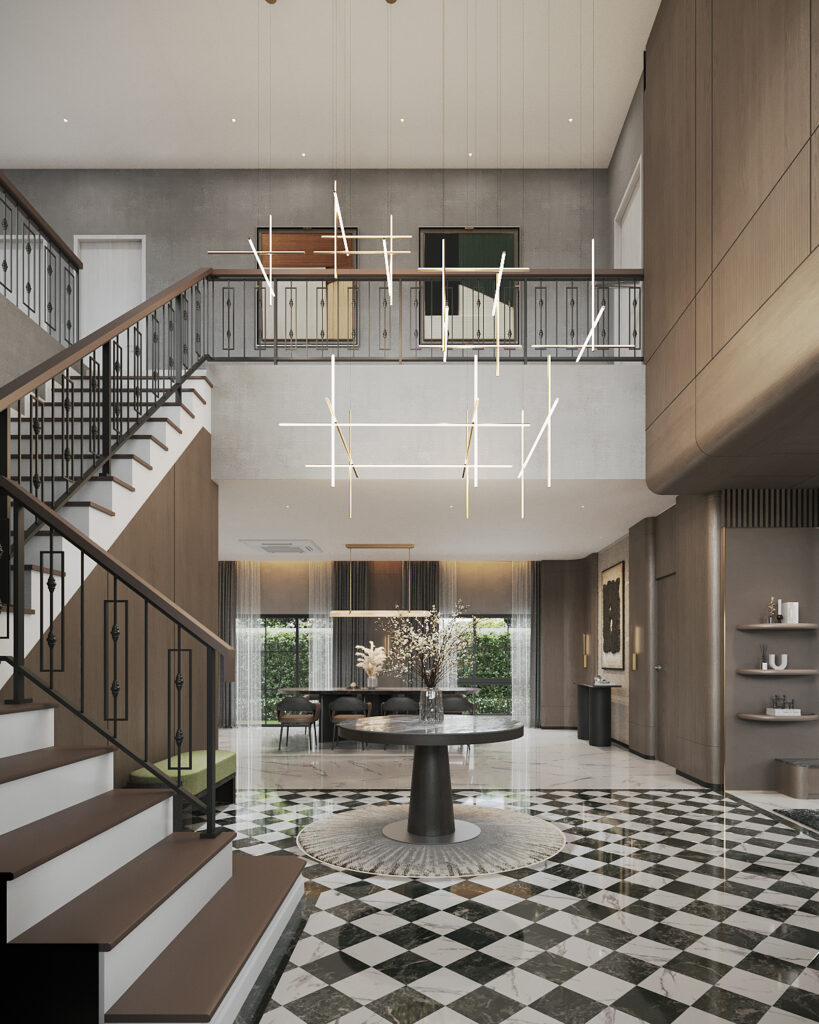
In an apartment the corridor connects the rooms. In a house the stair does, and it is the one element every member of the family uses many times a day. It deserves to be designed as a room rather than a fitting: where it lands, what it looks onto, how it is lit, whether it is the moment the house changes from public to private. At Setthasiri Donmuang the arrival is a double-height foyer on a chequerboard marble floor with a black iron balustrade and a constellation of linear pendants hung through the void, and the stair is the transition from the polished ground floor to the softer floor above. At Quarter31 the mezzanine walkway does the same work, crossing the living volume so that moving between floors is part of the view rather than a service route.
Daylight in the middle of the plan
A tall, deep house has a dark middle. Windows on the front and back façades light the first few metres; the stair, the bathrooms and the corridors in between rely on whatever the section gives them. The remedies are architectural: a void that lets light from an upper window fall into the floor below, a stair placed against glass rather than against a party wall, a roof light over the top landing, full-height sheers that let the daylight cross a marble floor rather than stop at the window. At Quarter31 the double-height volume is also the house’s light well, which is the reason the ground floor reads in one glance from the sofa: dining beneath the mural, the kitchen behind, the walkway above.
Kitchens, wet areas and the services stack
Everything wet in a house wants to sit in a vertical line: kitchen below bathroom below bathroom, so the drainage falls and the risers run straight. It is the least glamorous drawing in the set and the one that saves the most money. The plan of every floor is tested against it before the joinery is drawn, and where a client wants a bathroom or a bar somewhere the stack does not reach, the cost of getting it there is put on the table at the section stage, not discovered on site.
Design-only or turn-key on a house
Both routes are open on a house, and the two projects here took one each. Setthasiri Donmuang was carried from concept through design development to full documentation, interior architecture, bespoke joinery and complete FF&E specification, and issued to the owner’s contractor to build. Quarter31 was delivered turn-key, with the studio responsible for the joinery, the stone, the lighting and the site under one contract. On a house of several floors the difference is largely about sequence: the trades arrive from different directions and a single party carrying the programme is what keeps a four-storey site from stalling. How each route is organised is set out under turn-key interior design and build, and the wider practice under residential interior design in Bangkok.
Gratitude Design is a Bangkok-based interior architecture and turn-key design studio, serving Bangkok, Nonthaburi, Greater Bangkok, Thailand and selected projects across Asia. Planning the interior of a new house of two floors or more? Start a project enquiry, or see architecture and landscape for houses where the studio designs the building as well as the interior.