

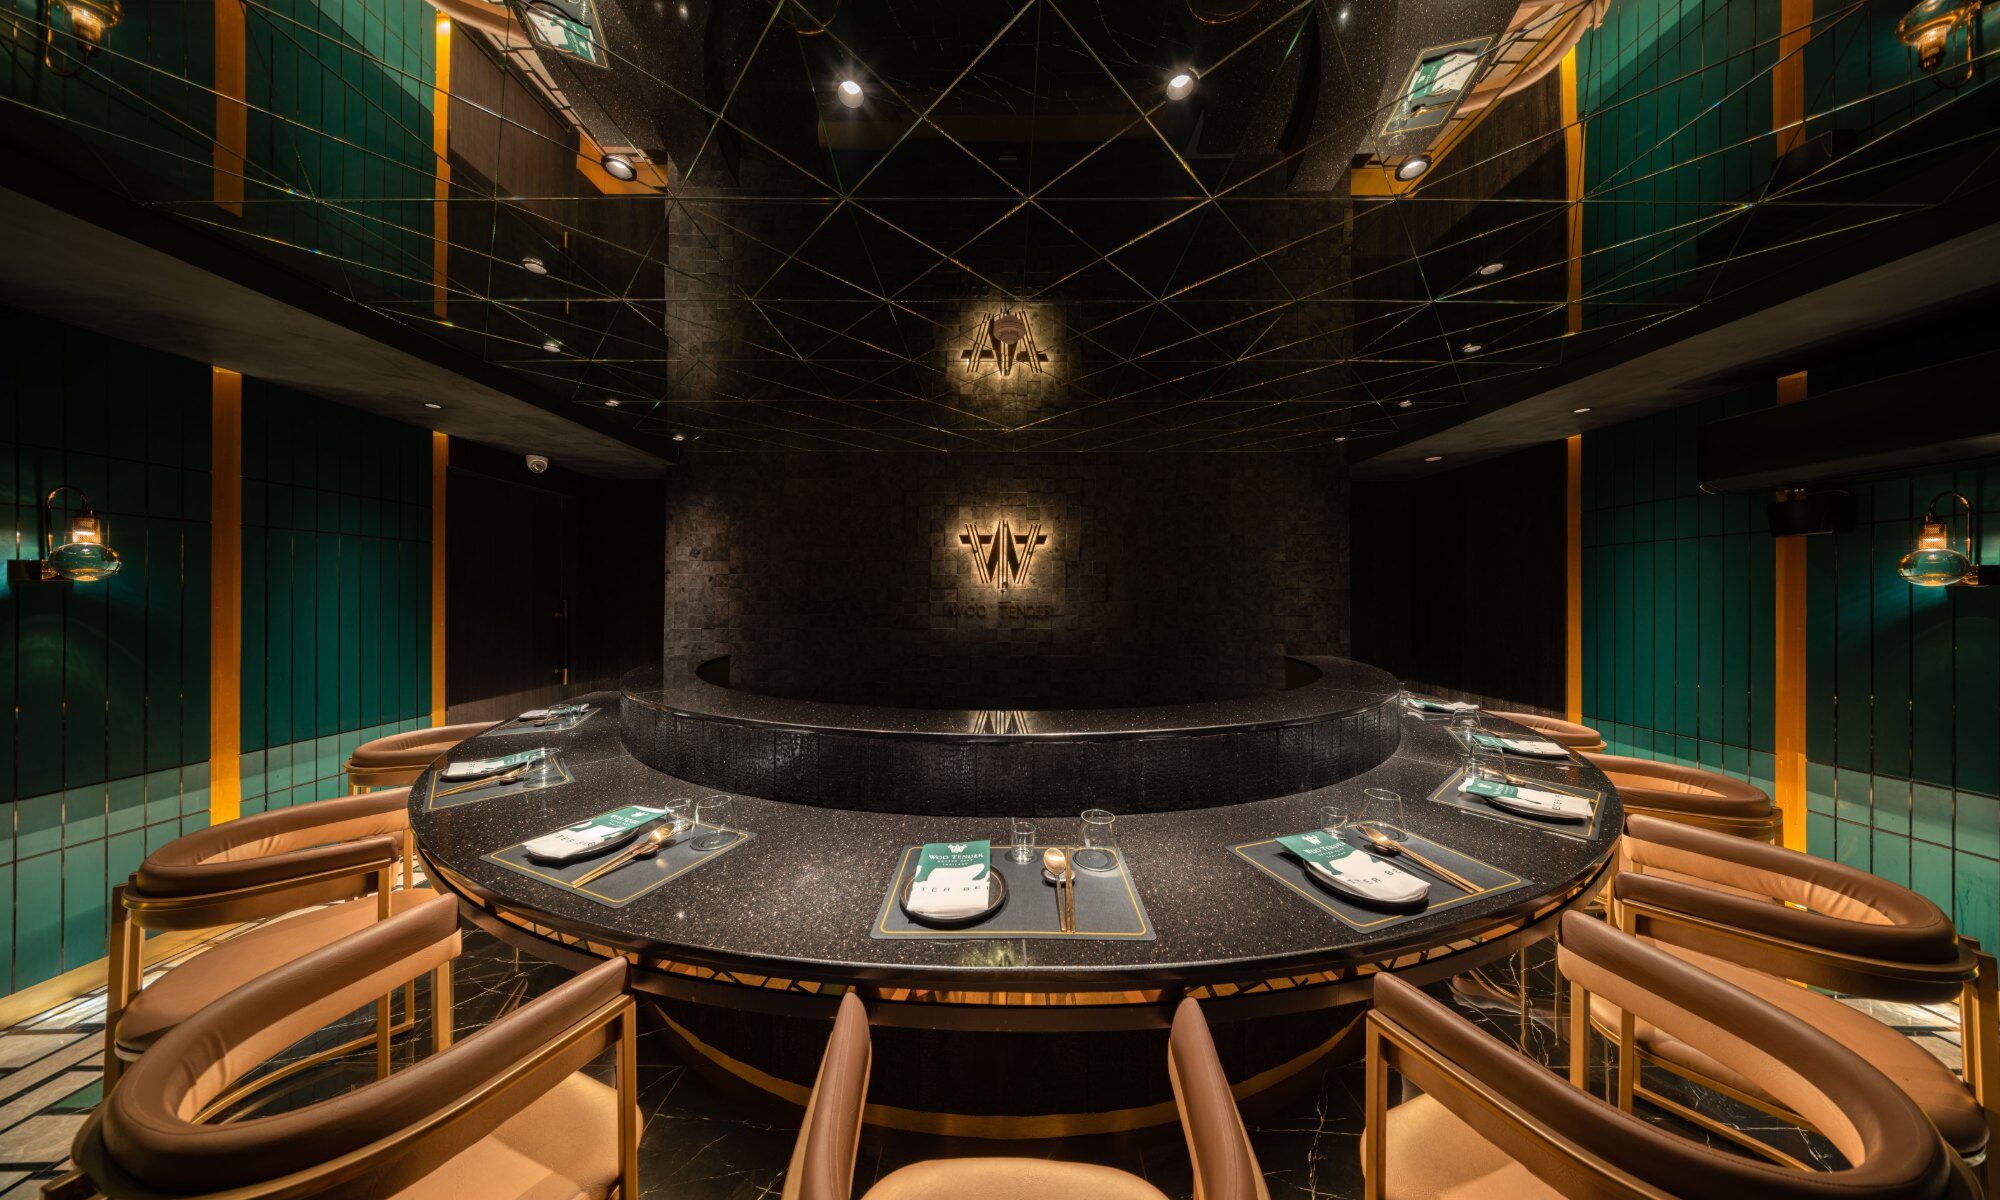
Korean restaurant interior design for Woo Tender on Soi Ruamrudee — 250 sq m for a Seoul beef house opening its second restaurant in Asia, planned as a journey through a cuisine rather than a room with grills in it.
Project facts
- Location — Soi Ruamrudee, Lumphini, Pathumwan, Bangkok
- Typology — Korean beef restaurant
- Scope — Interior design, FF&E
- Area — 250 sq m
- Completed — 2022
- Client — Woo Tender
- Awards — Luxury Lifestyle Award 2023, LIV Hospitality Design Award 2023
- Images — Panoramic Studio
The concept was given a name before it was given a plan: journey of cuisine. Woo Tender is a beef specialist, and the house had already built its argument in Seoul. Bangkok was the second restaurant in Asia, which sets a particular kind of brief — the room has to be recognisably the same house without being a copy of it, and it has to explain a cuisine to a city that does not arrive already knowing the vocabulary.
So the plan is written as a sequence rather than as a floor. Marble and a gold bull on the street; a green door that gives away only a glow; a circular podium under a single light; a corridor of lit thresholds; and then the counter, where the fire is. The private rooms open off that spine. A guest is walked through the cuisine before being seated in it. Underneath the sequence sits a second idea the client brought: that in a country whose winters once made food scarce, and whose cuisine is built on fermenting and keeping, food is treasure. The interior takes that literally.
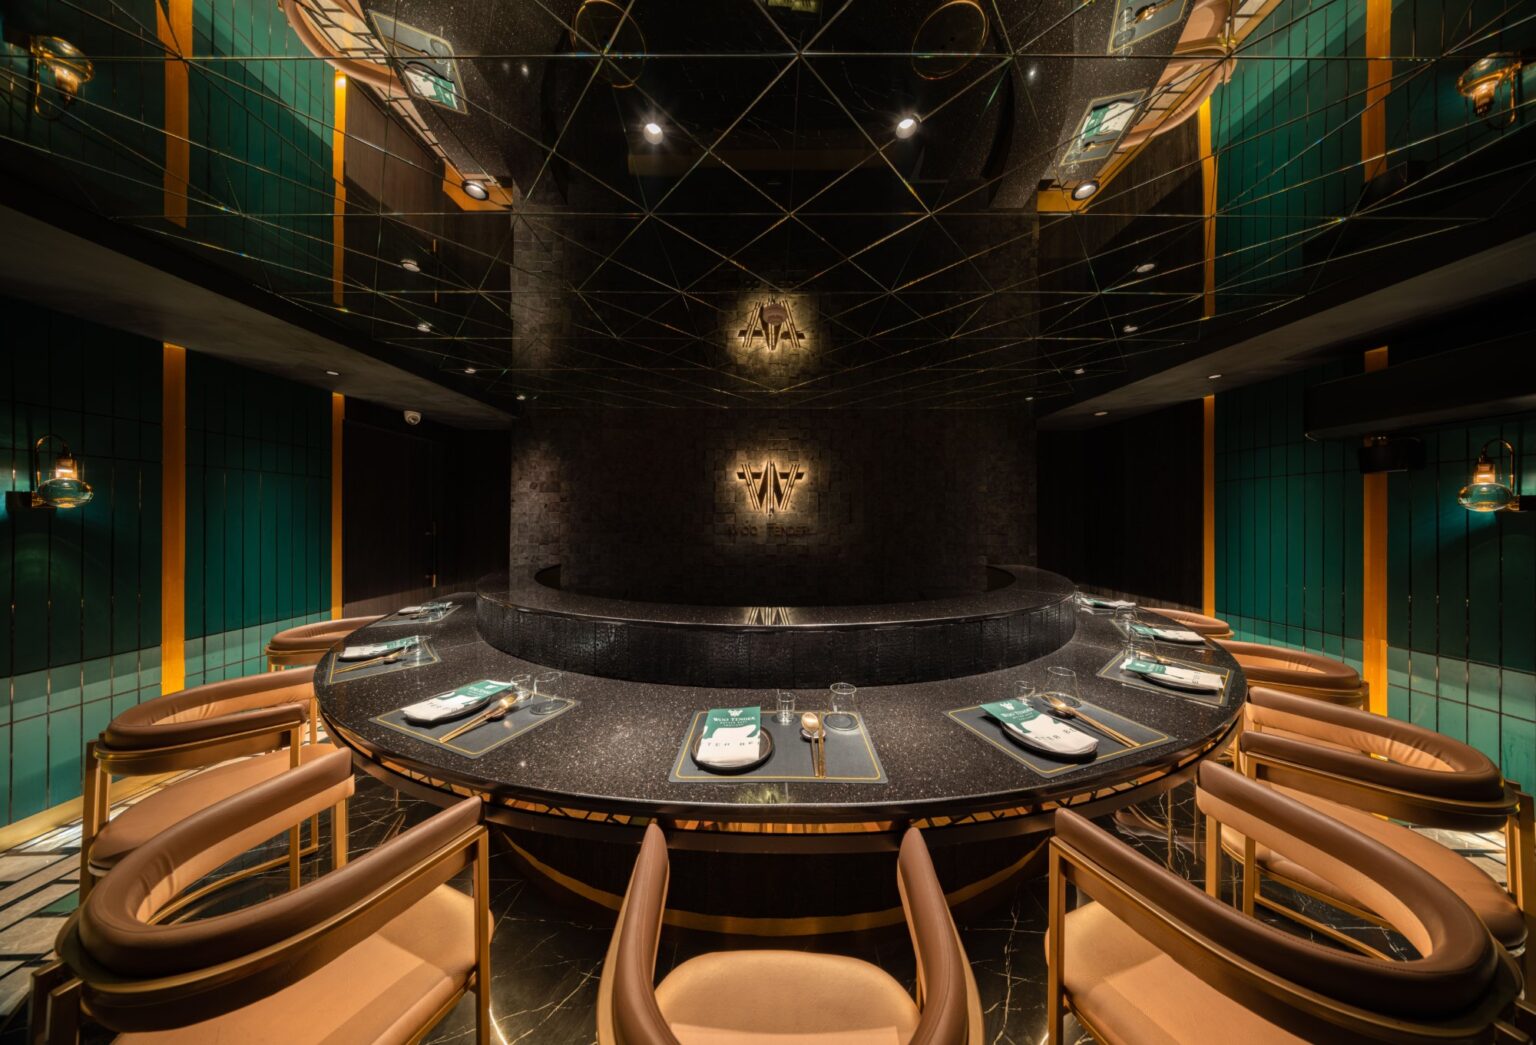
The centre of the plan is a curved counter under a dark dome, grill positions set flush into the stone. It is arranged so every guest faces the same work — the chef, the cut and the fire — rather than facing one another across a table.
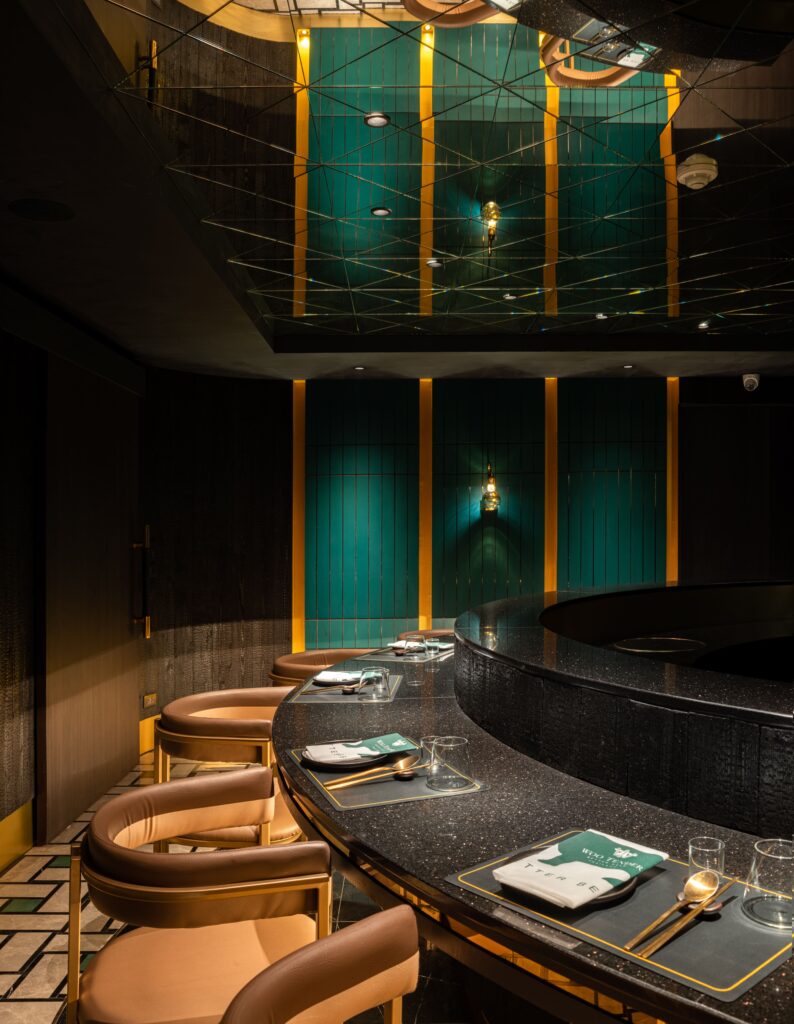
Green fluted columns and brass reveals bring the light down onto the counter. The light over the stone is neutral and tightly focused, because this is where beef is judged; everything around it is left in shadow so nothing competes.
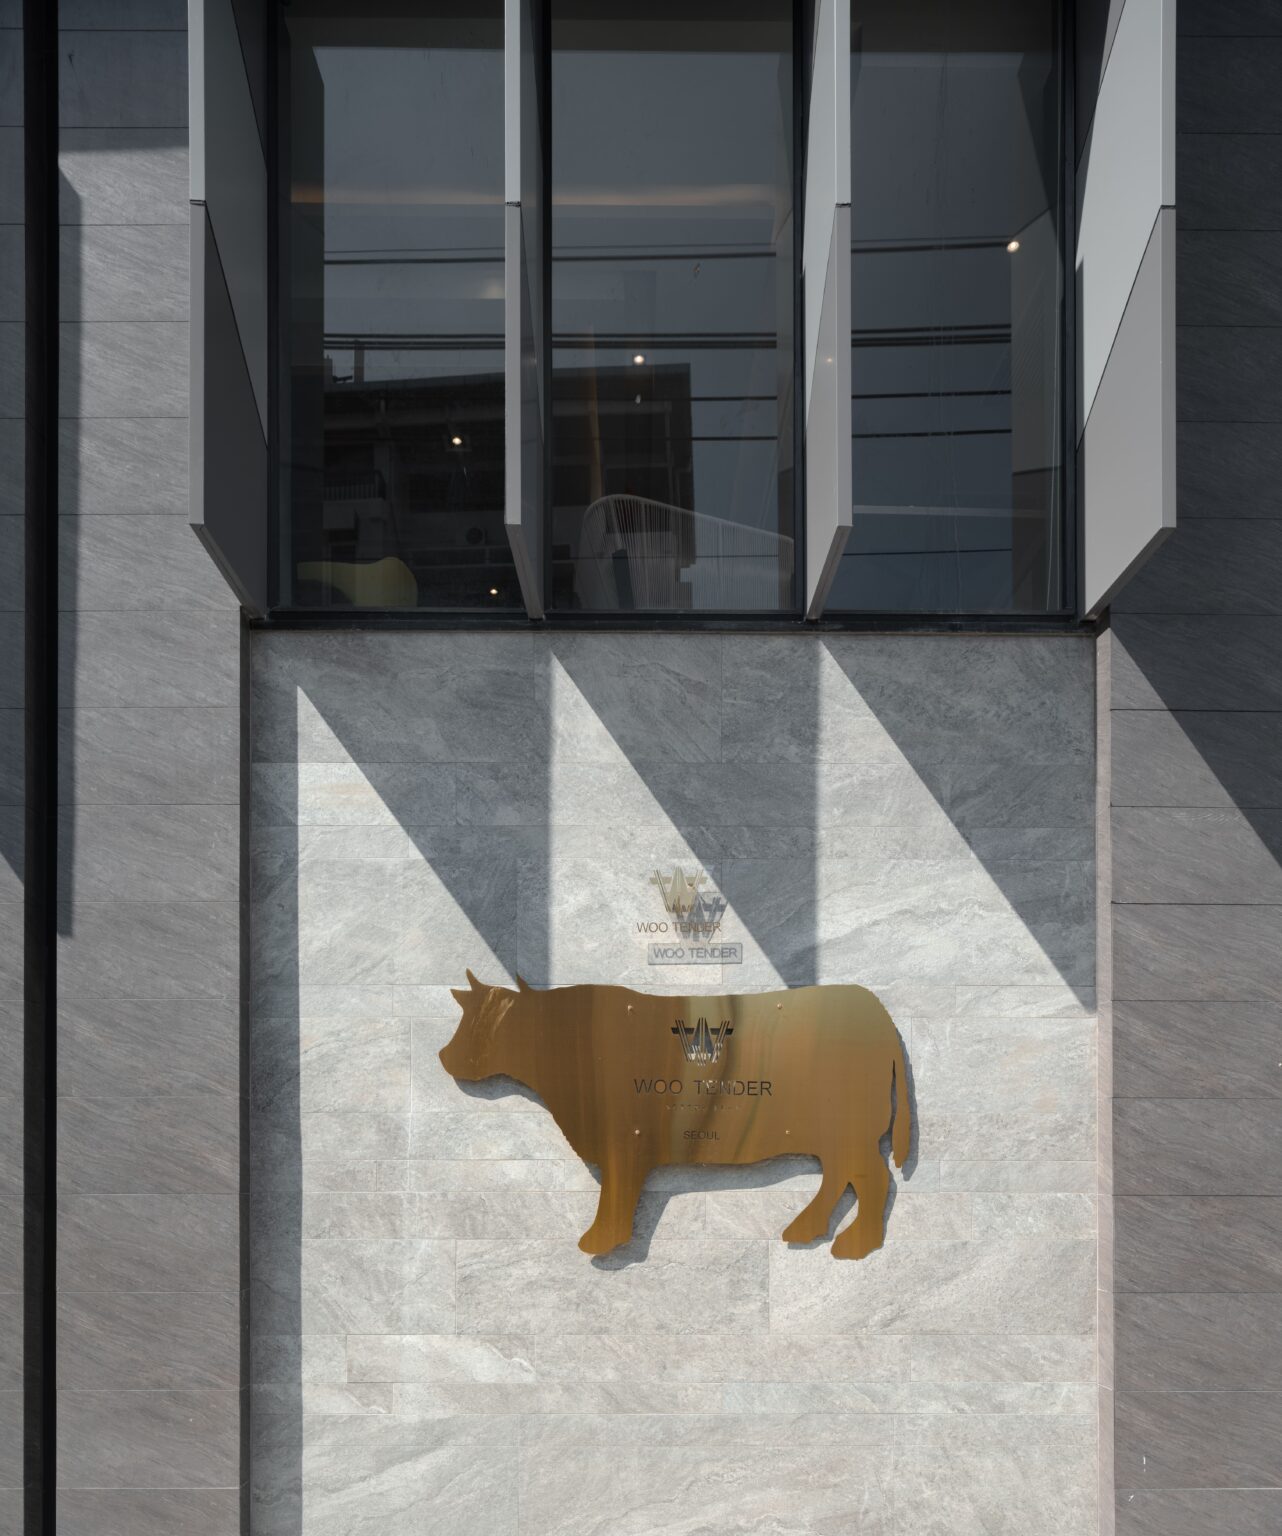
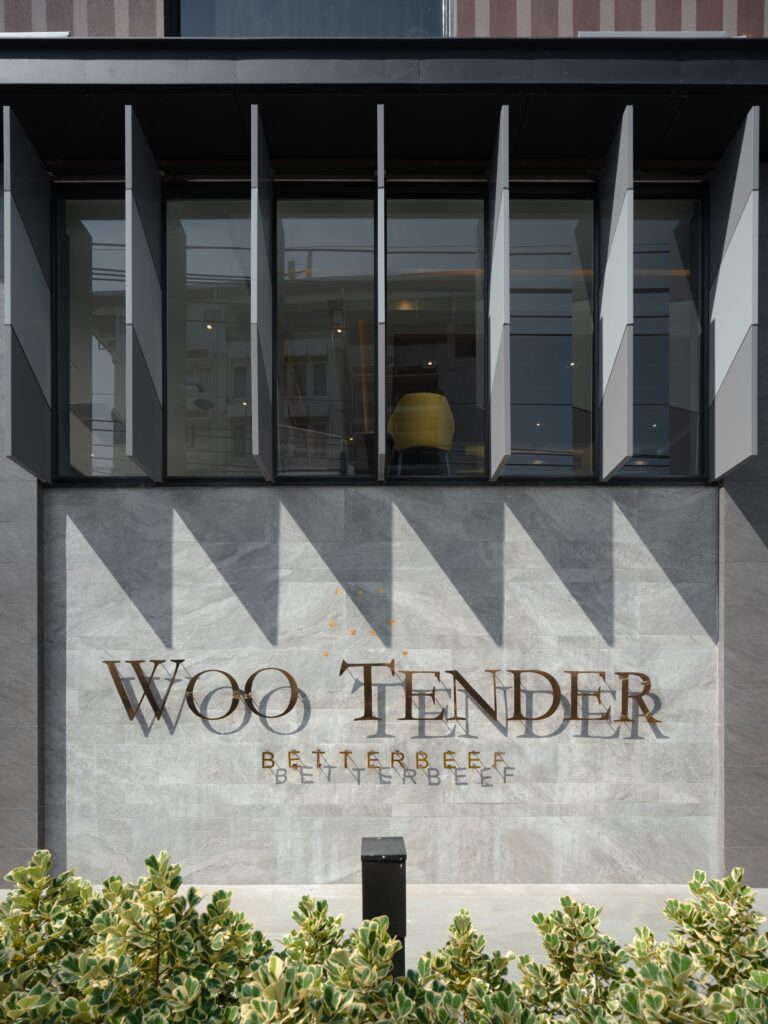
The frontage is a single plane of pale marble with one gold bull on it. No menu, no window into the dining room, no photograph of food — a beef house confident enough to lead with its animal and its name.
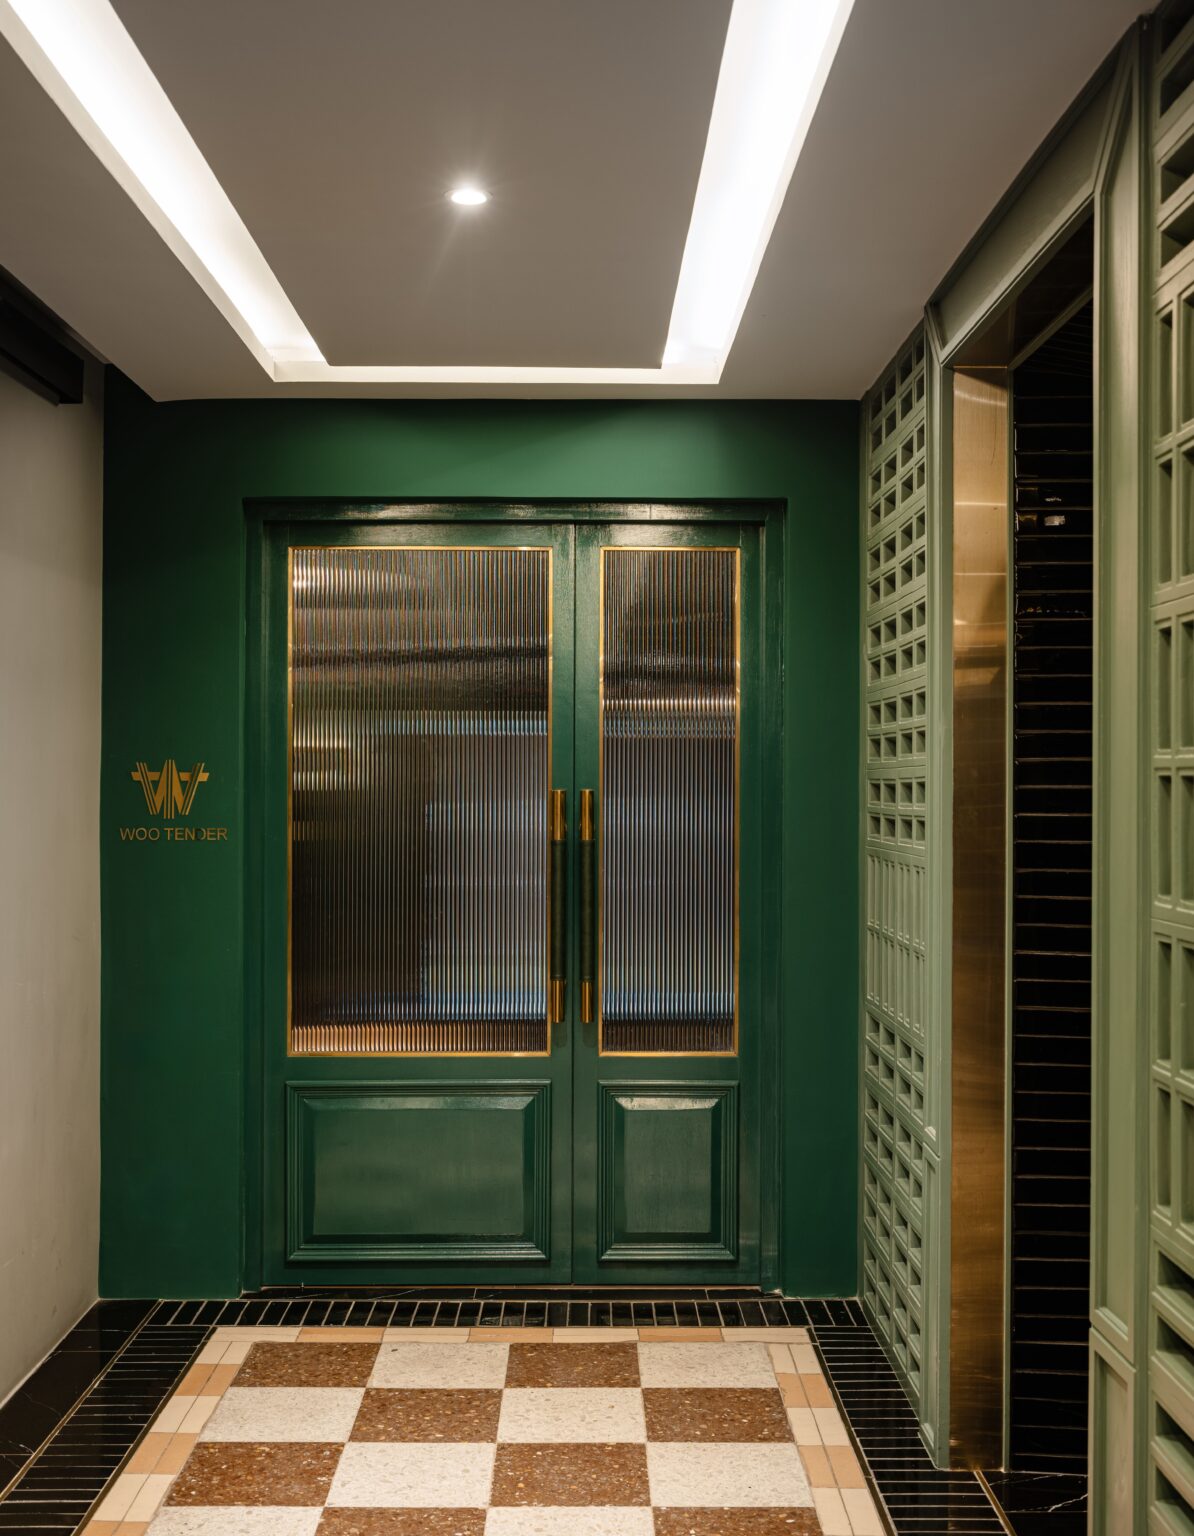
The door is the first change of temperature. Green lacquer and reeded glass, lit from behind, so all a guest sees of the interior is a glow. From here the room is dark and stays dark; everything after this point is lit object by object.
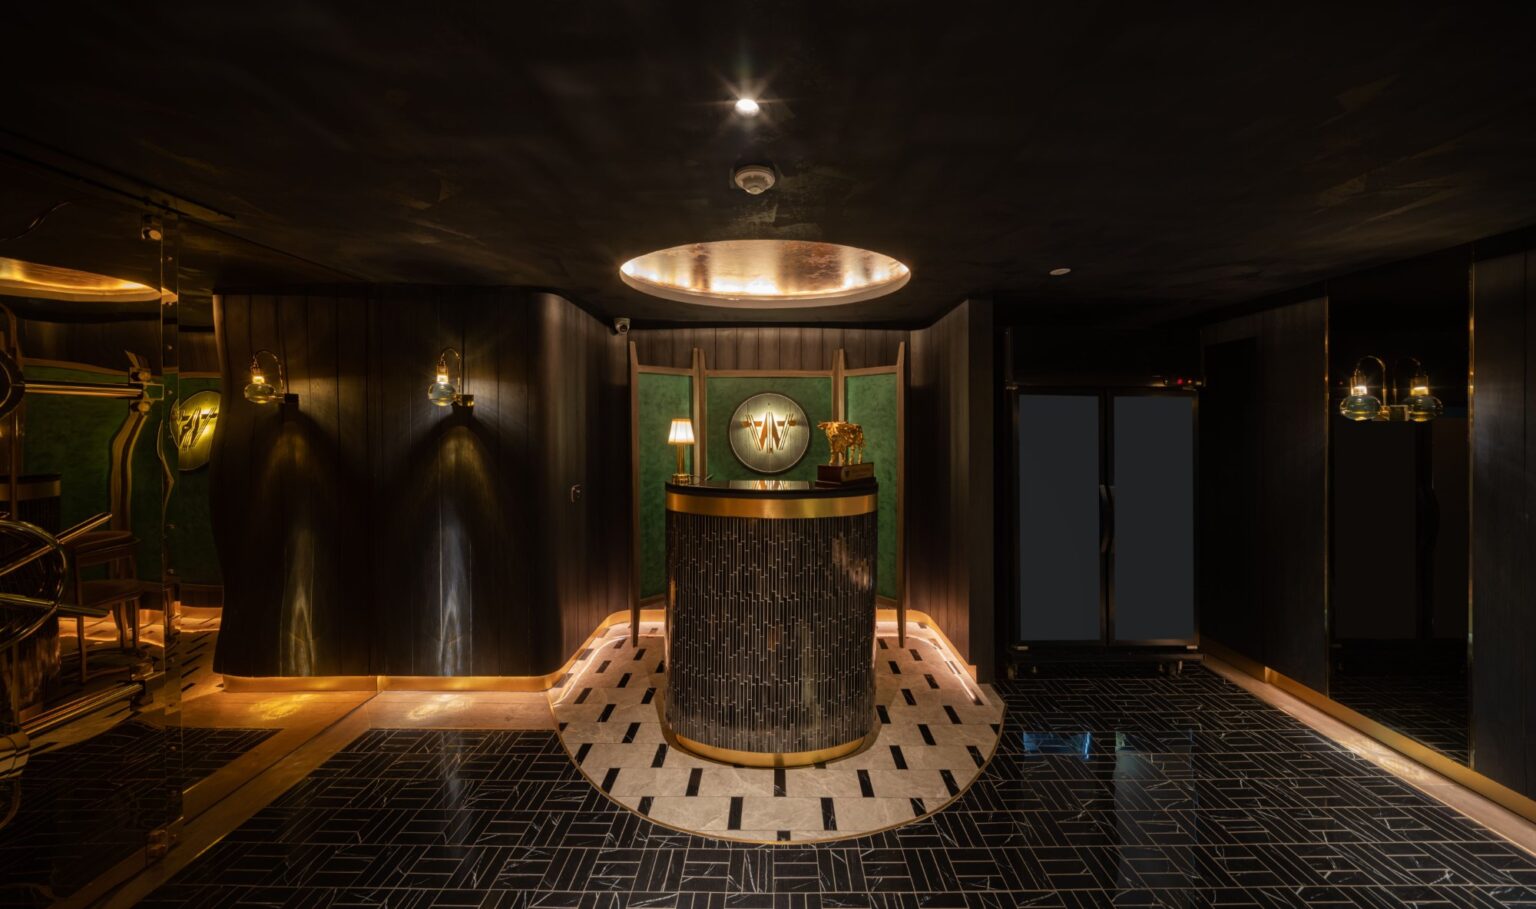
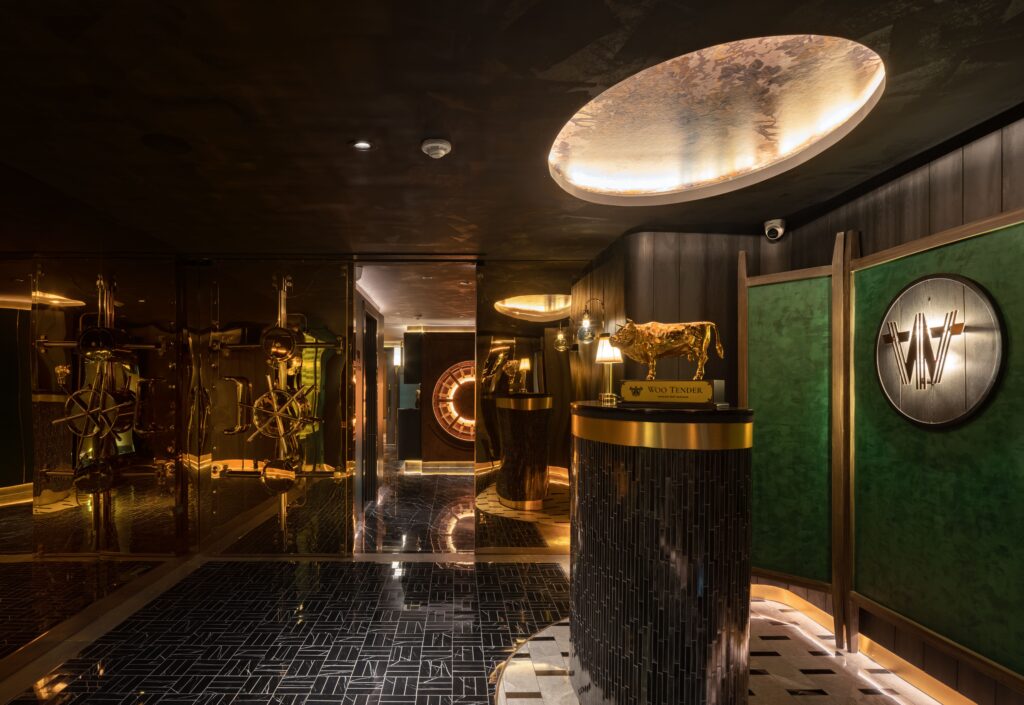
Arrival is a circular podium under one oval light at the end of a black corridor. It does the work a host stand usually does badly: it tells you where to stop without a sign, and it holds a whole party while coats and rooms are sorted.
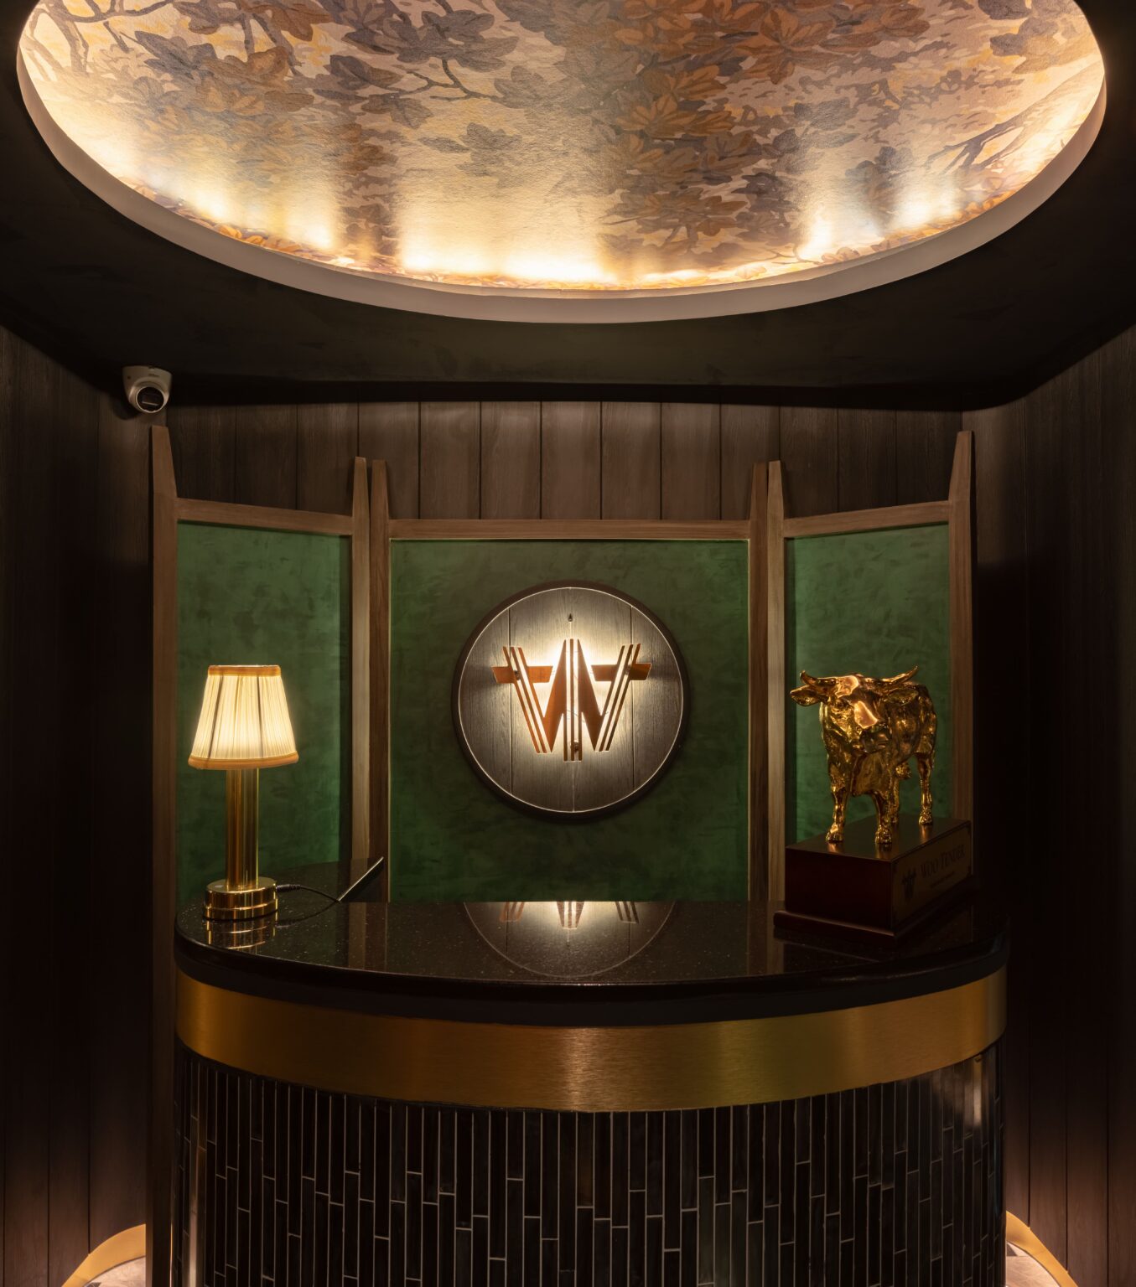
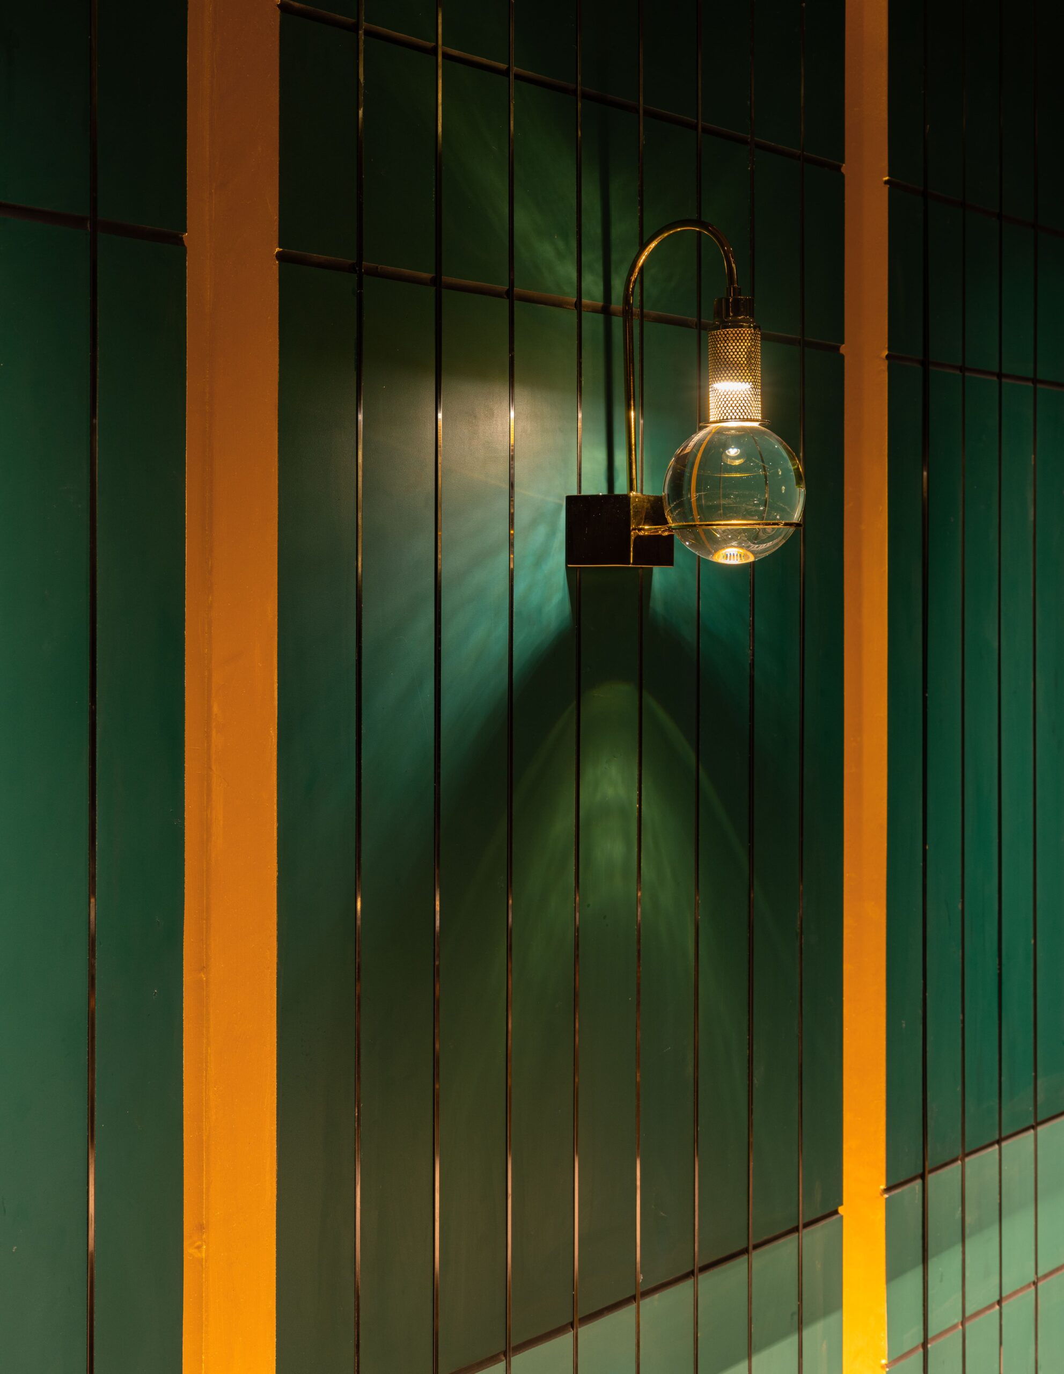
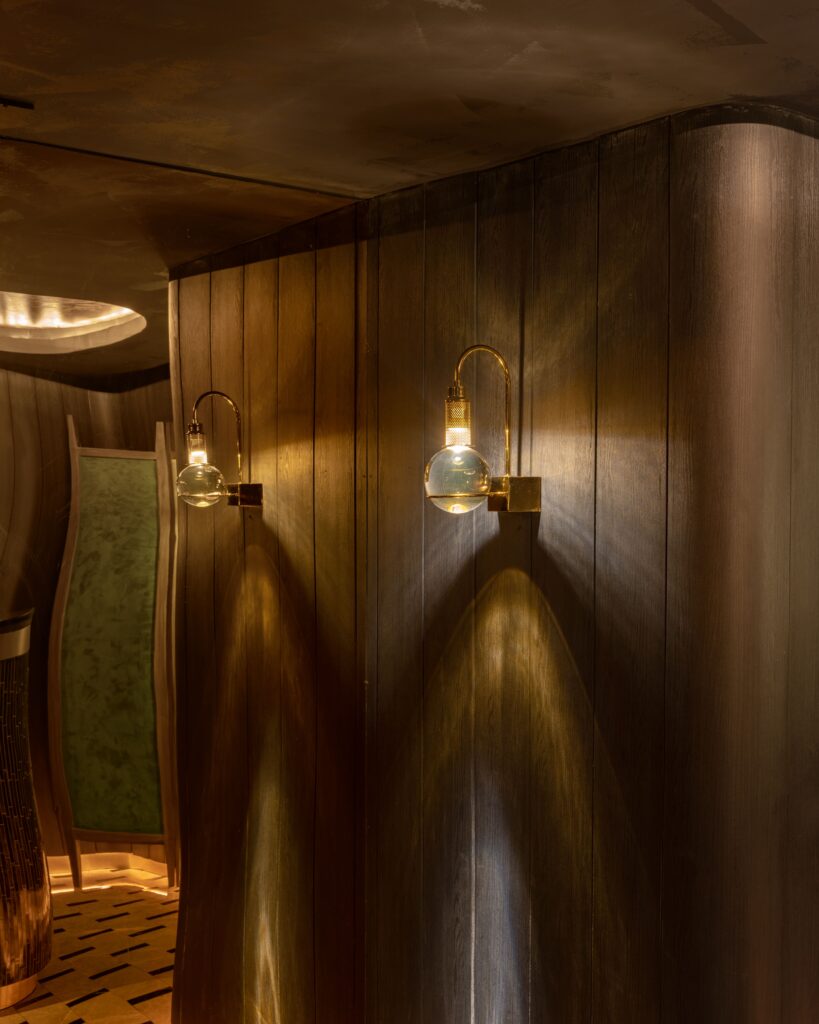
The vestibule carries the house mark in brass on green panelling, with a lamp at table height rather than overhead. The brass figure beside it is the first of several — this is a restaurant that collects objects rather than decorating with pattern.
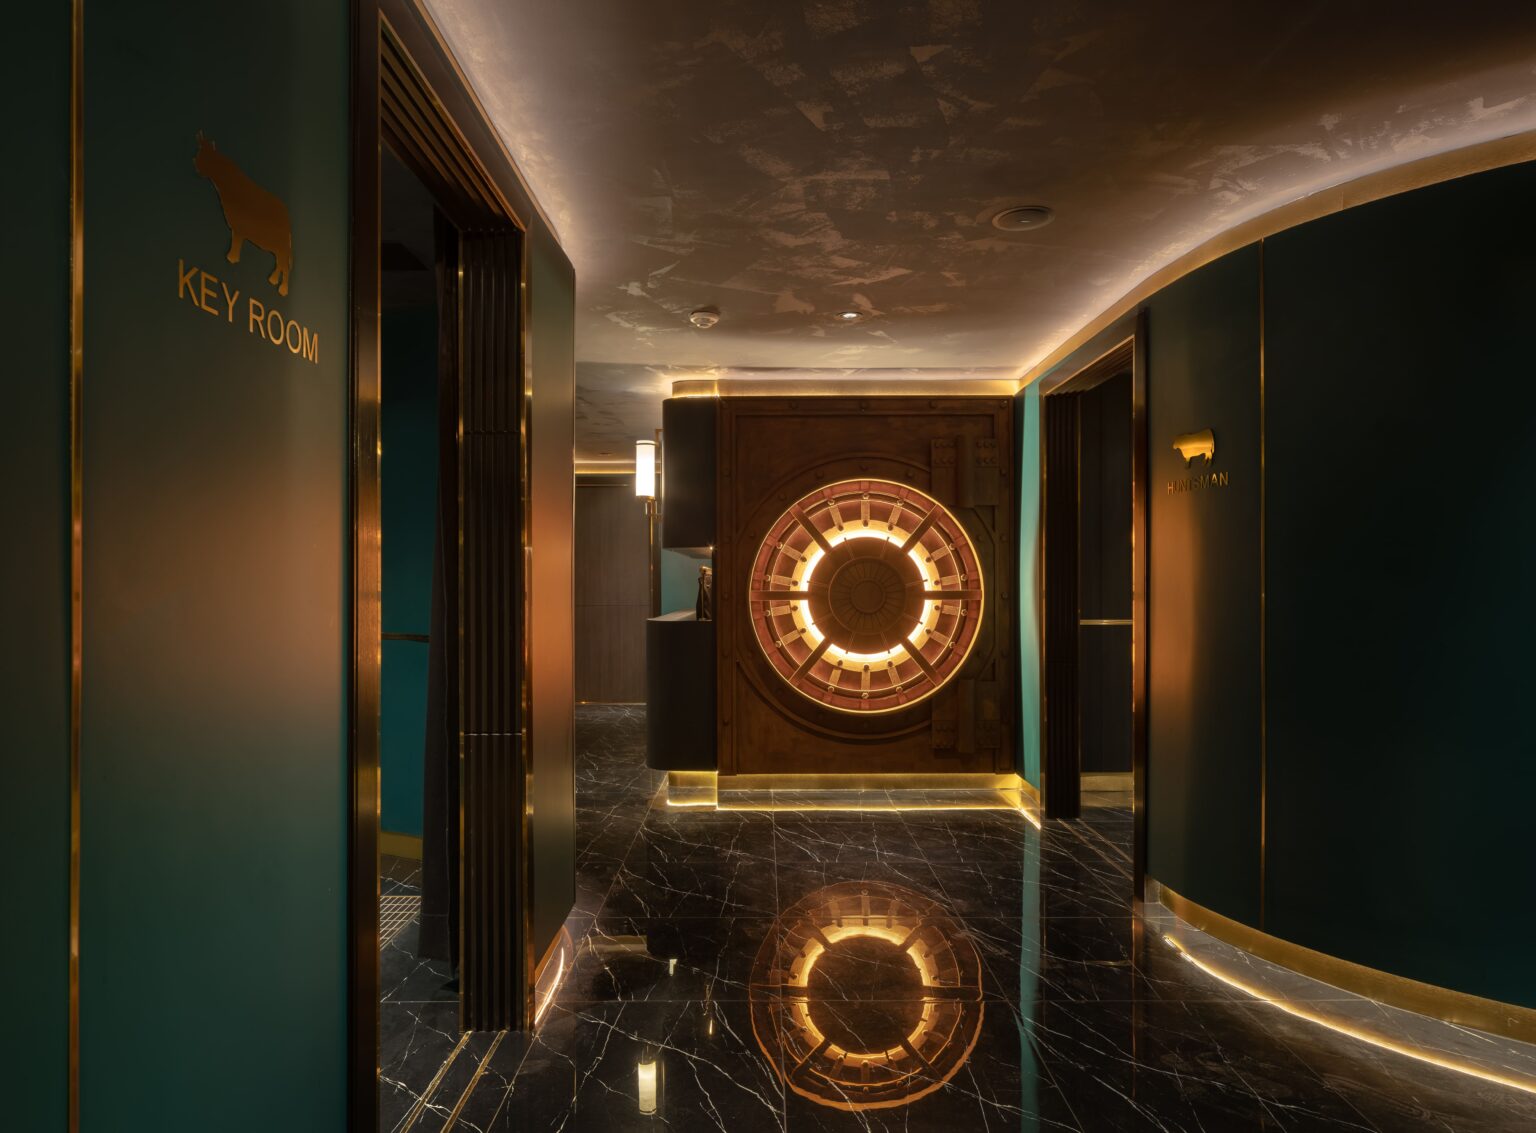
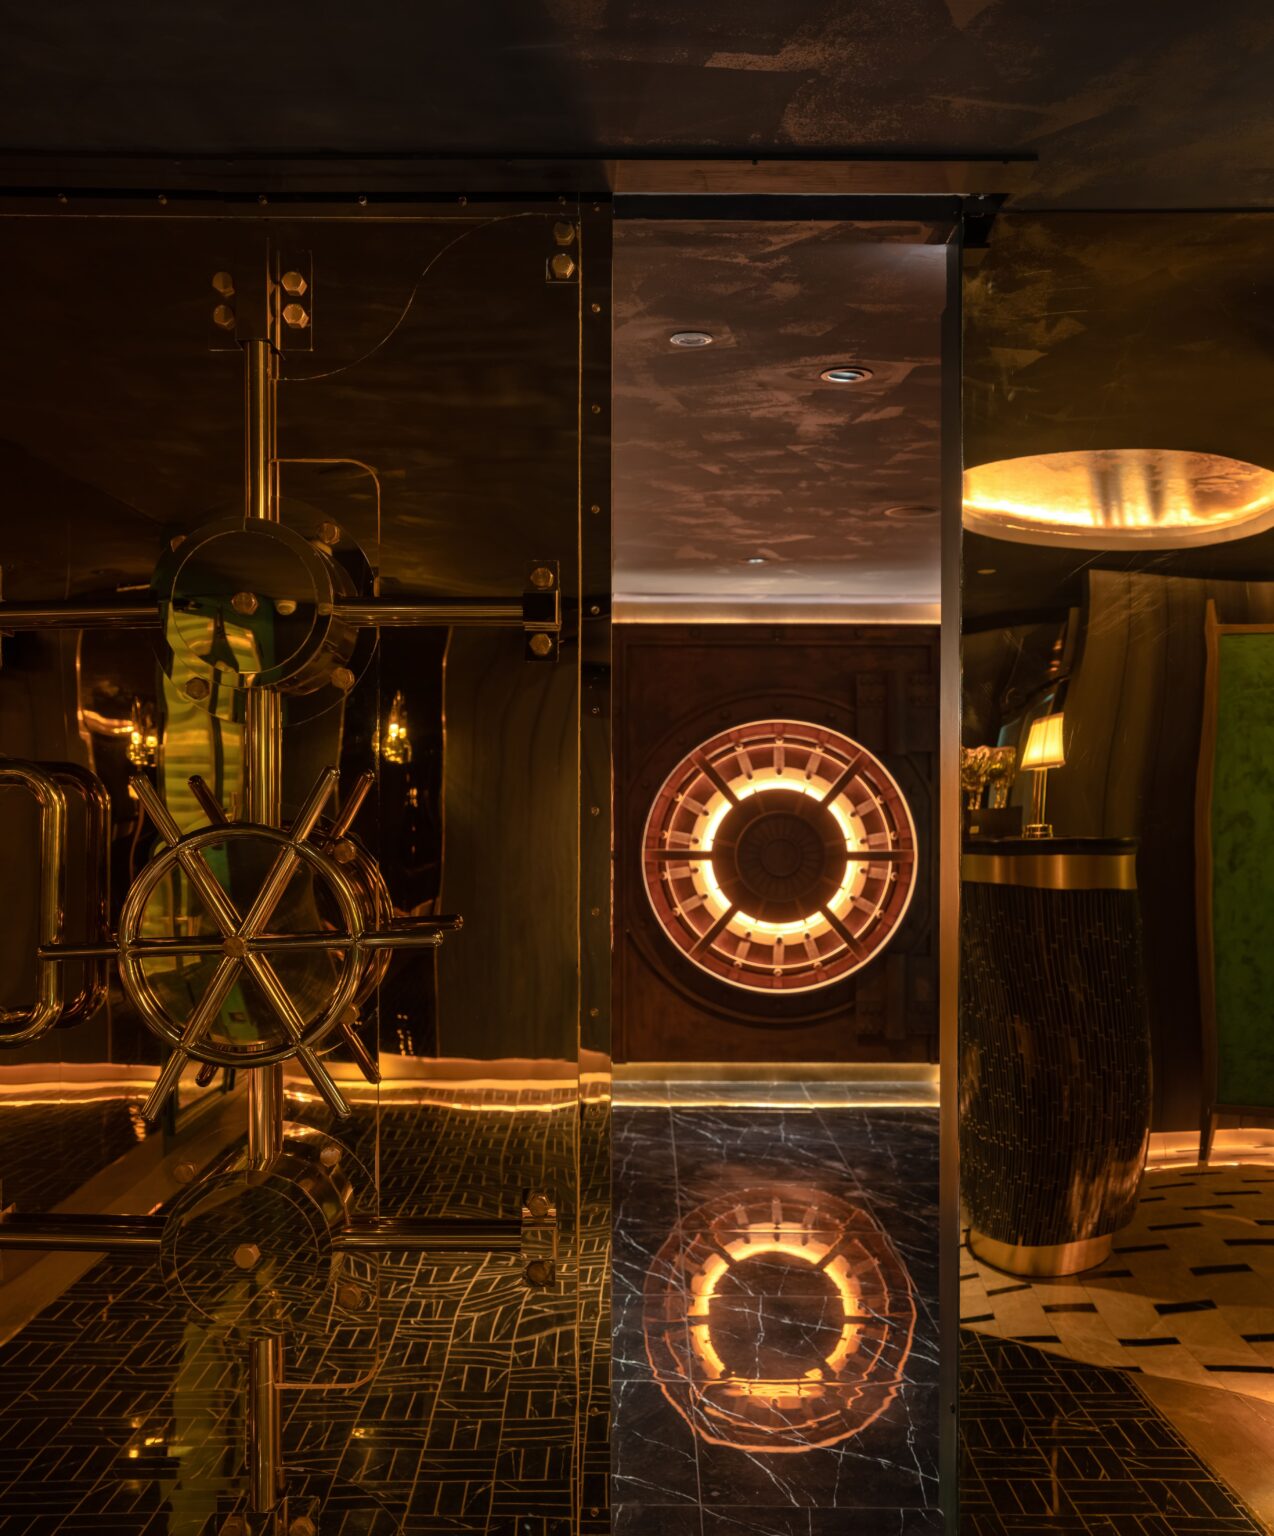
The corridor to the private rooms is the connective tissue of the journey. A lit ring is set into the wall at eye height and repeated in the polished floor, so the route reads as a series of thresholds rather than as a passage.
A grill at every table changes everything
Korean barbecue is the most technically demanding of restaurant typologies to make elegant. Every table is a cooking station, which means extraction at every seat, a make-up air strategy that does not leave the room cold, gas or induction routed to furniture rather than to a kitchen wall, and finishes that survive smoke and oil at close range for a decade.
Get the extraction wrong and no amount of styling recovers it: the ducts drop, the ceiling fragments, and the room reads as equipment. The discipline is to resolve the servicing first, in section, and then design a ceiling that hides its own machinery — because the ceiling is what a guest looks at while waiting for beef to cook.
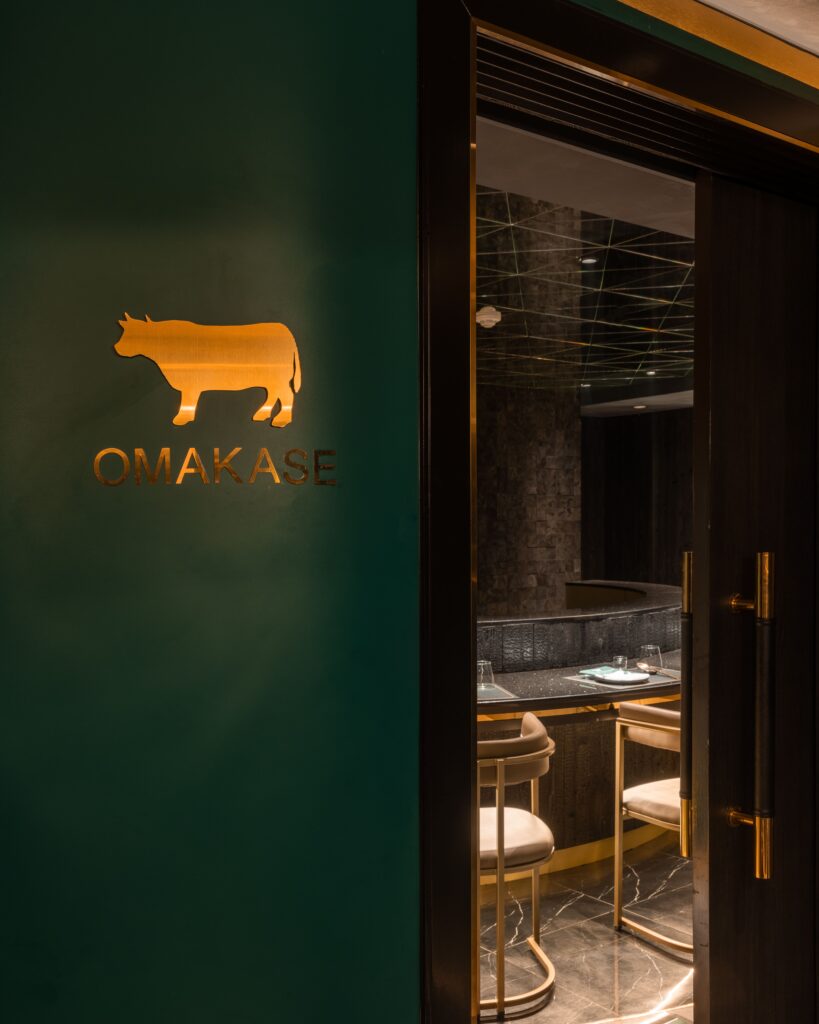
The gold bull marks the omakase threshold. Signage inside a restaurant usually reads as retail; here it works because it is used once, at the single door where a guest is asked to make a choice.
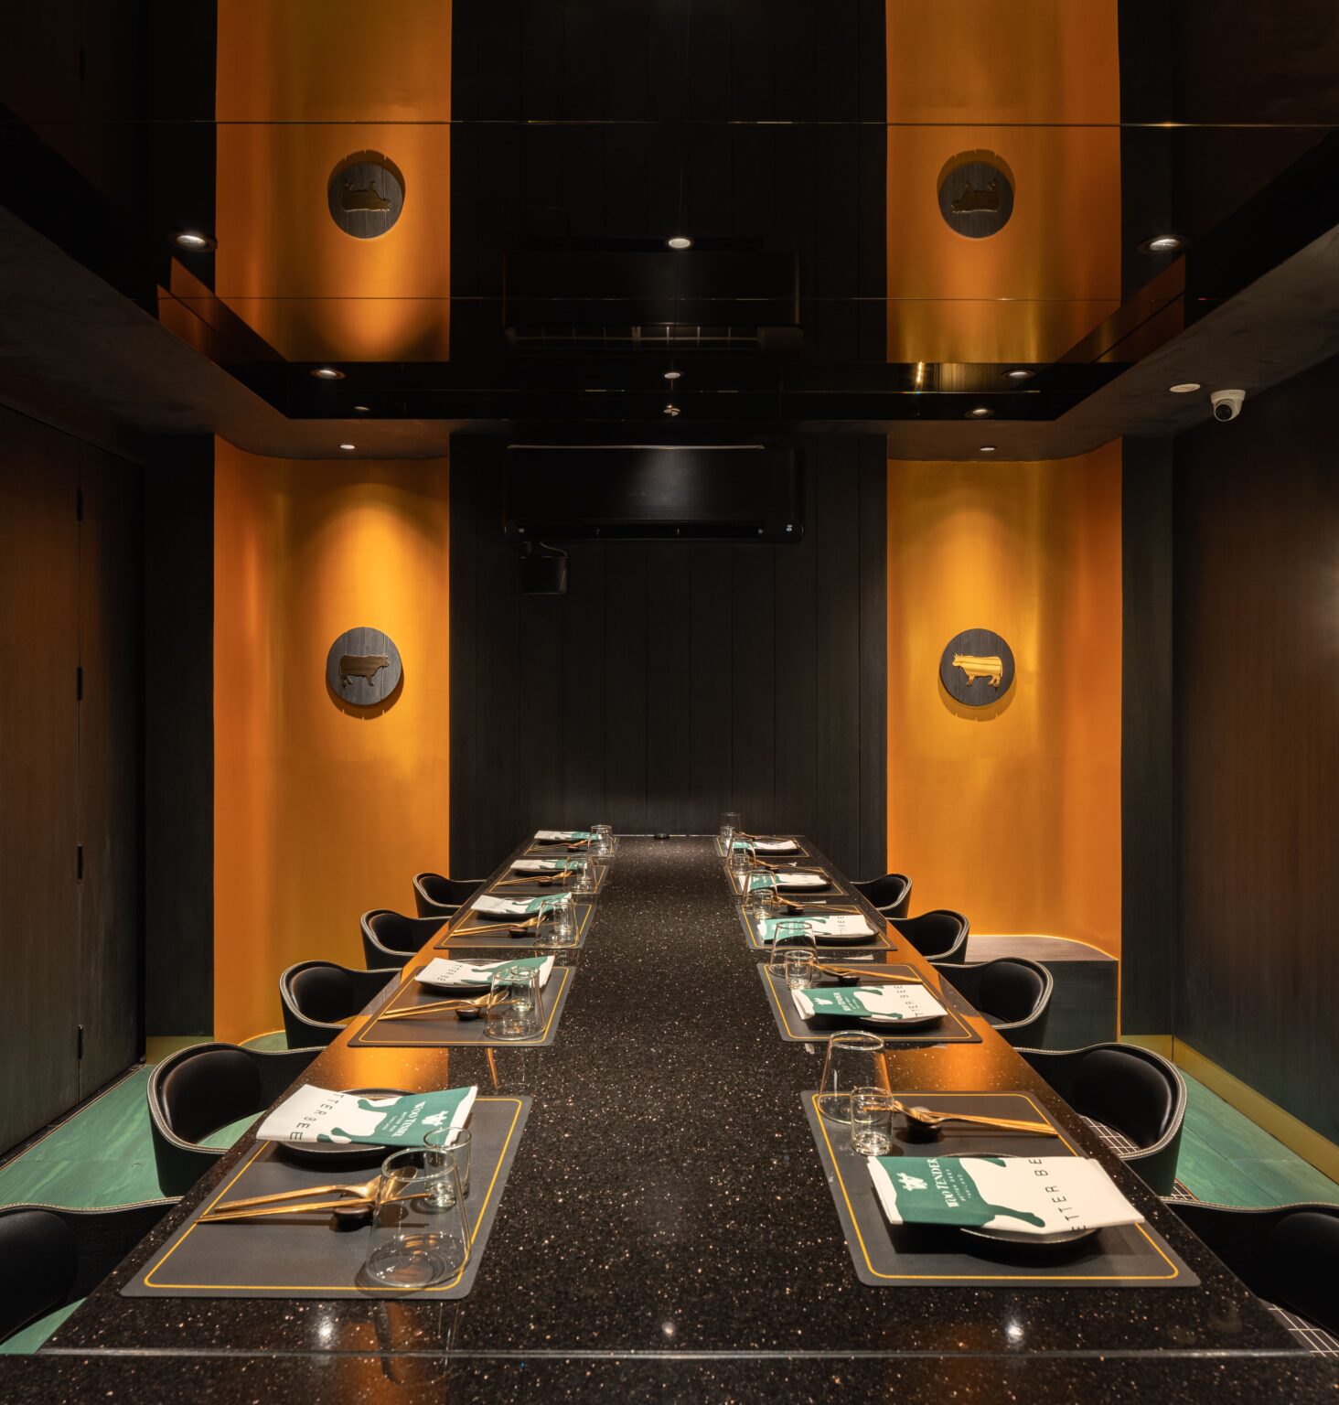
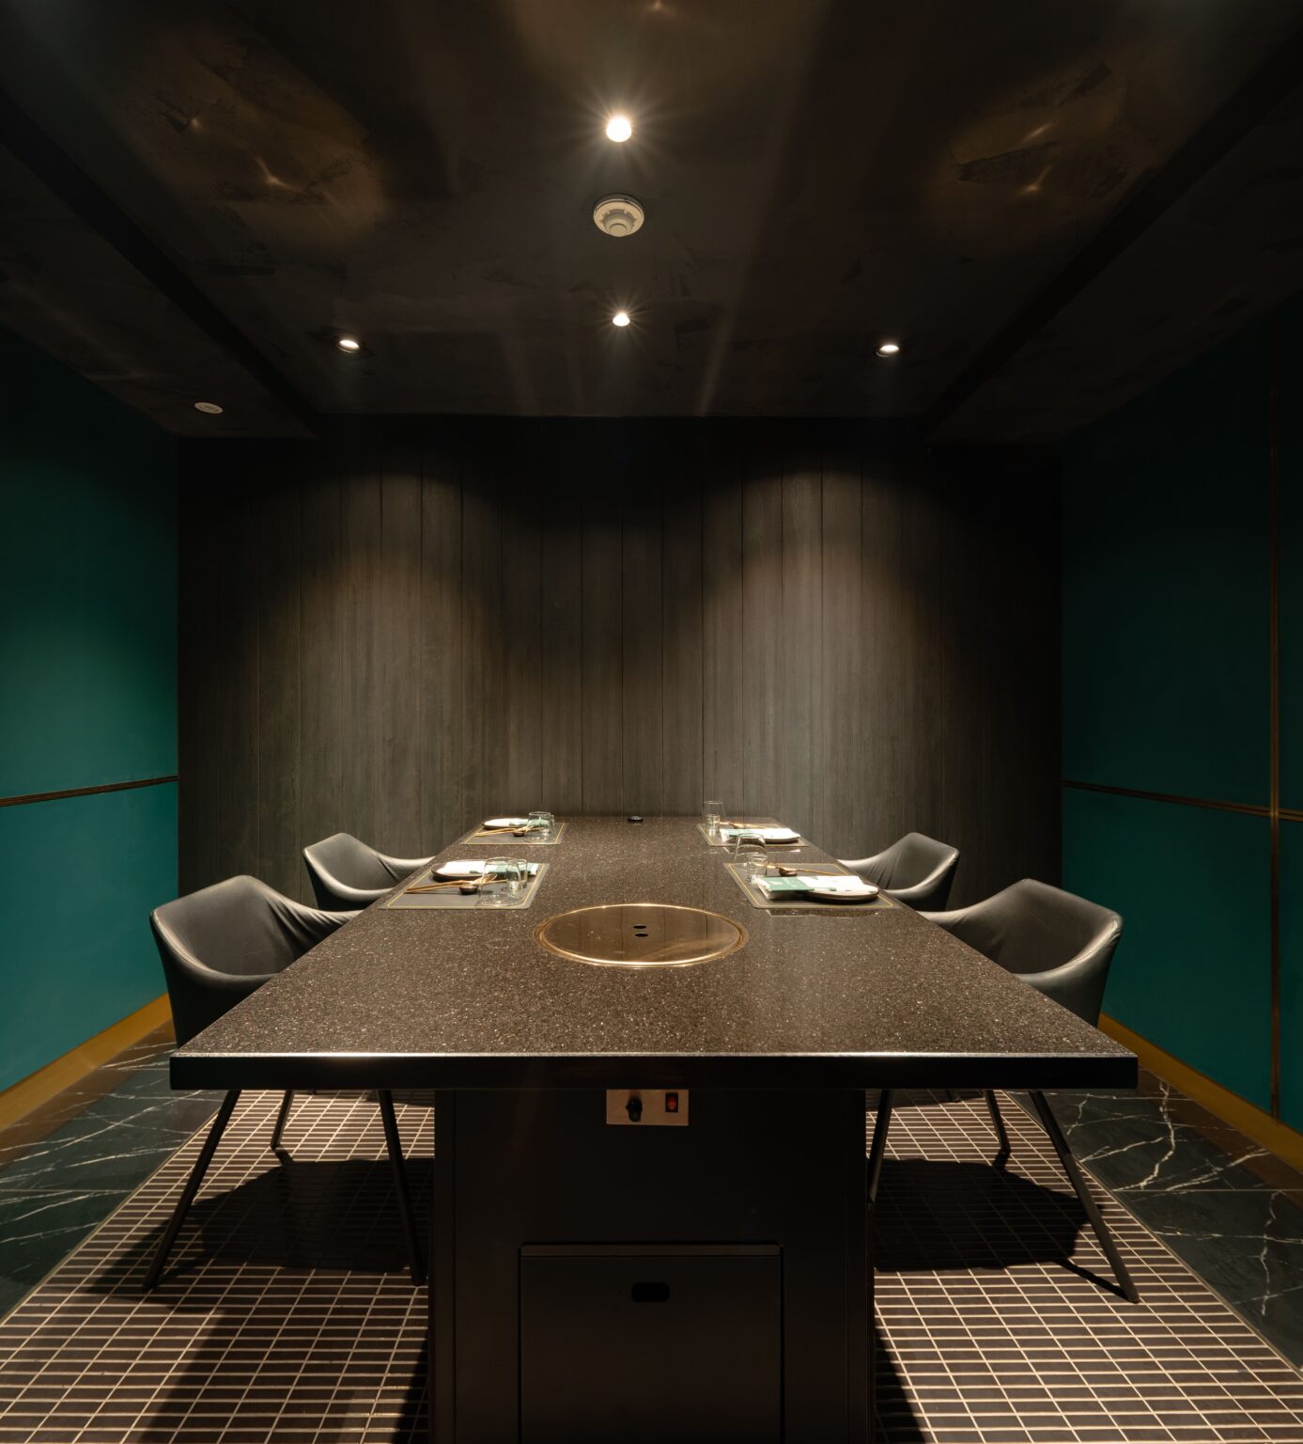
The long table sits under a run of amber-lit portholes with the grills recessed flush into its surface. It takes the large party a Korean beef house lives on without turning the room into a banqueting hall.
Beef is the argument
In a specialist beef house the product carries the brand, so the interior’s job is to make the product legible and then get out of its way. That means neutral, high colour-rendering light over the table where the meat is presented and cooked — the same standard we hold in a clinic consulting room, for the same reason — and a background palette warm enough to flatter the room without tinting what is on the plate.
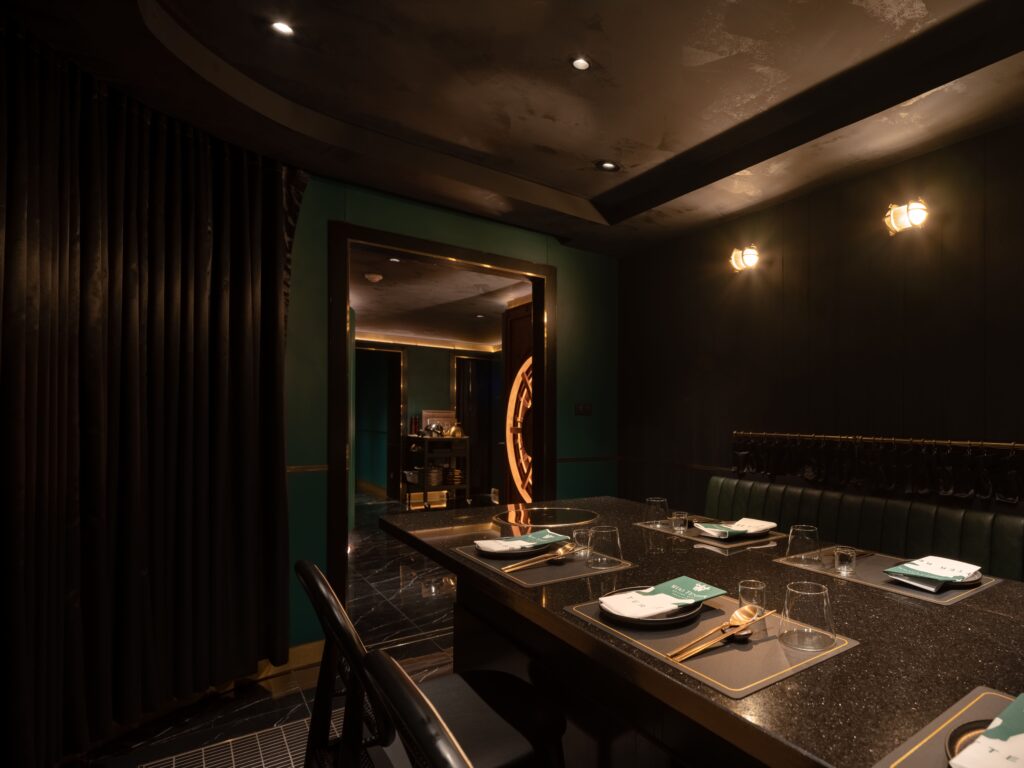
Private rooms are lined in deep green and lit only at the table. Korean dining is long and loud by design, so each room is built as a sealed acoustic box — the noise is part of the pleasure, and none of it belongs to the room next door.
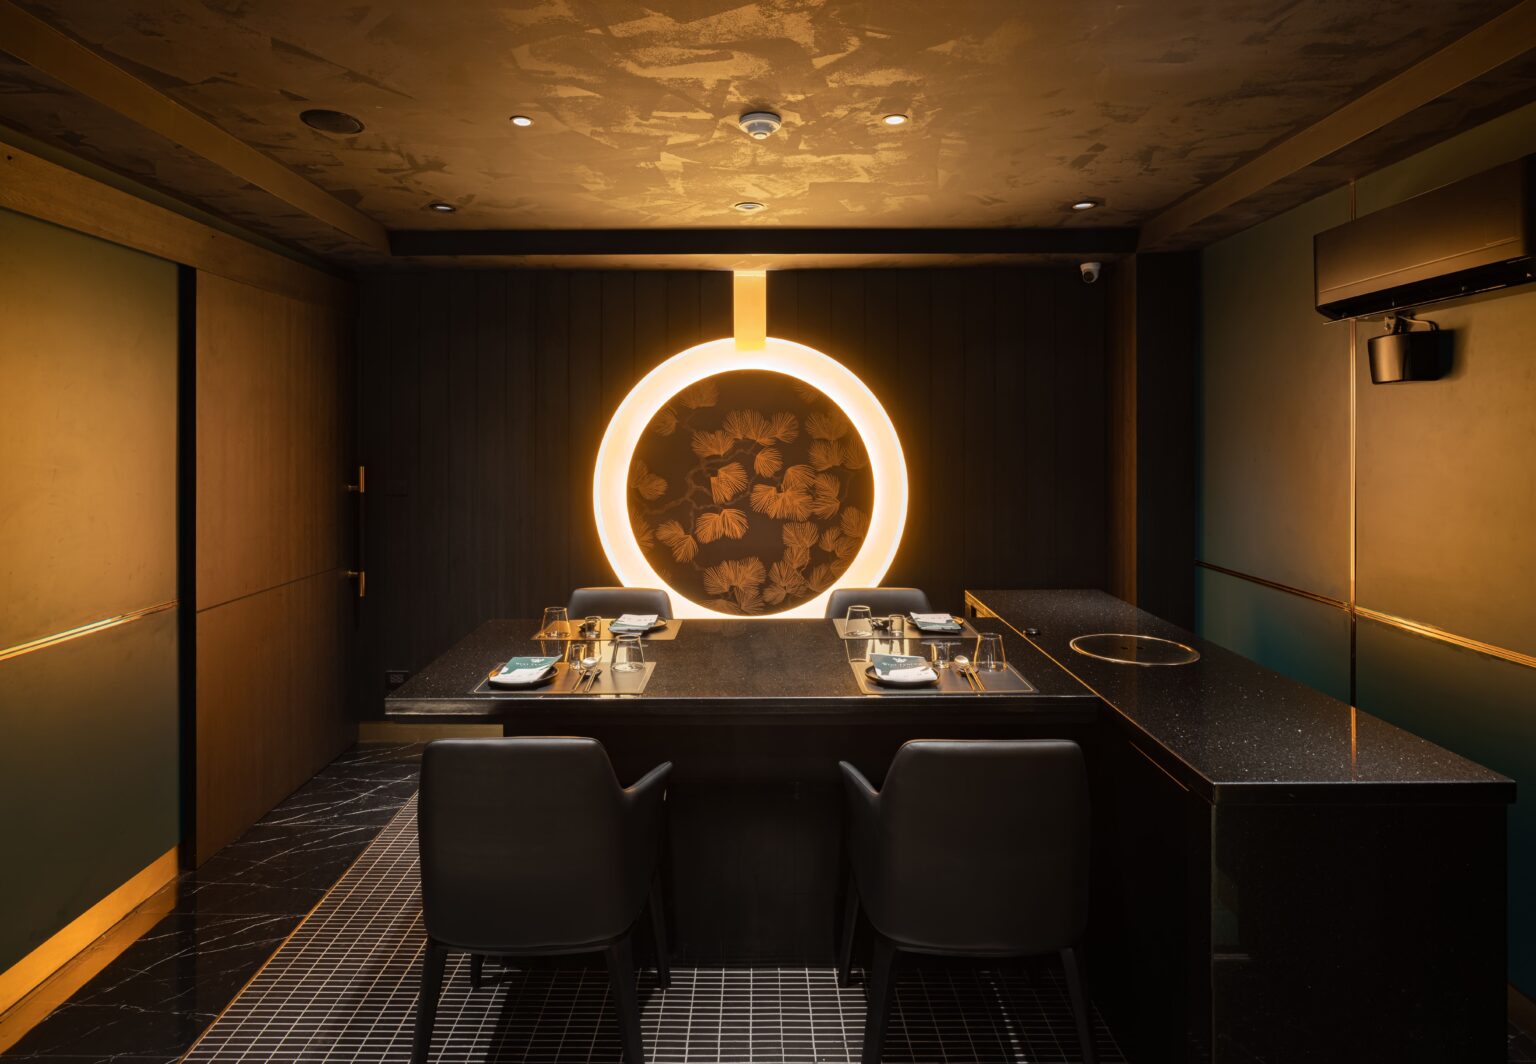
One room is given a lit ring behind the table, stacked with charred hinoki. The charring is yakisugi — cypress scorched to harden its surface and pull the grain forward, a preservation craft in its own right — and putting it under light turns a technique into the centrepiece. It states the argument of the whole interior in a single object: fire here is not a service, it is the subject.

The service cabinet is built as furniture rather than as joinery — backlit above, drawered below — so the working end of the room reads as a piece someone chose rather than a cupboard someone needed.
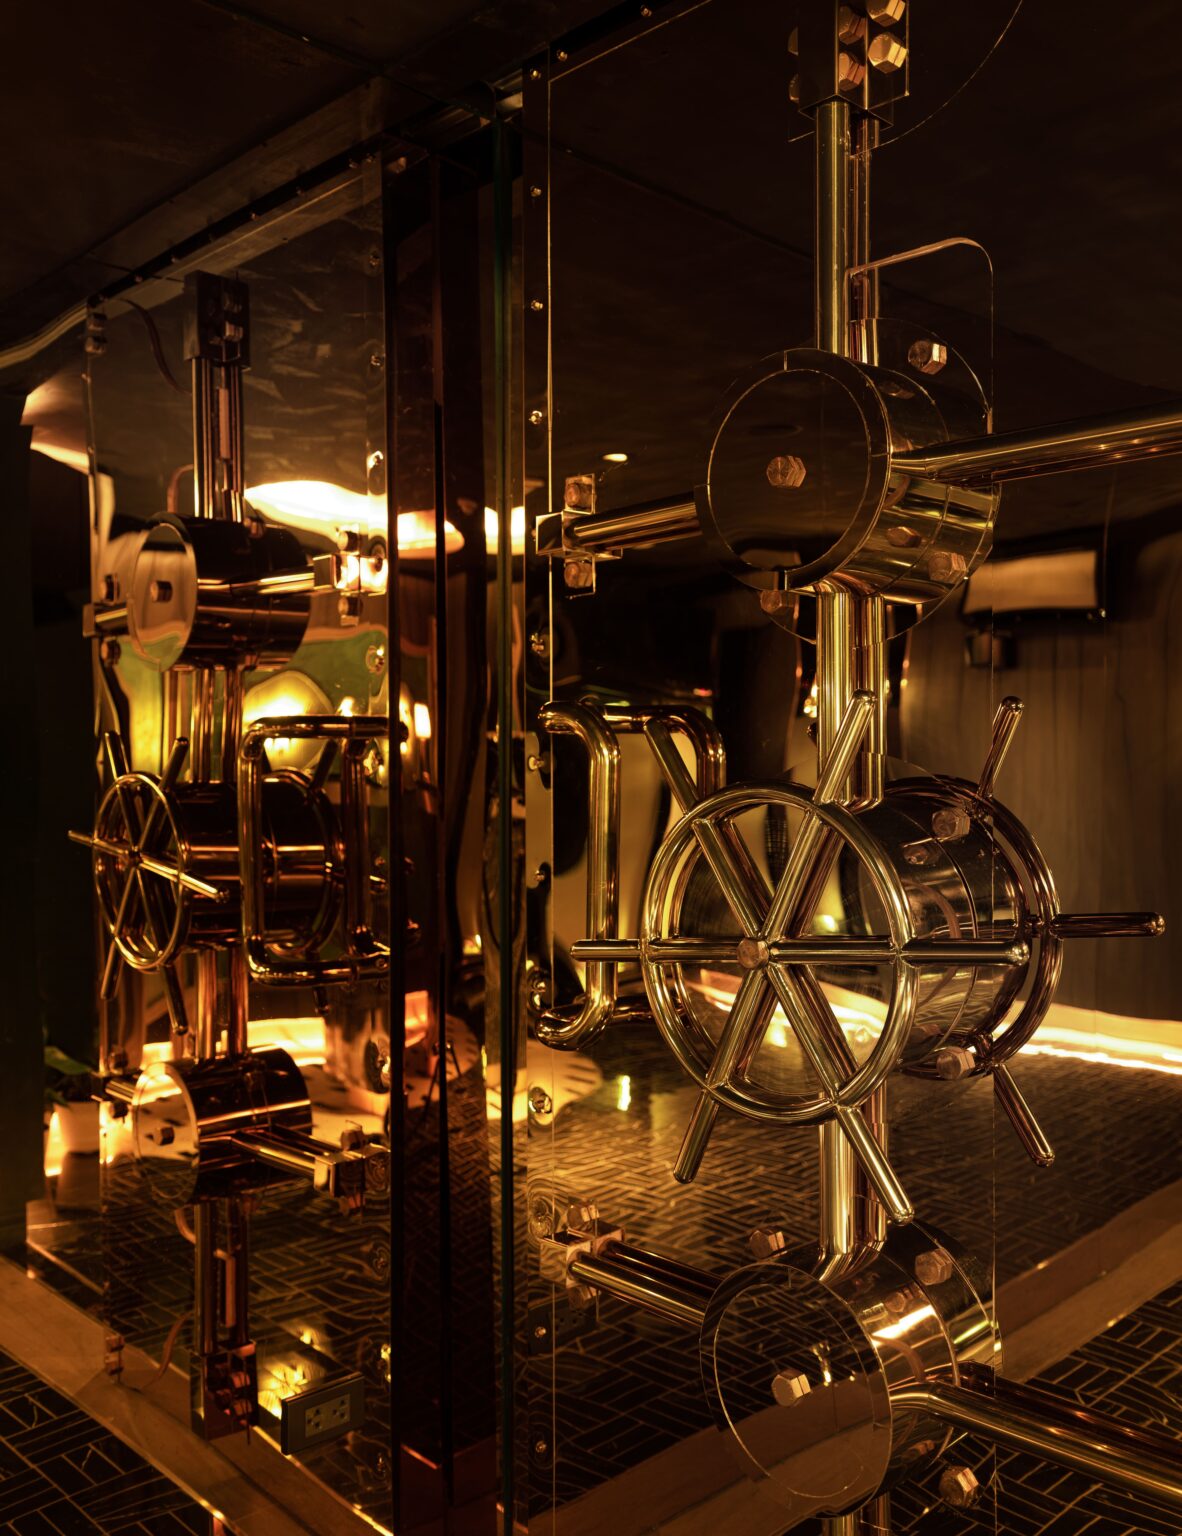
The brass apparatus in the circulation is a vault. Korean winters were long enough and hard enough that food was genuinely scarce, which is why so much of the cuisine is fermented, salted and kept — preservation as a matter of survival long before it was a matter of flavour. The piece treats the larder as a treasury, and that is the idea the restaurant is built on: food valuable enough to lock up.
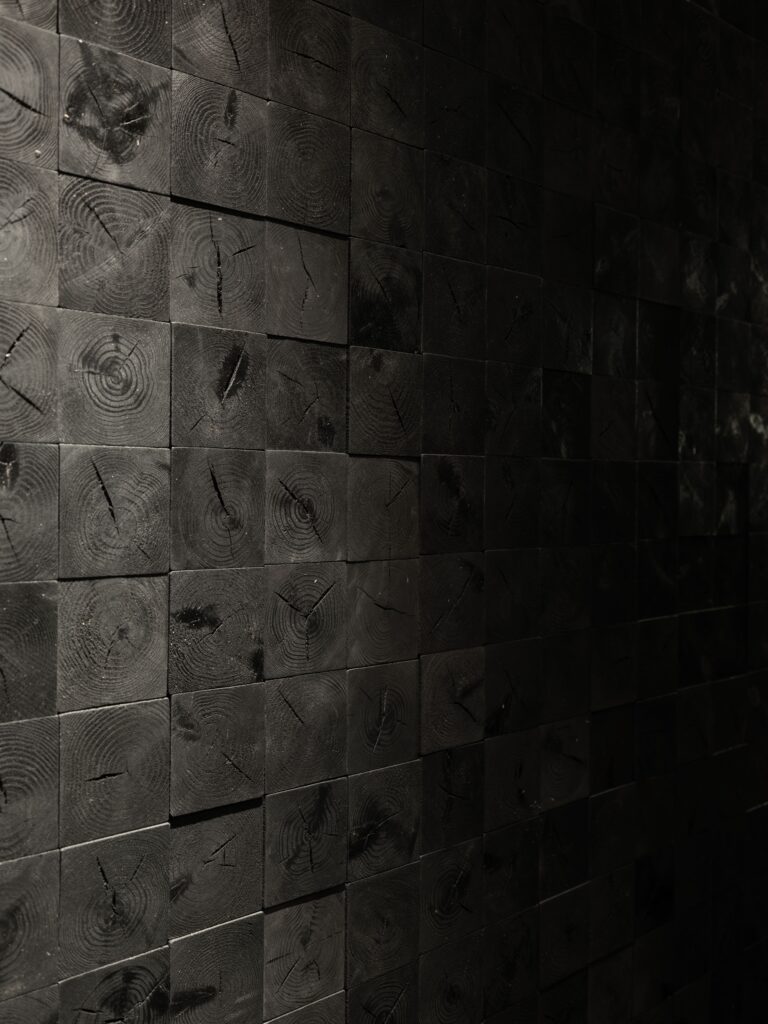
Split black stone runs through the darker parts of the plan, chosen for how it takes raking light rather than for colour. In a room this dark, texture is the only thing that reads.
Korean restaurant interior design in Bangkok
Korean restaurant interior design in Bangkok is a servicing problem before it is a stylistic one. Table-top grilling puts extraction, gas and make-up air into the middle of the dining room rather than behind a kitchen wall, and every one of those decisions has to be settled before a single finish is chosen. A restaurant that solves this late spends the rest of its life apologising for a bulkhead.
The second constraint is smell. Korean barbecue is loved for it and landlords are wary of it, so the extraction case has to satisfy a shopping centre or a landlord’s technical team as convincingly as it satisfies the chef. In a stand-alone building on a soi the arithmetic is easier, but the neighbours still count.
There is a cultural question too. A Korean house opening in Bangkok has to decide how much to translate. Translate too little and the room excludes the guest who came out of curiosity; translate too much and it stops being the thing they came for. We resolve that in the sequence rather than the decoration — the plan teaches the cuisine, so the surfaces do not have to explain themselves.
And the commercial arithmetic is unforgiving. Grill tables cannot be moved together the way ordinary covers can, so the seating mix is fixed at design stage and determines the restaurant’s revenue ceiling for its whole lease. Table count, turn time and the route staff take with hot equipment are the first drawings, not the last.
Recognition
- Luxury Lifestyle Awards 2023 — Restaurant Interior
- LIV Hospitality Design Awards 2023 — Winner, Private Club Interior official page ↗
- Featured in art4d — studio interview, 2025 ↗
Planning a restaurant, bar or hospitality fit-out in Bangkok? Talk to Gratitude Design about your site, your servicing strategy and your opening date.
Related work
More restaurant and bar interior design from the studio: MU:IN Bangkok, Kilik Social Club and Seafood Club Bangsaen. The full record is on the portfolio, and the studio’s approach is set out under restaurant and bar interior design.