The Bangkok Sathorn

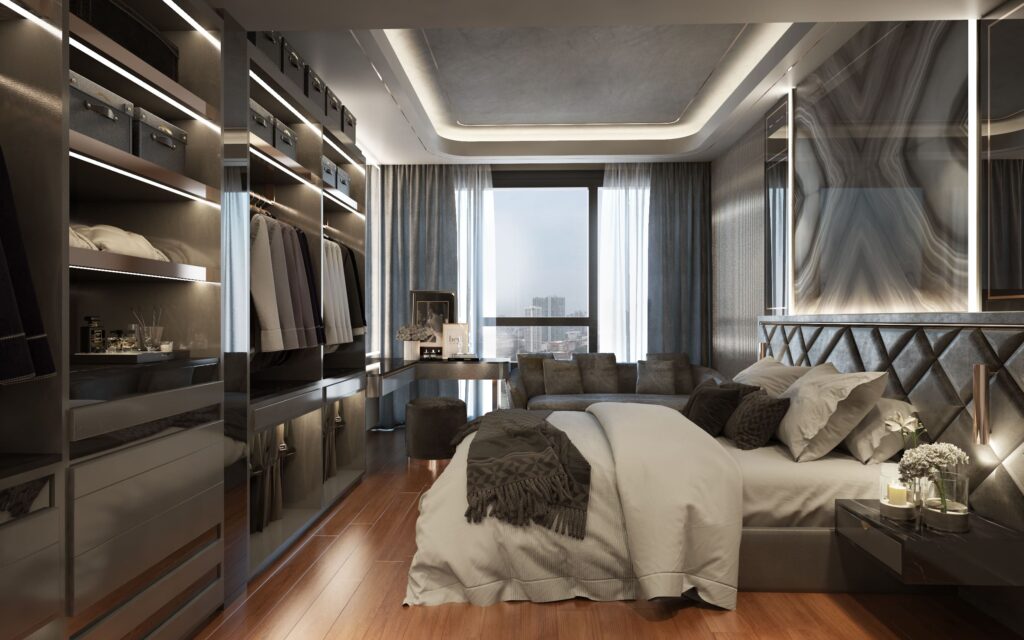
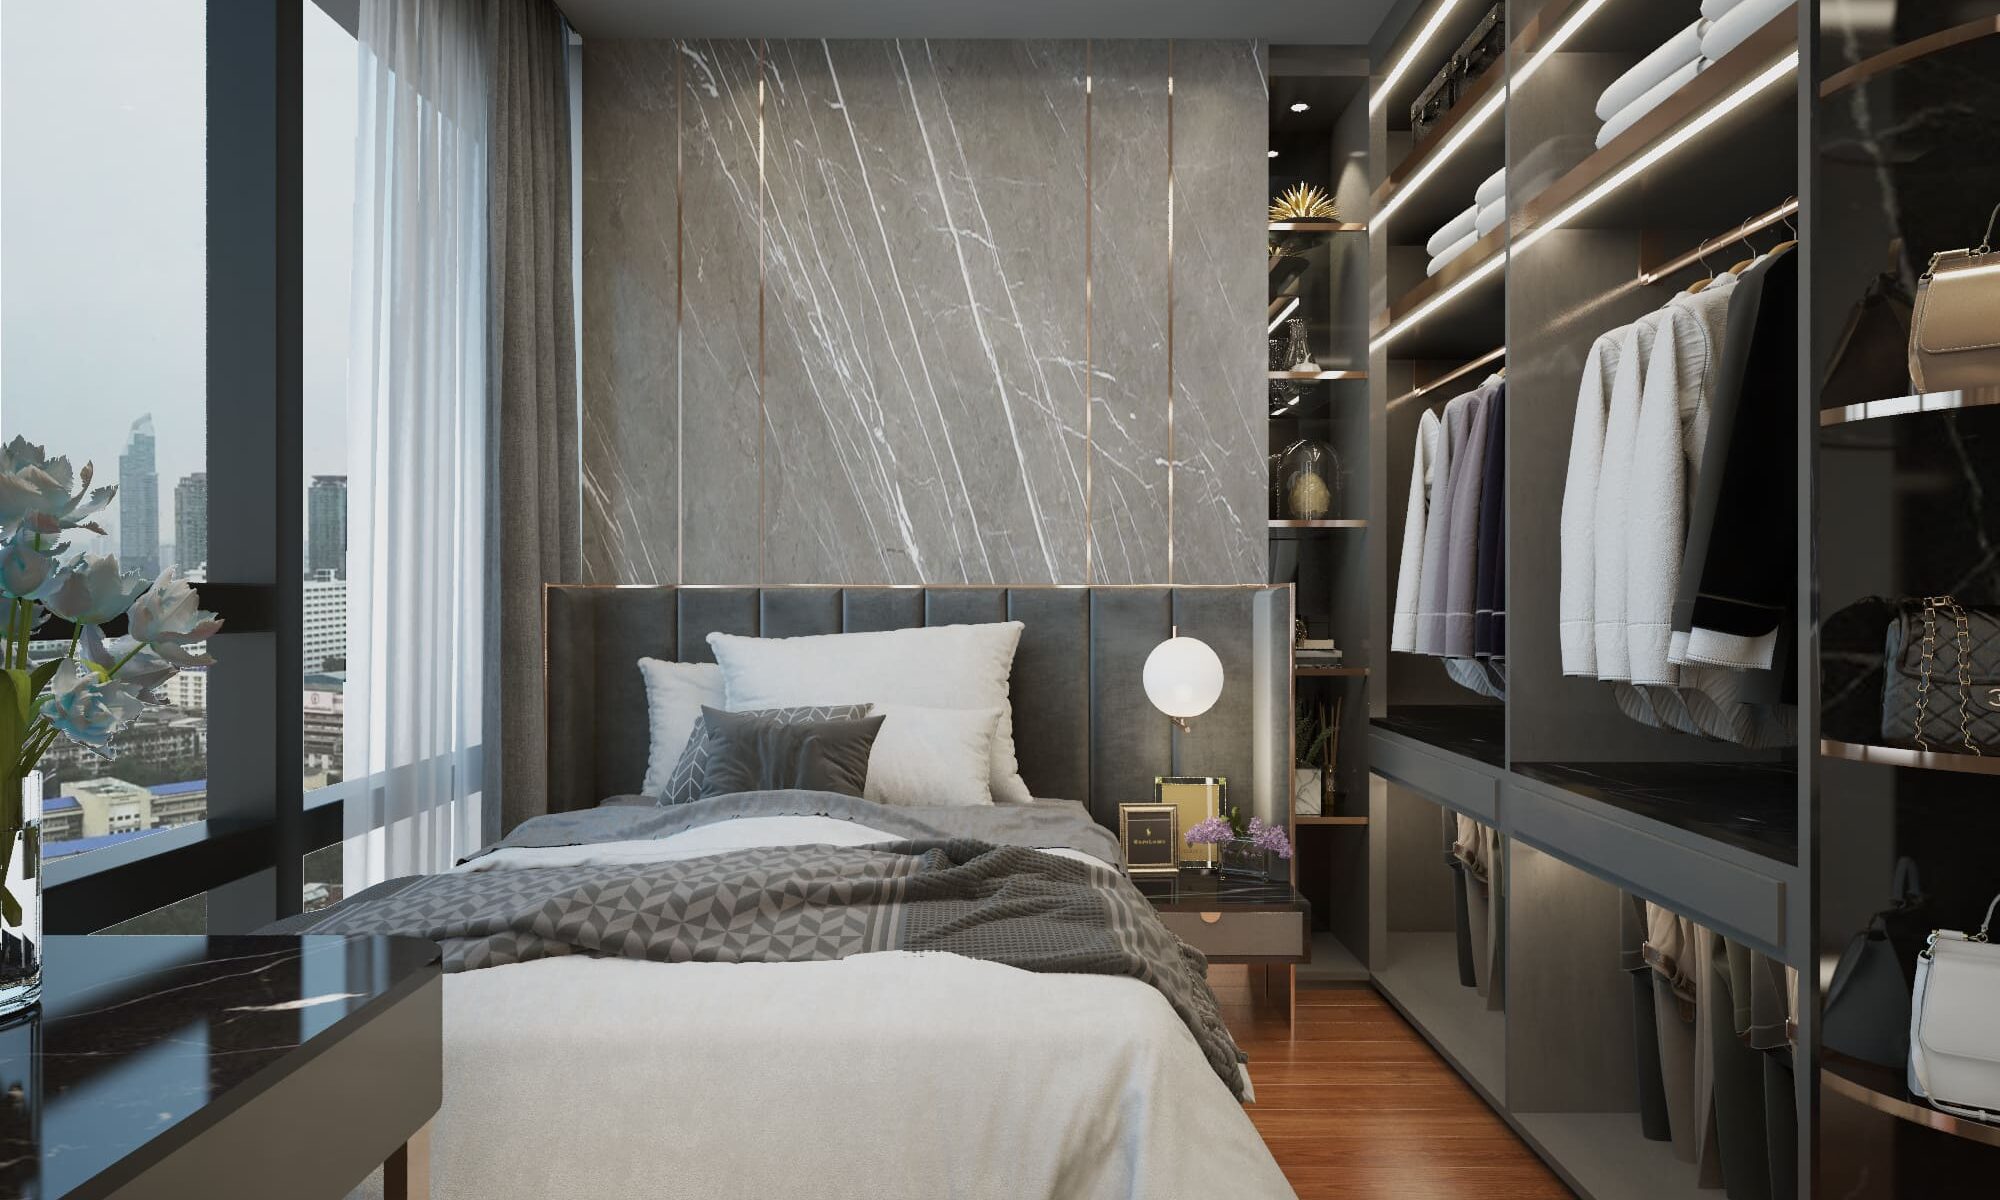
Condominium interior design in Bangkok — master bedroom at The Bangkok Sathorn with a book-matched marble headboard wall and Bangkok skyline view

Condominium interior design in Bangkok, for a high-floor private residence on Sathorn.

A private residence on Sathorn, planned around a single idea: a high-floor apartment should feel calm before it feels expensive. Gratitude Design reworked the plan so living, dining and kitchen read as one continuous room facing the skyline, then let a dark book-matched stone define the few walls that matter. Everything else, joinery, doors and wardrobe fronts, recedes into a quiet palette of smoked oak, bronze and pale limestone. Light is almost entirely indirect, hidden in ceiling coves and shelf edges, so the city outside stays the brightest thing in the room.


Project facts

  • Location — Sathorn, Bangkok, Thailand
  • Typology — Private residence, high-rise apartment
  • Scope — Interior architecture, bespoke joinery, FF&E
  • Area — 120 sq m
  • Completed — 2020
  • Client — Private
  • Images — Panoramic Studio

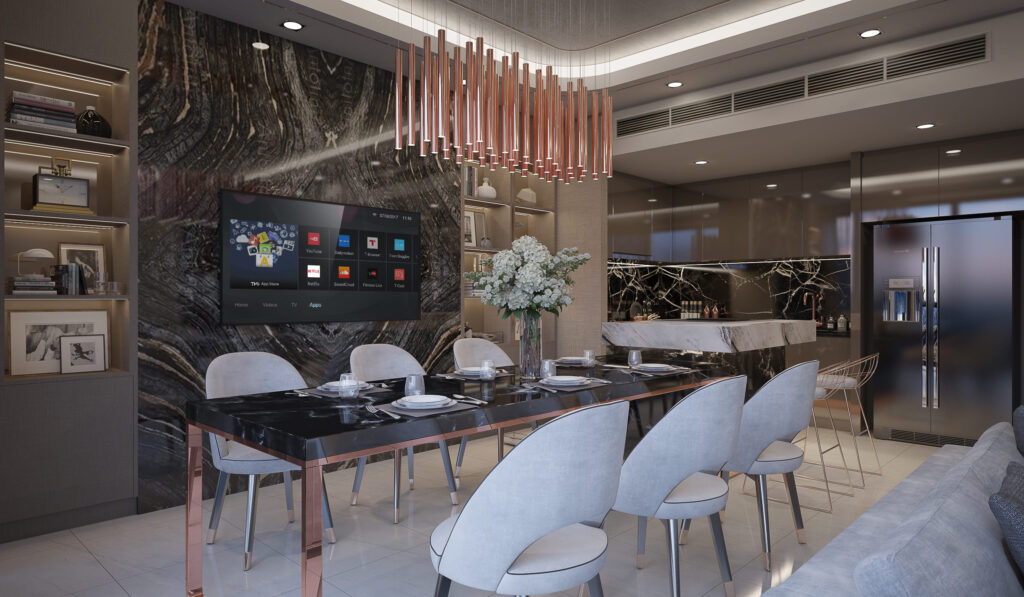
Open-plan dining and kitchen with rose-gold tube pendant lights and a dark book-matched marble feature wall
Living, dining and kitchen share one volume, so a single run of dark book-matched marble carries behind the television and into the kitchen to hold the three functions together. The rose-gold tube pendants hang low over the table to give the dining zone its own ceiling height without building a wall.
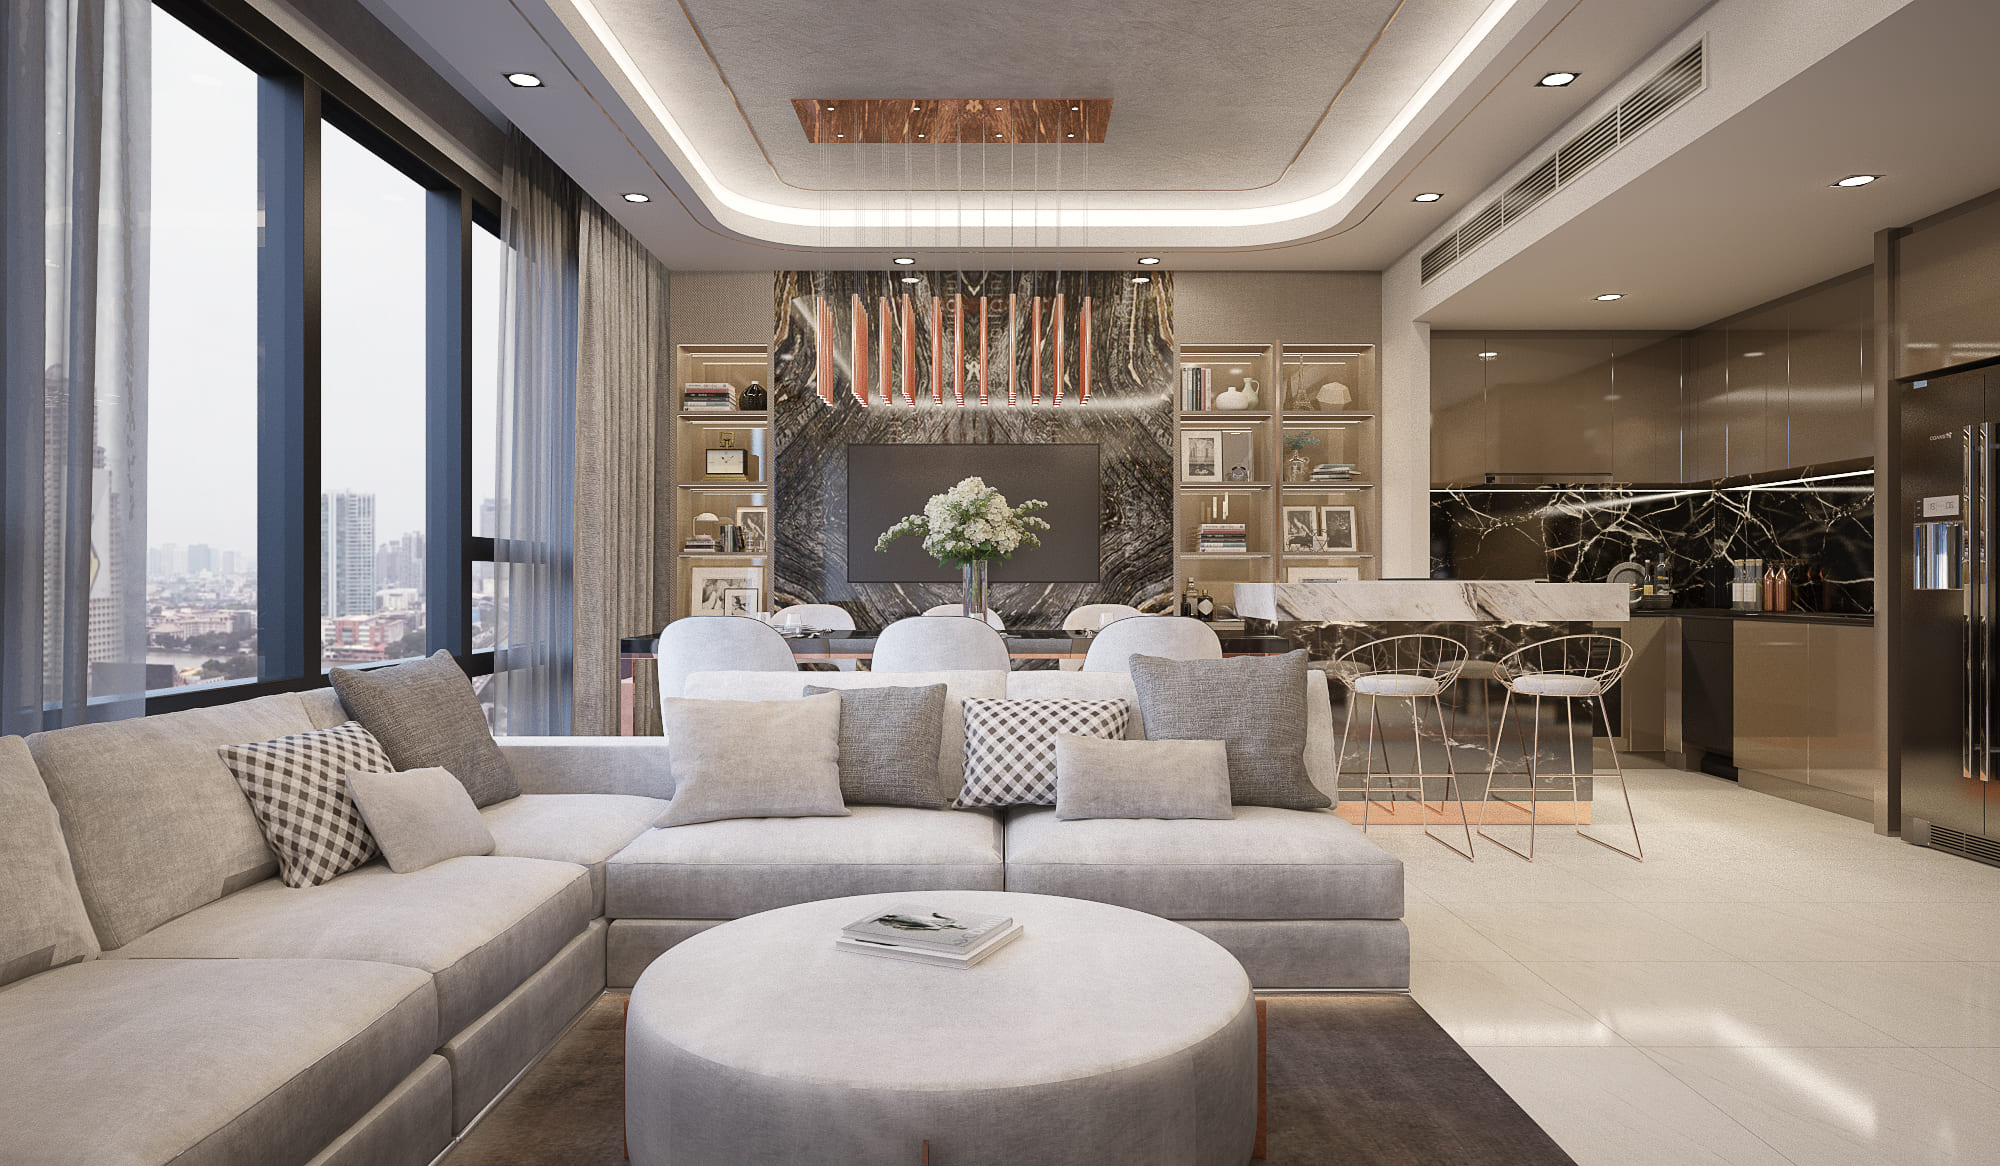
Living room with an L-shaped sofa and round upholstered table facing floor-to-ceiling windows over Bangkok
The sofa is pulled away from the glass and turned inward, leaving a clear walking line along the window. A round upholstered table replaces the usual rectangular one so the route to the balcony is never blocked.
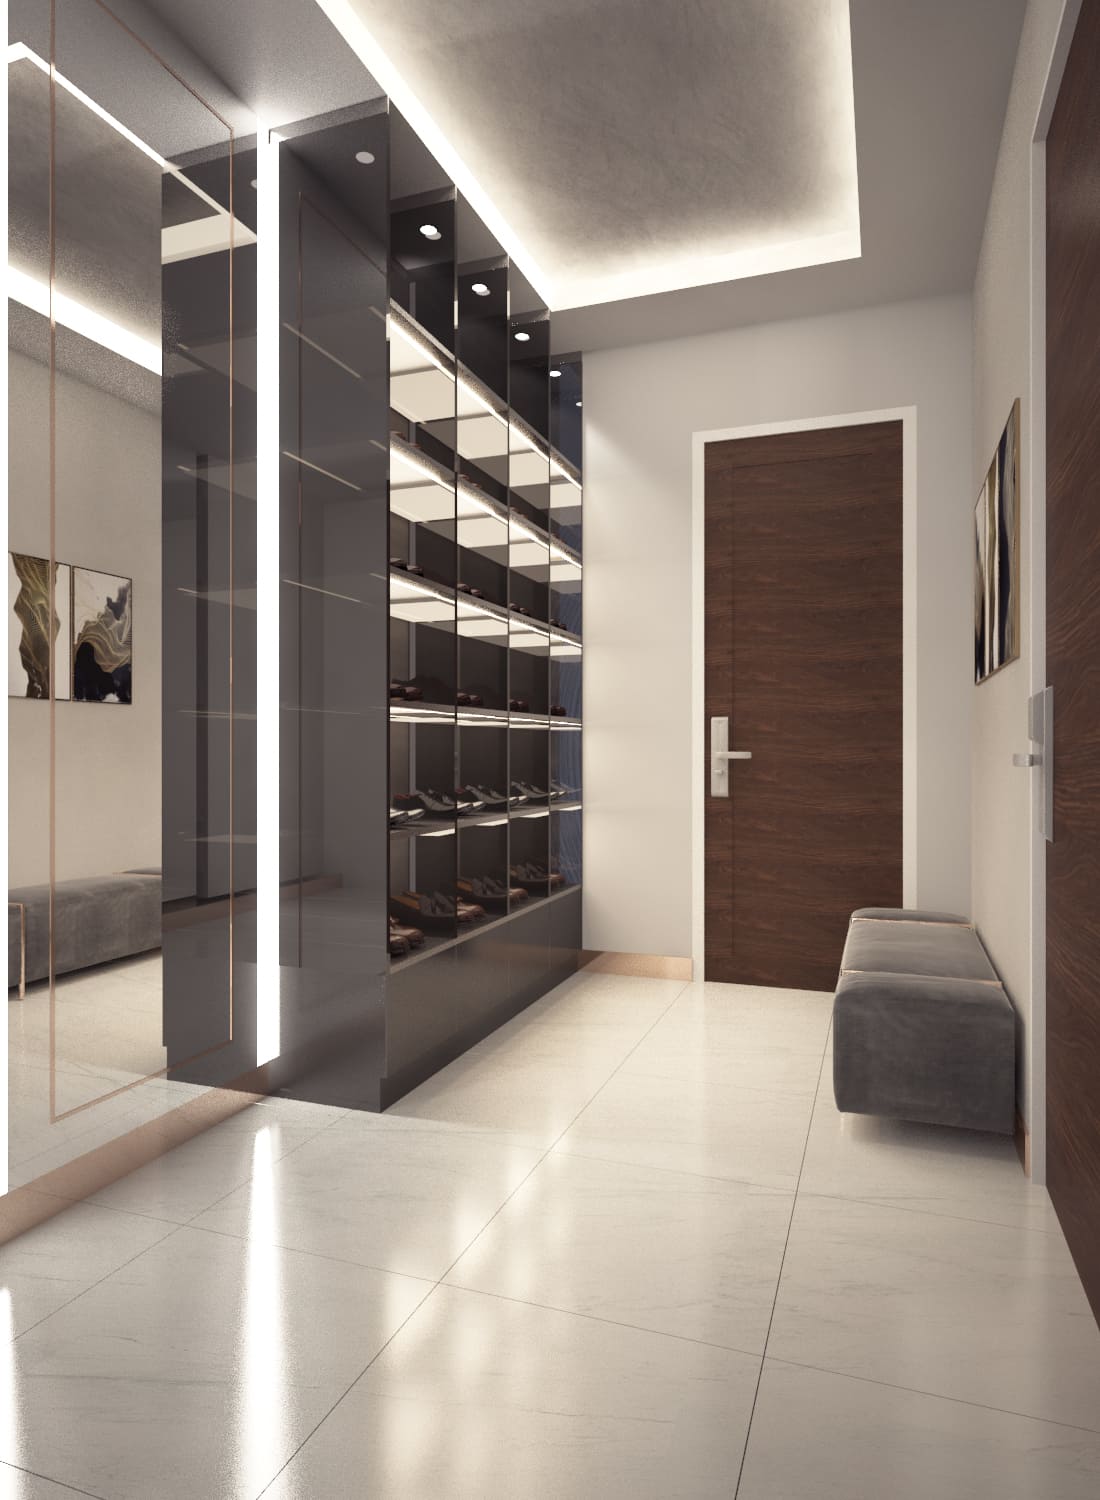
Entrance foyer with a backlit glass display cabinet, walnut door and mirrored return wall
The entry needed storage without becoming a corridor of doors, so the display and shoe cabinet is glazed and lit from within. It reads as a vitrine rather than a wardrobe, and the mirrored return doubles the apparent width of the foyer.
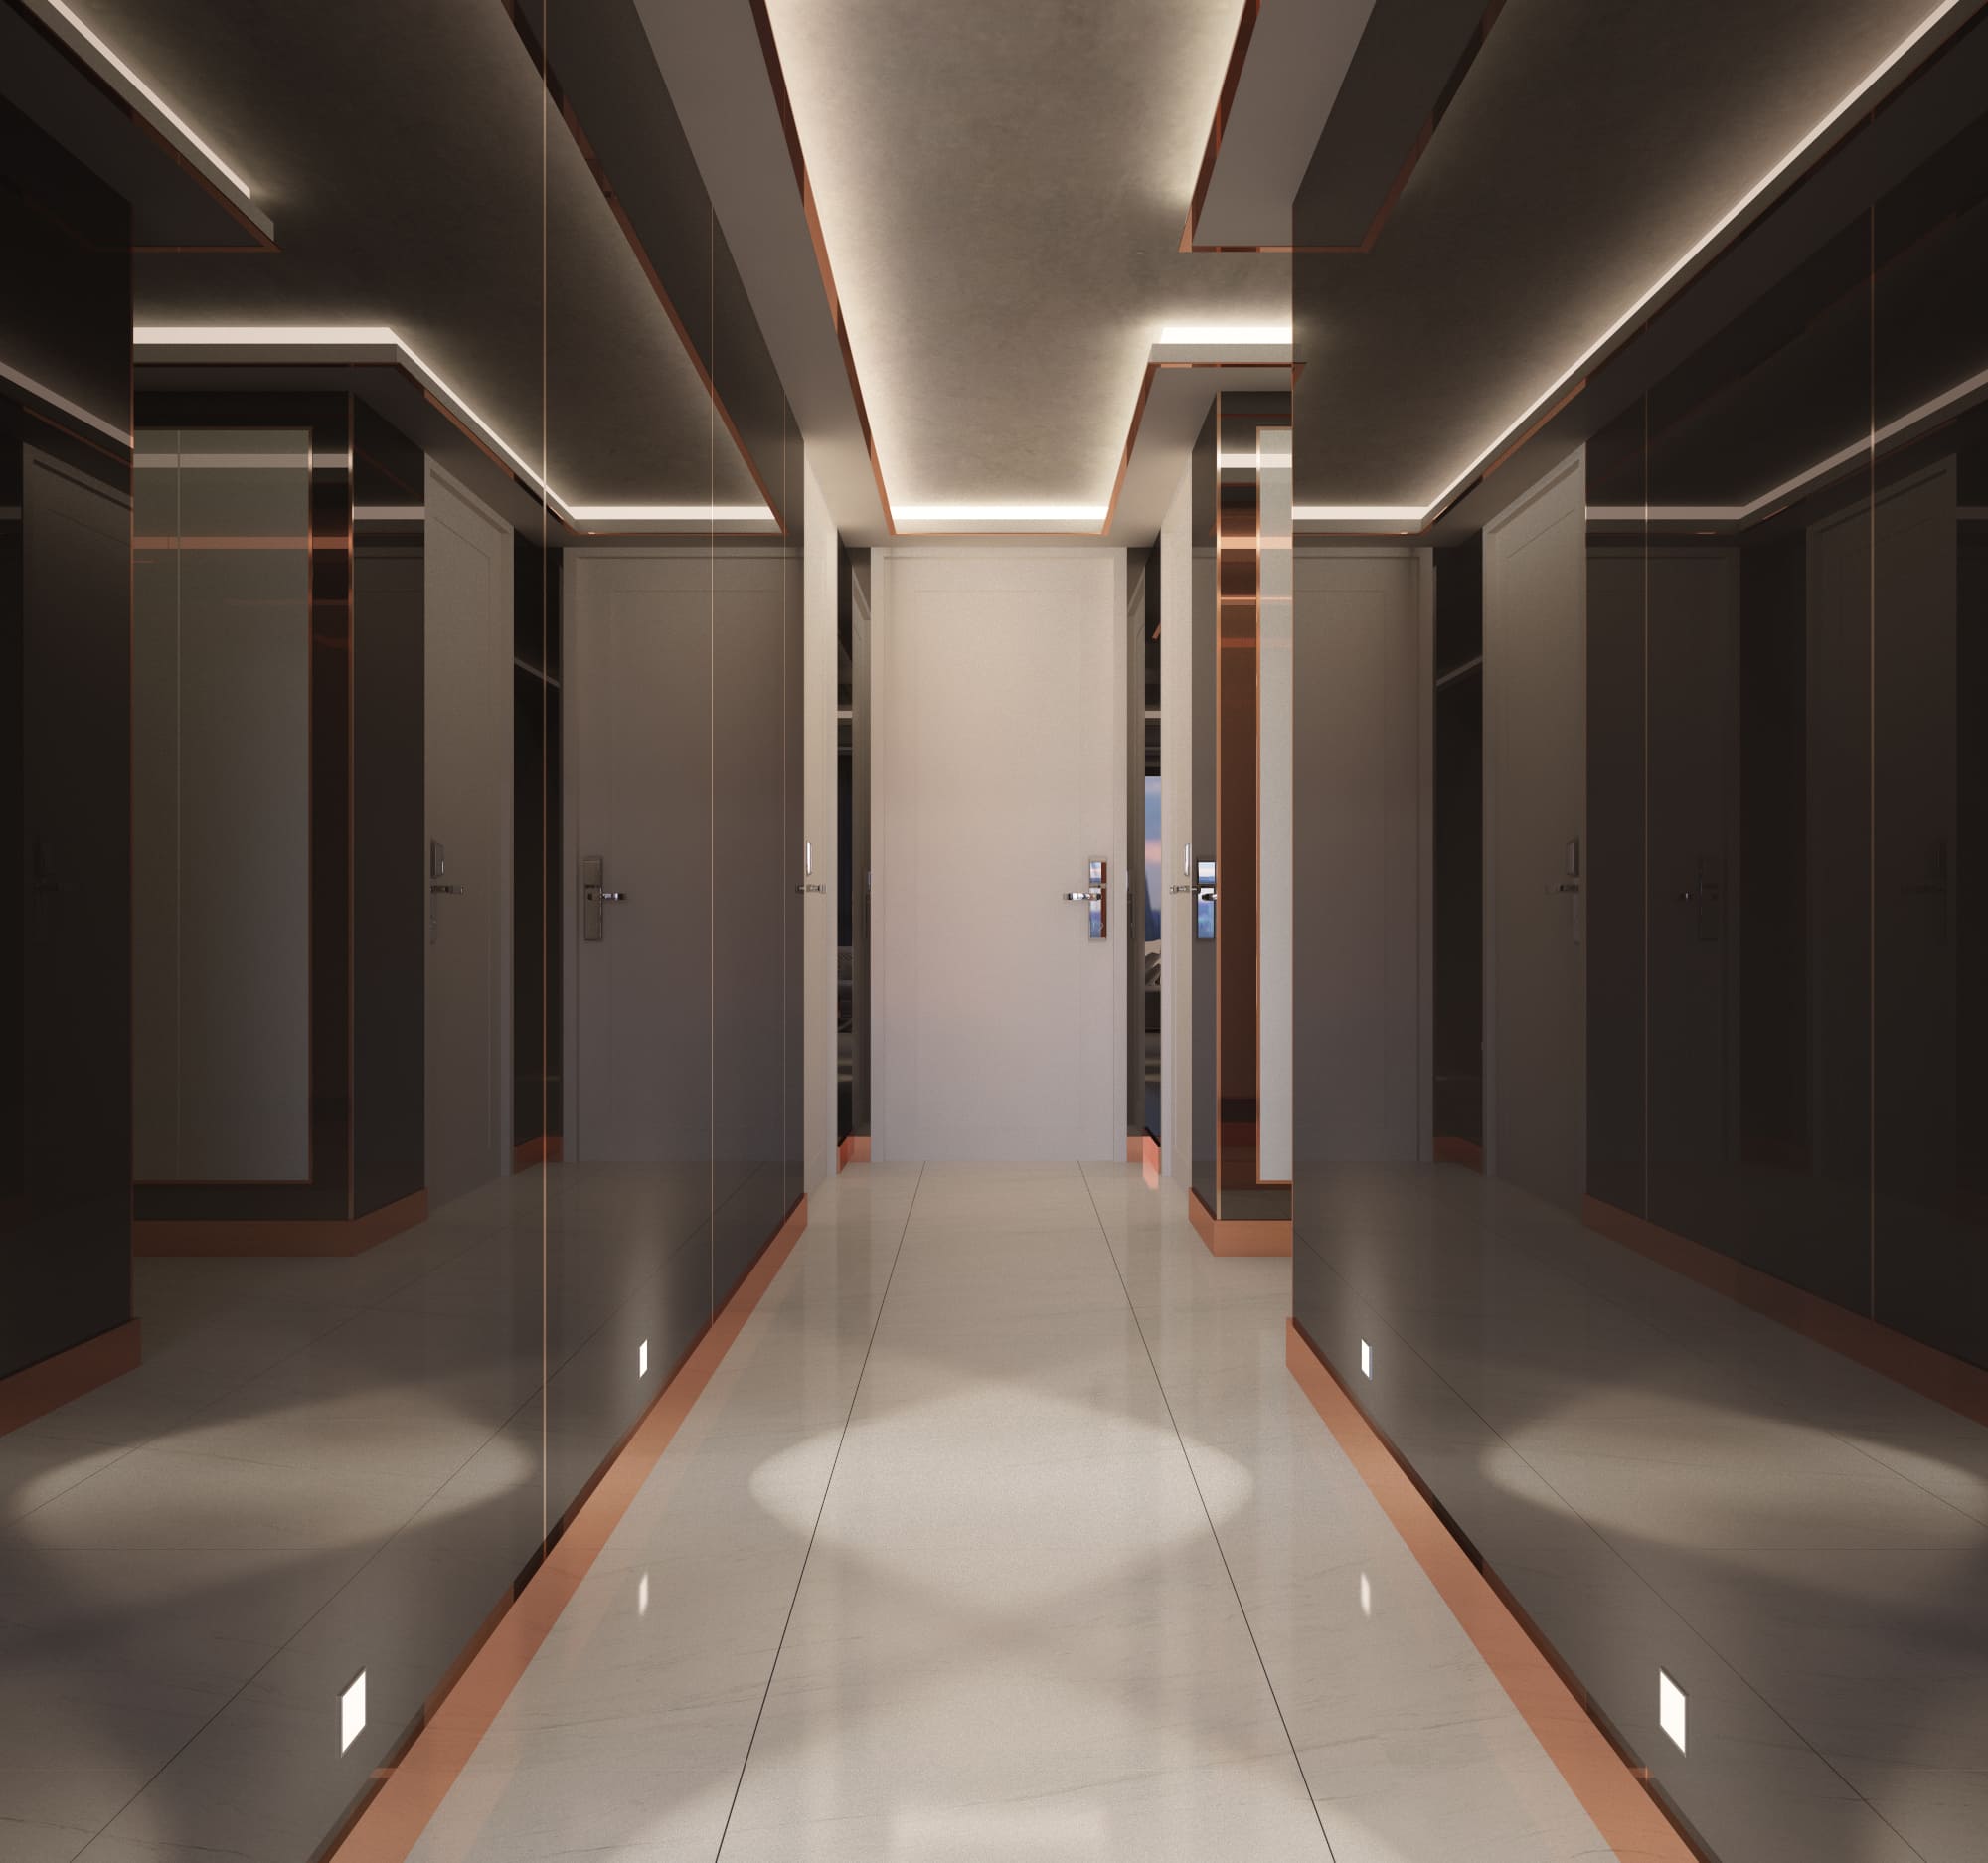
Private corridor with flush lacquer doors, continuous ceiling cove lighting and a warm brass floor reveal
In the private corridor the doors are flush and finished in the same lacquer as the walls. A continuous cove above and a warm reveal at floor level do all of the lighting, so the passage feels like a threshold rather than a service route.
Master bedroom with an adjoining dressing area and full-height window overlooking Sathorn, Bangkok
The master suite keeps the window wall completely free. Storage, dressing and sleeping are stacked along the inner face of the room so the glass stays uninterrupted from the door.
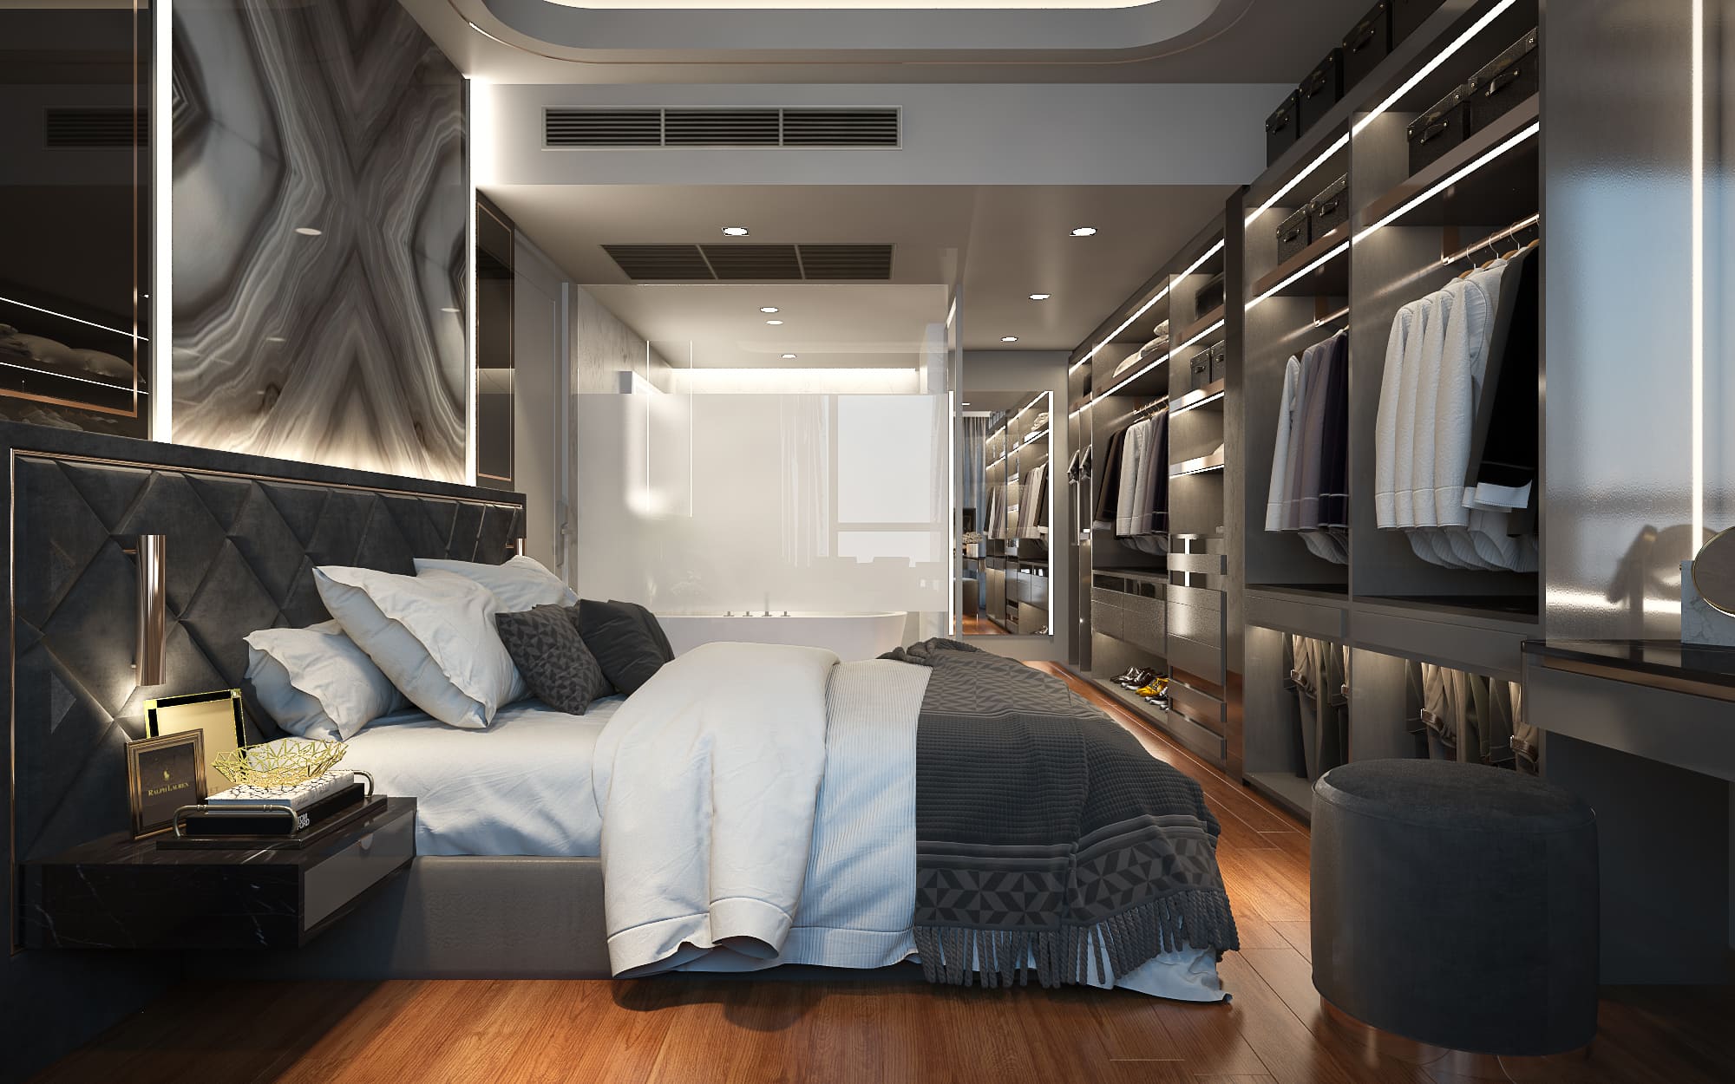
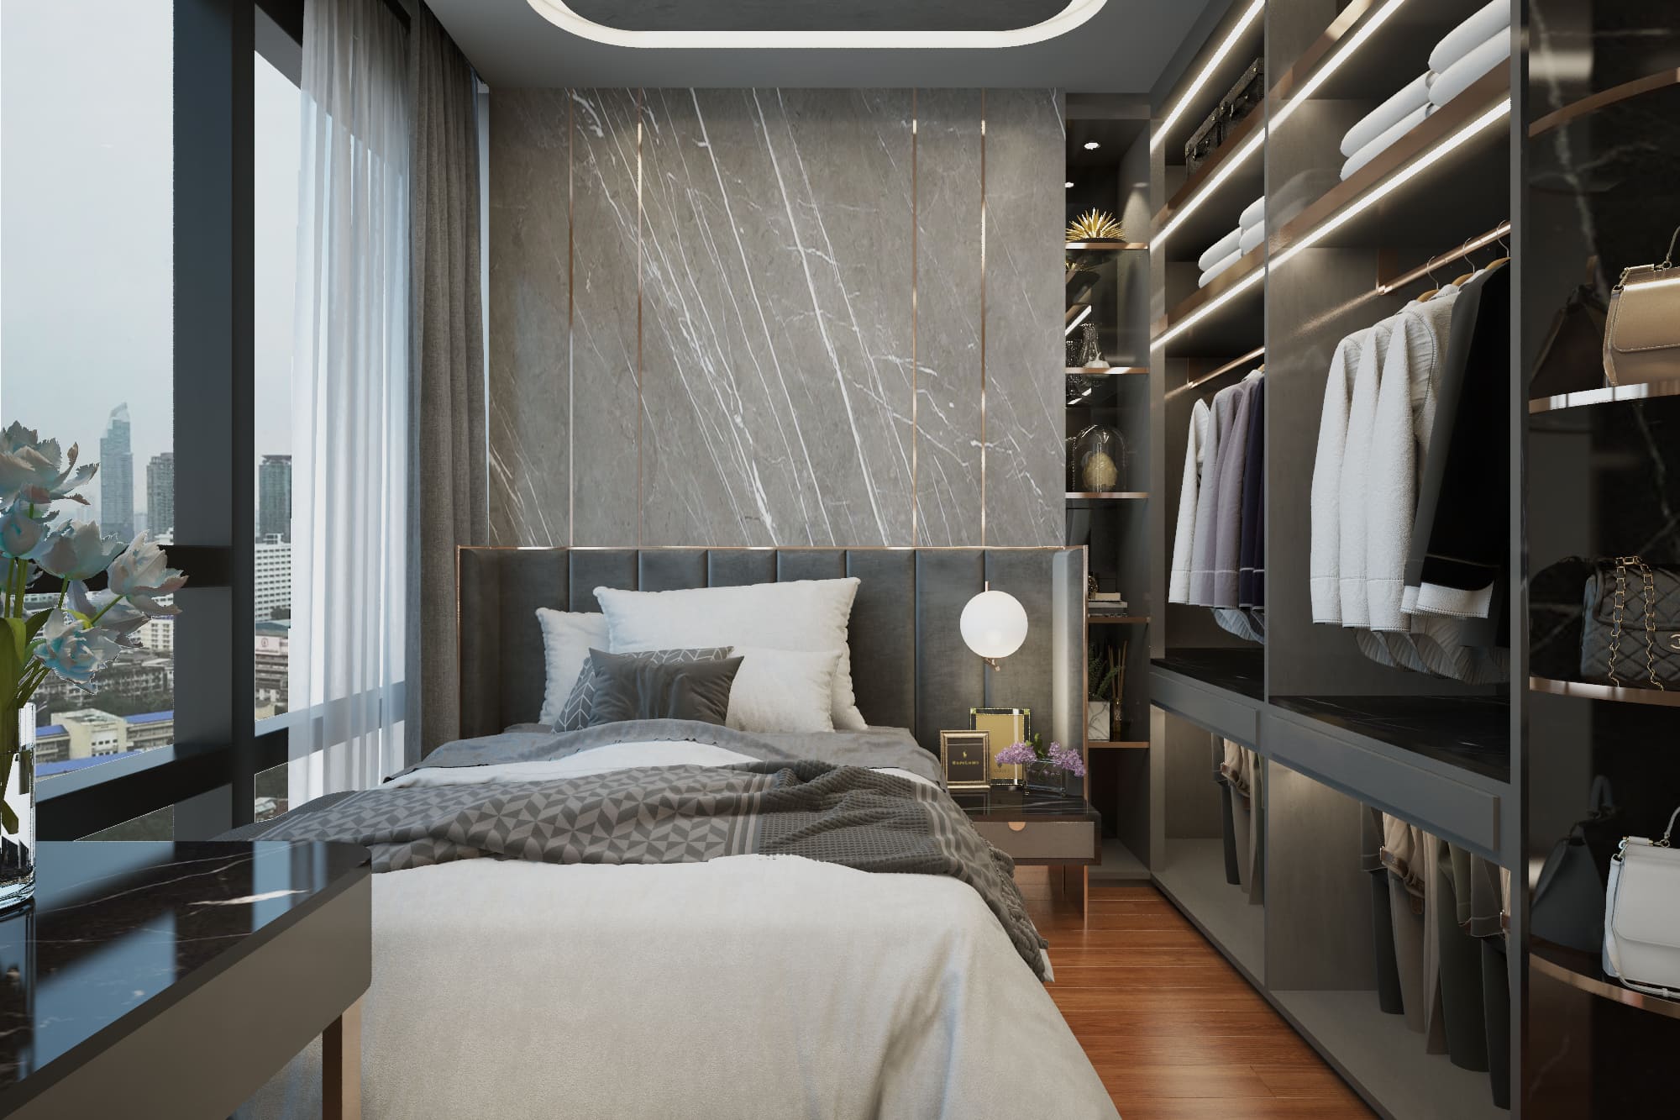
Master bedroom with a mirrored headboard panel and an open wardrobe run set behind the bed
The wardrobe run sits behind the bed rather than opposite it, which removes the usual wall of doors from the sleeper’s line of sight. Timber flooring is carried through from the corridor so corridor and suite read as one move.
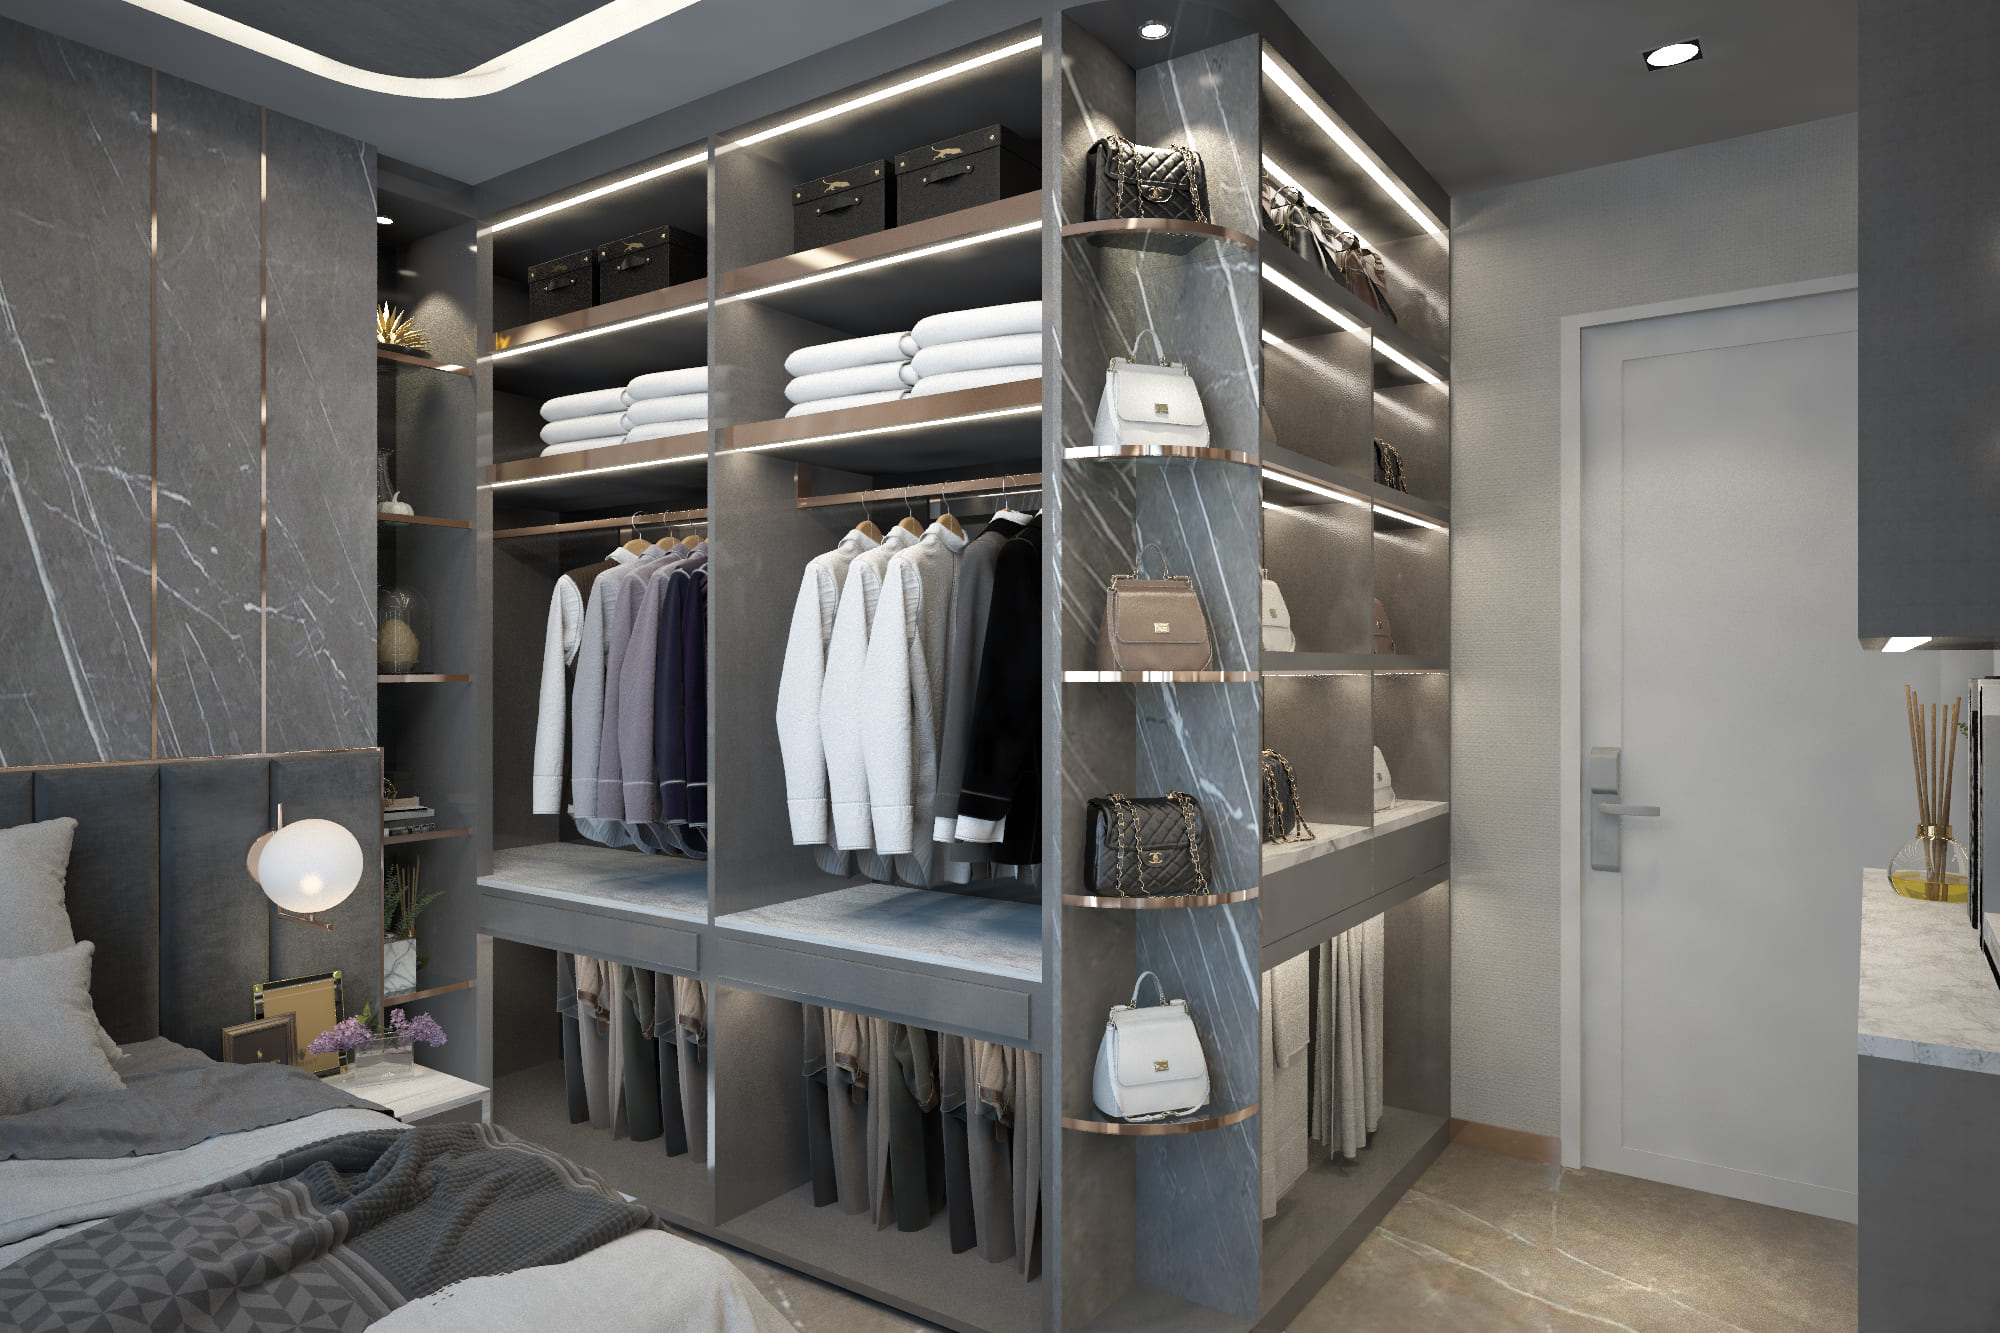
Walk-in wardrobe with backlit open shelving, grey marble panel and integrated hanging rails
Wardrobe interiors are shallow and open, with every shelf edge lit, so the whole collection can be read at a glance instead of behind doors.
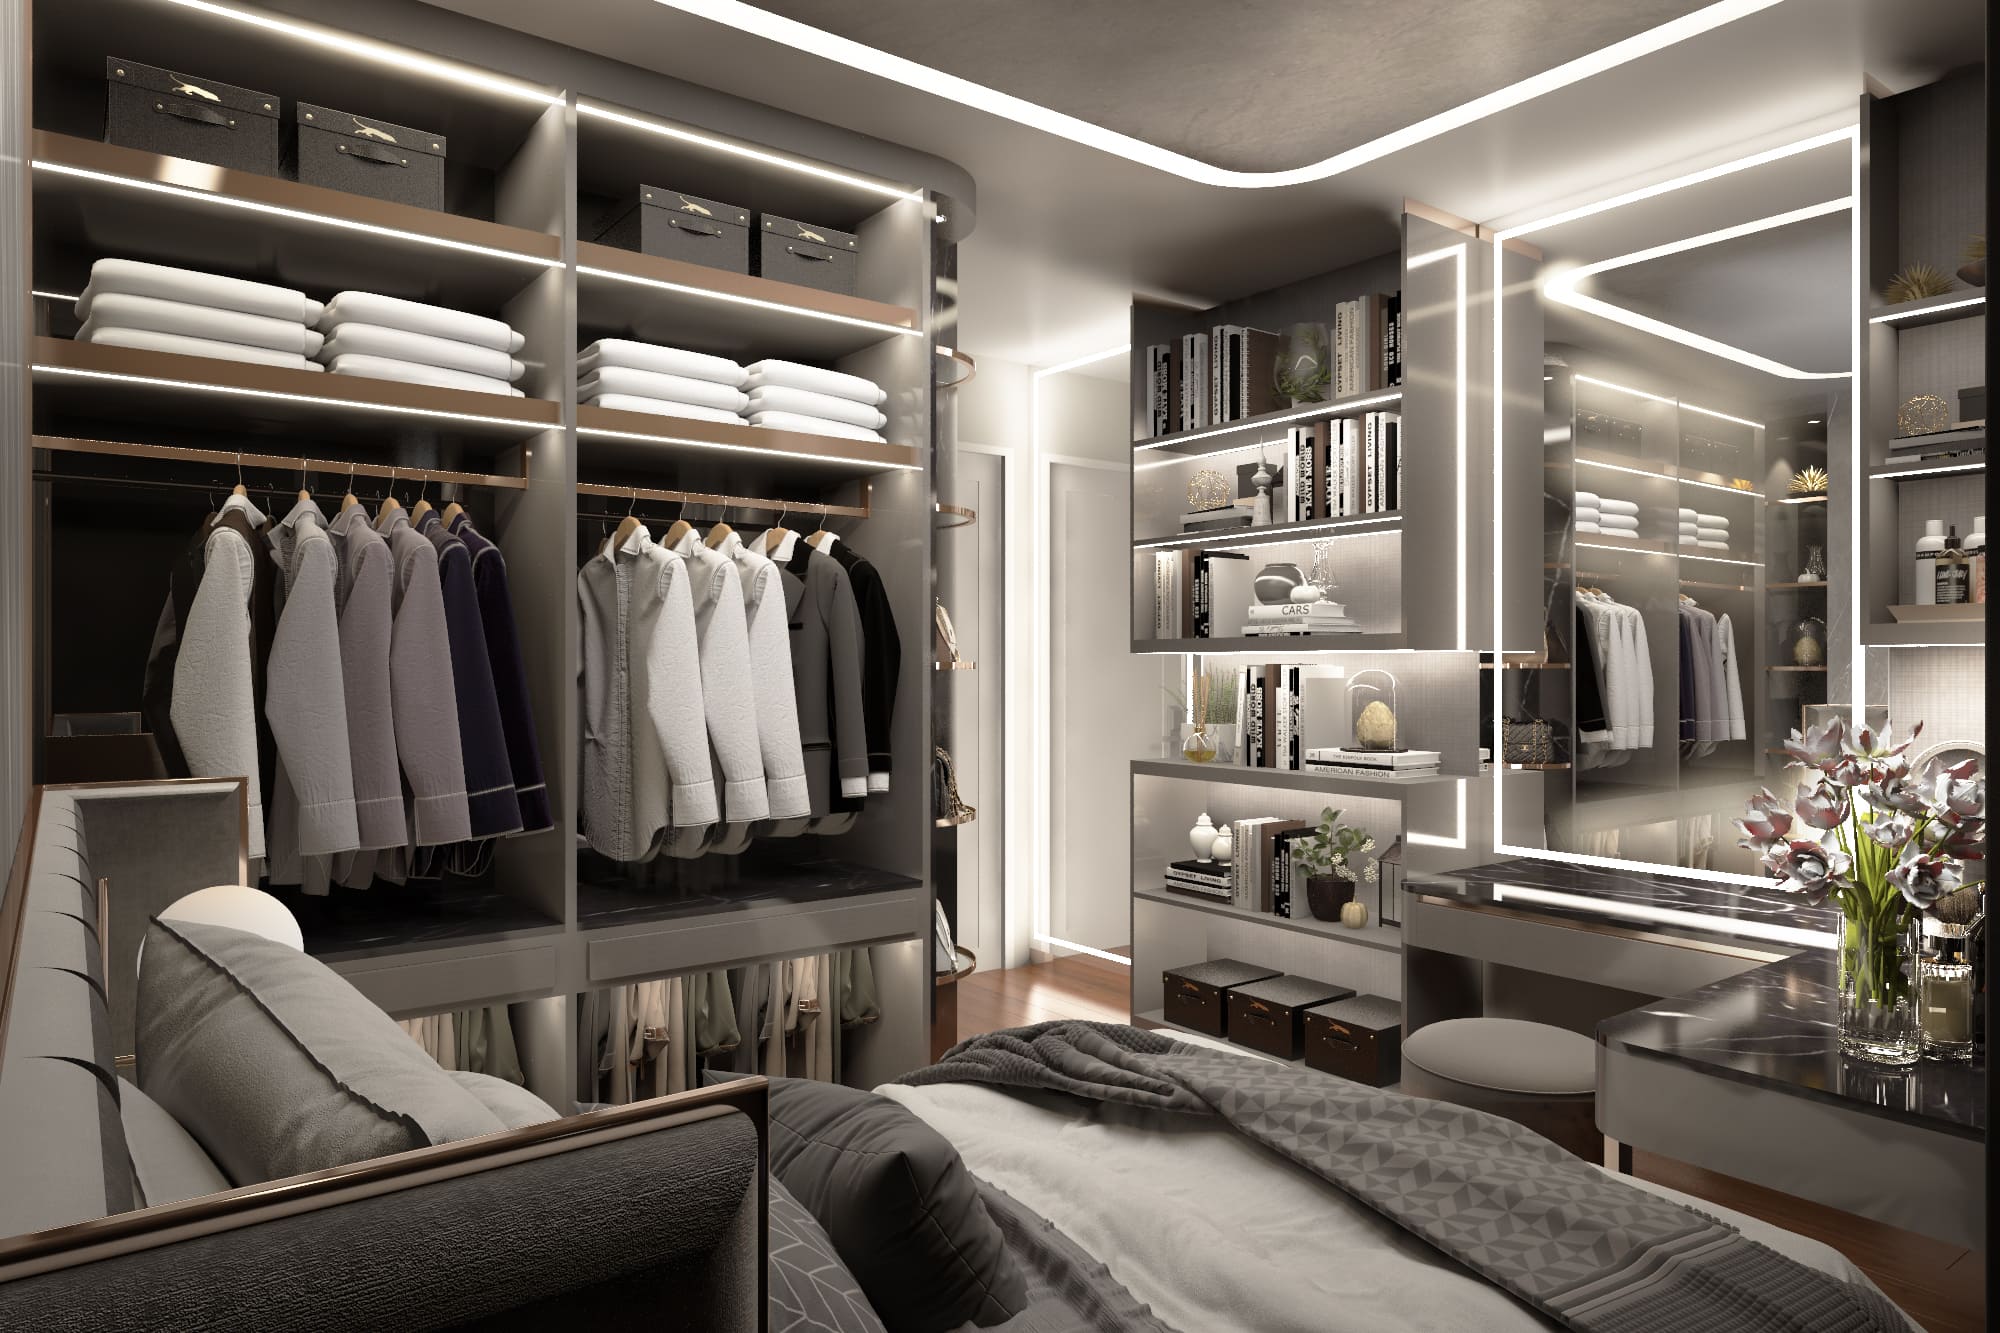
Dressing room with a built-in vanity, seating and side-lit hanging rails
A dedicated vanity and seat let the dressing area work independently, so the bedroom never has to serve two purposes at once. Vertical strips set into the shelving uprights light the rail from the side, where shadows fall away from the garment.
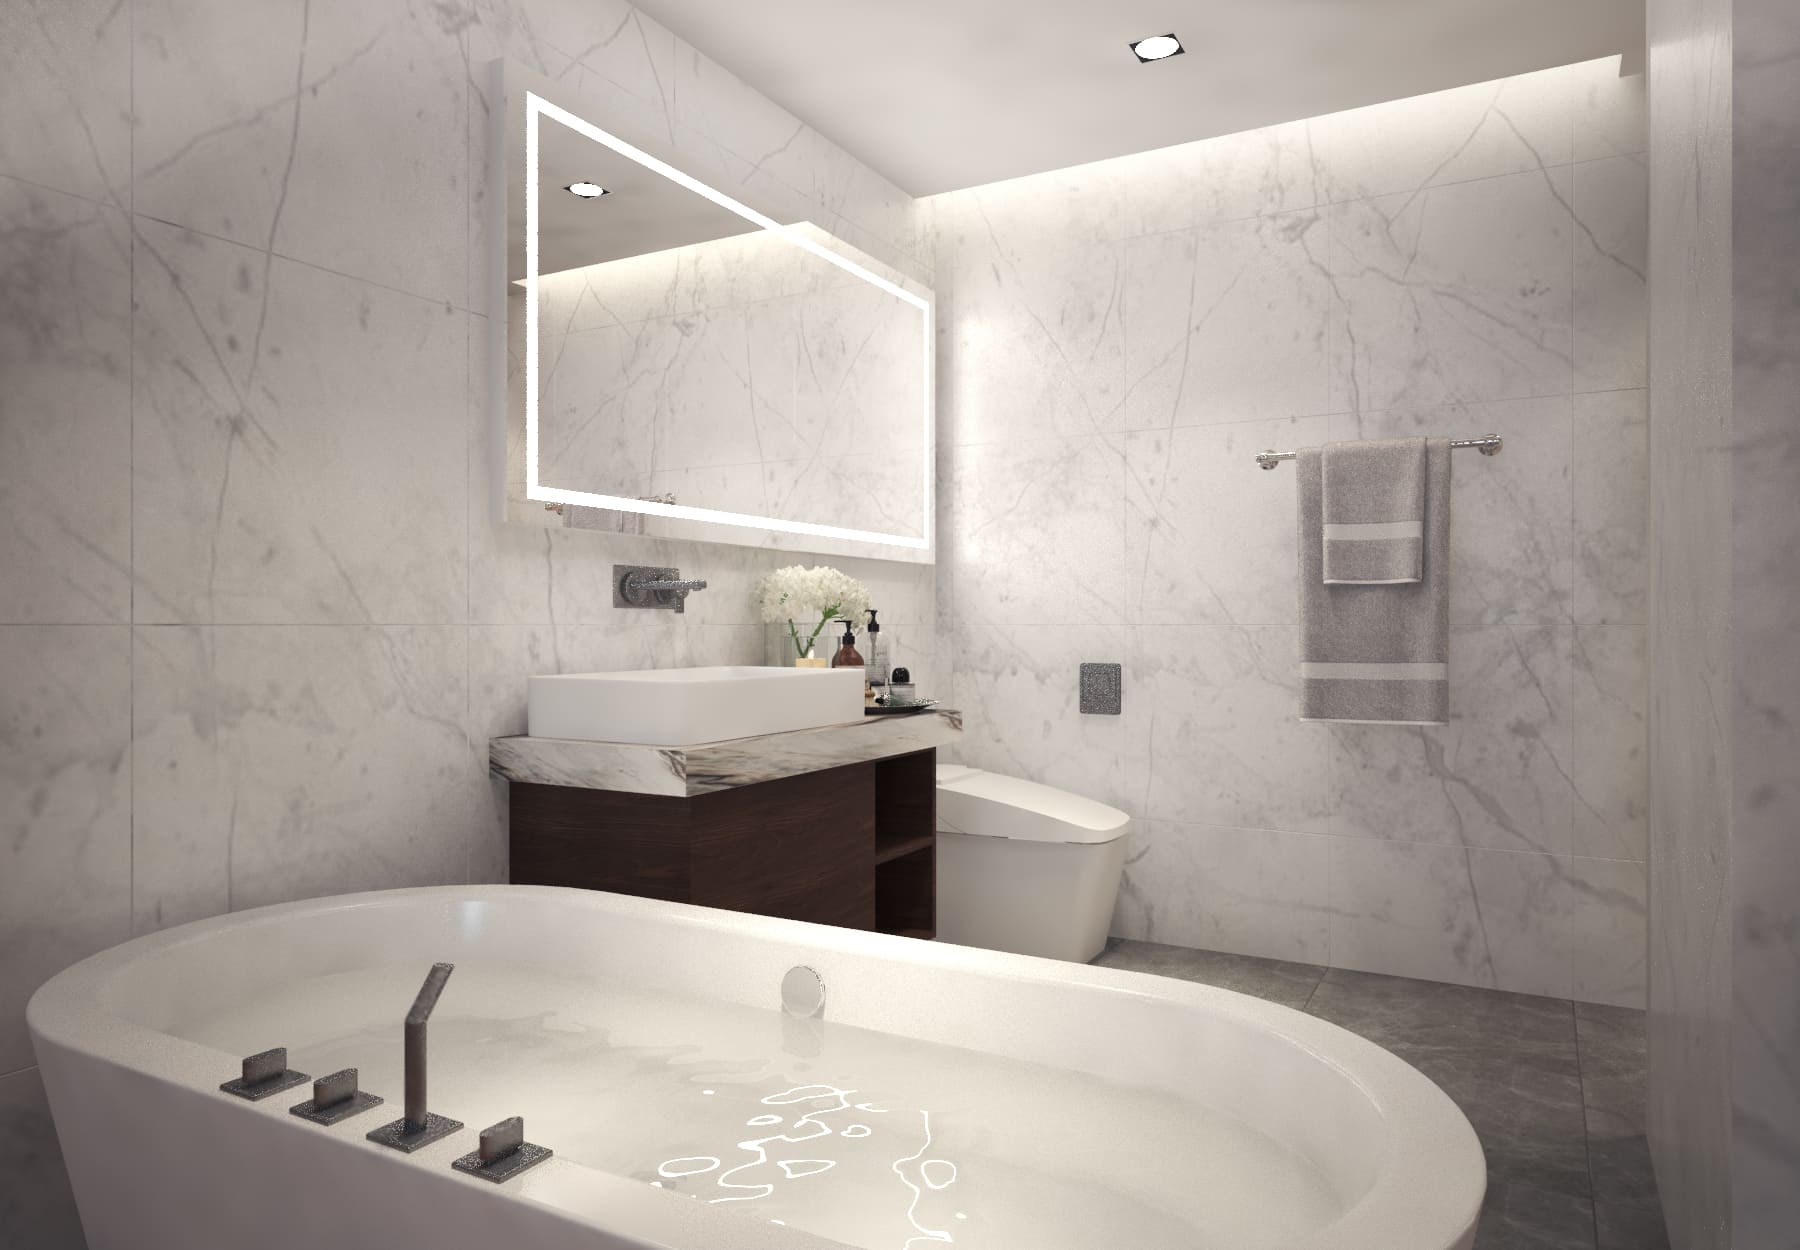
Marble bathroom with a freestanding oval bathtub, backlit mirror and timber vanity
The bathroom is a single stone envelope, floor, walls and vanity in one marble. The freestanding tub faces the mirror rather than the door, which gives a very small footprint a proper focal point.

Condominium interior design in Bangkok

Condominium interiors in Bangkok are won or lost on the plan, not on the finishes. Ceiling heights are fixed, the core cannot move, and the view is usually available to only two or three rooms. Our approach is to decide first which rooms deserve the glass, then push storage, services and circulation to the inner face of the plan. The Bangkok Sathorn follows that rule exactly: every wardrobe, riser and door is stacked away from the window wall, and the material list is held to four finishes so a compact apartment never reads as busy.

Gratitude Design works this way across residential, hospitality, retail and workplace projects in Bangkok and the wider region, from single apartments to complete hotel and restaurant fit-outs.


Planning a residence, hotel or restaurant interior in Bangkok? Talk to Gratitude Design about your project.


More residential interior design from the studio: Ritz-Carlton Residences Bangkok and Quarter31. The full record is on the portfolio, and the studio’s approach to residential interior design is set out under residential interior design.