

Retail Interior Design in Bangkok
Retail interior design in Bangkok fails in one of two ways: the store is handsome and nobody crosses the threshold, or customers come in and the product does not read. Every project on this page was planned against both.
We begin with how a customer arrives — mall concourse or street frontage, browsing or booked — and with the physical size of the thing being sold. Materials come afterwards. A store is a machine for turning attention into a transaction, and it is the plan, not the finish schedule, that decides whether it can.
What a store has to do
The first problem is the threshold, and it is different in every location. In a shopping centre the customer is already moving, at speed, with a destination in mind; the shopfront has perhaps two seconds to interrupt them from across a concourse. On a street there is no ambient crowd at all, and a frontage that reads as valuable and guarded will be walked past all day. One asks for a signal at distance. The other asks for an invitation with depth — enough visible interior that a stranger understands the kind of place it is before committing to entering.
The second is the scale of the product. A wall of sports watches and a single diamond ring are opposite briefs. Small, dense, technical products need to be legible at two distances at once: a brand signal that carries to the concourse, and a hand-height plane where the product can be picked up and compared. High-value single pieces need the reverse — isolation, framing, and a room that slows the customer down rather than routing them through it.
Lighting is the merchandising tool, not the decoration. What a material does under light — how a stone flashes, how a matt case reads against a polished one, whether a colour holds — is decided by the number and control of sources, not by the overall level in the room. Getting this wrong is expensive and invisible on a drawing: the store photographs beautifully and the product still looks flat on the shelf.
Where staff stand is a planning decision, not a rota. Positions set for natural surveillance cover the floor by sightline rather than by visible hardware, which matters commercially as much as it does for security — the categories that need protecting are usually the categories where a customer wants to spend an unhurried hour. Storage, stock route and back-of-house belong behind the selling floor on a path no customer needs to cross.
Finally, dwell. A customer who sits stays, and a customer who stays buys at a higher value. Whether that means a seated consultation room, a demonstration counter or simply somewhere to put a bag down, it has to be in the plan from the start. It cannot be added once the joinery is set out.
Selected retail projects
Suitcube Central World — Menswear and suiting store, Central World, Bangkok. 65 sq m on an open department-store floor, planned as a tailor’s atelier: an oval canopy, tile-faced walnut piers and hanging screens make a room out of a concession without walls, brass-framed edge-lit shelving shows the cloth the way a tailor would, and a walnut consultation table sits at the centre because a suit is chosen seated. Design and FF&E, 2026.
Petch Thailand — Diamond and engagement ring store, Surawong Road, Bangkok. 120 sq m over two levels, planned around the least rehearsed purchase most people ever make: a seated floor sequenced to the decision itself, a mezzanine consultation room reached without crossing the selling floor, and a fluted feature wall that quotes facet geometry rather than imitating a stone. Winner, Retail Interior Asia Pacific, International Property Awards 2022.
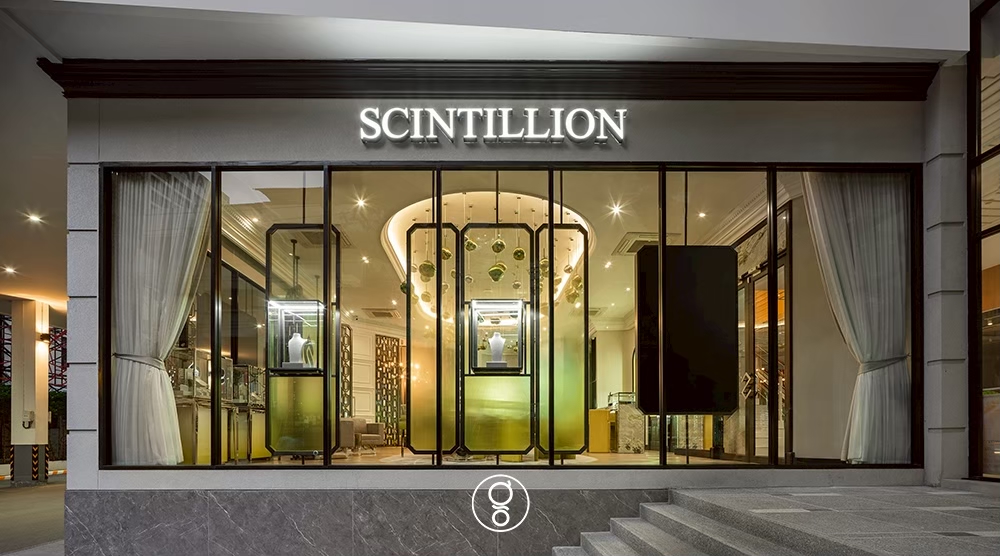
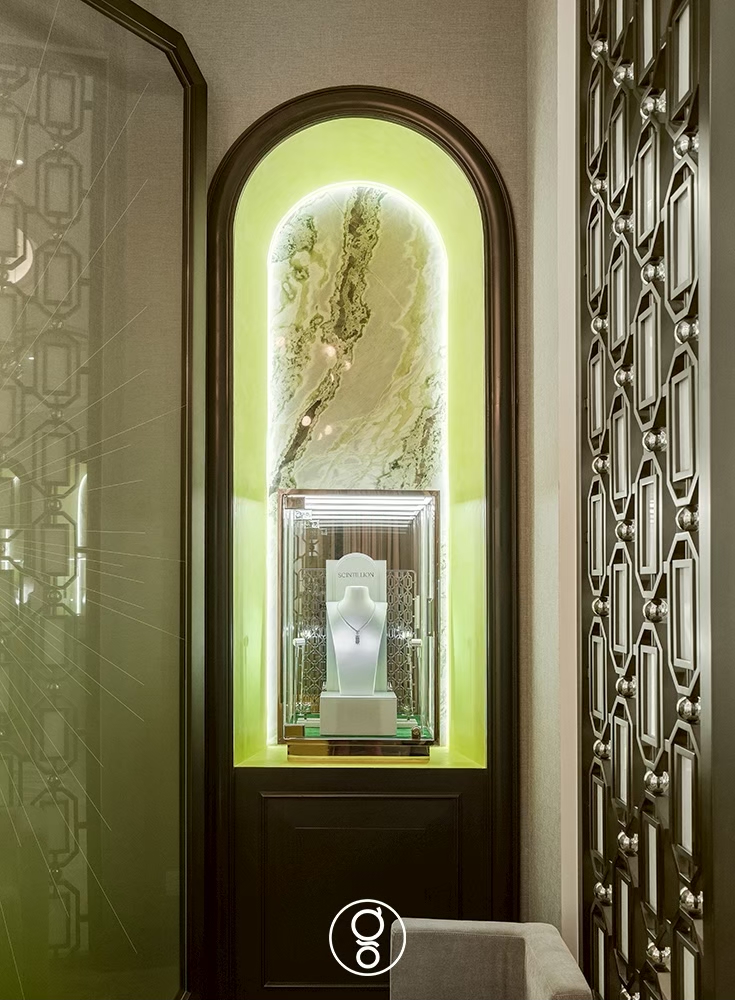
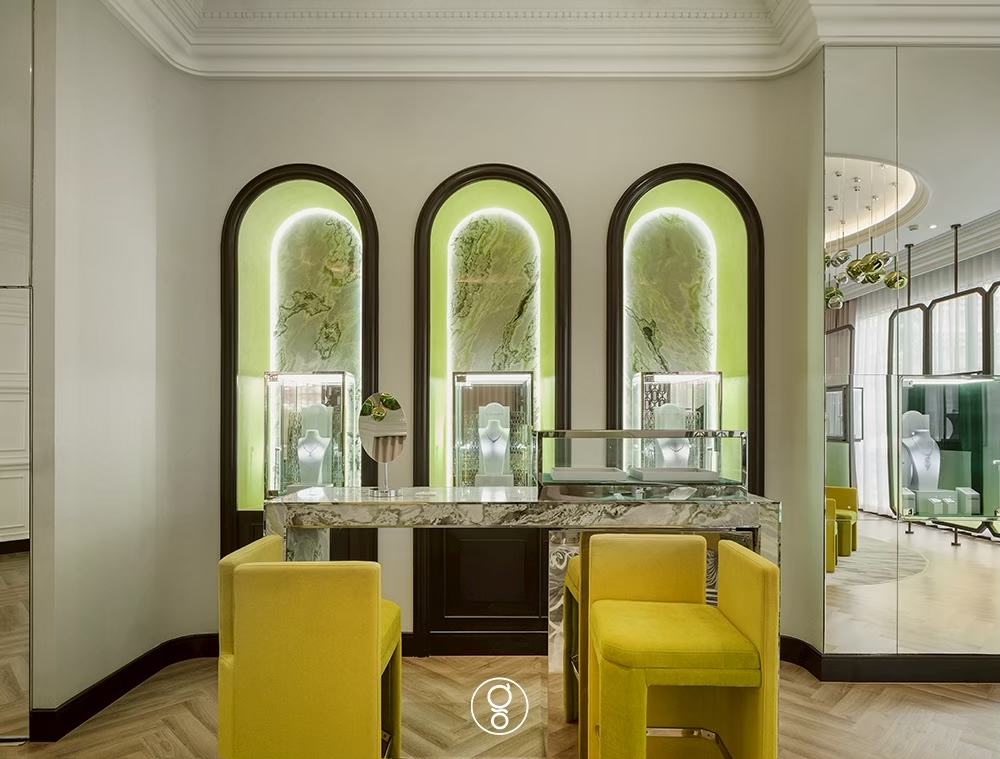
Scintillion — Jewellery store, Surawongse Road, Bangkok. 210 sq m of interior design and FF&E for a lab-grown diamond house, planned around how a stone actually throws light, with private consultation rooms specified to the same lighting standard as the retail floor.

Garmin Shop SQ1 (Concept) — A 120 sq m retail interior design concept for a competitive pitch in Bangkok. A wall of very small products made to read from across the concourse: a dark ceiling and a single blue band carrying the brand out to distance, pale stone plinths bringing the product up to the hand.
SHU HQ + Flagship Store — A 600 sq m head office and footwear flagship in one Bangkok building. Interior design and FF&E bring the street-level shop and upstairs workplace together through concrete, stainless steel and glass, with customer and staff routes planned separately.
Each has a written case study setting out the brief, the plan and the materials. The full record is on the portfolio.
Why turn-key matters on a shopfit
Retail is the building type most exposed to value engineering, and lighting is almost always the first line item cut. It is also the one that decides whether the product sells. The same is true of display joinery, where a few millimetres of reveal and the choice between a matt and a polished edge are the difference between a considered case and a fixture.
A store also opens against a date fixed by a lease and often by a brand campaign, which leaves no room for a contractor and a designer to disagree on site. There are two ways to protect the work. Either the studio carries it turn-key, where a single contract runs from first sketch to opening day and the specification survives because the people who wrote it are the people installing it. Or the design is documented completely enough that any contractor can price and build it without guessing. Both routes are set out under services.
Retail-adjacent work
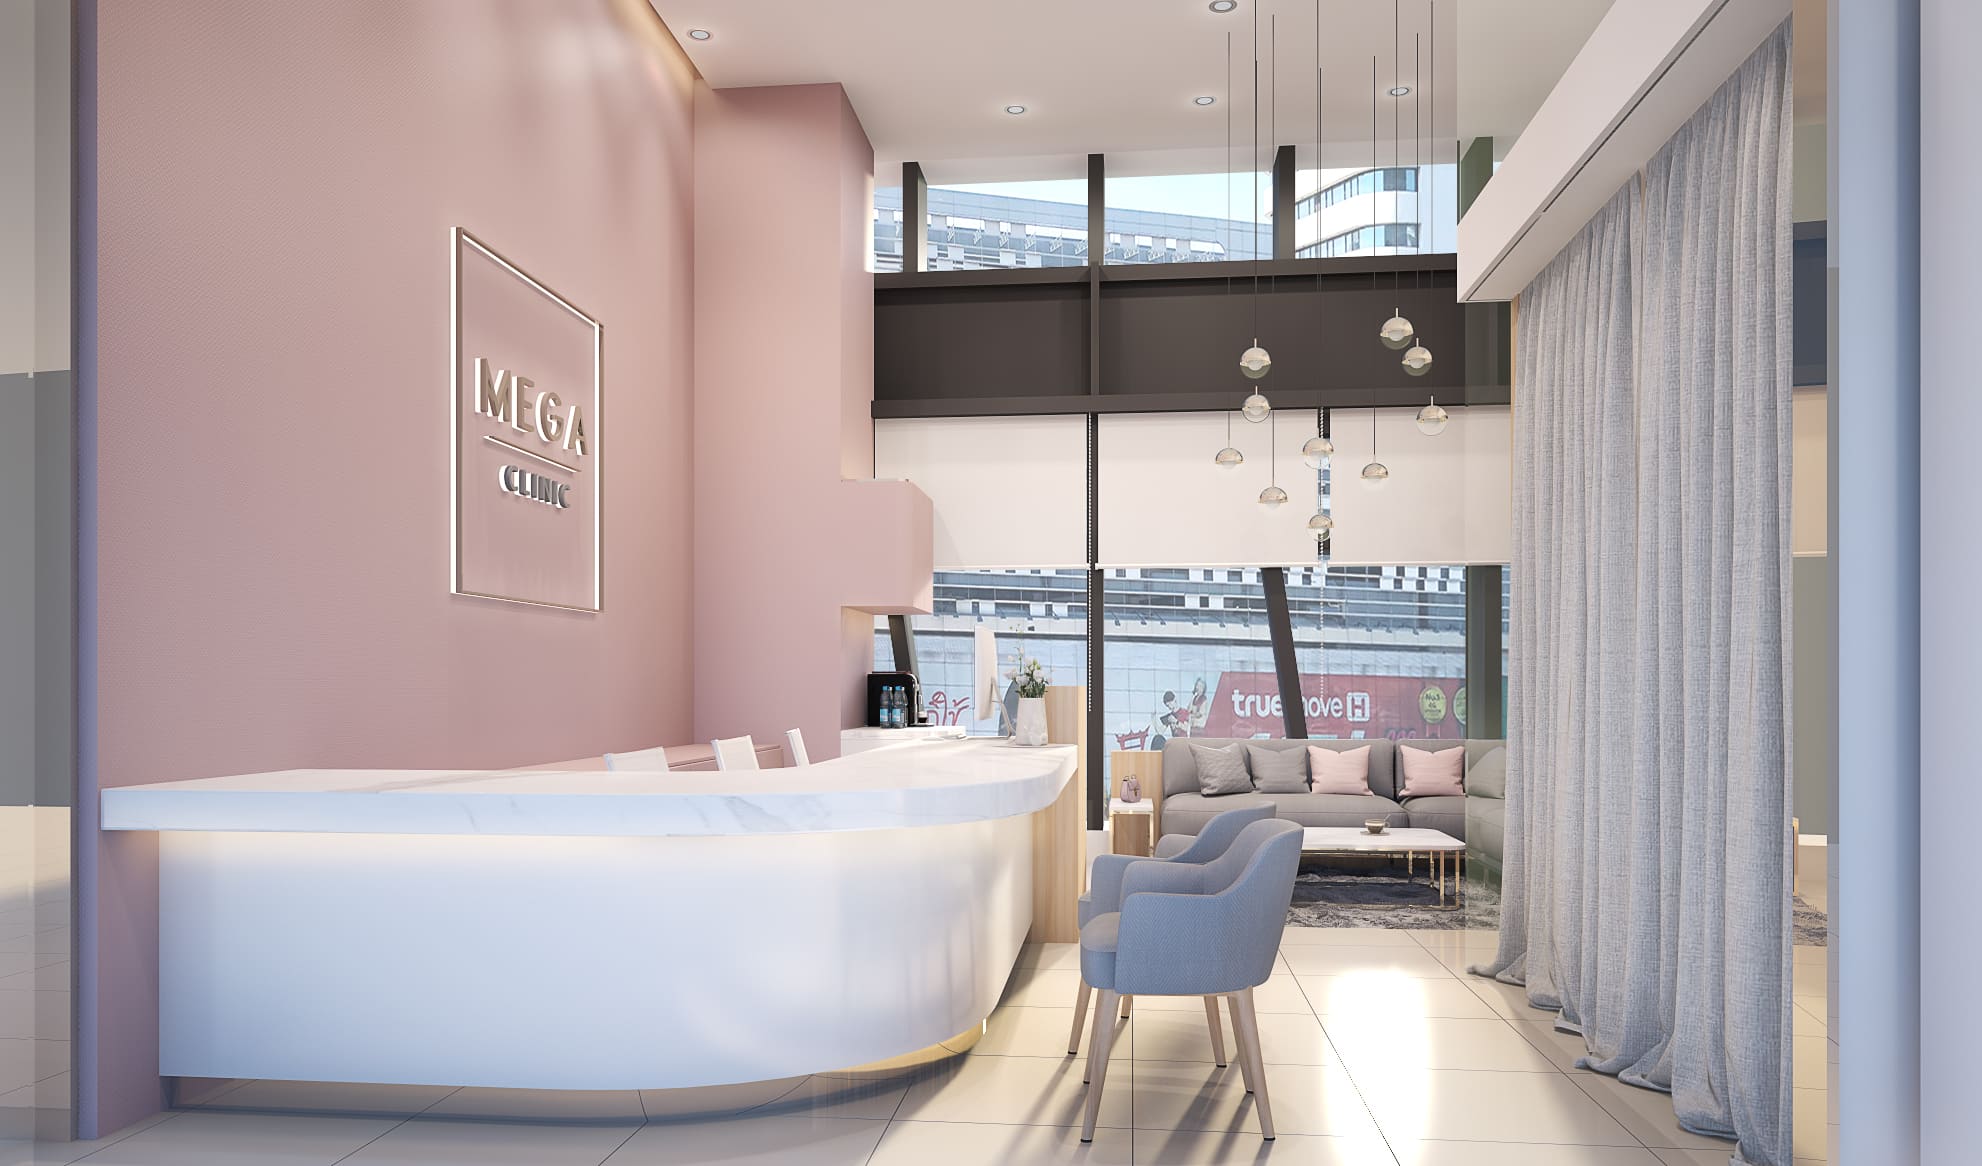
Several building types are retail in everything but name. A clinic reception sells a treatment plan the way a counter sells a product, and the same questions apply: what a visitor sees in the first three metres, where they wait, how much privacy the transaction needs. MEGA Clinic – G Tower was planned on exactly those terms. Showrooms, brand spaces and sales galleries sit in the same territory — long dwell, high consideration, and a product that has to be understood before it can be bought.
Recognised retail work
The studio’s retail interiors have been recognised by the International Property Awards for Retail Interior in 2022, 2023 and 2026; by the Asia Architecture Design Awards for Retail Interior in 2025 and 2026; and by the BLT Built Design Awards for Retail Interior in 2025 — six retail awards in five consecutive years of entry. The full record is on Awards & Press.
Talk to us about a store
Bring the lease, the product, and how your customers actually arrive — mall footfall, street frontage, booked appointment, or a mix of all three. A first meeting costs nothing and commits no one. Contact the studio — we come back within two working days, in English or Thai.
Common questions
How long does a retail store fit-out take?
Design and drawings typically take four to eight weeks, and construction in a mall unit four to ten, governed by the landlord’s fit-out window. We plan the programme backwards from the opening date and the landlord’s handover, not forwards from the design.
What does retail interior design cost?
Fees are proposed per project against area and scope, with construction priced from drawings. Display joinery, lighting and shopfront glazing are the items that carry the budget in retail. our Bangkok cost guide explains how fees are structured in Bangkok.
Can you design for multiple branches with one identity?
Yes. We build a design language for the first store, documented as a kit of parts, so that later branches can be rolled out faster and to a consistent standard whatever the unit shape.
Do you handle mall landlord submissions?
We prepare the submission set, attend fit-out coordination and design to each mall’s house rules on ceilings, services and shopfront lines from the beginning, which keeps approvals short.
What do you need from us to start?
The unit plan and lease dates, your product range and merchandising needs, brand guidelines if they exist, and an outline budget. the first meeting costs nothing and commits you to nothing.