

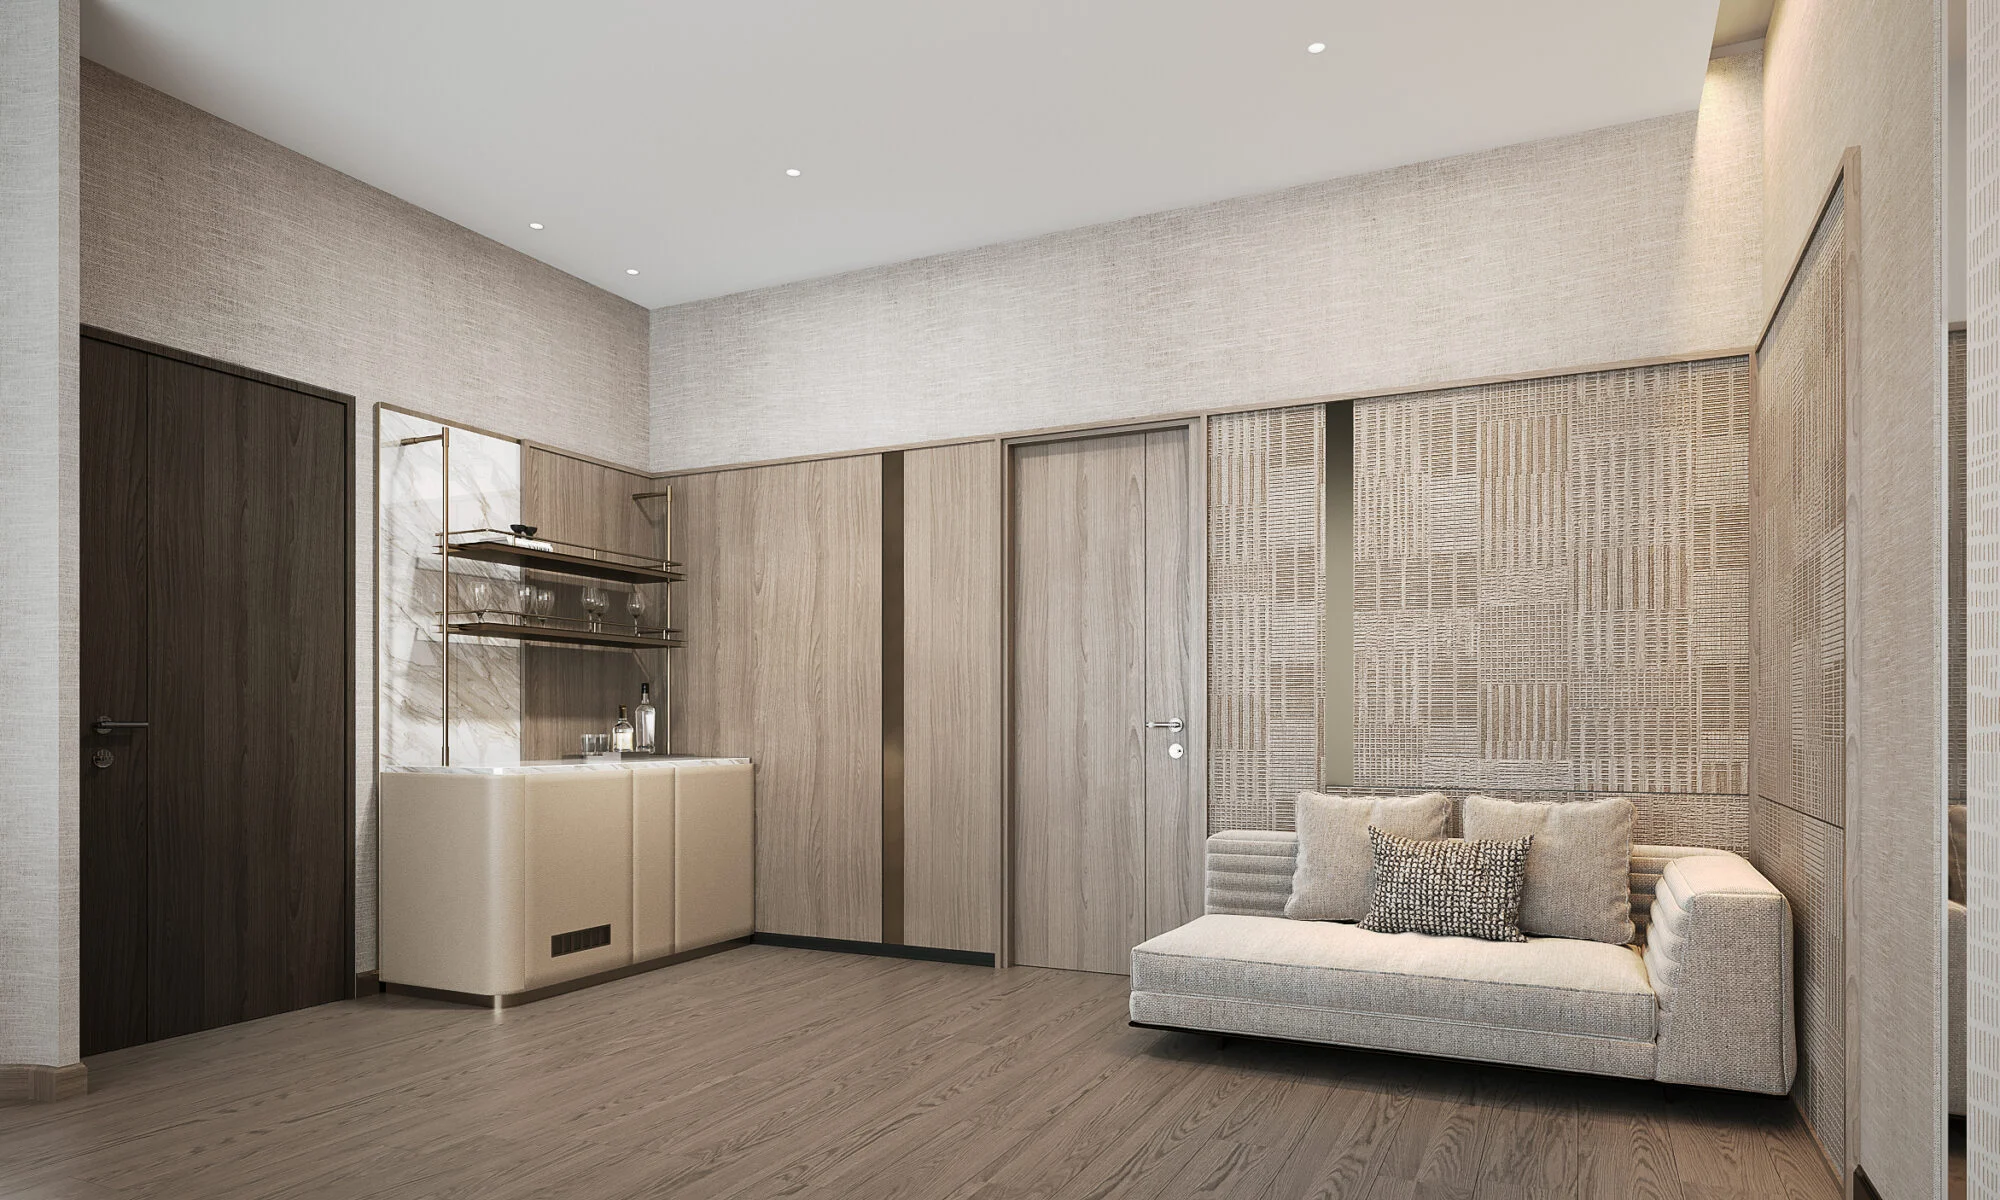
“We want it to feel like a hotel” is the most common sentence we hear at the start of a residential project in Bangkok. It is also the most misunderstood. Clients rarely mean the lobby, the marble, the double-height everything. What they remember from a good hotel is the room — the first minute inside the door, when everything has already been decided and nothing asks anything of you. That feeling can be built into a house. It comes from five decisions, none of which is about ornament.
1. Sequence the arrival
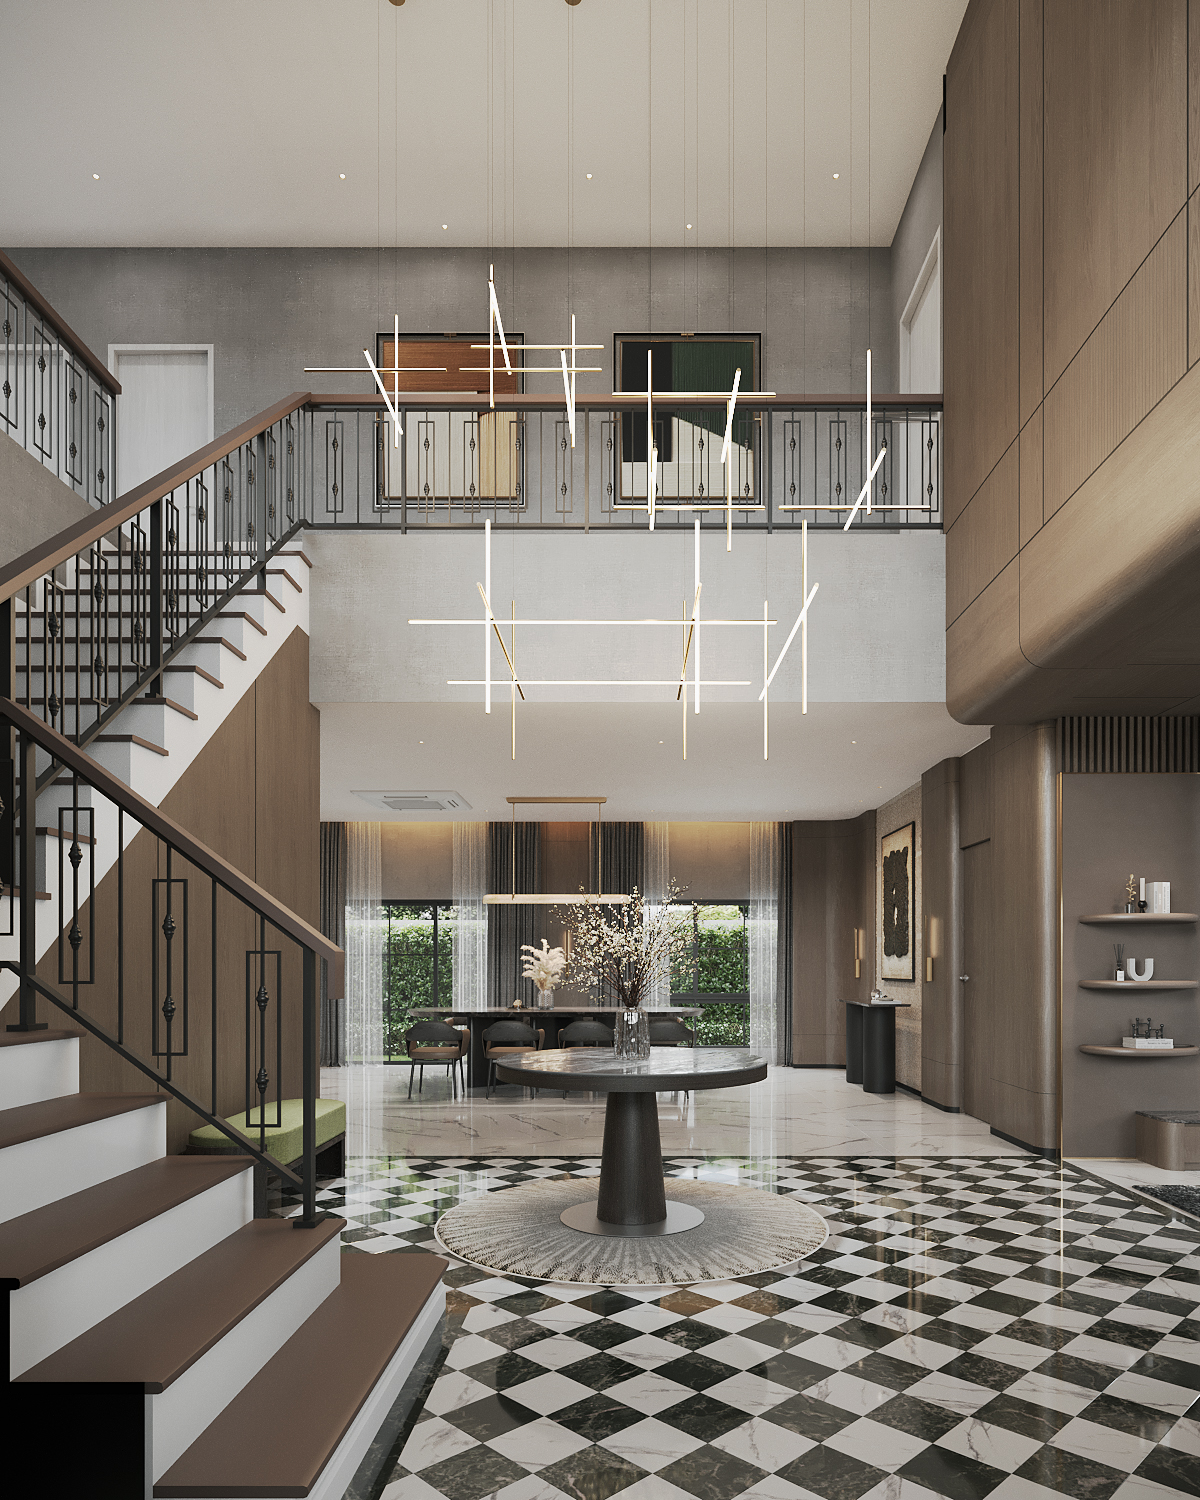
Hotels are designed as a sequence: porte-cochère, lobby, lift, corridor, door, room. Each step is calmer and more private than the last. A standard developer house has no sequence at all — the front door opens straight into the living room, and the living room is also the corridor. The first decision is to give the entrance a threshold of its own: a change of floor material, a step in ceiling height, a piece of furniture that says “arrive here”. At Setthasiri Donmuang the foyer was given two storeys and a chequerboard marble floor so that coming home registers as an event before the house reveals itself. In an apartment the same effect is achieved with less: at Four Seasons Private Residences the entry is treated as a short gallery — marble floor, timber portals, one long sightline that ends at the window.
2. Step the materials down from public to private
A hotel’s public floors are hard and polished — stone, glass, lacquer — because they have to survive traffic and photograph well. The rooms are soft: carpet, upholstery, linen, timber. The transition happens in the corridor. A house can follow the same logic. Ground floor in darker, more reflective finishes where guests are received; upper floor stepping down to lime-washed oak, woven panels and fabric-wrapped walls where the family actually lives. The house reads as one design because the palette is continuous, but the temperature changes floor by floor, and the bedrooms feel like suites rather than rooms.
3. Build the bedside in
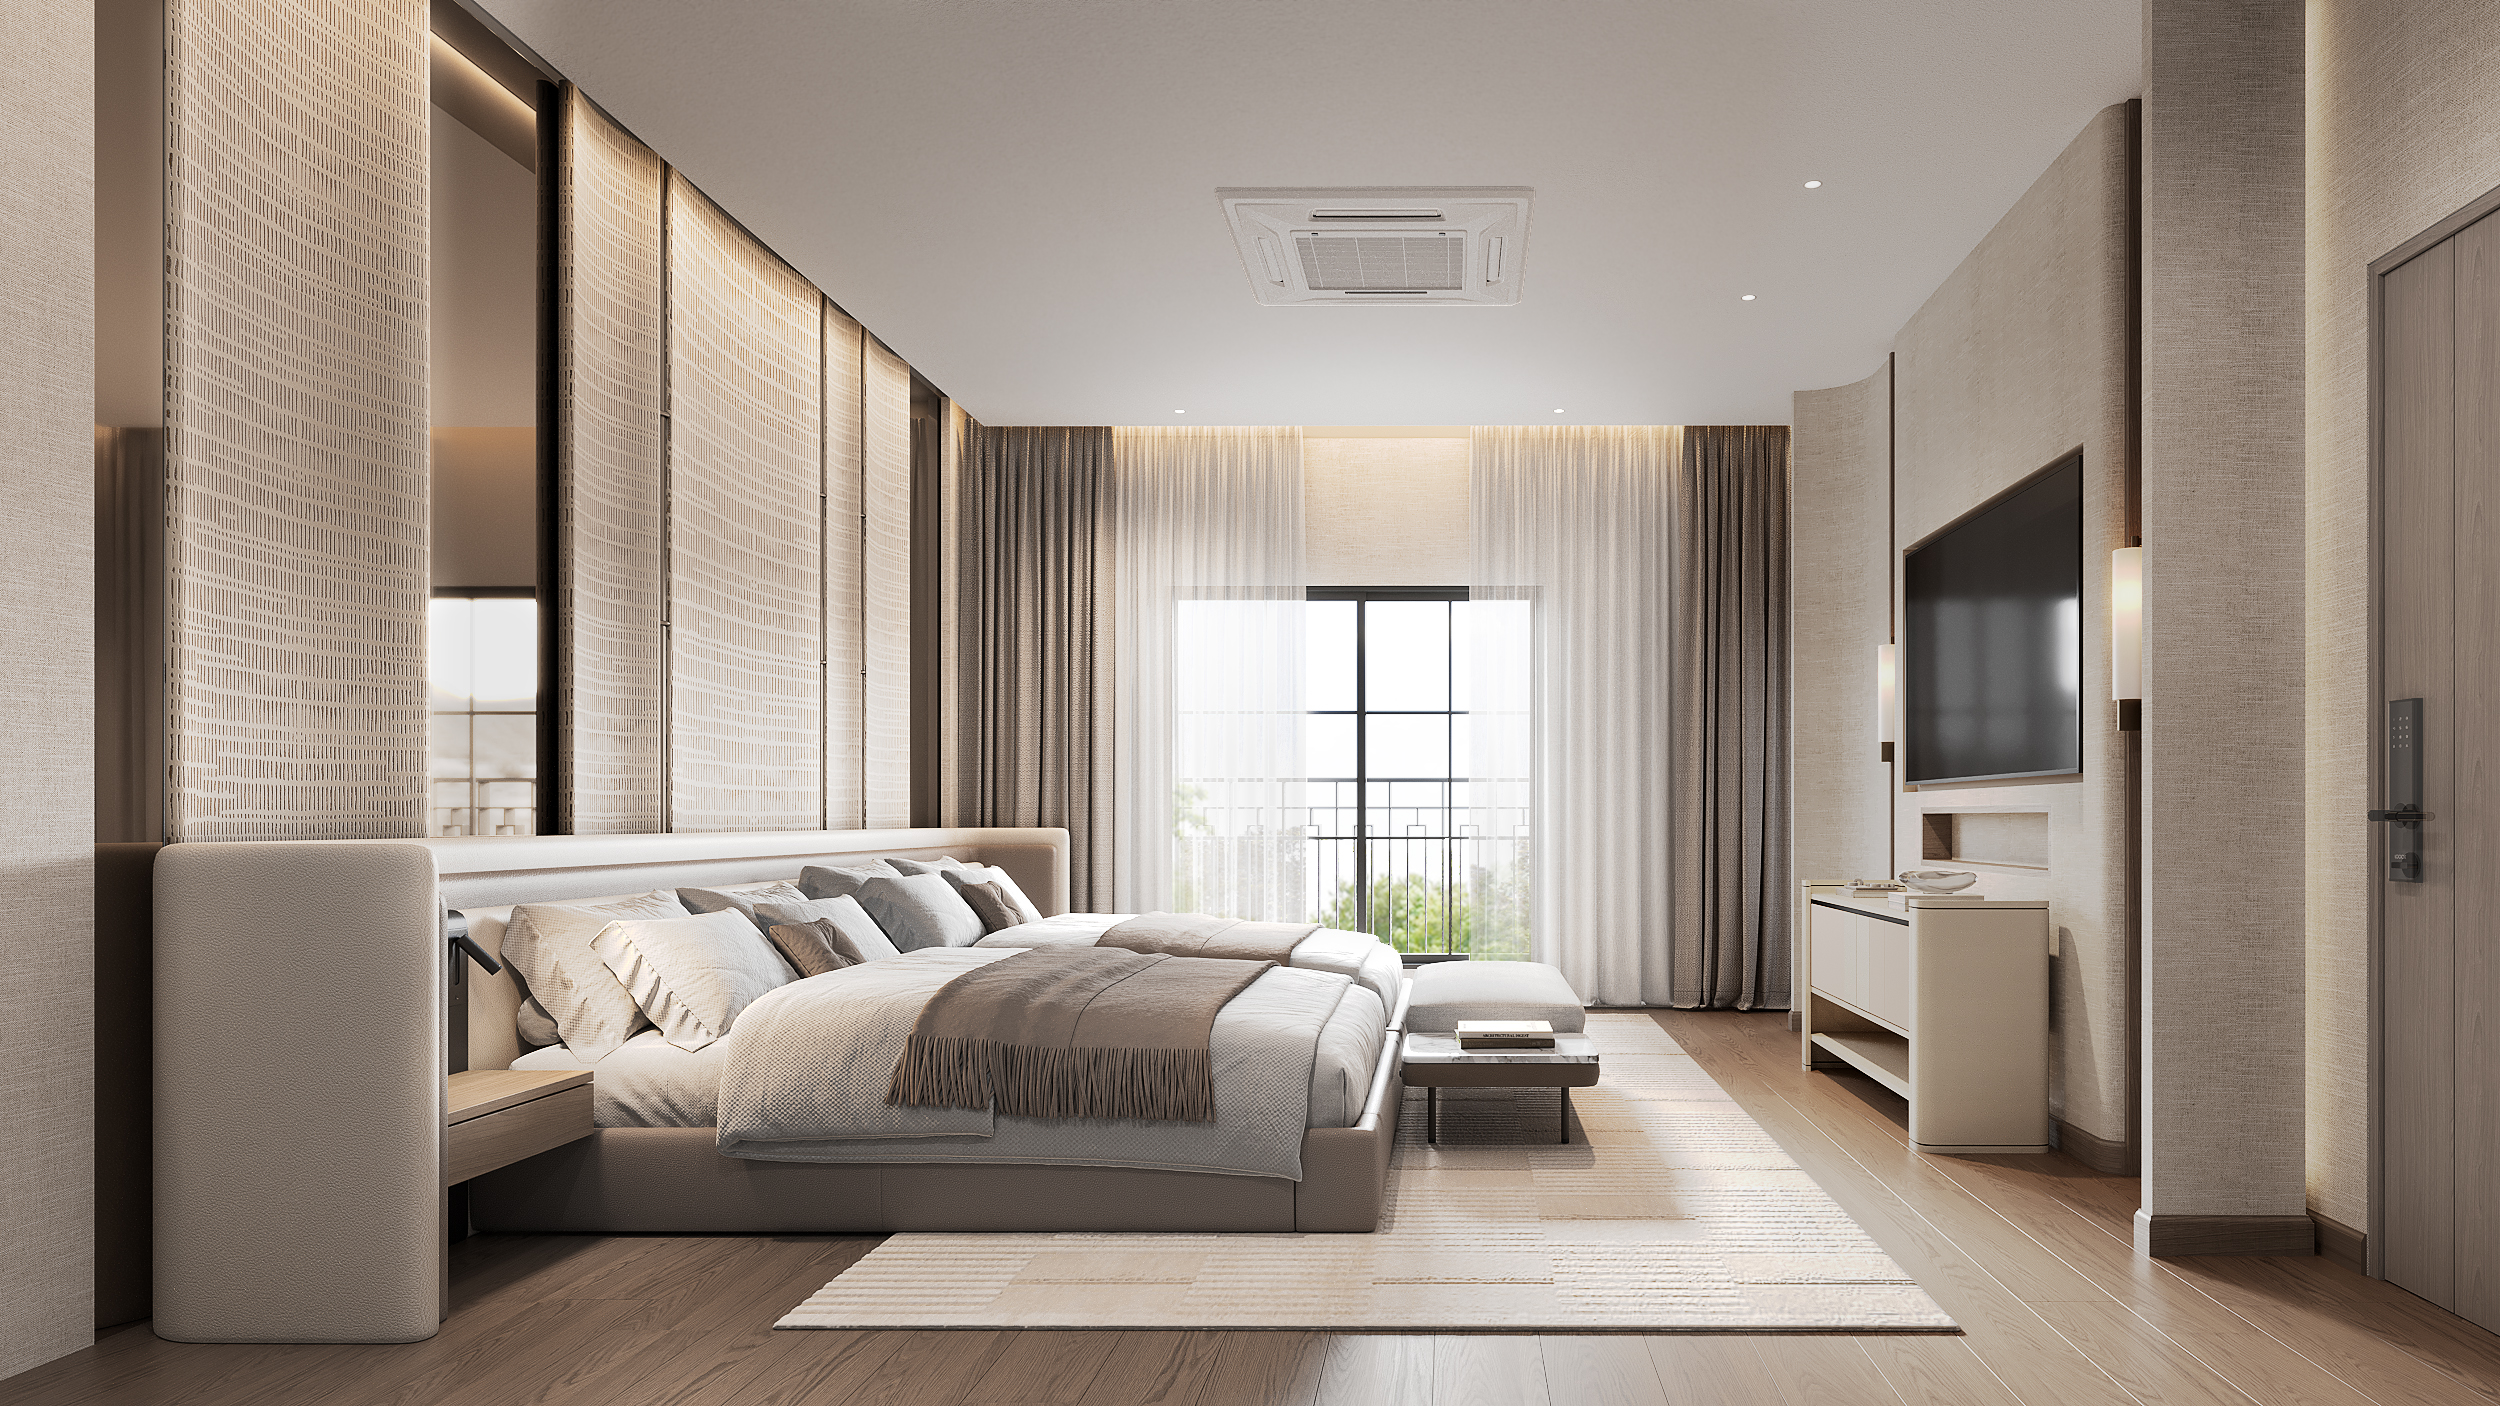
The single detail that most separates a hotel bedroom from a domestic one is that nothing in it is loose. The bedside table is part of the headboard wall; the lamp is fixed; the switches, the charging point and the shelf for a glass of water are exactly where the hand expects them. This is joinery, not furniture, and it has to be drawn — which is why we treat the headboard wall as a piece of architecture in every residence we design. Once it is built in, the room needs almost nothing else, and that emptiness is what reads as luxury.
4. Light the walls, not the ceiling
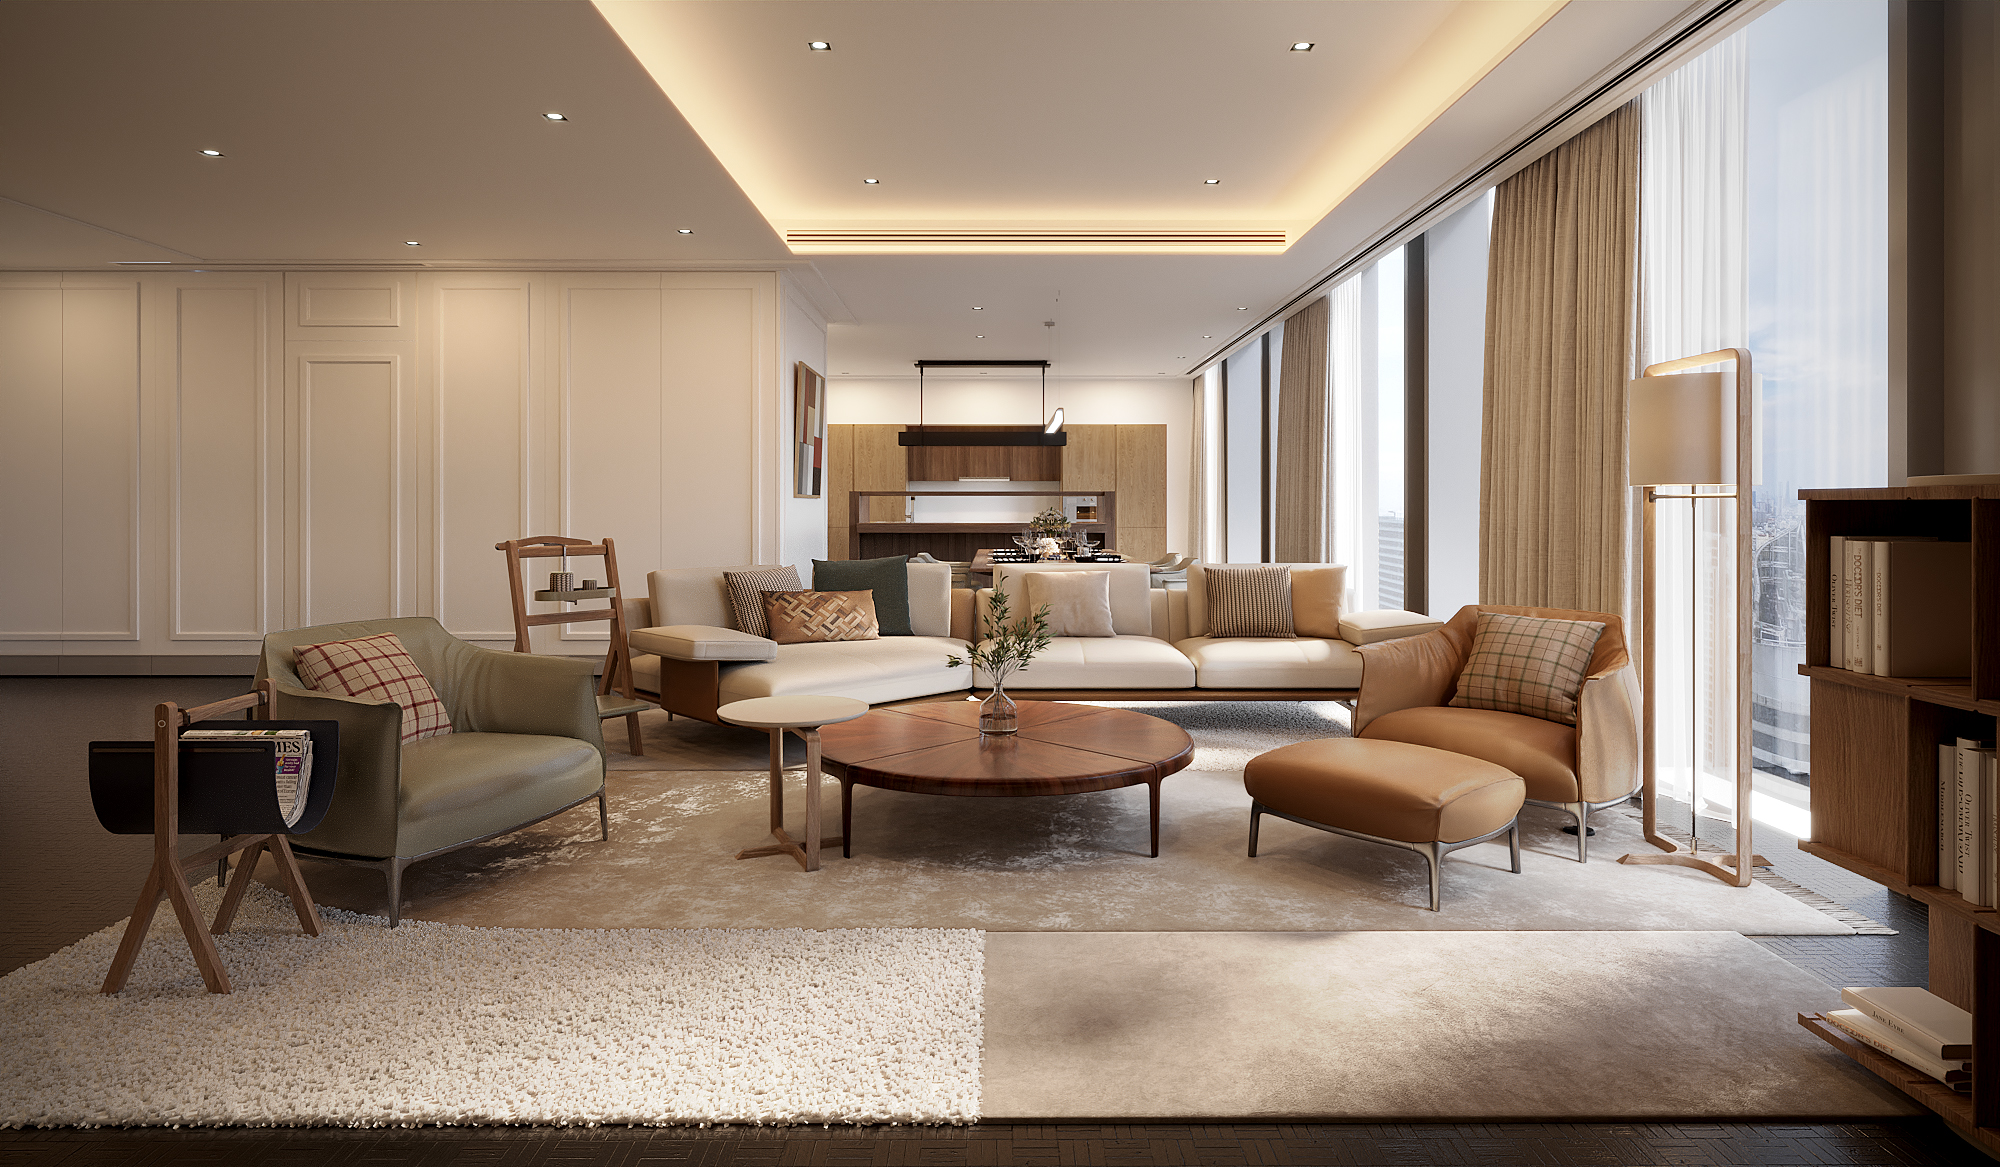
Walk into a good hotel room at night and you will struggle to find a downlight. The light comes from coves, from behind panels, from under shelves, from a lamp beside the bed. The ceiling stays dark and the walls glow, which makes the room feel taller and the occupant look better. This is the cheapest of the five decisions to specify and the most often lost on site, because it requires the ceiling, the joinery and the electrical drawings to agree with each other. At Ritz-Carlton Residences the living room is lit from a continuous cove with not one visible fitting — a rule we hold to in every bedroom we draw.
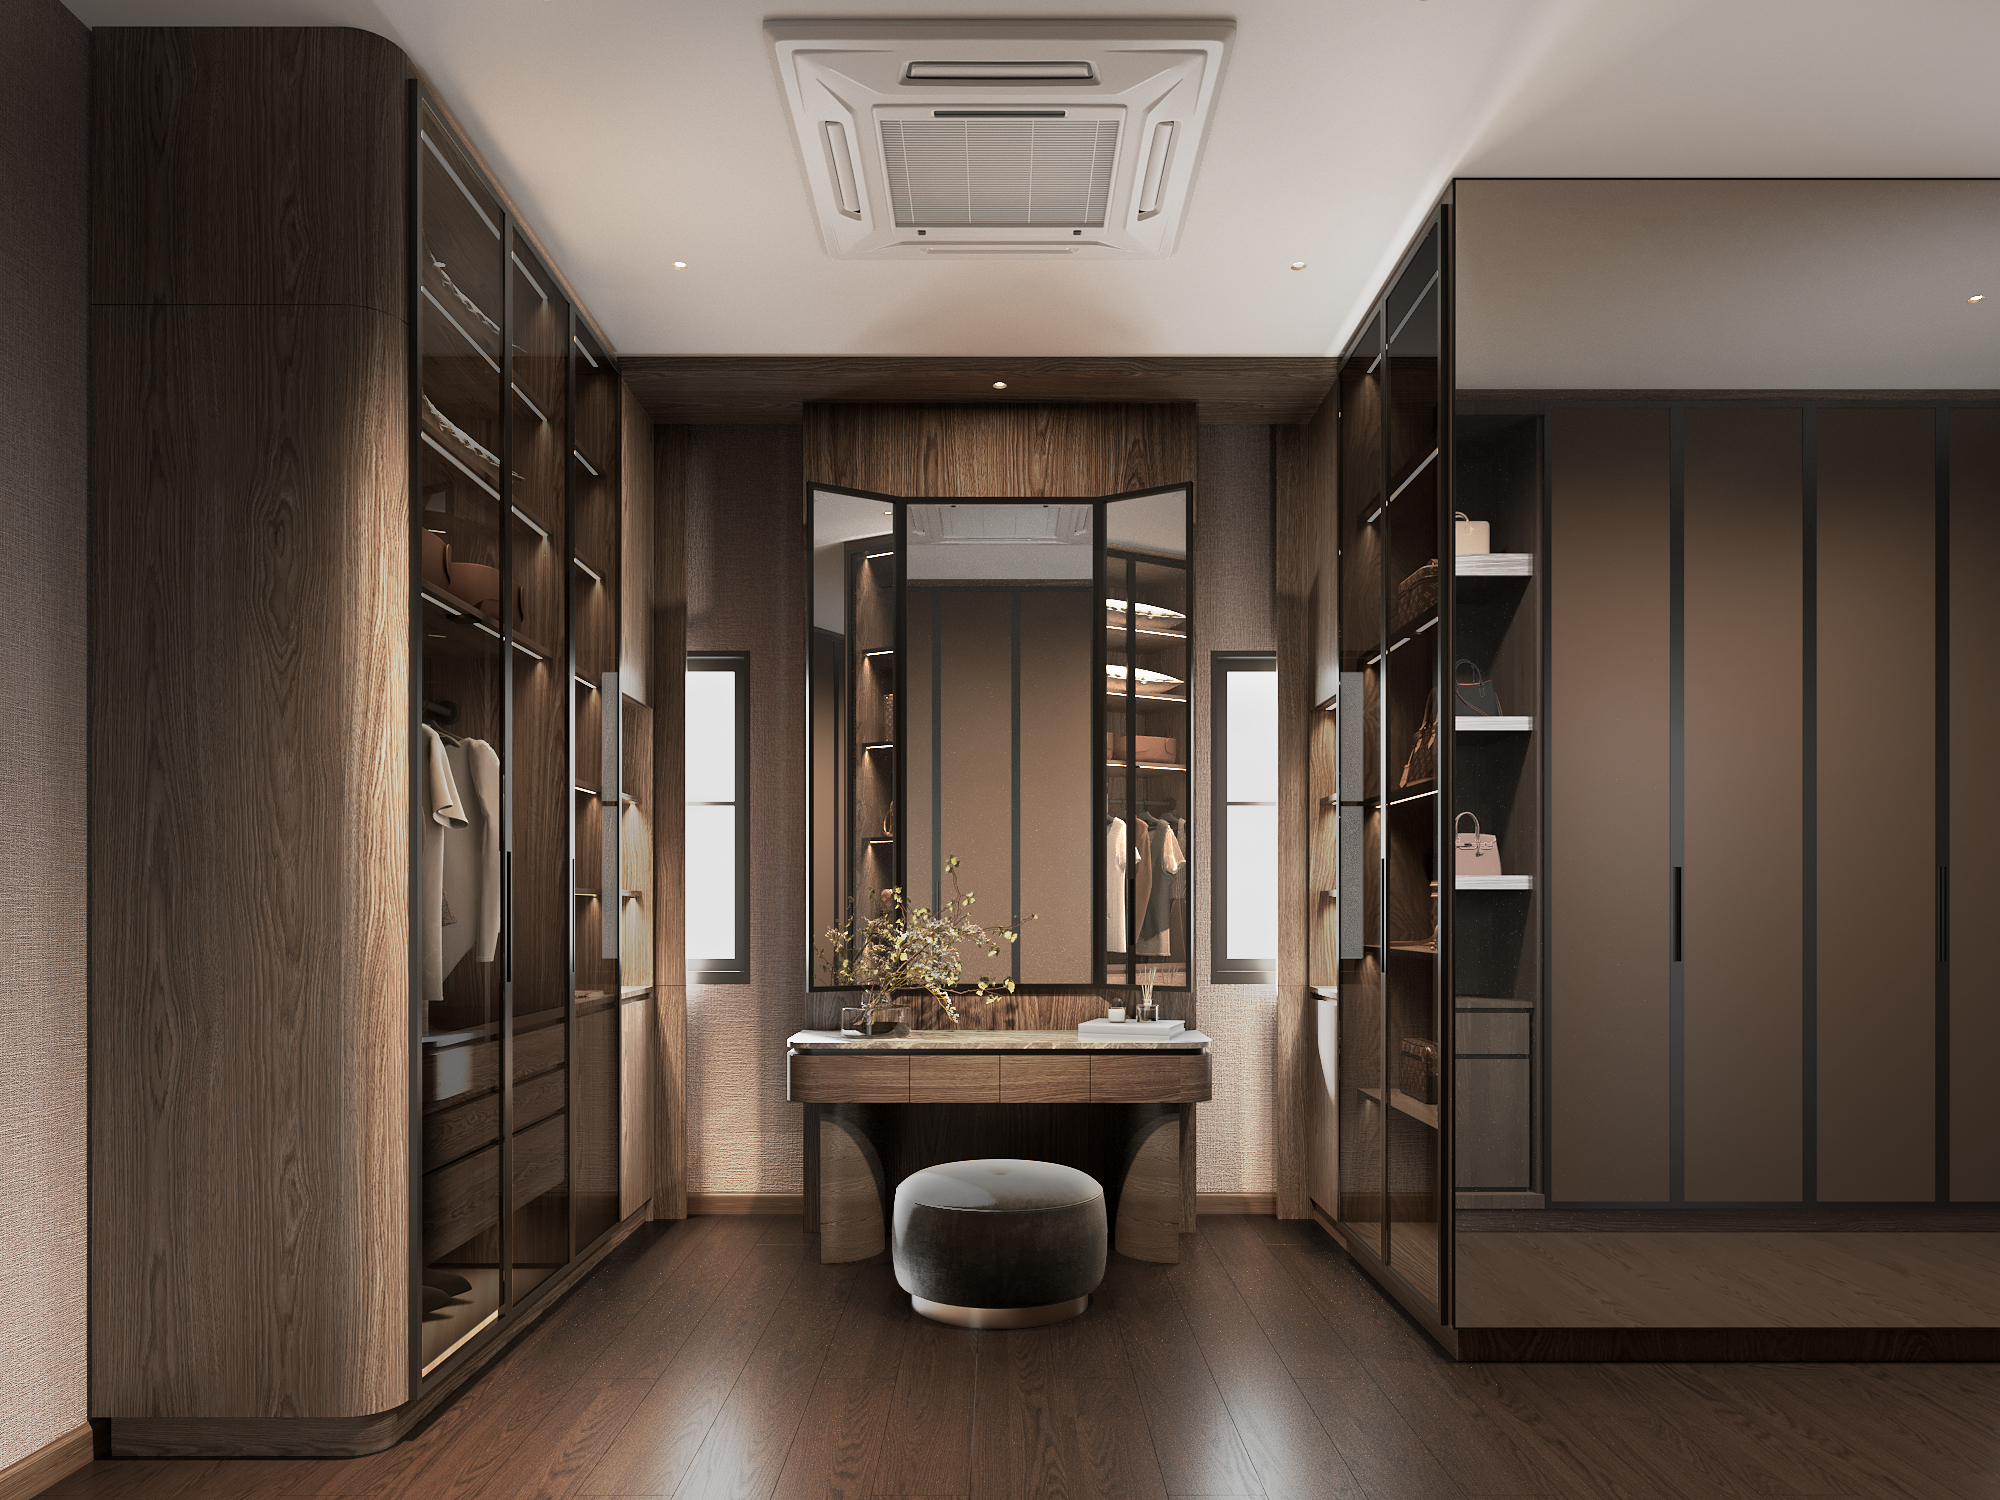
5. Give the dressing room its own door
Hotel suites separate sleeping, dressing and bathing into three rooms, however small. Most houses put the wardrobe in the bedroom, which means the bedroom is also a changing room, a storage room and, at seven in the morning, a shared corridor. Moving the wardrobes into a dressing room — even a corridor two metres wide, lit from under every shelf — is the decision that most changes how a couple lives in a house. It also lets the bedroom itself be almost empty, which returns us to where we started.
What it is not
None of the five decisions involves a chandelier, a logo, or a lobby-scale gesture in a family living room. The hotel feeling is planning and lighting, not decoration. It is also why it survives daily life: a built-in bedside does not get moved, a cove does not get replaced, a dressing room does not wander back into the bedroom. Get the sequence, the material temperature, the joinery, the light and the dressing room right, and the house will feel like a hotel on a Tuesday evening in five years’ time — which is the only test that matters.
Gratitude Design is an interior design studio in Bangkok working on private residences, hotels, restaurants and clinics. See the studio’s residential interior design, or talk to us about a house or apartment you are planning.